


Thoughtful remodeling projects focus on maximizing and opening homes into one unified space. Homes like this are elevated, enhancing a sense of togetherness. Open-concept lets you focus on your own pursuits while keeping family and friends in the loop. Just imagine. During parties, your home becomes a huge party venue. Even if you’re cooking, you can still talk to your guests.
Luckily, with the help of expert design-build contractors in Del Mar, you can rest assured the design will be cohesive and unique.
An open floor plan brings a lot to the table when it comes to modern home design. However, if you want it to be distinguished by clean lines and efficiency, consider the following: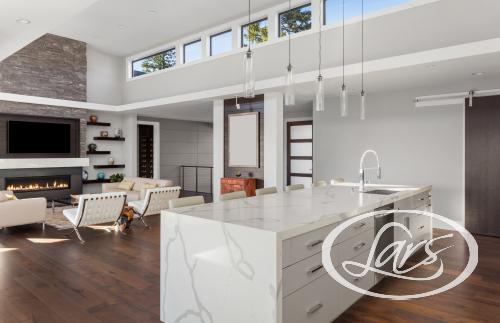
A successful open plan requires a good flow. Do some planning and reconfigure the entire living area to make the most out of your space. Make sure you choose focal points carefully, as they play an important role in maintaining symmetry and balance throughout your home. Keep in mind this also applies to your furniture and other decorative accessories.
This brings us to transition points and buffer zones, key components of an open floor plan. Common, shared spaces are closely integrated with the back-of-house areas, entryways, and bedrooms, allowing us to control the flow of energy between them. Moreover, they facilitate positive interactions within the family.
Our homes must be flexible enough to adapt to our families as they change over time, even in the short term. Though working with open plans can be difficult at first, maintaining harmony while remaining true to your taste is essential.
There are plenty of ways for a simple layout to incorporate your favorite colors, patterns, and other unique features.
A clearly defined floor plan is not only perceived differently, but it’s also extremely time-saving and convenient. While your ultimate goal may be an open space, make sure you separate zones for different purposes. For instance, use furniture to create smaller distinct areas, such as a dining area or a study corner for your kids. Additionally, you can use an island as a physical barrier.
Using harmony as your guide, you’ll be able to create the open-concept design you’ve always wanted. The key is to ensure there are no dominant rooms in your home. Also, symmetry is always a good way to achieve cohesion. As an interior design element, it provides balance and calm – besides looking great in large rooms, it also creates a sense of spaciousness in smaller ones.
A palette of three to five colors creates intrigue and balance to your home. Select one white or light color, at least one neutral, and two complementary colors. You can do this by pairing colors based on their families, creating a balance between warm and cool hues. Another way is to coordinate colors that have a similar intensity. An interior designer can assist with these decisions. 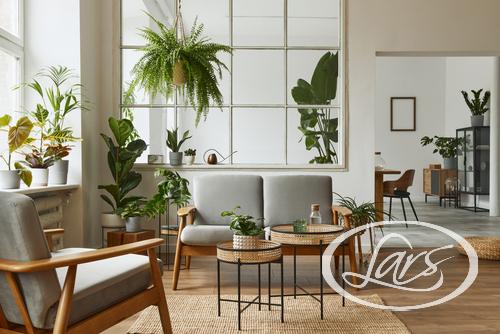
Looking for innovative remodeling ideas? Or perhaps you’d like expert advice about what remodel is right for you? You’re in the right place because Lars Remodeling & Design knows how to help. You can trust us to optimize the comfort, functionality, and accessibility of your home according to your specifications. You’re in good hands, no matter if you live in Del Mar or elsewhere in the San Diego area. Simply set up an initial consultation today so we can help you design the home of your dreams.

What Is a Bump-Out Addition — And Is It Worth It for Your San Diego Home? You need more space, but a full room addition feels like a bigger project than you’re ready to take on. That’s where a bump-out comes in. A bump-out addition is one of the most practical, cost-effective ways to expand […]

How to Protect Yourself When Hiring a Remodeling Contractor in San Diego Hiring a remodeling contractor is one of the largest financial decisions most San Diego homeowners make. A kitchen remodel, home addition, or whole-home renovation involves significant money, months of living disruption, and a contractor working inside your most valuable asset. The protections you […]
How Much Does a Home Addition Cost in San Diego — And What’s the Cheapest Way to Add On? If your San Diego home has run out of room, you have options — but the costs range widely depending on what you build, how you build it, and who builds it. A modest bump-out that […]
See What Happy Clients Are Saying About Us
When you decide to remodel your home in San Diego, count on our team of experienced builders and talented home design contractors to handle every stage of the design-build process diligently and professionally. We apply a wide range of skills to transform your living space with style and precision:
We’ll discuss the length of your project during an initial consultation. Although the scope of a project will determine its length, we can provide you with an approximate estimate early on.
For more information, get in touch with our home remodeling contractors in San Diego. We’ll ask you a series of detailed questions about the upcoming home remodel, which will help us prepare a preliminary estimate.
It’s the complexity of each remodel, as well as the desired goals and needs of each client, that makes each project unique. Besides the type and size of your home improvement in San Diego, the cost of materials needed plays a key role in setting up the budget.
Feel free to give us a call if you have any questions regarding the final costs of the project and consult with our experts directly. Our home design contractors will be happy to answer all of them and provide you with a more accurate estimate.
Before adding a room addition to your San Diego property, conduct a thorough inspection of your home and clarify your objectives:
Finally, you should know who to turn to for advanced assistance. Luckily, there’s a reputable local company serving San Diego communities. We at Lars Remodeling & Design would be happy to offer a detailed outline of the key aspects of your project.
For substantial additions or major renovations, it might be a good idea to think about staying somewhere else. To stick to your budget, you could stay with friends or family, or rent a place nearby so you can easily keep an eye on the remodeling progress. As experienced remodeling contractors, we’re eager to learn more about your project and explore all your options with you. Don’t hesitate to give us a call!
Absolutely. However, the value of such a renovation largely depends on factors like the property’s location, the extent of work required, and the current market conditions. For any home design or design-build project, it’s advisable to consult directly with our experienced contractors. We’ll access your San Diego residence to identify the type of remodel that would offer you the best return on investment.



