
Written On-Time Guarantee
Built into the process, not promised after the fact.
Plan your accessory dwelling unit with one San Diego design-build team for ADU architecture, permits, construction, and long-term rental or family flexibility.
01.
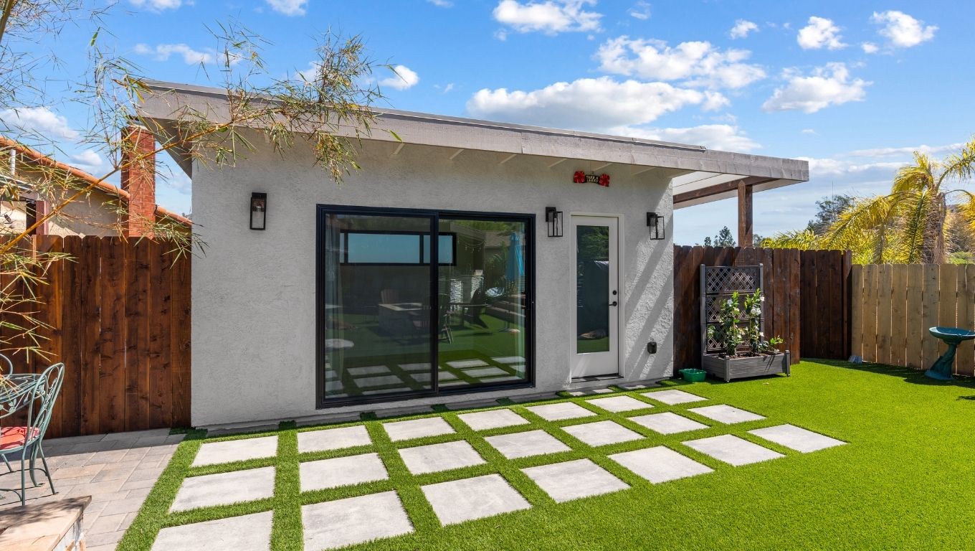
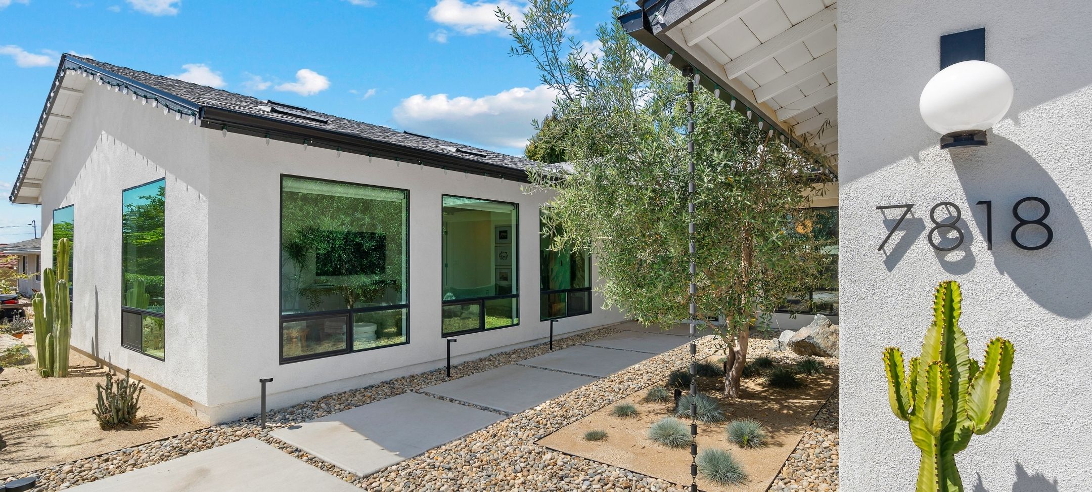
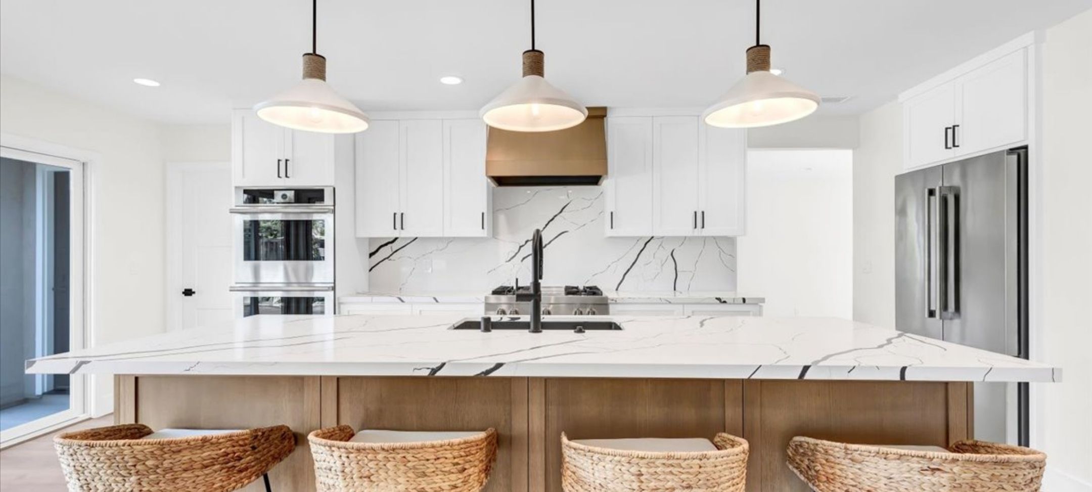
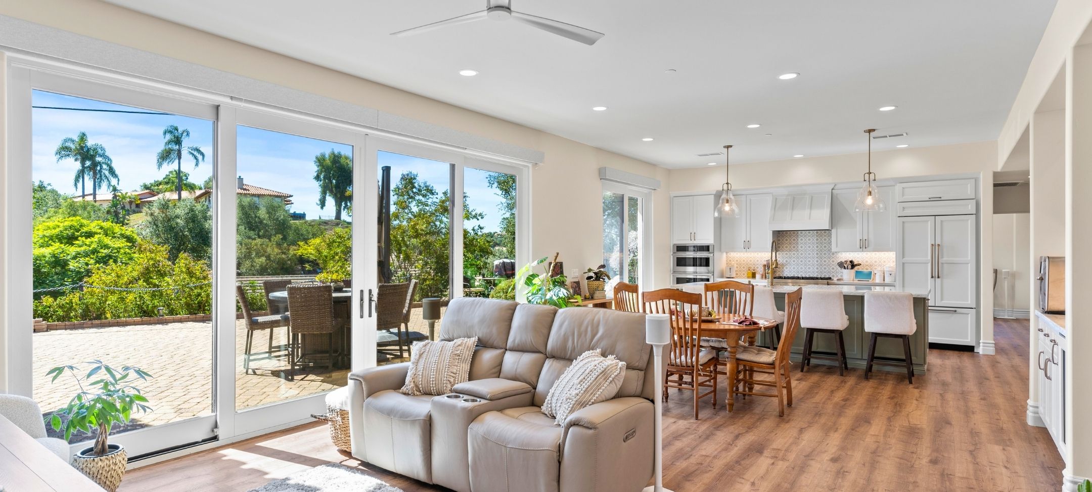
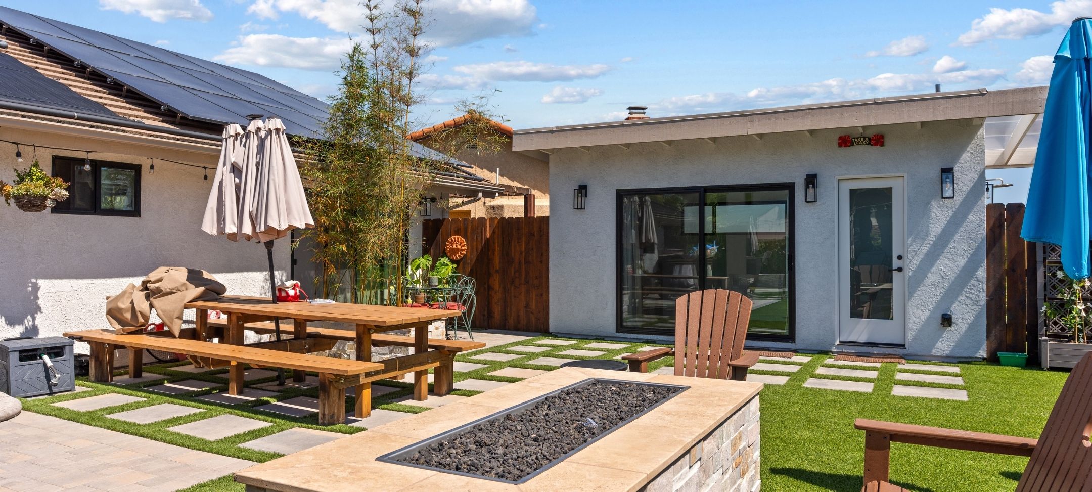
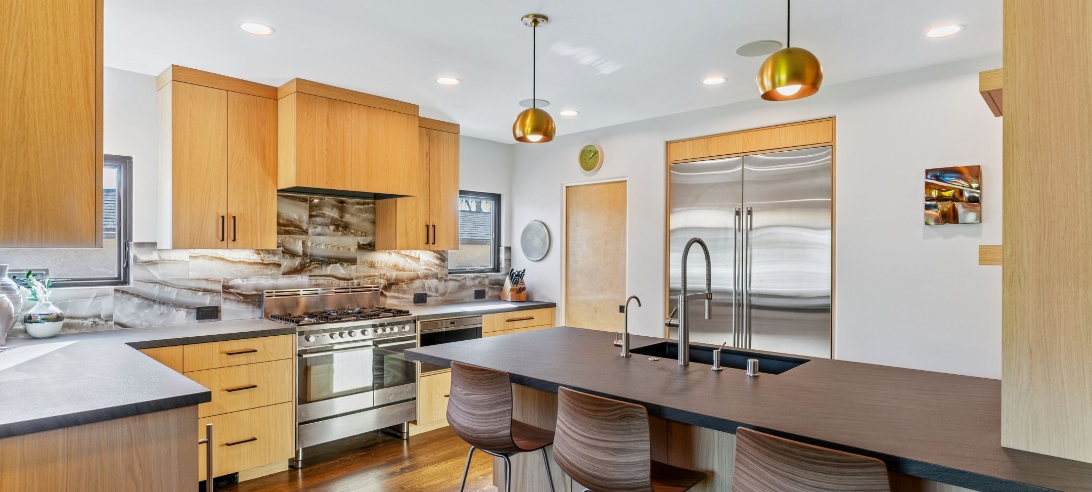
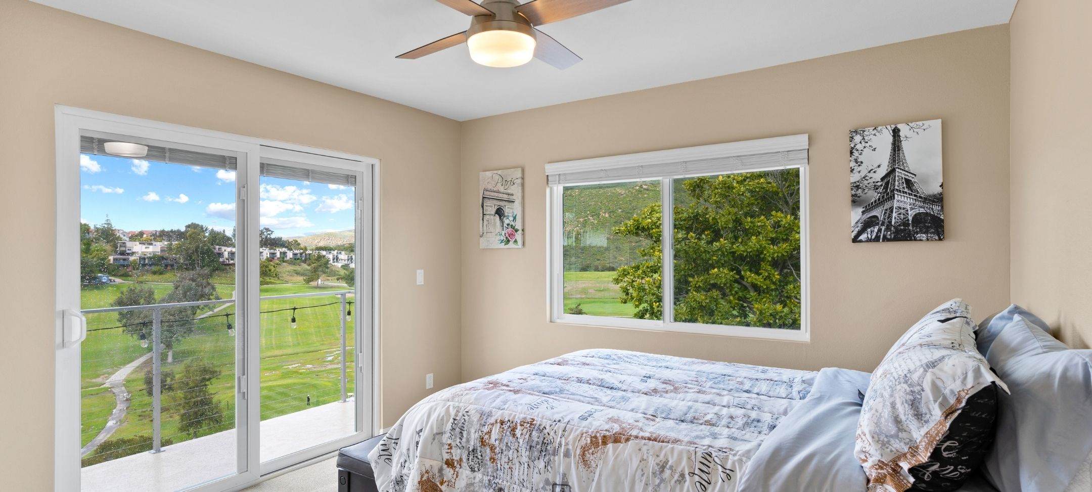
As leading ADU contractors in San Diego with decades of experience in San Diego, Lars Remodeling & Design delivers ADUs that are both beautiful and functional. With our expert builders handling every step, you can enjoy a stress-free project.
Whatever your needs are, we can build an accessory dwelling unit (ADU) that enhances the value of your home for years to come.
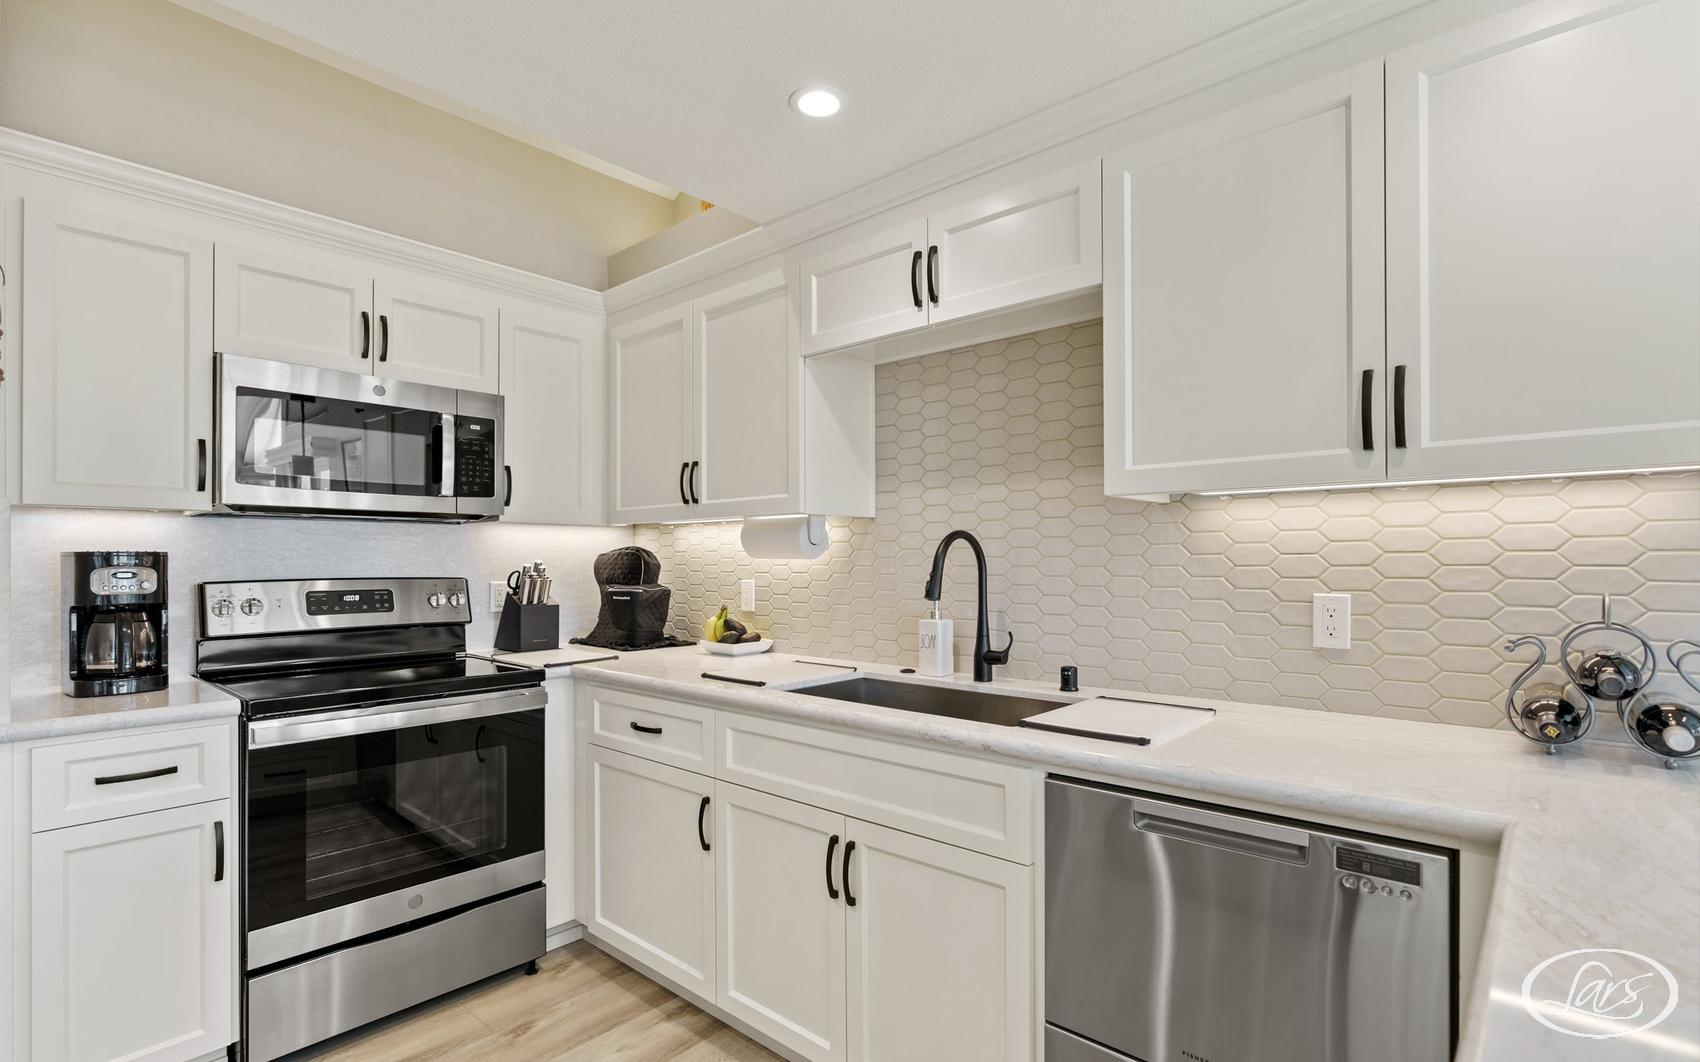
ADU projects involve complex permitting, coordination, and construction. Our On-Time Guarantee and in-house design-build team make your San Diego accessory dwelling unit project more predictable — from permit approval to move-in day.
Built into the process, not promised after the fact.
94%
Planning, pricing, and scope control under one roof.
35+
A local team that understands homes, permits, and expectations here.
1,200+
A repeatable design-build system refined across decades.
before + after [ Slide the arrow left to right to view the transformation. ]
2026 Investment Guide
An ADU in San Diego typically costs $150,000 to $450,000+ depending on the type of unit. ADU pricing depends on the type of unit, existing conditions, utilities, permits, site work, selections, and how the space will be used. A realistic ADU investment should account for architecture, Title 24 energy work, structural or civil coordination when needed, utility and sewer planning, permit support, construction, and durable finish selections.
| ADU Type | Typical Investment Range | What It Includes |
|---|---|---|
| Garage Conversion ADU | $150,000–$225,000+ | Converts an existing garage or similar footprint into livable space. This can move faster than a new detached structure when the slab, utilities, access, and existing conditions cooperate. |
| Junior ADU (JADU) | $120,000–$200,000+ | A compact unit within the existing home, often 500 square feet or less, with its own entrance and careful planning around privacy, circulation, and shared systems. |
| Attached ADU | $200,000–$350,000+ | A new dwelling connected to the main home. Design, structural planning, utilities, Title 24, permits, selections, and construction coordination shape the final investment. |
| Detached ADU | $250,000–$450,000+ | A full stand-alone dwelling with its own foundation, envelope, utilities, kitchen, bath, and site work. Detached ADUs usually drive the highest return and the most planning complexity. |
These ranges are planning references, not estimates for a specific project. Every property is different, so accurate pricing requires feasibility review, design scope, site conditions, and proper planning before numbers should be trusted.
Before You Compare ADU Quotes
A lower ADU quote may leave out design, permit revisions, utility work, Title 24, site conditions, or finish selections. Lars helps you compare the full investment against the rental income, family use, and long-term value you want from the unit.
For contract basics, CSLB recommends a detailed written agreement with scope, payment schedule, permit responsibility, completion timing, change-order terms, and license information. Review CSLB contract guidance.
ADU Types
Every ADU type solves a different problem. Lars helps you compare buildability, privacy, cost, rental potential, and approval path before committing to a design direction.
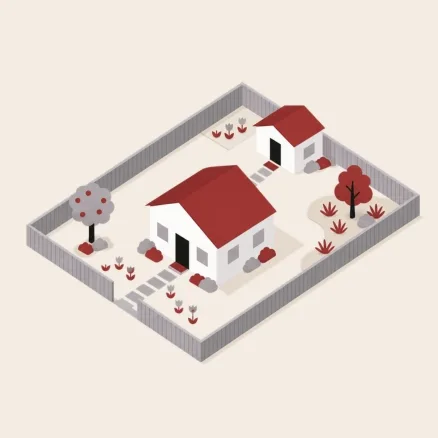
A separate backyard or side-yard dwelling for rental income, multigenerational living, guests, or long-term property flexibility.
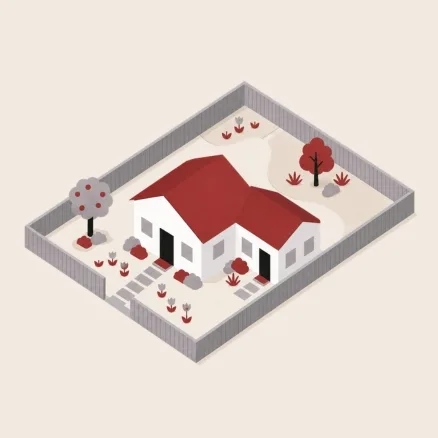
A new unit connected to the main home, planned around privacy, access, fire separation, utilities, and the existing structure.
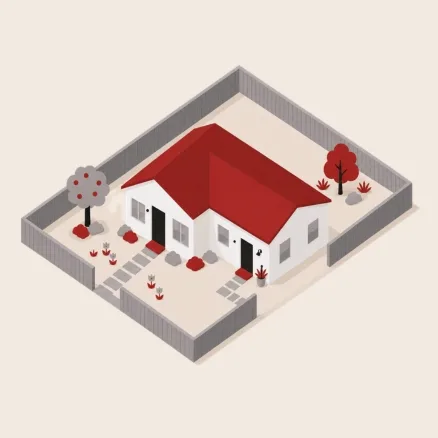
A smaller unit created within the existing home, often useful when the goal is efficient living space without a full detached build.
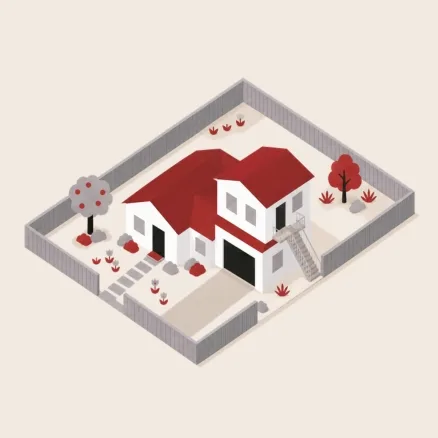
A conversion of existing garage space or above it into a permitted living unit, with careful review of slab, ceiling height, utilities, and code upgrades.
State + Local ADU Guidance
California law has expanded homeowner rights to create accessory dwelling units, but the rules that shape a real project still depend on the property address, local agency, overlays, utilities, and site conditions. Start with the statewide baseline—then verify the exact jurisdiction before committing to a plan.
ADU rules last reviewed:
What Lars Coordinates
Lars coordinates feasibility, architecture, Title 24, engineering, permit documents, submittals, agency comments, revisions, and required inspections. The reviewing jurisdiction makes the final determination on eligibility and approval.
California + San Diego
4 ft
The most a local agency may generally require for a new attached or detached ADU. Conversions and same-footprint replacements may qualify without a new setback.
800 sq ft
Floor-area ratio, lot coverage, open-space, and front-setback rules cannot eliminate the ability to build at least an 800-square-foot ADU that meets state standards.
60 days
A complete ADU or JADU application must generally be approved or denied within 60 days when an existing dwelling is already on the lot.
500 sq ft
A Junior ADU is created within a proposed or existing single-family home or qualifying attached garage space.
At-a-Glance Comparison
These are general planning references for new ADUs. Conversions, coastal properties, fire zones, overlays, and parcel conditions can follow different standards.
| Feature | City of San Diego | San Diego County (Unincorporated) |
|---|---|---|
| Maximum new detached ADU size | 1,200 sq ft | 1,200 sq ft |
| Maximum new attached ADU size | 1,200 sq ft | 50% of the main home floor area, up to 1,200 sq ft. The 50% limit does not apply to an ADU up to 850 sq ft, or up to 1,000 sq ft with more than one bedroom. |
| Minimum new ADU size | 150 sq ft | No general minimum is stated in County form PDS-611. A JADU is capped at 500 sq ft. |
| Detached ADU height | Up to two stories; the base-zone and overlay-zone maximum structure height still applies. | Up to 25 ft generally. ADUs under 800 sq ft and detached ADUs at multifamily complexes are limited to 18 ft. |
| Attached ADU height | The base-zone and overlay-zone maximum structure height applies. Additional four-foot setbacks can apply when an ADU exceeds 16 ft. | Not separately stated in County form PDS-611; additions must meet the applicable County height regulations. |
1,200 sq ft
1,200 sq ft
1,200 sq ft
50% of the main home floor area, up to 1,200 sq ft. The 50% limit does not apply to an ADU up to 850 sq ft, or up to 1,000 sq ft with more than one bedroom.
150 sq ft
No general minimum is stated in County form PDS-611. A JADU is capped at 500 sq ft.
Up to two stories; the base-zone and overlay-zone maximum structure height still applies.
Up to 25 ft generally. ADUs under 800 sq ft and detached ADUs at multifamily complexes are limited to 18 ft.
The base-zone and overlay-zone maximum structure height applies. Additional four-foot setbacks can apply when an ADU exceeds 16 ft.
Not separately stated in County form PDS-611; additions must meet the applicable County height regulations.
Check Your Address First
A property may be inside the City of San Diego, in unincorporated San Diego County, or in another incorporated city such as Carlsbad, Chula Vista, Encinitas, Escondido, Oceanside, or Poway. Each local agency administers its own objective standards within state law. Look up the jurisdiction for your exact parcel and confirm its current ADU rules before relying on size, setback, parking, owner-occupancy, coastal, fire, or utility assumptions.
General education only. ADU size limits, setbacks, owner-occupancy requirements, fees, and local review standards change frequently. This content was checked against official guidance available in July 2026 and should receive a compliance review before publication or project-specific use.
ADU Architect & Design-Build
An ADU is both a small home and a site-planning puzzle. With Lars, you do not have to hire a separate ADU architect, designer, estimator, and contractor and hope the handoffs work. Our design-build team plans the unit, reviews constraints, coordinates permits, and builds the project under one accountable process.
Best fit for homeowners who want:
Our ADU architect and design team help shape the unit before construction pricing, so layout, privacy, utilities, and scope are aligned early.
Architecture, interior design, estimating, permit coordination, and construction live under one accountable process instead of separate handoffs.
We help homeowners think through privacy, durability, entry sequence, storage, and livability so the ADU supports family use or rental goals.
Lars coordinates permit submittals, city comments, revisions, and inspections when they apply to your ADU scope.
Review CSLB License #616035 through the official California license lookup before signing a remodeling contract.
Our team understands older homes, coastal communities, constrained lots, utility upgrades, and the planning discipline ADUs require.
Verify contractor license details through the official CSLB license check. Lars Remodeling & Design CSLB License #616035.
ADU Design-Build Process
Our process is designed to make ADU planning clearer from the start. We connect feasibility, architecture, permits, selections, construction, and final closeout so your accessory dwelling unit moves through one coordinated path.
We start by reviewing your lot, goals, existing structures, access, utilities, rental-income plans, and likely investment range before design work gets too far ahead of reality.
Our in-house ADU architect and design team plan the unit layout, exterior fit, privacy, storage, materials, and code requirements so the home works as a real dwelling.
We coordinate permit documentation, Title 24 energy requirements, engineering when needed, finish selections, and city comments before construction begins.
A dedicated project manager coordinates trades, inspections, schedule updates, site access, and communication from foundation or conversion work through finish installation.
We complete the final walkthrough, punch list, closeout, and owner orientation so your ADU is ready for family, guests, tenants, or long-term property flexibility.
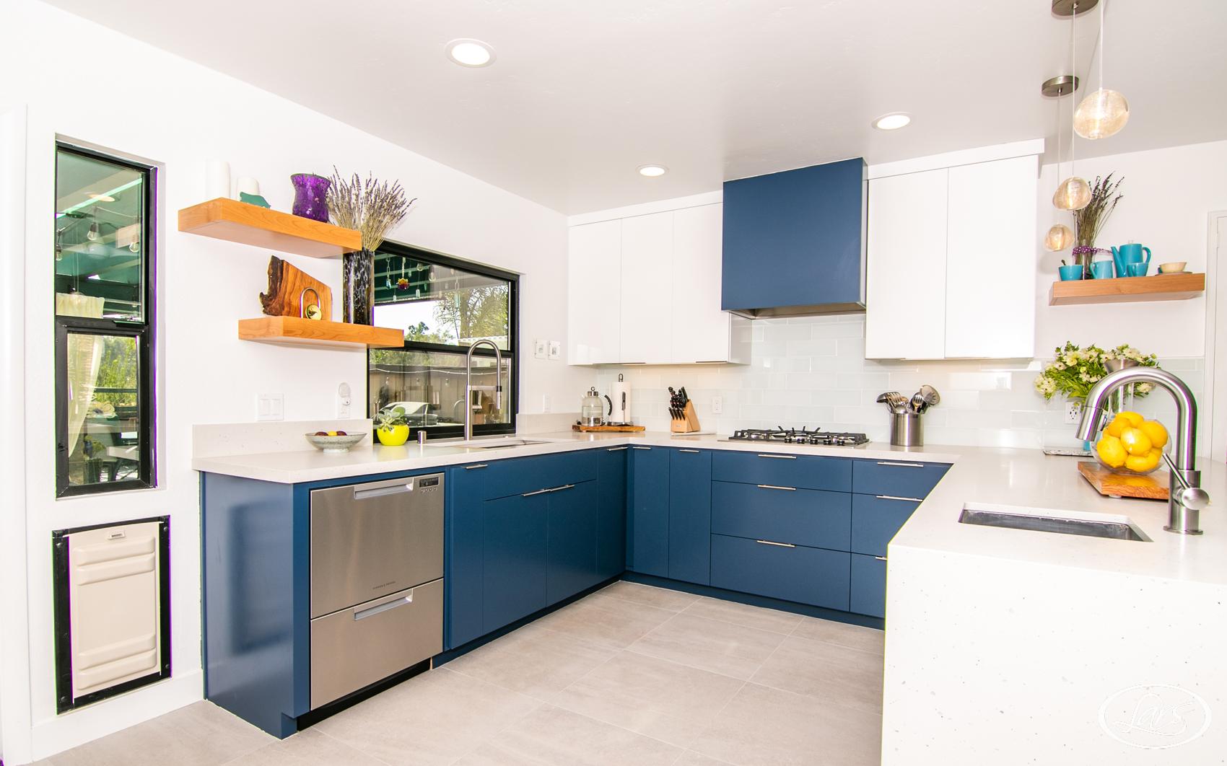
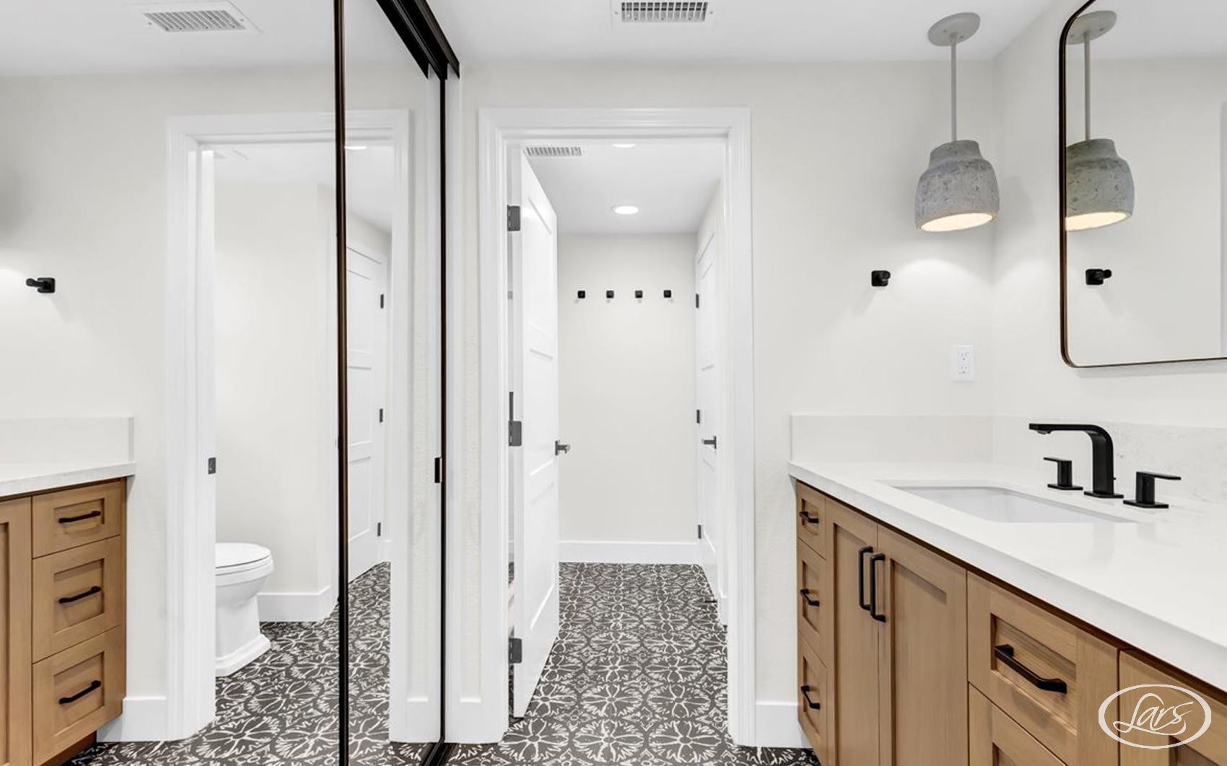
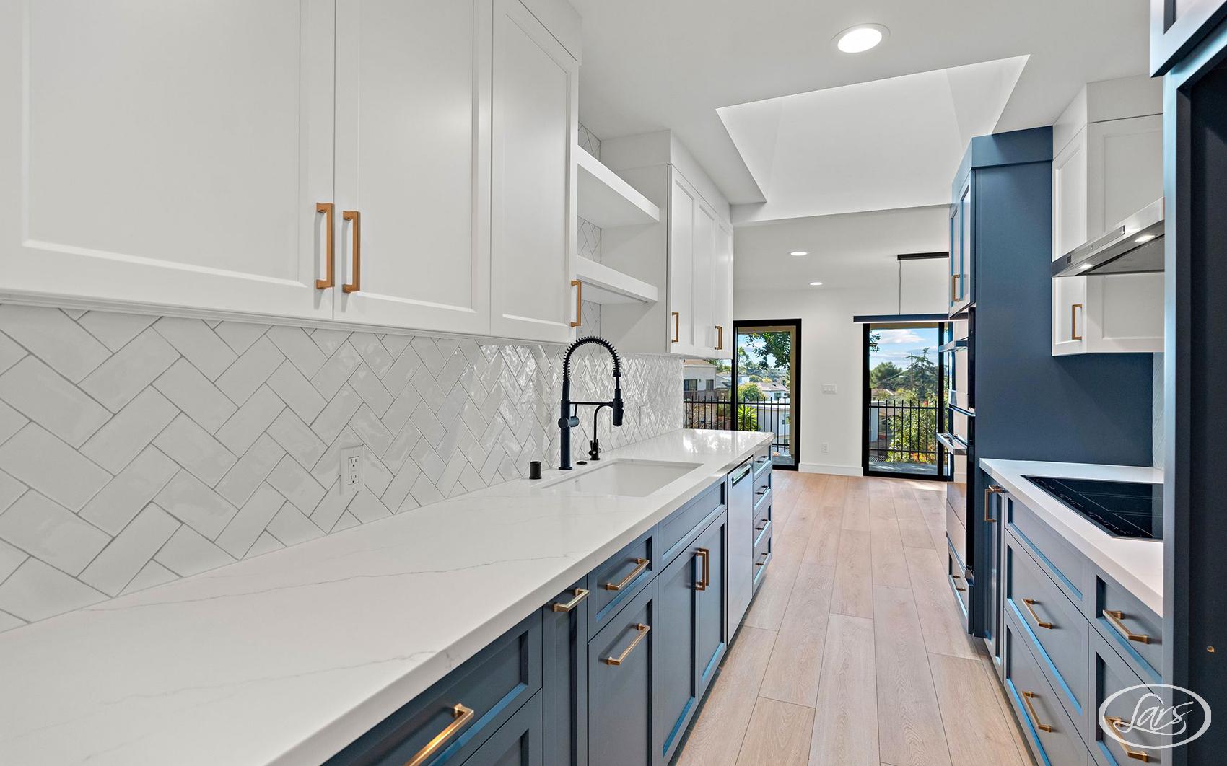
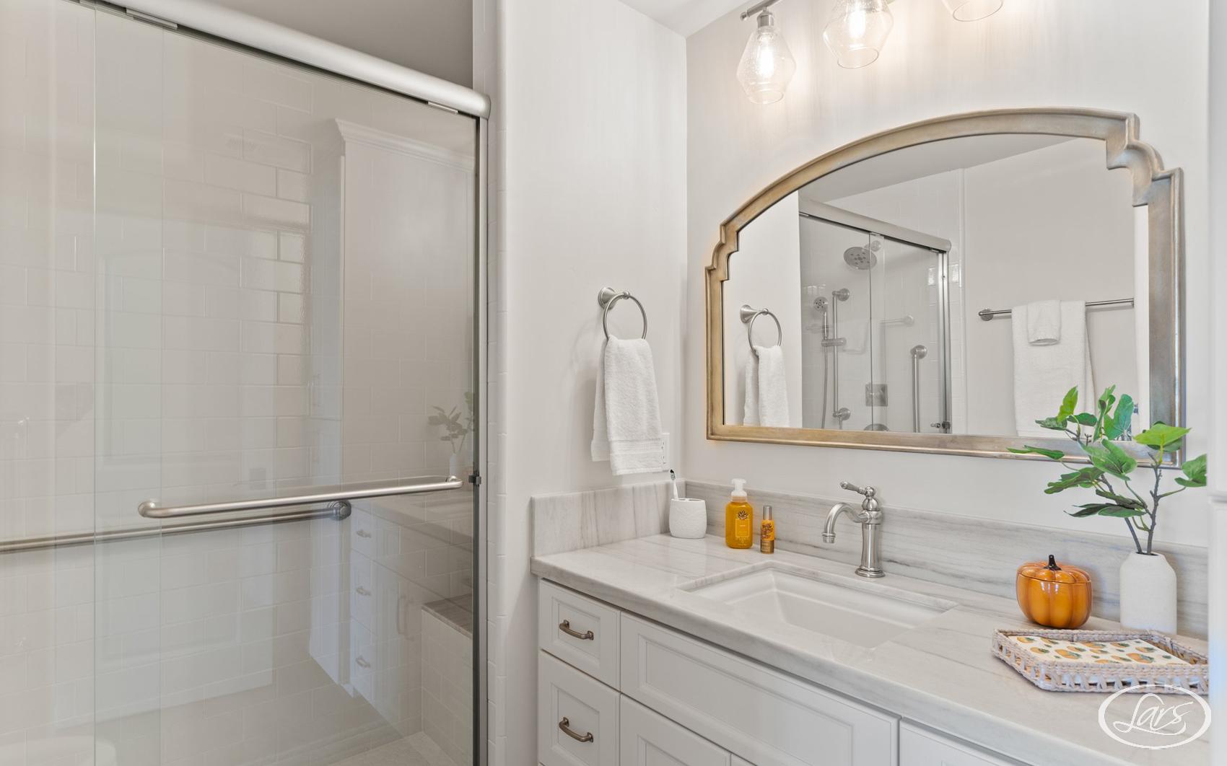
Dedicated ADU case studies should be added when available. For now, these examples are labeled honestly as addition and whole-home projects that show the design-build planning discipline ADUs also require.

California generally prohibits local owner-occupancy requirements for ADUs, so in most cases you do not need to live on the property to build one. Junior ADUs are the main exception, and limited local exceptions can still apply depending on unit type, timing, and how the property will be used. Confirm the current state and local rules before breaking ground; Lars reviews this during early feasibility.
HOA documents may include reasonable design or review requirements, but California law limits rules that effectively prohibit or unreasonably restrict eligible ADUs. We recommend checking HOA requirements early.
Rental income depends on location, size, parking, privacy, finishes, lease terms, and current market conditions. We design ADUs with long-term livability and durability in mind rather than promising a fixed rent number.
Detached ADUs usually offer more privacy and rental flexibility, while attached ADUs may work better for constrained lots or family use. The best choice depends on your lot, budget, goals, and approval path.
Not sure which service fits your next step? Explore related Lars design-build services to see how kitchens, baths, additions, ADUs, outdoor living spaces, custom homes, and whole-home remodels can be planned together under one accountable team.

From the ground up, we build custom homes that reflect your lifestyle, goals, and personal design preferences; crafted with precision and built to last.
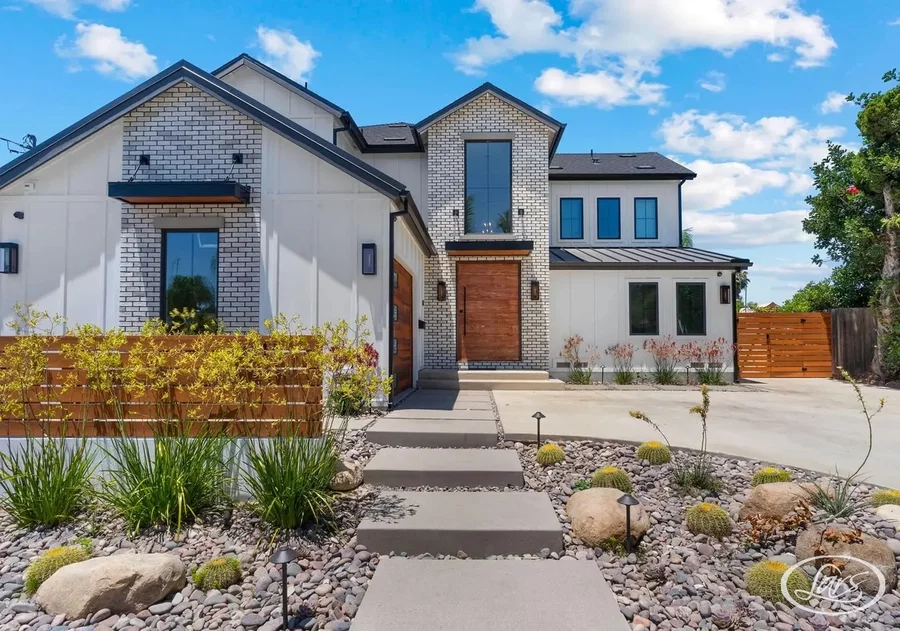
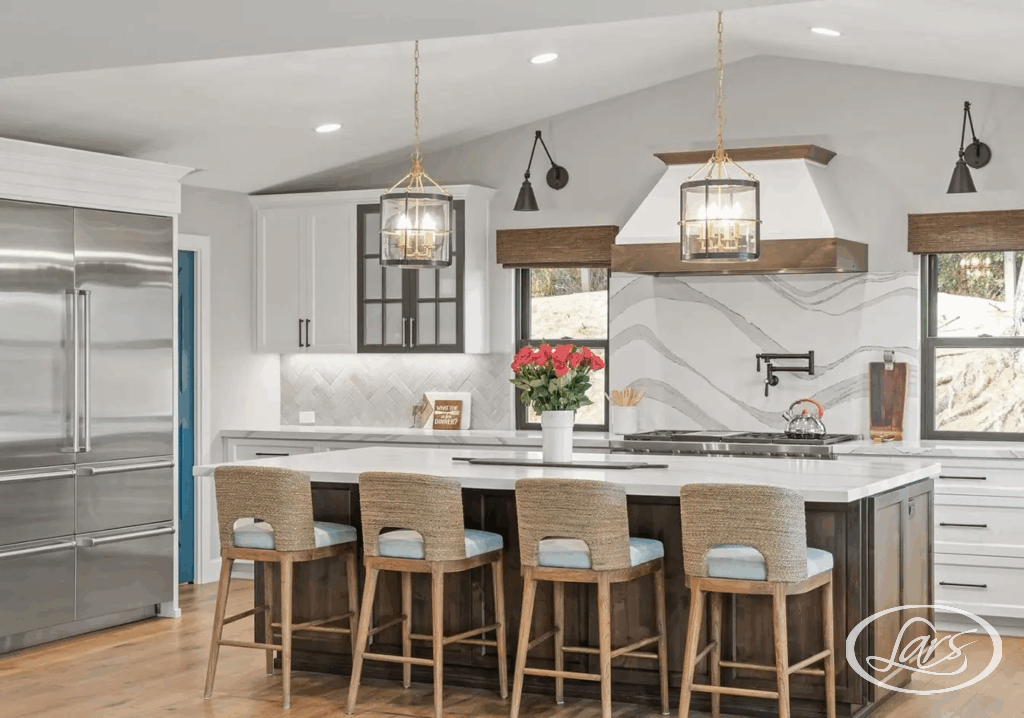
Our award-winning team offers complete home remodeling in San Diego, CA. We reinvent your living space, managing everything from permits to paint colors. Trust that we’ll create flowing designs that make your house feel fresh, functional, and uniquely yours.

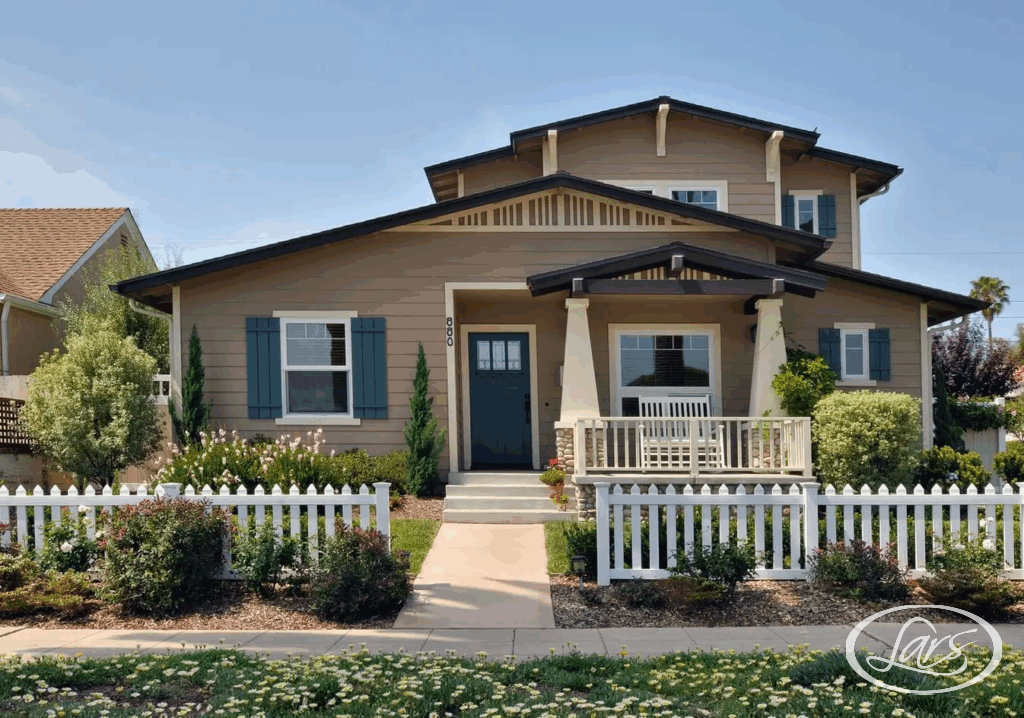
Our home remodeling San Diego experts design and build room additions, second stories, and primary suite expansions that give your home the space it needs without sacrificing flow or style. From framing to finishes, we manage every detail of the addition process from initial design through final inspection.
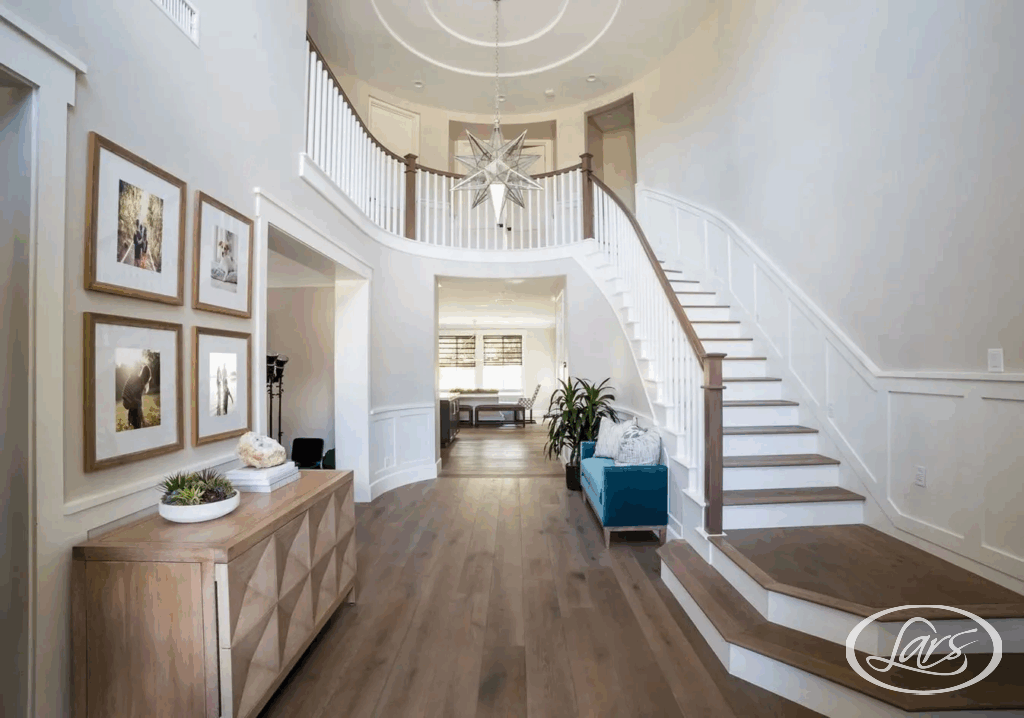
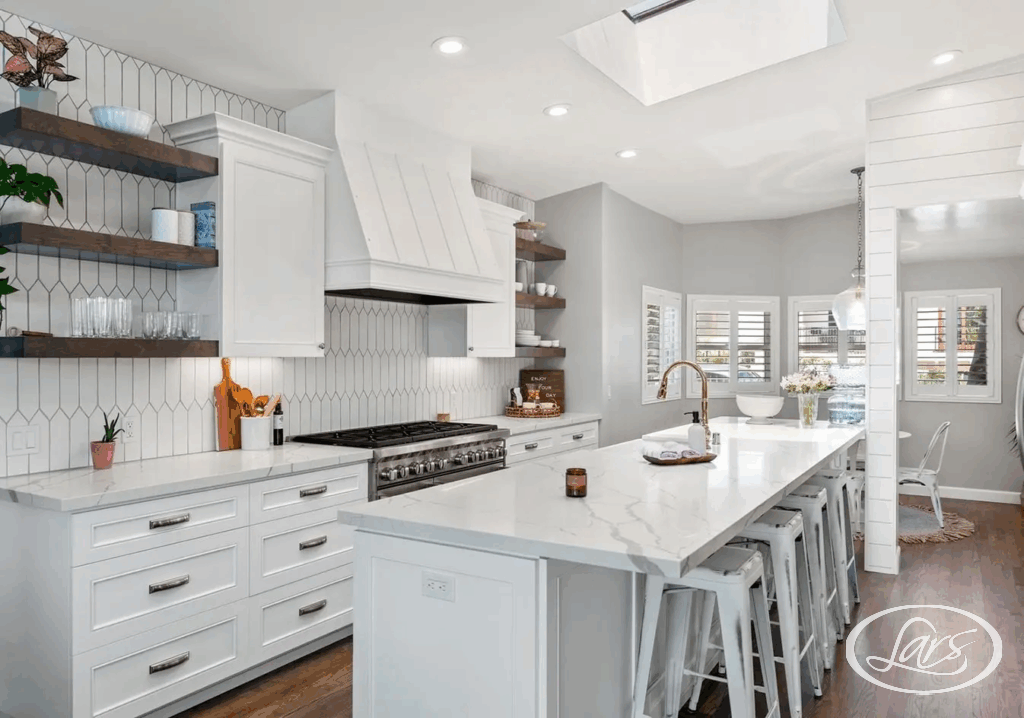
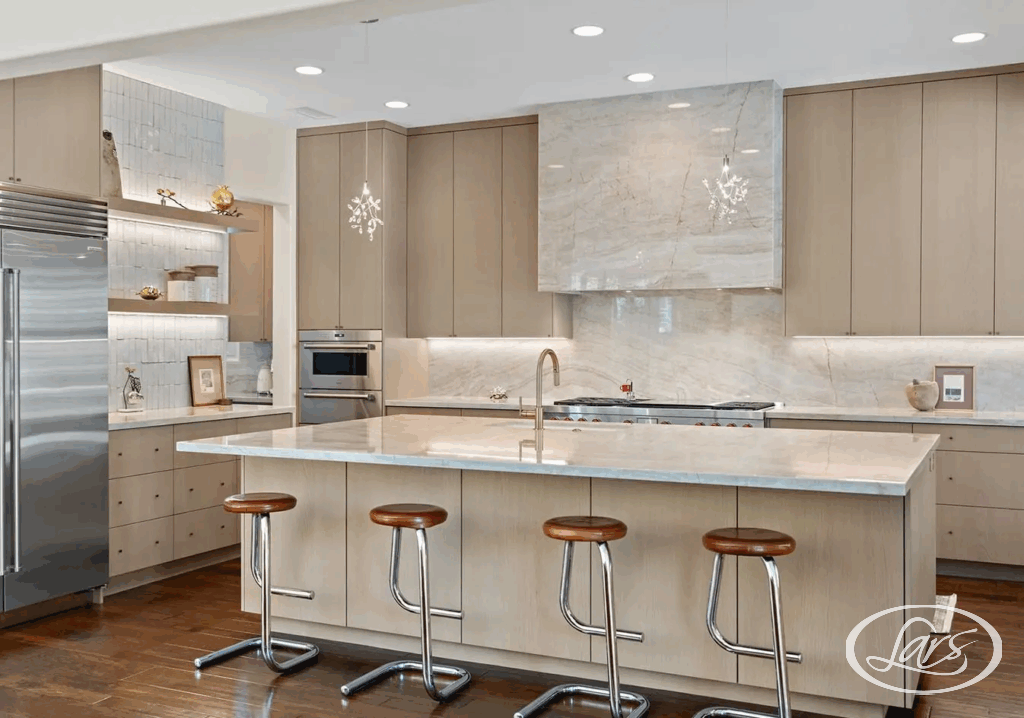
Our home remodeling San Diego experts can transform your kitchen into a stunning and functional space where your family gathers and memories form. Details, such as custom cabinets to perfect lighting, we’ll handle every detail that turns ordinary kitchens into extraordinary ones.
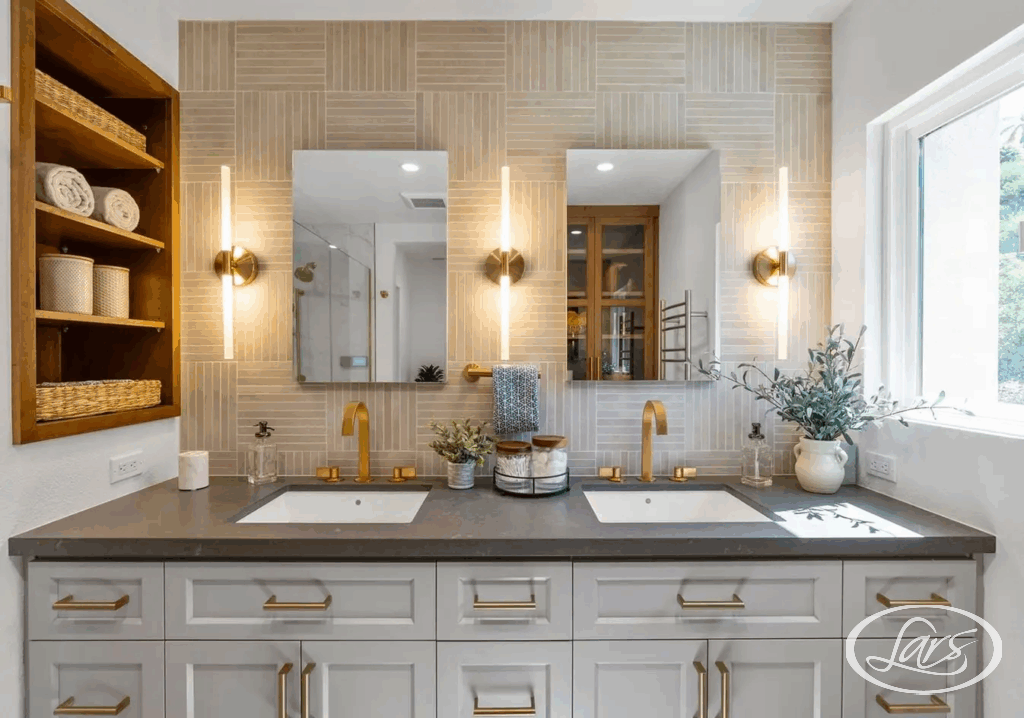
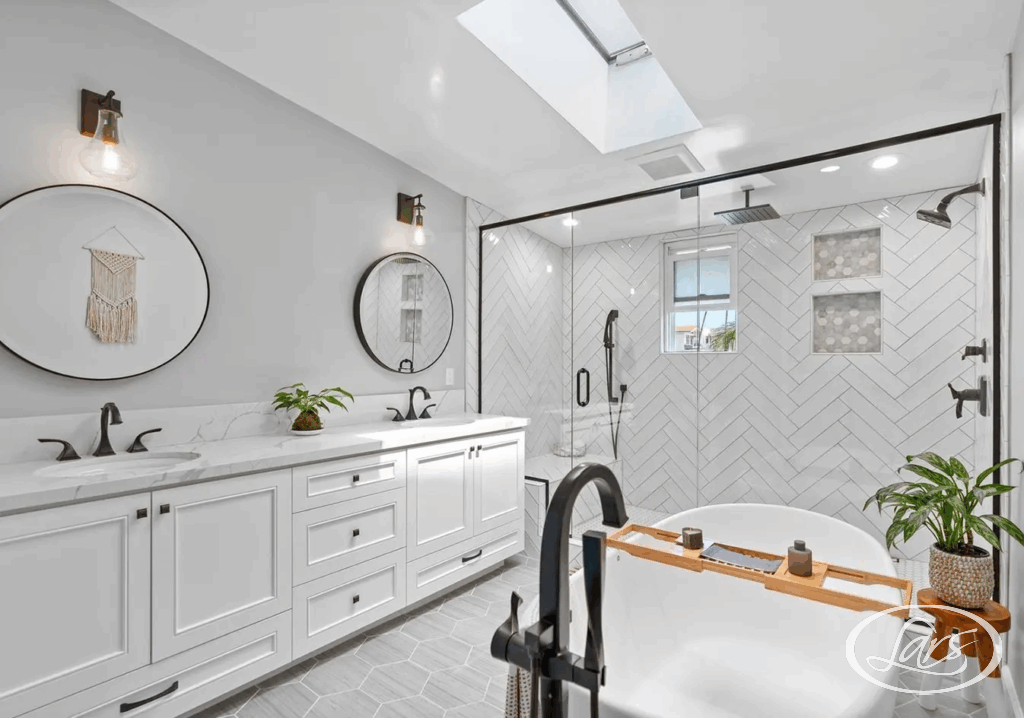
Our home remodeling San Diego experts transform bathrooms into beautiful, functional spaces designed for comfort, relaxation, and everyday use. Whether you’re updating a guest bath or creating a spa-inspired master bathroom, our bathroom remodeling contractors handle every detail—from custom vanities and tile to lighting, fixtures, and finishes.
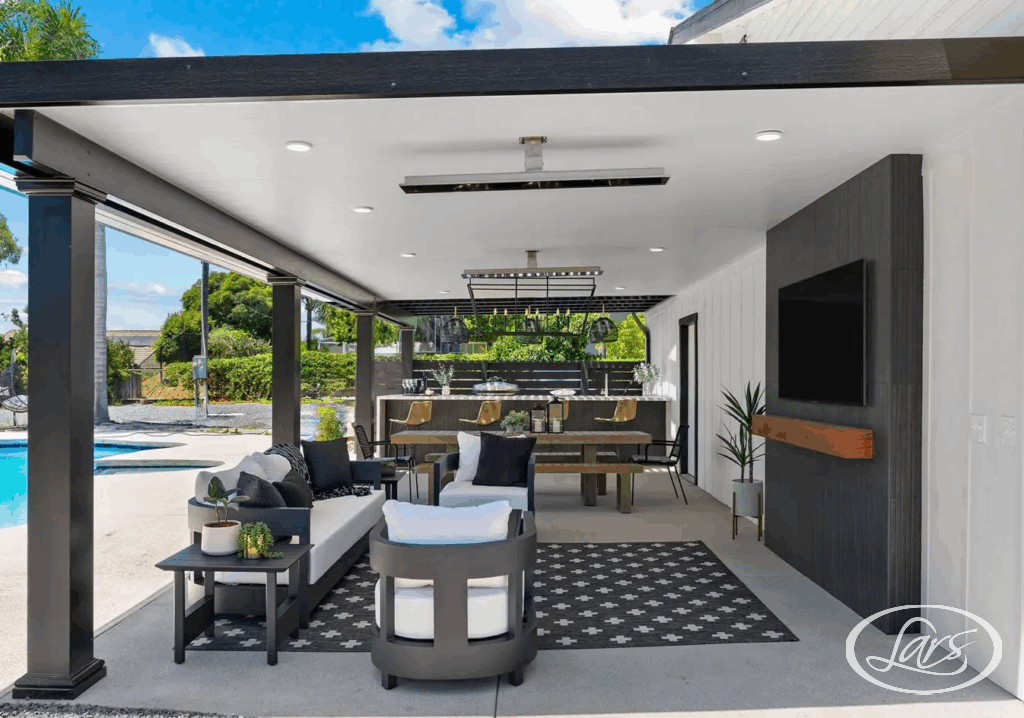
In San Diego’s ideal climate, our home remodeling San Diego experts create outdoor retreats that feel like natural room extensions. We design entertaining spaces, cooking areas, and relaxation zones that maximize your outdoor living space.
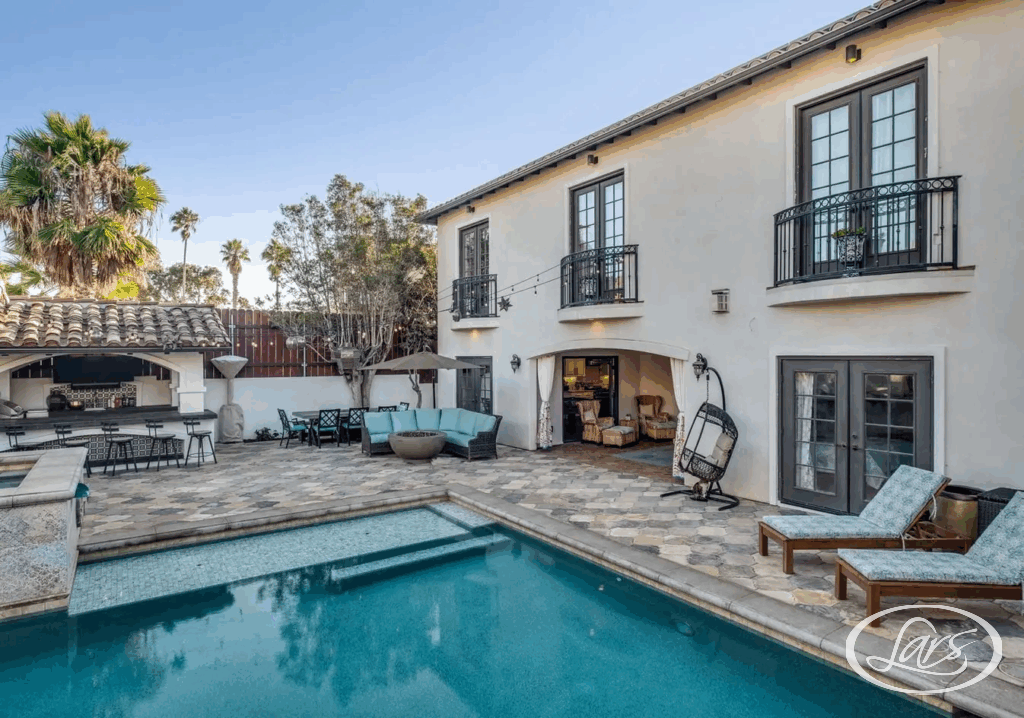
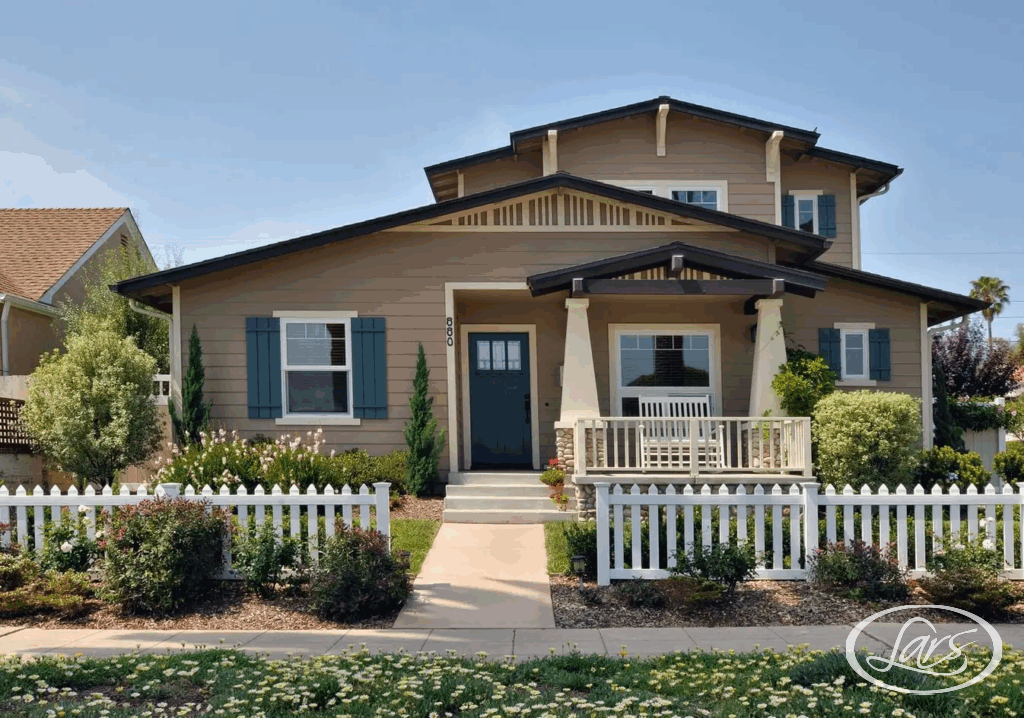
Our San Diego design-build remodeling services bring design, planning, and construction together under one roof. From kitchen or bath to whole home remodels and additions, our in-house team guides every step of the process to create a cohesive, well-planned remodel built around your home, lifestyle, and long-term goals.
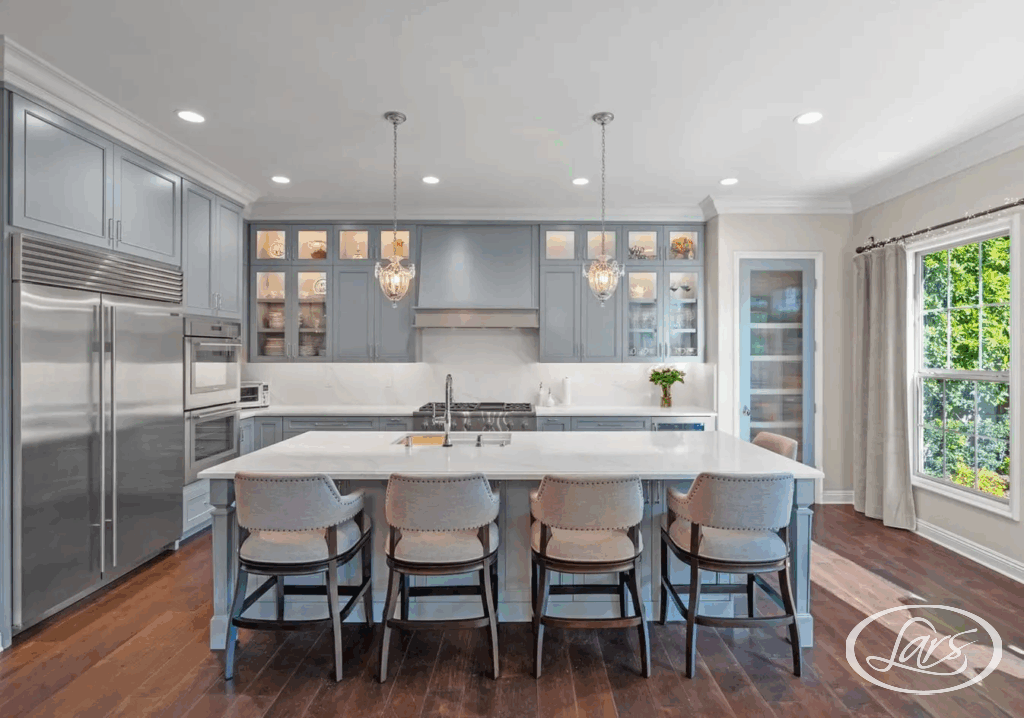
From garage conversions to detached backyard homes, Lars Remodeling & Design helps San Diego homeowners plan ADUs with architecture, permitting, utilities, selections, and construction under one team.
Last updated:


