
Written On-Time Guarantee
Built into the process, not promised after the fact.
Architecture, interior design, permitting, project management, and construction under one accountable contract.
01.
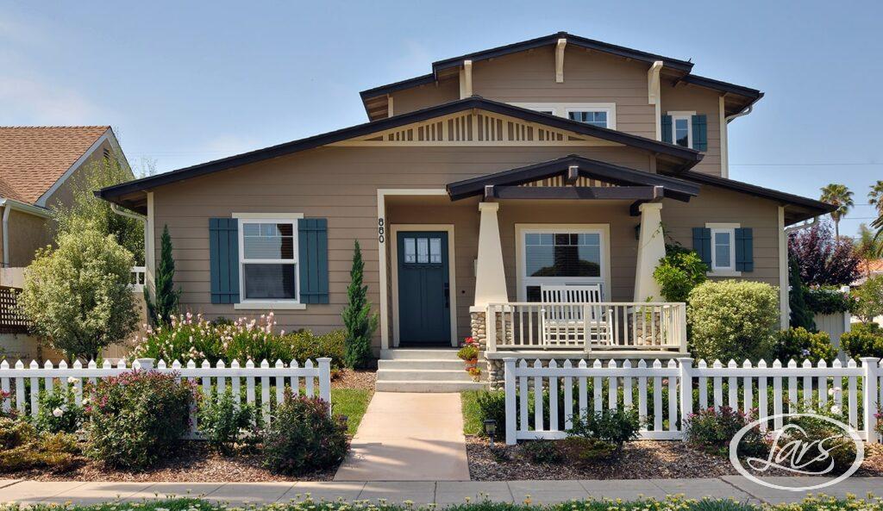
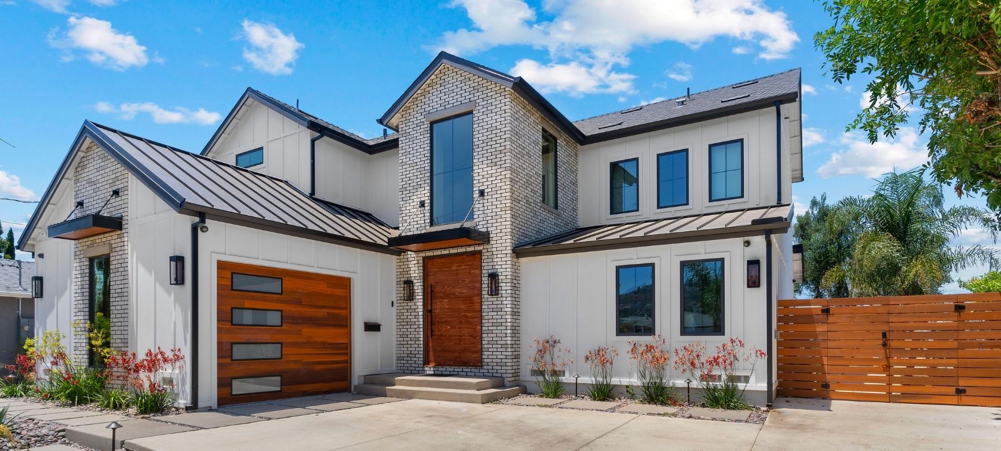
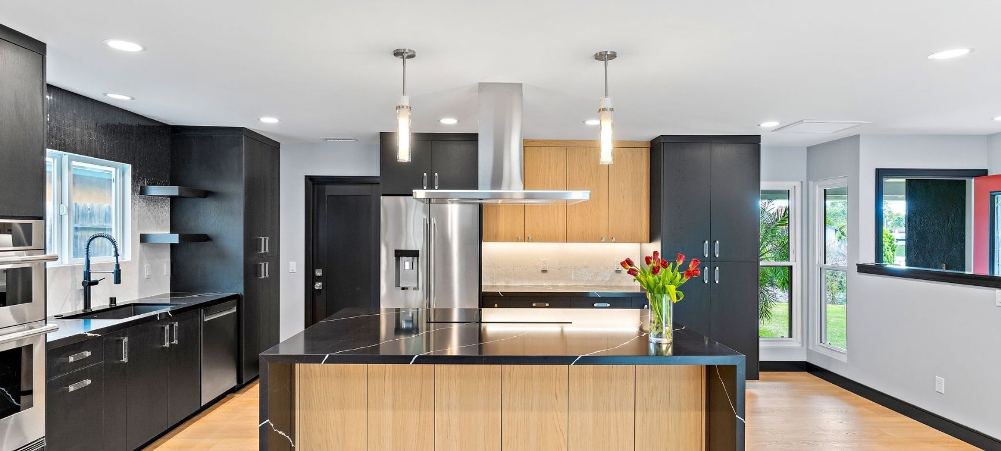
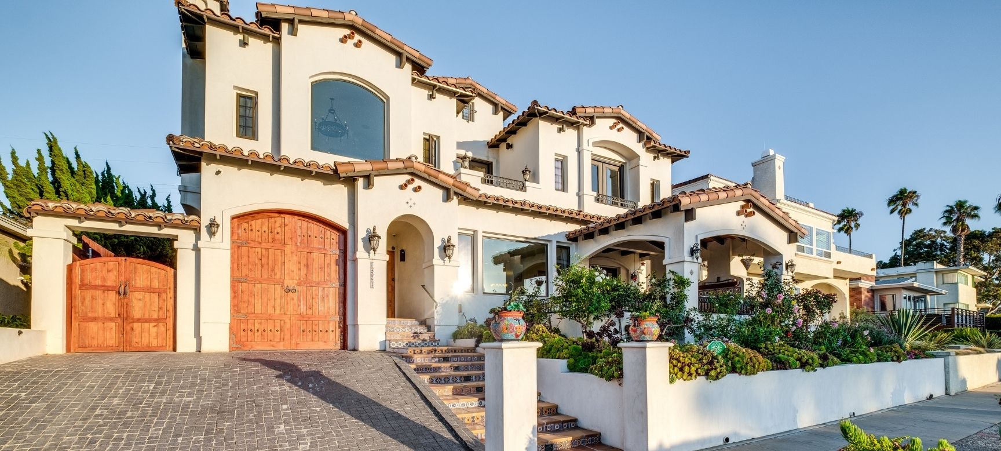
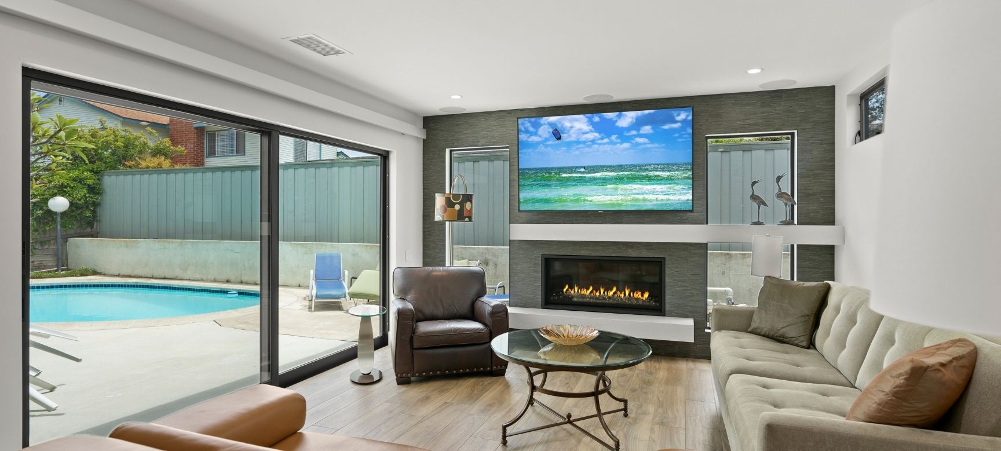
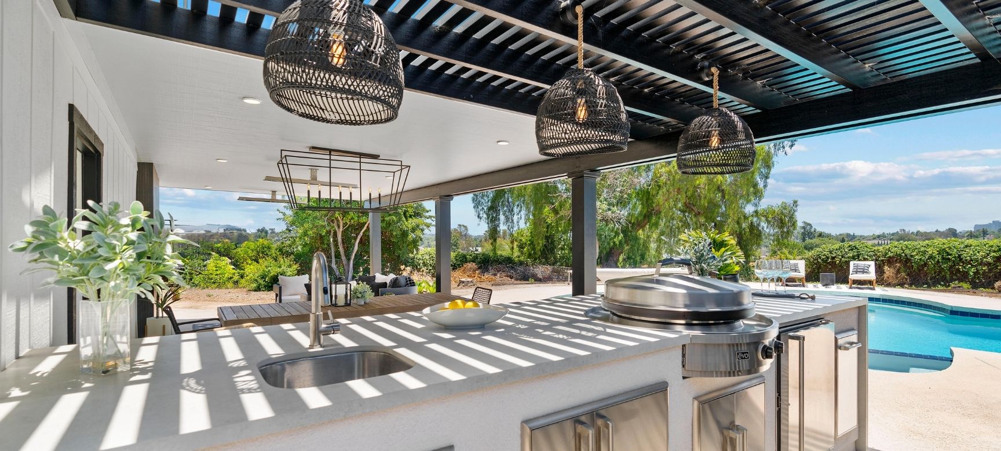
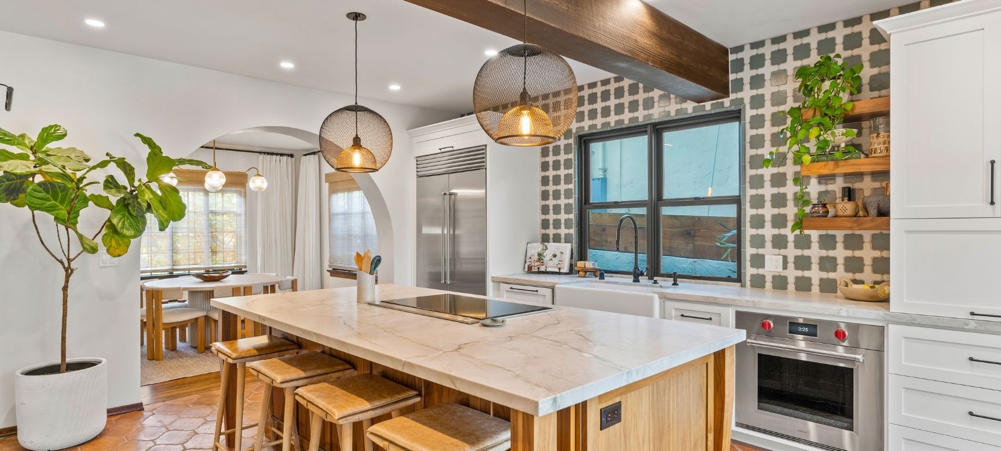
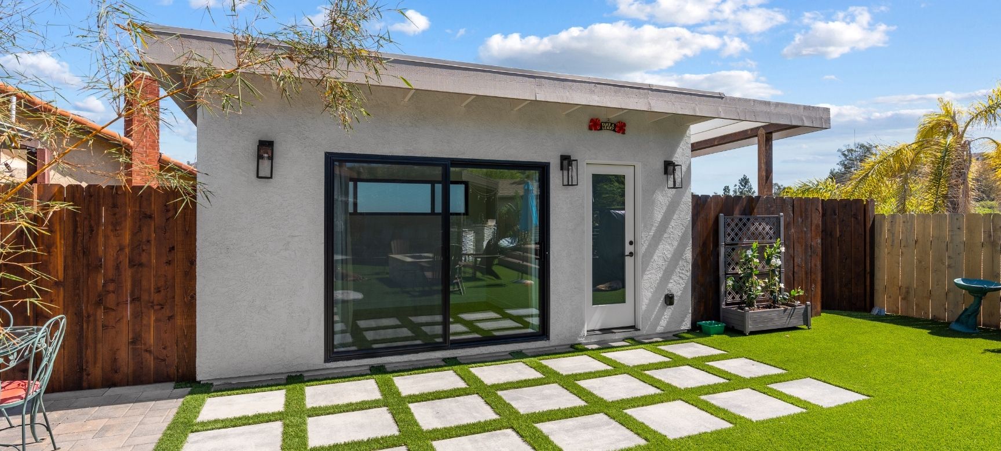
With over 35 years of experience, Lars Remodeling & Design remains a family-run firm grounded in craftsmanship, trust, and collaboration.
From our first conversation to the final walkthrough, we focus on what matters most: clear communication, skilled design, and quality construction, delivered by a team that treats your home like their own.
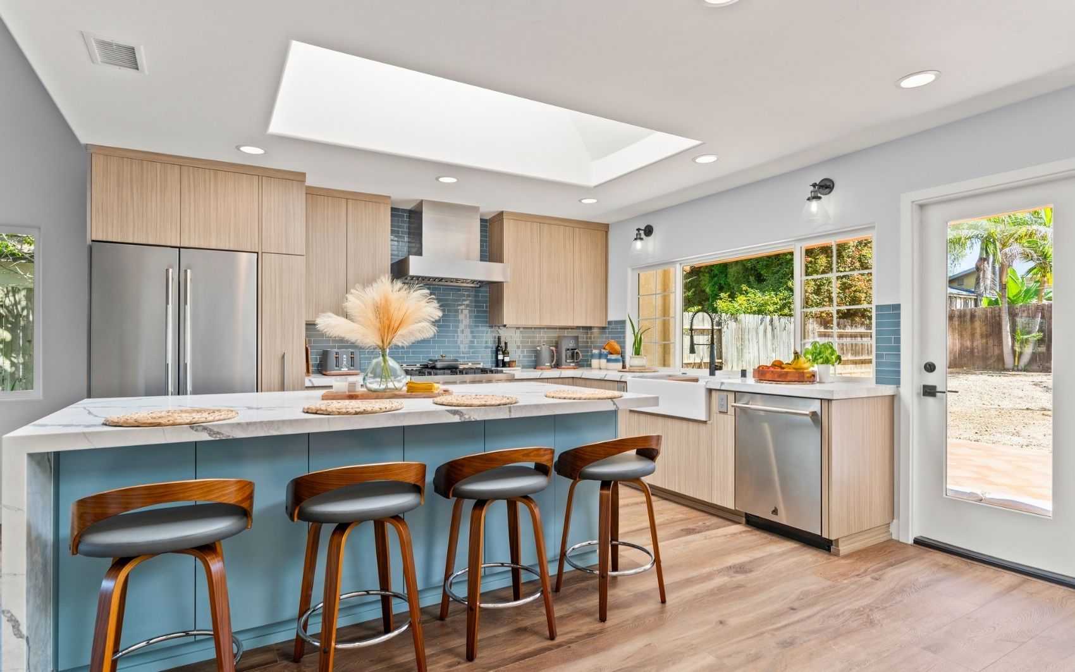
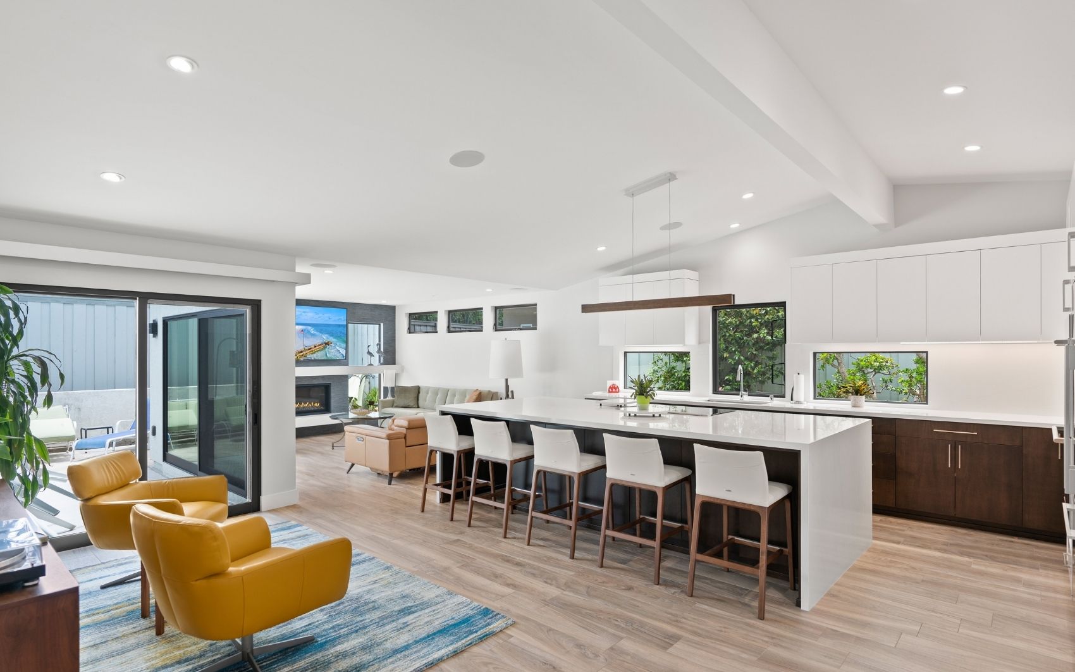
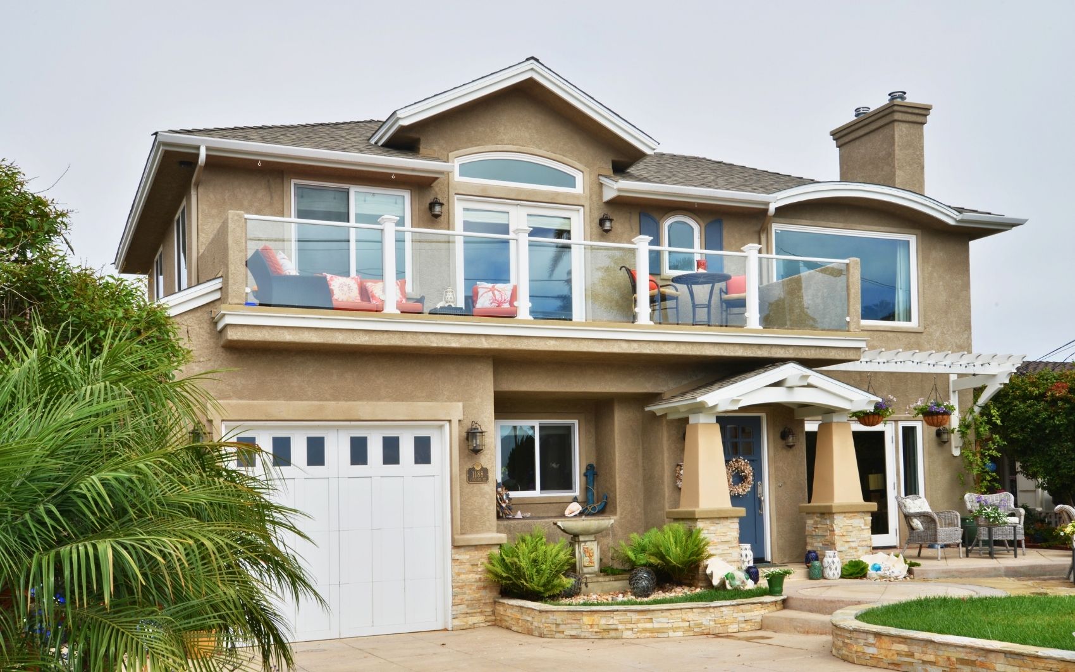
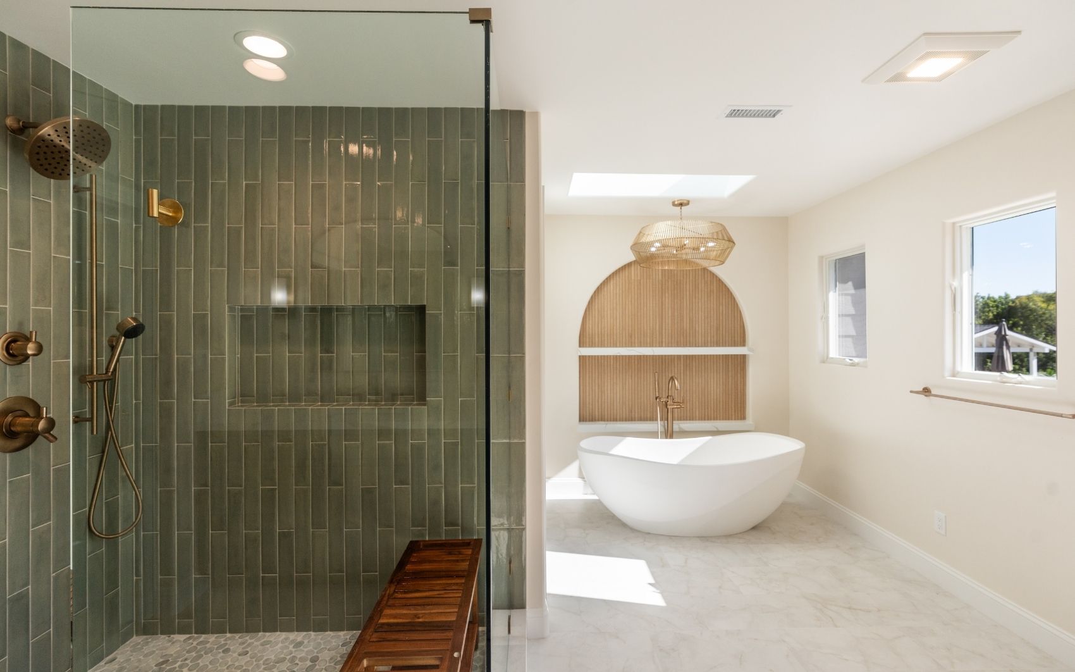
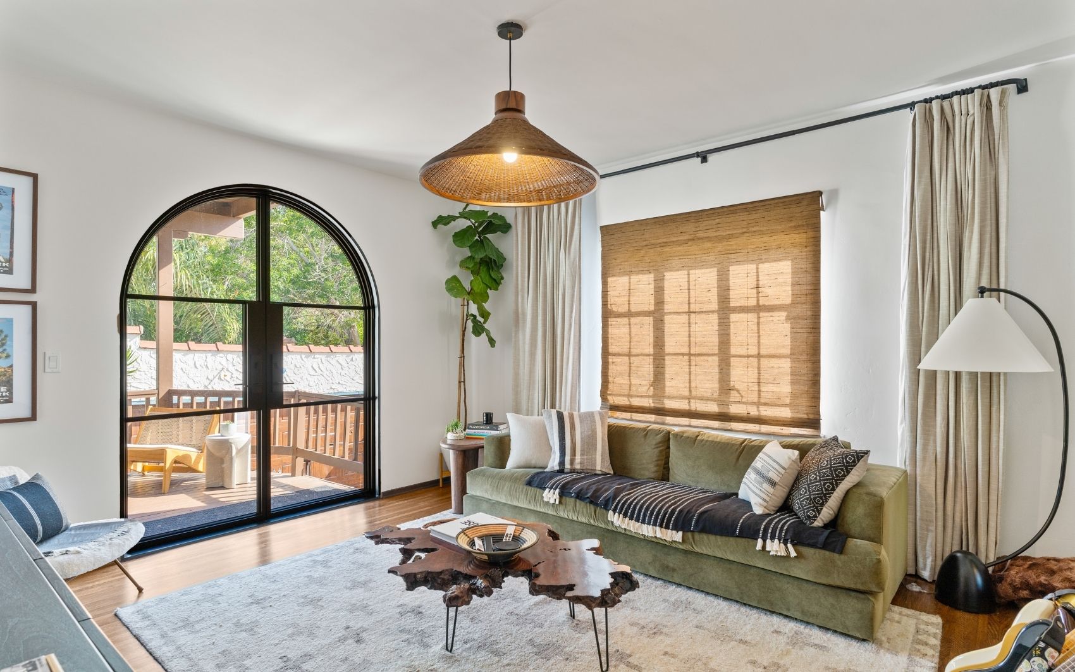
Our design-build process keeps your San Diego remodel under one roof — eliminating costly handoffs between designers, architects, and contractors. The result: less friction, fewer surprises, and a written guarantee that your project finishes on time.
Built into the process, not promised after the fact.
94%
Planning, pricing, and scope control under one roof.
35+
A local team that understands homes, permits, and expectations here.
1,200+
A repeatable design-build system refined across decades.
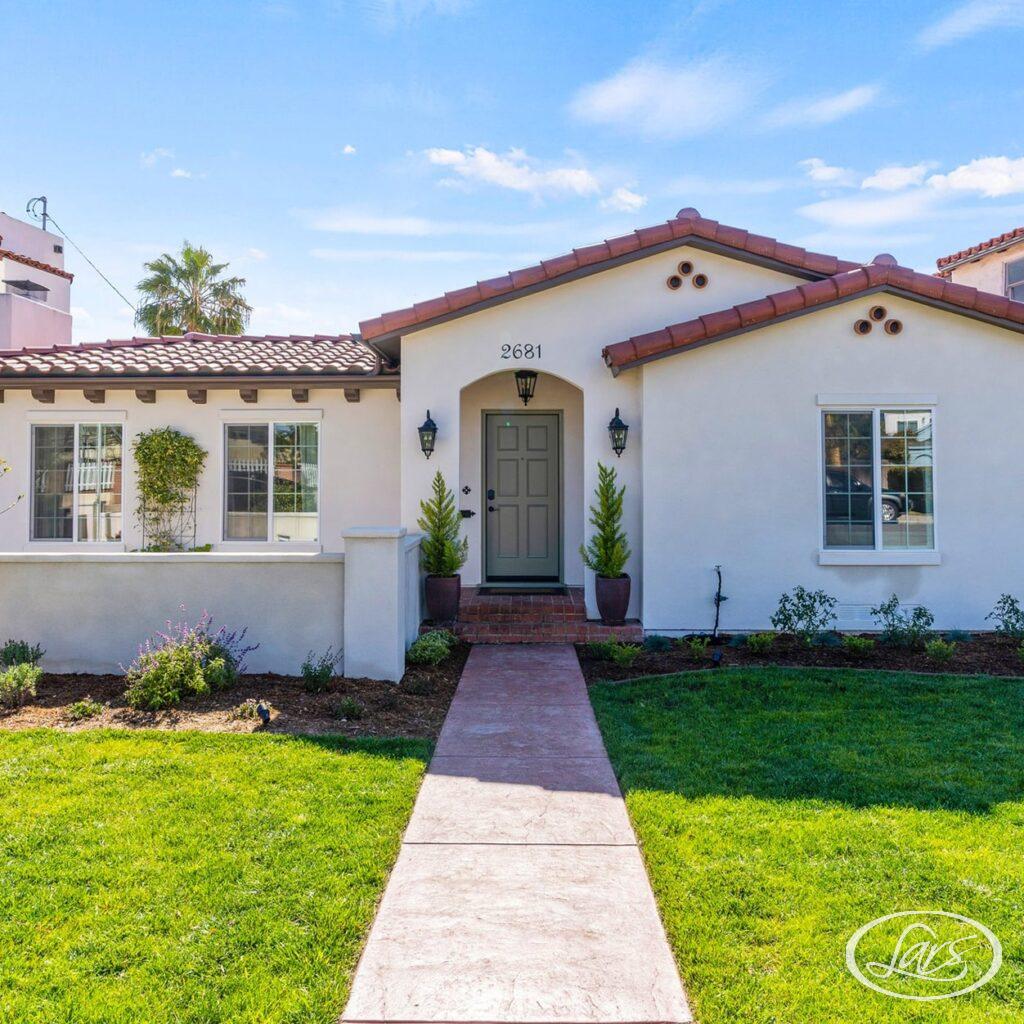
before + after [ Slide the arrow left to right to view the transformation. ]
Two Ways to Remodel
With design-build, one firm handles architecture, engineering, and construction. With the traditional method, you hire an architect first, then put the project out to bid to general contractors.
Design-build firms price the project during design — you know the budget before you commit to construction. With a separate architect and GC, the construction bid comes after design, often with surprises.
Design-build runs faster because the design and pre-construction teams communicate daily. There is no handoff delay between design completion and contractor mobilization.
One contract, one point of contact, one firm responsible for the result.
A design-build firm that builds what it designs is invested in details that are buildable — not just beautiful on paper.
Most San Diego homeowners do not realize there are two fundamentally different ways to approach a remodeling project — and the one you choose affects your timeline, budget, and stress level. Here is how the design-build contractor model compares to the traditional approach of hiring a separate architect and general contractor:
| San Diego Remodeling | Design-Build (Lars) | Separate Architect + GC |
|---|---|---|
| Who manages the project? | One team, one point of contact | Two separate firms with a coordination gap between them |
| Timeline | Design and construction planning run concurrently | Design must be finalized before construction begins — adding weeks or months |
| Budget control | Costs are estimated during design; surprises are caught before they are built | Budget may shift significantly when the architect plans are handed to a GC for bidding |
| Change orders | Fewer — the team that designs also reviews constructability in real time | More common — details that are difficult or costly to build are discovered after design is complete |
| Accountability | Single contract; no finger-pointing between designer and builder | Divided responsibility; disputes about who caused what are common |
| Communication | Designer and builder work together daily — you get one clear answer | Messages pass through multiple parties; details get lost in translation |
One team, one point of contact
Two separate firms with a coordination gap between them
Design and construction planning run concurrently
Design must be finalized before construction begins — adding weeks or months
Costs are estimated during design; surprises are caught before they are built
Budget may shift significantly when the architect plans are handed to a GC for bidding
Fewer — the team that designs also reviews constructability in real time
More common — details that are difficult or costly to build are discovered after design is complete
Single contract; no finger-pointing between designer and builder
Divided responsibility; disputes about who caused what are common
Designer and builder work together daily — you get one clear answer
Messages pass through multiple parties; details get lost in translation
Why this matters
When an architect design goes out to bid and comes in over budget, the homeowner is left renegotiating scope mid-stream. In the design-build remodeling model, the team building the project is the same team that designed it — so constructability, cost, and timeline are considered from the first sketch. This is especially valuable in San Diego, where permit timelines and construction costs make planning accuracy critical.
Lars has operated as a San Diego design-build contractor for over 35 years — meaning our clients never navigate two contracts, two timelines, or two competing teams.
What We Design-Build
Use this page as the hub for how Lars works, then explore the service page that fits your remodel.
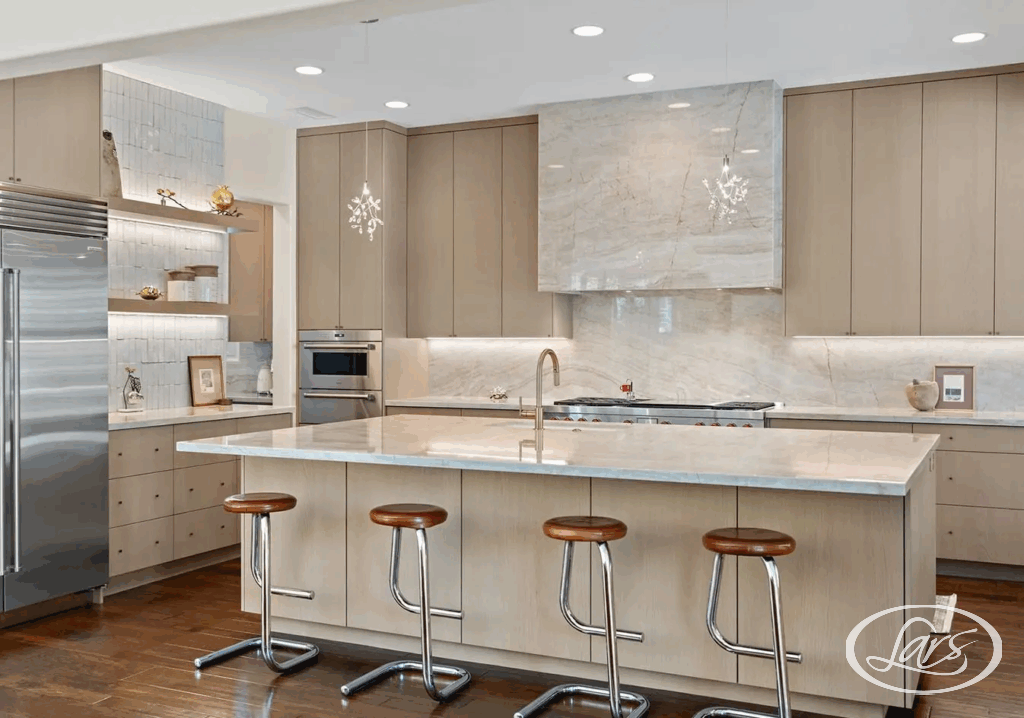
Layout, cabinetry, appliance planning, lighting, surfaces, and finish selections handled with one design-build team.
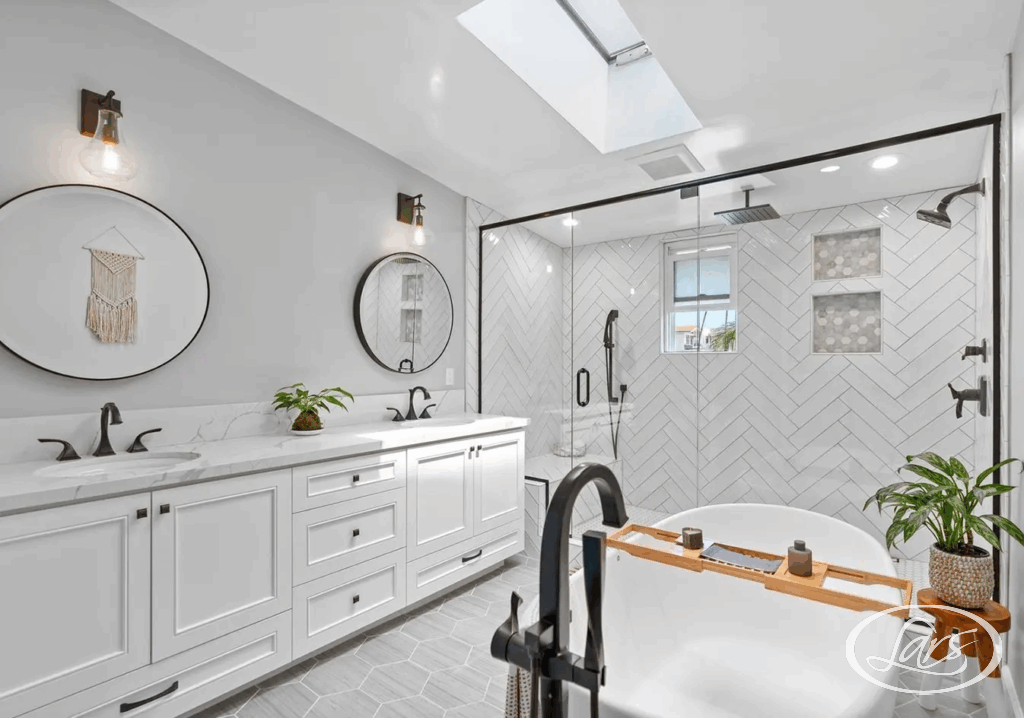
Explore ServiceWaterproofing, tile, ventilation, plumbing, vanities, fixtures, and aging-in-place planning coordinated before construction.
Explore ServiceOne plan for layout, structure, systems, finishes, permits, phasing, and project management across the entire home.
Explore ServiceRoom additions, second stories, and primary suite expansions planned with architecture, engineering, permits, and construction together.
Explore ServiceDetached, attached, junior, and garage conversion ADUs planned for zoning, permitting, utility coordination, and livable design.
Explore ServiceArchitecture, interior design, permitting, and build management for ground-up homes and complex rebuilds.
Explore ServiceOutdoor kitchens, living areas, shade, hardscape, and indoor-outdoor transitions designed as part of the whole property plan.
Explore ServiceWhy One Team Matters
Complex remodels involve design decisions, structural realities, product lead times, permits, inspections, and construction sequencing. Lars keeps those moving parts under one roof so your project has one accountable lead.
Best fit for homeowners who want:
Architectural planning starts inside the same company responsible for estimating, permits, and construction.
Selections, finishes, fixtures, and materials are coordinated early so design intent and construction realities stay aligned.
A dedicated project manager keeps communication, site sequencing, inspections, and trade coordination under control.
Plan check, agency comments, required drawings, and permit milestones are handled as part of the design-build path.
Once design, selections, scope, and schedule are finalized, qualifying projects receive a written completion commitment.
Over 35 years and more than 1,200 completed projects have shaped a proven process, led by exceptional talent that knows how to keep complex remodels moving.
Design-Build Process
Every phase is connected so scope, budget, schedule, design intent, and construction details move together instead of becoming separate conversations.
We start with your goals, home, timeline, investment range, and must-solve problems so the remodel is defined before design work gets too far ahead of budget.
Our in-house team develops space plans, structural direction, exterior tie-ins, and permit-ready drawings for kitchens, baths, whole homes, additions, ADUs, and custom homes.
Designers help select cabinetry, fixtures, tile, lighting, surfaces, hardware, and finishes while the construction team keeps those choices buildable.
Plans, selections, and construction requirements are priced together so the scope is clearer before the agreement and schedule are finalized.
Lars coordinates required drawings, engineering, permit submittals, plan check responses, and agency communication for projects that require approval.
A dedicated project manager coordinates trades, inspections, site communication, sequencing, and quality control through final details, walkthroughs, inspection milestones, and closeout.
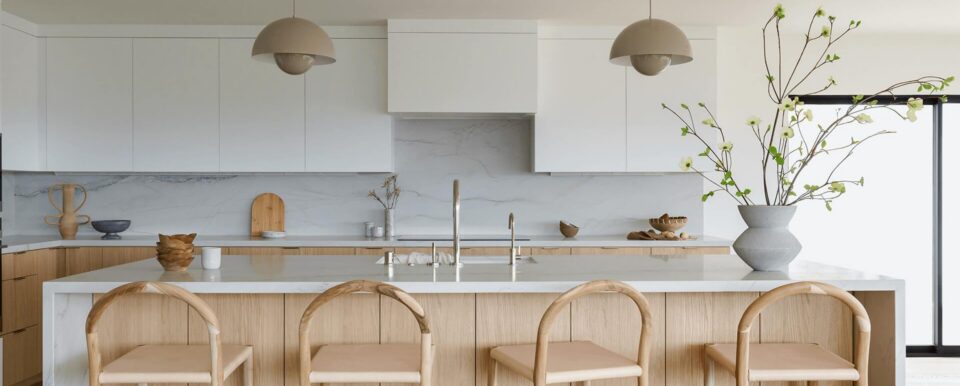
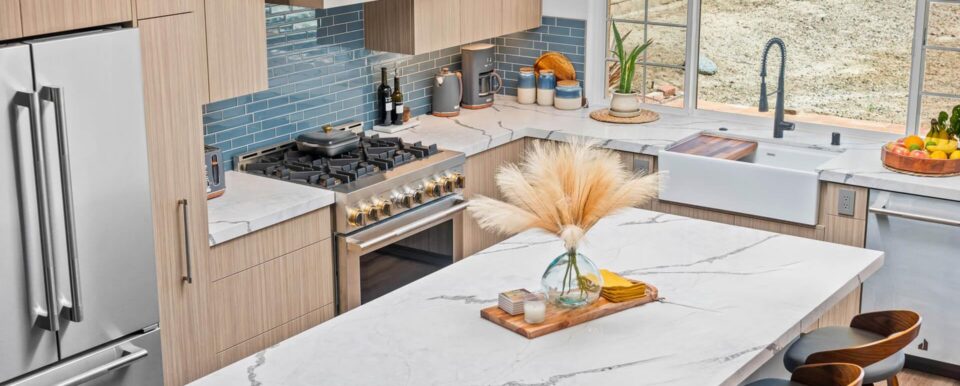
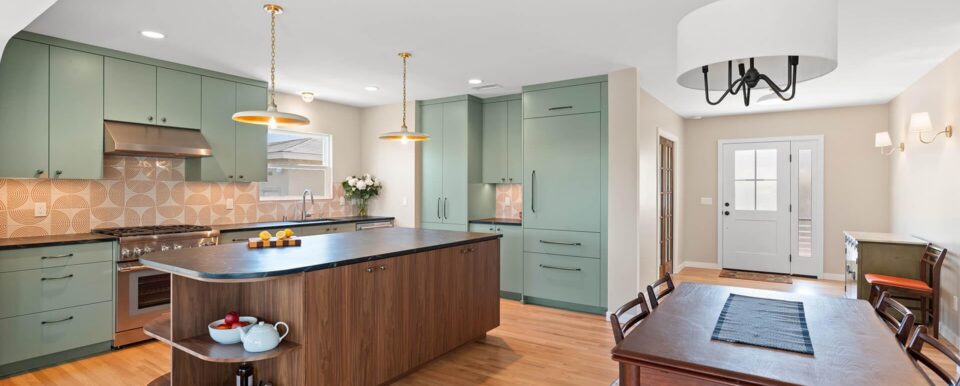
These projects show the range of work a design-build process can support: whole-home planning, additions, kitchen remodels, interior design, and structural coordination.

Design-Build FAQs
Design-build remodeling means the same company manages design, architecture, selections, estimating, permitting, construction, and project management instead of handing the project from one firm to another.
With design-build, one firm coordinates architecture, engineering, selections, estimating, permitting, and construction from the start. In the traditional approach, the architect completes the design before separate contractors bid on it, which can create handoff delays, budget surprises, and divided accountability. See the Design-Build vs. Hiring a Separate Architect and Contractor comparison above for a side-by-side look at project management, timeline, budget control, change orders, accountability, and communication.
The lowest early quote is not always the lowest final cost. Design-build helps control the full project cost by aligning scope, selections, budget, and buildability before construction begins, which can reduce redesigns and change orders.
Lars design-builds kitchen remodels, bathroom remodels, whole-house remodels, home additions, ADUs, custom homes, and outdoor living projects throughout San Diego County.
Yes. For projects that require permits, Lars coordinates the required drawings, engineering, submittals, plan check responses, inspections, and construction milestones.
Design-build is especially valuable for complex projects, but the same planning discipline also benefits kitchens, bathrooms, and smaller remodels when layout, finishes, permits, and schedule need to be coordinated carefully.
Not sure which service fits your next step? Explore related Lars design-build services to see how kitchens, baths, additions, ADUs, outdoor living spaces, custom homes, and whole-home remodels can be planned together under one accountable team.
Our team designs and builds stylish, functional ADUs and in-law suites that maximize space, elevate comfort, and increase property value, seamlessly managed from initial concept to final inspection.

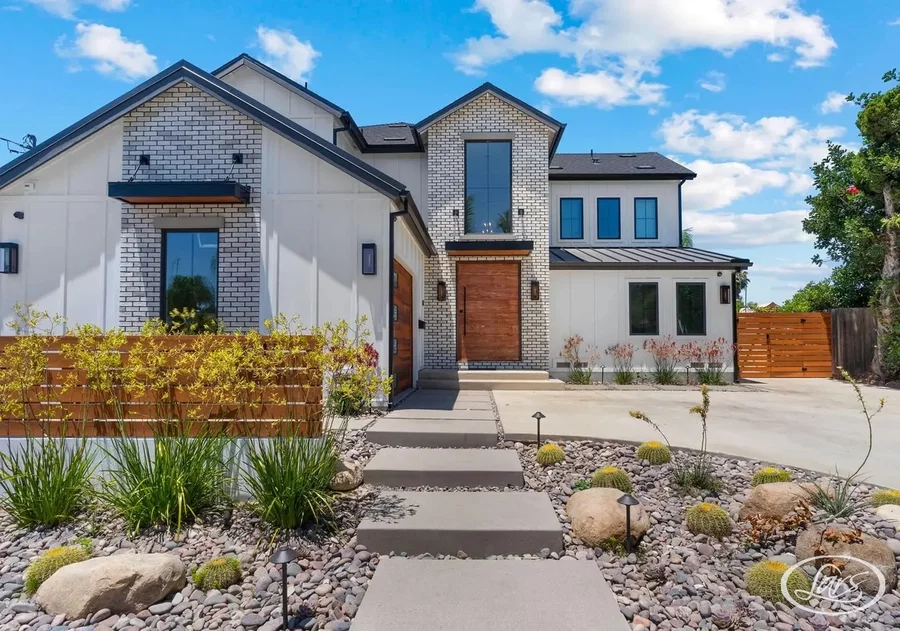
From the ground up, we build custom homes that reflect your lifestyle, goals, and personal design preferences; crafted with precision and built to last.
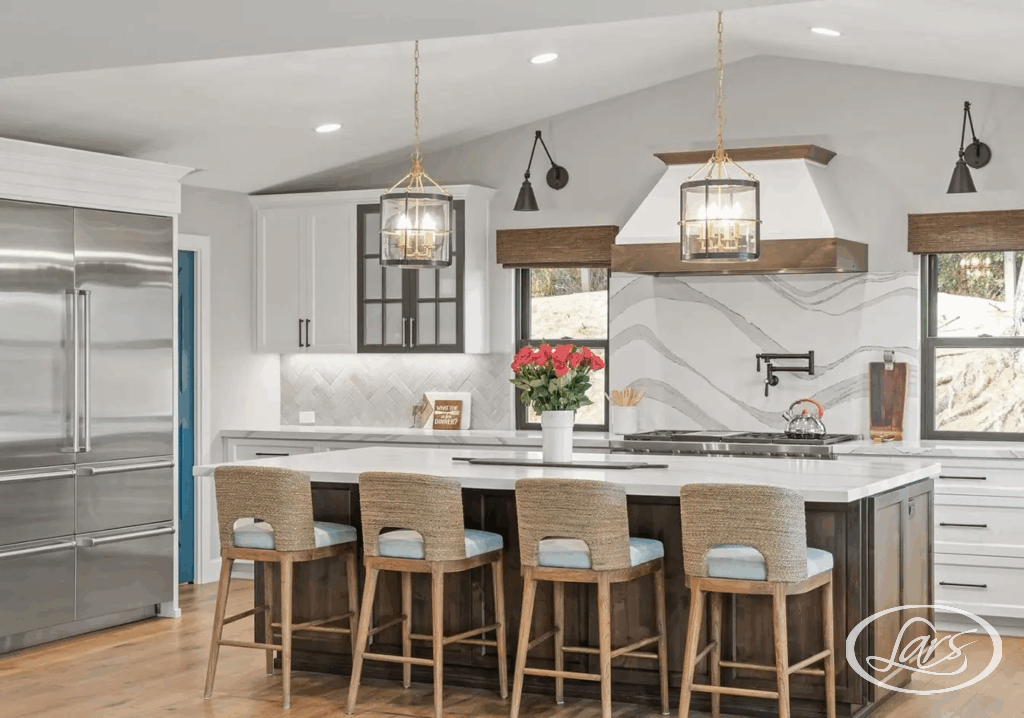
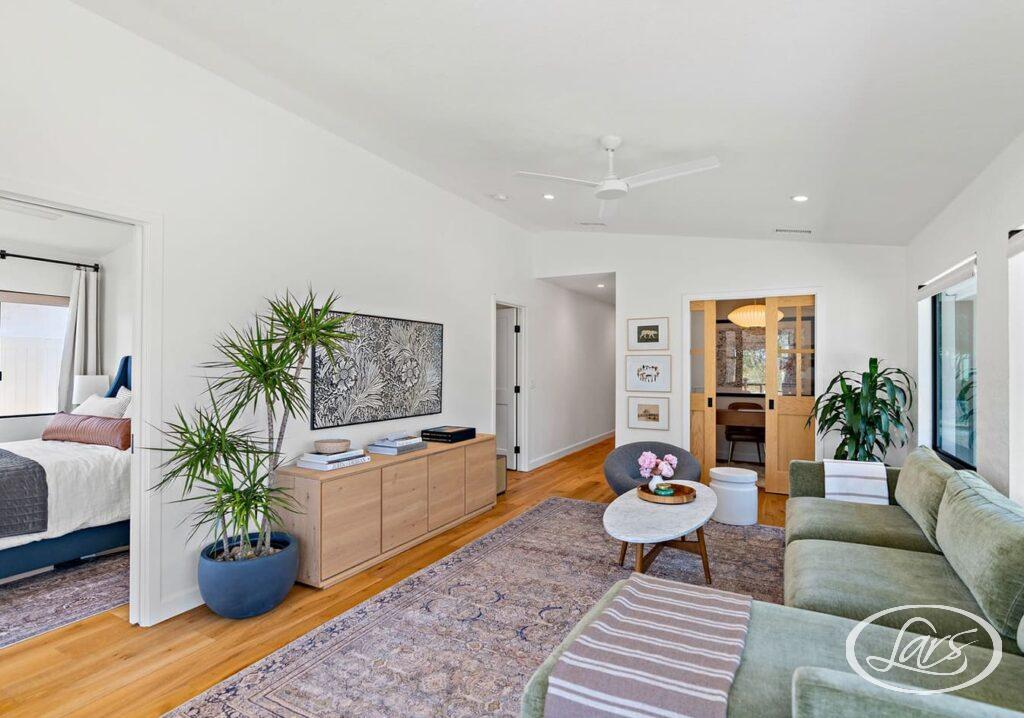
Our award-winning team offers complete home remodeling in San Diego, CA, that reinvents your living space. We manage everything from permits to paint colors, creating flowing designs that make your house feel fresh, functional, and uniquely yours.

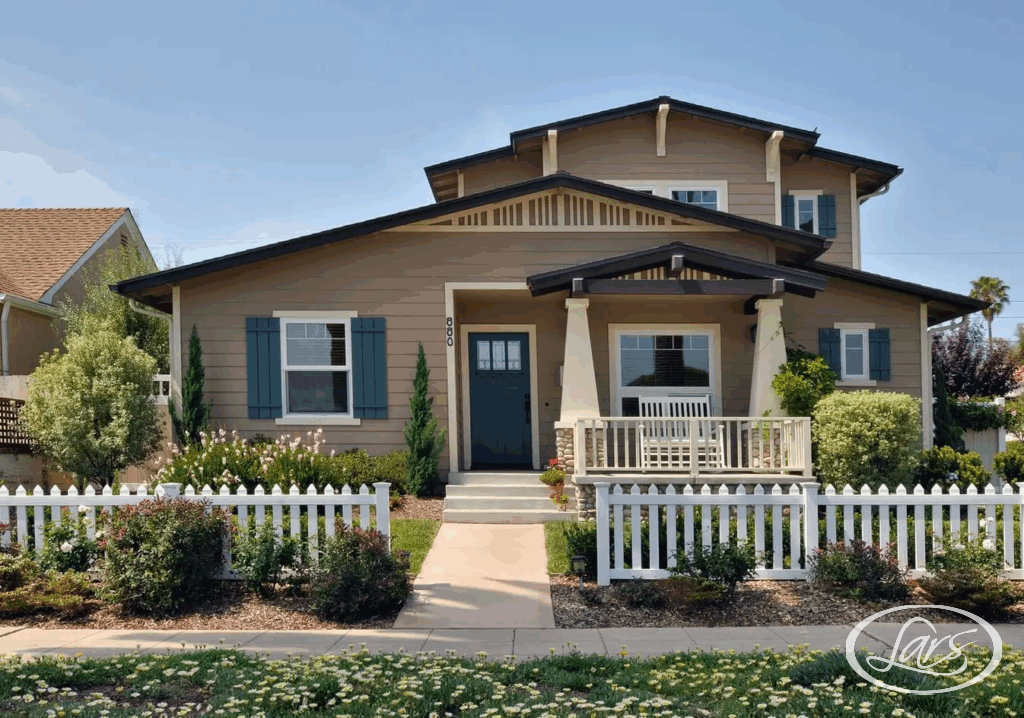
Our home remodeling San Diego experts design and build room additions, second stories, and primary suite expansions that give your home the space it needs without sacrificing flow or style. From framing to finishes, we manage every detail of the addition process from initial design through final inspection.
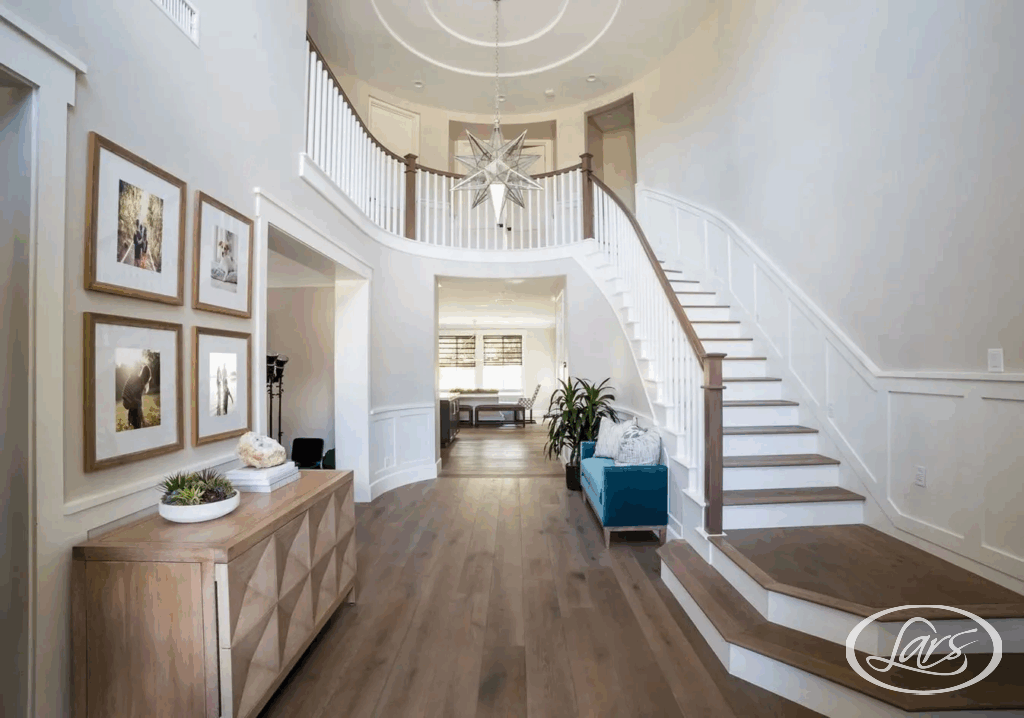
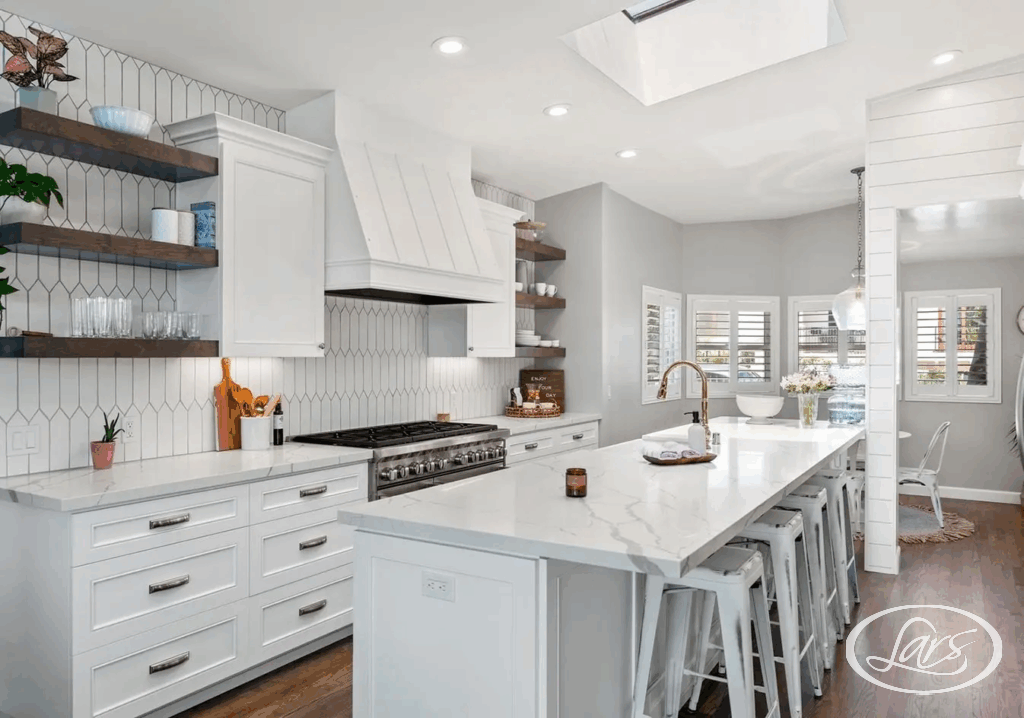
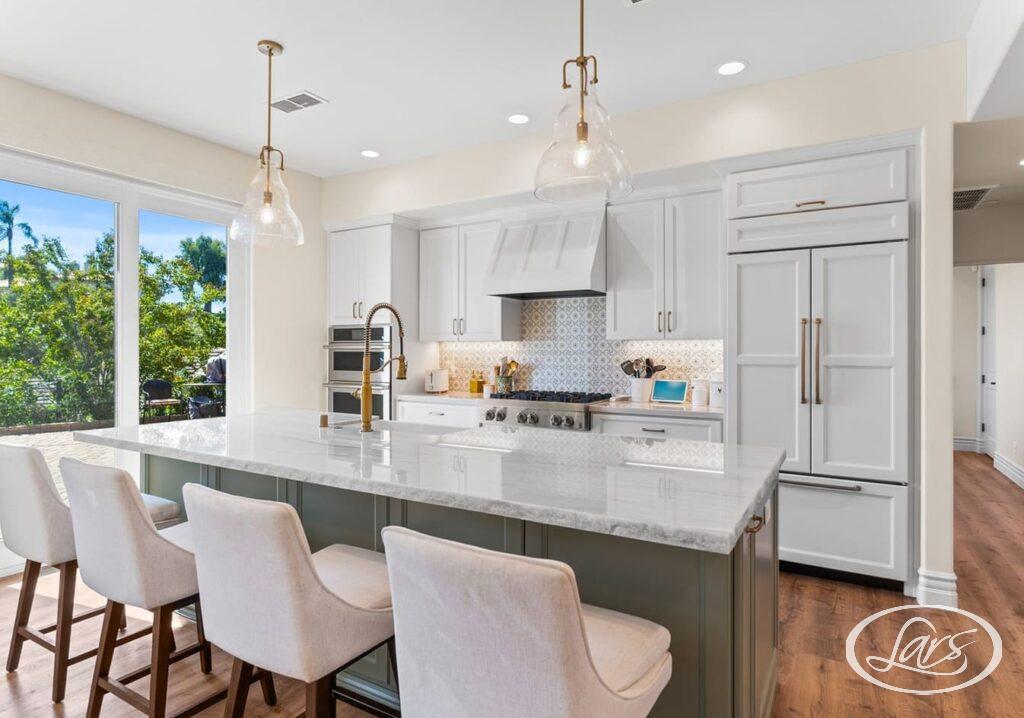
Our home remodeling San Diego experts can remodel your kitchen into a stunning and functional space where your family gathers and memories form. From custom cabinets to perfect lighting, we handle every detail that turns ordinary kitchens into extraordinary ones.
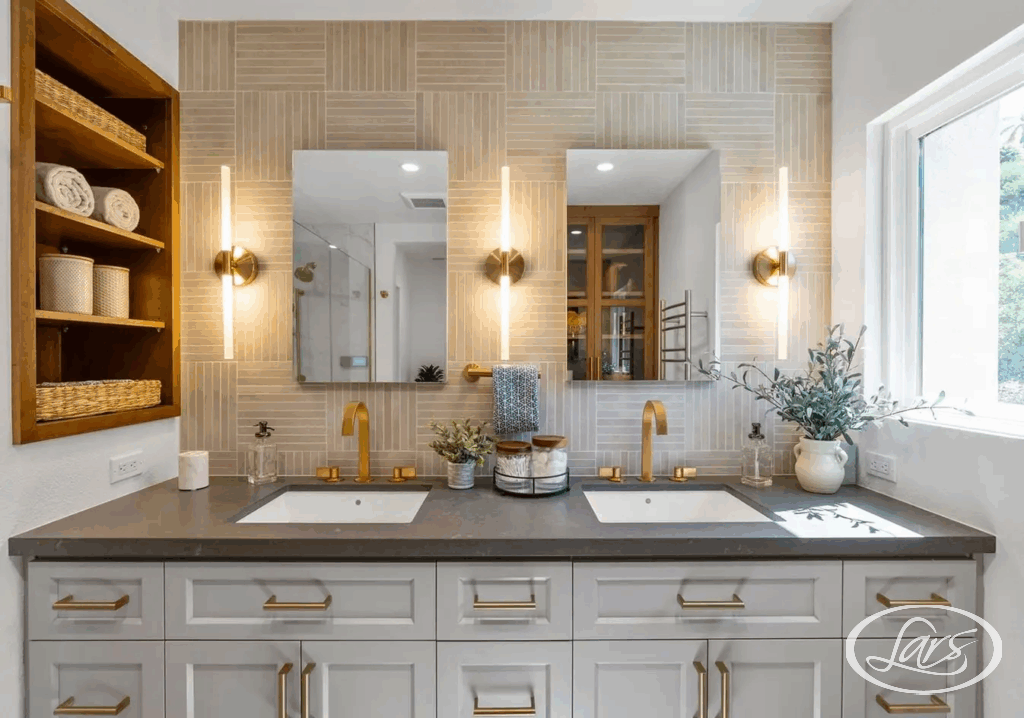
Our home remodeling San Diego experts transform bathrooms into beautiful, functional spaces designed for comfort, relaxation, and everyday use. Whether you’re updating a guest bath or creating a spa-inspired master bathroom, our bathroom remodeling contractors handle every detail—from custom vanities and tile to lighting, fixtures, and finishes.
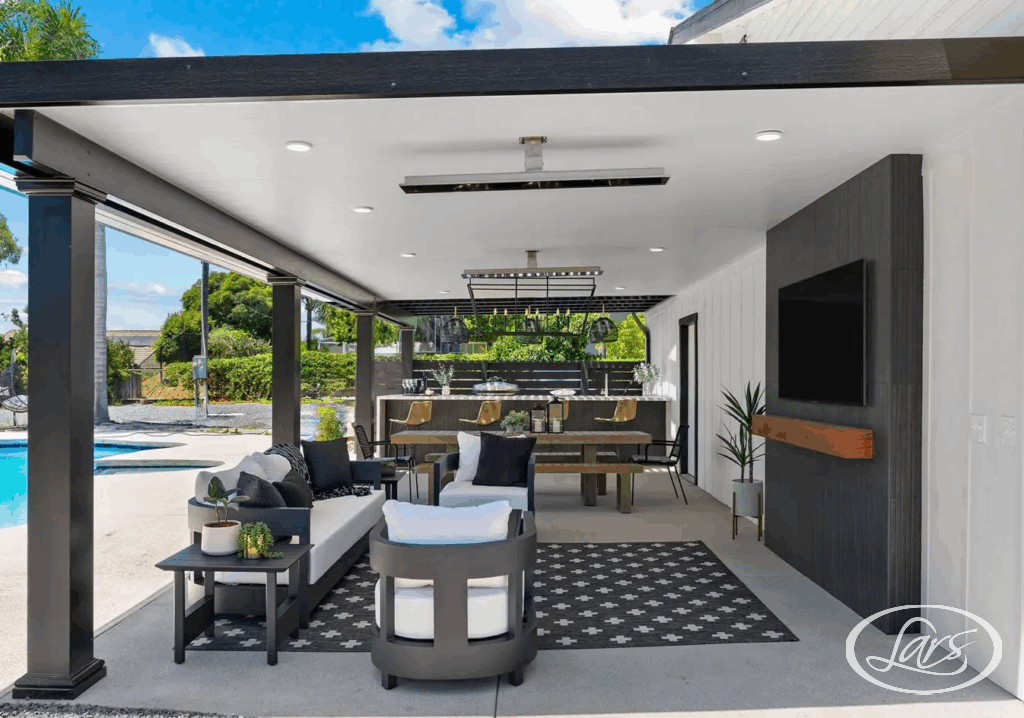
In San Diego’s ideal climate, our home remodeling San Diego experts create outdoor retreats that feel like natural room extensions. We design entertaining spaces, cooking areas, and relaxation zones that maximize your outdoor living space.
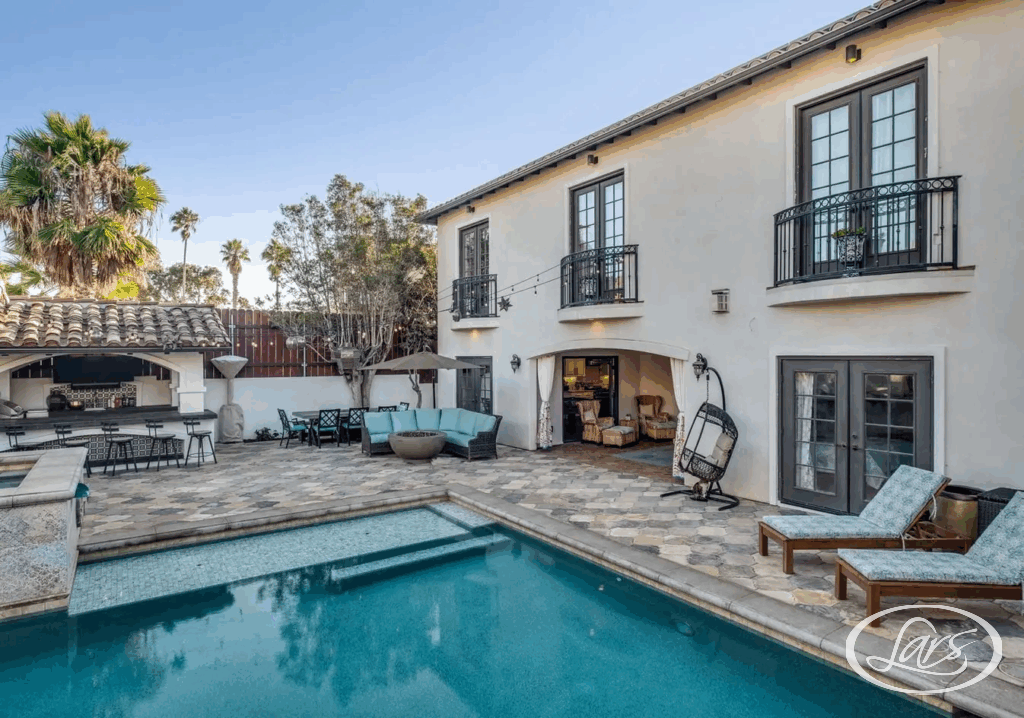
From coastal neighborhoods to inland communities, Lars Remodeling & Design connects architecture, interior design, selections, permitting, and construction under one accountable San Diego design-build team.
Last updated:


