Premium Planning Range
Bump-Out / Small Addition
A compact expansion that still needs design, drawings, structural review, permits, waterproofing, exterior tie-ins, and premium finish coordination.
Plan a room addition, second story, primary suite, or expanded living space with one San Diego design-build team. Lars coordinates architecture, structural planning, permitting, selections, and construction so the new square footage feels connected to the home you already love.
We Bring You the Best Second Story Additions in San Diego
Need more space? We can help with that! At Lars Remodeling & Design, adding a second story is our specialty. We’ve been in the business for 30 years, and our remodeling experts listen first, build second.
Thinking of a second story addition San Diego residents trust? A well‑planned floor addition increases square footage without losing yard space. Our designers refine your floor plan, while our structural engineer confirms the existing roof and walls can support a new level.
With Lars Remodeling & Design, your needs always come first. Our expert team guides you step-by-step, ensuring no surprises.
Adding square footage is one of the most complex remodeling projects you can undertake. Our On-Time Guarantee means your San Diego home addition comes with a firm completion date — and a team accountable for hitting it.
Written On-Time Guarantee
Built into the process, not promised after the fact.
94%
On-Budget Track Record
Planning, pricing, and scope control under one roof.
35+
Years Serving San Diego
A local team that understands homes, permits, and expectations here.
1,200+
Projects Completed
A repeatable design-build system refined across decades.
before + after [ Slide the arrow left to right to view the transformation. ]
Established in 1991, Lars Remodeling & Design will make your room addition project stress-free and enjoyable. As a locally based remodeling company, we’re specialists in handling room additions in San Diego.
Our business was built on family values and a tradition of trust—it’s how we operate daily. When you choose Lars for room additions in San Diego, you’ll become part of our family, and we’ll treat your home with the same care we’d give our own.
The Lars Experience means you’re working with a complete design-build team from concept to completion. You won’t need to coordinate between architects, designers, and builders; and we’re the perfect solution for sophisticated room additions that enhance your living space and property value.
Here at Lars Remodeling & Design, we handpick our team members because we uphold the highest excellence levels. We’re all talented individuals and our combined skills make us the best of the best in the home remodeling industry.
In fact, Lars Remodeling & Design has been ranked as one of the best remodeling companies in the USA. Choosing our award-winning team to work on your room additions means that your project will be completed to the highest standards. Our team is passionate about what they do and have vast experience remodeling and improving homes in the area.
What’s more, our insider knowledge of San Diego gives us access to the best materials at the most affordable prices. We’re highly skilled and organized, so we can complete any renovation project within budget and on time. Book with us today and see what makes us the #1 choice!
We are proud to say that we are one of the best home addition contractors you can find in the San Diego area. Thanks to our vast experience and specialist skills, San Diegans always know who to call when they need any kind of remodeling services. We will always go the extra mile to make each and every one of our customers happy by providing them with nothing but the highest quality of service.
Share your ideas—no challenge is too big. Simply reach out to them, share your thoughts, and let them handle the rest! We are absolutely certain you will be delighted with the final results!
From luxurious suites to an upstairs home office, our 2‑story solutions adapt to modern living.
Want to add a 2nd story to your house in Carmel Valley? Let our general contractor coordinate permits, trades, and inspections while you plan décor.
Our designers create in-law suites that perfectly blend form and function. We’ll evaluate your space to create an efficient plan that maximizes square footage while adding undeniable charm to your home.
When you get the Lars Experience, your visions turn into stunning, modern designs that seamlessly work with your lifestyle. We don’t just build rooms – we create spaces that enhance how you live.
Adding space is a big decision. With Lars, change is always for the better. Our designers note every preference and deliver beyond expectations. They will work hard to ensure the results exceed all of your expectations. It’s our mission to delight each and every customer with the work we do at Lars Remodeling & Design.
Unlike basic pop‑tops, our 2nd story additions integrate seamlessly with the existing home style, boosting curb appeal and energy efficiency with modern insulation and windows.
A simple room addition can quickly turn into a stressful and inconvenient project without thorough planning. With Lars Remodeling & Design, you can relax knowing every detail is expertly managed. From start to finish, our team handles the entire process with precision and care, ensuring a smooth and efficient process.
With extensive experience in adding in-law suites, we ensure a seamless construction process with minimal disruption to your family. From initial consultation to the final cleanup, our team is committed to keeping everything on track and aligned with your expectations.
With Lars Remodeling & Design, you can enjoy the excitement of adding a new living space to your home without the stress. While we handle the remodeling, you can take a well-deserved break and explore the wildlife at San Diego Zoo Safari Park or visit an exhibition at the San Diego Museum of Us. Let us take care of the details so you can focus on what matters most.
Every service is meticulously planned. From the concept to the final result, we know you’ll be more than satisfied with the work our remodeling pros bring to the table. We can start from scratch or elevate your own concepts.
What’s more, we excel at making the entire room addition process completely stress-free and enjoyable. This is because our expert knowledge and experience allow us to address all potential issues and complete all jobs on time, no matter how difficult they may be.
Homeowners who add a second story to their house often combine the upgrade with kitchen remodeling downstairs for a unified look—perfect if your whole home renovation is on the horizon.
The key to a successful renovation job is to hire a dependable design-build team. With Lars Remodeling & Design, your room addition will be fully customized to your needs. Our expert crew will take care of each step of the project, paying attention to every little detail.
If you leave your room addition job to Lars Remodeling & Design, you’ll be amazed by how easy our expert team makes it look. You’ll even have time to go for a relaxing stroll at the Gaslamp Quarter or go enjoy the sun at Balboa Park with your friends!
When it comes to home additions in San Diego, Lars Remodeling & Design is the trusted choice. As experts in home remodeling and room additions, we bring a high level of craftmanship, expertise, and professionalism to every project. Our team is made up of skilled craftsmen with years of experience, extensive training, and a dedication to deliver top-quality remodeling solutions.
We understand that a home addition is a big investment, and our goal is to make the process as smooth and stress-free as possible. Our team takes the time to understand your needs, communicate openly, and ensure the project aligns with your vision. If you’re considering an addition, we’d love to discuss how we can help bring your ideas to life.
In addition to room additions, we specialize in custom whole-house remodels in San Diego, standalone accessory dwelling units (ADU), second-story additions, and kitchen remodels. Whether you’re looking to create a private, comfortable space for extended family or enhance your home’s functionality, we have the expertise to bring your vision to life.
For more details, reach out to our remodeling experts to schedule a complimentary in-home design consultation and start the seamless design build process.
Lars offers more than home additions. From ADUs to whole‑house updates, we’re San Diego’s all‑in‑one home remodeling resource.
Lars Remodeling & Design is also your first choice for efficient home remodels across San Diego. We offer a wide selection of high-quality remodeling services, ranging from stunning room additions in San Diego to the finest San Diego kitchen remodeling to completely independent accessory dwelling units.
You can rely on our dependable remodeling services no matter where you are in San Diego. We’re the leading home remodeling & design company in Solana Beach, and we also offer tailored home remodeling in Carmel Valley. What’s more, we also provide custom remodeling in Poway as well as the favorite Point Loma home remodeling & design. Don’t hesitate to count on us to make your remodeling dreams come true with expertise and skill. Reach out to us today and see why we’re the best!
Premium Addition Cost Guide
Home addition pricing is only useful when every number includes the same scope. Lars plans additions as premium design-build projects with in-house architecture, interior design, engineering coordination, permits, project management, construction, and high-quality selections considered together.
Premium Planning Range
A compact expansion that still needs design, drawings, structural review, permits, waterproofing, exterior tie-ins, and premium finish coordination.
Premium Planning Range
A bedroom, living room, office, or family-room addition with one design-build team managing architecture, engineering, permits, systems, and construction.
Premium Planning Range
A premium suite with bath, closet, custom storage, lighting, surfaces, plumbing, ventilation, privacy planning, and interior design selections.
Complex Scope
A major structural addition involving foundation and framing review, stairs, roof work, waterproofing, MEP upgrades, engineering, and longer permit review.
These ranges are planning references, not estimates for a specific project. Every property is different, so accurate pricing requires feasibility review, design scope, site conditions, and proper planning before numbers should be trusted.
Before You Compare Addition Quotes
If a quote answers "separate" or "TBD" to more than one of these questions, the all-in number may land close to, or above, a bundled design-build proposal after the missing pieces surface.
CSLB recommends a detailed written contract with scope, payment schedule, permit responsibility, completion timing, change-order terms, and license information. Review CSLB contract guidance.
Addition Types
Every addition type affects the home differently. Lars helps you compare footprint, structure, privacy, utilities, finishes, approval path, and long-term value before you commit to a design direction.
Considering a separate living unit? See our ADU builders. If the project affects most of the home, compare whole-house remodeling. If the new space includes a bath, review our bathroom remodeling planning.
Add a bedroom, office, family room, studio, or flexible living space that feels original to the home instead of tacked on.
Add major square footage without sacrificing yard area, with structural engineering, stairs, roof integration, and load-path planning handled early.
Create a private retreat with bedroom, bath, closet, storage, lighting, and premium finish selections designed as one complete experience.
Expand a kitchen, dining area, bath, or living space when the existing footprint needs more breathing room but a full wing is not the goal.
Plan private, comfortable space for family with thoughtful access, privacy, aging-in-place details, and a clear distinction from a rentable ADU.
Open the heart of the home with a larger kitchen, gathering space, better indoor-outdoor connection, and coordinated premium selections.
Permits & Structural Requirements
Permits, engineering, and zoning are not afterthoughts on an addition. They shape what can be built, how long design review may take, and whether a ground-floor addition, second story, or alternate scope makes the most sense.
Useful official references: DSD Residential Addition/Remodel, construction permit fee schedule, residential base-zone regulations, coastal development permit rules, and California Energy Code.
Room additions and remodel additions require project-specific plans submitted for review. Plan check can take several weeks, and complex additions should be planned with more review time.
Second-story additions need engineering review of the existing foundation, framing, roof, and load paths before design assumptions become construction problems.
Setbacks and height limits vary by zone. The City RS tables include different front, side, rear, height, FAR, and lot-coverage rules, so zoning is verified before drawings are finalized.
Coastal Overlay Zone homes, HOAs, canyon or hillside lots, and Title 24 energy requirements can affect scope, timing, solar PV considerations, and approval path.
Larger additions, second stories, and hillside conditions may require foundation investigation, soils input, and structural details before final pricing and drawings are complete.
Additions often affect plumbing, electrical, HVAC, roof drainage, waterproofing, and inspection sequencing, so those systems are planned before construction starts.
Why Full Design-Build Matters
Additions routinely require architecture, structural engineering, permitting, Title 24, finish selections, construction sequencing, and inspection coordination. Lars keeps those decisions under one roof so the budget and design evolve together instead of being handed from one vendor to the next.
Best fit for homeowners who need:
Floor plans, elevations, construction drawings, structural coordination, and permit strategy stay connected to the build budget from the start.
Lars plans cabinetry, tile, lighting, fixtures, surfaces, appliances, flooring, hardware, and finish details before construction begins.
Additions touch foundations, framing, rooflines, utilities, waterproofing, Title 24, inspections, and city comments. We coordinate those handoffs in-house.
Our team understands older homes, coastal neighborhoods, canyon lots, second-story constraints, and the expectations that come with premium additions.
Review CSLB License #616035 through the official California license lookup before signing a home addition contract.
You are not left coordinating a separate architect, engineer, designer, permit consultant, and contractor. One Lars team owns the path.
Verify contractor license details through the official CSLB license check. Lars Remodeling & Design CSLB License #616035.
Room Addition Process
A room addition needs more than square footage. Lars connects design, structural review, permits, selections, site work, and construction management so the new space feels intentional, code-ready, and integrated with the home.
We start with the room you need, how it should connect to the existing home, your investment range, timing, privacy needs, and the problems the addition must solve.
Our team reviews structure, rooflines, foundation conditions, setbacks, utilities, drainage, HOA or coastal constraints, and likely permit requirements before design moves too far.
Lars develops the addition plan, exterior tie-ins, structural direction, preliminary selections, and budget alignment so the new room is planned as part of the original home.
We coordinate construction drawings, plan check, Title 24, engineering details, finish selections, schedule planning, and pre-construction decisions before the build begins.
A project manager coordinates foundation, framing, roofing, waterproofing, MEP tie-ins, inspections, interior finishes, closeout, and final walkthrough.
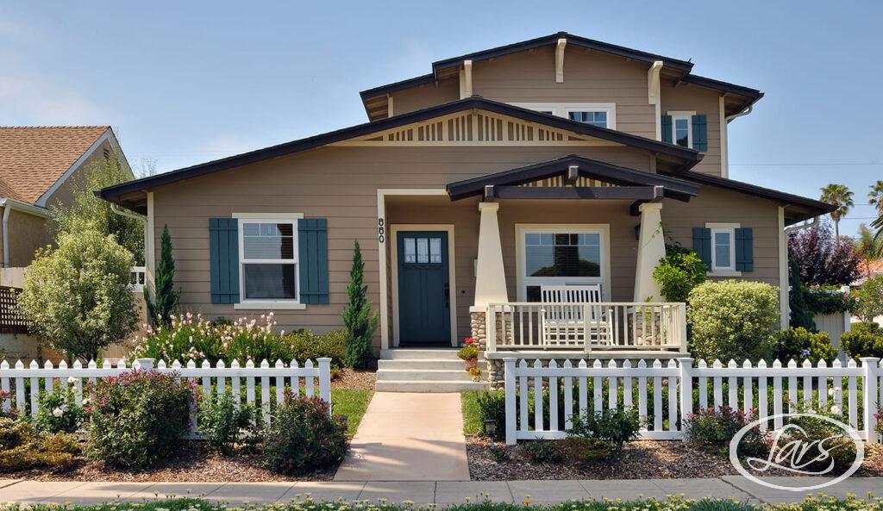
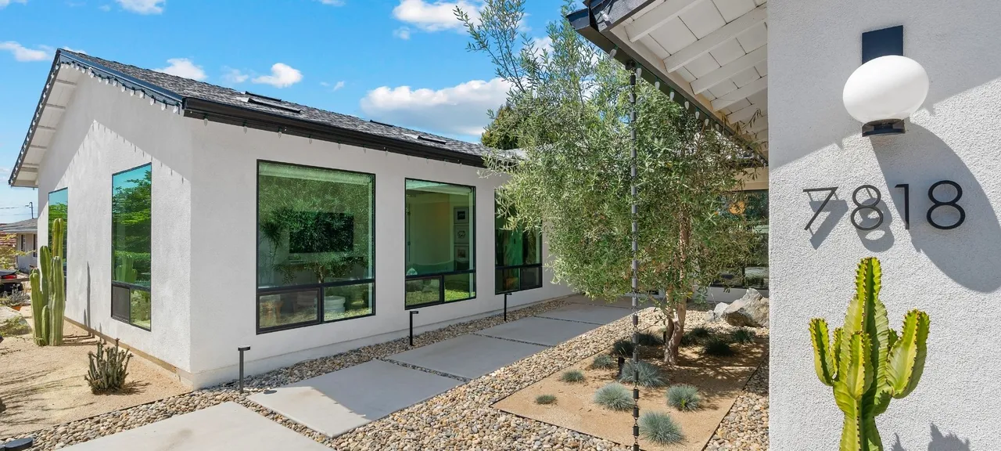
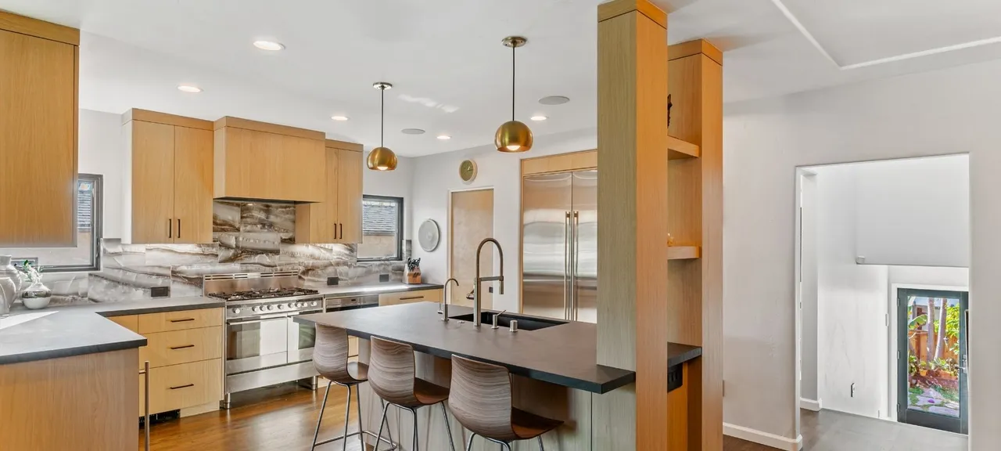
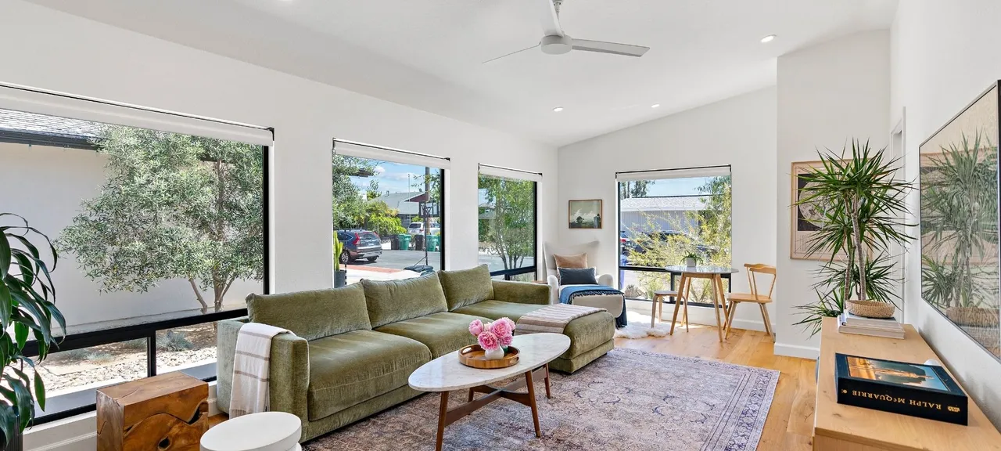
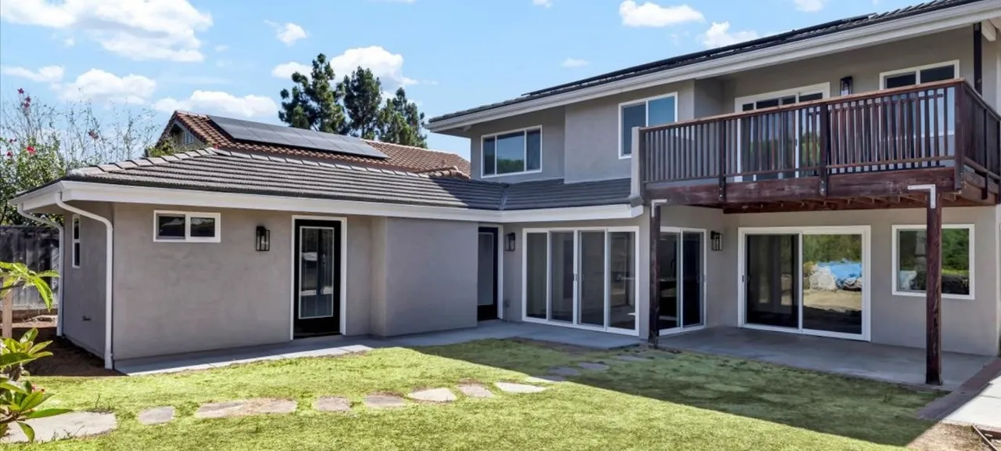
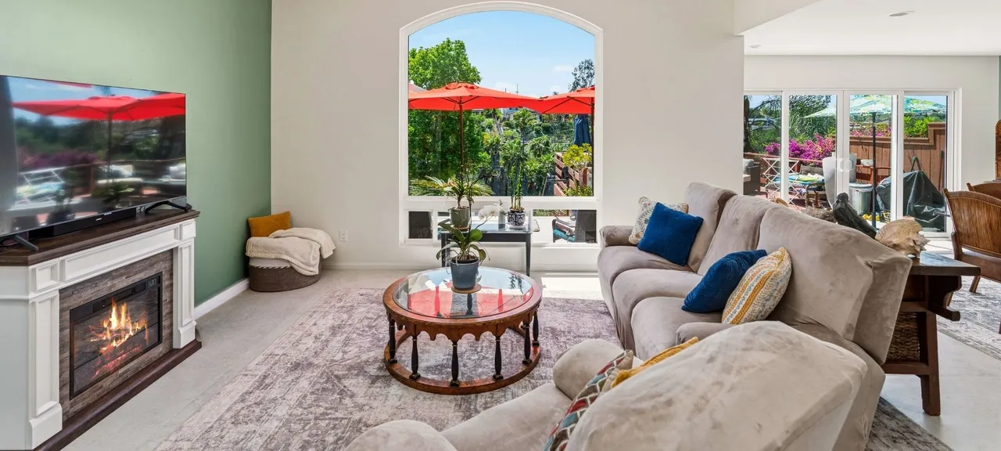
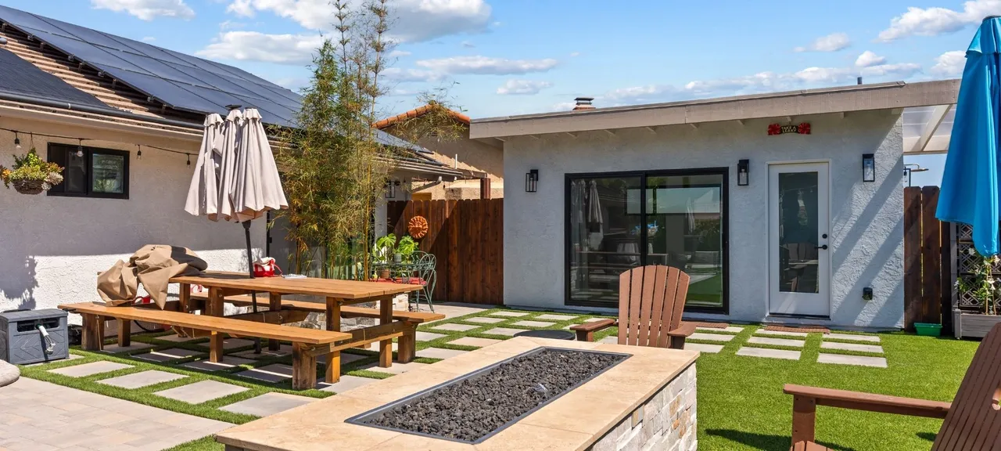
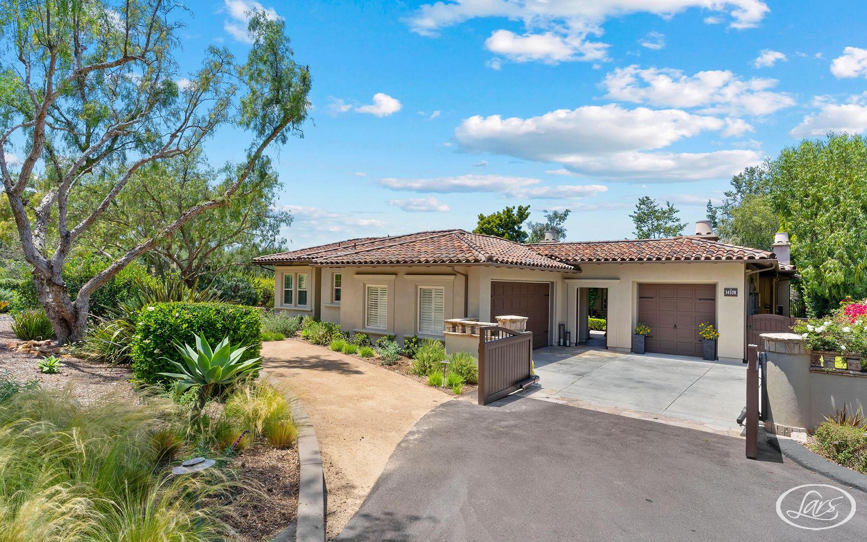
These projects show the range of room additions, second-story work, bath additions, and whole-home coordination that make addition planning more complex than a simple square-foot calculation.
Yes. A room addition requires a building permit, project-specific plans, and inspections. Lars identifies permit, plan check, Title 24, HOA, coastal, and structural requirements early so they are built into the schedule and budget.
A ground-level room addition often takes about 5 to 10 months from early design through construction. A second-story addition is more complex and can take about 8 to 14 months depending on engineering, permitting, selections, and site conditions.
Maybe. The existing foundation, framing, roof structure, stairs, zoning, height limits, setbacks, FAR, lot coverage, and neighborhood or coastal rules all need to be reviewed before a second-story addition can be designed responsibly.
A room addition expands the main home and is part of the same living space. An ADU is a separate dwelling unit with its own code, privacy, utility, and rental-use considerations. If you are considering a separate unit, review our ADU builders page.
Some quotes are construction-only numbers. A true premium design-build estimate should include architecture, interior design, engineering, permit coordination, project management, finish selections, and realistic allowances before you compare totals.
Not sure which service fits your next step? Explore related Lars design-build services to see how kitchens, baths, additions, ADUs, outdoor living spaces, custom homes, and whole-home remodels can be planned together under one accountable team.
Our team designs and builds stylish, functional ADUs and in-law suites that maximize space, elevate comfort, and increase property value, seamlessly managed from initial concept to final inspection.
From the ground up, we build custom homes that reflect your lifestyle, goals, and personal design preferences; crafted with precision and built to last.
Our award-winning team offers complete home remodeling in San Diego, CA, that reinvents your living space. We manage everything from permits to paint colors, creating flowing designs that make your house feel fresh, functional, and uniquely yours.
Our home remodeling San Diego experts can remodel your kitchen into a stunning and functional space where your family gathers and memories form. From custom cabinets to perfect lighting, we handle every detail that turns ordinary kitchens into extraordinary ones.
Our home remodeling San Diego experts transform bathrooms into beautiful, functional spaces designed for comfort, relaxation, and everyday use. Whether you’re updating a guest bath or creating a spa-inspired master bathroom, our bathroom remodeling contractors handle every detail—from custom vanities and tile to lighting, fixtures, and finishes.
In San Diego’s ideal climate, our home remodeling San Diego experts create outdoor retreats that feel like natural room extensions. We design entertaining spaces, cooking areas, and relaxation zones that maximize your outdoor living space.
Our San Diego design-build remodeling services bring design, planning, and construction together under one roof. From kitchen or bath to whole home remodels and additions, our in-house team guides every step of the process to create a cohesive, well-planned remodel built around your home, lifestyle, and long-term goals.
From new bedrooms and family rooms to primary suite expansions and second-story additions, Lars Remodeling & Design helps San Diego homeowners plan room additions with architecture, engineering coordination, permitting, selections, and construction under one accountable design-build team.
Most room addition projects take between 8-12 weeks from start to finish, depending on the size of your addition and how complicated it is. Once we evaluate your room addition, we’ll discuss timelines during your initial consultation with all of the details.
A room addition extends your home and blends with your current living space, and an ADU (accessory dwelling unit) is a separate living space with its own amenities. Both room additions and ADUs increase property value, but you can rent out an ADU and generate income.
Yes, permits are required, and we handle all of that for you. As experienced San Diego room addition contractors since 1991, we manage the entire permitting process, so you don’t have to worry about compliance issues or city paperwork.
We analyze your home’s architecture and design features to create an addition that looks original to your home. Our designers carefully choose complementary materials that maintain your home’s character while meeting your space needs.