More San Diego homeowners are choosing to age in place than ever before — and for good reason. The ability to remain in a familiar home, close to community, family, and the neighborhoods you’ve built your life in, is increasingly recognized as one of the most important factors in quality of life as we get older.
But the typical San Diego home — built for able-bodied adults at a specific point in life — often doesn’t support aging in place without modifications. Bathrooms that don’t accommodate mobility changes. Stairs that become barriers. Kitchens designed without accessibility in mind. Entryways that aren’t wheelchair accessible.
This guide walks through the most impactful home modifications for seniors, what they cost in the San Diego market, and how to approach the planning process — whether you’re preparing your own home or modifying your home to welcome an aging parent.
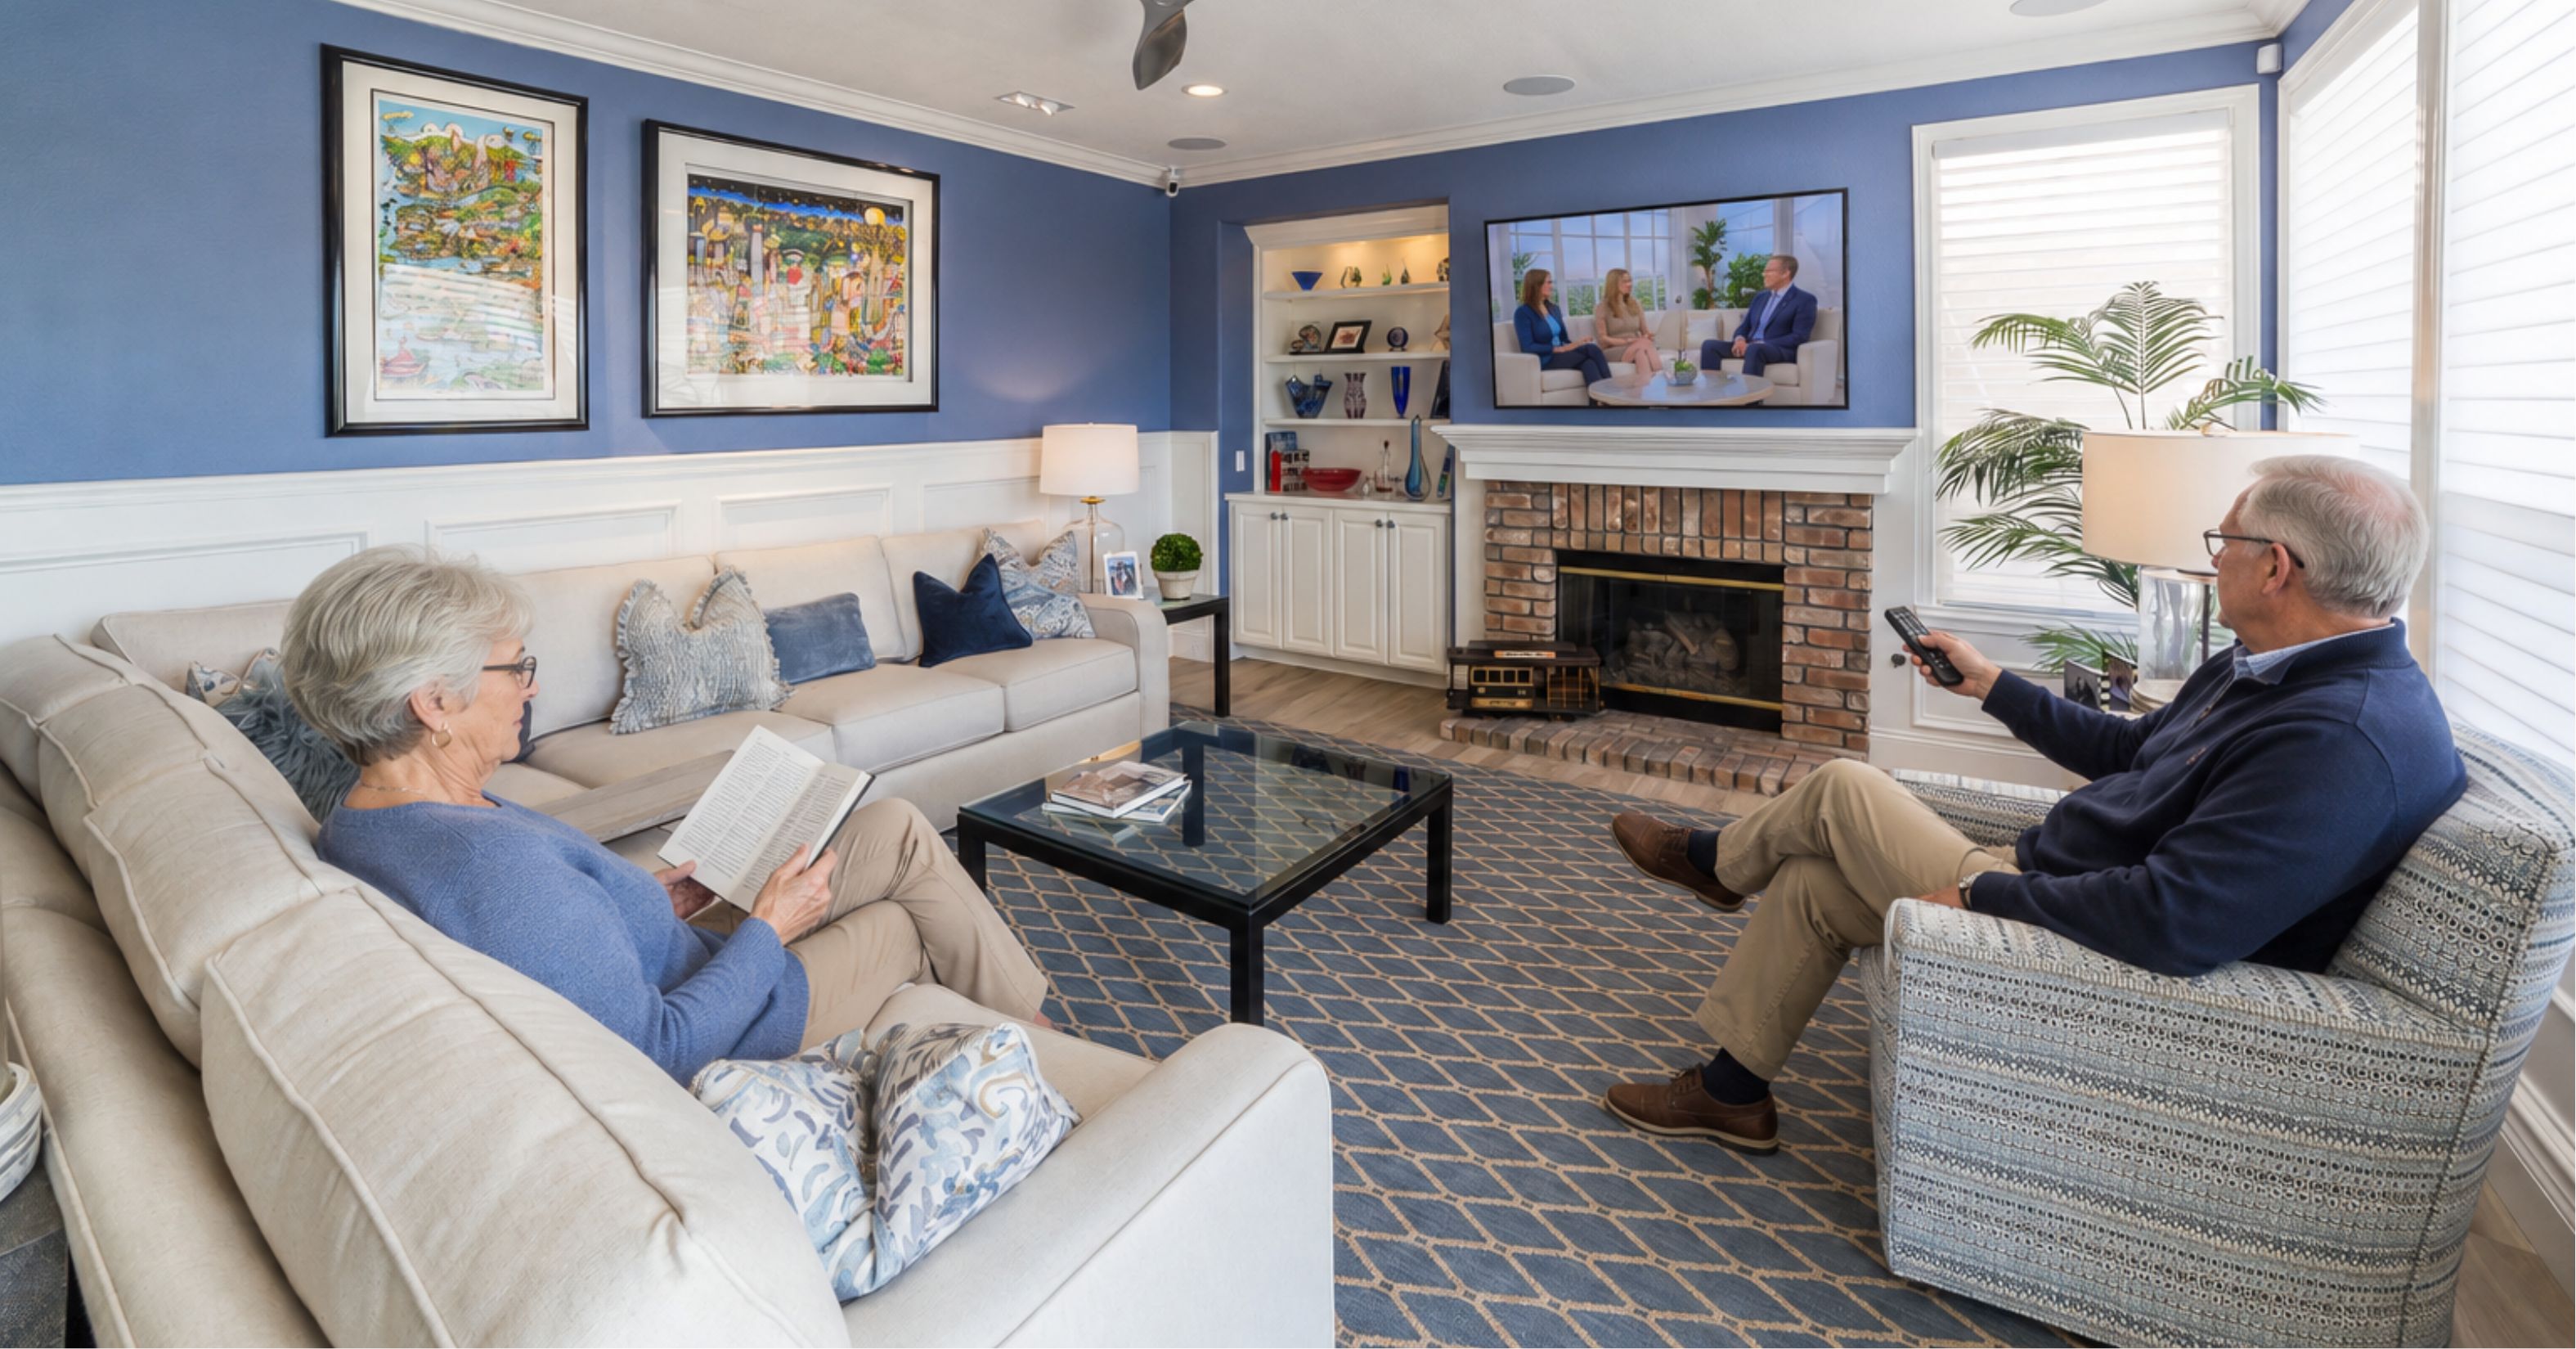
Aging in place means creating comfortable spaces that support everyday routines while maintaining independence at home.
Why Start Planning Now
The best time to plan aging-in-place modifications is before they’re urgently needed. Modifications made proactively — when you have the time to research, plan properly, and make thoughtful design decisions — are less expensive, better integrated into the home, and far less stressful than modifications made in response to a fall or a health event.
For many San Diego families, the trigger is a parent’s change in mobility or health. But the homeowners who are happiest with the outcome are typically those who started the planning process 2 to 5 years before modifications became critical.
The Most Impactful Home Modifications for Aging in Place
1. Bathroom Safety and Accessibility
The bathroom is the highest-risk room in any home for falls — and the most commonly modified room for aging in place. The most impactful changes:
Walk-in shower with zero-threshold entry: Eliminates the step-over required for a tub/shower combo — the single most common fall hazard. A well-designed curb-less shower is also significantly more aesthetically appealing than institutional-looking modifications.
Grab bars at toilet, shower, and tub: Properly installed grab bars (anchored to wall studs or blocking, rated for 250+ lbs) provide critical support. In a remodel, blocking can be added inside walls during construction, allowing grab bars to be installed anywhere without visible anchoring into studs.
Walk-in tub or roll-in shower: For homeowners who want to continue bathing rather than showering, a walk-in tub with a side-entry door eliminates the tub step entirely.
Comfort-height toilet: Standard toilet height is 15 inches — the ADA-compliant “comfort height” is 17 to 19 inches, significantly easier for people with limited knee mobility.
Slip-resistant flooring: Polished tile and smooth stone are beautiful but dangerous when wet. Slip-resistant tile, textured stone, and matte finish porcelain provide traction without sacrificing design quality.
Wider doorways: ADA-accessible doorways are 36 inches wide. Most interior doorways in San Diego homes are 28 to 30 inches. Widening to 36 inches is typically a straightforward structural modification that makes the bathroom accessible for wheelchairs and walkers.
A dual vanity with a makeup station between them, Stillwater cabinetry in a deep teal-green, and brushed nickel throughout — this is a primary bath designed for two people with different routines to share without compromise. The built-in vanity seat is the kind of functional detail that only comes from a designer who asked the right questions during discovery.
2. Kitchen Accessibility Modifications
The kitchen is the second most commonly modified room. Key modifications:
Counter height variation: Lowering a section of countertop to 32 to 34 inches (from the standard 36 inches) creates a working surface accessible from a seated position. This can be done as a dedicated prep zone without modifying the entire kitchen.
Pull-out shelves and drawers: Deep cabinets require bending and reaching — both of which become more difficult with age. Pull-out shelves and full-extension drawers bring cabinet contents to the user rather than requiring the user to reach in.
Lever-style and touchless faucets: Knob-style faucets require grip strength that decreases with arthritis. Lever handles and touchless sensor faucets are easier to operate for virtually everyone.
Appliance placement: A wall oven at counter height eliminates bending to access a floor-level oven. Side-by-side refrigerators, French door refrigerators, and drawer-style dishwashers reduce the need to bend below knee height.
Under-cabinet lighting: Task lighting at the counter significantly improves visibility for food preparation and reduces eye strain.
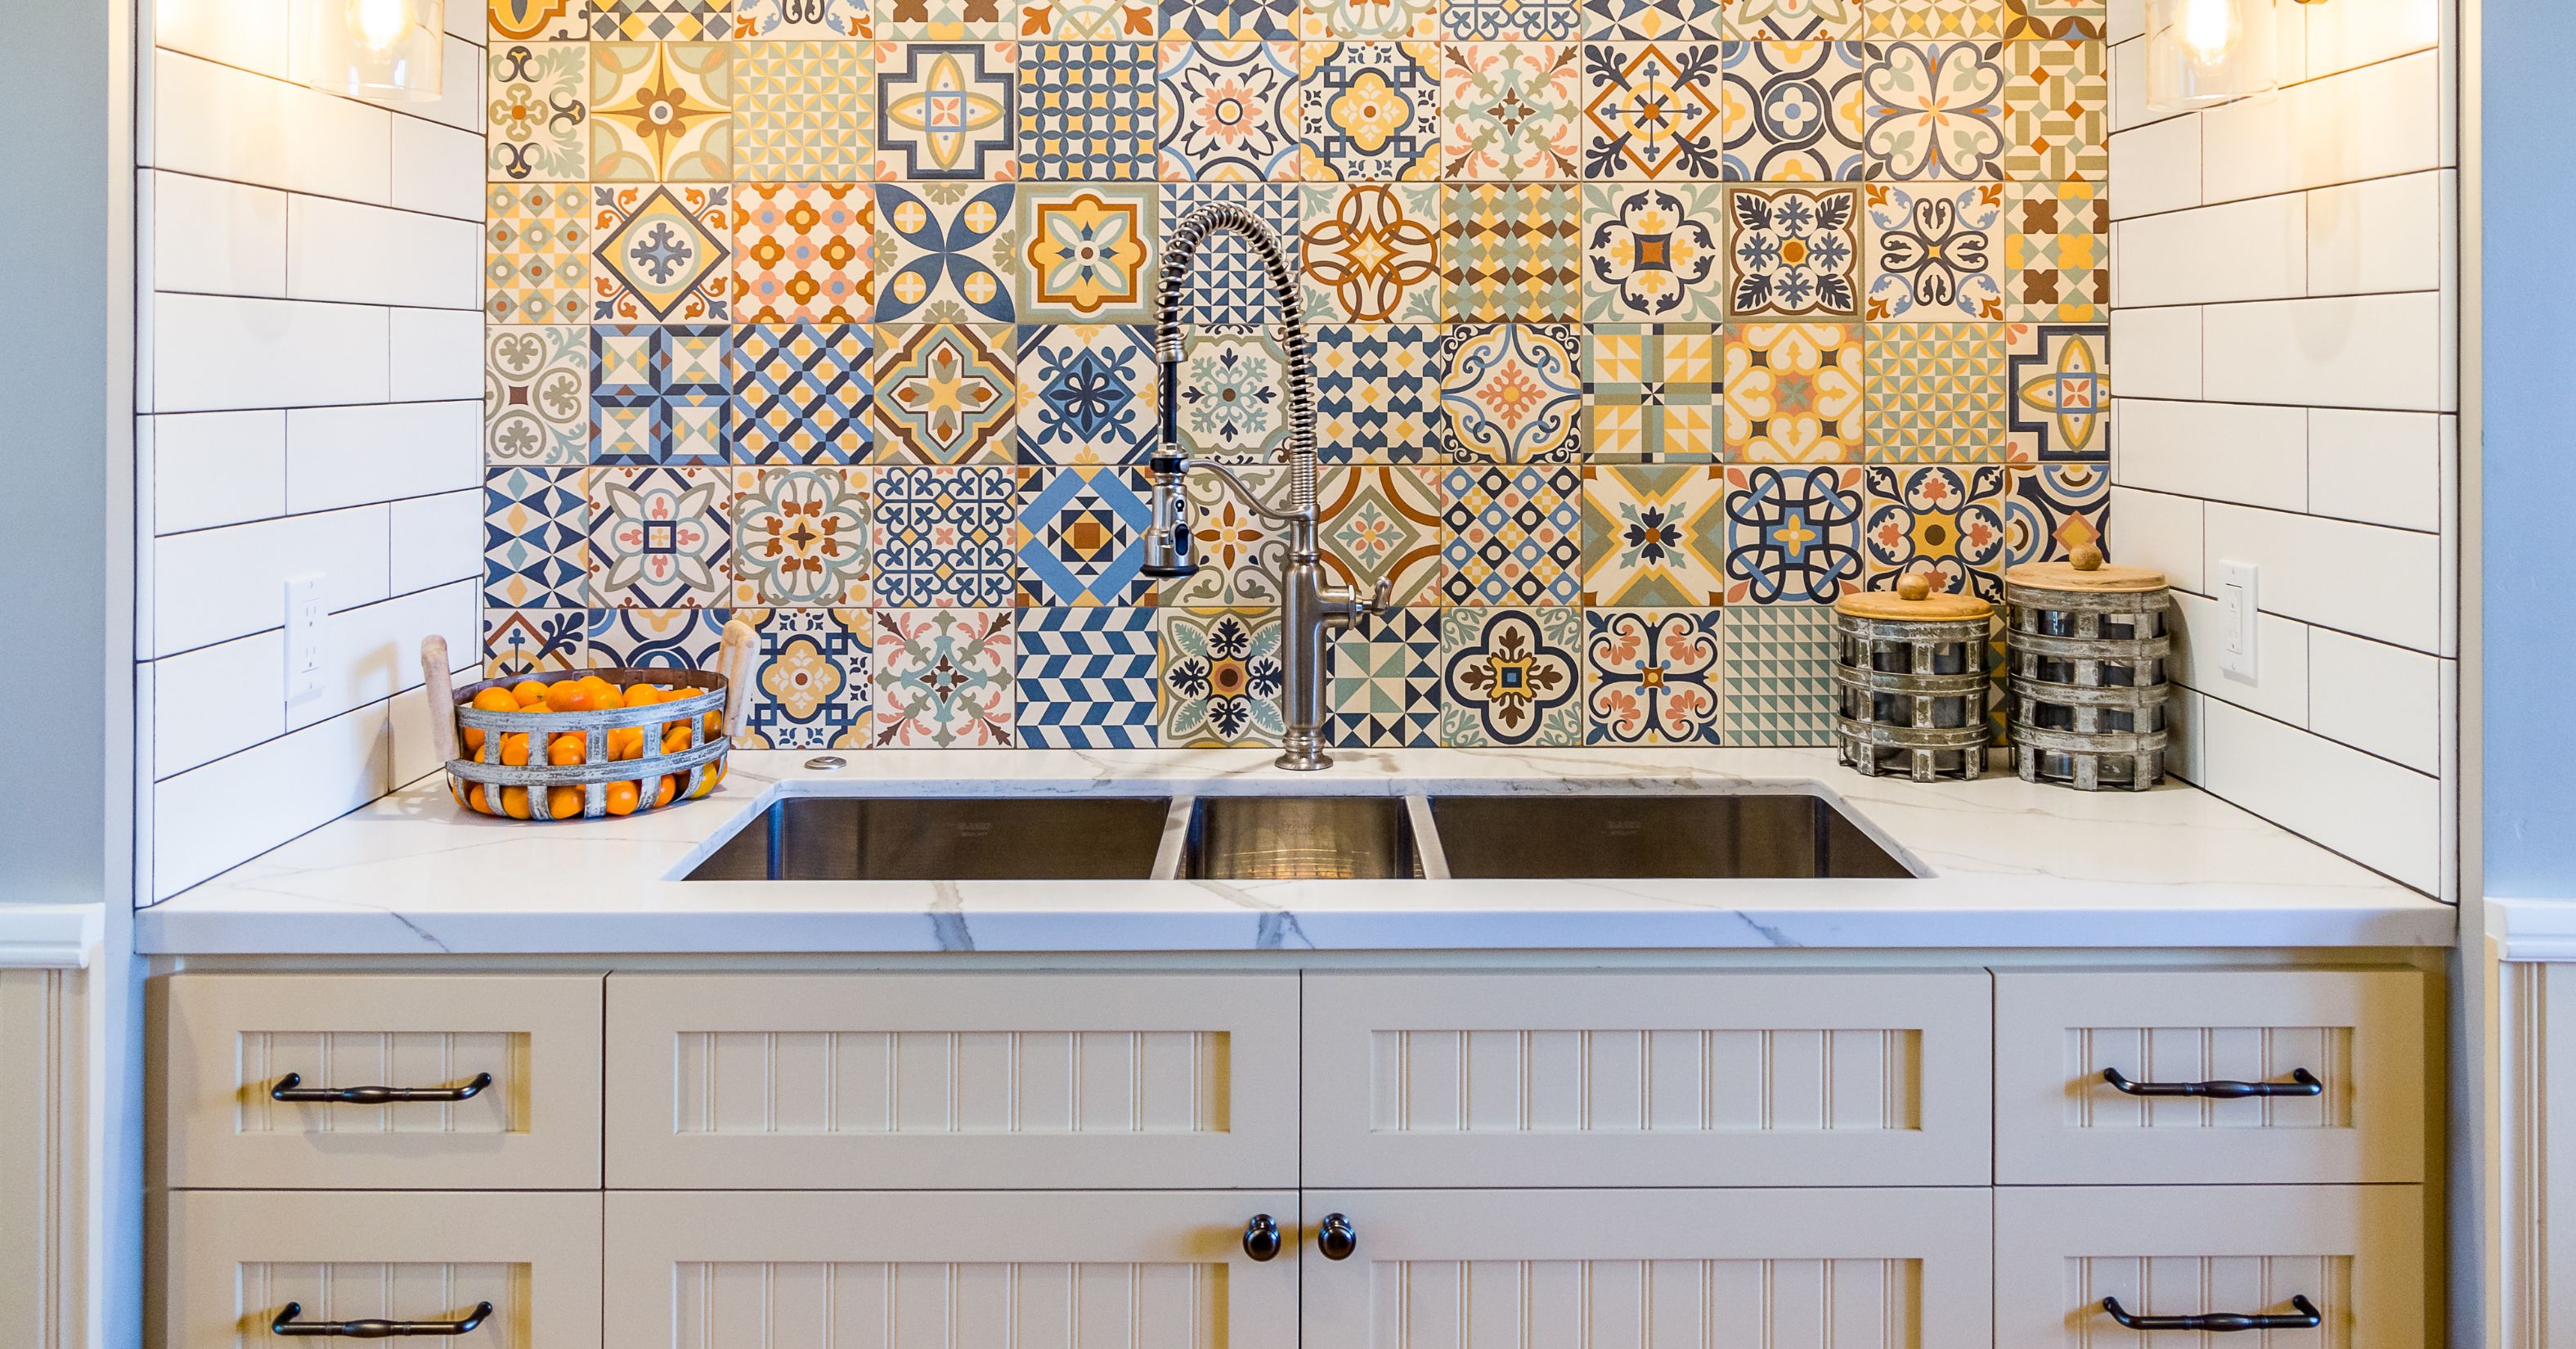
A thoughtfully designed workstation sink with durable, easy-to-clean finishes adds both beauty and functionality for aging in place.
3. Whole-Home Mobility and Navigation
Modifications that make the entire home more navigable:
First-floor primary suite: For two-story homes, creating a primary bedroom and bathroom on the ground floor eliminates stair dependency. This can be achieved by repurposing an existing ground-floor room, through a bump-out addition, or through a full suite addition.
Stair modifications: If stairs can’t be eliminated, adding handrails on both sides, improving lighting, adding non-slip treads, and ensuring consistent riser heights significantly reduces fall risk. Stairlift installation is a non-structural modification that can be added without a remodel.
Ramps and zero-threshold entries: Exterior steps at front doors, garage entries, and back doors can be replaced with ramped entries. California building code (and ADA standards for accessible design) provide specific slope requirements (1:12 maximum) for ramps.
Wider hallways and doorways: 36-inch clear passage is the ADA standard. Most older San Diego homes have narrower hallways. Widening is a structural modification that requires permits.
Flooring continuity: Transitions between flooring types — particularly raised thresholds between rooms — are a fall hazard. Flush transitions and consistent flooring surfaces throughout the home reduce risk.
4. Lighting Upgrades
Vision changes with age, requiring higher light levels and more even distribution to maintain safety:
Increased ambient light: Recessed lighting, upgraded fixtures, and higher-lumen bulbs improve overall visibility, particularly in hallways, stairways, and bathrooms.
Night lighting: Automatic night lights along hallways between the bedroom and bathroom are among the most cost-effective safety modifications available.
Motion-activated lighting: Exterior motion lights improve safety around entry points and reduce the need to locate light switches in the dark.
Dimmer controls: Dimmers allow light levels to be adjusted to task requirements without glare — particularly important for managing glare sensitivity common with cataracts.
5. Outdoor and Entry Accessibility
San Diego’s outdoor-oriented lifestyle makes exterior accessibility modifications particularly valuable:
Zero-threshold entries: Front and back door thresholds at grade (or less than 1/2 inch) eliminate trip hazards at entry points.
Garden pathway resurfacing: Decomposed granite, rough stone, and pavers with irregular gaps are difficult to navigate with walkers or wheelchairs. Smooth, level pathways with stable surfaces improve outdoor mobility.
Outdoor handrails: Steps from the home to the yard, pool access, and side yard pathways benefit from handrails and level surfaces.
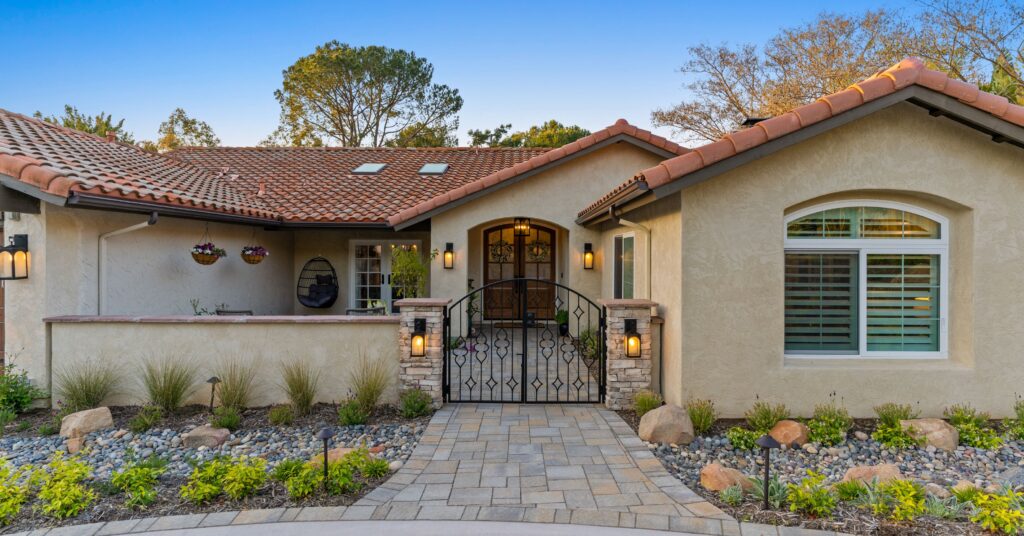
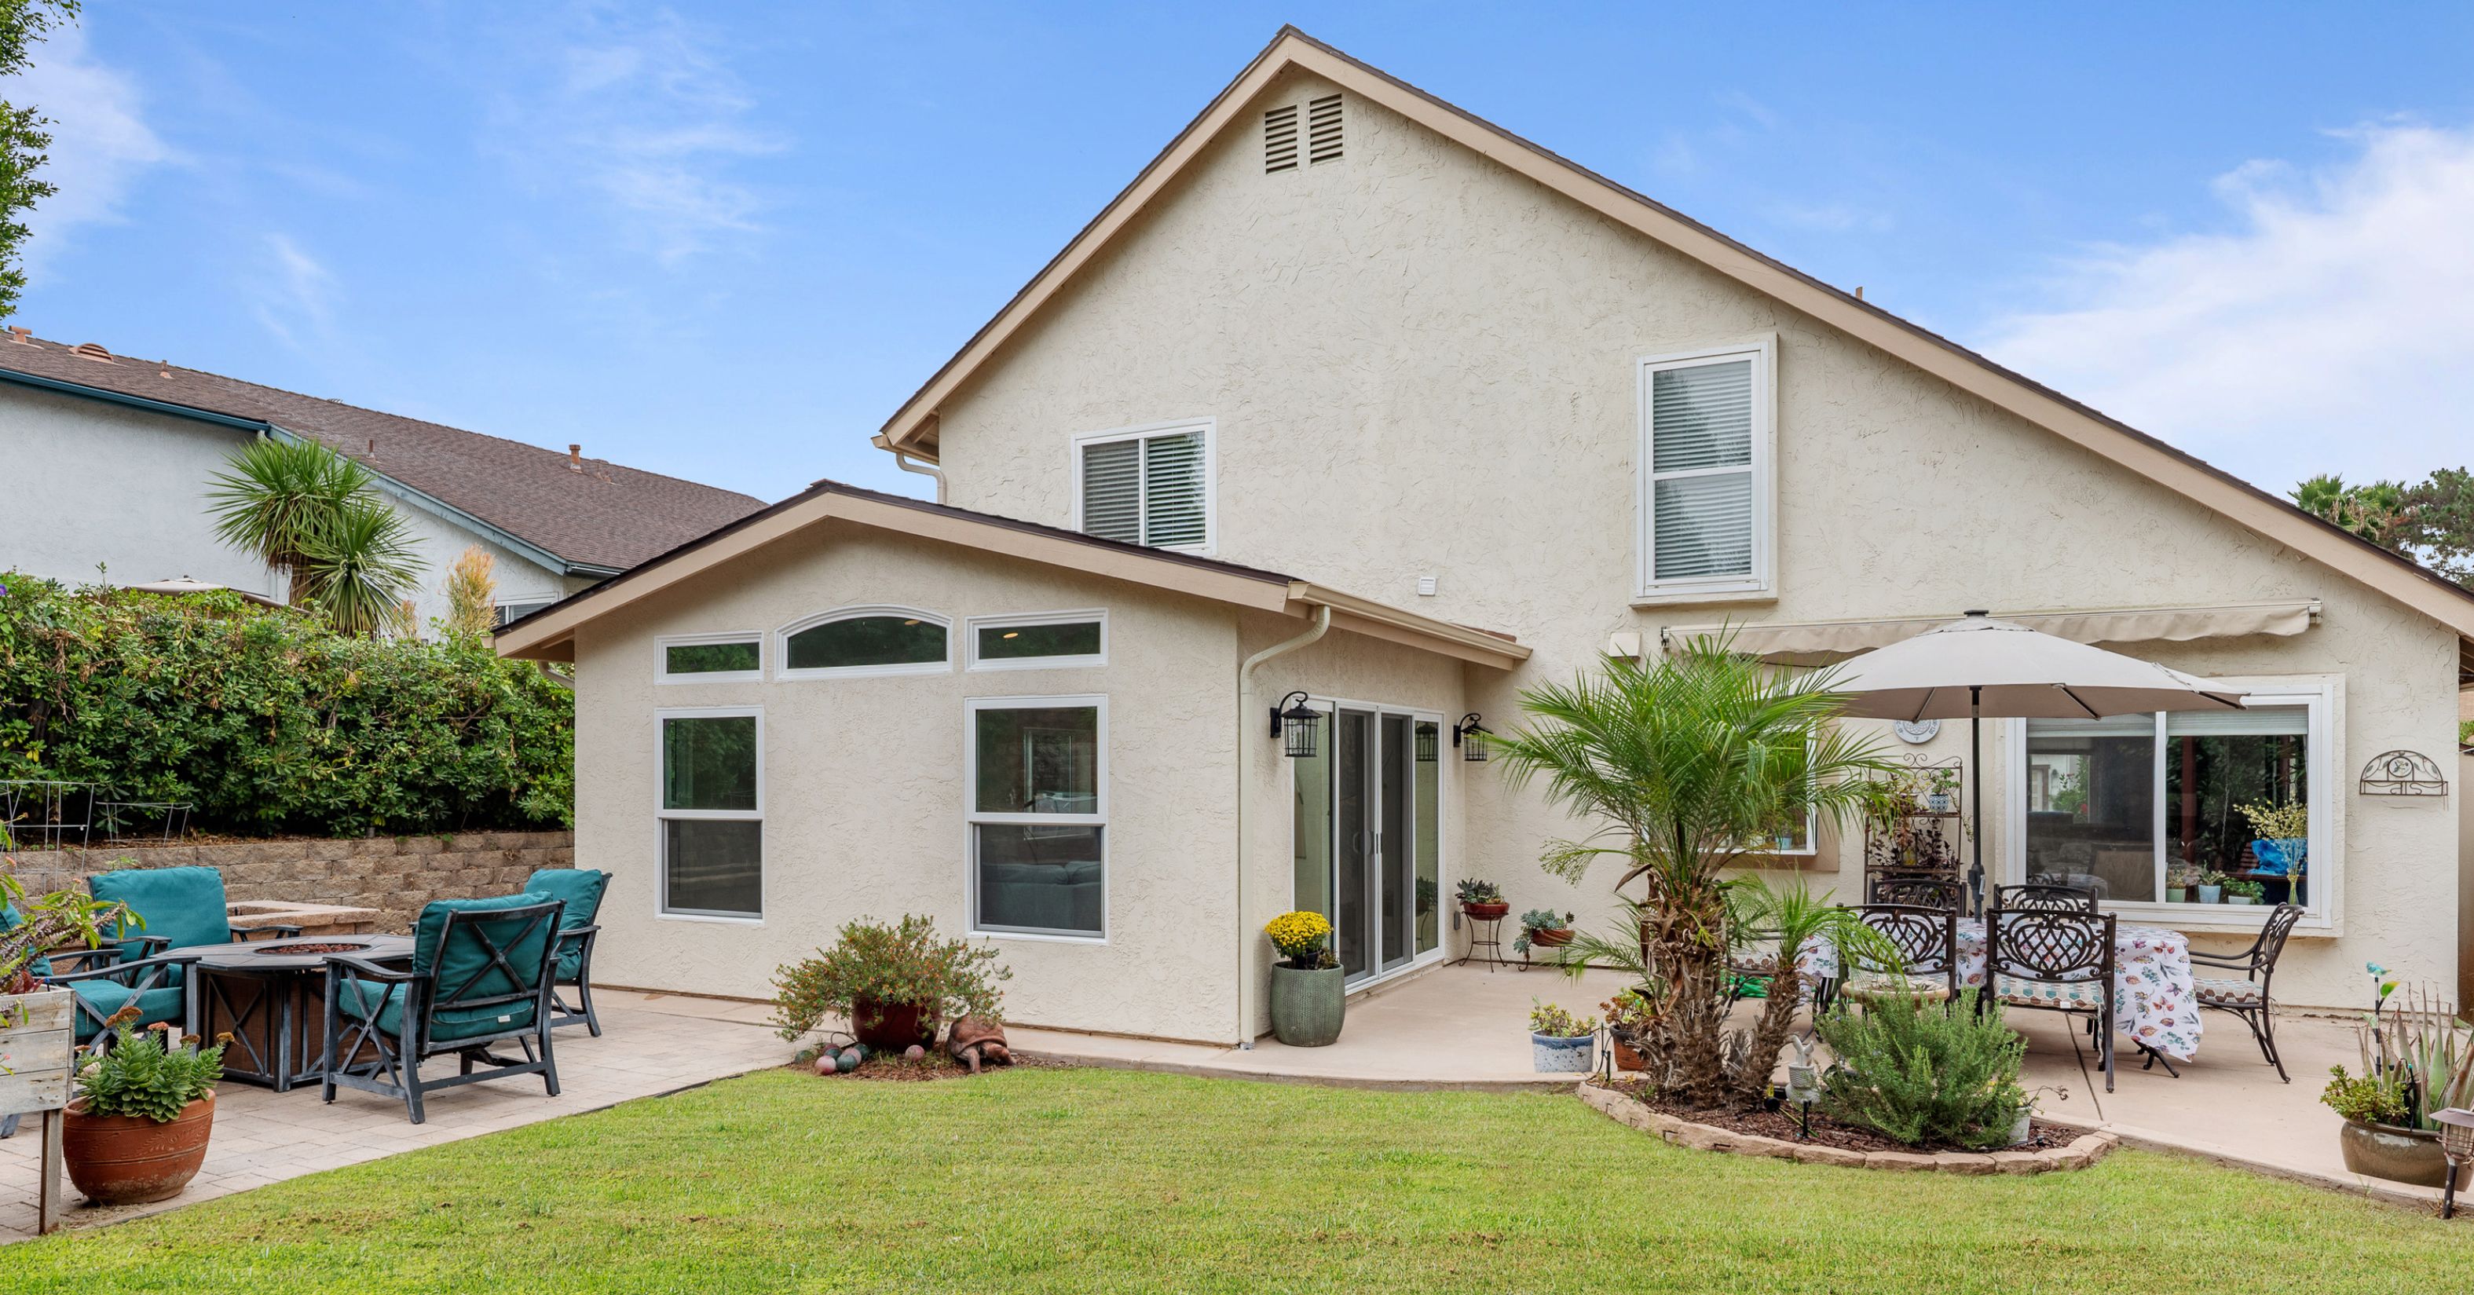
Home additions can create the extra space needed for first-floor living, guest caregivers, or accessible primary suites.
The ADU Option: Housing an Aging Parent Near Family
For families planning to have an aging parent move nearby, an accessory dwelling unit (ADU) on the property offers a compelling alternative to traditional aging-in-place modifications or memory care facilities.
California’s state ADU law has dramatically simplified ADU permitting and reduced fees since 2020. A detached ADU can be designed from the ground up for aging-in-place accessibility — with no-step entries, wider doorways, an accessible bathroom, and a single-level layout — in a way that retrofitting an existing home often can’t achieve.
An ADU designed for an aging parent also has long-term value: once the parent no longer occupies it, it can be rented (San Diego has one of the tightest rental markets in the country) or used for other family members. It’s one of the highest-return investments available to San Diego homeowners.
Zero-threshold shower conversion: $8,000–$20,000 depending on size and finish level
Full accessible bathroom remodel: $35,000–$90,000+
First-floor primary suite addition: $150,000–$350,000+
Entry ramp construction: $2,000–$8,000 depending on length and materials
Stairlift installation: $3,000–$8,000 depending on stair configuration
ADU construction (attached or detached): $150,000–$350,000+ depending on size and type
Costs reflect San Diego market rates. Projects requiring permits, structural work, or full bathroom remodels should be budgeted with a 15% contingency for unforeseen conditions.
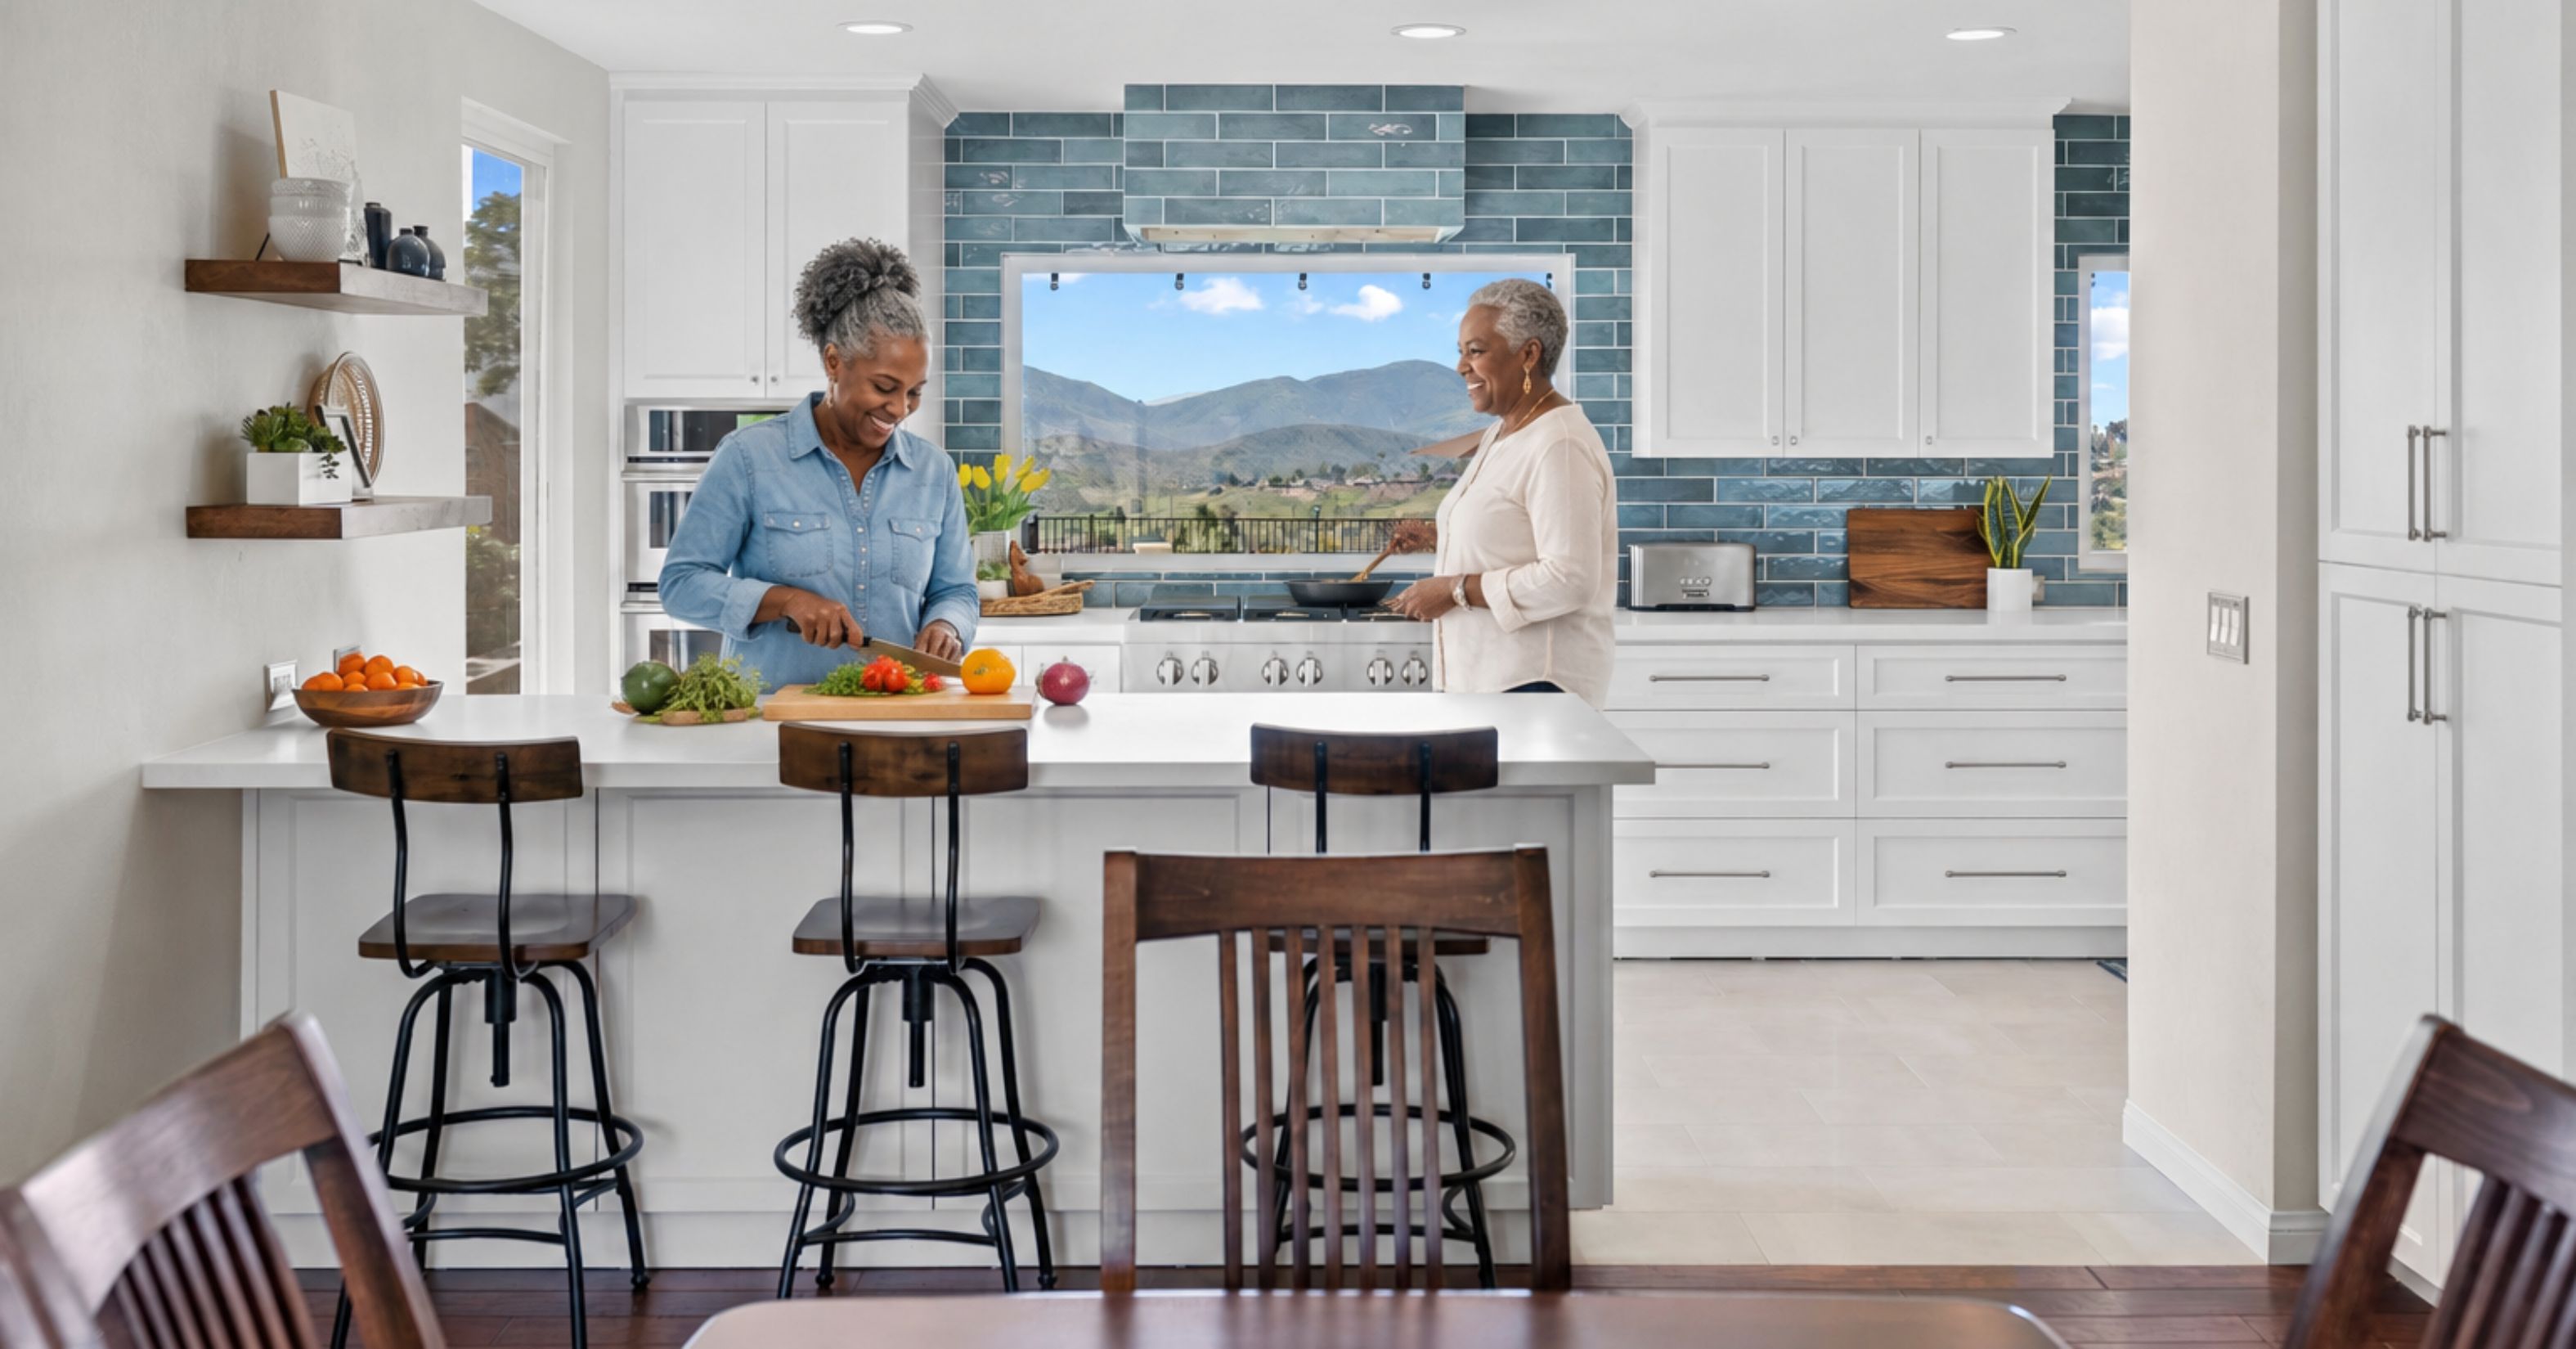
An open-concept kitchen makes it easier to cook, entertain, and stay connected while supporting accessibility and mobility.
California Financing and Assistance Programs
Several programs can help offset aging-in-place modification costs for qualifying San Diego homeowners:
CalHFA (California Housing Finance Agency): Offers home improvement loan programs that may cover accessibility modifications.
Area Agency on Aging (San Diego): Connects seniors with local resources including some home modification assistance programs.
PACE (Program of All-Inclusive Care for the Elderly): May cover home modification costs for qualifying seniors.
Veterans Affairs: VA Home Improvement and Structural Alterations (HISA) grant provides funding for medically necessary home modifications for eligible veterans.
Eligibility requirements and funding availability change — contact each program directly for current information.
What to Look for in an Aging-in-Place Remodeling Contractor
Not all remodeling contractors have experience designing and building for accessibility. When evaluating contractors for aging-in-place work, ask:
Do you have CAPS (Certified Aging in Place Specialist) certification? CAPS is a designation from the National Association of Home Builders specifically for aging-in-place remodeling.
Can you show completed accessible bathroom or first-floor suite projects in San Diego?
Are you familiar with California’s Title 24 accessibility requirements and local permit requirements for the modifications involved?
Do you work with an occupational therapist or accessibility specialist on more complex projects?
A design-build firm has an advantage in aging-in-place work because the designer and builder are integrated — which matters when modifications need to be both accessible and aesthetically consistent with the rest of the home.
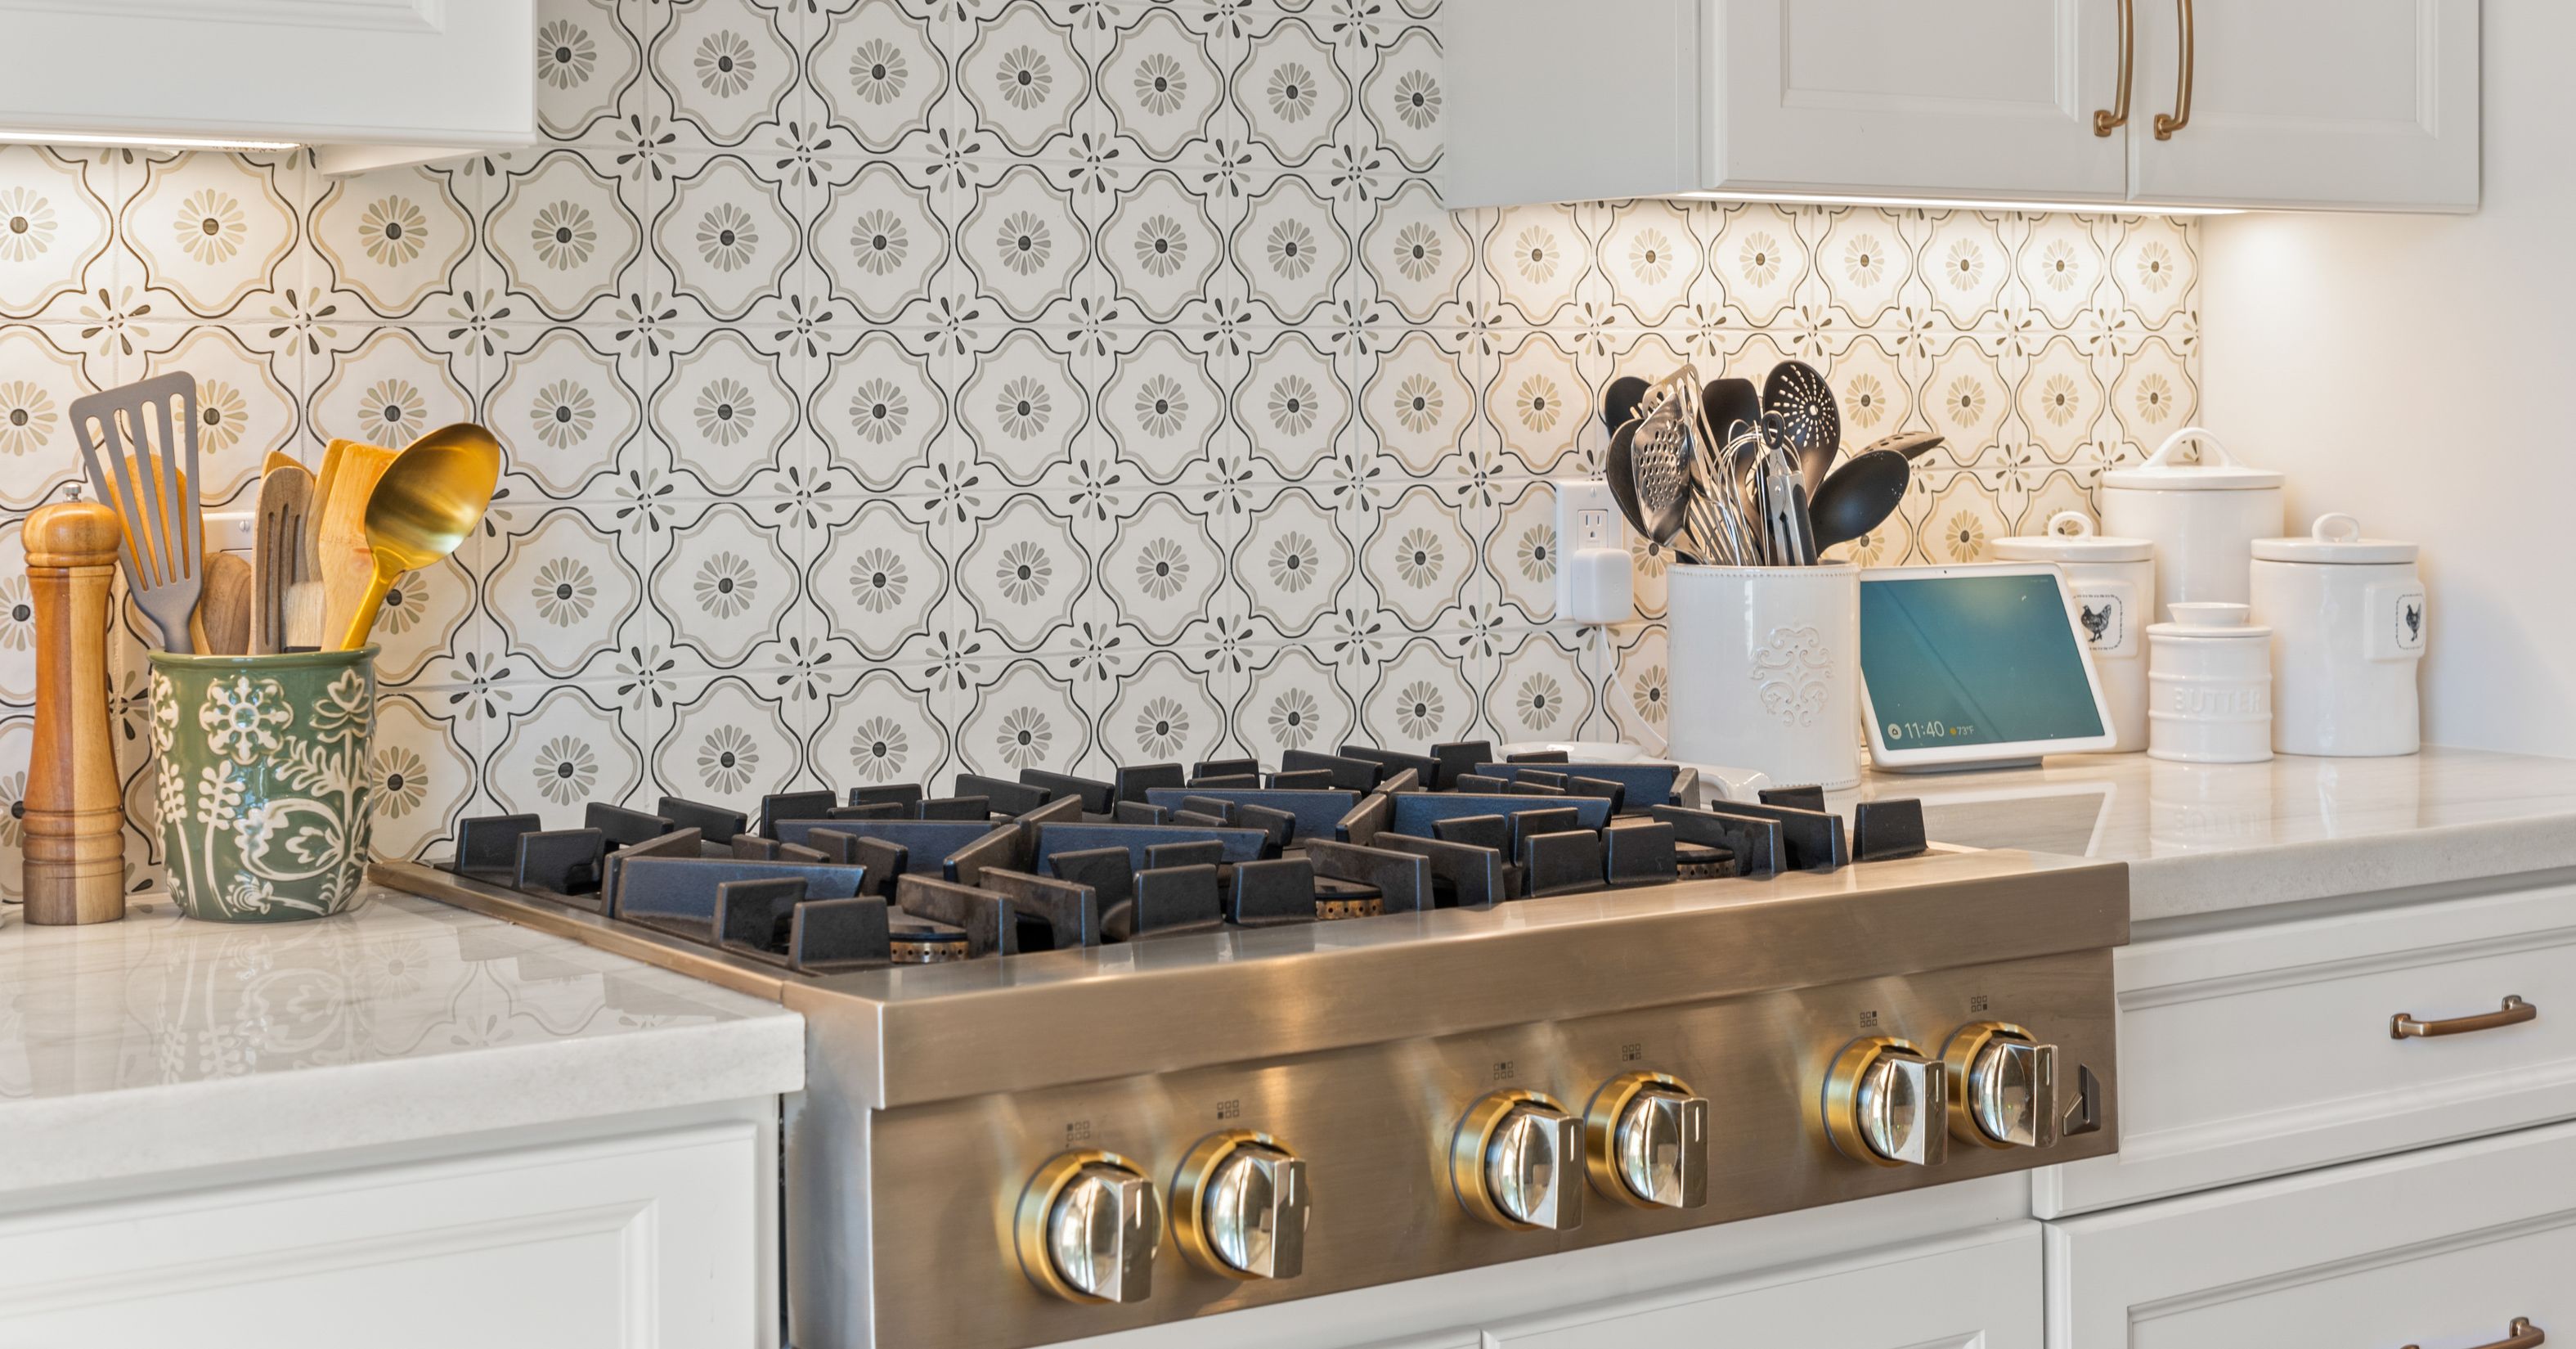
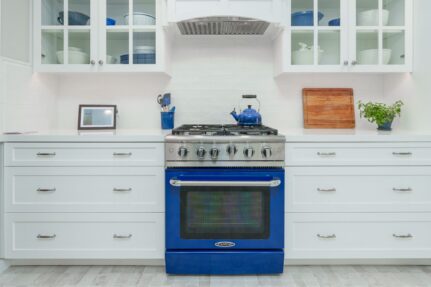
Easy-to-reach appliances and durable materials make everyday cooking safer and more convenient for homeowners of all ages.
Lars Remodeling & Design: Aging-in-Place and Accessibility Remodeling in San Diego
Lars has been completing aging-in-place and accessibility modifications throughout San Diego for over 35 years. Our in-house design team creates modifications that are safe and functional without compromising the aesthetic quality of your home — because accessible design and beautiful design are not in conflict.
See our broader aging-in-place guide for additional context on planning an accessible home for the long term.
Planning aging-in-place modifications for your San Diego home? Schedule a complimentary consultation with Lars Remodeling & Design. Call 858.279.6300 or book at larsremodel.com.
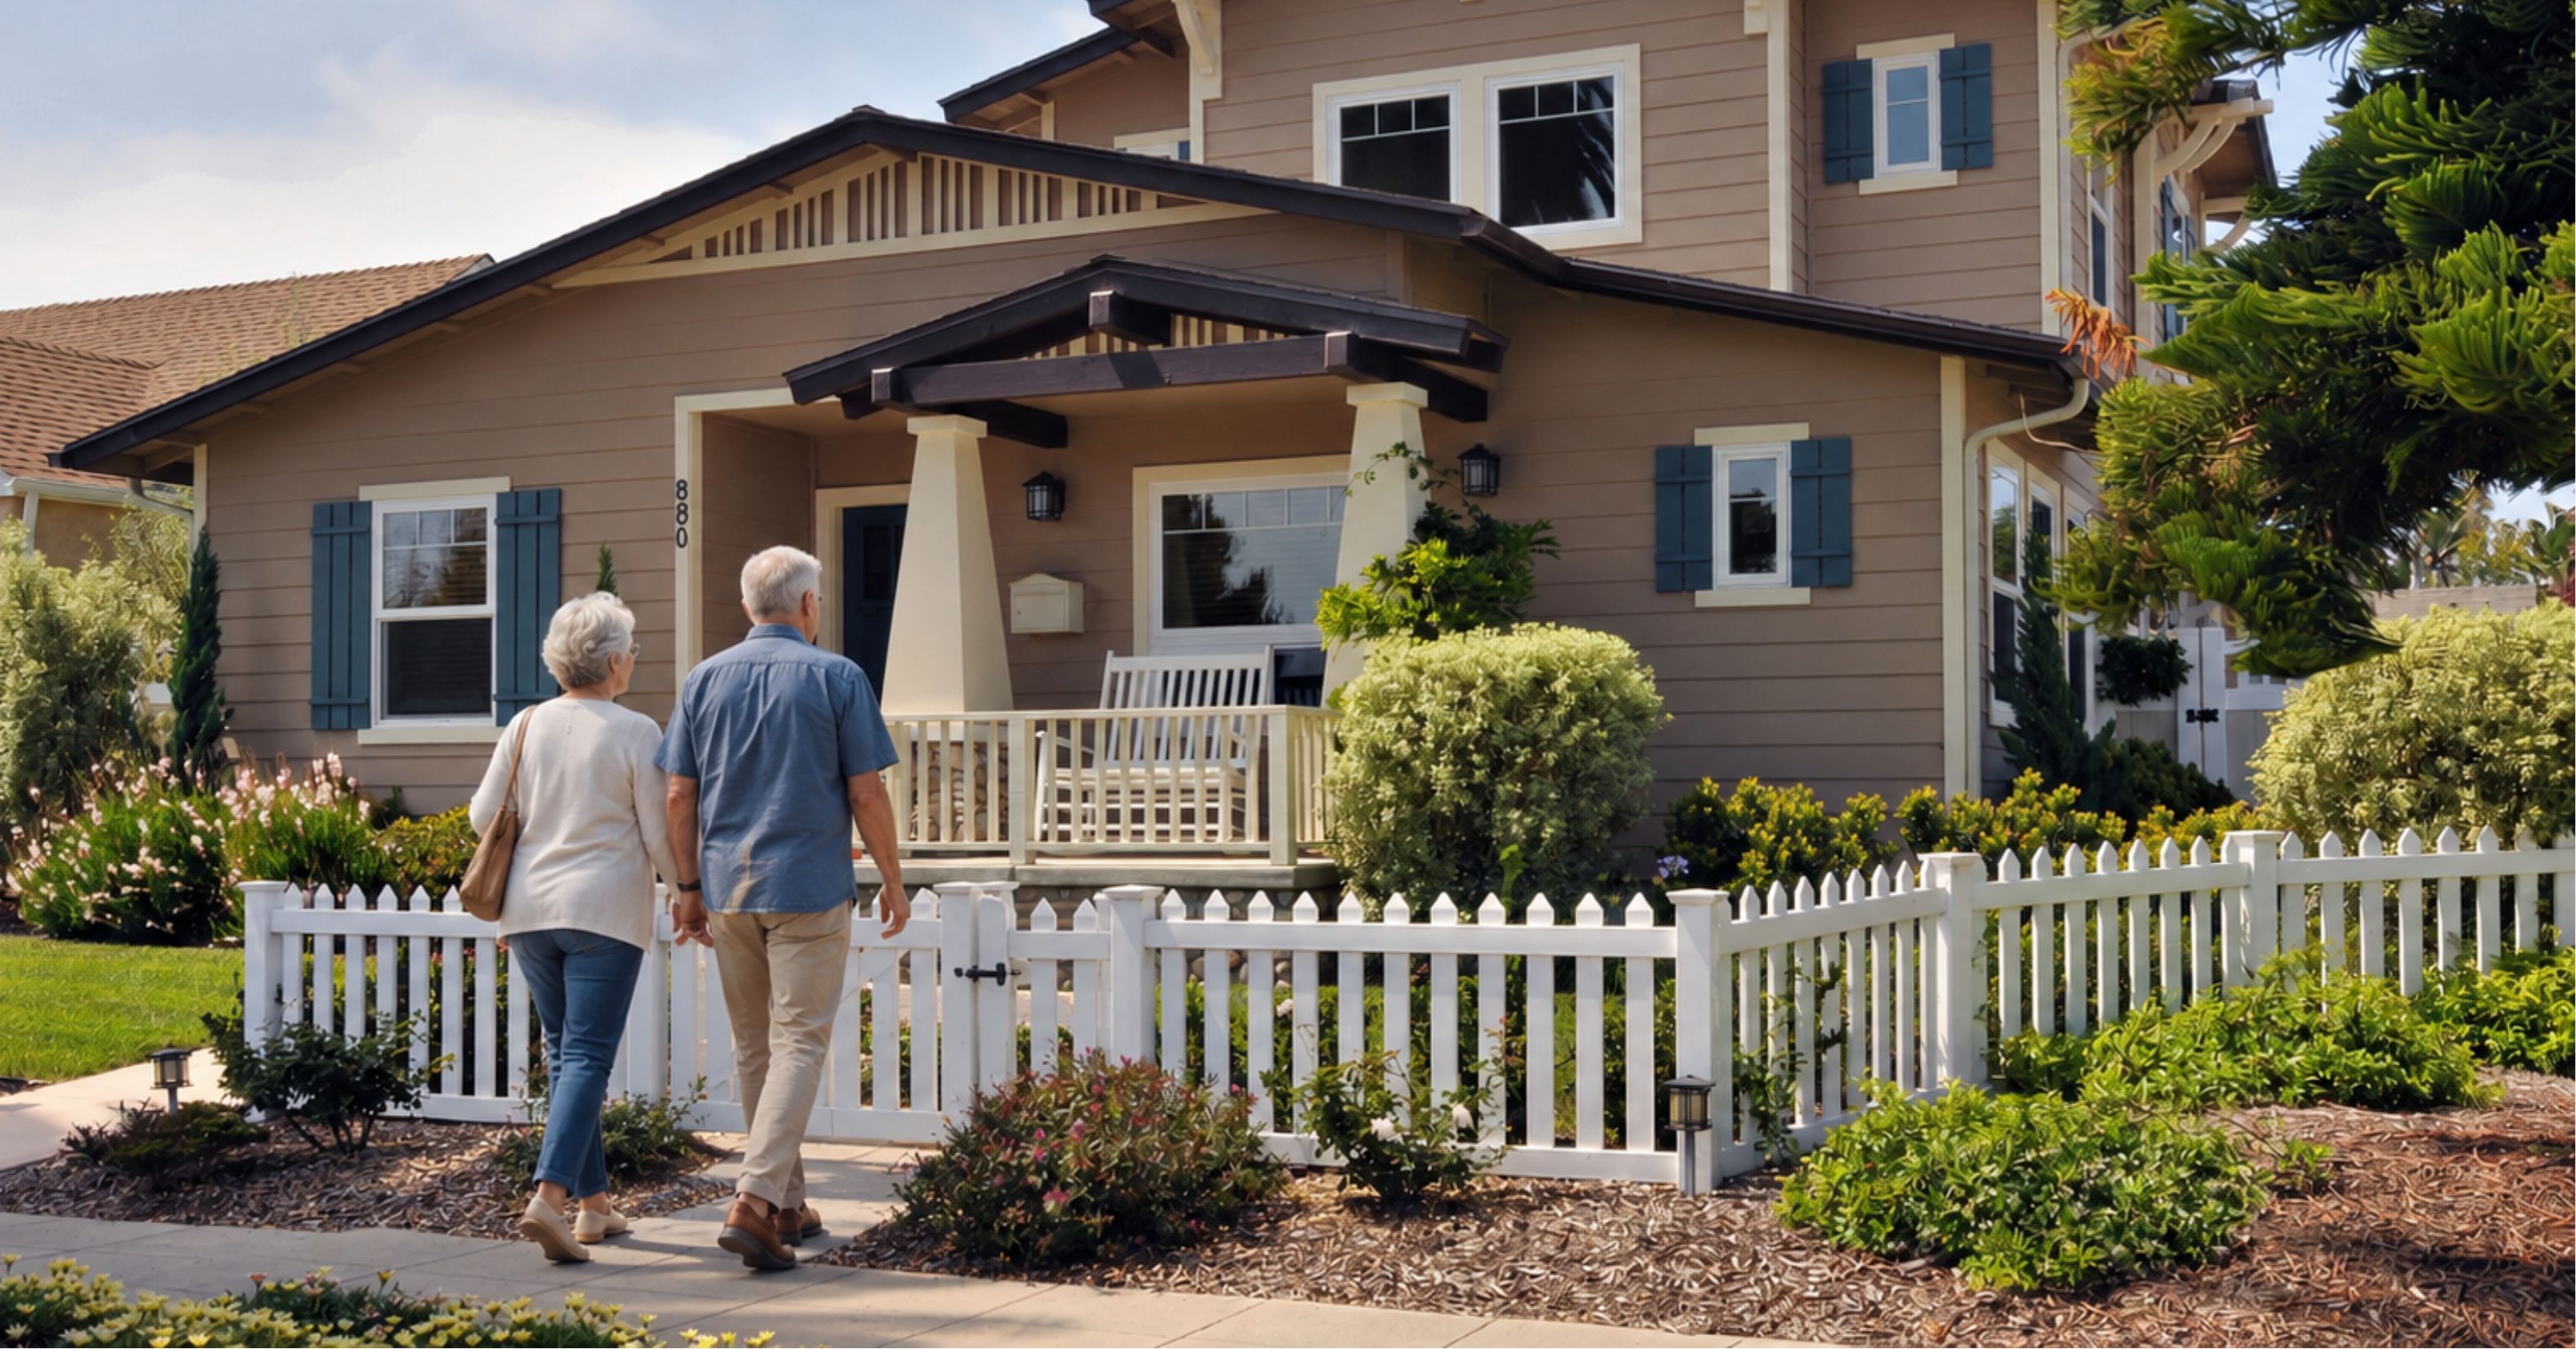
Aging in place starts with a home that remains safe, comfortable, and easy to navigate for years to come.
T.J. Kidder is a home remodeling specialist dedicated to helping homeowners make informed, confident decisions about their renovation projects. Drawing on years of experience in research, homeowner education, and remodeling best practices, he provides practical insights that help clients better understand planning, budgeting, design, and construction.
Client Success Story Cynthia Kitchen Remodel • Point Loma, San Diego, CA 3 Spaces Transformed 13 Months Total Build Time KITCHEN Project Type FACEBOOK AD How They Found Us Their Story For years, the kitchen at the heart of Cynthia’s Point Loma home had been the source of daily frustration — outdated electrical, poor lighting, a stove tucked […]
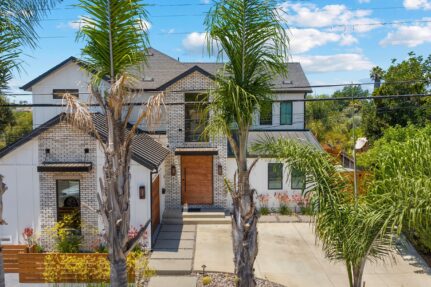
Client Success Story Christopher & Kathy Whole Home Remodel & Second-Story Addition • San Diego, CA 8 Spaces Transformed 9 MONTHS Total Build Time WHOLE HOME + ADDITION Project Type GOOGLE How They Found Us Their Story Christopher and Kathy loved their San Diego neighborhood too much to leave it. As their family grew, they […]
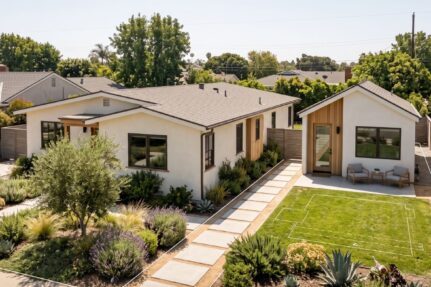
San Diego ADU requirements depend on which agency governs your parcel. Inside the City of San Diego, an accessory dwelling unit may be up to 1,200 square feet with no parking space required. In the unincorporated County, the standards differ, starting with a parking requirement. Both allow up to four units on a typical single-family […]
Lars Remodeling & Design offers complimentary in-home design consultations. After submitting this form, our concierge will reach out to schedule a convenient time for one of our skilled Project Consultants to meet with you. During the consultation, your Project Consultant will discuss your remodeling goals, explore initial design options, review your budget, and walk through your home to assess key project areas.