The Hidden Costs of a Cheap Remodel in San Diego
01.
- Share this article
-

-

-

-

-

-

When comparing home remodeling costs in San Diego, most homeowners naturally focus on price first. Remodeling is expensive, and choosing the lowest reasonable estimate can seem like the safest financial decision.
But in remodeling, two projects that sound similar can be priced very differently depending on the scope, planning, materials, permitting, and level of project management included. A lower estimate may leave out important details or assume decisions will be made later during construction — which can lead to added costs, delays, and stress once the project is underway.
That matters even more in San Diego, where the median owner-occupied home value is approximately $906,700, according to the U.S. Census Bureau.
This does not mean the cheapest contractor is always the wrong choice. Some lower-priced remodelers are a great fit for smaller or simpler projects. The key is understanding whether you are truly comparing the same scope, planning, and accountability before making a decision based on price alone.
TL;DR
- The cheapest remodeling bid is often the most expensive long-term decision.
- Low-cost contractors frequently leave out critical items like permits, project management, design coordination, or realistic material allowances.
- Cheap remodels often lead to: change orders, delays, poor craftsmanship, rework costs, and communication breakdowns.
- Many homeowners compare estimates that only appear similar, while the actual scope and process are drastically different.
- With home remodeling projects, especially complex ones, transparency, planning, and accountability matter more than headline price.
- A properly planned design-build process helps avoid surprise costs and budget escalation later.
When a Cheaper Contractor Can Make Sense
Not every lower remodeling estimate is a bad sign. In some situations, a less expensive contractor may genuinely be the right fit for the project.
For example, a smaller company with lower overhead may be able to offer competitive pricing while still delivering quality work. A contractor may also price lower if the scope is straightforward, the homeowner already has completed plans, or the finishes and materials are relatively standard.
In San Diego, where remodeling costs can vary significantly by neighborhood, permitting requirements, and home age, pricing differences are normal. The important question is not simply, “Who is cheapest?” but rather, “Why is this estimate lower?”
A lower-priced remodel may make sense when:
- The project is mostly cosmetic rather than structural.
- Architectural plans and engineering are already complete.
- Material selections are finalized before pricing.
- The homeowner is handling some decisions or purchasing directly.
- The contractor clearly defines the scope, exclusions, timeline, and allowance amounts.
- The project has minimal permitting complexity.
For example, according to the 2024 Cost vs. Value Report, San Diego remodeling costs can range dramatically depending on the project level and finish quality:
| Project Type | Average Cost in San Diego |
|---|---|
| Minor Midrange Kitchen Remodel | $25,898 |
| Major Midrange Kitchen Remodel | $79,702 |
| Major Upscale Kitchen Remodel | $160,088 |
All three projects are technically “kitchen remodels,” but they involve very different levels of scope, customization, materials, and construction complexity.
This is one of the biggest mistakes homeowners make when comparing home remodeling costs in San Diego: assuming that estimates should match simply because the projects sound similar.
A lower estimate may reflect:
- Simpler materials.
- Less project management.
- Fewer included services.
- Smaller crews or overhead.
- Reduced design or planning involvement.
None of those are automatically wrong. In fact, for certain projects, they may be completely appropriate.
The risk begins when homeowners compare estimates that are based on entirely different assumptions without realizing it.
When Cheaper Becomes Risky
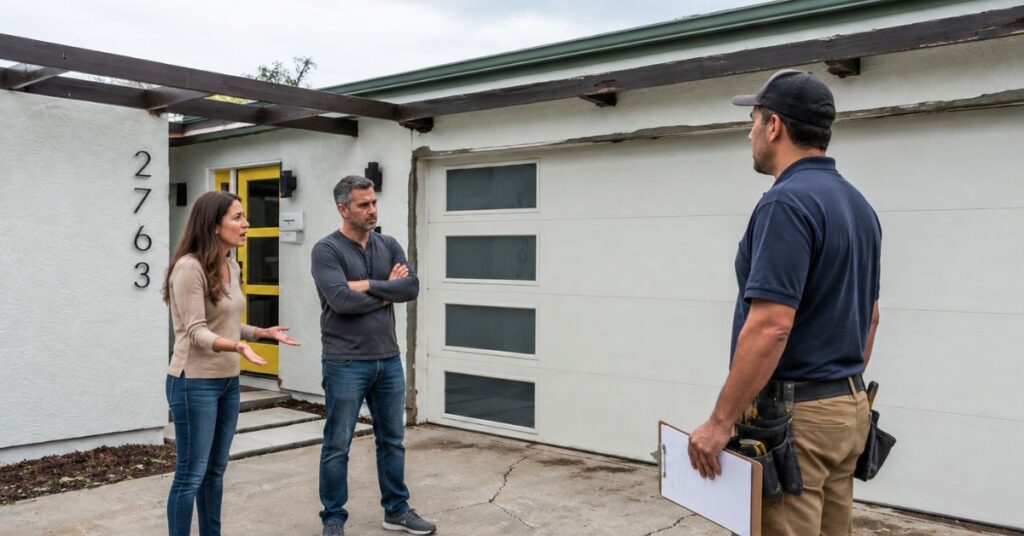
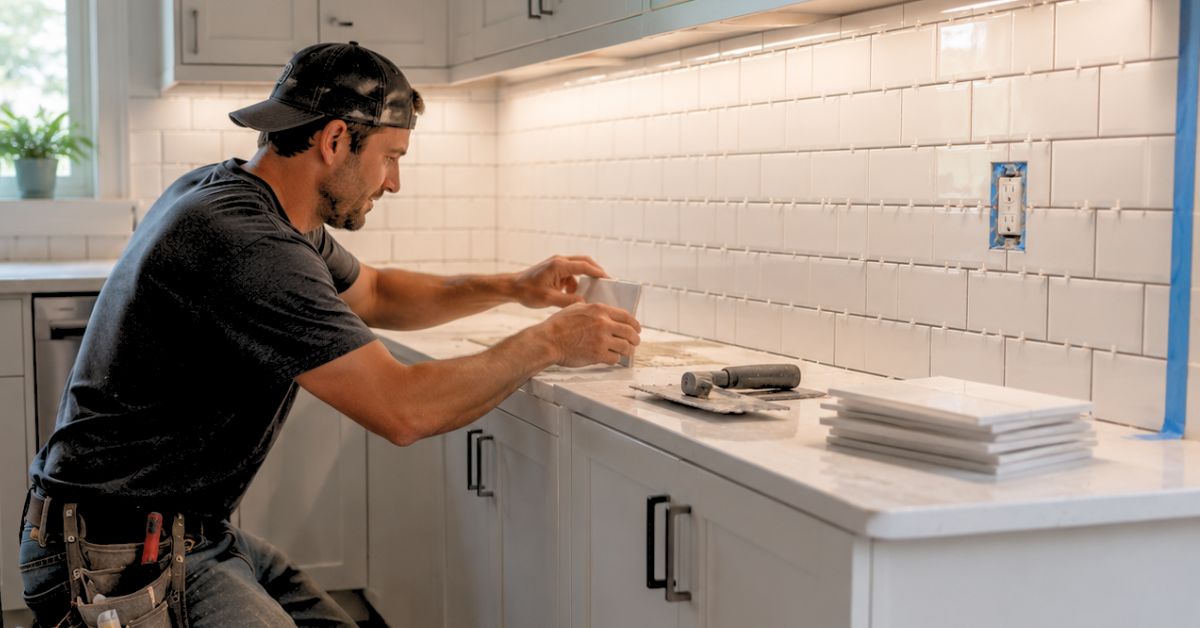
A low remodeling estimate is not automatically a problem. The risk comes when the estimate lacks enough detail to accurately define the project.
Many homeowners think they are comparing the same scope of work when they are not. A proposal for a “kitchen remodel” may or may not include:
- Design plans
- Engineering
- Permit coordination
- Electrical upgrades
- Material selections
- Project management
- Realistic allowances
- Timeline assumptions
That is why two estimates for the “same” remodel can differ dramatically, and why our kitchen remodel process is incredibly detailed. Our scopes of work can be 40+ pages. If you are receiving a scope of work from someone and its only a few pages long, it’s time to start asking questions.
The California Contractors State License Board (CSLB) warns homeowners not to automatically choose the lowest bid. Estimates should only be compared when they are based on the same plans, specifications, and scope of work. A significantly lower bid can sometimes mean important details were missed or excluded.
This is especially important in San Diego, where remodeling projects often involve older homes, permitting requirements, structural modifications, and complex scheduling across multiple trades.
A lower estimate can quickly become risky when major project details are still undefined upfront.
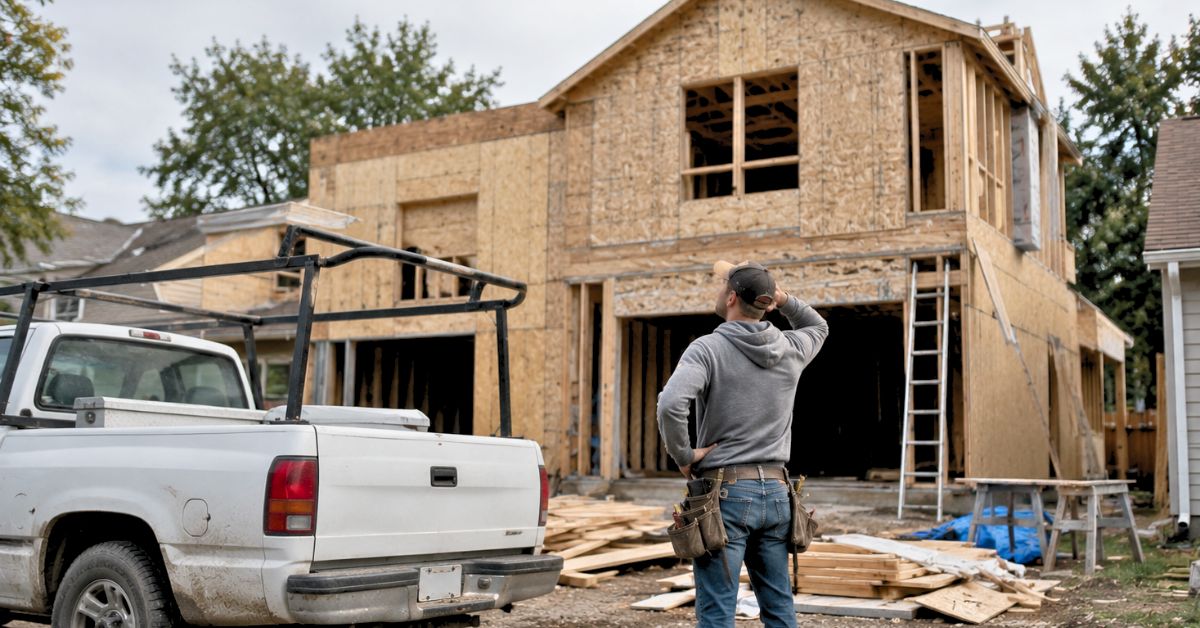
Common signs an estimate may be under-scoped
| Potential Red Flag | Why It Matters |
|---|---|
| Large “Allowance” Amounts | Final pricing may increase later. |
| Vague Descriptions Like “Install Kitchen” | No detailed scope protection. |
| No Mention of Permits or Engineering | Additional costs may appear later. |
| No Timeline or Scheduling Details | Hard to hold anyone accountable. |
| Selections Not Finalized Before Pricing | Budget may change during construction. |
| Minimal Communication Structure | More homeowner stress and confusion. |
| Extremely Short Project Timelines | May not reflect real-world conditions. |
None of this automatically means a contractor is being dishonest. In many cases, a lower estimate is simply based on limited information or incomplete planning. But when homeowners compare a detailed proposal against a rough estimate, the lower number can create a false sense of savings.
According to Houzz’s U.S. Kitchen Trends Study, many homeowners increase spending during remodeling projects because of upgraded selections, unexpected issues, or expanded scope discovered during construction.
That is why experienced remodeling firms often invest more time in planning before construction begins. While the process may take longer upfront, it is typically designed to reduce surprises later in the project.
Low Price vs. Low Total Cost
One of the most important distinctions homeowners can make during a remodel is the difference between a low upfront price and a low total project cost.
A remodeling estimate may look affordable at the beginning, but if the scope is incomplete or key decisions are delayed until construction, the final cost can end up much higher than expected.
This is where many homeowners run into trouble when comparing home remodeling costs in San Diego. Two contractors may price the same room very differently because they are pricing two very different levels of certainty.
A lower bid often depends on assumptions that are still unresolved:
- Materials have not been selected yet.
- Structural conditions are unknown.
- Permit requirements are unclear.
- Appliances are not finalized.
- Electrical or plumbing upgrades are estimated loosely.
- Timeline contingencies are missing.
- Homeowner decisions are deferred until later.
On paper, this can make an estimate appear more affordable. In practice, it can shift financial risk back onto the homeowner once construction begins.

Comparing low price vs. low total cost
| Low Initial Price | Lower Total Cost Over the Project |
|---|---|
| May Rely Heavily on Allowances | Uses finalized selections whenever possible. |
| Limited Planning Before Demo | More planning completed upfront. |
| Scope May Be Vague or Incomplete | Scope is clearly documented. |
| More Decisions Happen During Construction | Most decisions are made before construction. |
| Higher Likelihood of Change Orders | Fewer avoidable changes during the build. |
| Faster Quoting Process | More detailed estimating process. |
| Budget May Evolve Significantly | Budget is more predictable. |
This becomes especially important in larger San Diego remodels like additions, ADUs, and whole-home renovations.
According to the Design-Build Institute of America (DBIA), design-build delivery continues to grow because homeowners increasingly prioritize coordination, accountability, and cost predictability. DBIA projects design-build will account for nearly half of all construction spending by 2028.
The reason is simple: the more decisions made before construction starts, the fewer surprises appear during construction.
For example, allowances for cabinetry, tile, plumbing fixtures, or appliances are placeholders — not fixed prices. The American Institute of Architects (AIA) notes that if actual costs exceed the allowance amount, the contract price is adjusted accordingly.
That is why many remodeling firms spend more time upfront finalizing plans, selections, permits, and scope documentation before construction begins. While this can make the initial estimate appear higher, it is often intended to reduce budget surprises later in the project.
The Hidden Costs Homeowners Miss
Many remodeling costs are easy to spot upfront: cabinets, countertops, flooring, labor, and permits. The harder costs to identify are the ones tied to uncertainty, incomplete planning, and project coordination.
These are the costs that often separate a smooth remodeling experience from a stressful one.
A lower estimate may not account for these risks clearly at the beginning, which is why homeowners sometimes feel blindsided later — even when the contractor technically did nothing wrong.
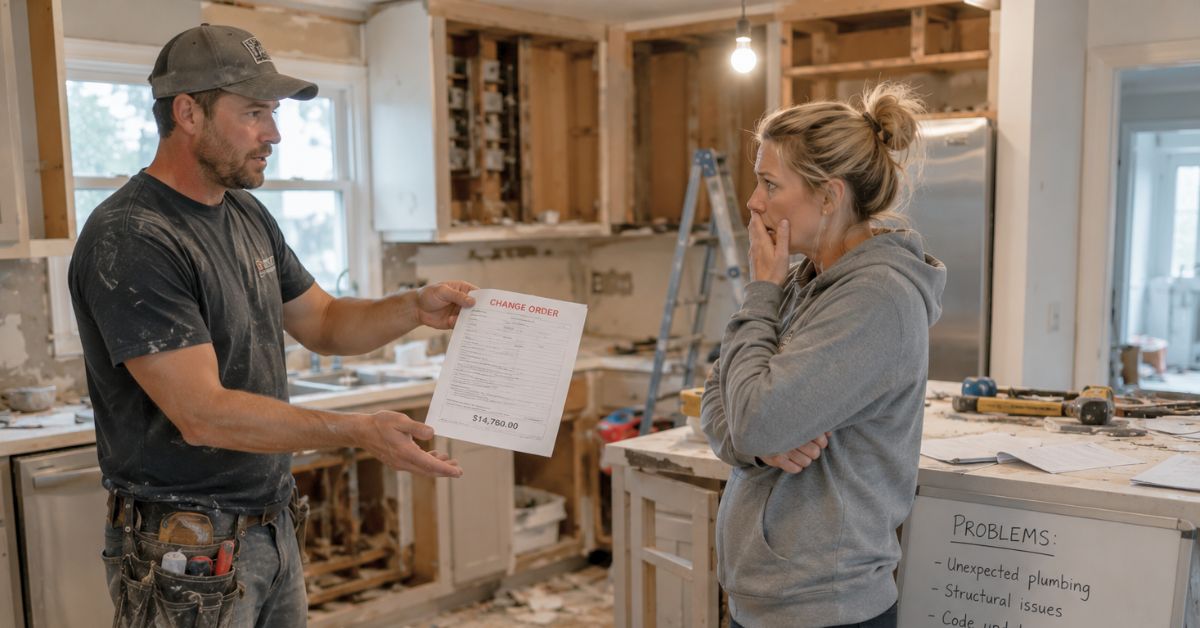
Change Orders
Change orders are one of the most common reasons remodeling budgets increase. Some are homeowner-driven upgrades, but many happen because key details were not finalized before construction started.
Common causes include:
- Incomplete plans
- Vague allowances
- Undefined material selections
- Hidden structural issues
The California Contractors State License Board (CSLB) recommends documenting all contract changes through written change orders before work is performed.
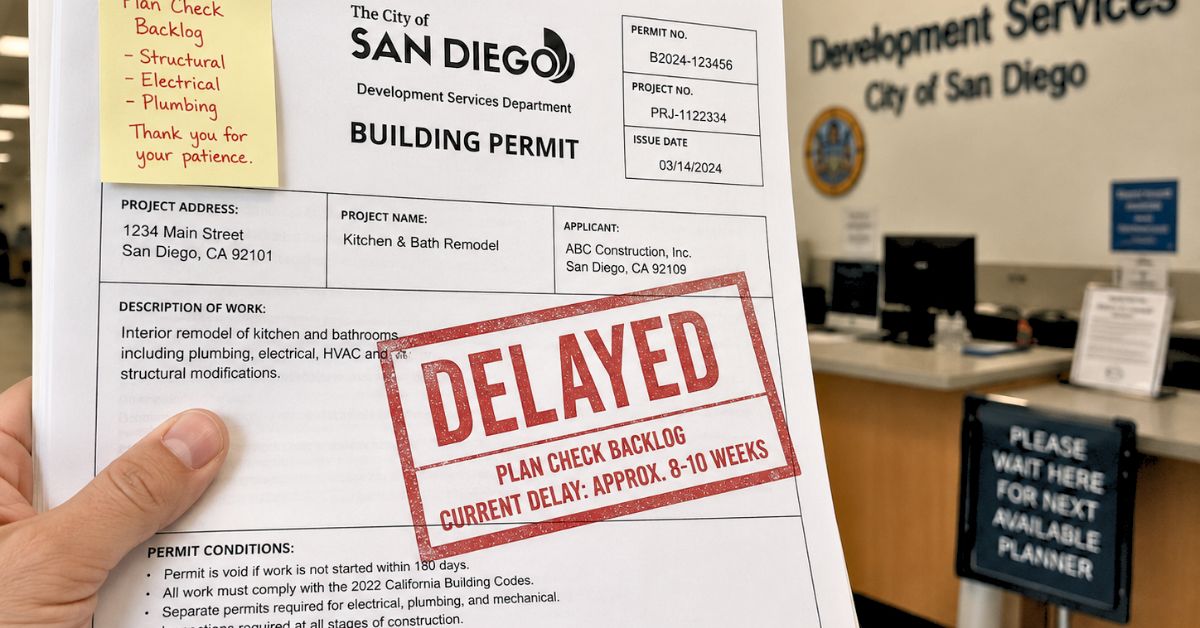
Timeline Delays
Delays can become expensive through:
- Temporary housing costs
- Storage fees
- Extended disruption to daily life
In San Diego, timelines are often affected by permits, inspections, subcontractor scheduling, and material lead times. The City of San Diego completed more than 175,000 inspections in 2024, reflecting how active and regulated the local construction environment is.
Poor Communication
Communication problems may not appear in an estimate, but they can significantly impact the remodeling experience.
Poor communication can lead to:
- Missed selections
- Delayed approvals
- Rework
- Unclear expectations
- Increased homeowner stress
This becomes especially important during larger remodels involving multiple trades and longer timelines.

Unclear Scope
A proposal that simply says “kitchen remodel” does not explain:
- What is included
- What is excluded
- Which materials are allowances
- Who handles permits and inspections
The more detailed the scope documentation, the easier it becomes to compare estimates fairly.
According to the CSLB, remodeling contracts should clearly define the work being performed, materials used, and project cost.

Owner-Managed Decisions
Some homeowners choose to manage parts of the project themselves to save money, but this can create additional coordination challenges.
For example:
- Late material orders can delay construction
- Incorrect measurements can cause rework
- Backordered products can impact schedules
Allowances are also important to understand. They are estimated placeholders — not fixed prices — until final selections are made. The American Institute of Architects (AIA) explains that allowance adjustments are typically handled through change orders once actual costs become known.
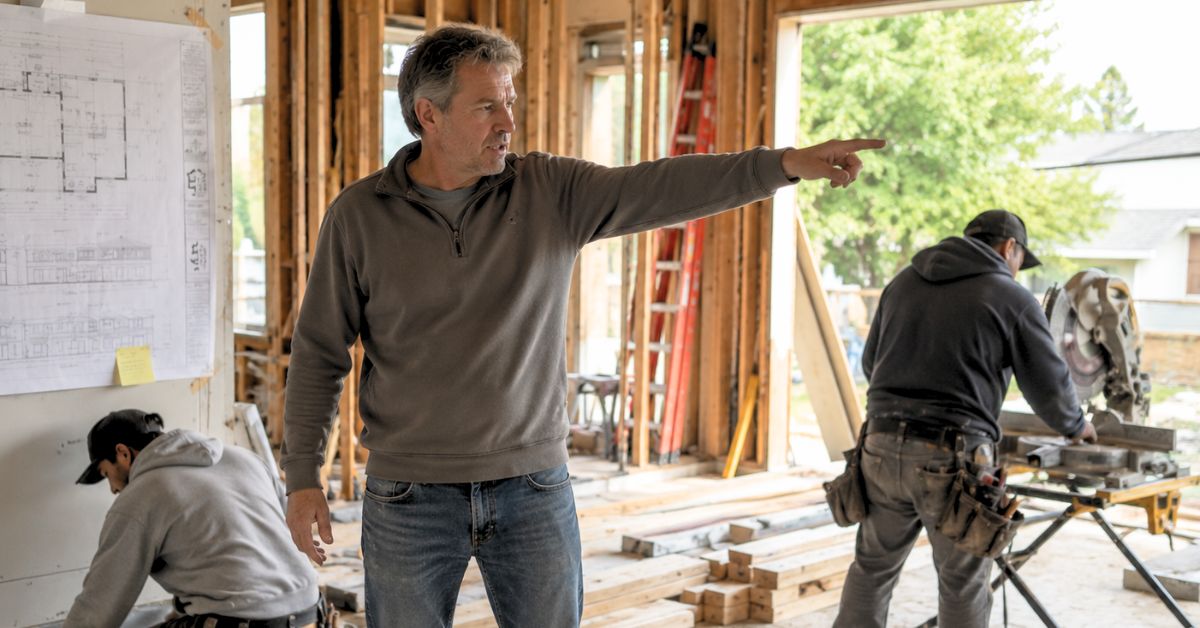
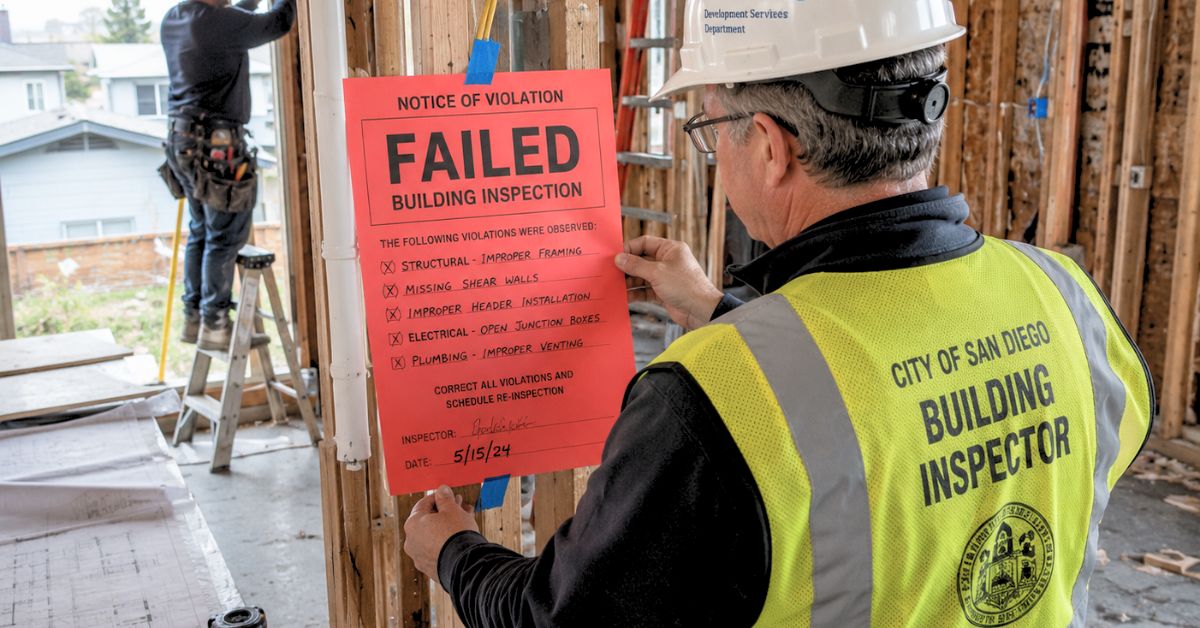
Failed Inspections and Permit Issues
Permits and inspections can create hidden costs when they are not fully planned upfront.
In San Diego, many remodels require project-specific plans, engineering review, and city approval before work begins. Older homes may also trigger additional review requirements.
Potential impacts include:
- Permit revision fees
- Inspection delays
- Construction pauses
- Additional engineering costs
Stress and Daily Disruption
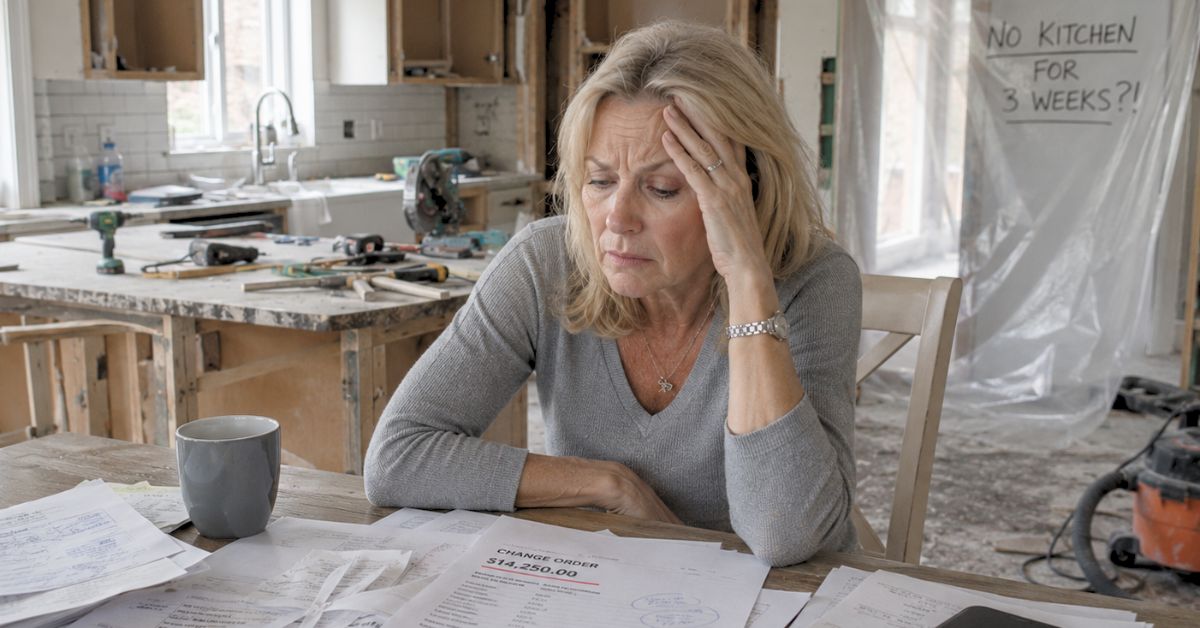
One of the most overlooked remodeling costs is stress.
Living through construction often means:
- Noise
- Dust
- Constant decisions
- Schedule uncertainty
- Limited access to kitchens or bathrooms
This is one reason experienced remodeling firms invest heavily in planning before demolition begins. Better coordination upfront often creates a smoother experience during construction.
How Lars Reduces Risk Through Planning, Team Coordination, and Accountability
One of the biggest differences between remodeling companies is not just craftsmanship — it is how the project is planned and managed before construction begins.
Lars Remodeling & Design focuses on reducing uncertainty through upfront planning, coordinated communication, and a structured design-build process designed to minimize surprises during construction.
On-Time Completion Guarantee
Lars is one of the few remodeling companies in San Diego offering an On-Time Completion Guarantee for eligible projects. Once permits are approved and selections are finalized, the company establishes a guaranteed construction timeline tied to the official demolition start date.
If Lars misses the Guaranteed Completion Date outside defined exclusions, eligible homeowners may receive:
- A $200 per day credit
- Capped at 5% of the contract price
The program is designed to reinforce accountability around scheduling, communication, and project coordination throughout the remodeling process.
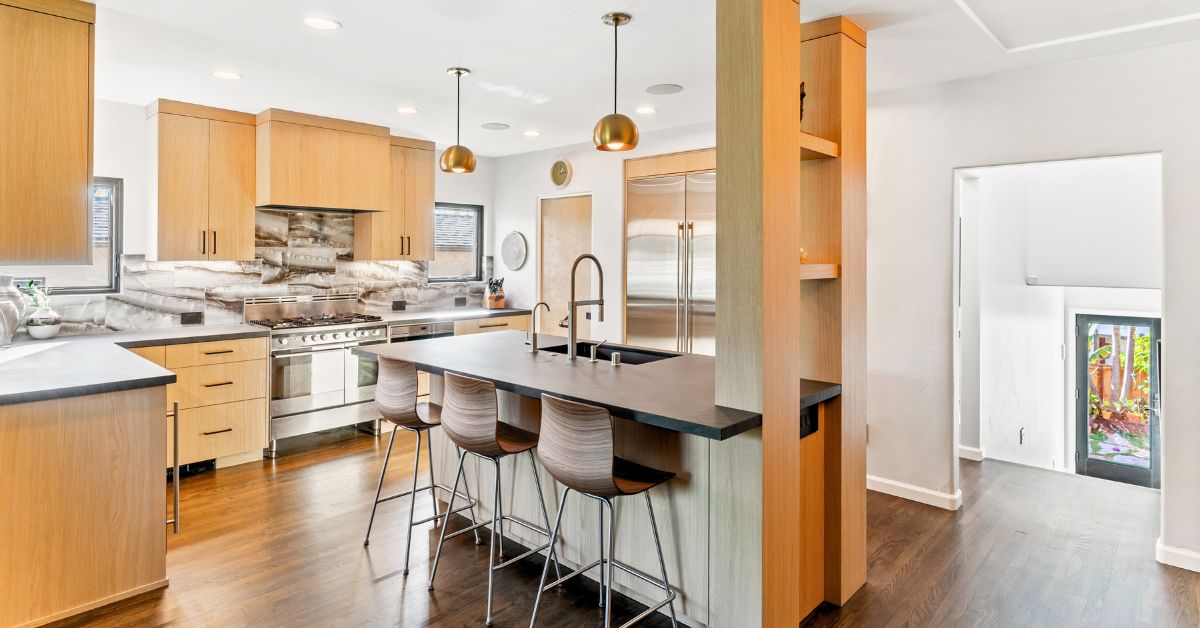
A Design-Build Process Focused on Planning
Lars uses a design-build approach, meaning the architect, interior designer, estimator, project manager, and construction team work together under one roof throughout the project.
The process begins with a complimentary in-home Design Consultation where homeowners discuss:
- Project goals
- Budget expectations
- Timeline considerations
- Feasibility of the remodel
During the design phase, the team develops:
- As-built plans
- Concept layouts
- 3D renderings
- Material selections
- Detailed scope documentation
- Early cost modeling tied to design decisions
The goal is to reduce the disconnect that often happens when projects are designed first and priced later.

Reducing Mid-Project Surprises
One of the biggest reasons remodeling budgets and timelines shift is because major decisions are still unresolved when construction starts.
Lars attempts to minimize that risk by finalizing:
- Design plans
- Material selections
- Product specifications
- Permit approvals
- Scope documentation
before active construction begins. As reflected in our process documentation, construction does not start until permits are secured and selections are finalized.
This approach is designed to reduce:
- Change orders
- Scheduling disruptions
- Mid-project design revisions
- Delays caused by unresolved decisions

Communication, Warranty, and Long-Term Accountability
During construction, Lars uses dedicated Project Managers, defined schedules, and regular progress updates to help homeowners stay informed throughout the project.
The company also provides:
- A 10-year structural warranty
- A 4-year warranty on installed materials
- A 2-year workmanship and finishes warranty for projects completed after January 1, 2026
Ultimately, Lars focuses on creating a remodeling experience built around clarity, trust, and predictability. The process is designed to help homeowners understand the full scope of the project upfront, reduce avoidable surprises during construction, and provide consistent accountability from design through completion.
Conclusion: A Cheap Remodel Can Become Expensive if the Estimate Is Incomplete
When comparing home remodeling costs in San Diego, the lowest estimate is not always the safest investment. A remodeling proposal is only as reliable as the planning, scope definition, and coordination behind it.
That is why homeowners should compare more than just bottom-line price. A strong estimate should clearly define:
- Scope of work
- Material selections
- Permit responsibilities
- Timeline expectations
- Project management
- Warranty coverage
The goal is not simply to find the cheapest number. It is to find the estimate that gives you the clearest understanding of what your remodel will actually require.
For larger or more complex projects, better planning upfront can help reduce change orders, delays, and unnecessary stress during construction.
Ready to better understand what your remodel may really cost? Schedule a Design Consult with Lars Remodeling & Design to review your home, discuss budget expectations, and begin building a clearer plan before construction starts.