Why Online Home Remodeling Cost Estimates Can Mislead
01.

- Share this article
-

-

-

-

-

-

Most homeowners begin their remodeling journey by searching phrases like “How much does a kitchen remodel cost?” or “average home remodeling costs San Diego.” Before committing to a renovation, they want a quick understanding of what their project might realistically cost.
The challenge is that online remodeling numbers often create unrealistic expectations.
While online calculators and national averages can be helpful starting points, they rarely reflect the full complexity of a real remodeling project — especially in San Diego. Two projects both labeled “kitchen remodels” can vary by hundreds of thousands of dollars depending on factors like structural changes, permitting, finish level, engineering, design, and existing home conditions.
Most online estimates simplify remodeling into broad categories without accounting for the planning and coordination required behind the scenes. That’s one reason budgeting remains one of the biggest stress points homeowners face during renovations, according to Houzz’s annual renovation study.
Online averages are not inherently wrong — they’re just incomplete.
Key Takeaways
- Online remodeling calculators and “average remodel costs” are often inaccurate because they ignore real project variables.
- The average cost to remodel a house runs $20,000 to $150,000+ depending on scope.
- An online calculator is a Class 5 estimate. Under standard 56R-08, that means 0–2% project definition and an accuracy range of -20/-30% low to +30/+50% high.
- Costs vary dramatically based on: home age, structural conditions, permitting requirements, material quality, labor complexity, neighborhood/location.
- Online estimates rarely account for: hidden conditions behind walls, custom design requirements, engineering, project management, finish selections.
- Change orders run 15–20% of contract value industry-wide. Lars averages 6%.
- Homeowners can develop unrealistic expectations when relying on generalized pricing tools.
- Accurate pricing requires a detailed, project-specific design and scope process.
- Homeowners should prioritize clarity and detailed planning over rough internet pricing.
Why Homeowners Search Remodeling Costs First
For most homeowners, remodeling starts with one question: “How much is this going to cost?”
Before exploring layouts, finishes, or contractors, homeowners want to understand whether their project is financially realistic. They’re looking for clarity, reassurance, and a general sense of what to expect.
That’s why online pricing searches are so common. A quick Google search feels like an easy way to answer questions like:
- “Can we afford this?”
- “Are we in the right ballpark?”
- “What should we realistically expect?”
According to HomeAdvisor, kitchen remodels nationally average anywhere from roughly $26,000 to $80,000+ depending on scope, materials, and location.
Those numbers can be helpful as a broad starting point. But many homeowners mistake online averages for actual project pricing when they’re really generalized estimates based on incomplete assumptions.
The reality is that remodeling is not standardized. Every home, layout, finish level, and scope of work is different. What looks like a simple “kitchen remodel” online can become a completely different project once design, structural work, permitting, engineering, and selections are factored in.
That’s why online pricing should be viewed as an early reference point — not a final answer.

Why Average Home Renovation Costs Feel Useful But Create False Expectations
Online remodeling calculators are popular because they make complex projects feel simple. A homeowner can search “kitchen remodel cost” or “home remodeling costs San Diego” and instantly get a number that feels clear and reassuring.
The problem is that remodeling rarely follows a standardized pricing formula.
Most calculators simplify highly customized projects into broad categories like “mid-range kitchen remodel” or “bathroom renovation,” while relying on:
- National averages
- Outdated datasets
- Generic cost-per-square-foot formulas
- Low-to-mid market assumptions
What they often fail to account for are the real factors affecting remodeling costs in San Diego, including:
- Higher labor and material costs
- Permitting and inspection requirements
- Coastal or HOA regulations
- Structural engineering
- Older home conditions
- Luxury finish expectations
- Project management and scheduling complexity
As a result, homeowners often begin the process with pricing expectations that don’t align with the true scope of their project.
The industry name for this kind of estimate
There is a formal standard behind this. publishes the cost estimate classification system professional estimators work from, and standard covers building and general construction. It sorts every estimate into five classes based on how much of the project is actually defined.
| Class | Project defined | Accuracy (low) | Accuracy (high) | Typical use |
|---|---|---|---|---|
| Class 5 | 0–2% | -20% to -30% | +30% to +50% | Concept screening |
| Class 4 | 1–15% | -10% to -20% | +20% to +30% | Feasibility study |
| Class 3 | 10–40% | -5% to -15% | +10% to +20% | Budget authorization |
| Class 2 | 30–75% | -5% to -10% | +5% to +15% | Bid or tender |
| Class 1 | 65–100% | -3% to -5% | +3% to +10% | Final check estimate |
An online calculator asks for type of home, square footage, ZIP code, and maybe a quality tier. That is 0–2% project definition, which makes it a Class 5 estimate, accurate to -20/-30% on the low side and +30/+50% on the high side. ANSI’s parallel standard calls this tier an order of magnitude estimate. A design-build preconstruction estimate reaches Class 3, roughly three times tighter.
So when a calculator says $90,000 and a contractor says $130,000, nobody made a mistake. The calculator delivered a Class 5 estimate performing exactly to spec.
The datasets also age quickly. The rose 5.15% year over year in Q2 2026, and put national construction cost escalation at just over 4% annualized. A cost guide written two or three years ago is not slightly stale. It is describing a different market.
| Online Estimate | Reality |
|---|---|
| Kitchen remodel: $75k | Actual pricing depends on layout changes, structural work, appliances, finish level, engineering, and permitting. |
| Bathroom remodel: $20k | Costs can rise significantly with plumbing relocation, waterproofing upgrades, or luxury finishes. |
| Addition: $150/sf | San Diego additions often cost much more depending on site conditions, complexity, and design requirements. |
The biggest issue with online averages is not that they’re intentionally misleading — it’s that they create the illusion that remodeling is standardized.
It isn’t.
Every remodel is shaped by design decisions, engineering, selections, existing conditions, and homeowner goals. Two projects may share the same label online but become entirely different projects once real planning begins.
That’s why online numbers should be viewed as broad educational ranges, not actual project pricing.

What Online Remodel Cost Calculators Usually Leave Out
Most online remodel pricing tools focus on the visible parts of a renovation — cabinets, countertops, flooring, fixtures, and finishes. But those are only part of what determines actual remodeling costs. Even professional databases carve out the rest. square-foot models explicitly exclude permit fees, architectural and engineering fees, equipment mobilization, land, and project-specific site conditions.
What many calculators overlook is the planning, coordination, engineering, permitting, and construction complexity required to successfully complete a remodel. In reality, the behind-the-scenes work often has just as much impact on pricing as the visible finishes homeowners see at the end.
That gap is why two projects that appear similar online can end up with dramatically different investment ranges once real-world conditions are evaluated.
San Diego market realities: why renovation costs vary by region
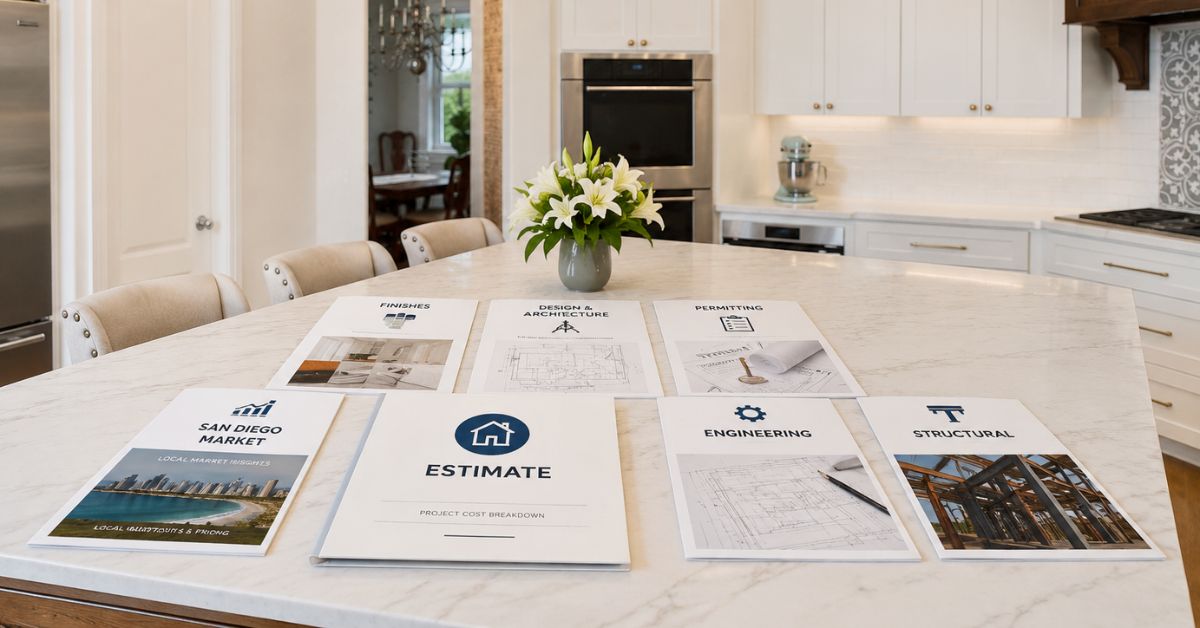
One of the biggest limitations of online remodeling calculators is that they rarely account for local market conditions.
San Diego is one of the most expensive construction markets in California, and California consistently ranks among the highest-cost construction regions in the country. The gap is measurable. wage data for May 2025 puts the median construction and extraction wage at $67,580 in the San Diego metro against $59,540 nationally, a 13.5% premium before a single material cost enters the equation. Statewide, California’s median runs $71,670, or 20.4% above national.
| Area | Median construction wage | vs. national |
|---|---|---|
| San Diego-Chula Vista-Carlsbad | $67,580 | +13.5% |
| California | $71,670 | +20.4% |
| United States | $59,540 | baseline |
Construction costs in California now sit 25% to 28% above pre-2020 levels according to the state’s own .
Several local factors heavily influence home remodeling costs San Diego homeowners experience, including:
- Labor shortages and demand for skilled trades
- Complex permitting and inspection requirements
- Coastal Commission regulations in certain areas
- Older homes requiring infrastructure upgrades
- Higher material and subcontractor costs
- Limited scheduling availability for specialized trades
Many homes throughout San Diego County were built decades ago and may require updates to plumbing, electrical systems, framing, or foundations before cosmetic improvements even begin. Renovating an older home means discovering things, and the cost to replace a failed stack or an undersized panel can add to the cost of any home improvement project overnight.
That means a remodel in Texas or the Midwest cannot be directly compared to a remodel in San Diego. Even projects with identical square footage may have completely different pricing once regional construction realities are factored in.
Finish level: the biggest driver of home remodel cost
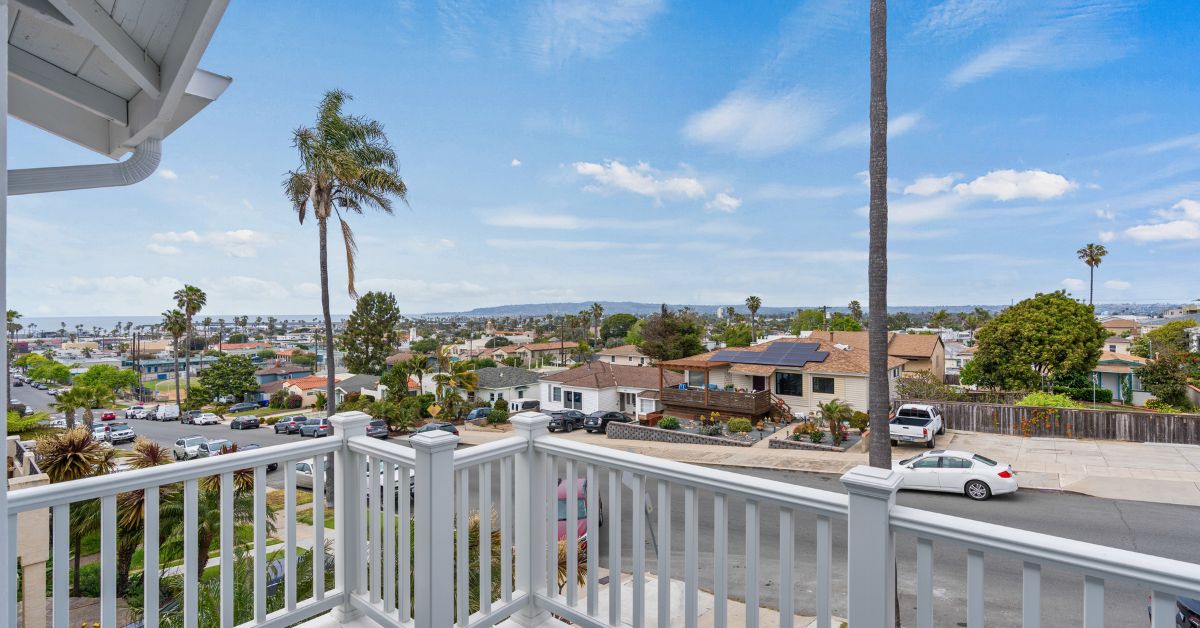
One of the largest variables in remodeling cost is finish level.
Online pricing calculators often assume standard or mid-range finishes, but homeowner expectations can vary dramatically. The materials and products selected throughout a remodel can significantly increase — or decrease — the final investment. Cabinetry, countertops, tile, and plumbing fixtures span roughly a 4x price range from builder-grade to custom, and they are the categories homeowners upgrade most often mid-project.
| Finish Level | Example |
|---|---|
| Builder-grade | Stock cabinets, laminate countertops, basic fixtures. |
| Mid-range | Semi-custom cabinetry, quartz countertops, upgraded finishes. |
| Luxury | Custom cabinetry, integrated appliances, imported stone, designer fixtures. |
Appliance selections alone can dramatically shift a project budget. A standard appliance package is vastly different from premium brands like:
- Sub-Zero
- Wolf
- Miele
The difference between a “functional update” and a luxury transformation can easily double or triple the cost of remodeling a home.

Design and Architecture
Good remodeling starts long before demolition begins.
Architectural planning affects nearly every aspect of a project, including:
- Layout functionality
- Structural feasibility
- Building code compliance
- Permitting requirements
- Space planning and flow
Professional design-build firms invest substantial time into:
- As-built measurements
- 3D renderings
- Scope development
- Construction planning
- Design coordination
The research supports this. A study by the with the Construction Industry Institute and the Charles Pankow Foundation, covering 212 projects, found design-build projects averaged 3.8% less cost growth than design-bid-build and 2.4% less than construction-manager-at-risk. A separate Penn State analysis found design-build delivered 6% fewer change orders, cost 6% less, and finished 33% faster.
At Lars Remodeling & Design, the design-build process integrates architecture, interior design, estimating, project management, and construction under one coordinated team to create more accurate planning and clearer pricing expectations.
This planning phase is one reason professionally managed remodels often produce fewer surprises during construction.

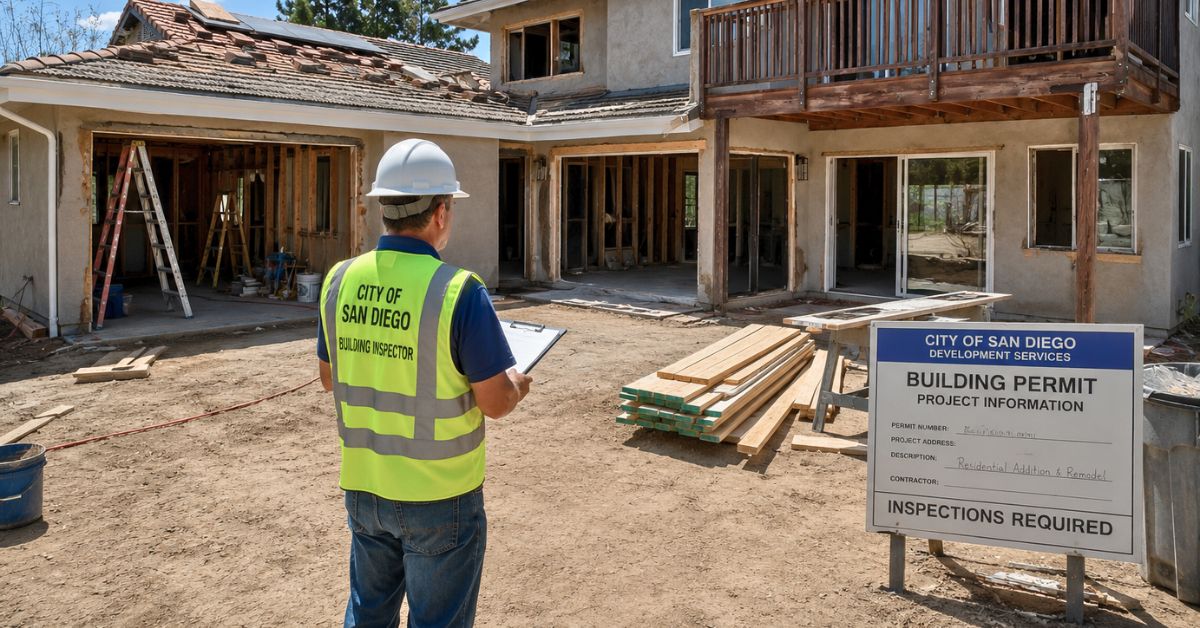
Permitting
Permitting is another major factor online calculators frequently overlook.
Permit requirements vary depending on:
- Project scope
- Structural changes
- City regulations
- HOA requirements
- Coastal overlays
In San Diego, permitting can involve:
- Structural review
- Title 24 energy compliance
- Coastal review
- HOA approvals
- Multiple inspections throughout construction
Title 24 carries real cost. California’s 2025 Building Energy Efficiency Standards took effect January 1, 2026, and residential solar compliance averages $3.14 per watt, roughly $22,600 for a typical 7.2 kW system before incentives, per standards.
Permit timelines also directly affect:
- Scheduling
- Trade coordination
- Labor sequencing
- Overall project duration
For homeowners researching remodeling costs, permit-related delays and requirements are rarely reflected in simplified online pricing tools.
Engineering
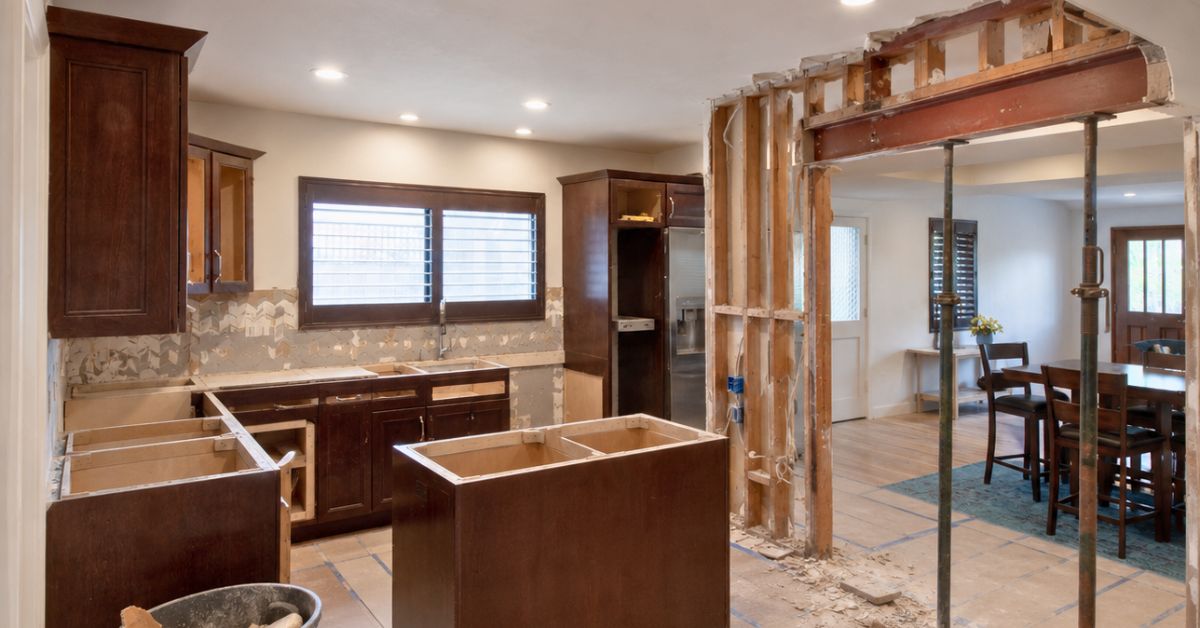
Structural engineering is another major hidden cost category.
Many remodeling projects require engineering analysis to ensure the home remains safe, code-compliant, and structurally sound.
Examples include:
- Removing load-bearing walls
- Second-story additions
- Foundation reinforcement
- Seismic upgrades
- Large-span openings
- Roof modifications
Engineering costs are mostly invisible in online estimates, but they are critical components of many larger remodeling projects.

Structural changes and cost per square foot
Structural modifications are often one of the biggest reasons remodeling costs vary so dramatically.
A cosmetic remodel typically costs far less than a remodel involving layout reconfiguration or structural work. A remodel that keeps the existing footprint is much more affordable than one that does not.
| Cosmetic Remodel | Structural Remodel |
|---|---|
| Replace cabinets | Move walls |
| Keep plumbing in place | Relocate plumbing |
| Maintain existing layout | Open-concept redesign |
Once layouts begin changing, projects often require:
- Additional labor
- Engineering
- New permits
- Inspection coordination
- Plumbing relocation
- Electrical redesign
- Extended construction timelines
That complexity significantly impacts final pricing.
Selections and allowances
Selections play a major role in overall project investment.
Every material decision affects both cost and installation requirements, including:
- Cabinetry
- Tile
- Countertops
- Plumbing fixtures
- Appliances
- Flooring
- Lighting
- Hardware
Many homeowners researching online pricing are envisioning luxury-level finishes while calculators are often estimating mid-range products and installation assumptions.
That disconnect can create unrealistic expectations before the design process even begins.
There is also a mechanism behind this that catches even experienced homeowners: the allowance. An allowance is a placeholder dollar amount for a material not yet chosen. Under the standard, an allowance covers the material only. Labor, installation, overhead, and profit sit elsewhere in the contract sum, and once the actual product is selected, the contract adjusts by change order.
That is why a bid built on allowances looks lower than one built on real selections, and why it rarely stays that way. The first bid is not cheaper. It is less finished. Our guide to shows what a real one looks like line by line.

Project Management
One of the most overlooked aspects of remodeling is project management.
Professional remodeling projects require constant coordination behind the scenes, including:
- Scheduling trades
- Managing inspections
- Procurement coordination
- Timeline management
- Communication with homeowners
- Solving jobsite issues
- Coordinating deliveries and sequencing
The cost of getting this wrong is measurable. Industry data compiled from puts change orders at 8% to 14% of contract value on average, and as much as 25% on distressed projects. Lars averages 6% change orders across projects, because most changes surface during design, when a change is still a conversation rather than a change order.
At Lars, dedicated Project Managers oversee construction schedules, communication, and day-to-day coordination while clients receive ongoing updates throughout the build process.
This operational infrastructure is one of the major differences between lower-cost remodels and professionally managed projects designed for predictability and long-term quality.

Timeline Complexity
Project duration also impacts remodeling costs more than most homeowners realize.
Longer projects require:
- More labor coordination
- Temporary protections
- Extended scheduling management
- Additional staging
- Material storage
- Permit tracking
- Ongoing supervision
Timelines can also expand due to:
- Permit delays
- Long-lead materials
- Homeowner changes
- Inspection scheduling
- Site conditions discovered during demolition
A remodel lasting four months operates very differently from one lasting ten months. The operational demands, coordination requirements, and management complexity increase substantially as timelines grow.
That complexity is almost never reflected in the simplified numbers found online.

Why “Kitchen Remodel” Can Mean $80K or $300K Depending on Scope
One of the biggest misconceptions homeowners encounter online is the idea that a “kitchen remodel” is a standardized project with a predictable price tag.
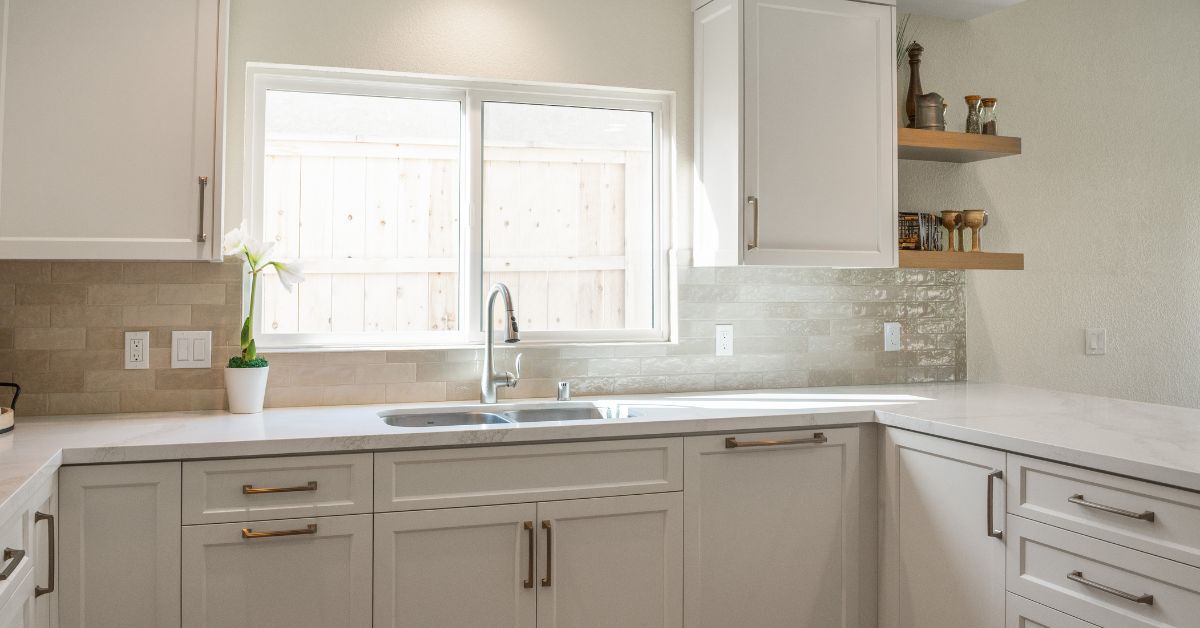
In reality, two kitchens with the same square footage can have completely different scopes, construction requirements, and finish levels. One project may be a cosmetic update, while another involves structural changes, luxury materials, and a full redesign.
That’s why online averages can be so misleading.
| Feature | $80K Kitchen | $300K Kitchen |
|---|---|---|
| Layout | Existing layout maintained | Major reconfiguration |
| Cabinets | Semi-custom cabinetry | Fully custom cabinetry |
| Appliances | Standard appliance package | Luxury integrated appliances |
| Structural Work | Minimal | Wall removal and structural modifications |
| Design | Basic layout improvements | Full architectural redesign |
| Lighting | Standard lighting plan | Layered architectural lighting |
| Engineering | Limited | Extensive structural engineering |
| Permits | Simple permit process | Complex permitting and reviews |
| Finish Level | Mid-range finishes | Luxury materials and finishes |
An $80,000 kitchen remodel may focus primarily on replacing finishes while keeping the existing layout intact. A $300,000 kitchen remodel may involve:
- Removing walls
- Expanding into adjacent spaces
- Relocating plumbing and electrical
- Custom cabinetry and millwork
- Premium appliances and materials
- Structural engineering and complex permitting
Older homes can also add significant cost if electrical, plumbing, framing, or foundation upgrades are needed before cosmetic work begins.
That’s why the phrase “kitchen remodel” alone tells you very little about actual cost. Real pricing depends on scope, design complexity, structural requirements, finish level, and existing conditions — not just the project label. For a room-specific breakdown, our guide to walks through four scope levels with real ranges attached.
How Much Does a Home Remodel Cost on Average?
Because the ranges above are so wide, it helps to see where real projects land by scope. These are aggregated market ranges, not a quote, and the whole point of this article is that a range is not a budget.
Average cost to remodel a house by scope
| Scope | Typical range |
|---|---|
| Cosmetic refresh | $20,000 – $60,000 |
| Single room, mid-range | $25,000 – $85,000 |
| Multi-room remodel | $85,000 – $200,000 |
| Whole home remodel | $100,000 – $300,000 |
| Gut renovation | $250,000 – $500,000+ |
By room, a modest bathroom remodel starts near $12,000 and a primary suite runs $30,000 to $85,000. A minor kitchen remodel runs $20,000 to $40,000 and a major kitchen $50,000 to $150,000 or more. Renovation costs can vary widely even inside a single room type, and a guest bathroom renovation and a primary suite differ by a factor of three.
Home renovation cost per square foot
On a cost per square foot basis, home renovation costs run $15 to $250 per square foot. Surface work sits at $15 to $60 per square foot. Structural changes and new systems reach $150 to $250. A full gut renovation passes $250. Run that on a 2,000 square foot house and the spread between the low and high end is nearly $400,000 on the same home.
Fixed costs also do not shrink with the room. A permit costs what it costs, and a licensed electrician still charges for the trip. That is why the cost of a bathroom remodel routinely runs higher per square foot than a large kitchen, and why every calculator that assumes otherwise gets small projects wrong.
Whole home remodel and gut renovation cost
A full home remodel typically runs $100,000 to $300,000, and the cost at that scope tracks finish level more than floor area. A whole home remodel could also take six to nine months, and a longer schedule quietly adds cost through extended supervision.
A gut renovation costs $150 to $250+ per square foot because it replaces systems, not just surfaces. Once the walls are open, the cost to replace failed wiring or plumbing lands whether it was budgeted or not. That is the most unpredictable part of any renovation, and it is precisely what no calculator can price. For a deeper look, see our guide to .
How to Use Online Numbers Correctly
Online remodeling estimates are not useless — they just need to be viewed in the right context.
For homeowners starting the research process, online pricing can help:
- Understand broad investment ranges
- Compare project types
- Prepare financially
- Set early expectations
The problem happens when generalized online averages are treated like actual project pricing.
A remodel in San Diego may involve entirely different costs, permitting requirements, structural conditions, and finish levels than a similar-sized project elsewhere. Remodeling costs are shaped by decisions — not just square footage. Determining how much to put toward each room is part of the planning, not something a calculator can answer.
To use online numbers more effectively, homeowners should:
- Avoid assuming averages apply directly to their home
- Account for regional market differences
- Understand how scope affects pricing
- Recognize how finish level changes investment ranges
- Consult remodeling professionals early
Practically, that means moving up the estimate classes. A calculator gives you Class 5. A walkthrough with preliminary scope reaches Class 4. A design-build preconstruction process with drawings and real selections gets you to Class 3, accurate to -5/-15% and +10/+20%. That is the difference between a number you can research with and a number you can plan around.
Layout changes, engineering, material selections, permitting, and construction complexity all impact final cost. Until those details are evaluated, online estimates remain broad approximations.
That’s why the best next step is not another calculator — it’s a professional consultation that evaluates:
- The home
- The homeowner’s goals
- Project scope
- Design priorities
- Existing conditions
- Investment expectations
That level of planning creates far more accurate guidance than any online estimate can provide. If you are weighing more than one proposal, our guide to covers how to normalize them.
Start with Real Clarity
Online remodeling calculators can be helpful for researching broad price ranges, but they can’t account for your home, your goals, or the true scope of your project.
At Lars Remodeling & Design, we believe remodeling should start with clear planning — not guesswork.
Our helps homeowners understand:
- Realistic investment ranges
- Scope and layout possibilities
- Timeline expectations
- Finish level impacts
- Structural and permitting considerations
Because real project pricing comes from real project planning.
If you’re researching home remodeling costs San Diego homeowners can realistically expect, the best next step is a conversation tailored to your home and priorities.
Connect with Lars Remodeling & Design to start planning your remodel with clarity and confidence.