Room & Home Addition Contractors In San Diego

Plan a room addition, second story, primary suite, or expanded living space with one San Diego design-build team. Lars coordinates architecture, structural planning, permitting, selections, and construction so the new square footage feels connected to the home you already love.

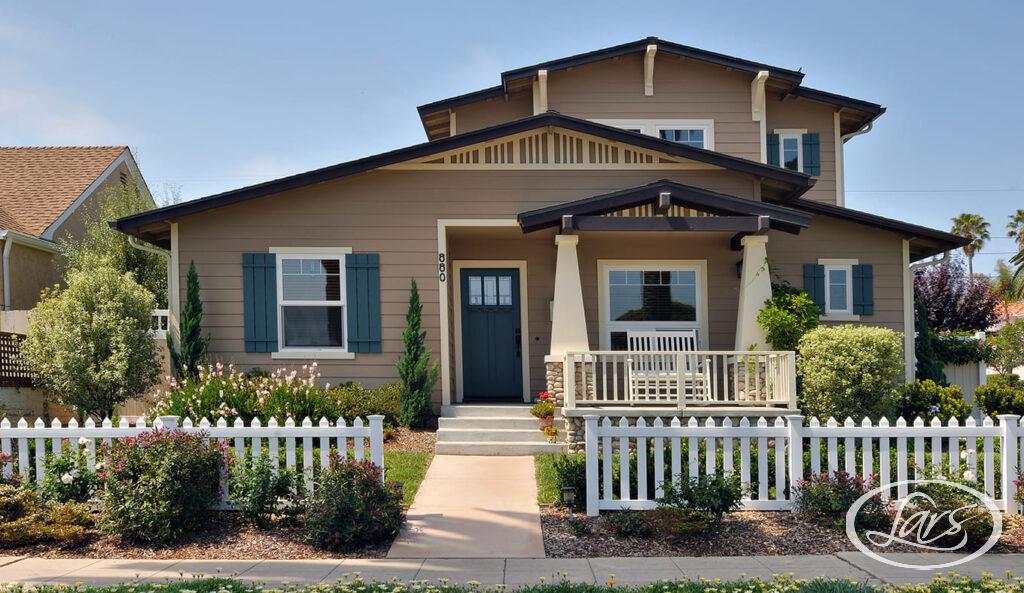
San Diego home with a new addition.
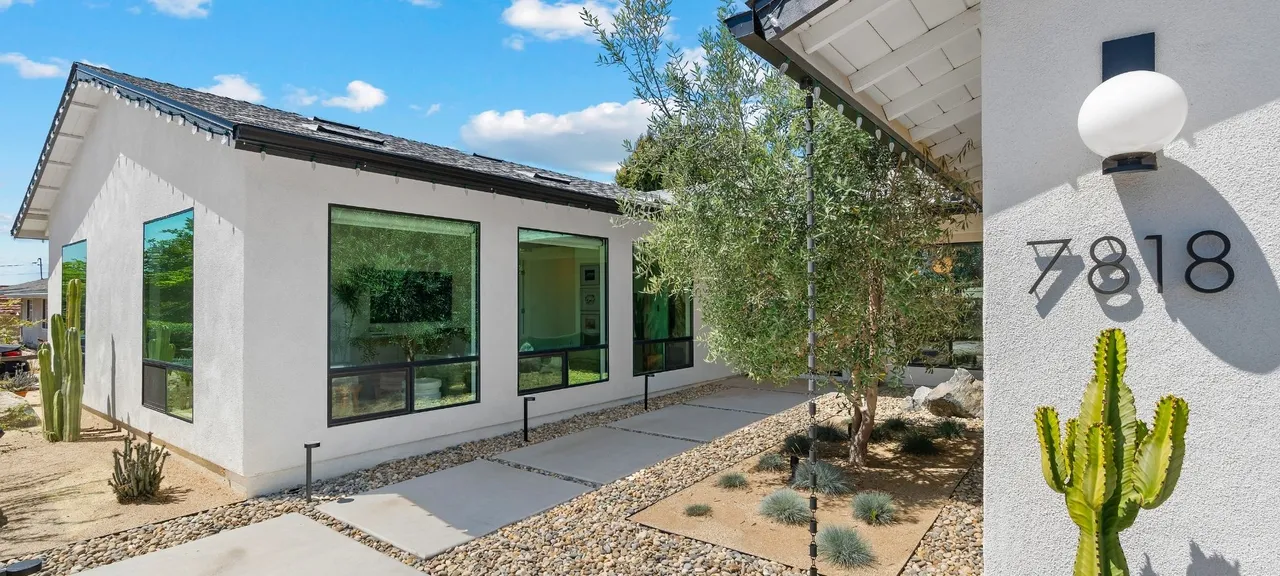
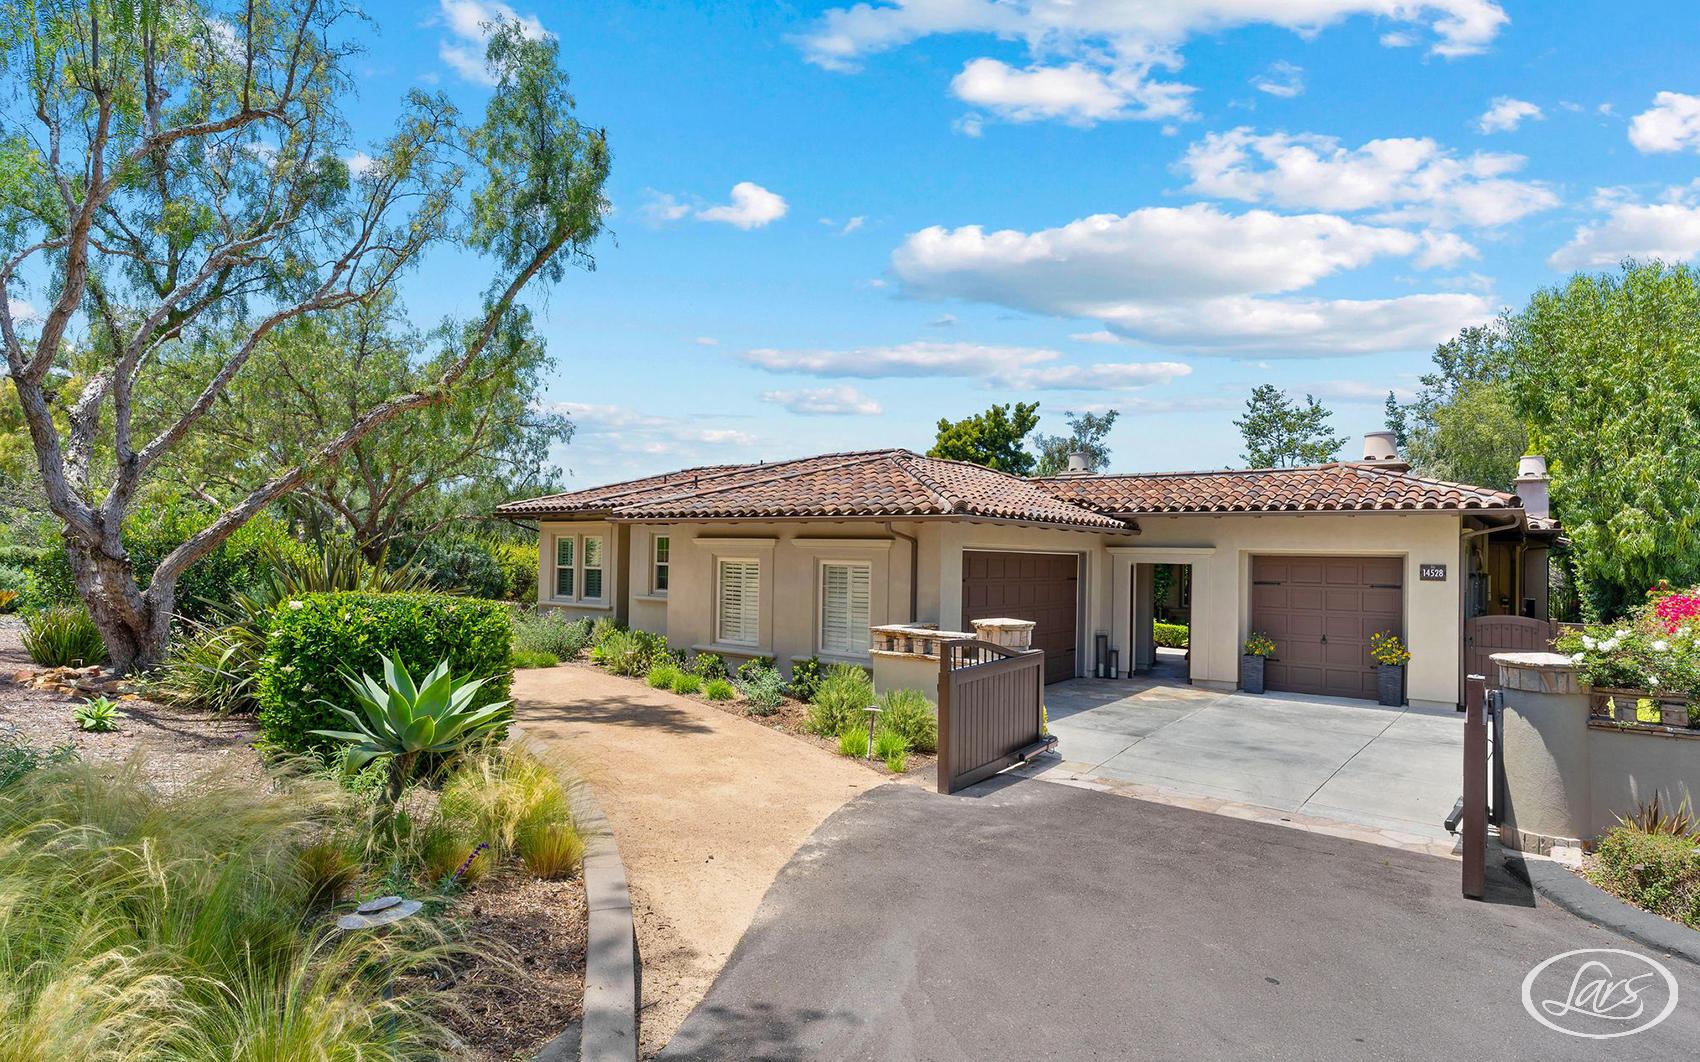
Modern single-story home addition exterior with white stucco, black-framed windows, and desert landscaping
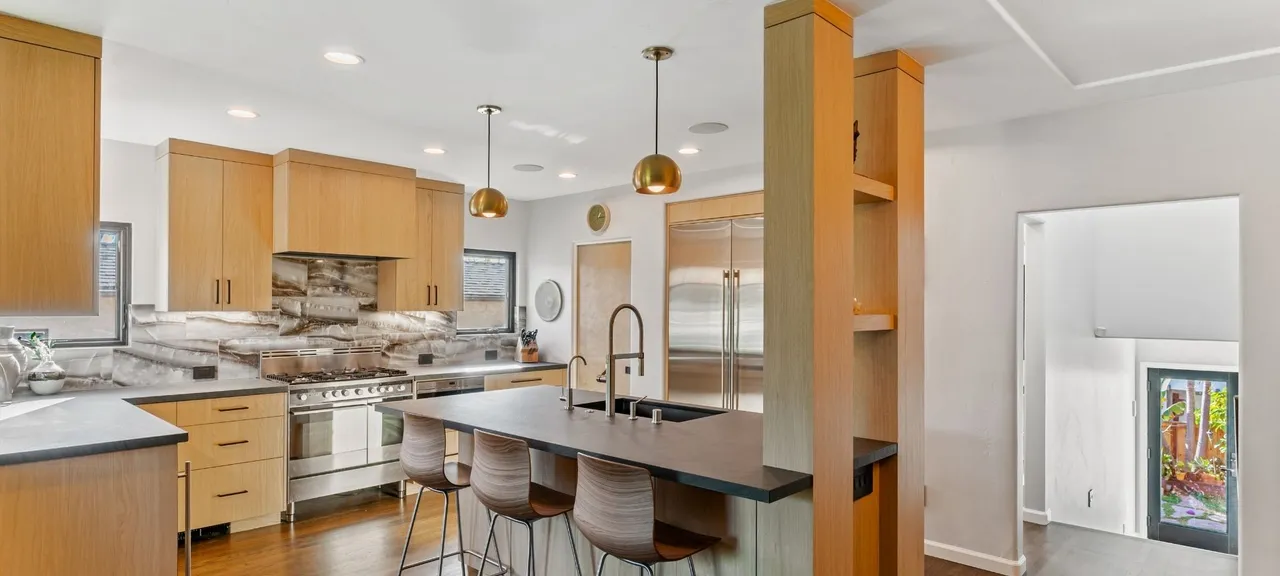
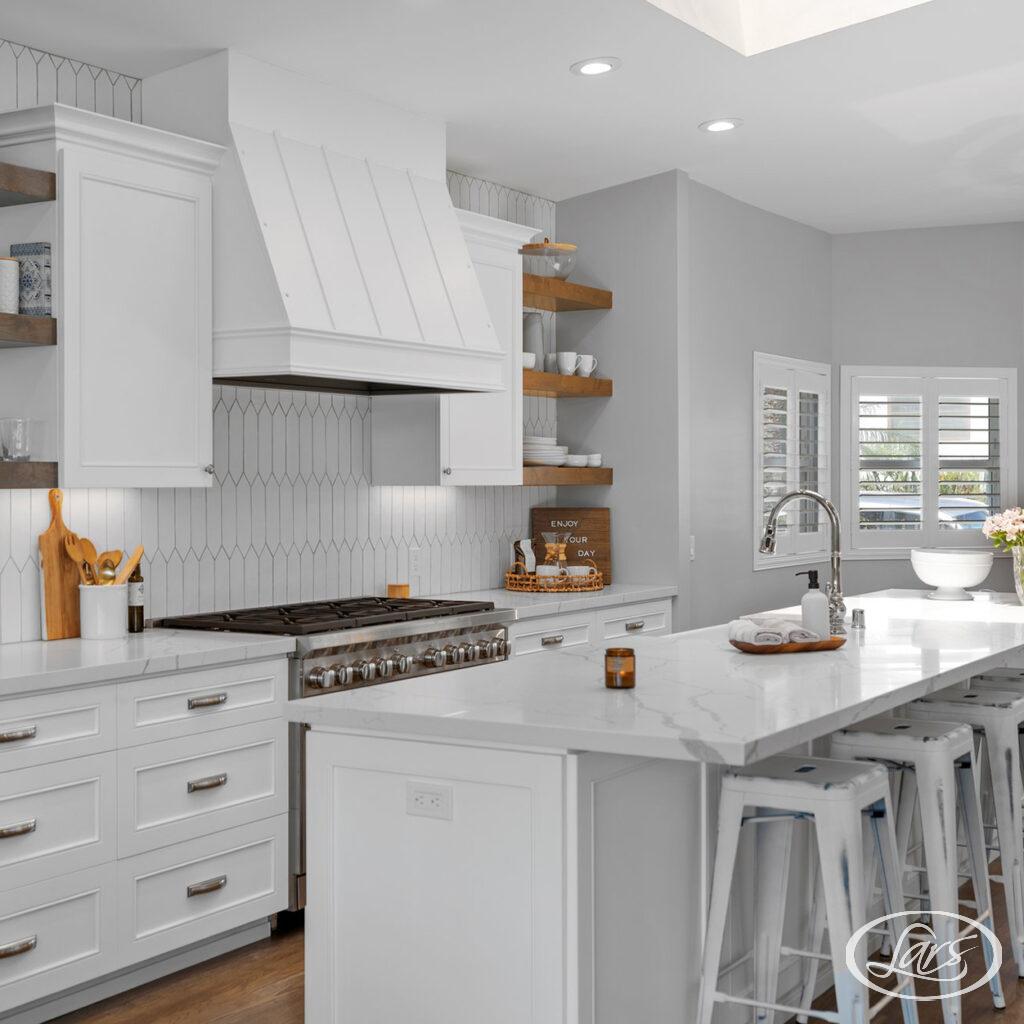
Kitchen addition remodel with wood cabinetry, stone slab backsplash, and center island seating
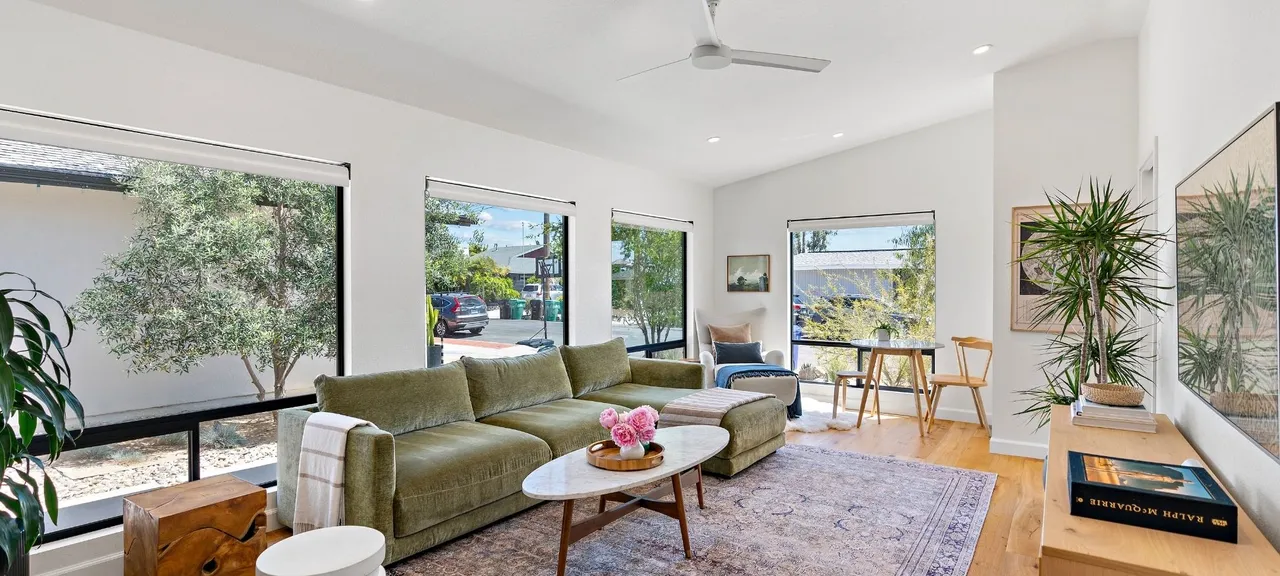
Living room addition with large sliding windows, sectional sofa, and hardwood flooring
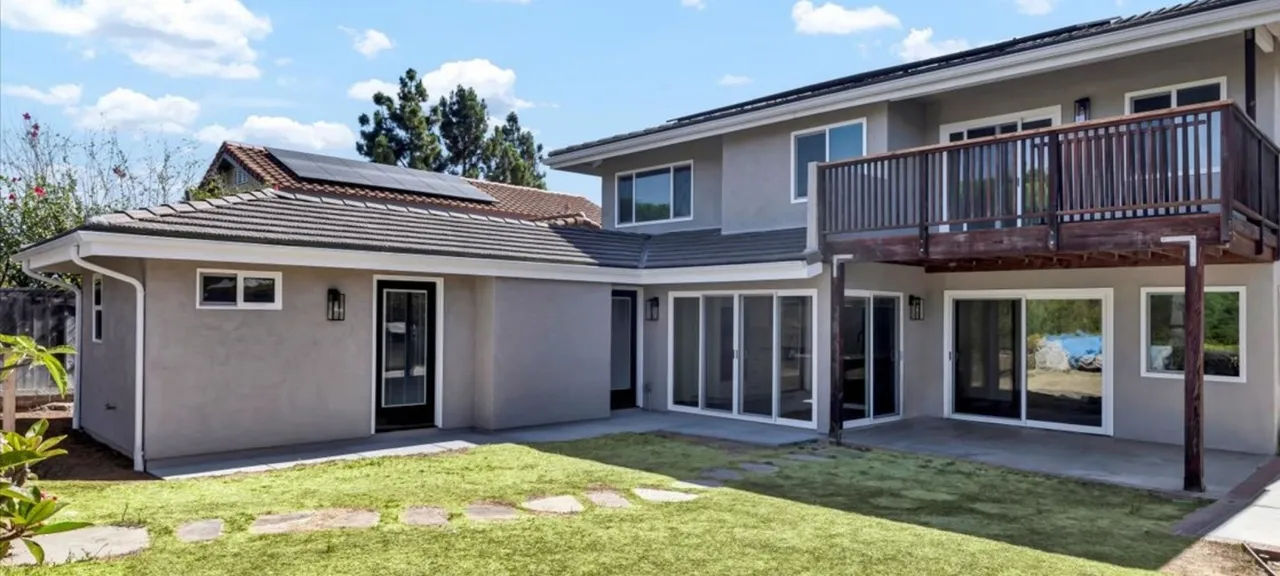
Two-story home addition with primary suite balcony and multiple sliding glass doors to the backyard
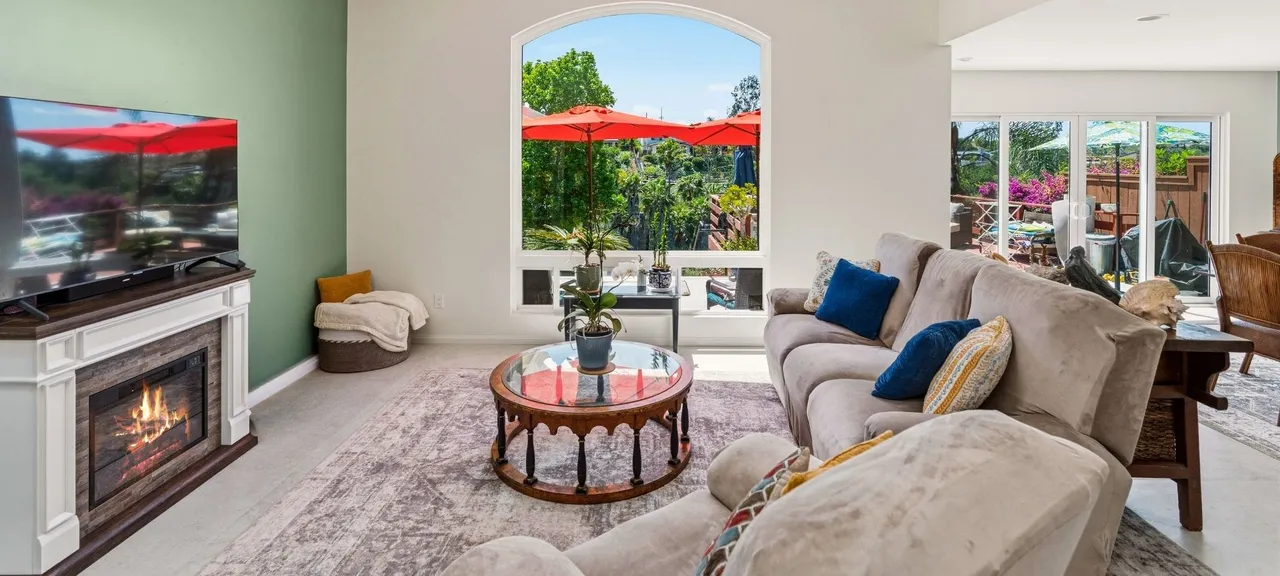
Living room addition with fireplace, wall-mounted TV, and arched picture window
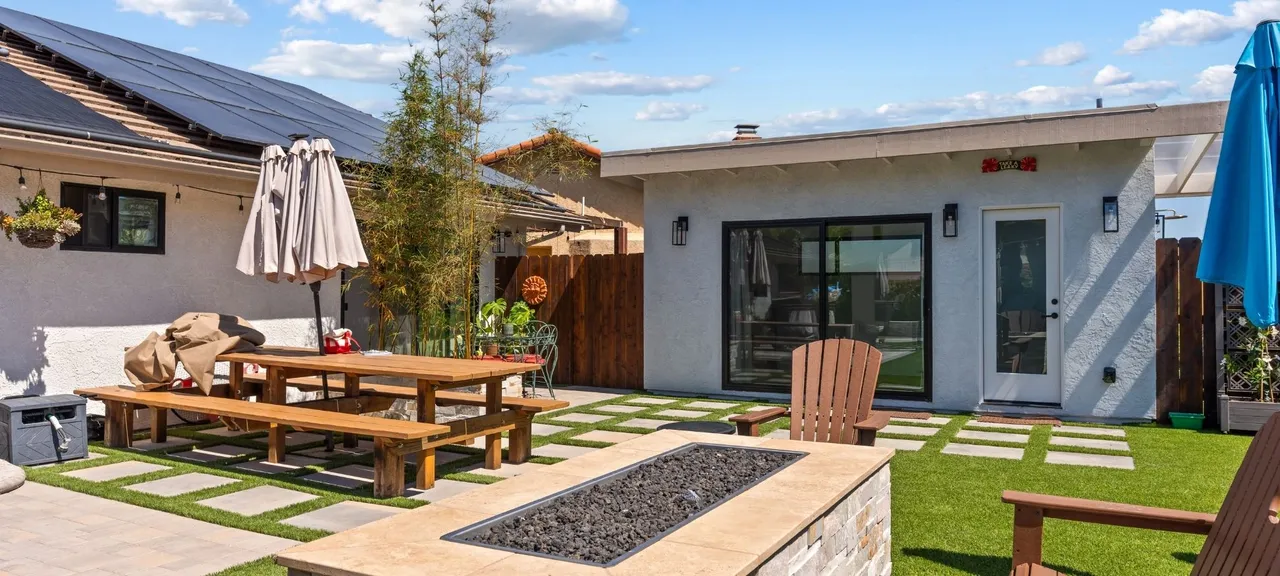
Backyard patio addition with fire pit, covered seating area, and picnic table

Home Additions, Room Additions & Second Story Additions Contractors

Whether you’re planning a room addition, second-story addition, or expanded living space, Lars brings architecture, structural planning, permitting, selections, and construction together under one roof.

We design around your home’s existing layout, structure, roofline, and style so the new space feels intentional, functions naturally, and supports the way you live.

Ground-Floor Living Space

Room & Master Bedroom Additions

A ground-floor room addition can create the bedroom, office, family room, or private suite your home is missing while keeping everyday living connected on one level. The right plan begins with how the new space should function, where it can fit on the lot, and how it will join the existing home.

Room Additions for Everyday Living

Add a bedroom, office, family room, playroom, studio, or flexible space based on how your household needs to live now and in the future. Placement, circulation, daylight, storage, and access to shared areas shape whether the room feels like a natural part of the floor plan.

Master Bedroom & Primary Suite Additions

A master bedroom addition can become a complete primary suite with a private bathroom, walk-in closet, custom storage, lighting, ventilation, and quieter separation from shared living areas. Planning the bedroom, bathroom, and closet together creates a more comfortable and cohesive retreat.

Connecting New and Existing Space

Foundation, roofline, exterior materials, windows, plumbing, electrical, HVAC, waterproofing, and finish transitions all need to align with the existing home. Lars coordinates architecture, interior design, engineering, permits, selections, and construction so the addition feels intentional rather than tacked on.

Building Up

Second-Story Additions

Building up can create substantial new living space while preserving more of the yard—but only when the existing home, lot, and long-term living needs support it.

What a Second Story Involves

A second-story addition can add bedrooms, a primary suite, bathrooms, an office, or flexible family space without extending the ground-floor footprint. The design must connect the new level to the home below through a well-planned staircase, roofline, exterior, and building systems.

Structural Engineering Comes First

Before design moves forward, structural engineering evaluates the existing foundation, framing, walls, roof, and load paths to determine whether they can support another level and where reinforcement may be needed. Plumbing, electrical, HVAC, waterproofing, Title 24, and permitting also become part of the plan.

Second Story or Ground-Floor Addition?

Building up may be the better fit when the lot is constrained, preserving yard space matters, or you need substantial square footage. A ground-floor addition may make more sense when the lot has room, single-level living is a priority, or adding stairs would work against the household’s needs. Zoning, site conditions, structure, budget, and long-term plans determine the right direction.

Connected Multigenerational Living

In-Law Suites & Multigenerational Additions

An in-law suite addition creates private, comfortable space for family while remaining connected to the main home. It can support aging parents, adult children, long-term guests, or changing accessibility needs without creating a separate household.

What an In-Law Suite Can Include

Depending on your family’s needs, the addition may include a bedroom, accessible bathroom, sitting area, storage, and a convenient connection to shared kitchen and living spaces. The layout should balance privacy with easy access to the rest of the home.

Planning for Multigenerational Living

Entry paths, door widths, bathroom clearances, lighting, sound control, temperature control, and future mobility deserve early attention. Lars coordinates the addition’s architecture, structure, systems, finishes, permits, and construction as one design-build scope.

In-Law Suite or ADU?

An in-law suite is an attached addition that remains connected to the main home and functions as part of the household. If you want a separate structure with its own kitchen, bathroom, entrance, and independent living functions, explore our ADU builders page.

San Diego Home Additions Built On Time, Every Time

Adding square footage is one of the most complex remodeling projects you can undertake. Our On-Time Guarantee means your San Diego home addition comes with a firm completion date — and a team accountable for hitting it.

  • One coordinated team manages your addition from design through final inspection.
  • We secure permits and finalize all selections before construction begins.
  • Experienced addition contractors manage complex projects on schedule.
  • A written guarantee gives you confidence in your home addition timeline.

Written On-Time Guarantee

Built into the process, not promised after the fact.

94%

On-Budget Track Record

Planning, pricing, and scope control under one roof.

35+

Years Serving San Diego

A local team that understands homes, permits, and expectations here.

1,200+

Projects Completed

A repeatable design-build system refined across decades.

before + after [ Slide the arrow left to right to view the transformation. ]

The Lars Experience

San Diego Home Additions One Team From Design Through Construction

Since 1991, Lars Remodeling & Design has helped San Diego homeowners add space without losing the character of the home they already love.

Our design-build team coordinates architecture, interior design, engineering, permitting, selections, and construction from the first conversation through the final walkthrough. Instead of managing separate architects, designers, engineers, and contractors, you have one accountable team guiding the decisions together.

Since 1991 Serving San Diego homeowners
One Team Design through construction
On-Time Guarantee A written completion commitment
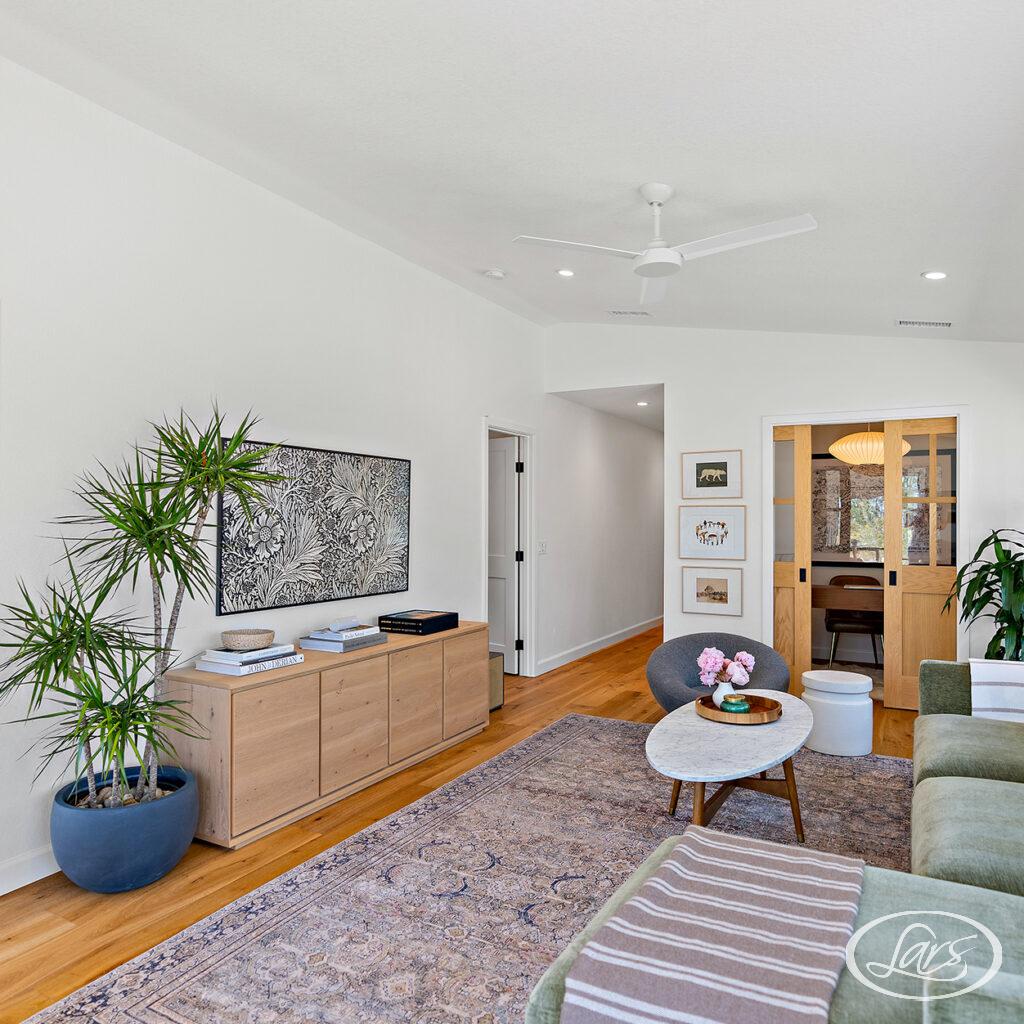
Expanded living room addition with warm wood flooring, built-in storage, and a connected home office.
Expanded living space
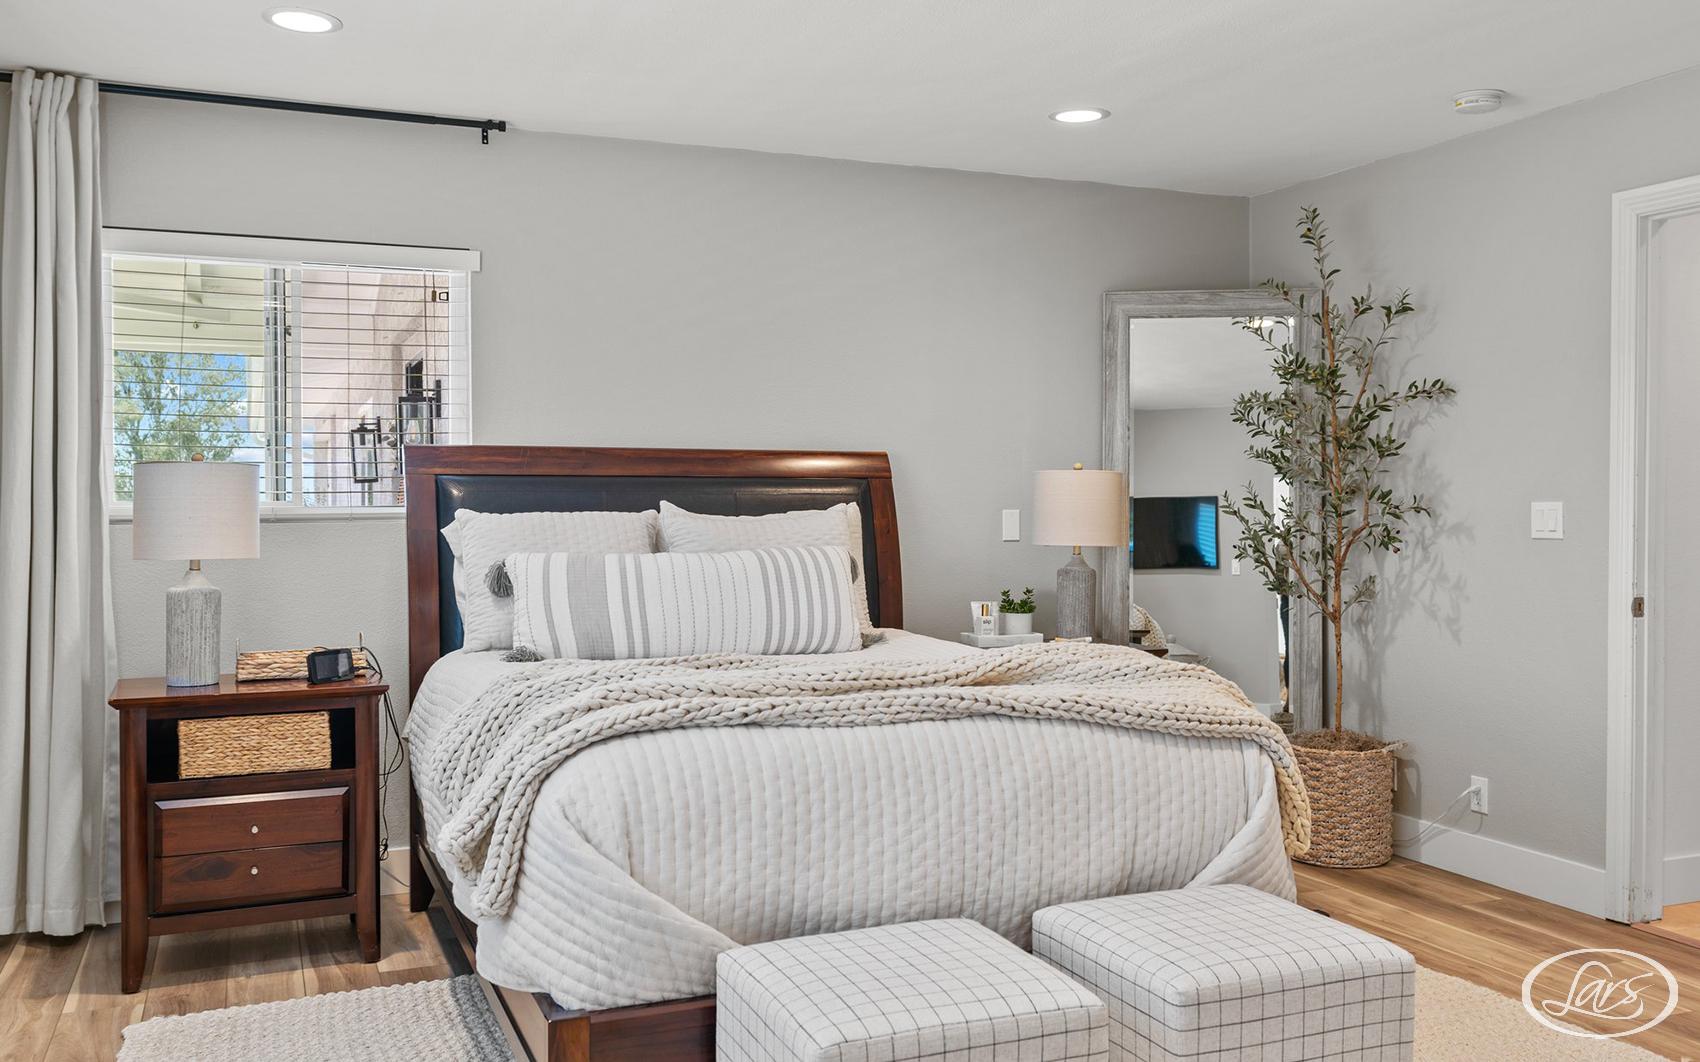
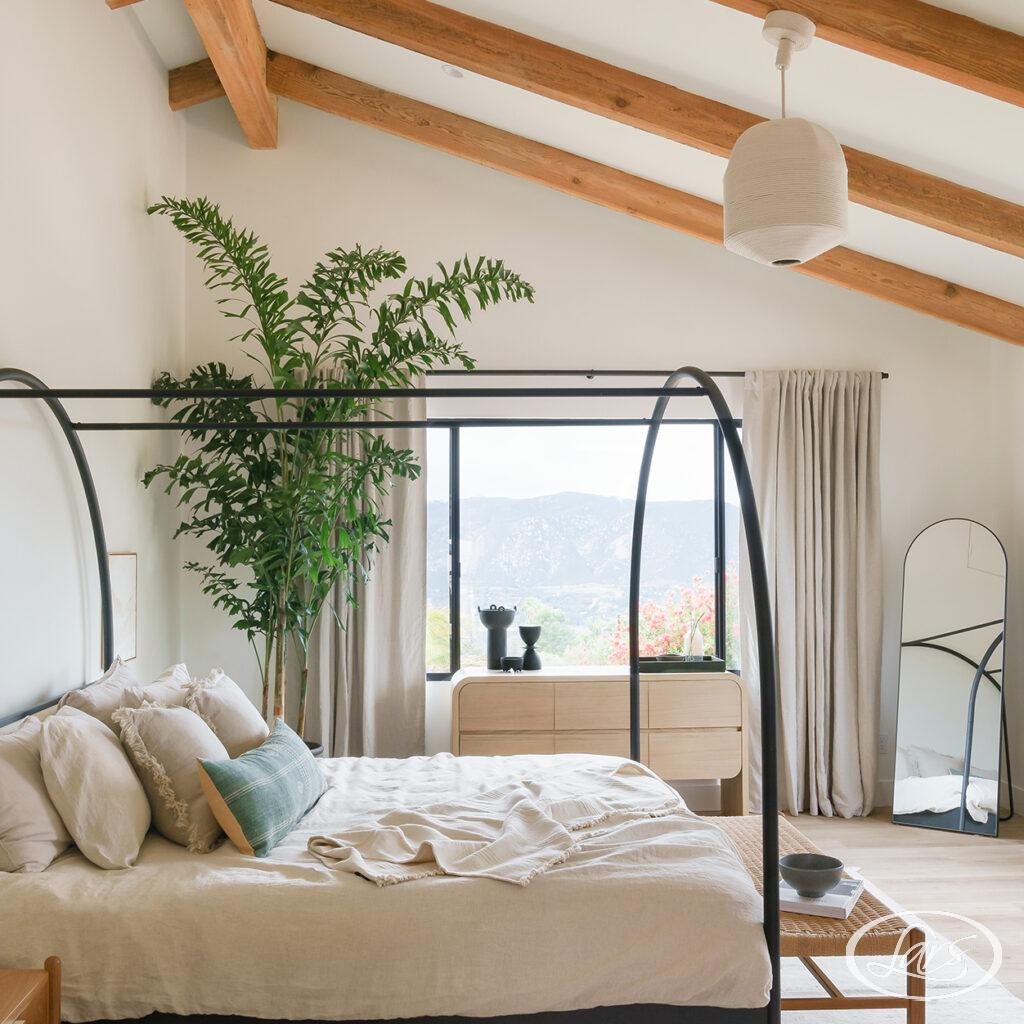
Primary bedroom addition with exposed wood beams, large windows, and mountain views.
Private suite addition
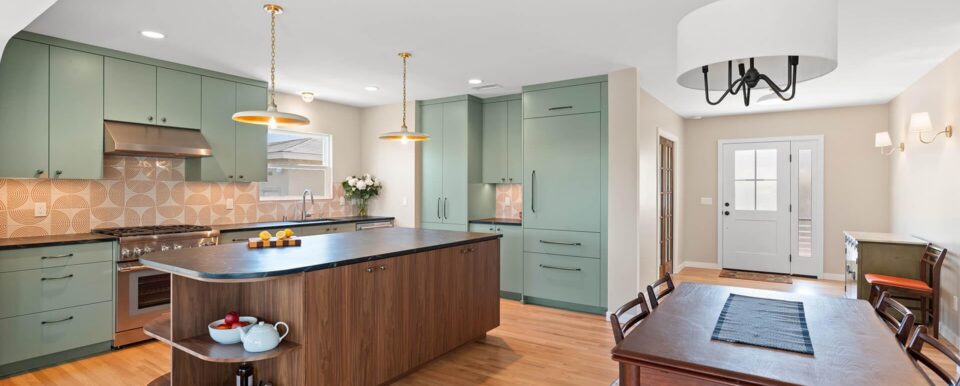
Newly added kitchen addition in a San Diego home.

We Cover The Entire San Diego Area

Lars offers more than home additions. From ADUs to whole‑house updates, we’re San Diego’s all‑in‑one home remodeling resource.
Lars Remodeling & Design is also your first choice for efficient home remodels across San Diego. We offer a wide selection of high-quality remodeling services, ranging from stunning room additions in San Diego to the finest San Diego kitchen remodeling to completely independent accessory dwelling units.

You can rely on our dependable remodeling services no matter where you are in San Diego. We’re the leading home remodeling & design company in Solana Beach, and we also offer tailored home remodeling in Carmel Valley. What’s more, we also provide custom remodeling in Poway as well as the favorite Point Loma home remodeling & design. Don’t hesitate to count on us to make your remodeling dreams come true with expertise and skill. Reach out to us today and see why we’re the best!

San Diego Addition Investment Planning

What Does a Home Addition Cost in San Diego? Five Common Addition Scopes

A full design-build home addition in San Diego typically starts at $100,000 and can exceed $400,000 depending on scope. These are complete design-build planning ranges, not construction-only estimates. They account for architecture, structural engineering, construction drawings, permit preparation and coordination, interior design and selections, project management, and construction. Final cost depends on project scope, structural complexity, site conditions, square footage, and finish level.

Addition Scope Typical Investment Range What It Includes
In-Law Suite Addition $150,000–$200,000+ An attached, connected suite with a private living area, bathroom, and kitchenette. Unlike a detached ADU, it is designed as part of the primary home for comfortable multigenerational living.
Primary Suite Addition $175,000–$400,000+ A private bedroom suite with its own bathroom, closet, custom storage, lighting, plumbing, ventilation, and interior design selections planned as one complete space.
Second-Story Addition $200,000–$400,000+ Converting a single-story San Diego home to two stories requires structural engineering, temporary roof support, a new staircase, roof and utility integration, and full permitting.
Single-Room Addition $175,000–$250,000+ A new bedroom, home office, or family room with its own foundation, framing, roofing, electrical work, and HVAC tie-in coordinated with the existing home.
Bump-Out / Small Addition $100,000–$130,000+ A compact expansion that still needs design, drawings, structural review, permits, waterproofing, exterior tie-ins, and finish coordination.
Typical Investment Range

$150,000–$200,000+

What It Includes

An attached, connected suite with a private living area, bathroom, and kitchenette. Unlike a detached ADU, it is designed as part of the primary home for comfortable multigenerational living.

These ranges are planning references, not estimates for a specific project. Every property is different, so accurate pricing requires feasibility review, design scope, site conditions, and proper planning before numbers should be trusted.

Before You Compare Addition Quotes

Low numbers often leave expensive decisions for later.

If a quote answers "separate" or "TBD" to more than one of these questions, the all-in number may land close to, or above, a bundled design-build proposal after the missing pieces surface.

Questions to ask before signing

  • Does the quote include architectural design and construction drawings, or are those billed separately later?
  • Are structural engineering, foundation review, soils reports, and second-story load paths included when needed?
  • Are permit fees, plan check fees, impact fees, and revisions itemized, or are they presented as TBD?
  • Are interior design, finish selections, premium appliances, fixtures, and custom details built into the scope?
  • Who manages the architect, engineer, city comments, trade coordination, and construction schedule?

CSLB recommends a detailed written contract with scope, payment schedule, permit responsibility, completion timing, change-order terms, and license information. Review CSLB contract guidance.

Addition Types

Room, Second-Story, Primary Suite & Bump-Out Home Additions

Every addition type affects the home differently. Lars helps you compare footprint, structure, privacy, utilities, finishes, approval path, and long-term value before you commit to a design direction.

Room Additions

Add a bedroom, office, family room, studio, or flexible living space that feels original to the home instead of tacked on.

Adding A Second Story

Add major square footage without sacrificing yard area, with structural engineering, stairs, roof integration, and load-path planning handled early.

Primary Suite Additions

Create a private retreat with bedroom, bath, closet, storage, lighting, and premium finish selections designed as one complete experience.

Bump-Out Additions

A full design-build bump-out addition typically runs $100,000–$130,000+ and can expand a kitchen, dining area, bath, or living space when the existing footprint needs more breathing room but a full wing is not the goal.

In-Law Suites

Plan private, comfortable space for family with thoughtful access, privacy, aging-in-place details, and a clear distinction from a rentable ADU.

Kitchen & Family Room Additions

Open the heart of the home with a larger kitchen, gathering space, better indoor-outdoor connection, and coordinated premium selections.

Permits & Structural Requirements

San Diego Addition Permits Structural Planning First

Permits, engineering, and zoning are not afterthoughts on an addition. They shape what can be built, how long design review may take, and whether a ground-floor addition, second story, or alternate scope makes the most sense.

Useful official references: DSD Residential Addition/Remodel, construction permit fee schedule, residential base-zone regulations, coastal development permit rules, and California Energy Code.

Building Permits & Plan Check

Room additions and remodel additions require project-specific plans submitted for review. Plan check can take several weeks, and complex additions should be planned with more review time.

Structural Engineering

Second-story additions need engineering review of the existing foundation, framing, roof, and load paths before design assumptions become construction problems.

Setbacks, Height, FAR & Lot Coverage

Setbacks and height limits vary by zone. The City RS tables include different front, side, rear, height, FAR, and lot-coverage rules, so zoning is verified before drawings are finalized.

Coastal, HOA & Title 24 Review

Coastal Overlay Zone homes, HOAs, canyon or hillside lots, and Title 24 energy requirements can affect scope, timing, solar PV considerations, and approval path.

Foundation & Soils Review

Larger additions, second stories, and hillside conditions may require foundation investigation, soils input, and structural details before final pricing and drawings are complete.

Utilities, Inspections & MEP Tie-Ins

Additions often affect plumbing, electrical, HVAC, roof drainage, waterproofing, and inspection sequencing, so those systems are planned before construction starts.

Why Full Design-Build Matters

One Accountable Team For Complex Home Additions

Additions routinely require architecture, structural engineering, permitting, Title 24, finish selections, construction sequencing, and inspection coordination. Lars keeps those decisions under one roof so the budget and design evolve together instead of being handed from one vendor to the next.

Best fit for homeowners who need:

  • Architect and contractor coordination from day one
  • A second-story or coastal/HOA addition path
  • Premium finishes planned before construction
  • A single project manager accountable for the work

San Diego Homeowners Choose Lars For Home Additions

In-House Architecture

Floor plans, elevations, construction drawings, structural coordination, and permit strategy stay connected to the build budget from the start.

Interior Design & Premium Selections

Lars plans cabinetry, tile, lighting, fixtures, surfaces, appliances, flooring, hardware, and finish details before construction begins.

Structural & Permit Coordination

Additions touch foundations, framing, rooflines, utilities, waterproofing, Title 24, inspections, and city comments. We coordinate those handoffs in-house.

San Diego Since 1991

Our team understands older homes, coastal neighborhoods, canyon lots, second-story constraints, and the expectations that come with premium additions.

Licensed, Bonded & Insured

Review CSLB License #616035 through the official California license lookup before signing a home addition contract.

One Accountable Team

You are not left coordinating a separate architect, engineer, designer, permit consultant, and contractor. One Lars team owns the path.

Verify contractor license details through the official CSLB license check. Lars Remodeling & Design CSLB License #616035.

Room Addition Process

How Our Room Addition Process Works From Scope To Final Inspection

A room addition needs more than square footage. Lars connects design, structural review, permits, selections, site work, and construction management so the new space feels intentional, code-ready, and integrated with the home.

  1. Discovery & Room Addition Goals

    We start with the room you need, how it should connect to the existing home, your investment range, timing, privacy needs, and the problems the addition must solve.

  2. Existing Home & Site Review

    Our team reviews structure, rooflines, foundation conditions, setbacks, utilities, drainage, HOA or coastal constraints, and likely permit requirements before design moves too far.

  3. Architecture, Engineering & Budget

    Lars develops the addition plan, exterior tie-ins, structural direction, preliminary selections, and budget alignment so the new room is planned as part of the original home.

  4. Permits, Selections & Pre-Construction

    We coordinate construction drawings, plan check, Title 24, engineering details, finish selections, schedule planning, and pre-construction decisions before the build begins.

  5. Construction, Tie-Ins & Final Inspection

    A project manager coordinates foundation, framing, roofing, waterproofing, MEP tie-ins, inspections, interior finishes, closeout, and final walkthrough.

Explore Other Services

Not sure which service fits your next step? Explore related Lars design-build services to see how kitchens, baths, additions, ADUs, outdoor living spaces, custom homes, and whole-home remodels can be planned together under one accountable team.

Accessory Dwelling Unit - ADU

Newly added kitchen in a San Diego home.

Our team designs and builds stylish, functional ADUs and in-law suites that maximize space, elevate comfort, and increase property value, seamlessly managed from initial concept to final inspection.

Newly remodeled living room in a San Diego home.
Learn More

New Builds

Newly remodeled living room in a San Diego home.

From the ground up, we build custom homes that reflect your lifestyle, goals, and personal design preferences; crafted with precision and built to last.

Newly remodeled living room in a San Diego home.
Learn More

Whole House Remodeling

Whole house remodel in a San Diego home with open-plan living and dining space.

Our award-winning team offers complete home remodeling in San Diego, CA, that reinvents your living space. We manage everything from permits to paint colors, creating flowing designs that make your house feel fresh, functional, and uniquely yours.

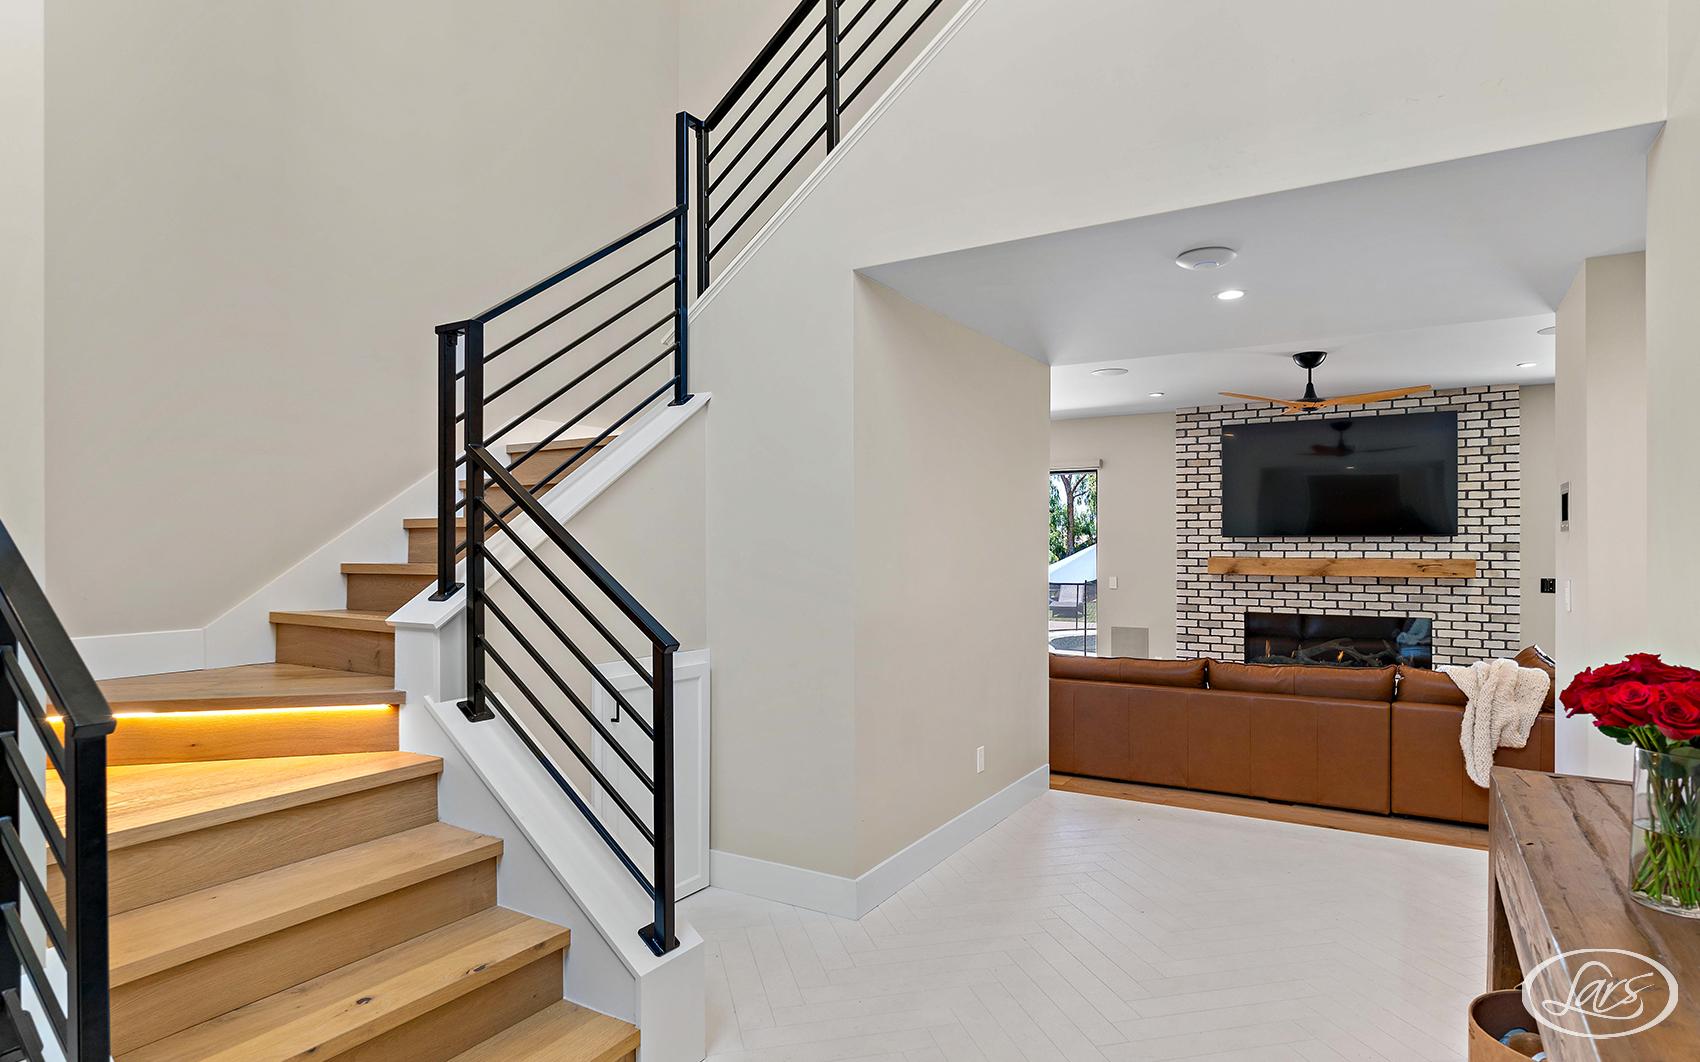
Remodeled staircase and entryway in a San Diego whole house renovation.
Learn More

Kitchens

Remodeled San Diego kitchen with custom cabinetry and a large center island.

Our home remodeling San Diego experts can remodel your kitchen into a stunning and functional space where your family gathers and memories form. From custom cabinets to perfect lighting, we handle every detail that turns ordinary kitchens into extraordinary ones.

San Diego kitchen remodel with stone countertops and pendant lighting.
Learn More

Bathrooms

Remodeled San Diego bathroom with a walk-in shower and tiled surround.

Our home remodeling San Diego experts transform bathrooms into beautiful, functional spaces designed for comfort, relaxation, and everyday use. Whether you’re updating a guest bath or creating a spa-inspired master bathroom, our bathroom remodeling contractors handle every detail—from custom vanities and tile to lighting, fixtures, and finishes.

San Diego primary bathroom remodel with a freestanding tub and double vanity.
Learn More

Outdoor Living

Outdoor living space in San Diego with a covered patio and built-in seating.

In San Diego’s ideal climate, our home remodeling San Diego experts create outdoor retreats that feel like natural room extensions. We design entertaining spaces, cooking areas, and relaxation zones that maximize your outdoor living space.

San Diego backyard remodel with an outdoor kitchen and dining area.
Learn More

Design Build

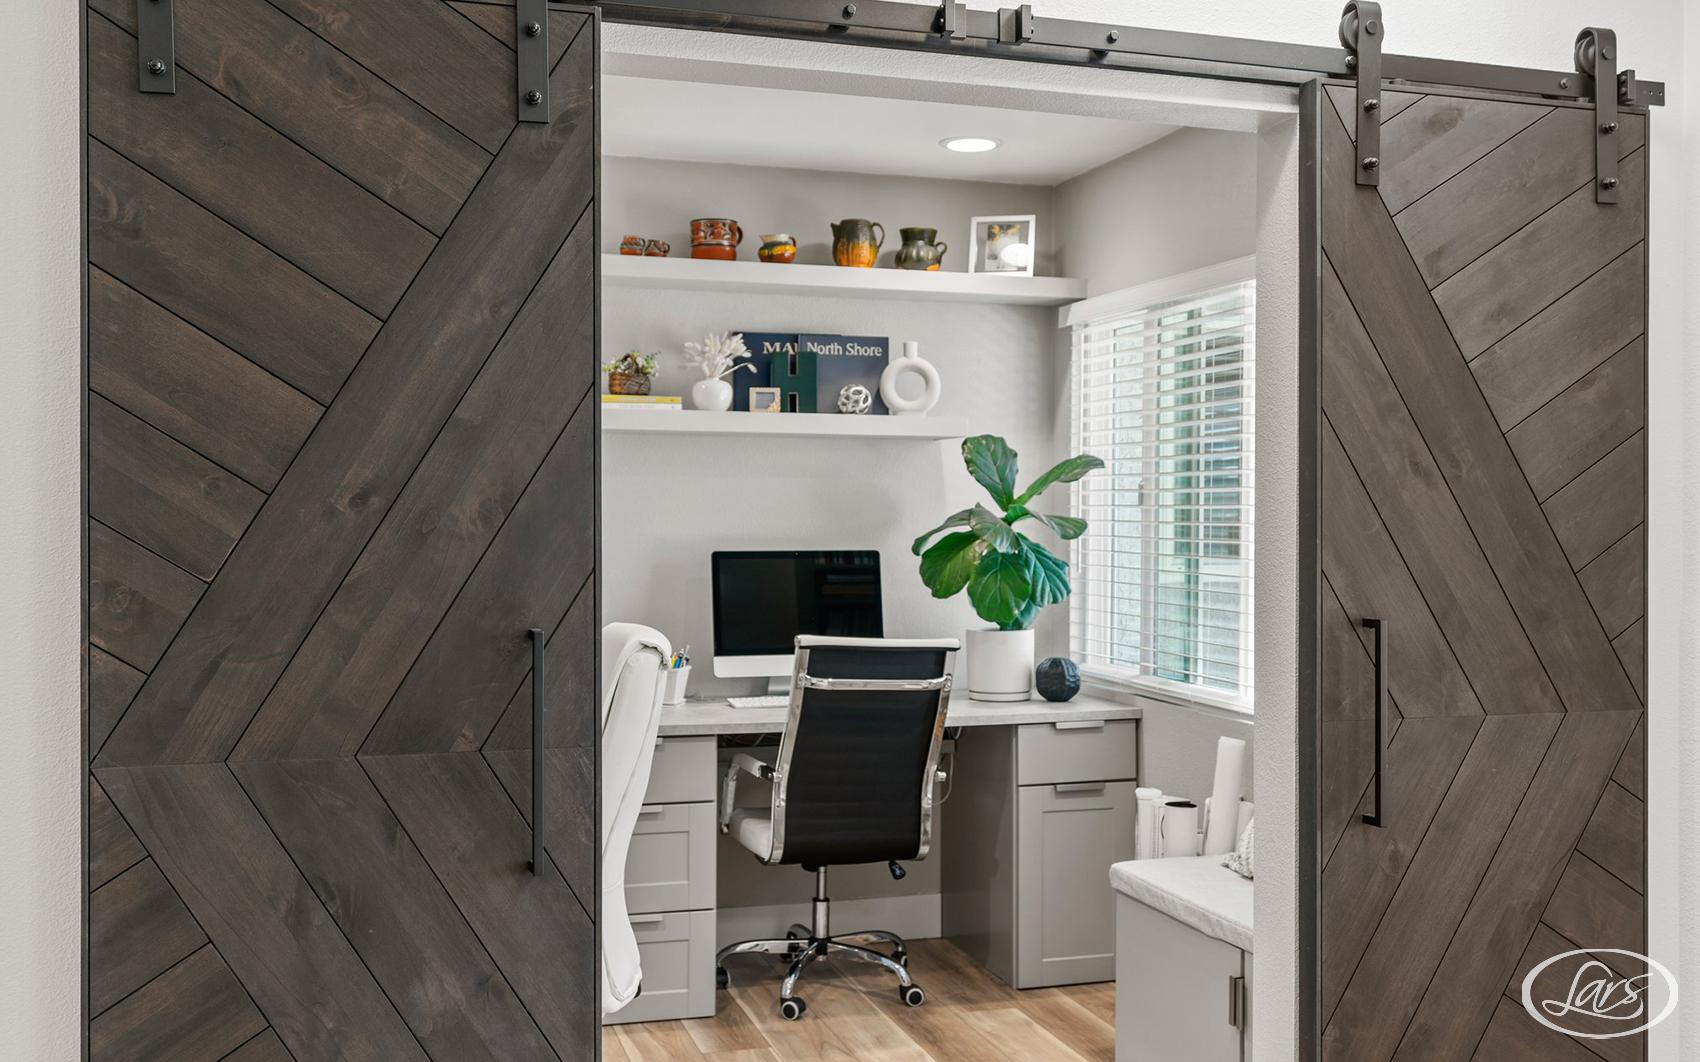
Design-build remodel of a San Diego home interior with custom millwork.

Our San Diego design-build remodeling services bring design, planning, and construction together under one roof. From kitchen or bath to whole home remodels and additions, our in-house team guides every step of the process to create a cohesive, well-planned remodel built around your home, lifestyle, and long-term goals.

Completed design-build renovation of a San Diego living space.
Learn More

Expert Room Additions Across San Diego County

From new bedrooms and family rooms to primary suite expansions and second-story additions, Lars Remodeling & Design helps San Diego homeowners plan room additions with architecture, engineering coordination, permitting, selections, and construction under one accountable design-build team.

Find your city

Home Addition Questions San Diego Homeowners Ask

Do I need a permit for a room addition in San Diego?

Yes. A room addition requires a building permit, project-specific plans, and inspections. Lars identifies permit, plan check, Title 24, HOA, coastal, and structural requirements early so they are built into the schedule and budget.

How long does a home addition take?

A ground-level room addition often takes about 5 to 10 months from early design through construction. A second-story addition is more complex and can take about 8 to 14 months depending on engineering, permitting, selections, and site conditions.

Why do addition quotes vary so much?

Some quotes are construction-only numbers. A true premium design-build estimate should include architecture, interior design, engineering, permit coordination, project management, finish selections, and realistic allowances before you compare totals.

What is the best way to match my existing home's style with a new addition?

We study your home's architecture, rooflines, proportions, materials, and interior details before designing the addition. The goal is to make the new space feel original to the home while improving how it functions for your family.

How much does a home addition cost in San Diego?

Full design-build home additions in San Diego typically begin around $100,000. Current planning ranges include $100,000 to $130,000 or more for a bump-out or small addition, $175,000 to $250,000 or more for a single-room addition, $150,000 to $200,000 or more for an attached in-law suite, $175,000 to $400,000 or more for a primary suite, and $200,000 to $400,000 or more for a second-story addition. These figures cover architecture, engineering, construction drawings, permit preparation and coordination, interior design and selections, project management, and construction under one contract. Final pricing requires a feasibility and scope review.

Will a second-story addition require structural reinforcement?

Often, yes. A structural engineer must evaluate the existing foundation, walls, framing, and load paths before a second story is designed. Depending on the home, reinforcement may include foundation upgrades, shear walls, beams, posts, or new framing to safely carry the added weight.

Last updated: