What Is Design Build Remodeling? The Design-Build Process
01.
- Share this article
-

-

-

-

-

-

Design-build remodeling is a method of project delivery that brings planning, design, estimating, and construction together under one accountable team. You work with the same company to develop the layout, connect choices to cost, and carry the approved project into construction. At Lars, that begins with a Design Agreement before a separate Construction Agreement.
Drawing on over 35 years of design-build remodeling in San Diego, we begin by testing how your ideas will work in the home you own. That includes your layout, investment, and deadline.
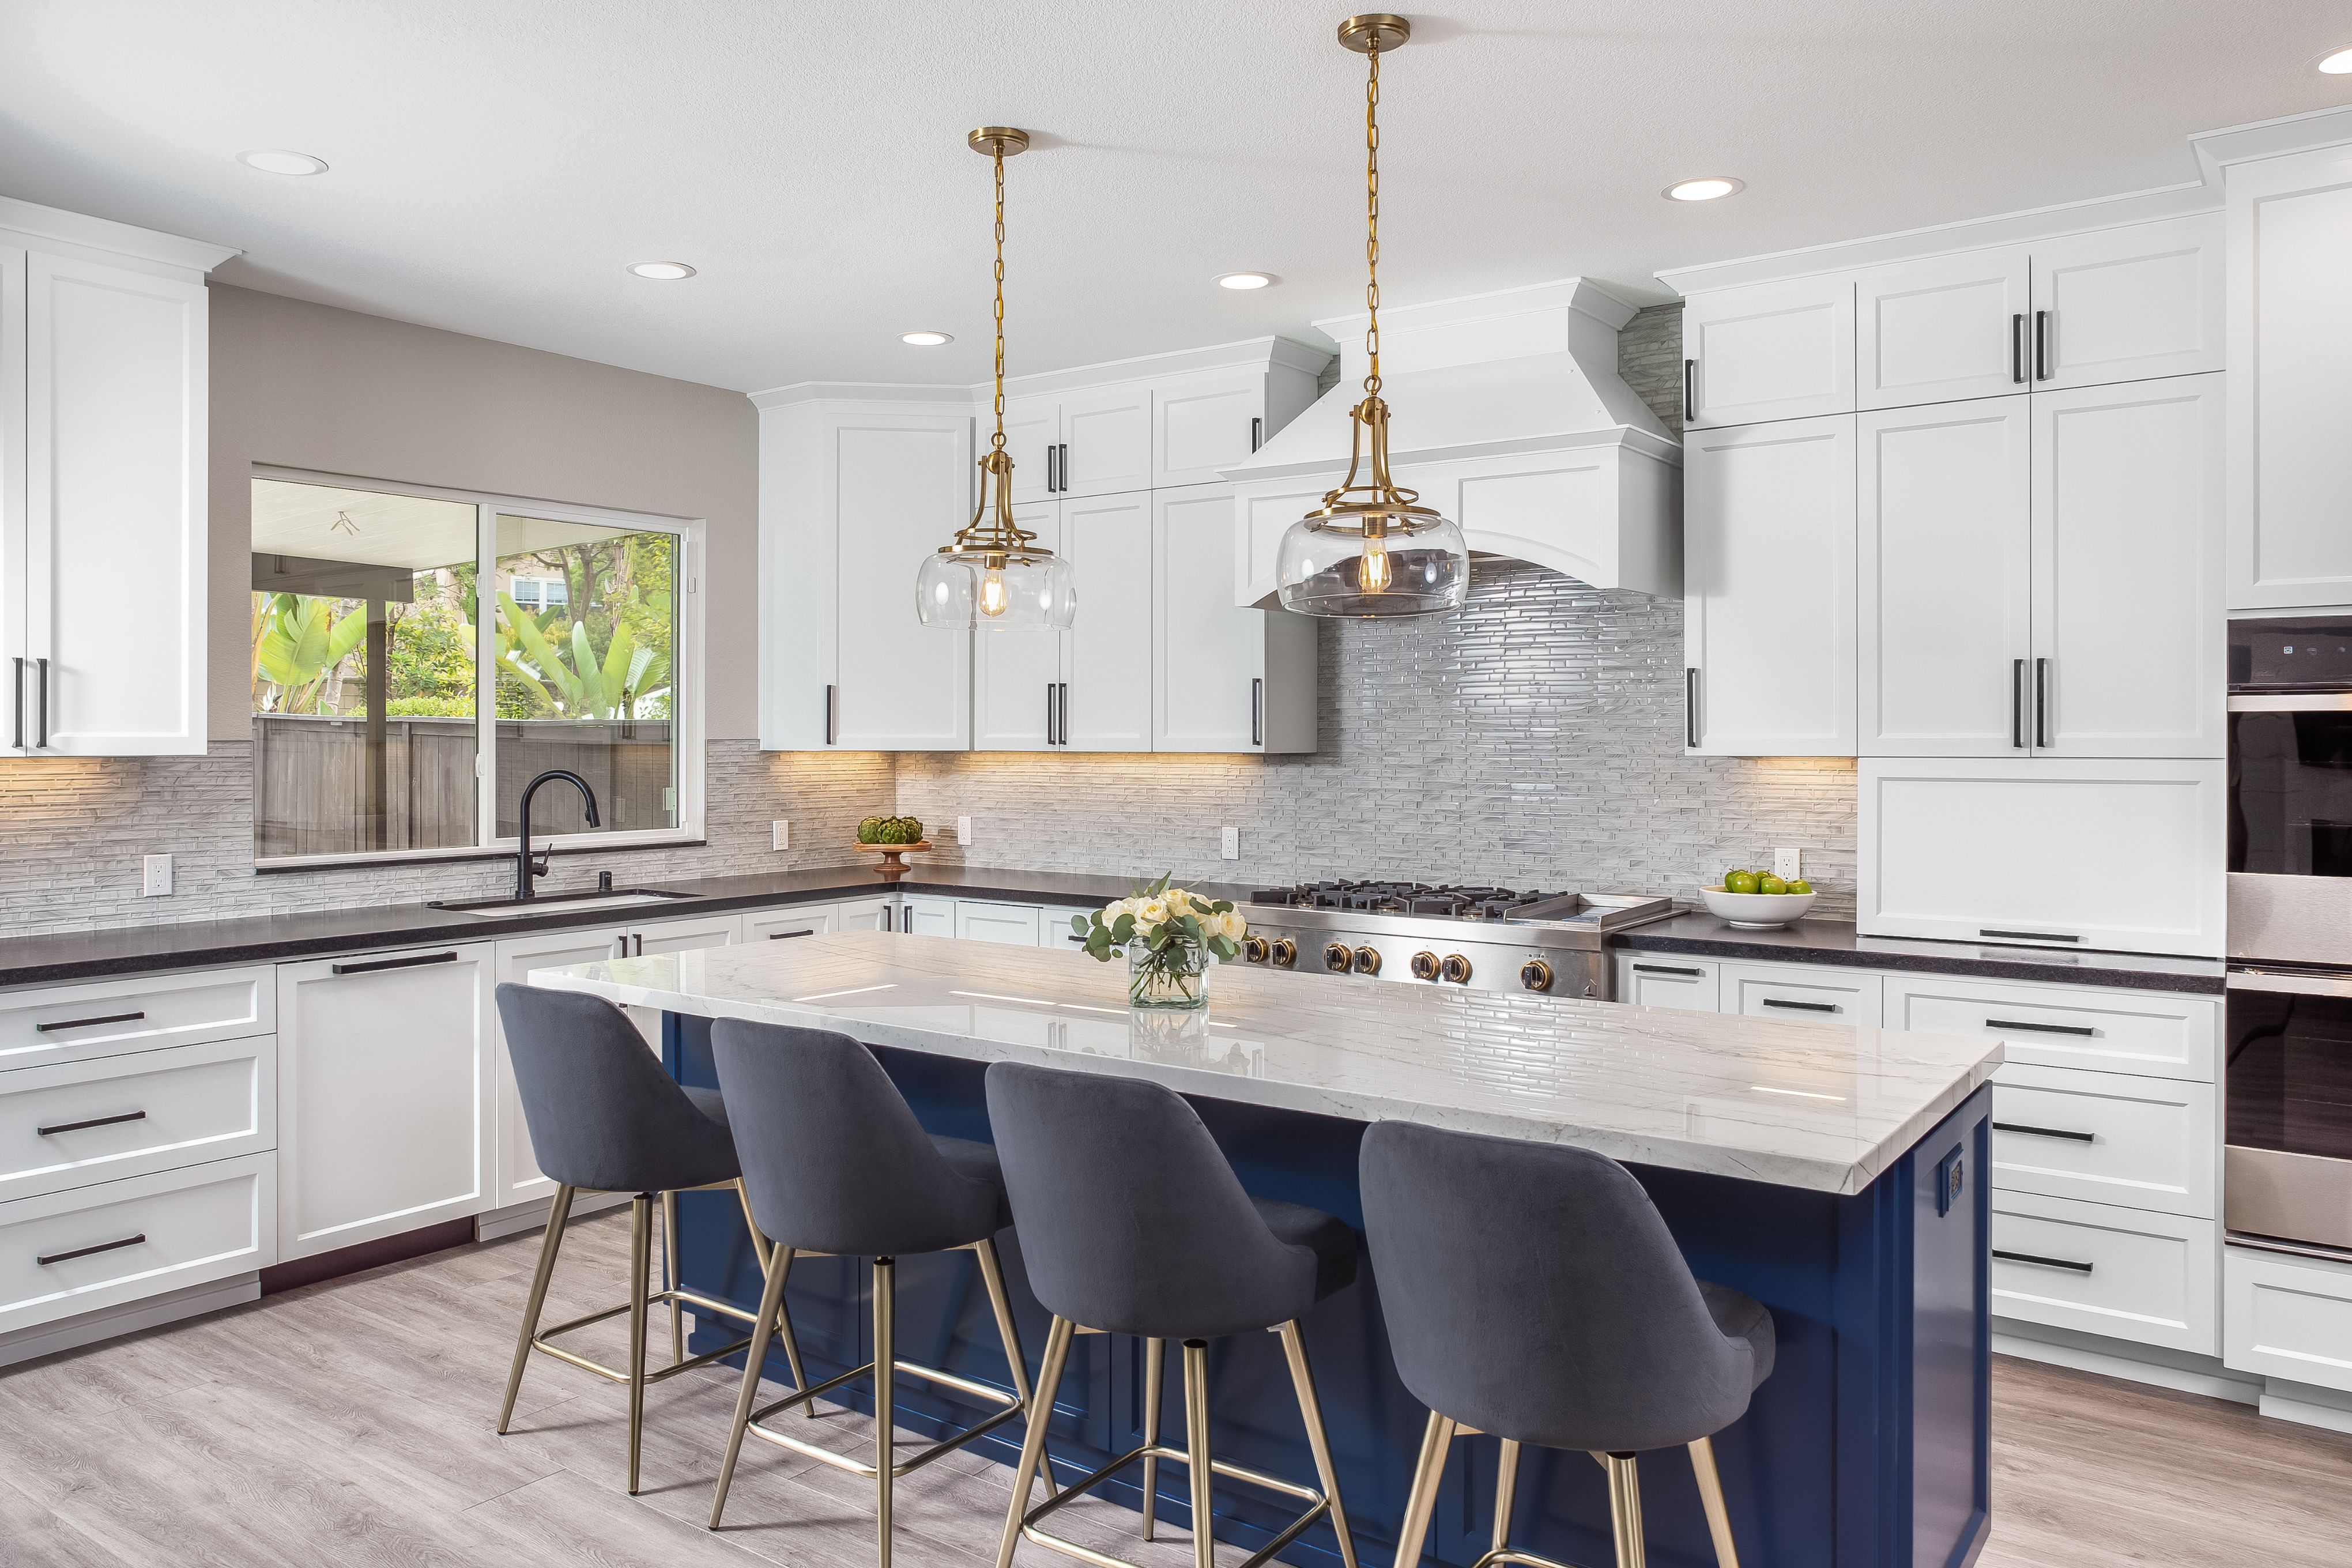
What changes with design-build vs. traditional design-bid-build?
The design-build approach brings construction expertise into the design process while the plan can still change. This project delivery system connects the design and construction teams. Designers, estimators, and builders review connected decisions together. You still choose the direction and approve the investment; the design-build firm coordinates the people who design and build your remodel.
On design-build projects, moving a kitchen sink to an island requires us to look beyond the sink: cabinetry, plumbing routes, electrical planning, and usable counter space. These design decisions belong together.
| Decision | Integrated design-build | Architect-then-bid |
| Developing plans | Design and construction input develop together. | You engage a designer or architect; builder involvement varies. |
| Testing cost | Estimating informs the developing scope. | Contractor bids commonly follow plans; early estimating can also be arranged. |
| Starting construction | The same company carries the agreed project forward. | You engage the selected builder. |
The Design-Build Institute of America defines this construction project delivery method around a single contract for both design and construction services. That construction industry definition needs context here: Lars uses a Design Agreement and a later Construction Agreement. One accountable team can also include qualified specialist trades and consultants.

Test your design-build remodel against the home you own
Start by comparing the existing layout with the proposed plan. A successful remodel must account for room connections, structure, utility routes, and usable clearances. Sometimes the space you need is already beside the room that frustrates you. Other goals require an addition and a different level of planning.
In our Point Loma kitchen project, an underused bathroom offered space for an expanded kitchen and walk-in pantry. We looked beyond the kitchen walls to find that option. Changing how the adjoining space served the home gave the homeowner more storage and a kitchen that worked better.
Our San Diego canyon-side addition took another approach: a 217-square-foot dining addition and a 684-square-foot second-story addition. Connecting the new upstairs rooms required an interior stair. For this home, the design had to connect the added rooms, stair, and existing circulation. Square footage alone could not answer that question.
We want you to walk through the proposed floor plan as if you were coming home with groceries or opening the dishwasher during dinner preparation. We also identify what needs site verification: wall loads, utilities, openings, and connections to existing rooms. A scan documents visible conditions; a rendering shows appearance. Neither replaces structural engineering. Notice whether refrigerator doors, stools, and cabinet drawers compete for the same clearance.
What will you approve in a design-build construction contract?
Before committing to construction, you should understand the included work, product selections, pricing basis, exclusions, and remaining conditions. At Lars, our Design & Feasibility process develops that information so you can make the construction decision with a clearer picture of the project.
The Design Agreement authorizes professional design services. Depending on the signed scope, these can include documenting existing conditions, developing concepts, coordinating selections, estimating, and refining the proposed work. The later Construction Agreement establishes the construction commitment.
Stay involved in the design-build process. Tell us whether preserving a dining room matters more than enlarging an island. Architectural design and estimating should reflect your project goals.
Before signing, ask the project team to show you:
- The plan and specifications that define the included work.
- Allowances, exclusions, and decisions still outstanding.
- How an alternative would change cost, scope, or timing.
- Who records approvals and carries them into the field.
At our End of Design handoff, design and production review the documents our field team will use. Check each agreement; one contract does not cover everything from the first conversation.
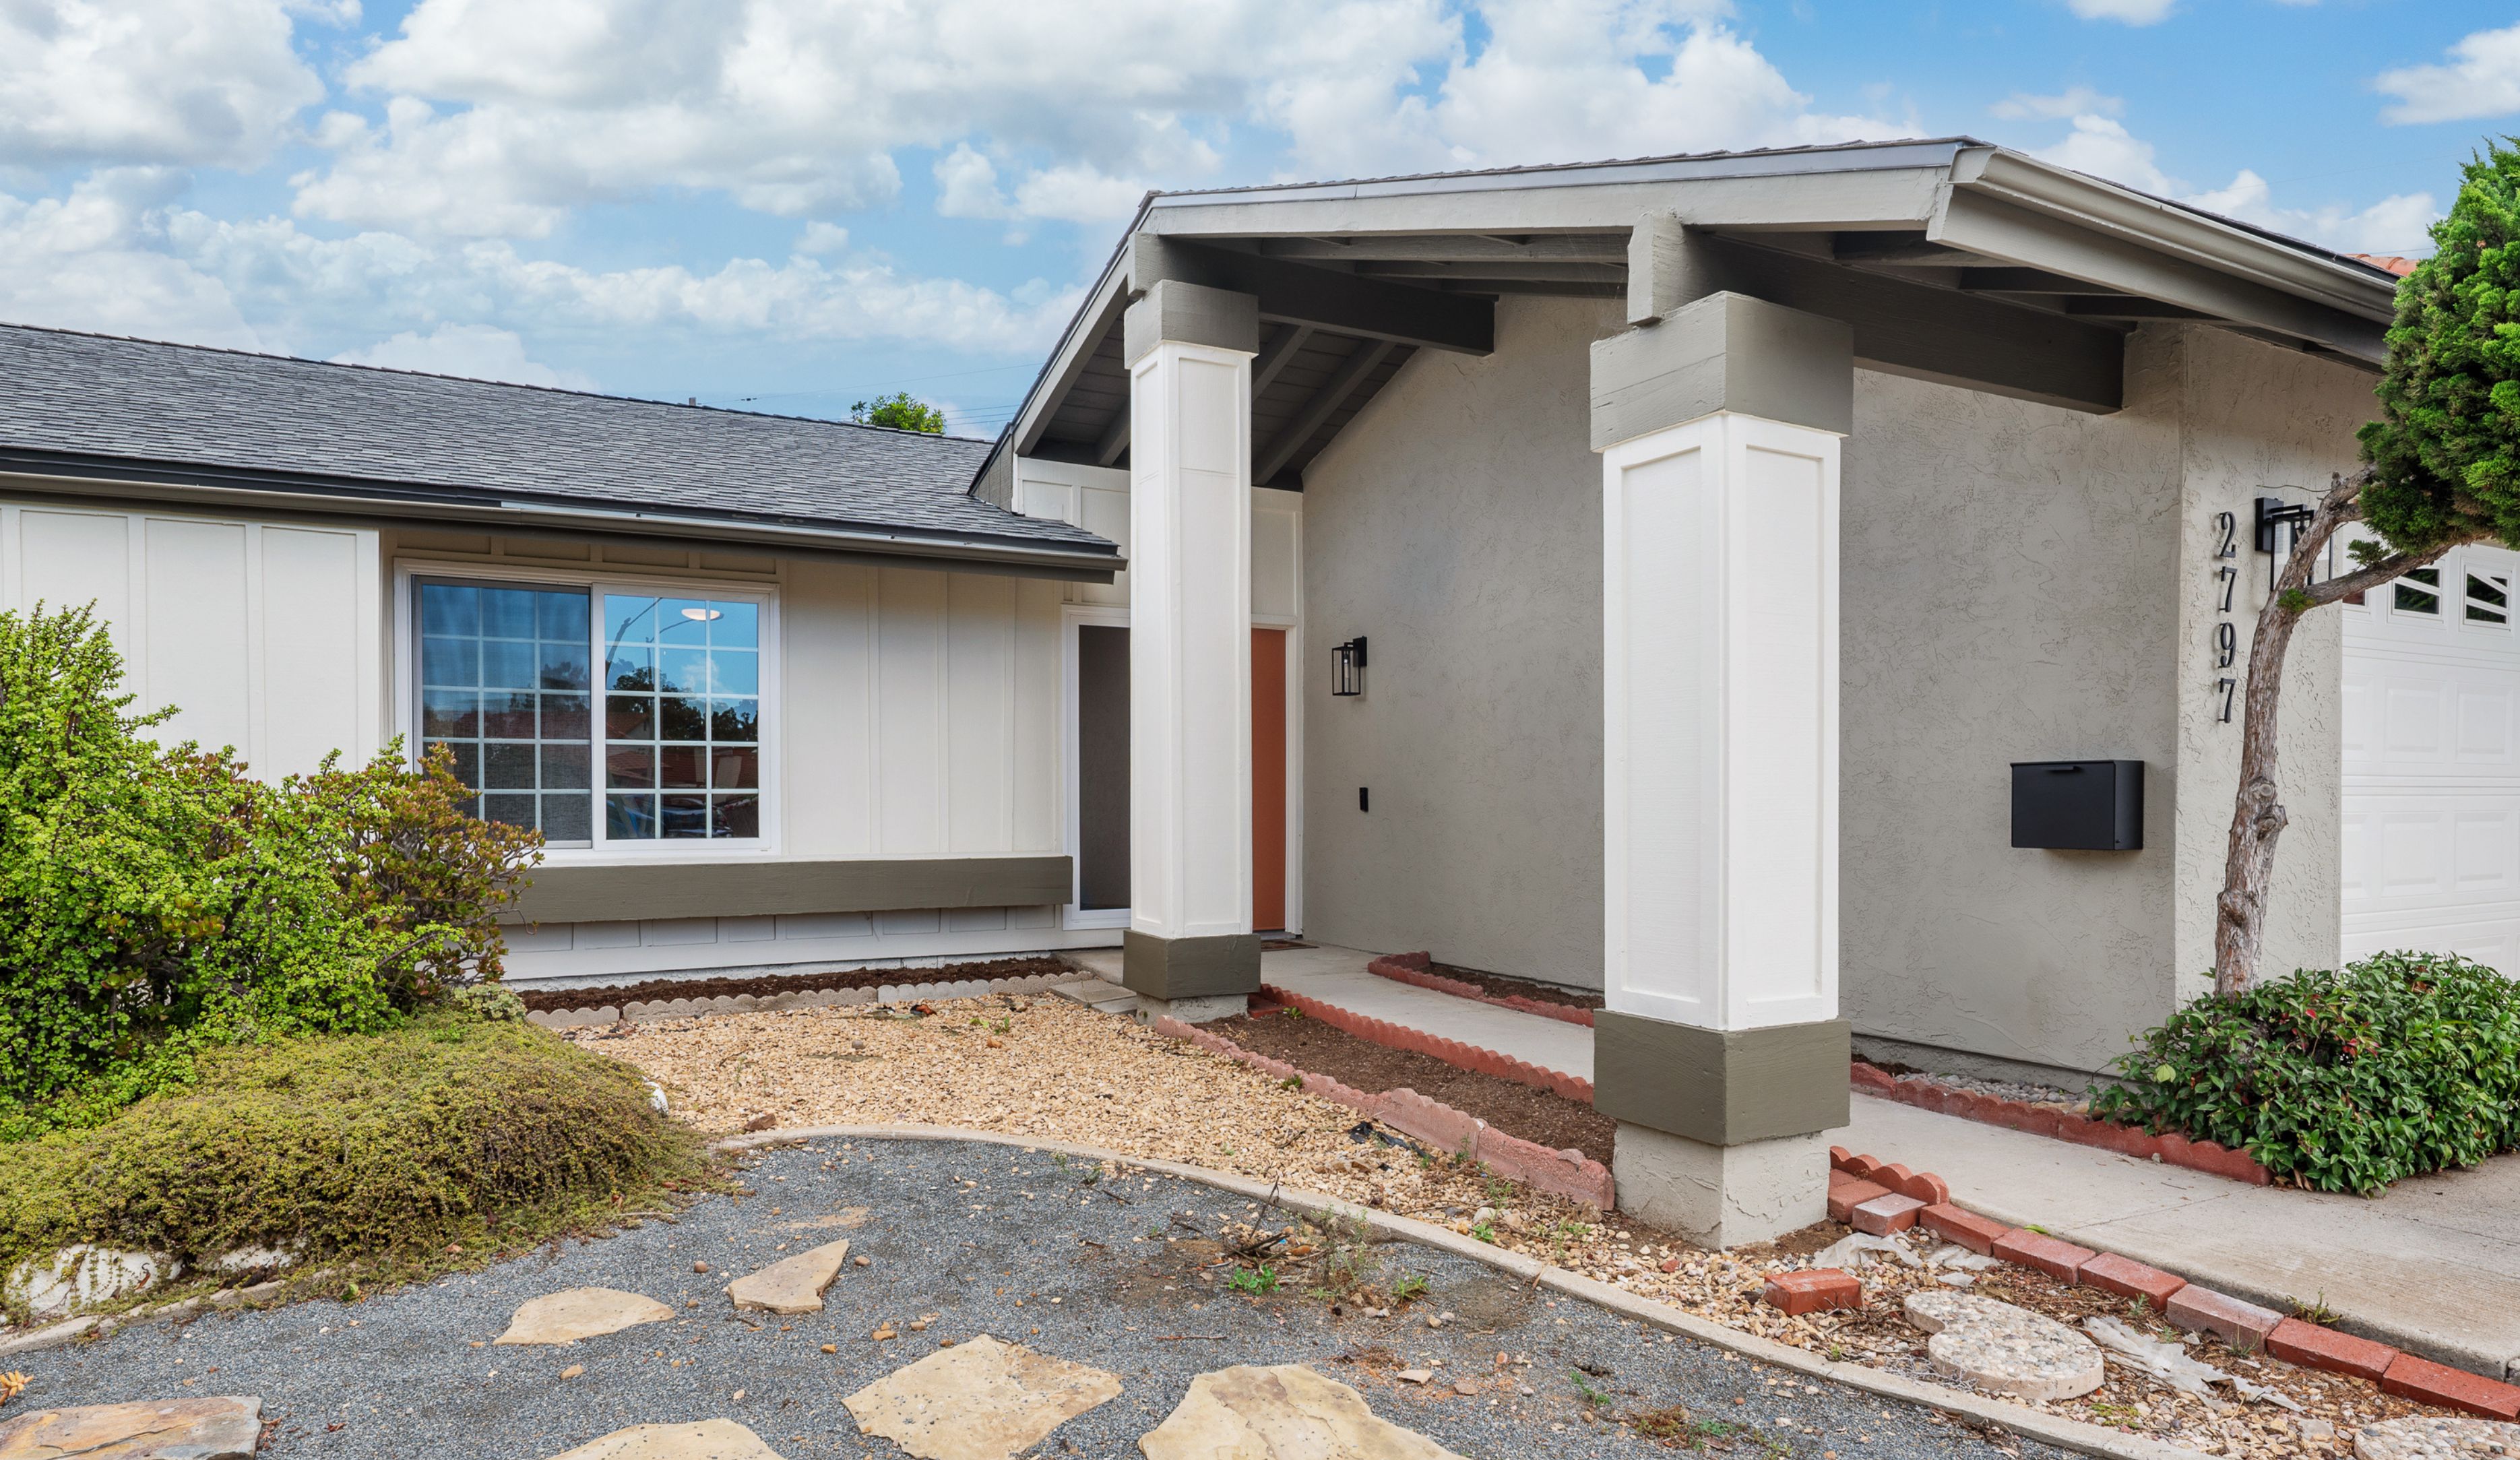
When should you start the design-build process?
Start with the date your home needs to function, then work backward through design, approvals, product decisions, and construction. Bring the deadline and its reason to the first conversation. A school start, planned move, or visiting family may call for different choices about scope and phasing.
As of September 2026, Lars’ published planning guidance is approximately three months from Design Agreement to End of Design. That describes the design phase. Permitting and construction require their own schedules; this is not a measured comparison with the traditional design-bid-build path.
Track consultation, Design Agreement, design development, construction decision, approvals, demolition, and occupancy separately. Even when the design is complete, we still need applicable approvals, product scheduling, and site arrangements before construction can begin.
Before we map out approvals for a San Diego property, we establish which agency has jurisdiction. The City’s building permit guidance applies within the City of San Diego; other incorporated cities and unincorporated County properties follow their own paths. Scope and property conditions determine the review needed.
The City’s permit processing timeline separates intake, review, and issuance. A review queue cannot tell you when your house will be finished. Check current guidance, then allow for corrections, responses, issuance, procurement, inspections, and the construction process in your household calendar.
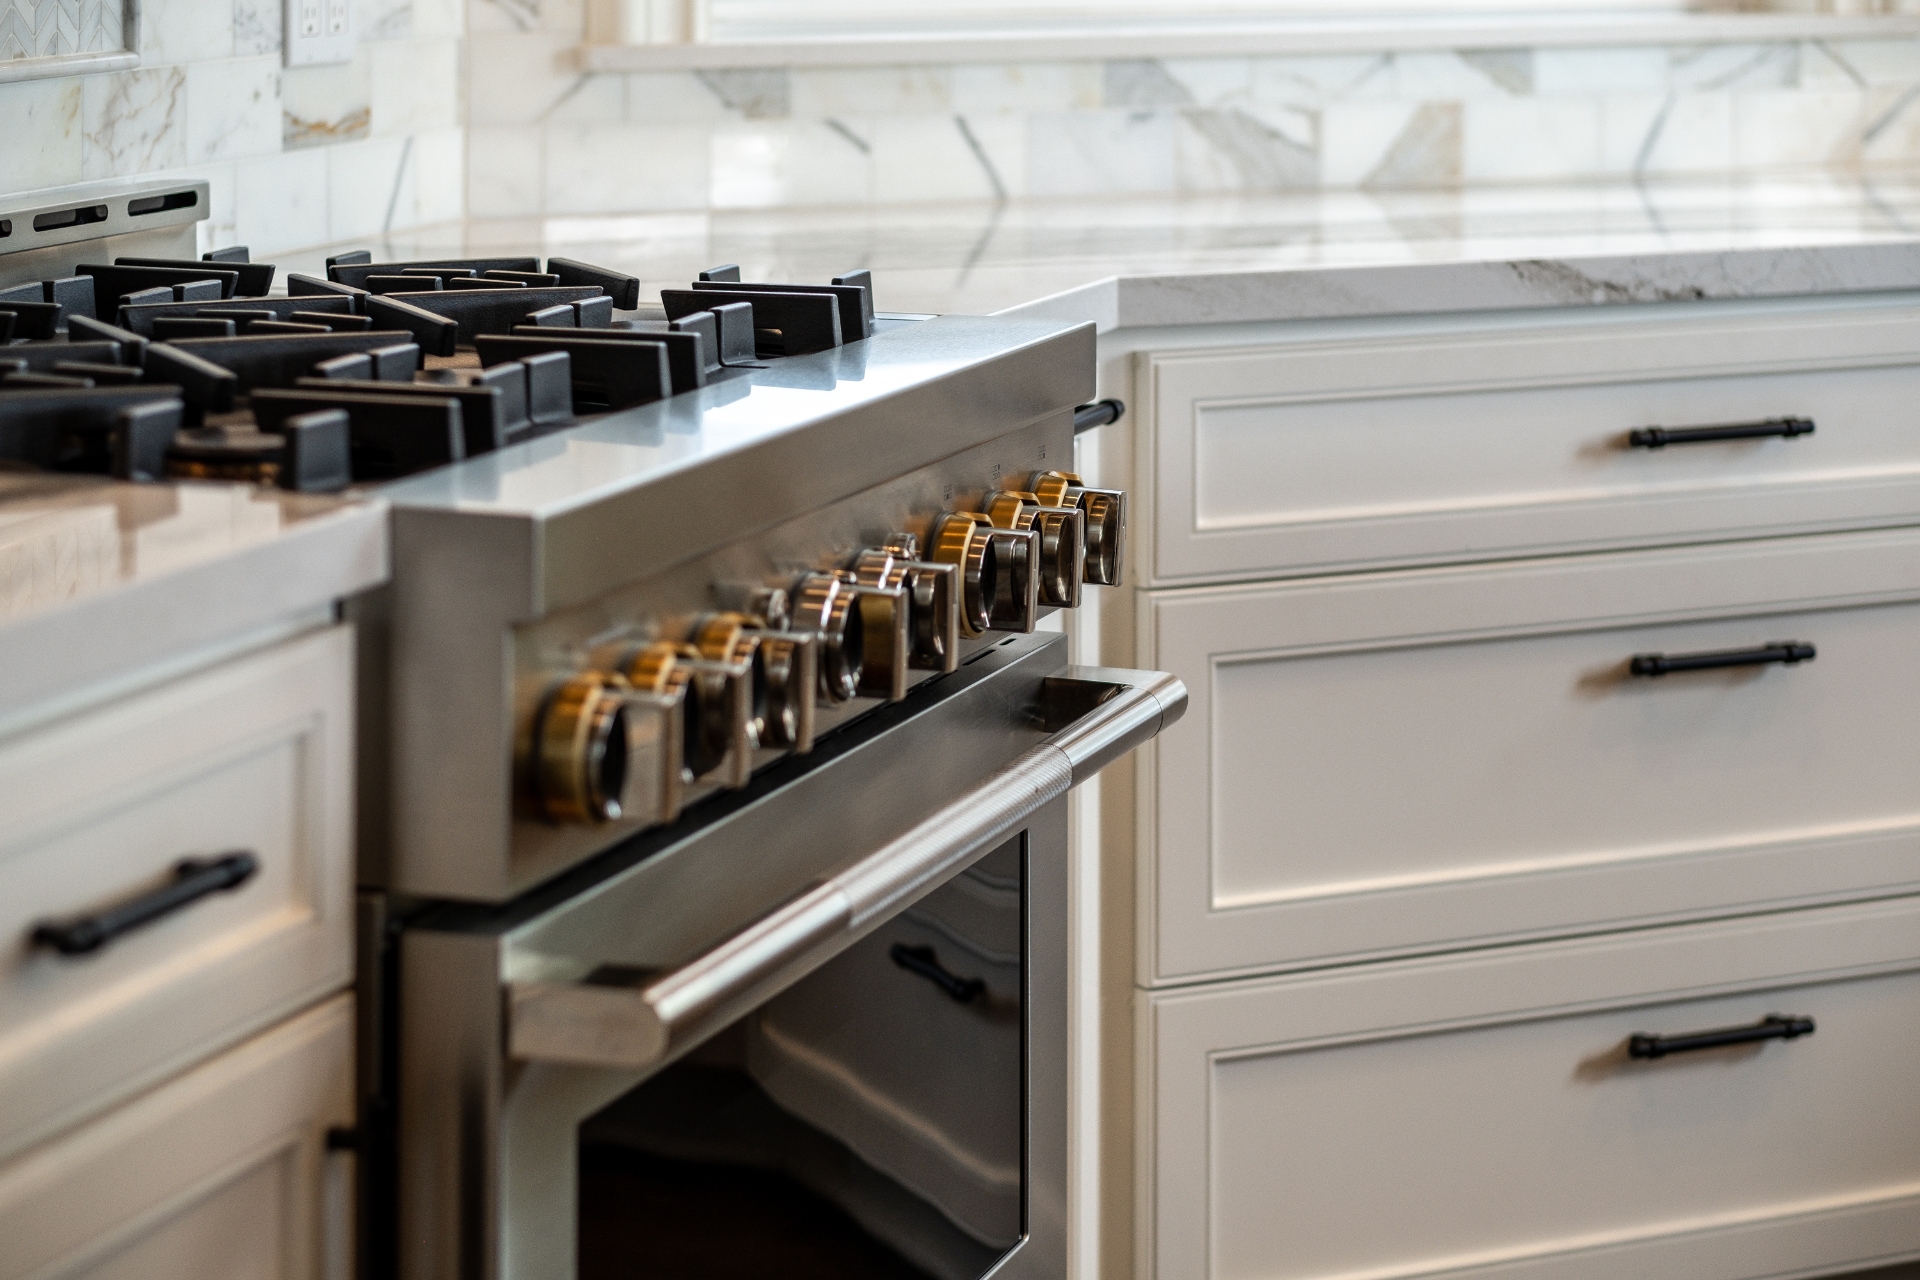
Settle installation-critical design decisions before demolition
Resolve products that affect dimensions, utility connections, installation, or delivery sequencing early enough to inform the plans. Appliances, plumbing fixtures, cabinetry, and lighting can all change construction requirements. Choosing a finish is only part of the decision; the selected model must fit and arrive when the work needs it.
In an August 2026 bathroom project, a backordered vanity prompted a replacement selection. Its dimensions differed from the original. Our designer and field team had to coordinate the wall-hung vanity framing while checking availability. A product decision had become a construction decision.
A similar-looking product is not necessarily a direct substitute. Confirm the manufacturer’s dimensions and installation requirements before building around it. If a product changes, review the affected drawings and trades together.
Combining design and construction keeps the response connected throughout the project. Our September 2026 records show the replacement vanity being personally inspected before delivery to the house. Checking merchandise before it reaches the installation site gives us another opportunity to spot problems.
Another September 2026 project illustrates why the specification sheet deserves attention. Our designer spotted a range-hood sizing mismatch before an appliance meeting and raised it for discussion. Compare the appliance, surrounding cabinetry, and available opening together. An attractive finish cannot compensate for equipment that does not fit. Confirm specifications before the design is finalized.
Can you stay home during your construction project?
Staying home can be workable when the construction phase leaves safe access and the essential rooms and services your household needs. Discuss that during planning. The answer changes with the areas being opened, utility interruptions, construction access, and whether usable spaces can remain separated from the work.
Our construction process starts with a dedicated project manager reviewing the site, logistics, and approved work. Tell the team about working from home, pets, school routines, and anyone who needs reliable access to a bathroom or sleeping area. Quiet work calls deserve a specific conversation.
On a phased whole-home project discussed in our August 2026 production meetings, we held the next demolition phase until shower glass arrived. Later, we agreed to arrange painting so the homeowners could begin moving belongings into place, accepting a delay to the next demolition stage.
Phasing helped the homeowners use their space while lengthening the sequence.
Before work starts, settle where meals will be prepared, which bathroom remains available, and how people enter the house. Discuss delivery access and protection for occupied rooms. If those arrangements cannot support daily life, book temporary housing before demolition.
During the build process, ask when water or power will be shut off. Consider laptop charging, refrigerated groceries, laundry, medication storage, and nighttime bathroom access. A dusty hallway or blocked doorway affects daily routines differently from losing an entire kitchen. Construction management should address those details at each phase of the project, throughout the construction process.
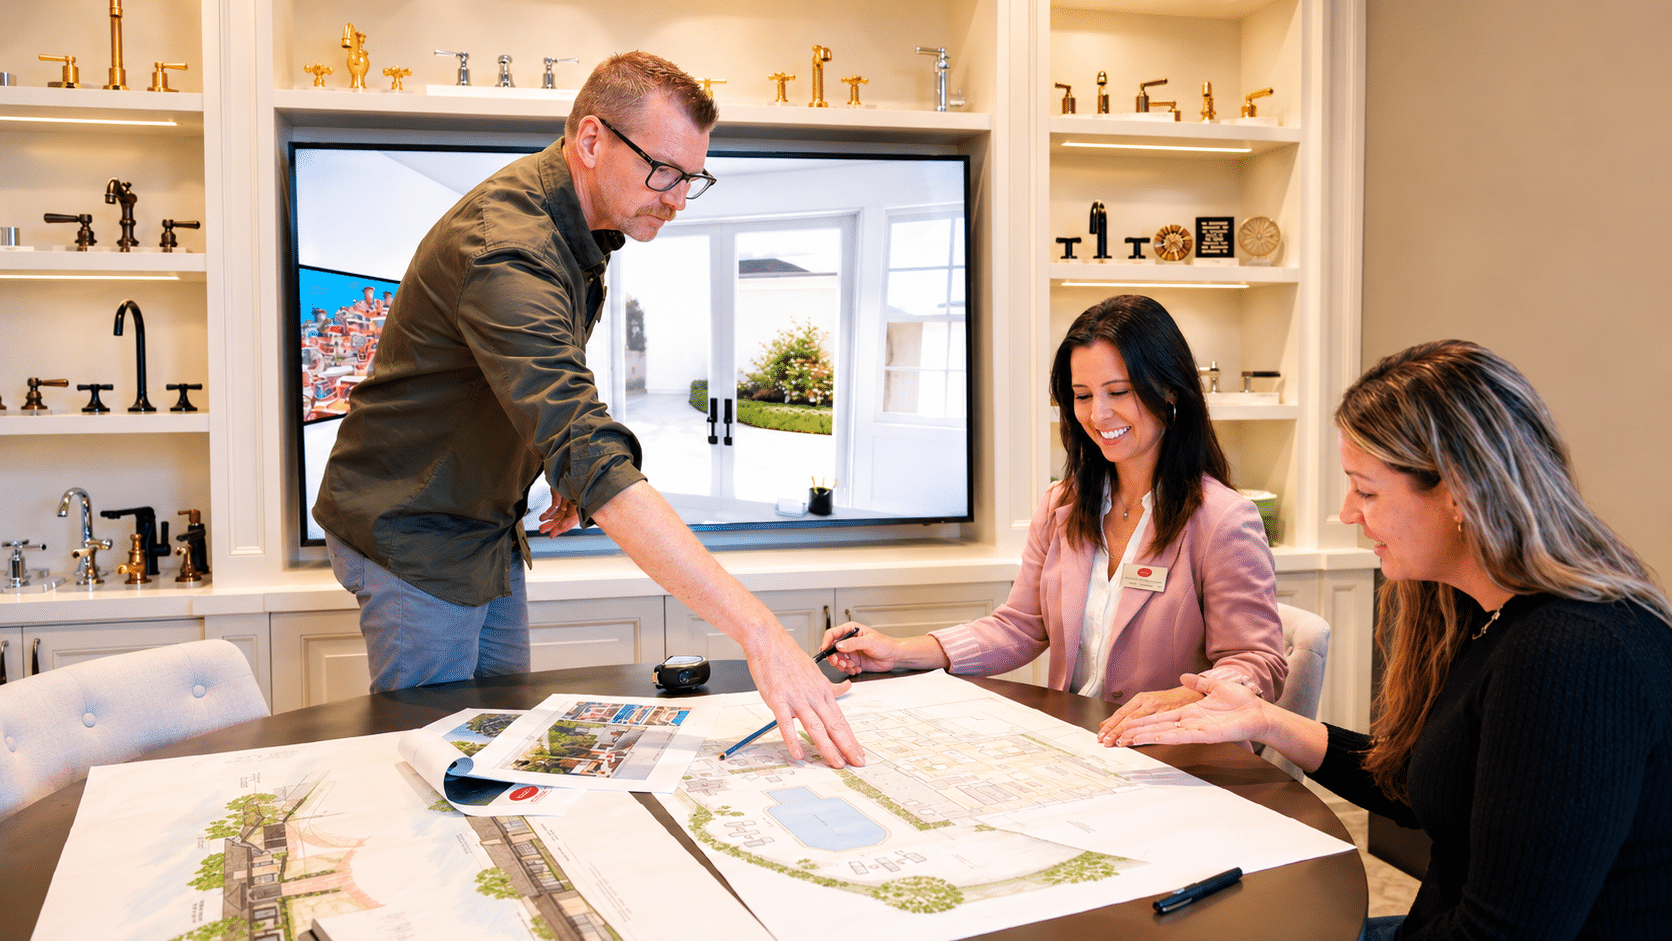
Document changes through clear project management
Design-build does not eliminate concealed conditions, unavailable products, or homeowner requests. It gives the connected team a way to review the issue, explain the options, and document the decision. Good project management makes the cost and known schedule consequences visible before changed work proceeds.
California’s Contractors State License Board says changes to a home improvement contract must be written and signed by both parties before the changed work begins. Read the change order for what is added or removed, the price adjustment, and any stated timing effect.
In an August 2026 production meeting, our team requested a no-cost change order to keep a written record. Describe upgrades, concealed damage, or clarifications accurately. A hallway conversation should never be the only instruction the crew receives.
Is the design-build method the right remodeling approach for you?
The design-build method offers one company responsible for both the design and the construction coordination. It is a useful fit when changing a layout creates connected questions about space, products, structure, and budget. Ask who will guide you through the entire process, including reviews and on-site work.
The advantages of design-build depend on daily teamwork: pricing, resolving discrepancies, and communicating approved design details. Our guide to how to choose a design-build contractor helps you assess those responsibilities.
Bring existing plans for your building project so we can establish what is ready and what remains unresolved. We review completeness, approvals, specifications, and pricing assumptions. The design-bid-build method involves separate contracts for design and construction and a general contractor to build them. Explore our design-build vs. design-bid-build guide.
Using the design-build method means choosing your team before design work is finished. Review relevant remodels, agreements, and complications. You remain involved through the design and construction phases.
Neither delivery method guarantees cost savings. Compare matching scope, product quality, allowances, and responsibilities when reviewing your construction spending. A low proposal with vague exclusions tells you less than a detailed explanation of what your investment buys.
Plan Your Design-Build Remodeling Project With Lars
Bring us the rooms that aren’t working, the changes you want, and the date that matters to your household. With over 35 years of San Diego remodeling experience, we’ll help you evaluate the possibilities and understand the next commitment. Book a Complimentary Consultation to start planning your remodel with Lars.