
Find invaluable resources and inspiration for your home and your life with detail-oriented stories, design how-tos, and recipes from resident experts from Lars Remodeling and Design. This is your one place for all information and imagination you require.

It is a familiar story that the excitement of a renovation soon becomes bogged down in the details. These twelve tips will help you bypass these hurdles. Before you renovate Go window shopping to get educated on the price of materials. This will help in developing a realistic budget. For example, a bathroom tap can […]
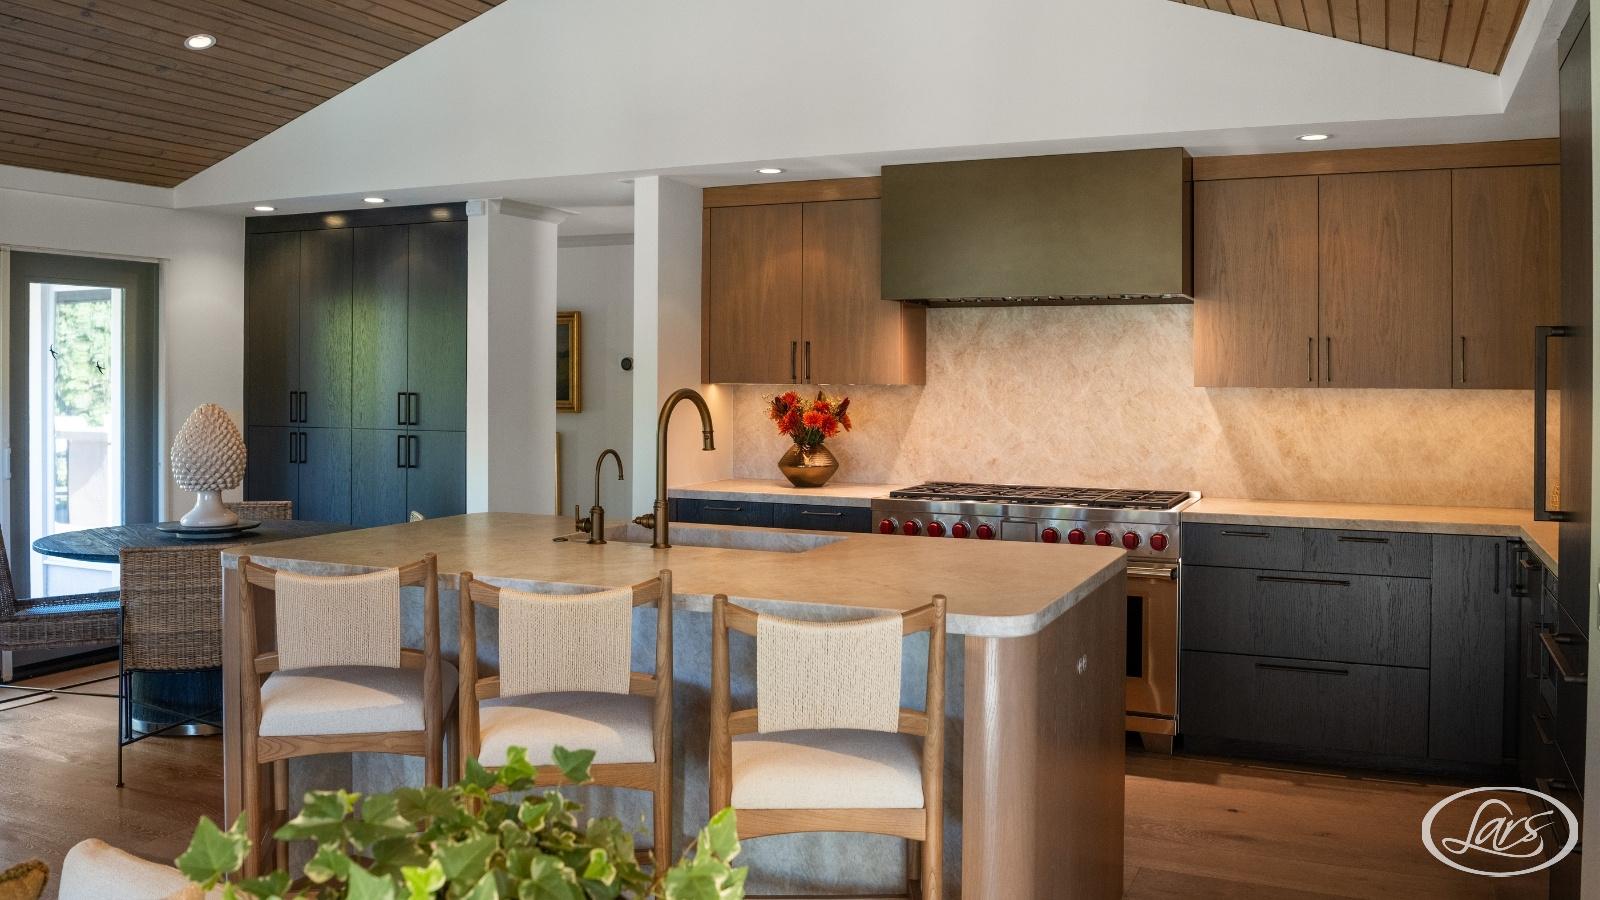
If the kitchen is the heart of the home, then getting the design right is the heartbeat. Every home is unique but they all resonate to the sound of laughter, a glass of wine, and good friends preparing and sharing food together. That is the primary reason to go to great lengths to customize your […]

The issue of construction debris from your home renovation could bring you attention you were not looking for. Worker injuries, property damage and even law suits have been known to result from poorly managed renovation projects. Keeping the area organized and clutter-free is crucial to the smooth operation of your project. Productivity and work quality […]

There are certain steps that should never be overlooked when you are getting ready to remodel your home. * Make sure your contractor is licensed and ask to see the license. * Take your time. Never rush into a project, no matter how badly improvements are needed. Get to know your Contractor. * Be wary […]

From the outset of a renovation project, homeowners are prepared to keep their contractor in line and watch scrupulously for any shortfall in delivery or disappointment in expected outcomes. There are even television shows highlighting the downside of renovations. It shouldn’t come as a big surprise then to find out that contractors evaluate their clients […]

One of the best places to think about eco-friendly remodeling is in the kitchen. However, a recipe for an environmentally friendly kitchen requires early planning, if it is to be successful. Don’t wait until construction has begun to consider your green options. Delays, costly changes and friction between yourself and your contractor can be avoided […]

Improve but Don’t Over-improve The message in today`s real estate market is clear: The days of remodeling for quick profit are over. Therefore you have to give careful consideration when you are putting money into your house. Will you recoup your investment when you sell? How much is too much to put into a house? […]

So you are contemplating the pros and cons of remodeling your bathroom. Perhaps the first change you will have to make when considering a bath renovation is a change in the way you think about the room itself. In today’s market you need more than just the most bang for your remodeling buck you need […]

It remains consistently true that remodeling kitchens and baths provides the highest percentage return on investment … but …. It takes time! The Difference in Time Remodeling projects should be done when you are planning to stay in the house for several years, not simply for the sake of trying to increase resale value. As […]

The kitchen is really the social gathering place of the whole house, especially for homeowners who like casual entertaining. When you survey your home sweet home are you faced with a house filled with history and character that is hiding beneath shag carpet or pink and green kitchen decor? Everyone enjoys the warmth of a […]
See What People Are Saying About Us
When you decide to remodel your home in San Diego, count on our team of experienced builders and talented home design contractors to handle every stage of the design-build process diligently and professionally. We apply a wide range of skills to transform your living space with style and precision:
We’ll discuss the length of your project during an initial consultation. Although the scope of a project will determine its length, we can provide you with an approximate estimate early on.
For more information, get in touch with our home remodeling contractors in San Diego. We’ll ask you a series of detailed questions about the upcoming home remodel, which will help us prepare a preliminary estimate.
It’s the complexity of each remodel, as well as the desired goals and needs of each client, that makes each project unique. Besides the type and size of your home improvement in San Diego, the cost of materials needed plays a key role in setting up the budget.
Feel free to give us a call if you have any questions regarding the final costs of the project and consult with our experts directly. Our home design contractors will be happy to answer all of them and provide you with a more accurate estimate.
Before adding a room addition to your San Diego property, conduct a thorough inspection of your home and clarify your objectives:
Finally, you should know who to turn to for advanced assistance. Luckily, there’s a reputable local company serving San Diego communities. We at Lars Remodeling & Design would be happy to offer a detailed outline of the key aspects of your project.
For substantial additions or major renovations, it might be a good idea to think about staying somewhere else. To stick to your budget, you could stay with friends or family, or rent a place nearby so you can easily keep an eye on the remodeling progress. As experienced remodeling contractors, we’re eager to learn more about your project and explore all your options with you. Don’t hesitate to give us a call!
Absolutely. However, the value of such a renovation largely depends on factors like the property’s location, the extent of work required, and the current market conditions. For any home design or design-build project, it’s advisable to consult directly with our experienced contractors. We’ll access your San Diego residence to identify the type of remodel that would offer you the best return on investment.