Accessory Structure Case Study: Spring Valley, CA
01.
- Share this article
-

-

-

-

-

-

Client Success Story
Kara & Joel
Accessory Structure · Spring Valley, CA
Their Story
Kara and Joel already had a history with Lars before this project began. Years earlier, Kara’s mother completed a remodel with Lars and had a strong experience. When Kara and Joel were ready to take on their own home, that family trust gave them a clear place to start. Their first project with Lars was a whole-home interior remodel, and by the end of that work, the inside of the home had been transformed into a place that felt more complete, more functional, and more aligned with the way they wanted to live long term.
But one important part of the property still felt unfinished. The backyard had a pool, outdoor living potential, and beautiful mountain views, yet a large section of the yard remained open dirt. It did not feel connected to the home or to the pool experience. It was the last remaining area that needed purpose, shade, convenience, and a sense of completion. After already trusting Lars with the interior, Kara and Joel returned for the next chapter: an accessory structure that would turn the backyard into a more usable extension of their forever home.
The goal was not simply to add another building. The goal was to solve how the family actually used the yard. They needed a place where people could gather near the pool, step out of the sun, use a bathroom without walking wet through the main house, rinse off outdoors, and enjoy the backyard as a finished destination. During design, Lars explored the difference between an ADU and an accessory structure, including how each option would affect setbacks, scope, and function. In the end, the right answer was clear: Kara and Joel did not need another dwelling unit with a full kitchen. They needed a beautiful poolside structure that completed the property.
“This is a case study in the speed of trust.”
— Ken, Lars Project Consultant
The Scope
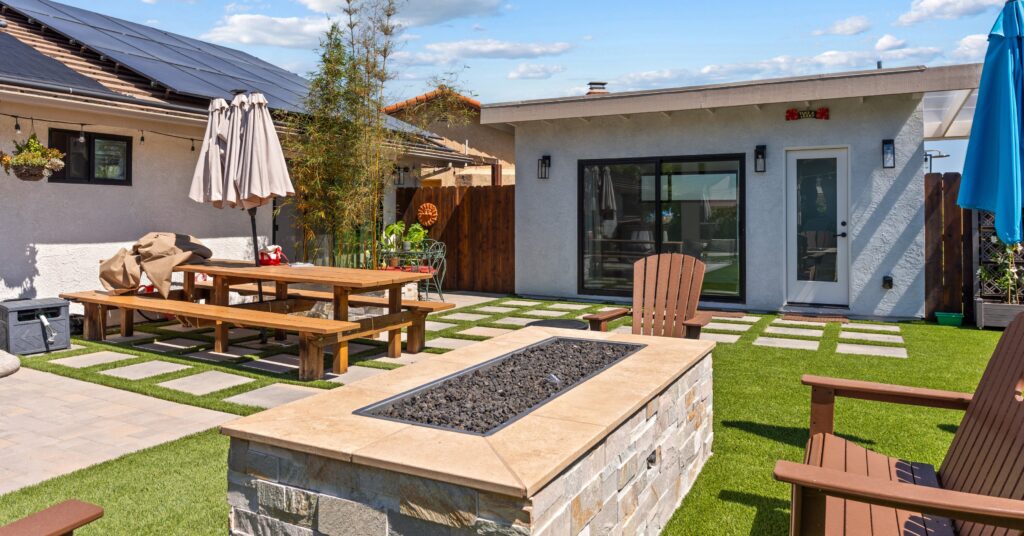
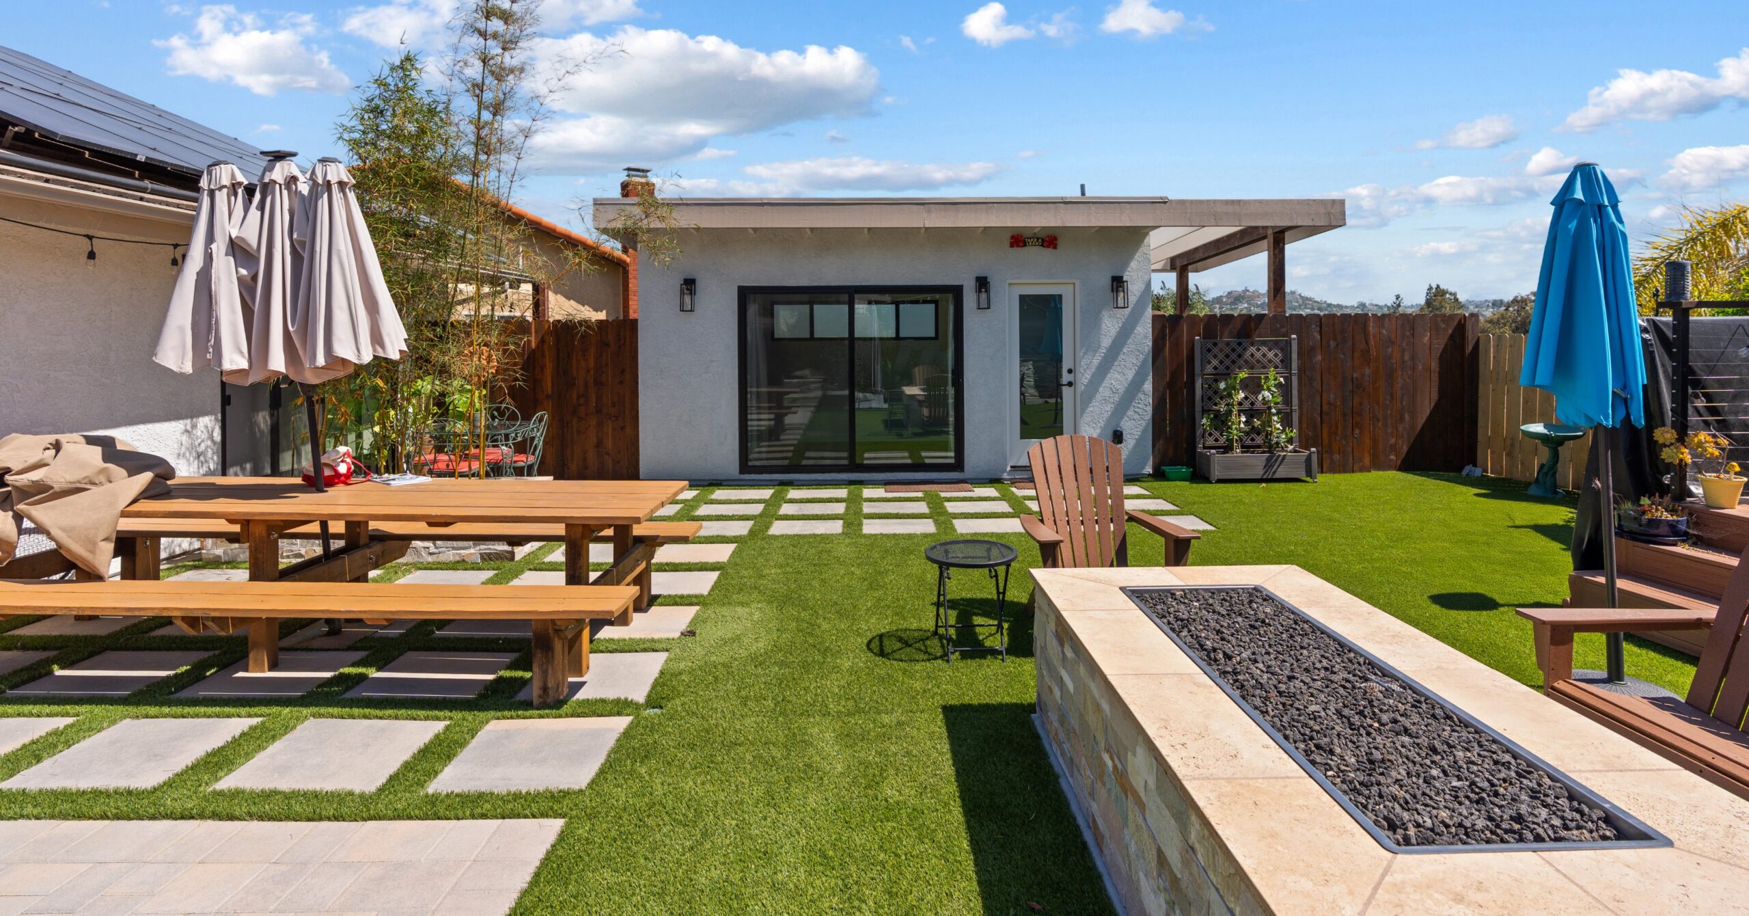
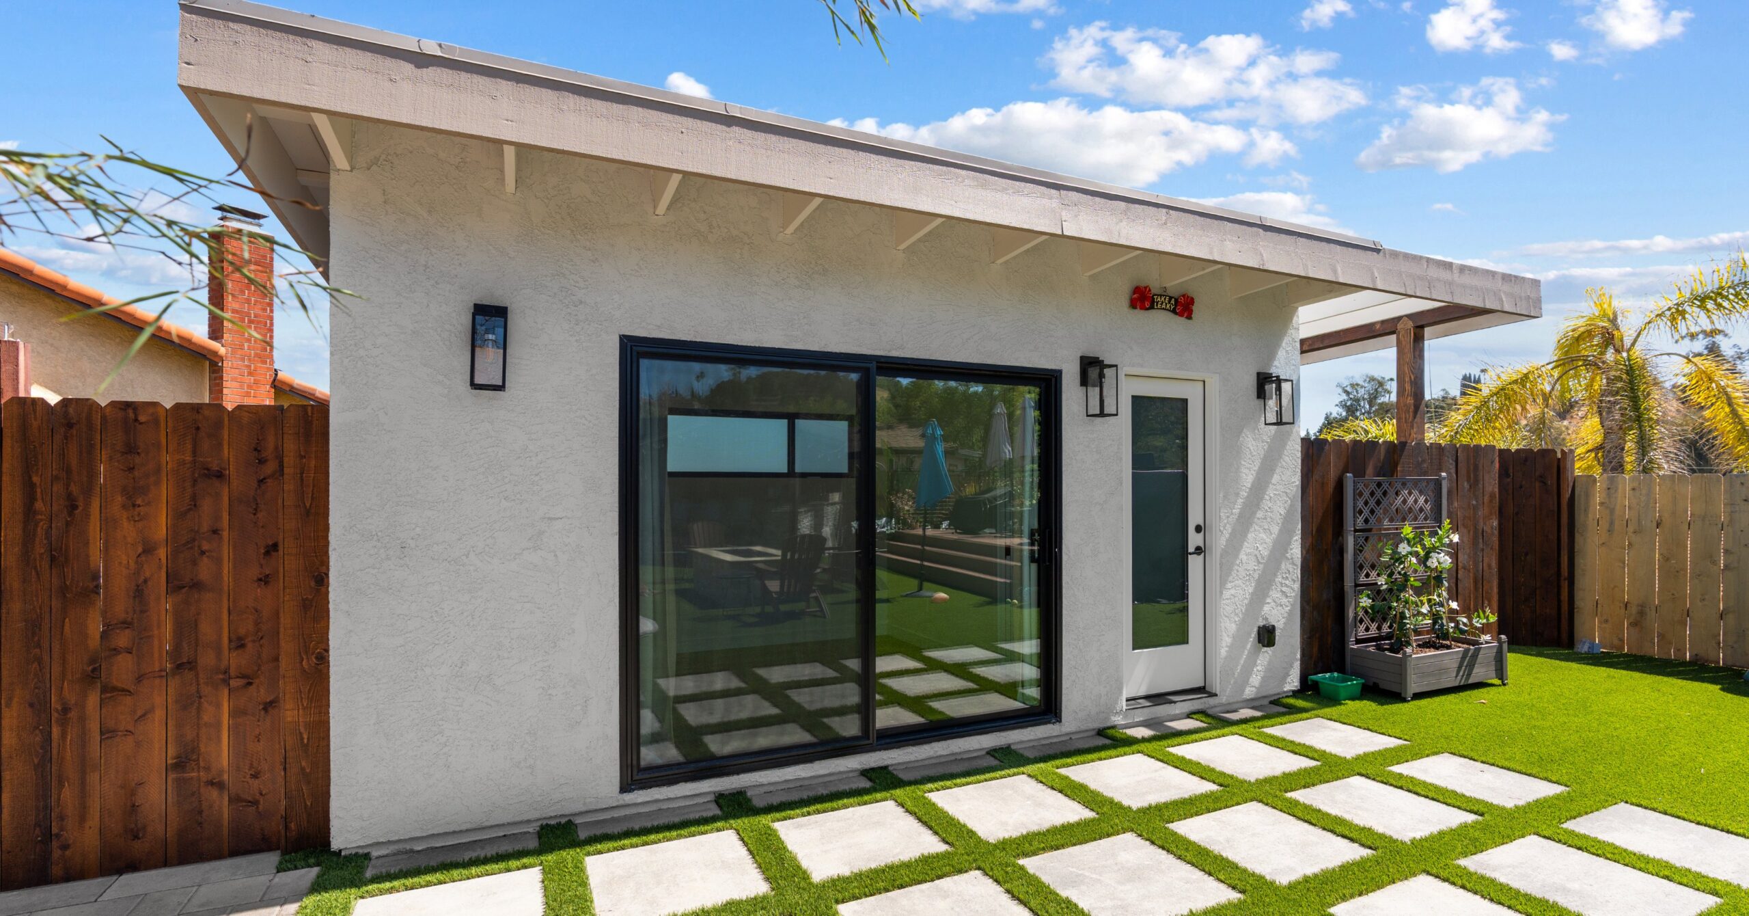
The finished project centered on a new backyard accessory structure designed to feel like a natural continuation of the home and pool area. The structure created an enclosed yet connected destination in the yard, supported by a guest and pool bathroom, kitchenette function, outdoor shower, firepit area, planter, cedar fencing, doors, finishes, and site details that helped tie the new work into the existing backyard.
What Was Transformed
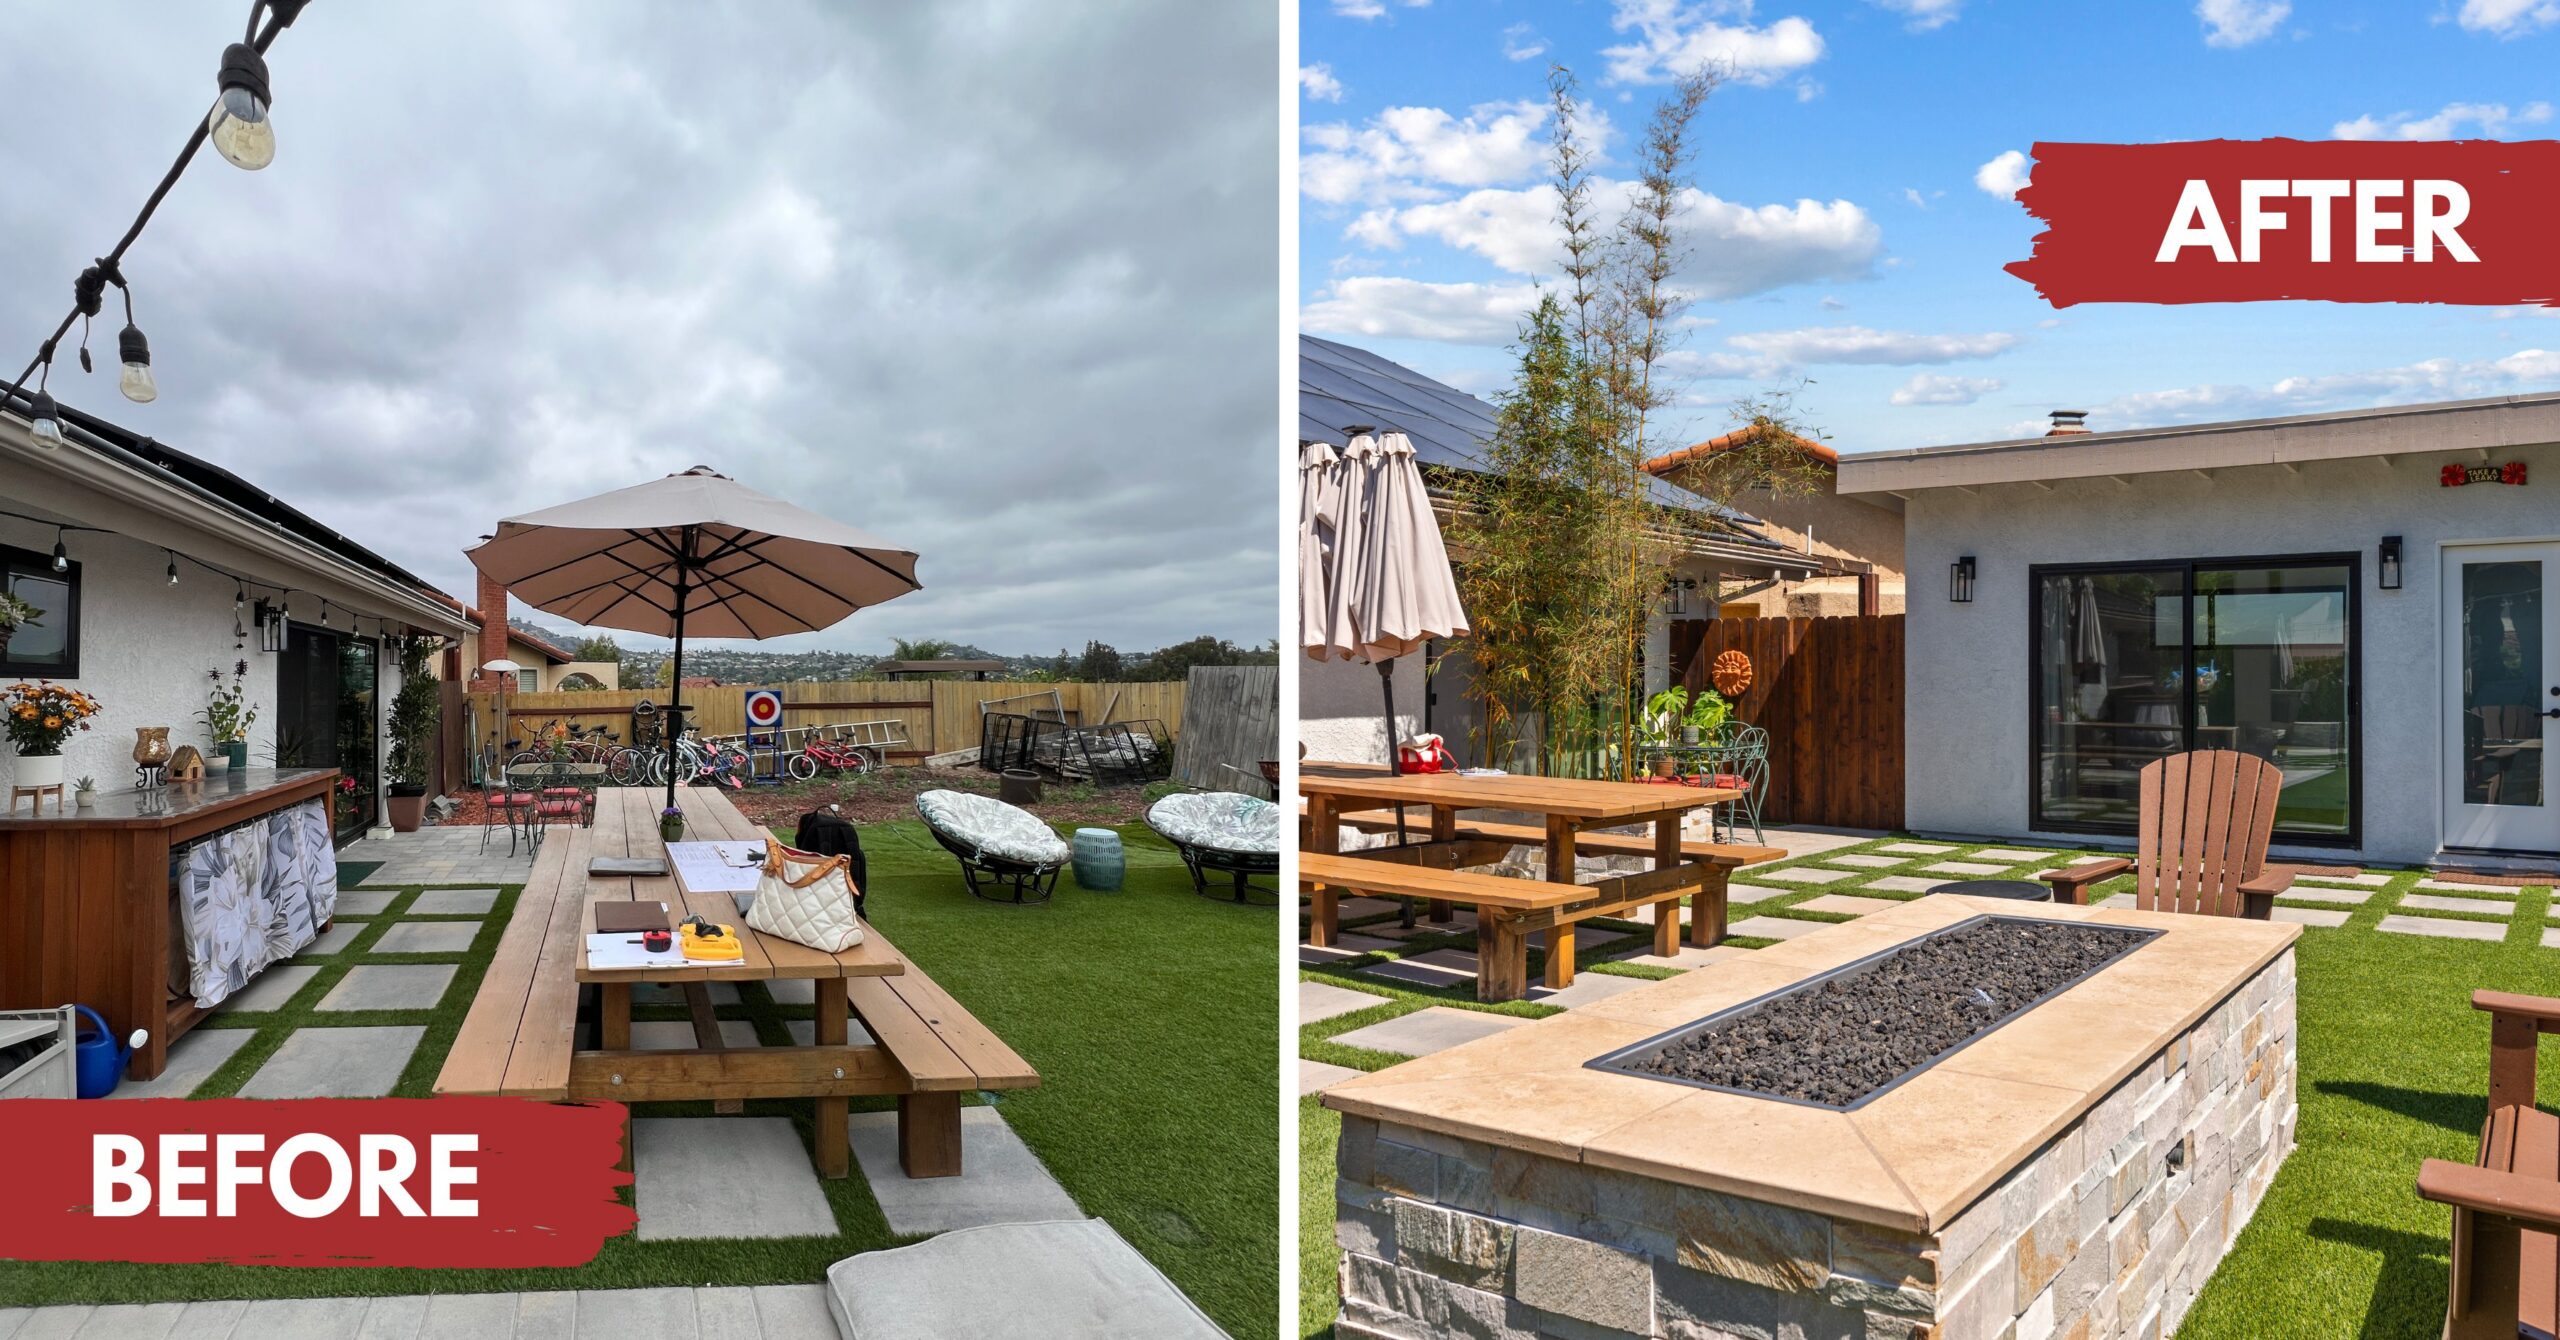
- Created a new backyard accessory structure of approximately 181 square feet to complete the final unfinished area of the property.
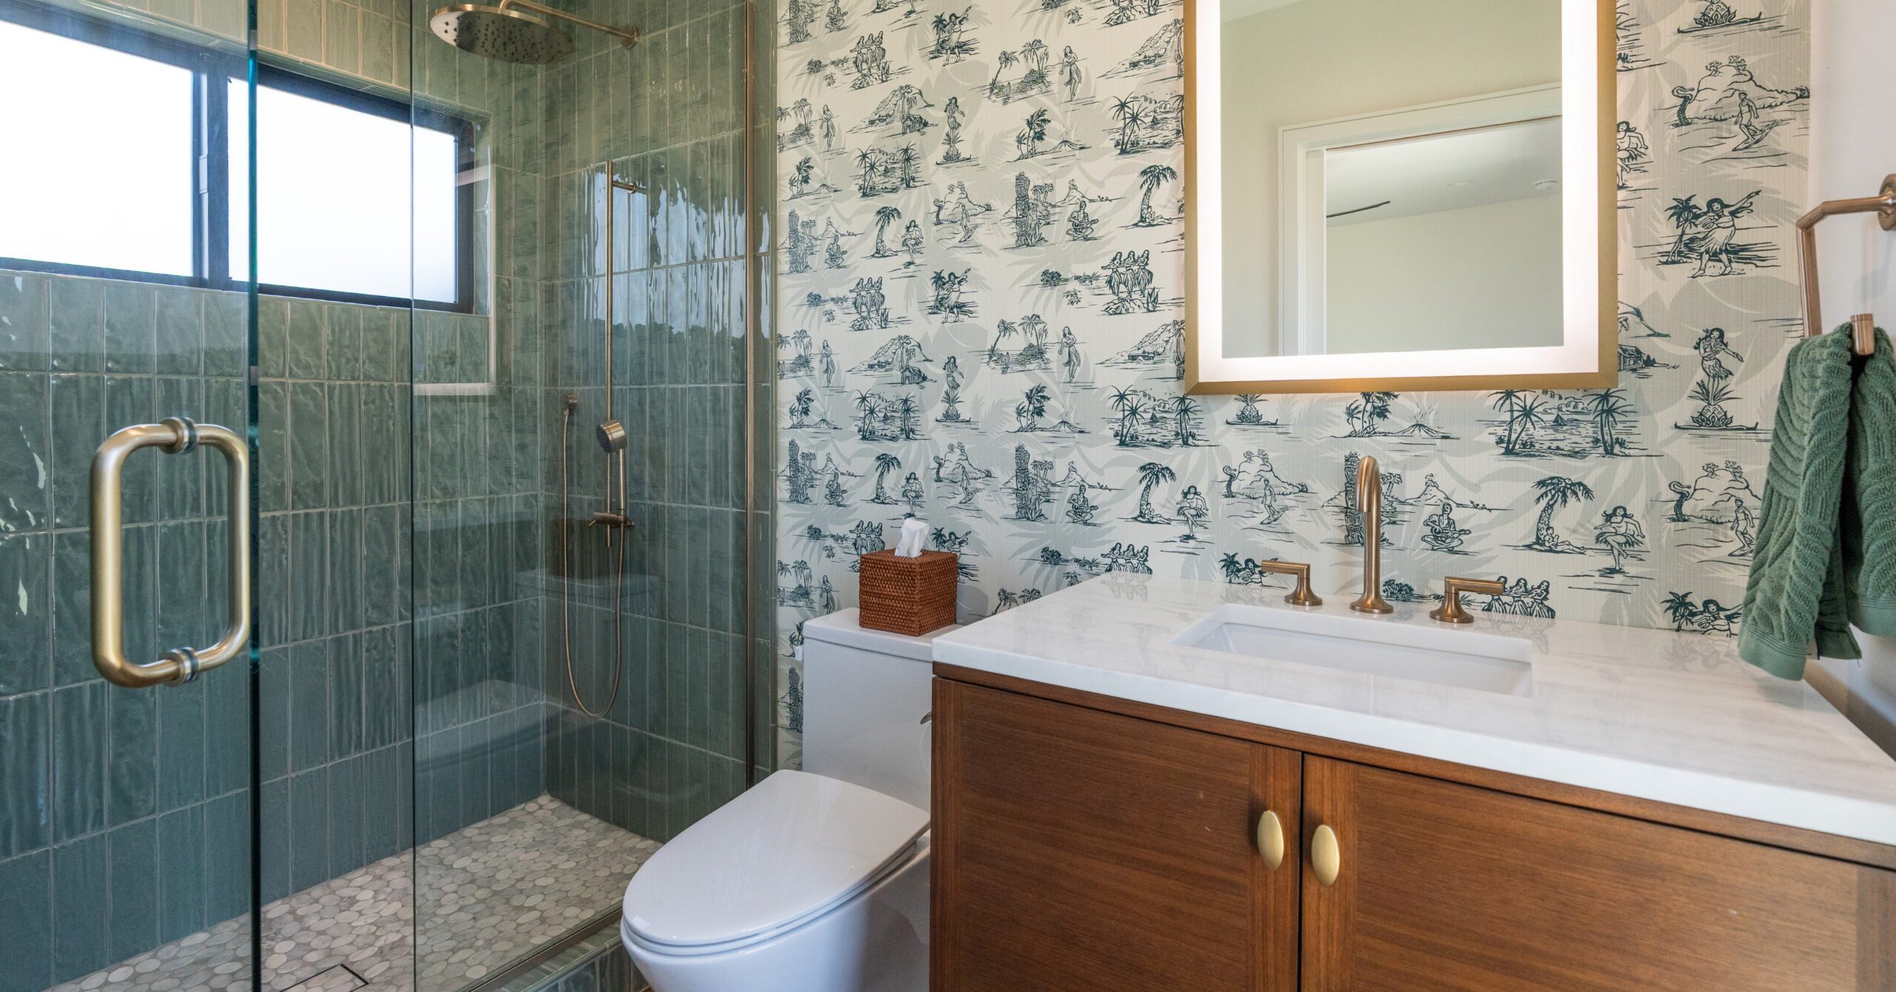
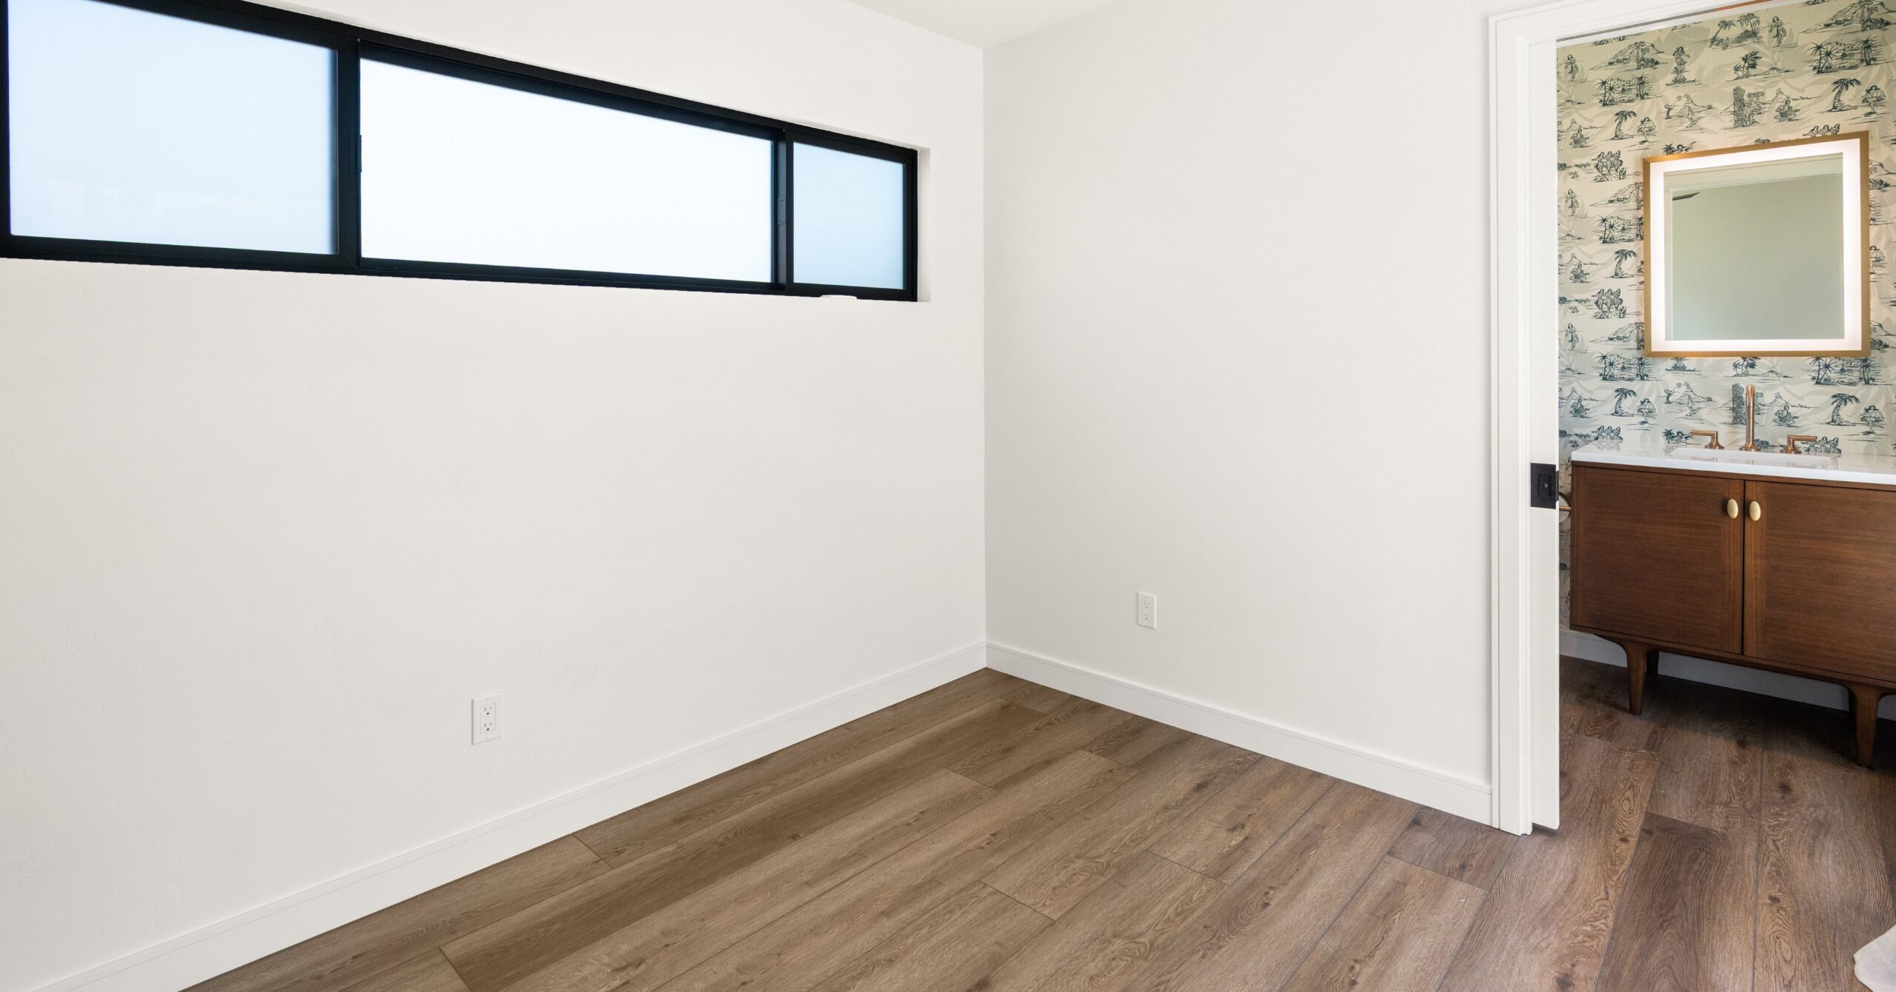
- Added a guest and pool bathroom so family and friends could use the backyard without walking wet through the main house.
- Included kitchenette function for outdoor entertaining without overbuilding the project into a full ADU.
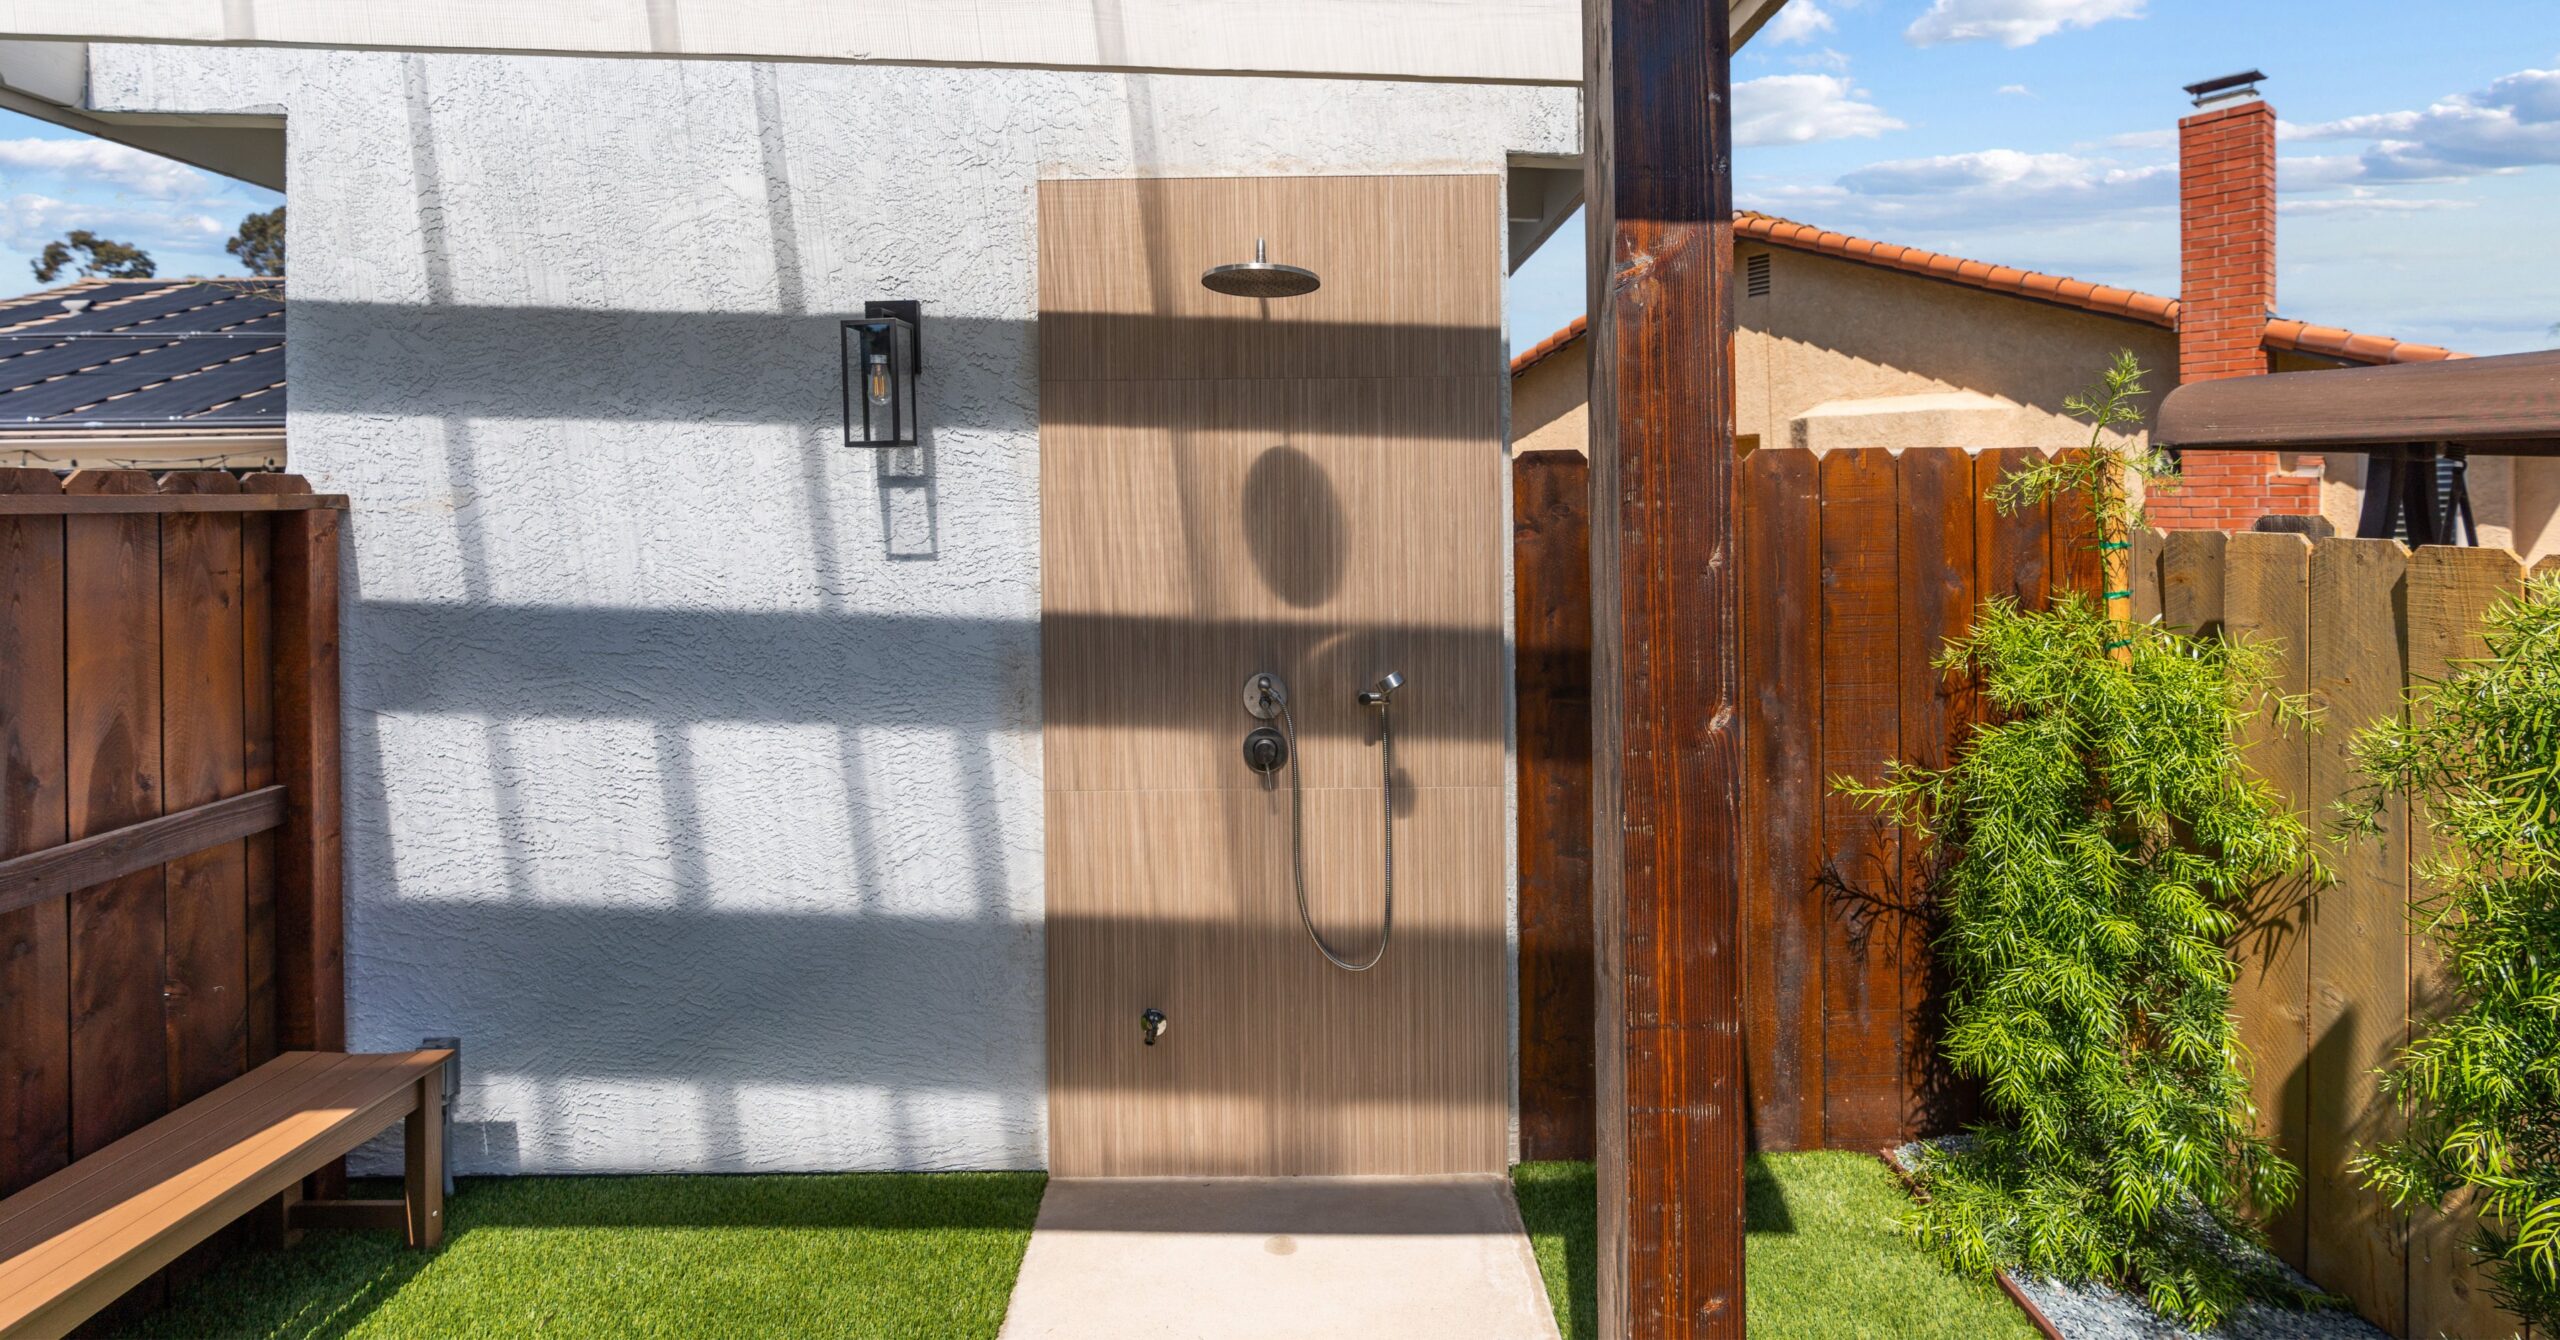
- Integrated an outdoor shower to support pool use and make the backyard more convenient day to day.
- Connected the new structure to the existing pool area, firepit, planter, cedar fencing, doors, and surrounding yard elements.
- Resolved design and jurisdiction questions around setbacks, structure type, and the right scope for the property.
- Completed the final major piece of a home that had already been reimagined through a prior Lars whole-home interior remodel.
Together, these changes turned a previously unfinished section of the property into one of its most useful and enjoyable areas. The project gave the backyard the support spaces it had been missing, made pool days easier, created a more comfortable place for guests, and brought the final piece of the home into alignment with everything Kara and Joel had already completed with Lars.
How They Found Lars
Kara and Joel came to Lars through family trust. Kara’s mother had completed a project with Lars years earlier and had a positive experience, so when Kara and Joel were ready to remodel their own home, they already had a recommendation they could rely on. That first connection led to a whole-home interior remodel, and that project gave the homeowners direct experience with the Lars process, the people, the communication, and the quality of the finished work.
When it came time to finish the backyard, they did not have to start over with a new team or wonder whether the process would work. They already knew Lars would be straightforward, honest, and thoughtful about presenting design options. Ken described this second project as a case study in the speed of trust. The homeowners knew Lars, Lars knew them, and that relationship allowed the team to move quickly through design, selections, and construction while keeping the project focused on the right solution.
The Journey
The project unfolded as the final chapter of a larger home transformation. Because Kara and Joel had already completed a major interior remodel with Lars, the relationship began from a place of confidence. The team could move directly into understanding the remaining backyard gap, studying the best structure type, working through county guidance, refining the scope, and building the poolside space that would make the property feel complete.
Case Study
The Journey
Kara and Joel complete their first major project with Lars, building a trusted relationship with the team and transforming the interior of their home
2024
Architecture and interior design teams worked closely on layouts, materials, and space-planning concepts. Stephanie led the detailed interior design process — lighter tones, spa-inspired bathrooms, and materials that carried cohesively across the home.
The homeowners return to Lars to address the final unfinished area of the property: a dirt section of the backyard near the pool that needed purpose and connection.
The team studies how the family uses the pool, where guests move through the yard, and what support spaces would make outdoor living easier.
Lars explores structure options, setback guidance, and county feedback before confirming that an accessory structure is the right solution.
Frank and Jennifer work through multiple design iterations, with Lars helping them compare first-story, second-story, and full-remodel possibilities without rushing the decision.
The project is shaped around a pool-house-style room, guest and pool bathroom, kitchenette, outdoor shower, firepit, fencing, planter, and yard tie-ins.
The project manager keeps trades moving efficiently, helped by the trust already built between the homeowners and the Lars team.
The accessory structure completes the backyard and gives Kara and Joel a finished outdoor living experience that supports pool days, guests, and everyday use.
What Made This Project Special
Listening Before Designing
The first step was understanding what the backyard needed to do. Kara and Joel were not asking for a generic detached room. They were trying to solve the last unfinished piece of their property. The pool had already changed how the family used the yard, but the surrounding space still needed support. Lars listened for the practical needs beneath the vision: shade, bathroom access, a rinse-off point, a flexible hangout area, guest convenience, and a better connection between the pool, the house, and the open area of the yard.
Choosing the Right Structure, Not the Biggest Scope
One of the most important decisions was what not to build. An ADU was considered as the team studied setbacks and property-line constraints, especially because early guidance from the county created some confusion about what would be allowed. But the design process brought the true need into focus. Kara and Joel did not need another kitchen or a separate living unit. They needed a room connected to the backyard, a bathroom for pool use, a kitchenette-style support area, and an outdoor shower. Choosing an accessory structure kept the project aligned with how they would actually use the space.
One Team Carrying the Complexity
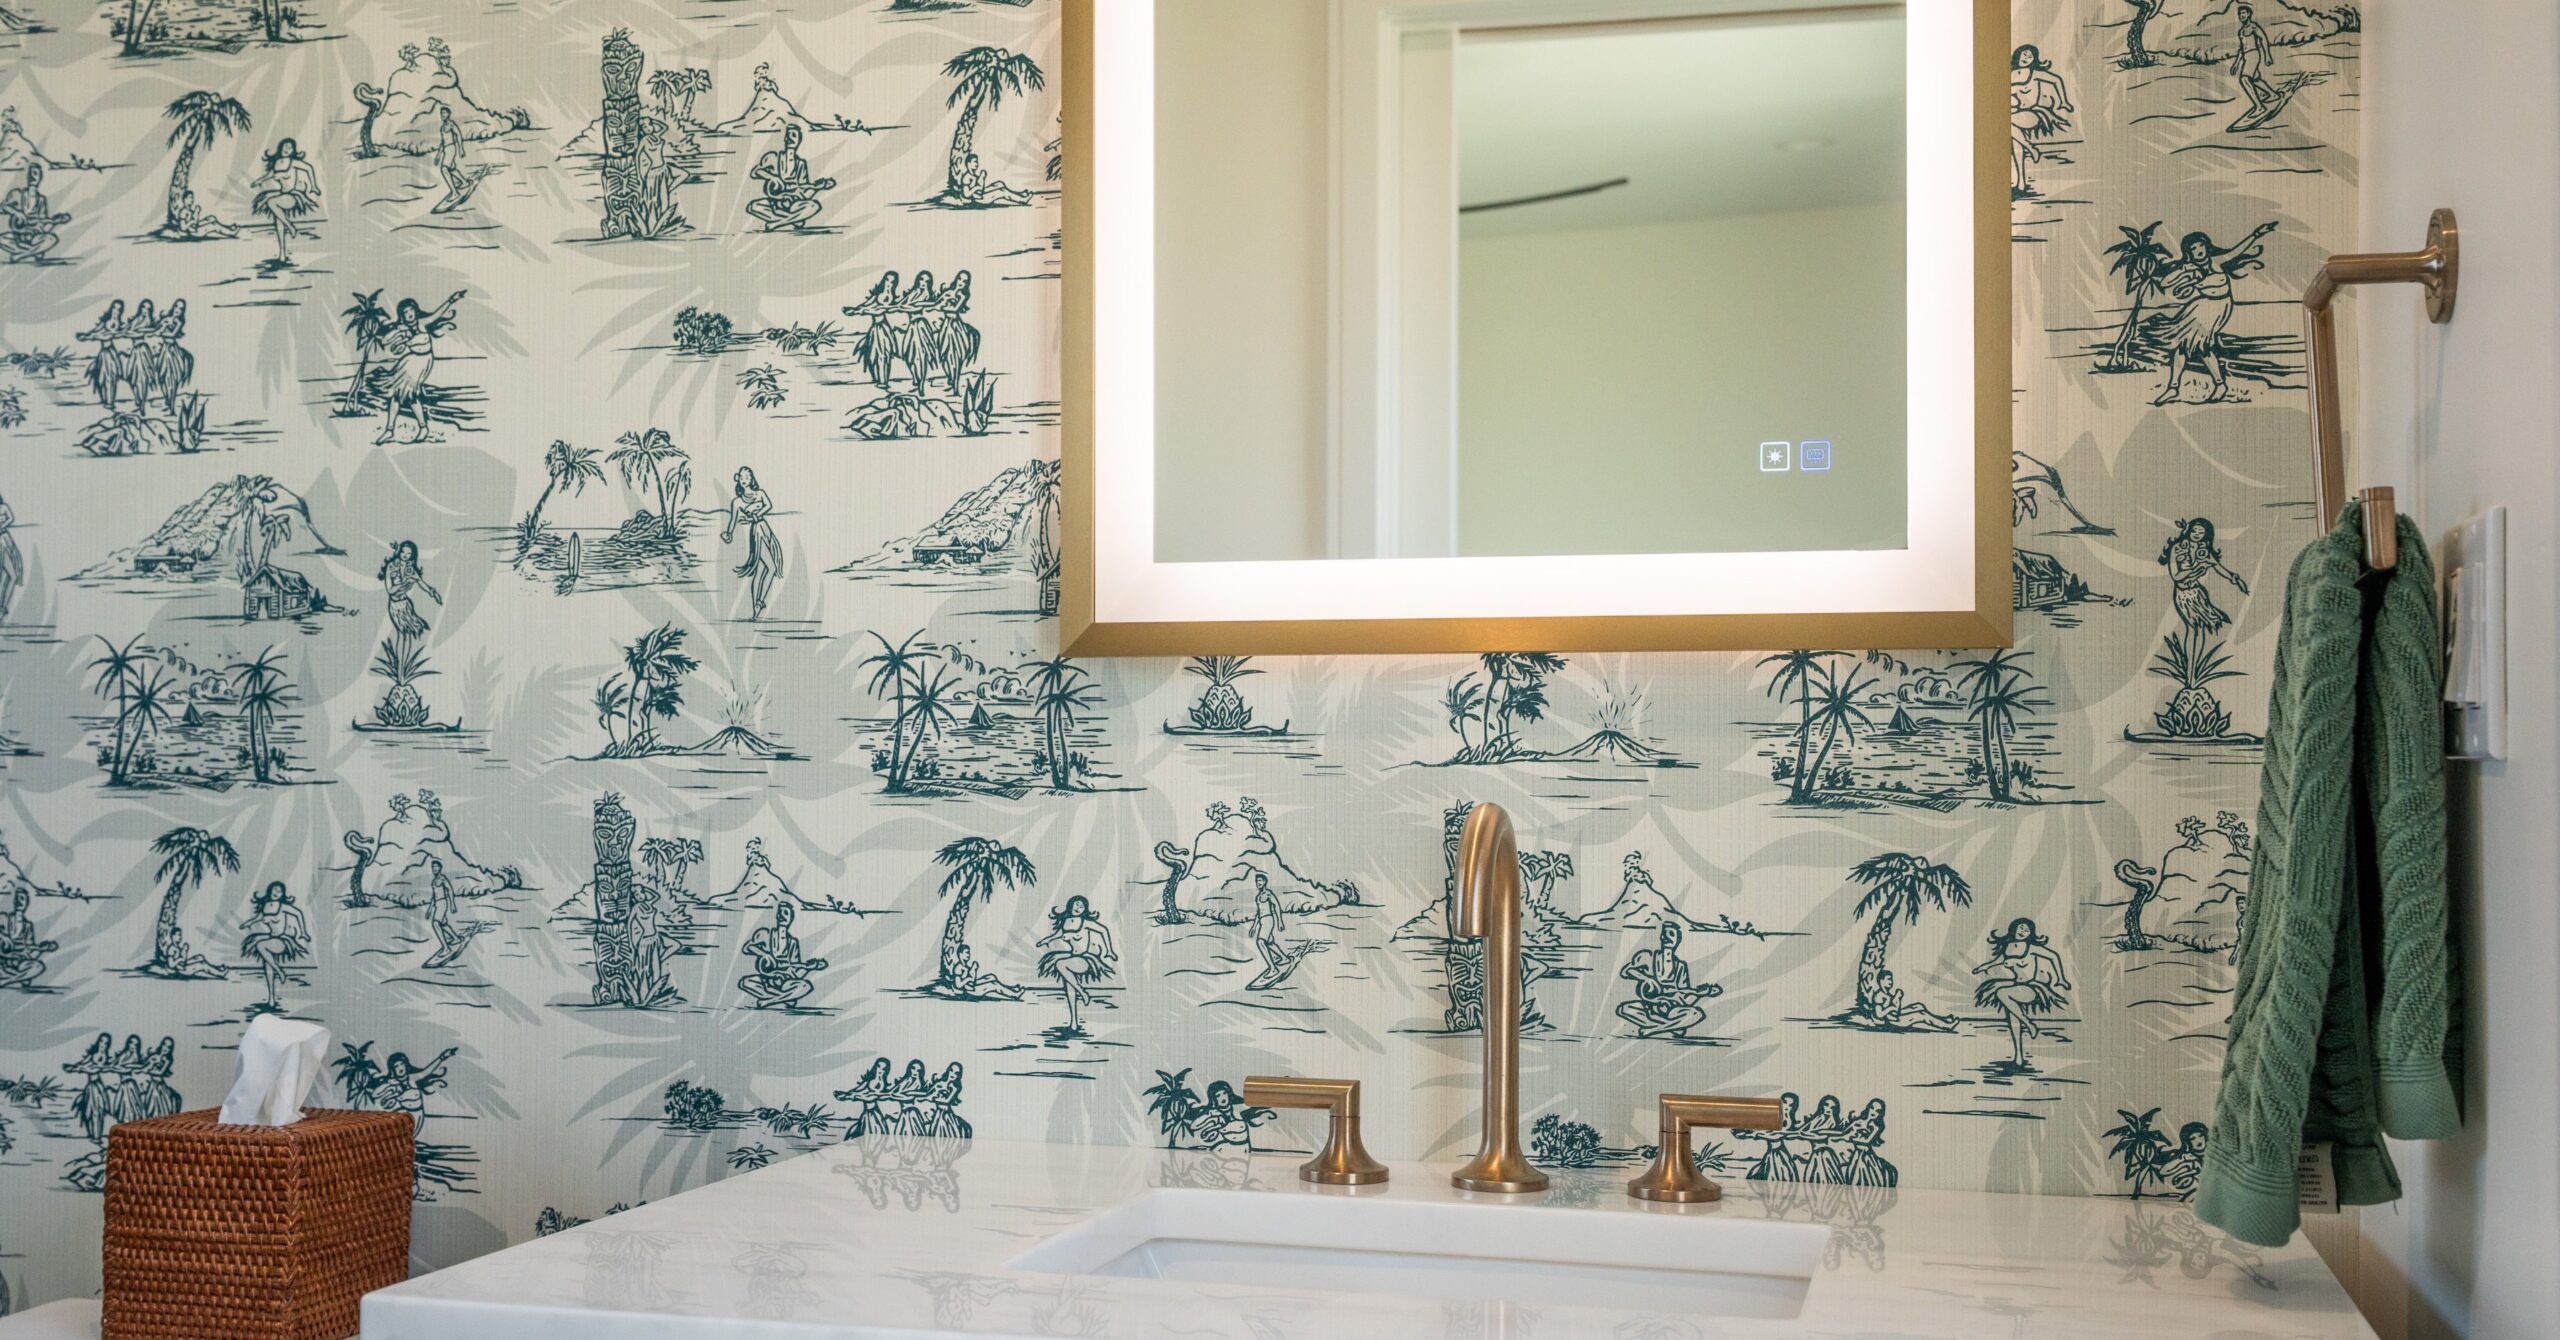
Even though the structure was compact, the project still carried real complexity. Lars coordinated design, scope development, county questions, setback considerations, utility planning, bathroom function, outdoor shower placement, finishes, doors, fencing, planter work, firepit integration, and the construction sequence. The team also had to respond to mixed information from the county and keep the homeowners informed as the best path became clear. Because this was a repeat relationship, the conversations stayed direct and productive. Trust allowed the team to cut through uncertainty and keep moving.
Designed for Poolside Living
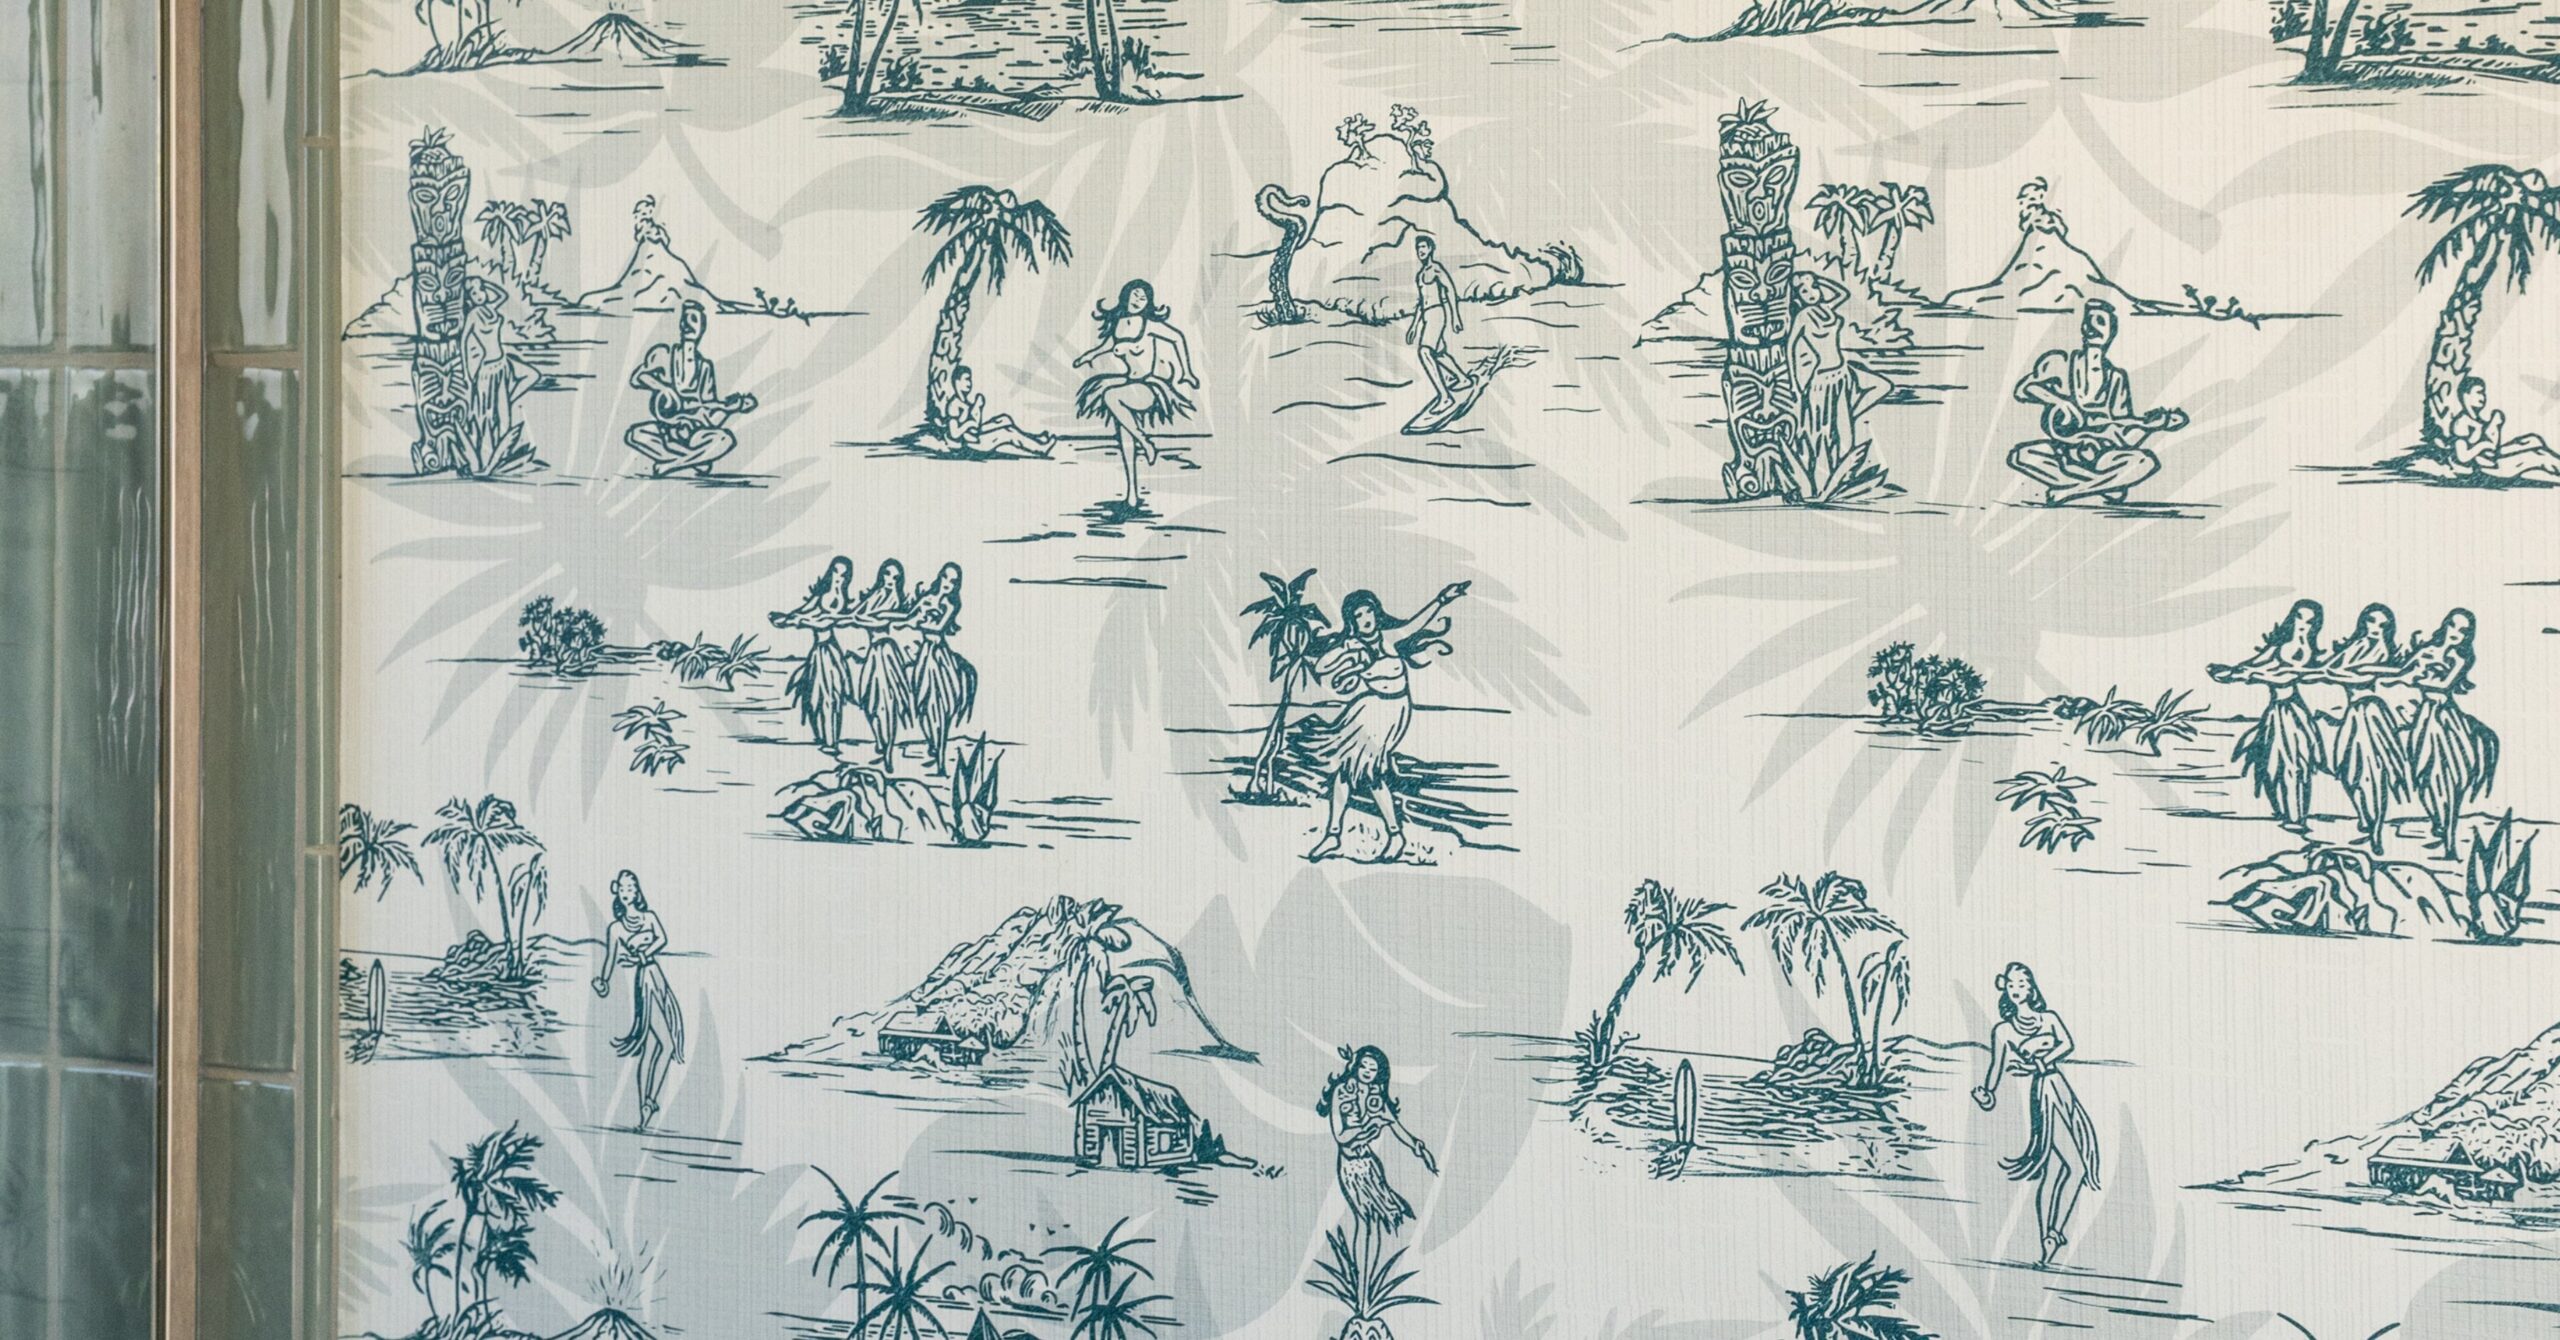
The finished accessory structure works because it was designed around how the family uses the backyard. Pool guests no longer need to walk through the house with wet feet to use a bathroom. The outdoor shower makes it easy to rinse off after swimming. The enclosed room provides a shaded retreat without disconnecting from the yard. The firepit, planter, fencing, and exterior details help the new structure feel connected to the outdoor environment instead of dropped into the yard as an afterthought.
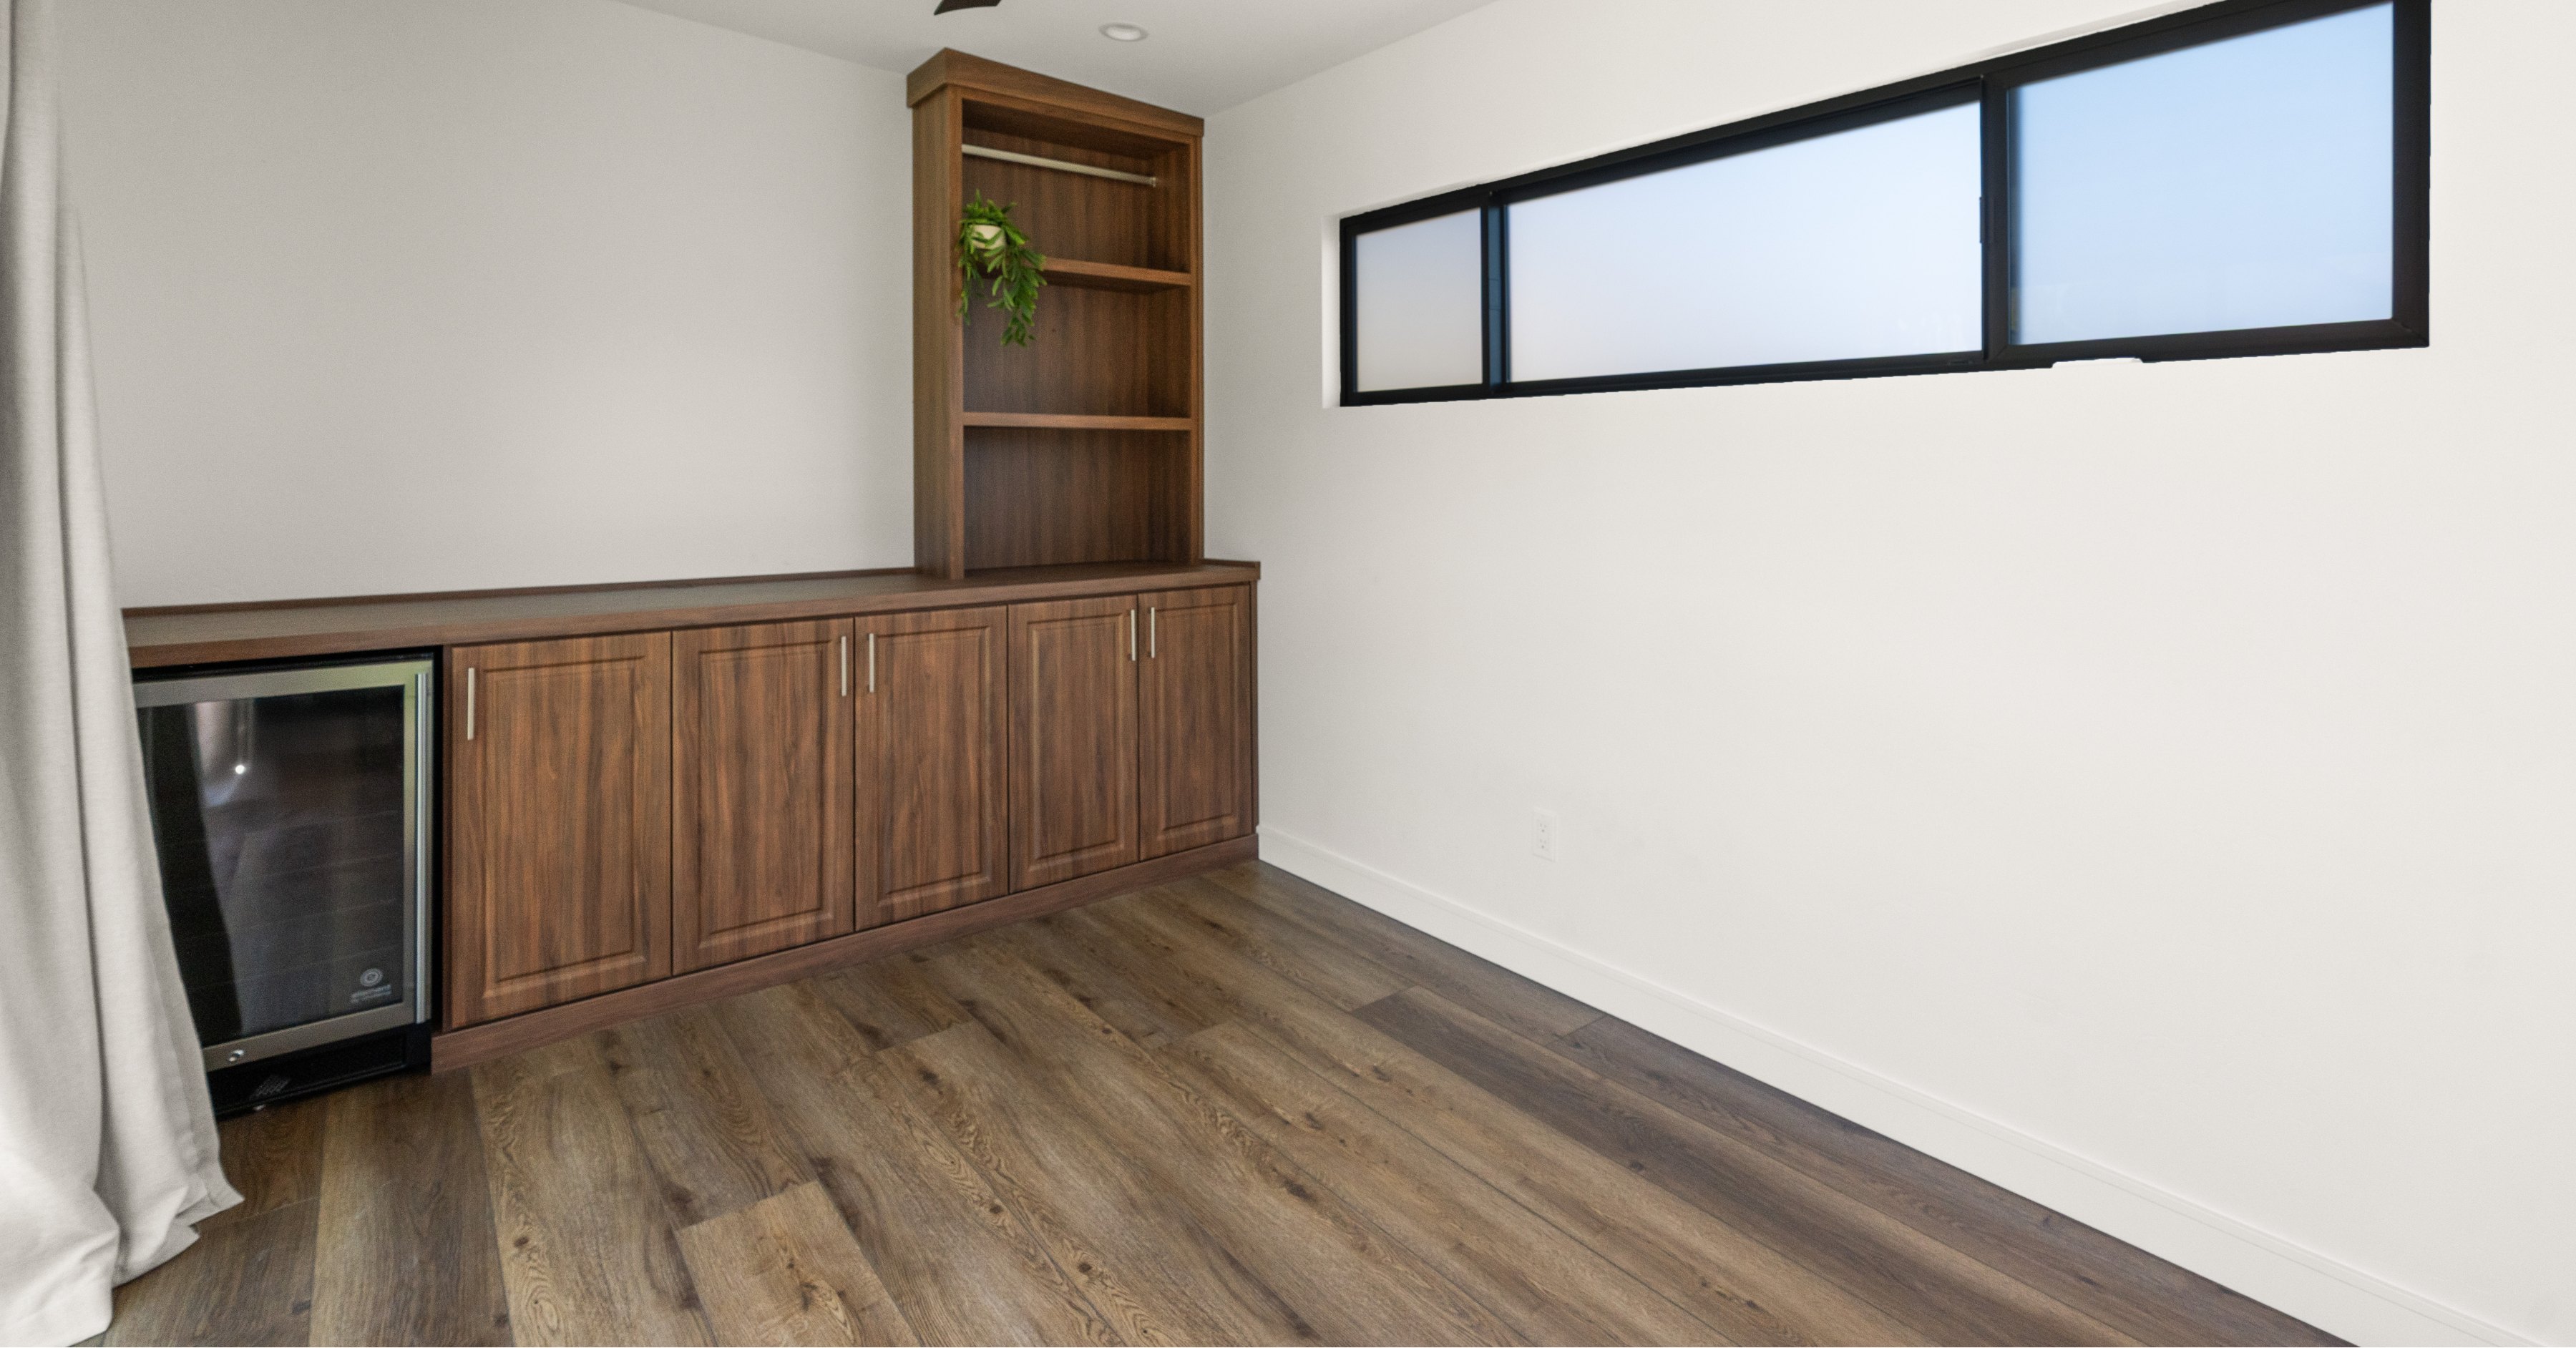
The Speed of Trust
Because Kara and Joel already knew and trusted the Lars team, the second project moved with a clarity Ken described as “the speed of trust.” Kara and Joel had already been through a major remodel with Lars, and that experience changed the rhythm of the second project. They did not have to wonder whether the team would be honest with them. They did not have to learn a new process. Lars did not have to build credibility from the beginning. Everyone could be real with one another, move through decisions more quickly, and focus on the best way to finish the property. That trust made the process smoother, faster, and more collaborative.
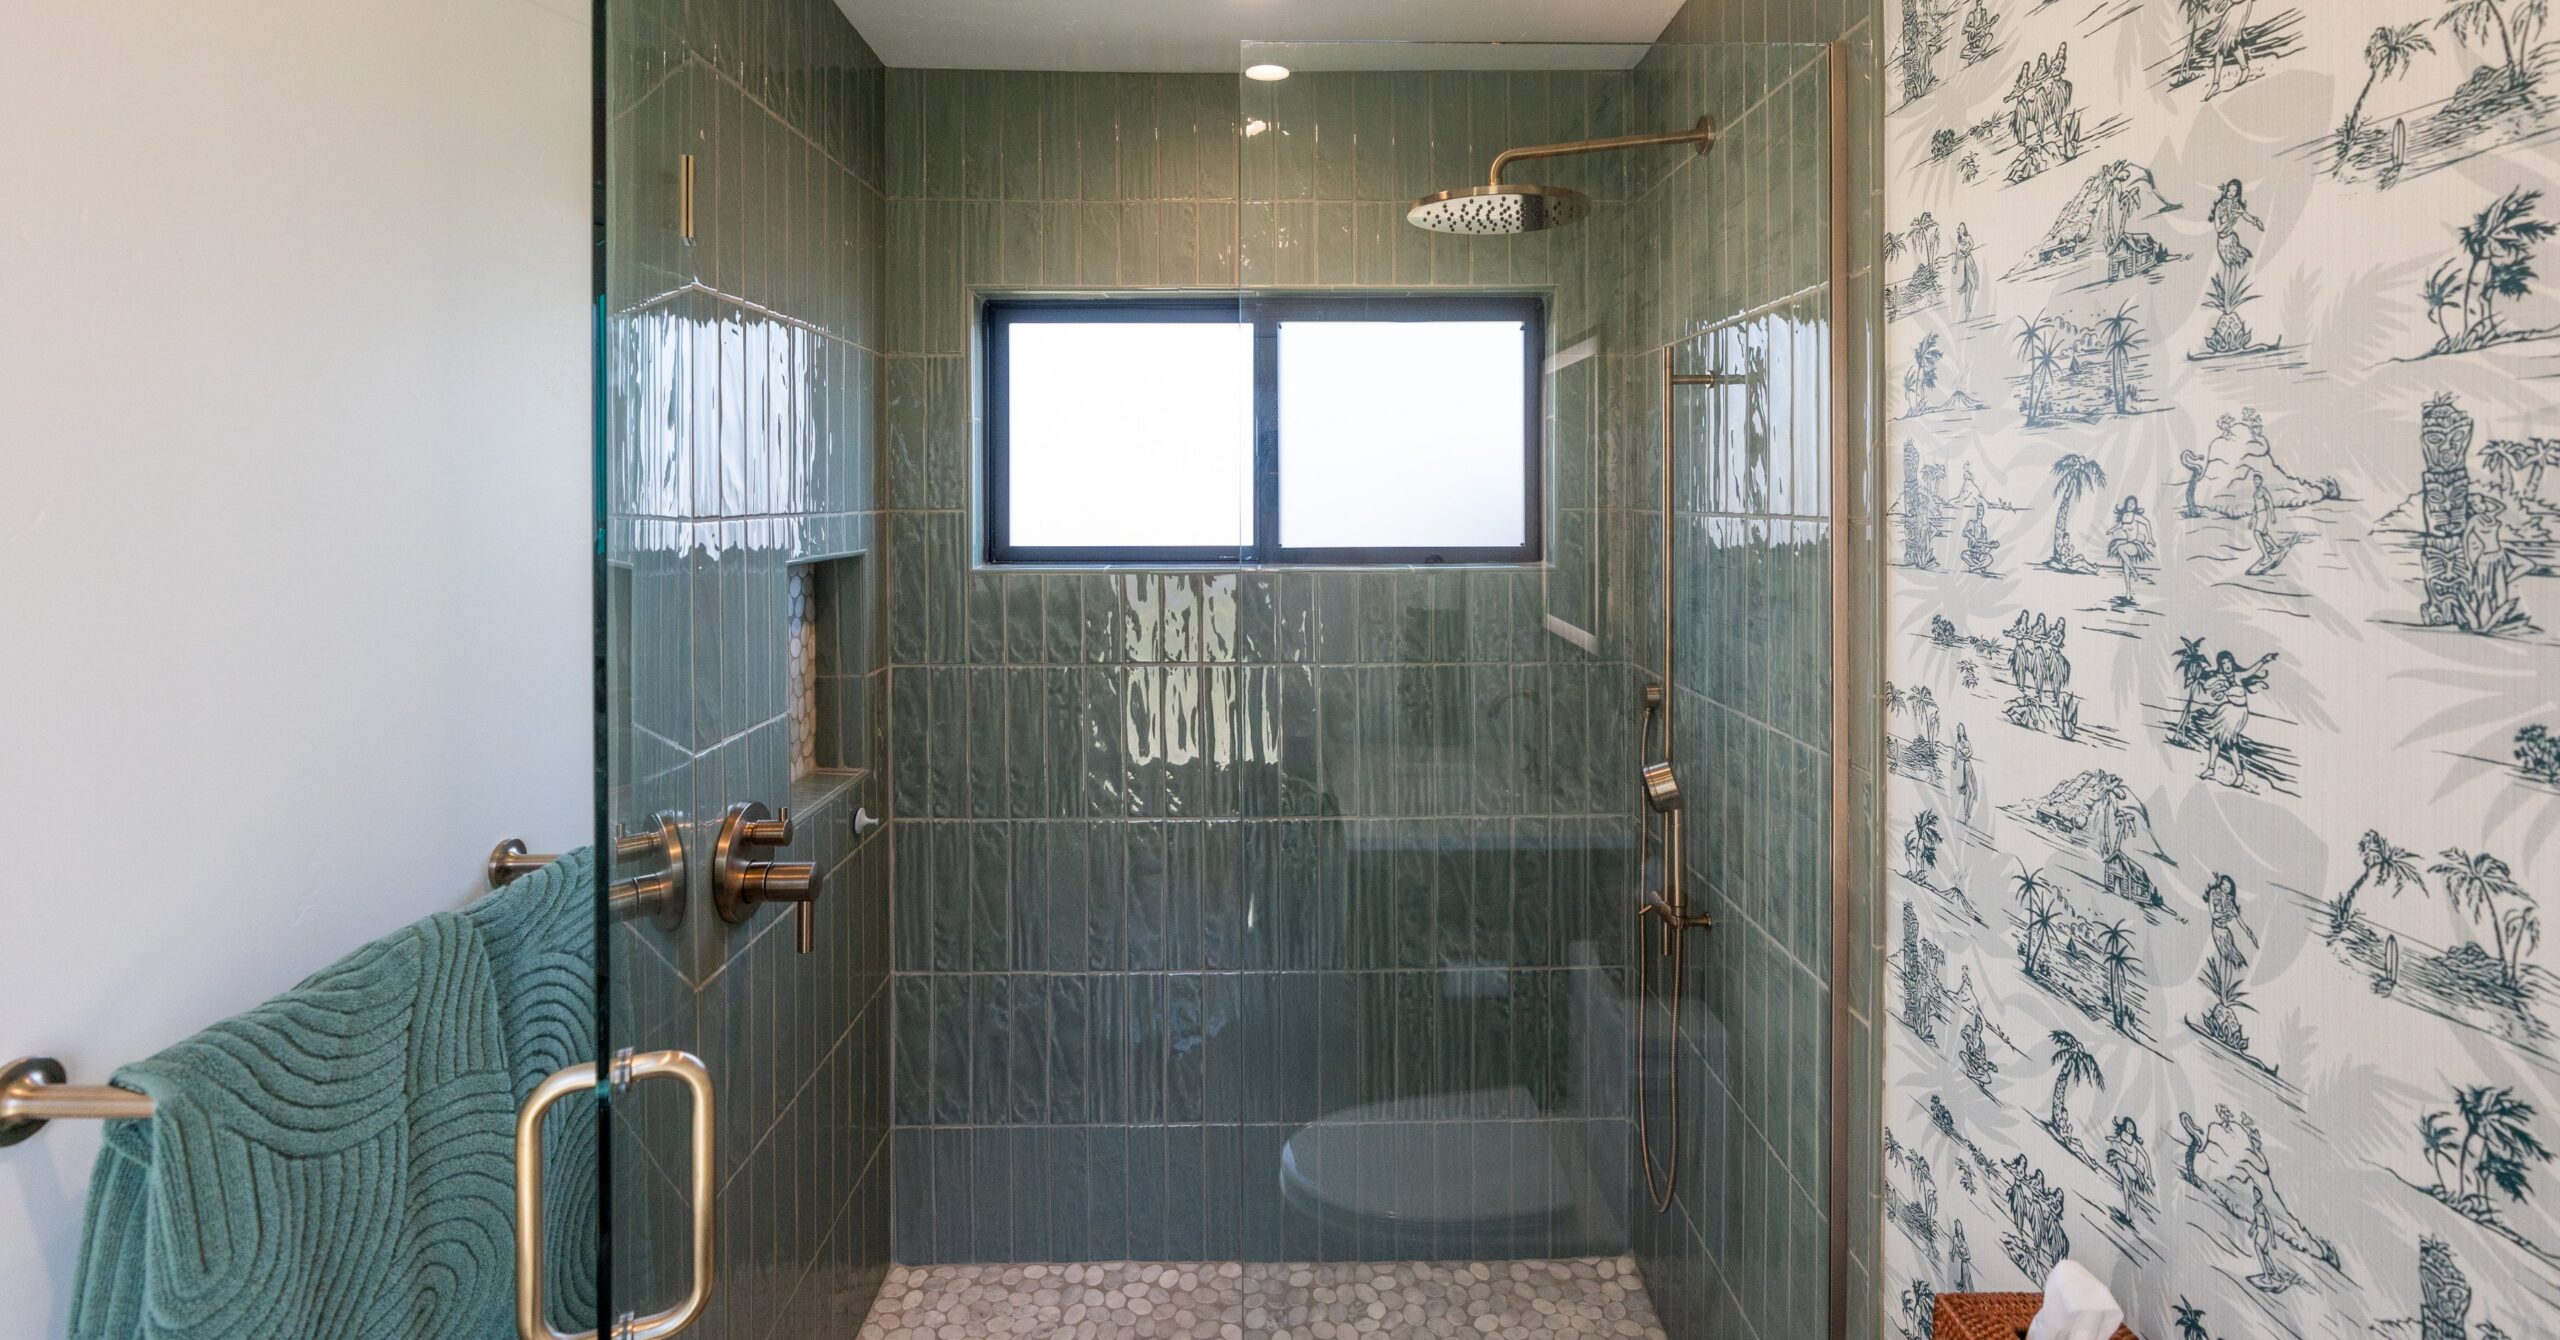
Before this project began, Kara and Joel were not trying to reinvent the entire property again. They had already trusted Lars with the interior of their home. What remained was the last unfinished piece: a backyard area that needed to feel purposeful, connected, and ready for the way their family used the pool, hosted guests, and enjoyed time outside. Today, the accessory structure gives that space a reason to exist.
The backyard now has shade, a bathroom, an outdoor shower, a flexible hangout area, and support for entertaining without unnecessary scope. For Kara and Joel, the project brought their property full circle. For Lars, it was a bittersweet kind of completion: after two projects and years of relationship, there was nothing left to remodel. The home, inside and out, finally felt finished.
Ready to Start Your Own Story?
If reading this has you thinking about your own home — what it could feel like, what it could finally become — we’d love to talk. Whether you’re in Spring Valley, or anywhere across San Diego, or just starting to explore what’s possible, Lars offers a complimentary in-home Design Consultation with no obligation. We’ll listen first, ask the right questions, and help you understand what your project could look like before you commit to anything.