How to Remodel a Kitchen on a Budget: Where to Save and Where to Splurge
01.
- Share this article
-

-

-

-

-

-

On a kitchen remodel, cabinets take 30% to 40% of the budget and labor takes another 25% to 35%. Together that’s more than half the money before you’ve picked a single tile. Which is why the decisions that actually control a budget kitchen remodel aren’t the backsplash or the faucet finish. They’re layout, cabinets, and what you leave behind the walls.
A kitchen remodel on a budget isn’t about buying cheaper versions of everything. It’s about knowing which line items are load-bearing and which ones are decoration. This guide breaks down where every dollar goes, which cuts nobody will ever notice, and which ones come back to cost you more than you saved.
Key Takeaways
- Cabinets are the biggest line item at 30–40% of a kitchen remodel budget. Labor is second at 25–35%, and up to 50% in high-cost coastal markets like San Diego.
- Keeping your existing kitchen layout is the single largest saving available. Moving plumbing or gas lines adds $5,000–$20,000 before you’ve improved anything you can see.
- Refacing cabinets costs 30–50% less than replacing them and lasts 15–20 years. Refinishing costs less still, and lasts 5–8.
- The splurge rule: spend more on anything a future repair would require undoing finished work to reach.
- A minor kitchen remodel recouped 112.9% at resale in the . A major upscale remodel recouped about 36%. Restraint outperforms.
- Hold back 15–20% contingency, and push toward 25% if the house predates 1985.
Where Your Kitchen Remodel Budget Actually Goes
The publishes the standard allocation model for an average kitchen remodel, and it’s the starting point every kitchen remodel cost breakdown uses. Cabinetry and hardware take 29%, installation takes 17%, and appliances take 14%. The rest divides into increasingly small slices.
| Category | Share of budget |
|---|---|
| Cabinetry and hardware | 29% |
| Installation (labor) | 17% |
| Appliances and ventilation | 14% |
| Countertops | 10% |
| Flooring | 7% |
| Lighting | 5% |
| Walls and ceilings | 5% |
| Design fees | 4% |
| Doors and windows | 4% |
| Faucets, sinks and plumbing | 4% |
| Miscellaneous | 1% |
That table is on nearly every page you’ll read about kitchen renovation costs. Here’s what almost none of them mention: it no longer describes what a 2026 project actually looks like.
Aggregate project data from 2026 puts cabinets at 30–40% rather than 29%, and labor at 25–35% rather than 17%. In high-cost coastal metros the labor line reaches 35–50%. The skilled-trades shortage roughly doubled that number while the published model stayed still. San Diego sits squarely in that group, with construction labor costs running about 23% above national averages.
| Category | NKBA baseline | 2026 actual | High-cost coastal metro |
|---|---|---|---|
| Cabinets | 29% | 30–40% | 30–40% |
| Labor and installation | 17% | 25–35% | 35–50% |
| Appliances | 14% | 10–20% | 10–20% |
| Countertops | 10% | 10–15% | 10–15% |
Why this matters for a budget kitchen: if you’re planning against the old model, you’ve under-budgeted labor by roughly half and you’ll discover it after demolition. Build the remodel budget on the right column.
As a share of home value, the NKBA suggests 10–25% for a kitchen, most often narrowed to 15–20%. More conservative resale-focused guidance says 5–15%. In a market where a modest home carries a high price, the percentage rule stretches past usefulness at the top end and actual scope matters more. For a wider view of allocating money across every room, see our guide to setting a .
What Is the Most Expensive Part of a Kitchen Remodel?
Cabinets, by a wide margin, at 30–40% of total project cost. On a $70,000 kitchen that’s $21,000 to $28,000 in cabinetry alone. Labor is second at 25–35% nationally and as high as 50% in coastal markets. Together, cabinets and labor consume more than half of most kitchen remodel budgets.
Cabinet pricing runs on linear feet, not square feet, and the tier you choose sets the order of magnitude:
| Cabinet tier | Installed cost per linear foot |
|---|---|
| Stock | $150–$300 |
| Semi-custom | $250–$650 |
| Fully custom | $550–$1,200+ |
A 10×10 kitchen, the industry’s standard pricing benchmark, holds roughly 20 linear feet of cabinets. Run that math and stock cabinetry lands near $3,000 to $6,000 while fully custom starts around $11,000 and climbs. That single conversion tells you more about your budget than any online calculator will.
Those are national ranges. If you’re pricing a project here, our full breakdown of covers the local premium, the four scope levels, and what a 10×10 actually runs in this market.
The old kitchen in your house may already be working in your favor here, and the next section explains why.
Where to Save: Five Budget-Friendly Kitchen Remodel Ideas That Actually Work
The cheapest way to remodel a kitchen isn’t a longer list of small economies. It’s getting five decisions right, in this order. Most start with paint. Paint is real, but it’s the fifth-most important thing on this list, and leading with it is why so many kitchen renovation tips read as decorating advice rather than budgeting advice.
1. Keep the existing kitchen layout
This is the largest single lever available and it costs nothing to pull. Moving plumbing or gas lines adds $5,000 to $20,000 to a project. Relocating a sink alone runs $1,500 to $4,000 in plumbing labor before tile, drywall, or finish work.
Walls follow the same logic. Removing a non-load-bearing wall can start near $300. Removing a load-bearing one adds $5,000 to $15,000 once you include a structural engineer at $300 to $800 and steel or LVL beam fabrication at $2,000 to $6,000, plus shoring and patching.
A kitchen that keeps its layout and replaces everything inside it is a fundamentally different project from one that moves the sink four feet. The gap between those two versions of the same room is frequently larger than the entire cost of the cabinets.
2. Reface or refinish kitchen cabinets instead of replacing them
Since cabinets are the biggest line item, they’re also the biggest saving. And you have three options, not one.
| Approach | Typical cost | Lifespan | Best when | Not possible when |
|---|---|---|---|---|
| Refinish or paint | $1,500–$4,000 | 5–8 years | Boxes and door style both still work, you want a new color | Doors are thermofoil or laminate and can’t be sanded or stripped |
| Reface | $4,000–$12,000 | 15–20 years | Boxes are sound, the style is dated | Boxes show water damage, warping or soft spots, or the layout is changing |
| Replace | $12,000–$50,000+ | 20–30+ years | Layout changes, boxes are compromised | — |
Refacing keeps your existing cabinet boxes and replaces the doors, drawer fronts and visible surfaces. It runs 30% to 50% below full replacement and takes days rather than weeks, which also means you keep a functional kitchen through most of the work.
Here’s the part that surprises people: cabinets built 20 or 30 years ago are often better constructed than entry-level cabinetry sold new today. Plywood boxes and solid face frames were standard where particleboard is now common. If your boxes are square, level and dry, refacing isn’t the compromise choice. It’s frequently the higher-quality outcome, and it’s the reason we tell homeowners to have someone check the boxes before they price new cabinets. If you want more from the same footprint, pair refacing with .
Refinishing is the budget-friendly option below that. A fresh coat of paint on the cabinets plus new hardware changes the room’s entire read for a fraction of replacement cost, which is why it anchors most inexpensive kitchen makeover plans. It just won’t change the door style, and it needs touch-ups sooner.
3. Mix countertops by run: laminate, butcher block and stone in one kitchen
Countertops carry a wider price spread than any other material in the room. Installed costs per square foot, compiled across national retailer and fabricator pricing guides in mid-2026:
| Material | Installed per sq ft | Maintenance | Watch out for |
|---|---|---|---|
| Laminate | $15–$65 | Very low | Chips at edges, can’t be refinished |
| Butcher block | $25–$100 | Oil every 3–6 months | Swells and cracks near a sink |
| Solid surface | $40–$105 | Low | Less heat tolerant, but scratches buff out |
| Granite | $40–$165 | Reseal every 1–3 years | Chips are hard to repair invisibly |
| Quartz | $50–$200 | Near zero | Resin discolors above about 300°F, scratches are permanent |
| Marble | $65–$200+ | Moderate to high | Etches from acidic food |
Most guides tell you to pick one material for the whole budget-friendly kitchen, usually budget-friendly laminate throughout or stone throughout. That’s the expensive habit, in both directions.
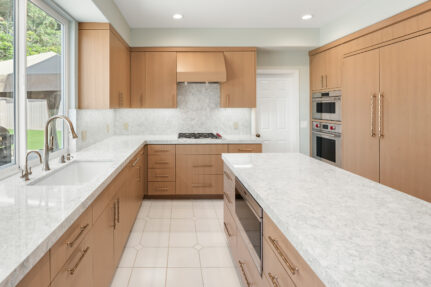
Use different surfaces for different jobs. Granite or quartz around the sink and the primary prep zone, where water and knives live. Butcher block on a dry island, where it costs less, warms up the room, and can be sanded flat when it wears. Laminate countertops in a back pantry run nobody photographs. A kitchen that mixes materials by function reads as designed rather than cheap, and it can cut the countertop line by a third without spending a lot on any single slab. The same thinking applies to backsplashes: a simple field tile with one small feature run costs a fraction of a full-height stone slab, and it dates far more slowly.
4. Buy appliances as a package, on your own timeline
Appliances usually sit outside the construction contract, which means the timing is yours to control. Matching finishes across the appliance package does more for how a new kitchen reads than any single premium badge does. A coordinated mid-tier set beats one showpiece range surrounded by mismatched leftovers, every time.
Two cautions. Custom and built-in appliance orders can run 12 to 20 weeks, so ordering late becomes its own cost when the install crew is standing in a finished room waiting. And if you’re switching from gas to induction, budget $1,000 to $3,000 for the dedicated 40 to 50 amp circuit it requires. That’s not an appliance cost, but it arrives with the appliance.
5. Phase the decorative tier, never the functional one
Hardware, pendant lights, window treatments and the feature tile can all be added later without opening a wall twice. Cabinet interiors, rough-in plumbing, wiring and the countertop run cannot.
So the rule when a budget tightens is simple: cut from the decorative tier, never the functional one. Deferring $500 of cabinet hardware costs you nothing but patience. Deferring a plumbing repair behind a finished wall costs you the wall. Phasing this way is how a dream kitchen gets built in two passes instead of abandoned in one, and it keeps the whole project within budget without spending a lot of money on things you’d want to change anyway.
Where to Splurge: Kitchen Upgrades That Cost More to Fix Than to Do Right
Everything above saves money. This section is about the four places where saving money creates a larger bill later, and there’s one test that identifies all of them.
Spend more on anything a future repair would require undoing finished work to reach. That’s the whole rule. A pendant light can be swapped on a Saturday. A drain line under a tiled floor cannot. Sort every line item in your kitchen remodel by that test and the splurge list writes itself, no taste or trend involved.
Cabinetry: boxes, cabinet doors, hinges and drawer glides
The boxes are what every future option depends on. A sound base cabinet keeps refacing available to you a decade from now, which is a real option worth real money. Compromised boxes force a full tear-out and take the cheaper path off the table permanently.
Hinges and glides are the parts that get cycled thousands of times a year. They’re also a small fraction of the cabinetry line. Soft-close hardware on a semi-custom cabinet outlasts basic hardware on a custom one.
Ventilation, not appliance badges
The most under-argued upgrade in any kitchen. A properly sized range hood ducted to the exterior runs $1,000 to $5,000 depending on the duct run, while a recirculating hood costs a fraction of that and moves the problem around the room instead of out of it.
Beyond air quality, this is asset protection. Cooking residue that isn’t exhausted settles on cabinet finishes and degrades them over time. You’re protecting a 30–40% line item with a line item worth 1–2%. That trade is not close.
What’s behind the walls
This is where a genuinely cheap kitchen sends its invoice, usually three to eight years later:
- Partial replumb of corroded galvanized supply lines: $2,500–$5,000
- Upgrading a 60 or 100 amp panel to 200 amp: $1,800–$3,500
- New circuits and outlets: $100–$450 each
- Floor leveling before tile or hardwood goes down: $1,200–$2,800
Code adds its own floor here. For permit applications submitted on or after January 1, 2026, San Diego applies the . Current requirements include GFCI protection on all 125- to 250-volt kitchen receptacles rather than just the ones above the counter, at least two 20-amp small-appliance branch circuits, and applicable dedicated circuits for equipment such as the range, dishwasher, and microwave. The 2026 National Electrical Code is a newer model-code edition and is not generally the code currently enforced by San Diego. California adopts and amends model codes on its own cycle, so confirm the requirements applicable to your permit with City of San Diego Development Services before budgeting electrical work.
None of this is visible when the job is done. All of it is expensive to reach afterward.
Installation labor
The line homeowners try hardest to cut and should cut last. Cabinet boxes set out of level telegraph into every countertop seam and door reveal above them, and there’s no finish material that hides it.
A bid materially below the others usually isn’t more efficient. It’s less complete. We wrote separately about and about , because this is the single most common way a budget kitchen becomes an expensive one.
Can You Remodel a Kitchen for $5,000 or $10,000?
Not a full remodel, no. At $5,000 you’re buying a cosmetic kitchen refresh, and at $10,000 you can add one substantial element to it. Anything described online as a “$5,000 full kitchen remodel” is either a small kitchen with donated labor or an incomplete accounting. Here’s what each budget realistically covers:
| Budget | What it actually buys |
|---|---|
| ~$5,000 | Cabinet painting, new hardware, faucet, light fixtures, paint on the walls. No new cabinets, counters or appliances. |
| ~$10,000 | The above plus one major element: laminate or entry-level solid surface counters, or an appliance replacement, or new flooring |
| $25,000–$40,000 | Refacing or stock cabinets, mid-grade counters, updated fixtures and lighting, layout unchanged |
| $50,000+ | New cabinetry, full appliance package, minor layout improvement |
For context, the puts the average cost of what the industry calls a minor kitchen remodel at $28,458. That’s the professional definition of modest.
The more useful reframe: a small kitchen remodel done well at $30,000 beats a whole-kitchen gut done badly at $45,000. And homeowners routinely underestimate kitchen costs by 20% to 50%, which is why the honest number matters more than the encouraging one. Reducing the cost of a kitchen almost always means narrowing the scope, not finding an affordable kitchen version of every product in it. We go deeper into that gap in .
How to Remodel a Small Kitchen on a Budget
What a small kitchen remodel actually costs
A small kitchen remodel costs less in materials and more per square foot, which surprises people. Under about 150 square feet, the fixed costs stay fixed. You still need a panel that meets code, a hood ducted to the exterior, and a plumber for a day. Those don’t shrink with the room, so they eat a larger share of a smaller budget.
What does shrink is the countertop and cabinetry run, which is where the savings live. A galley kitchen with 12 linear feet of cabinets can absorb semi-custom cabinetry for what a large kitchen spends on stock. The strategy inverts: in a small space, spend up on the materials you touch and hold the line on scope.
Open shelves and a light backsplash make a small kitchen feel bigger
Two moves pay off disproportionately here. Swapping a few upper cabinet doors for open shelves opens sightlines and costs almost nothing beyond the labor to hang them. And running a light countertop into a light backsplash for a fresh, continuous surface makes the kitchen feel bigger without moving a single wall. Neither one is a design trick so much as a way to buy visual space instead of square footage, which is the only version of that purchase most budgets can afford.
Should You DIY Part of a Kitchen Remodel?
Yes, selectively. Demolition, painting, hardware installation, finishing unfinished cabinets, and a straightforward field-tile backsplash are all reasonable DIY kitchen projects that save real labor dollars without risking the result.
DIY kitchen projects worth taking on
Demolition is the best value of the lot, because it’s pure labor with no skill premium. Painting walls, installing hardware, assembling and finishing flat-pack cabinets, and laying a simple field tile are all easy DIY projects by comparison, and each one lets you refresh your space for materials cost alone.
What shouldn’t be DIY: anything involving gas, anything structural, anything that requires inspection, and cabinet installation. Those either carry safety consequences or compound into every surface installed after them.
There’s a number worth knowing before you decide how far to take it. Renovation analyses put average cost overruns on homeowner-designed and homeowner-managed projects at 23%, driven by change orders and corrections. DIY labor is free. DIY project management is the most expensive labor on the job. Take on the tasks, not the sequencing.
The Kitchen Renovation Budget Mistakes That Cost the Most
Most kitchen budgets don’t fail on material prices. They fail on change orders, and project data shows the triggers are consistent:
| Change order trigger | Share of projects |
|---|---|
| Discovery of hidden structural issues | 60% |
| Homeowner preference change mid-project | 40% |
| Material availability changes | 30% |
| Technology upgrades added during construction | 25% |
The first row is why every kitchen renovation needs a contingency. Set aside 15% to 20% of your total budget, and push toward 25% if your home predates 1985. In older housing stock, opening a wall reveals something roughly as often as it doesn’t.
The second row is the interesting one, because it’s the row that planning eliminates. Preference changes cost money when they arrive during construction, and cost nothing when they arrive during design. That’s the entire structural argument for design-build: pricing and selections get resolved before demolition, so a change of mind is a conversation instead of a change order. Lars averages 6% change orders across projects, against an industry that commonly runs several times that.
The third mistake is subtler. A budget of “$50,000 for the kitchen” is not a budget, it’s a wish. A real one lists cabinets, countertops, appliances, fixtures, tile, flooring, labor, permits and disposal as separate lines. That detail is what lets you trade a countertop upgrade against a lighting upgrade in week two instead of discovering in week nine that both already happened.
Does a Budget Kitchen Remodel Increase Home Value?
Substantially, and the restrained version outperforms the expensive one by roughly three to one. The puts a minor kitchen remodel at 112.9% cost recouped, fifth among all remodeling projects nationally. A major midrange kitchen remodel recoups about 50.9%, and a major upscale remodel roughly 36%.
| Scope | Average job cost | Value at resale | Cost recouped |
|---|---|---|---|
| Minor kitchen remodel | $28,458 | $32,141 | 112.9% |
| Major kitchen remodel, midrange | $82,793 | $42,156 | 50.9% |
| Major kitchen remodel, upscale | $164,104 | $58,592 | ~36% |
Read that table next to everything above and the thesis of this guide holds up on its own: money spent on scope discipline returns better than money spent on finish level.
Resale isn’t the only measure, though, and it’s the wrong one if you’re staying. The from the National Association of Realtors and NARI scores a kitchen upgrade a perfect 10 out of 10 on its Joy Score, against an 8.2 average across all home improvement projects. Sixty-four percent of homeowners reported a greater desire to be in their homes after remodeling.
So both things are true. A modest kitchen remodel is among the best financial returns available in a house, and a larger one you’ll cook in every day for fifteen years can be worth doing at 36% recouped. Just be clear which decision you’re making. If resale is the goal, start with , then check them against .
How to Build a Kitchen Remodel Budget That Holds
Work in this order and the budget tends to survive contact with the project:
- Set the ceiling first. Use 10–20% of home value as a starting band, then sanity-check it against what your scope actually requires.
- Decide the layout question before anything else. It’s worth more than every material decision combined.
- Have someone assess your cabinet boxes. That single inspection decides whether $8,000 or $30,000 is the realistic cabinetry number.
- Line-item everything. Cabinets, counters, appliances, fixtures, tile, flooring, labor, permits, disposal.
- Carve out 15–20% contingency and don’t spend it early. It isn’t slack, it’s the structural-surprise fund.
- Sort remaining choices by the splurge test. Reachable later, or buried behind finished work?
A stylish kitchen on a real budget comes out of that sequence, not out of a longer list of tips and tricks. Keeping costs down on a home renovation is a sequencing problem far more often than it’s a shopping problem, and the budget-friendly options that actually work are the ones chosen early.
Plan Your Kitchen Around Real Numbers
Every figure in this guide is a national starting point. The number that matters is the one for your kitchen, your house’s age, and what’s actually behind your walls, and no calculator can see any of that.
Lars Remodeling & Design has been building kitchens in San Diego for over 35 years as a design-build firm, which means pricing gets validated during design rather than discovered during construction. That’s the difference between a budget you set and a budget that holds.
and we’ll walk your kitchen, assess what you can keep, and give you a real number before anything gets demolished. You can also explore our approach to or see how our handles pricing.
Cost ranges reflect mid-2026 national pricing and vary by market, scope and material availability. Cabinet tariffs, labor rates and code cycles all change; re-verify before committing to a budget. The 6% change-order figure is Lars Remodeling & Design project data.