How Much Does a Kitchen Remodel Cost in San Diego?
01.
- Share this article
-

-

-

-

-

-

Kitchen remodel cost in San Diego depends on the size of the space, the work behind the walls, your selections and the design and coordination the project requires. Published cost ranges help you understand the scale of different projects. Your home’s price comes from its own scope, conditions and priorities, and can fall outside those planning ranges.
After more than 35 years remodeling San Diego homes, we’ve learned that a useful budget connects what you want with what the house needs. Our job is to bring your vision, the existing home, construction requirements and proven building practices into one workable plan. That is also the starting point for understanding why two proposals can be so far apart.
This guide explains what goes into a complete kitchen investment, how to compare bids and where design-build adds value. Use the numbers to ask better questions and explore possibilities before making decisions about your home.
How much does a kitchen remodel cost in San Diego?
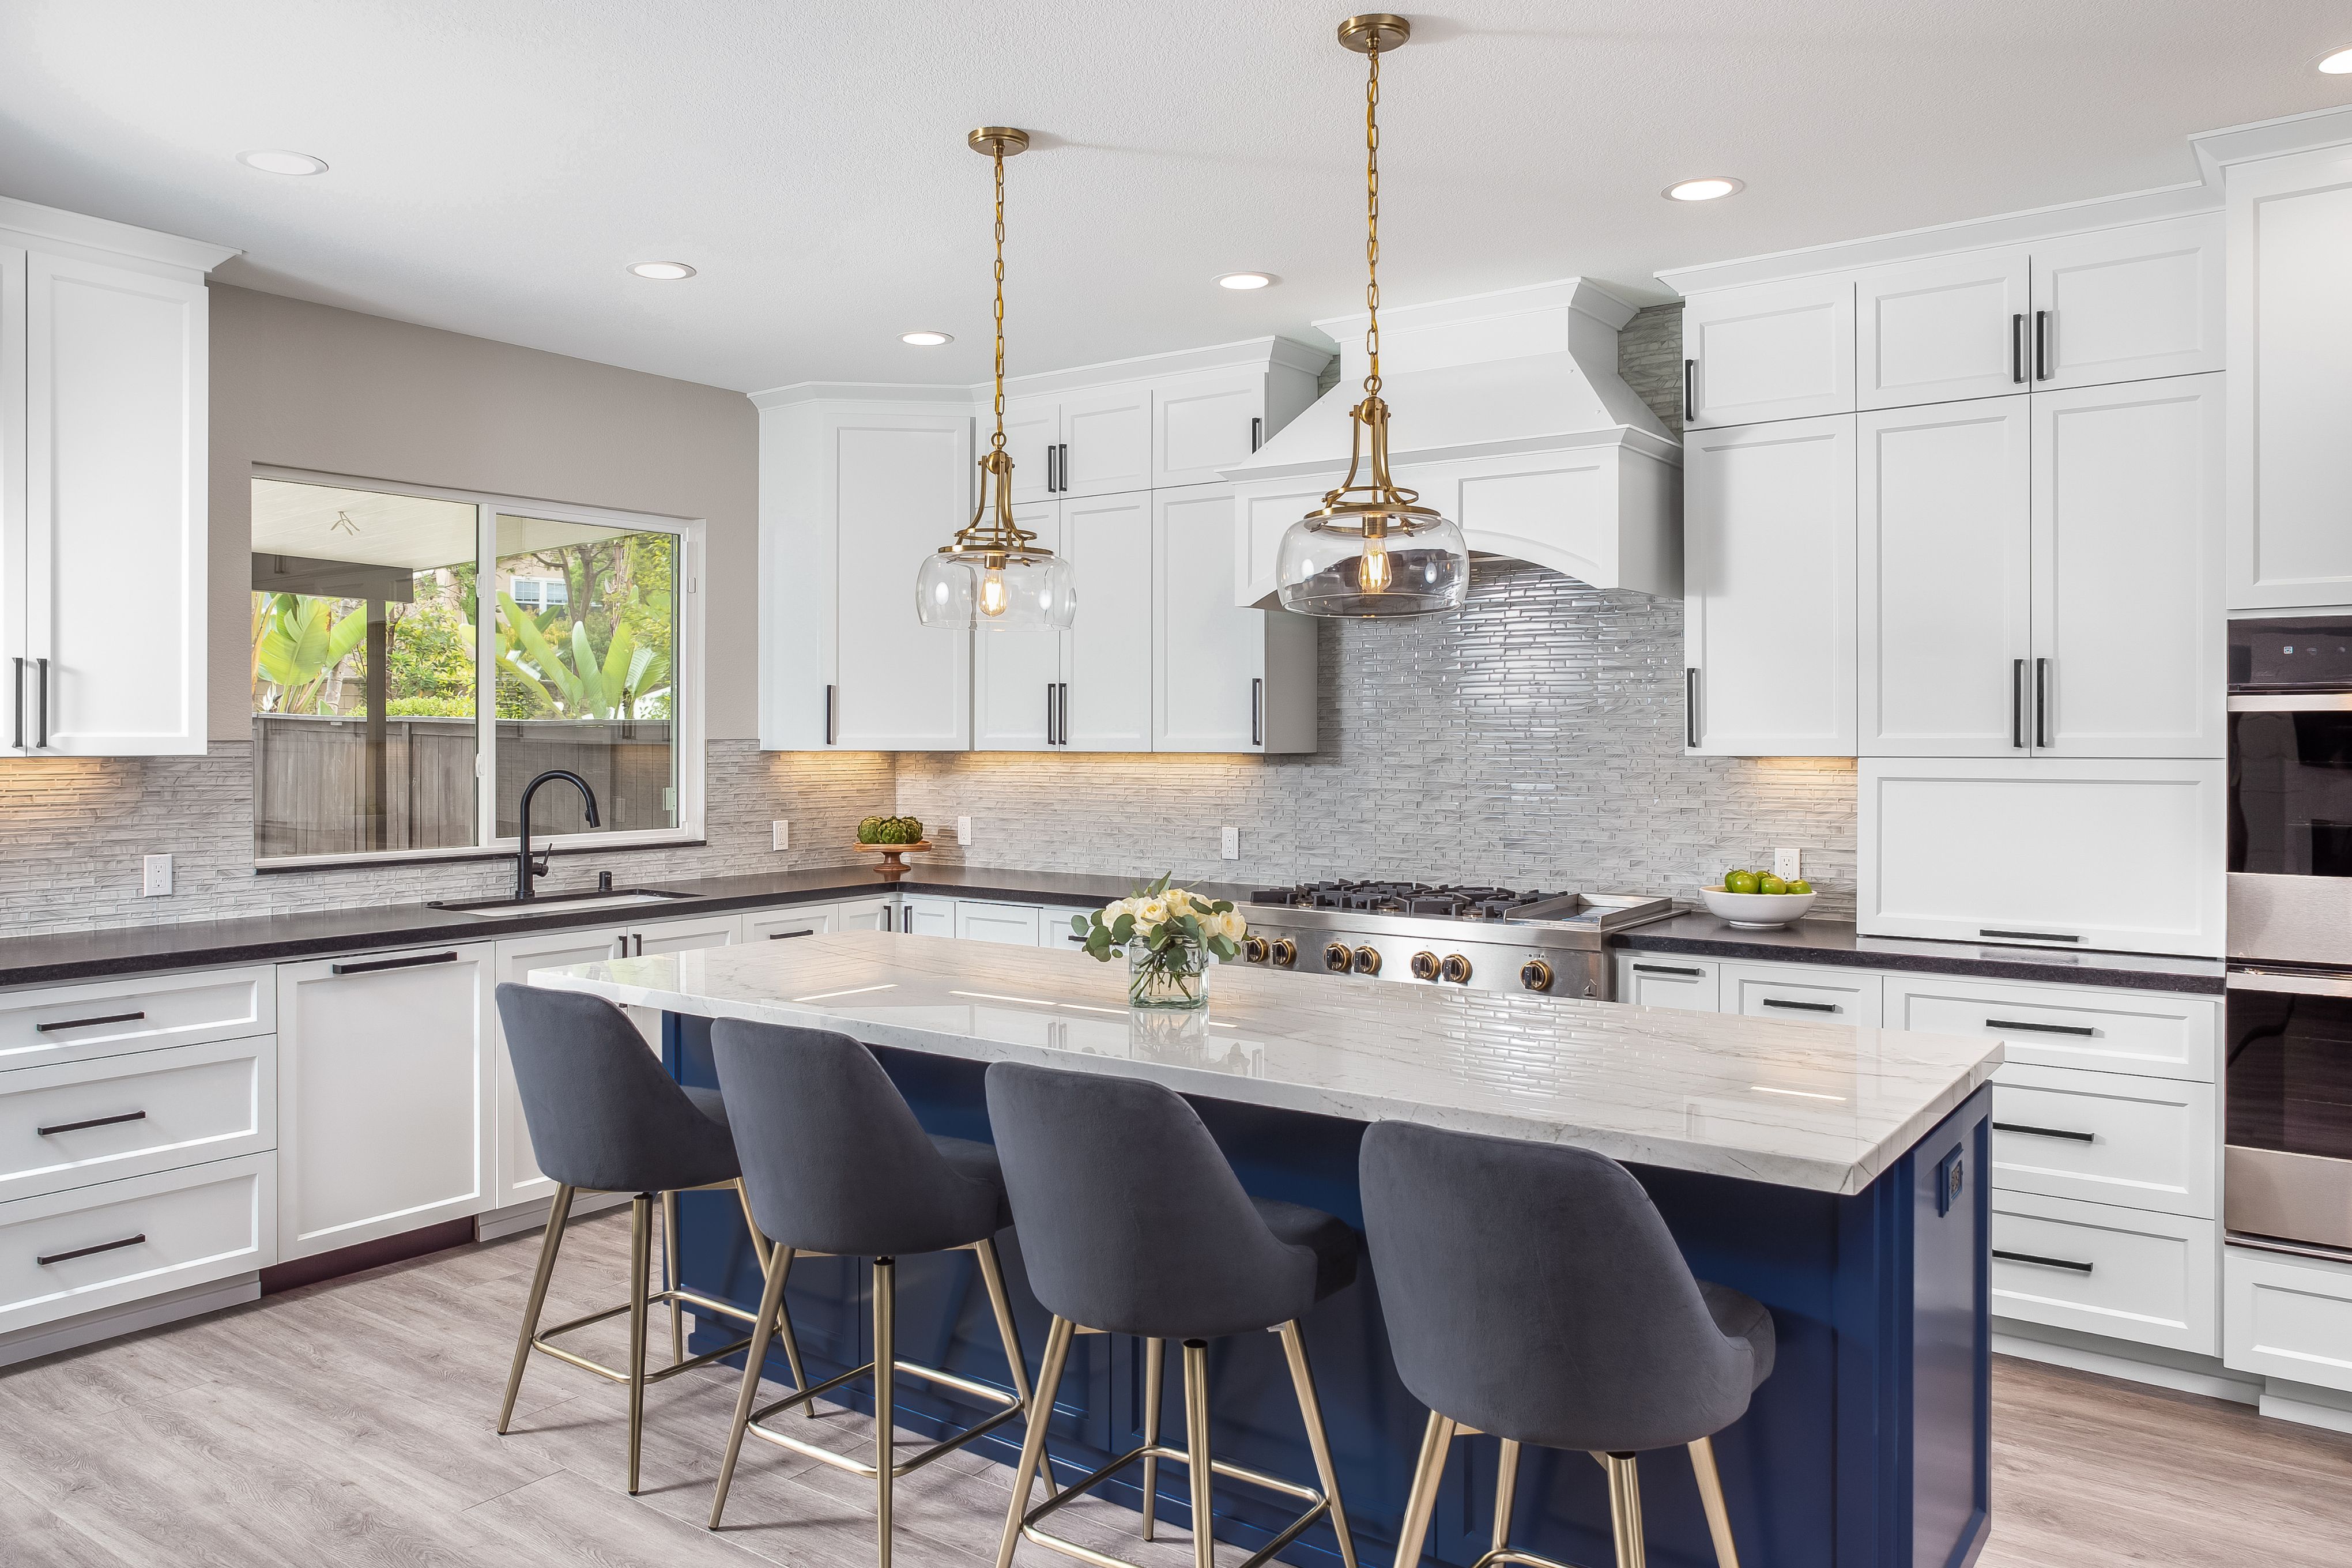
There is no single price for a kitchen remodel in San Diego. A cosmetic update, a complete renovation within the existing footprint and a structural transformation purchase different amounts of work. Kitchen size matters, but layout, existing conditions, material specifications and professional services can change the investment just as much.
Our kitchen remodeling planning guidance offers the following reference points for thinking about project scale and complexity. They are planning guides, not price brackets your home is guaranteed to fit.
Complete kitchen remodel
Complete kitchen planning reference: $100,000–$175,000 or more. Think of a substantial transformation that retains most of the structural footprint, with design, cabinetry, surfaces, appliances and construction considered together. The size of the kitchen, its condition and the choices involved still change the work. Your project’s price may fall outside this planning reference.
Structural kitchen remodel
Structural kitchen planning reference: $175,000–$250,000 or more. This helps frame a complete remodel with changes such as opening walls, moving plumbing, enlarging openings or substantial framing and engineering. It describes a more complex project, rather than a structural charge to add to another range. It does not establish what those changes will cost in your home.
Luxury or premium kitchen
Luxury kitchen planning reference: $250,000 or more. Extensive custom cabinetry, premium countertops, integrated lighting and high-end appliances can shape this type of project, along with structural complexity. This is a way to think about the scale of a highly customized kitchen; it is not a fixed package, starting quote or limit on the final investment.
The categories overlap. A larger kitchen can need more cabinets and finish work without extensive structural changes; a small kitchen can require difficult utility or structural work. A project can also combine premium selections with a major layout change. Its price comes from the combined scope, not from adding bands or choosing their lowest endpoints.
Limited work, such as painting existing cabinets or replacing selected fixtures, can cost substantially less because it solves a narrower problem. That can be the right choice when the layout already works. Labels such as “basic,” “mid-range” and “full remodel” are useful only when you know what services, products and installation work they include.
Kitchen remodel cost breakdown: what the work includes
A complete kitchen budget accounts for the finished room and the work required to deliver it. Cabinets, countertops and appliances are visible purchases. Design, preparation, utility work, installation and project coordination determine whether those purchases function together. The following guide helps you identify what a proposal includes and what still needs clarification.
| Part of the project | What changes the work | What to confirm in the proposal |
|---|---|---|
| Design and planning | Layout changes, existing-condition review and engineering needs | Drawings, design services, reviews and responsibility for approvals |
| Cabinetry | Measured layout, cabinet construction, finish, storage fittings and trim | Cabinet plan, selected line, specifications and installation scope |
| Countertops and backsplash | Material, slab requirements, edges, seams, cutouts and wall preparation | Quantity basis, fabrication, preparation, installation and exclusions |
| Appliances and fixtures | Model dimensions, integration, ventilation and utility connections | Selected models, delivery, installation and connection responsibilities |
| Demolition and building work | What must be removed, retained, supported, repaired or relocated | Protection, disposal, preparation, structural work and trade scope |
| Flooring and finish work | Subfloor condition, transitions, cabinetry relationships and sequencing | Preparation, installation, finish repairs and unresolved conditions |
Why do kitchen remodeling costs need to be planned together?
A kitchen remodel is a coordinated building project. Changing one selection can change the drawings, installation requirements and work in adjoining areas. The useful question is what that decision requires in your home. An online cabinet price or appliance price cannot establish the cost of the finished, functioning kitchen.
Before construction, the layout, cabinet plan and appliance specifications need to work together. A range hood affects ventilation and ductwork; a sink location affects plumbing and cabinet storage; an island affects circulation, flooring and electrical planning. Design and preconstruction help define those relationships, along with the drawings, engineering and permits the proposed work requires.
On one remodel, adding upper cabinets involved removing a soffit. That dependency affected the work needed before the cabinet drawings could be completed. We investigated the sequence and the status of the drawings. What looked like an additional cabinet purchase connected design, cabinetry and construction work.
The same principle applies when construction begins. Protection and demolition establish the work area, while framing, plumbing and electrical work must be coordinated with cabinetry, countertops, backsplash, flooring and finish repairs. Project management connects trade schedules, deliveries, site supervision and closeout. Those responsibilities belong in the project discussion even though they are less visible than a cabinet door or countertop sample.
When comparing estimates, ask whether each amount covers the product alone or the complete installed work. Labor costs may already be included in a cabinet, countertop or trade price; adding a separate labor allowance could count the same work twice. If you purchase appliances yourself, include them in your overall spending plan and clarify who handles delivery, placement, utility connections and any ductwork.
We develop the scope and price the work together. More structural work can increase the total investment even when the cabinet selections stay the same. A different finish might change one part of the estimate without changing the preparation the home needs. The goal is to understand those connections and evaluate alternatives before treating a collection of product prices as a project budget.
Why do kitchen remodeling bids vary so much?
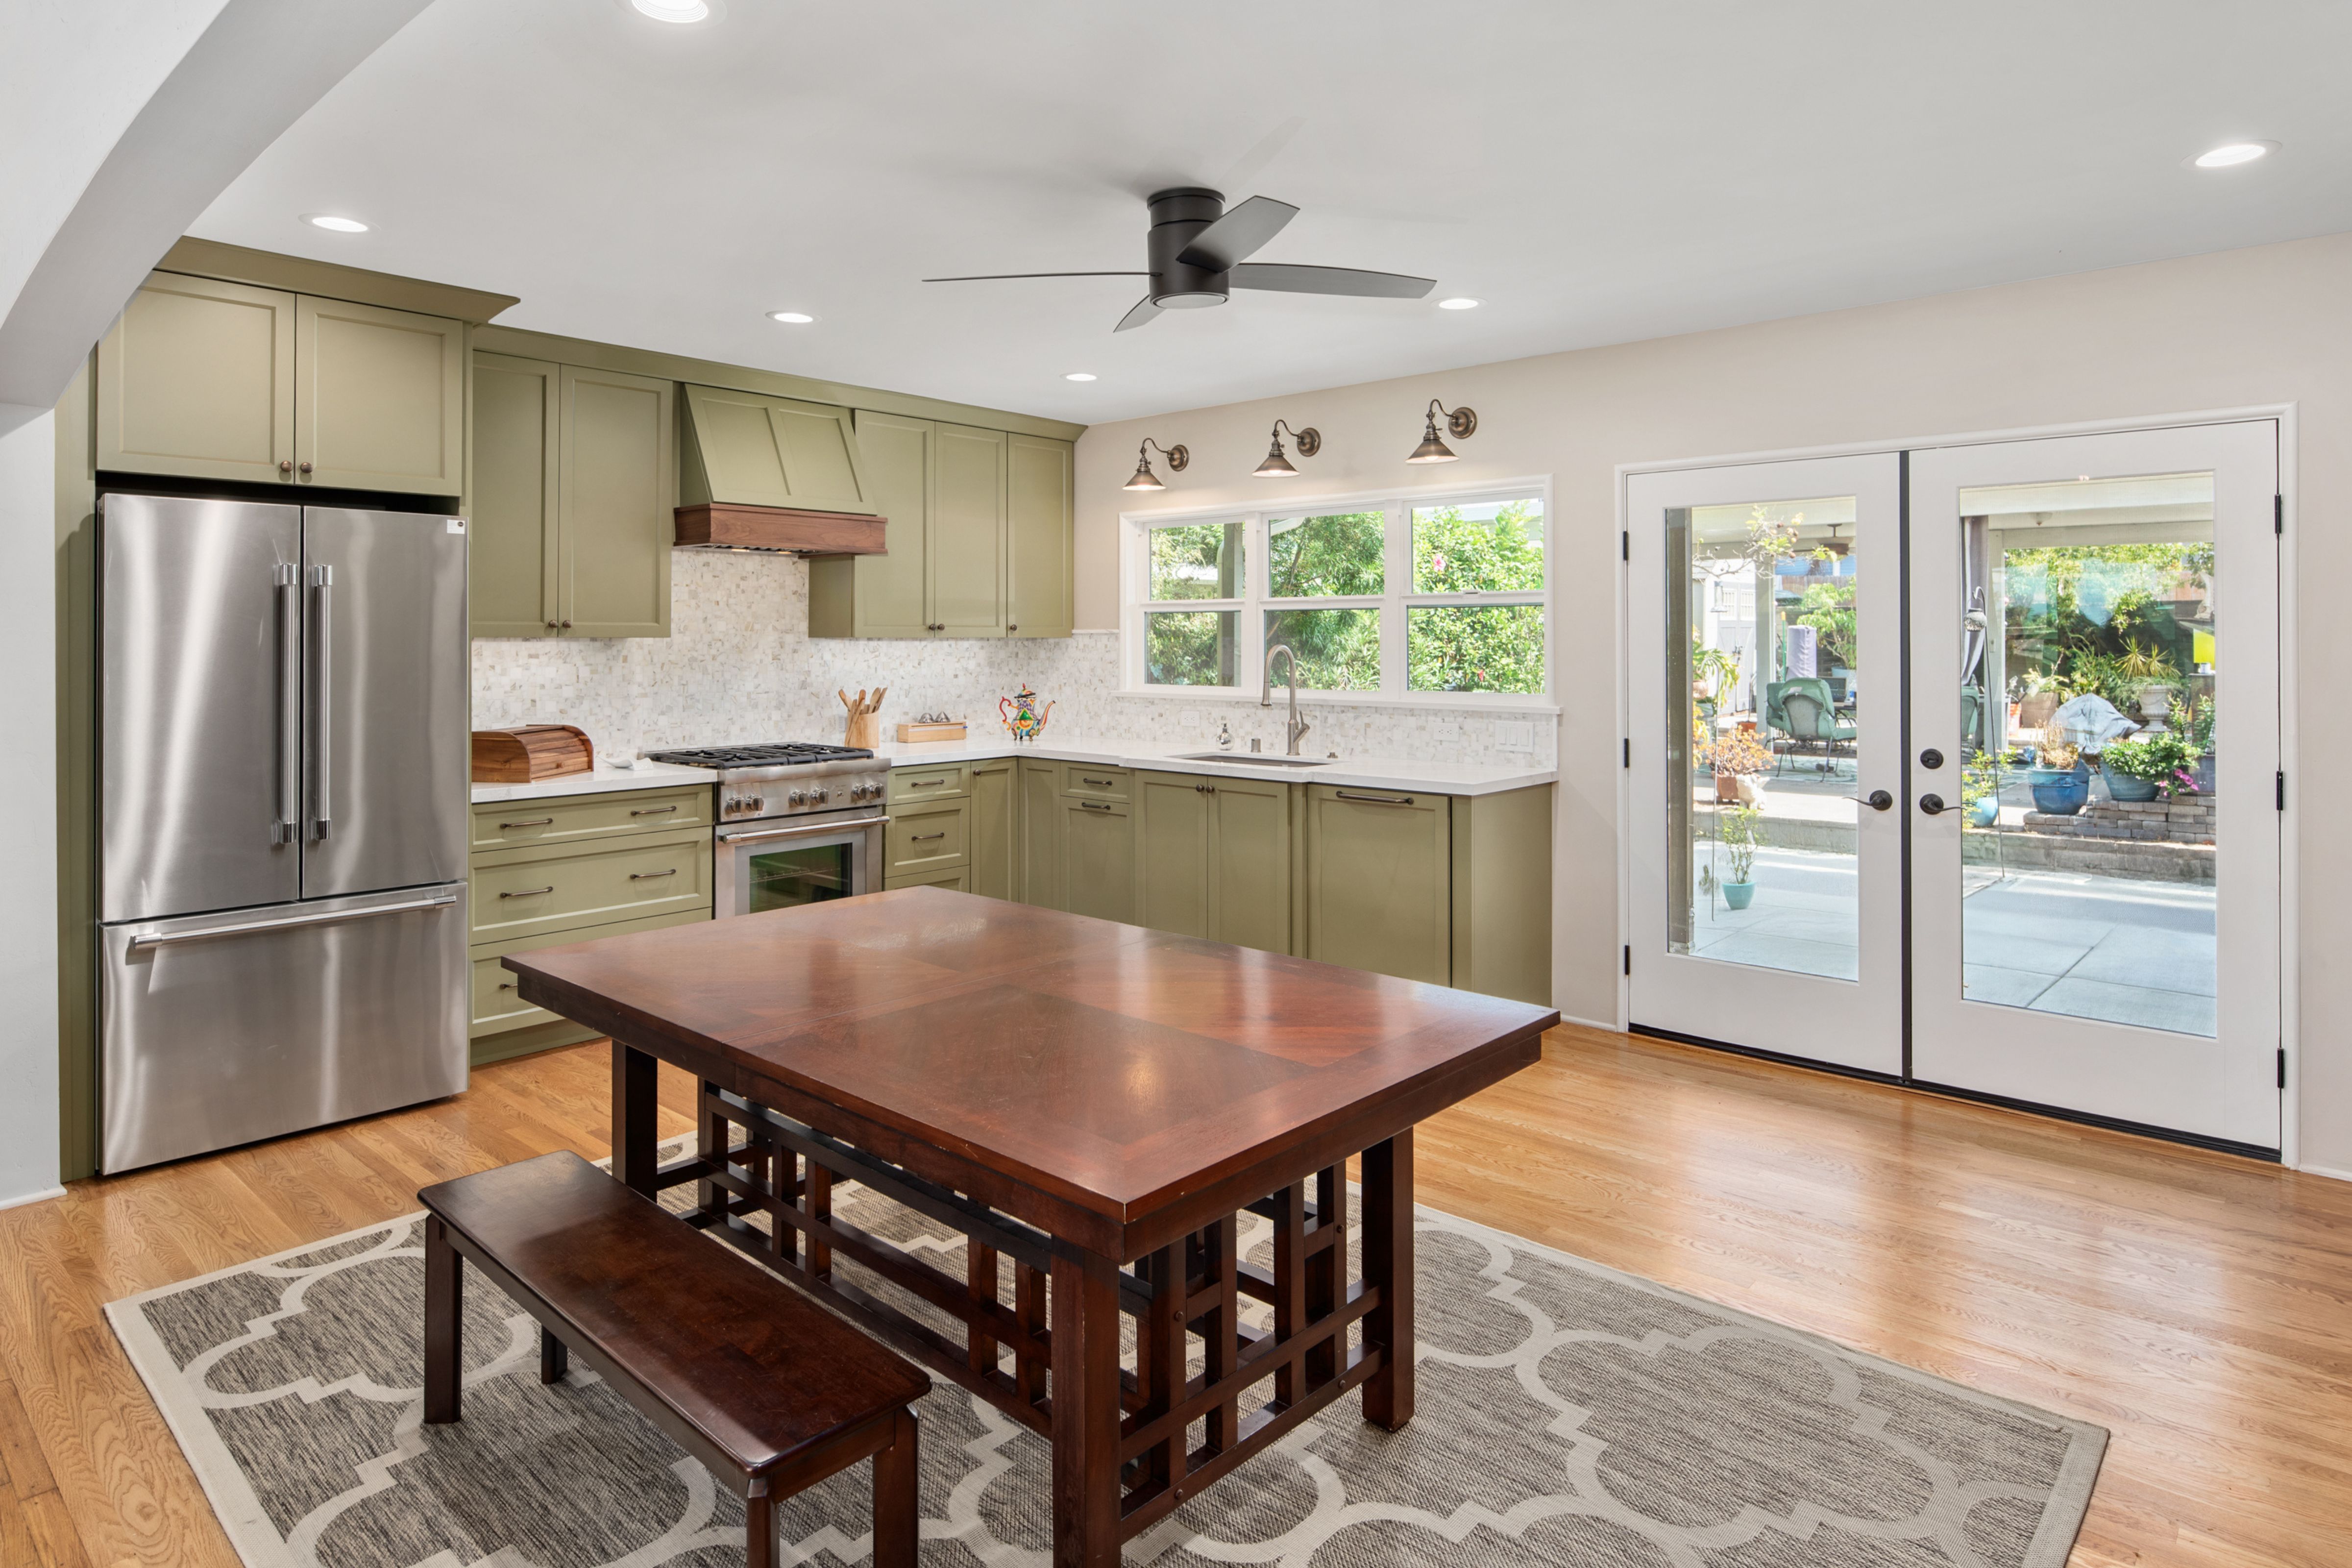
Kitchen bids can differ because they include different work, products, assumptions and responsibilities. A construction bid based on completed plans is a different service from developing the design, selecting products and coordinating a full renovation. Before comparing totals, establish whether both proposals describe the same finished kitchen and the same support along the way.
A substantially lower bid deserves a closer look. It might retain more existing work, specify a different cabinet line, use smaller allowances or leave design, purchasing and coordination to you. It may also be a competitive price for comparable work. The number alone cannot tell you which explanation applies.
Compare these details before deciding:
- Design and specifications: Who develops the layout, checks dimensions and resolves product decisions? Are you expected to provide finished plans?
- Materials and installation: Are cabinet construction, hardware, countertop fabrication, tile preparation and finish details equivalent?
- Allowances and exclusions: Which selections are fully priced, and which are still placeholders? Are appliances, engineering, permits and disposal addressed?
- Project management: Who schedules trades, checks deliveries, communicates progress and resolves conflicts between the drawings and field conditions?
- Changes and follow-through: How are changes documented, and who handles unfinished details or problems after installation?
An allowance is a budget amount for an item or selection that has not been fully defined. A low allowance can make an initial proposal look attractive without purchasing the product you have in mind. Compare the allowance with actual specifications and installation requirements before treating it as a saving.
The California Contractors State License Board’s home improvement contract guidance calls for detailed descriptions of work and products, permit responsibility, payment terms and a completion date. It also explains that scope or price changes belong in a written change order signed before the change. Clear documentation gives you something concrete to compare.
When is design-build worth a higher upfront investment?
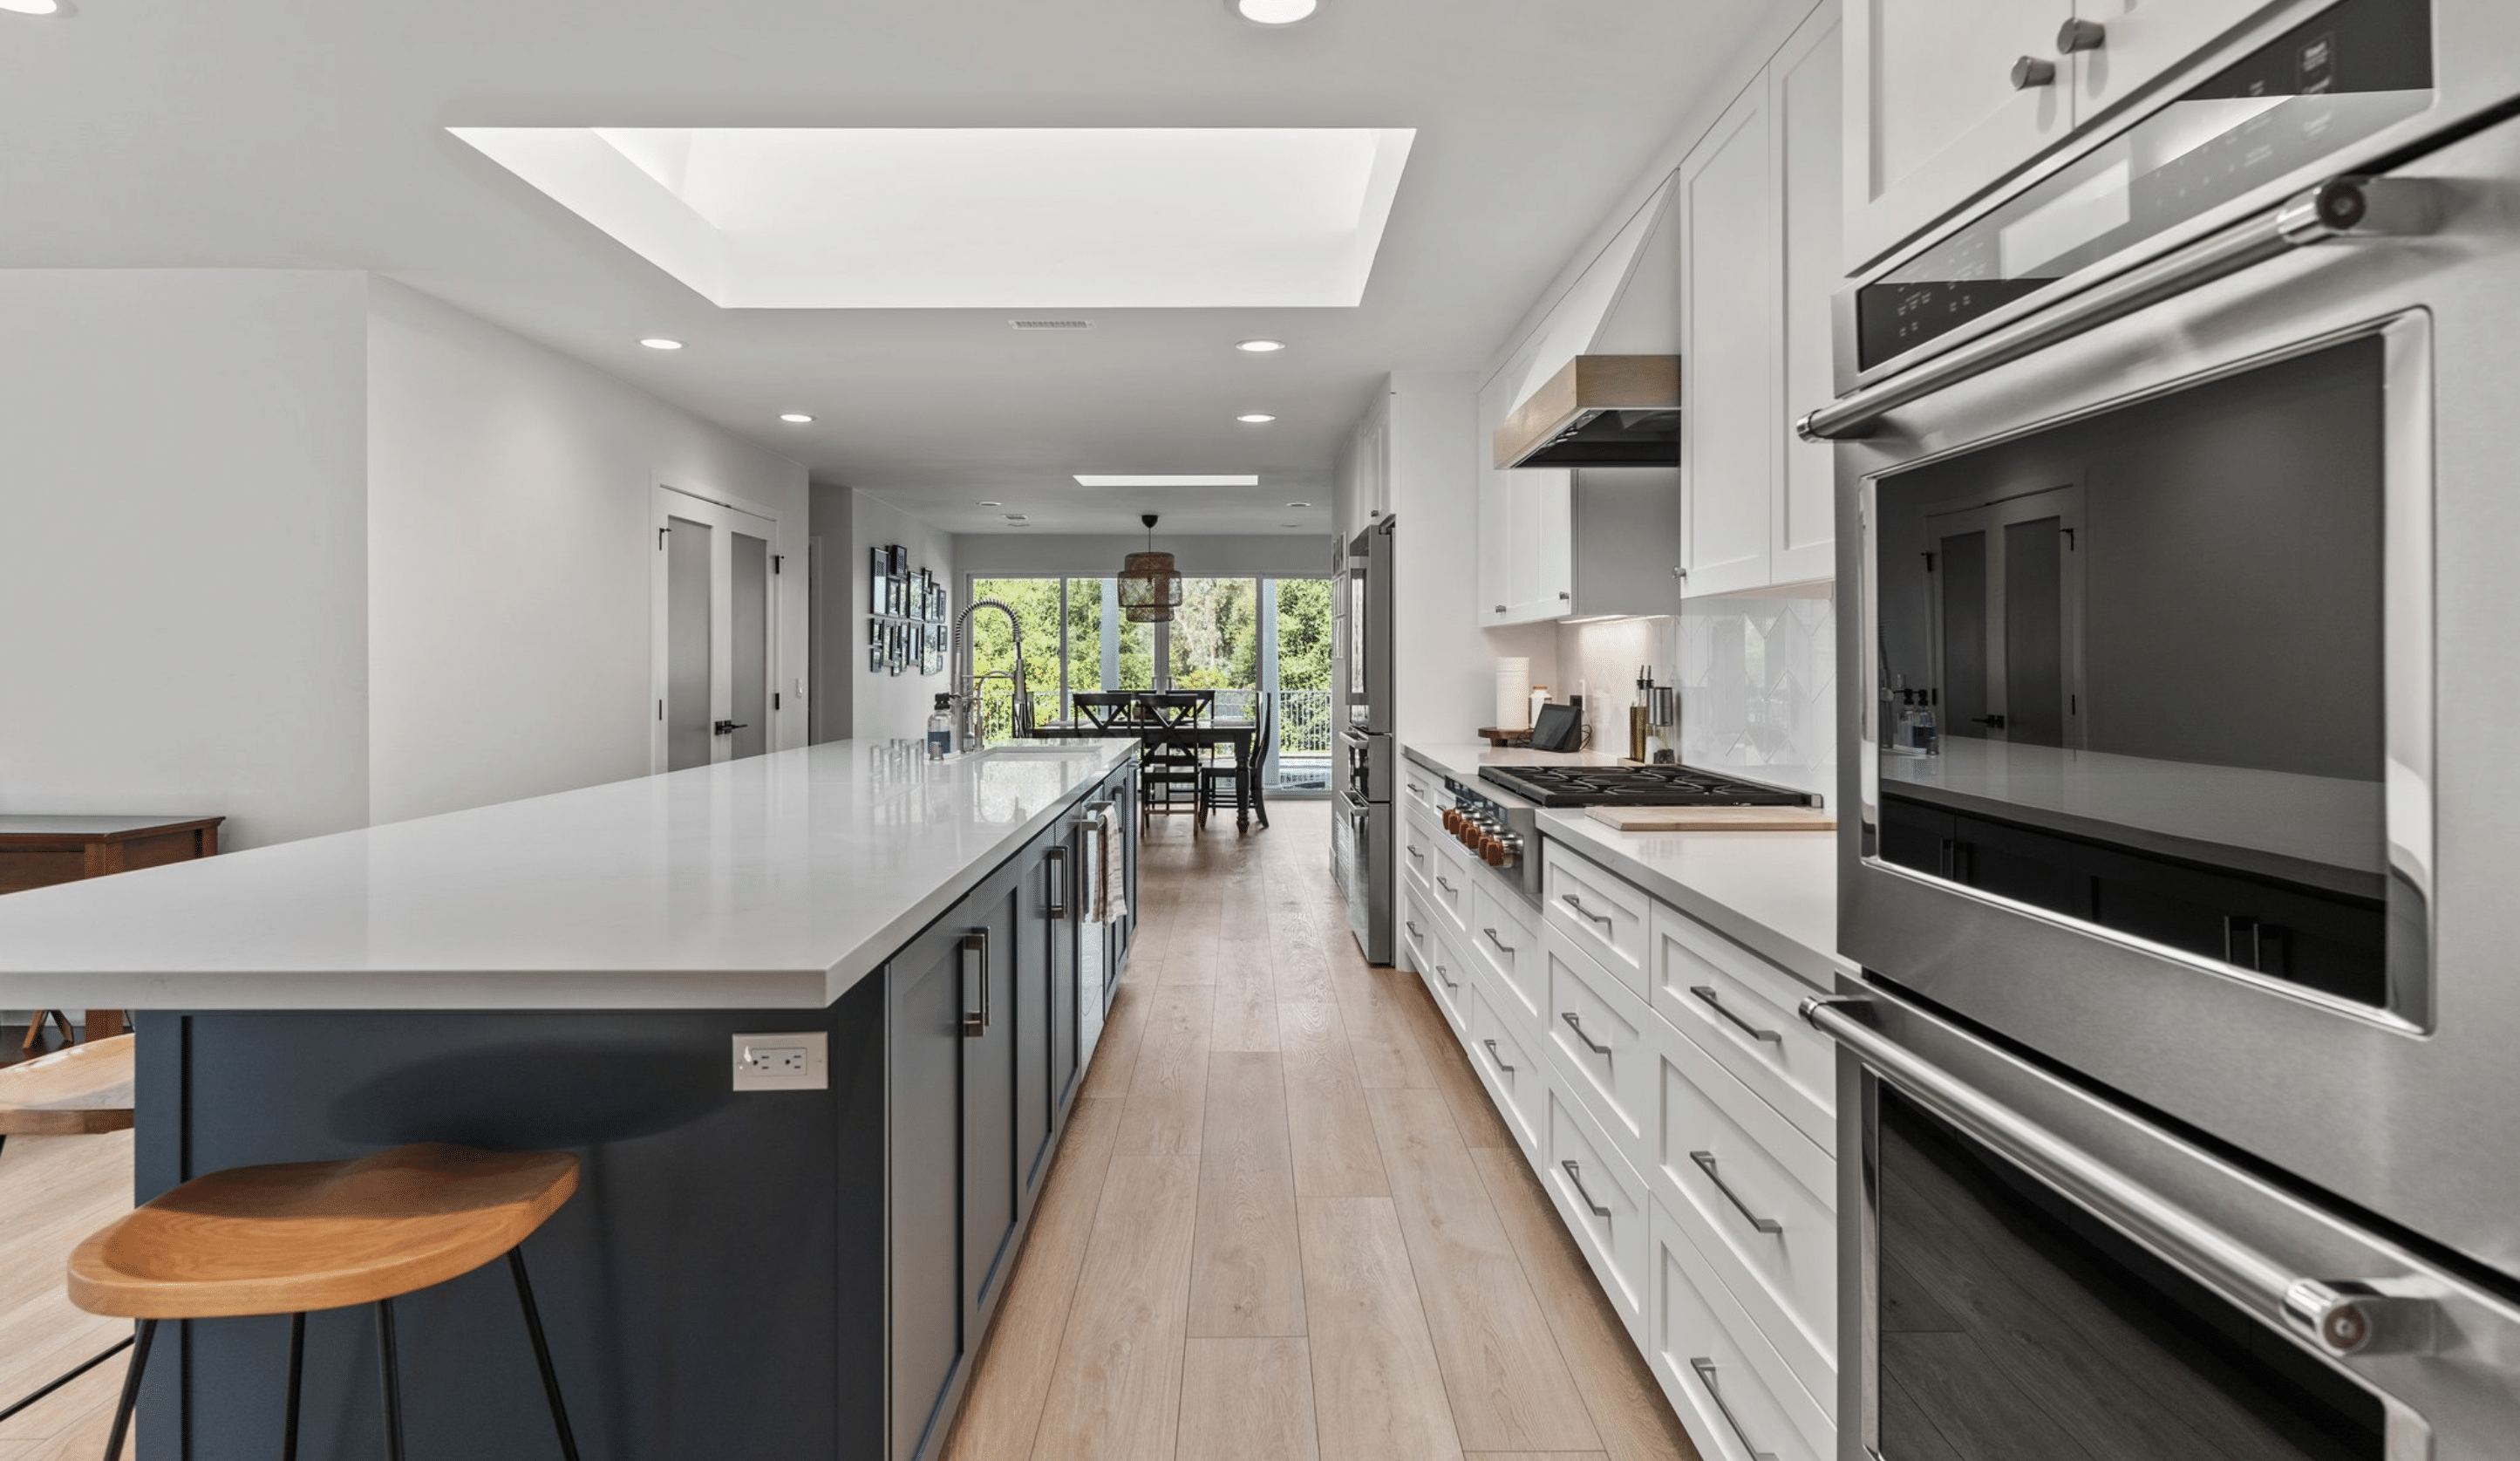
Design-build can be worth a higher upfront investment when your kitchen requires coordinated decisions about layout, structure, selections and construction. The value lies in having those decisions developed together, with clear responsibility for carrying the plan into the finished room. Assess that work alongside the products and installation when comparing proposals.
The Design-Build Institute of America’s explanation of design-build emphasizes collaboration between design and construction from the outset. For a kitchen, that means considering an appliance’s dimensions alongside cabinetry, ventilation and electrical needs, or checking a proposed opening against the structure before the design moves forward.
Our design-build remodeling approach connects planning, estimating, selections and construction. We can test a design idea against the home, explain the work it introduces and discuss alternatives while the plan can still change. That professional involvement is part of the service you are evaluating in a full-service proposal.
On one kitchenette project, we checked a taller refrigerator against the layout before the appliance package was finalized. The product price could not establish whether that choice worked in the room. The appliance and the space needed to be considered together.
A capable general contractor can be a good fit for well-defined work, especially when the homeowner already has complete plans and specifications. For a more involved remodel, consider who will perform the planning and coordination if those services are absent from the construction bid. Compare the complete investment, including the responsibilities you would take on yourself.
If a previous remodel left you chasing trades or sorting out conflicting instructions, make accountability part of the next comparison. Ask who owns the schedule, who checks that selections match the plans and who resolves problems. A design-build label or a higher price should be supported by a clear process, relevant experience and documented responsibilities.

How does value engineering improve a kitchen remodel?
Value engineering means comparing ways to achieve the functions and design priorities that matter most within the home’s constraints and the available investment. It considers layout, structure, products and scope together. The goal is a practical solution that preserves value, with deliberate tradeoffs made while the design is still flexible.
Our design and feasibility process starts with your vision and the home you have. We bring construction knowledge and lessons from decades of remodeling into the choices ahead:
- Identify what the kitchen needs to do. Better storage, easier circulation, more preparation space or room to gather gives the design a purpose beyond replacing finishes.
- Study the home’s opportunities and limits. Existing walls, utility locations, floor conditions and connections to adjoining rooms affect what each idea requires.
- Compare workable alternatives. Improved storage may reduce the need to expand. A different opening may improve connection between rooms. Retaining a suitable utility location can avoid unnecessary relocation work.
- Protect the priorities that matter most. A simpler cabinet detail or a different material may leave room for a higher-priority feature. Review appearance, durability, maintenance and installation together.
- Develop the chosen scope and investment together. Resolve selections, review remaining assumptions and decide where to adjust the plan before committing to construction.
We do not start by forcing your home into an online price band. We develop a solution around your vision, the property’s complexity and sound building practices. Some priorities will still require more investment or a change in scope. A useful planning process makes those choices understandable before they become expensive commitments.
What changes cabinet and countertop costs?
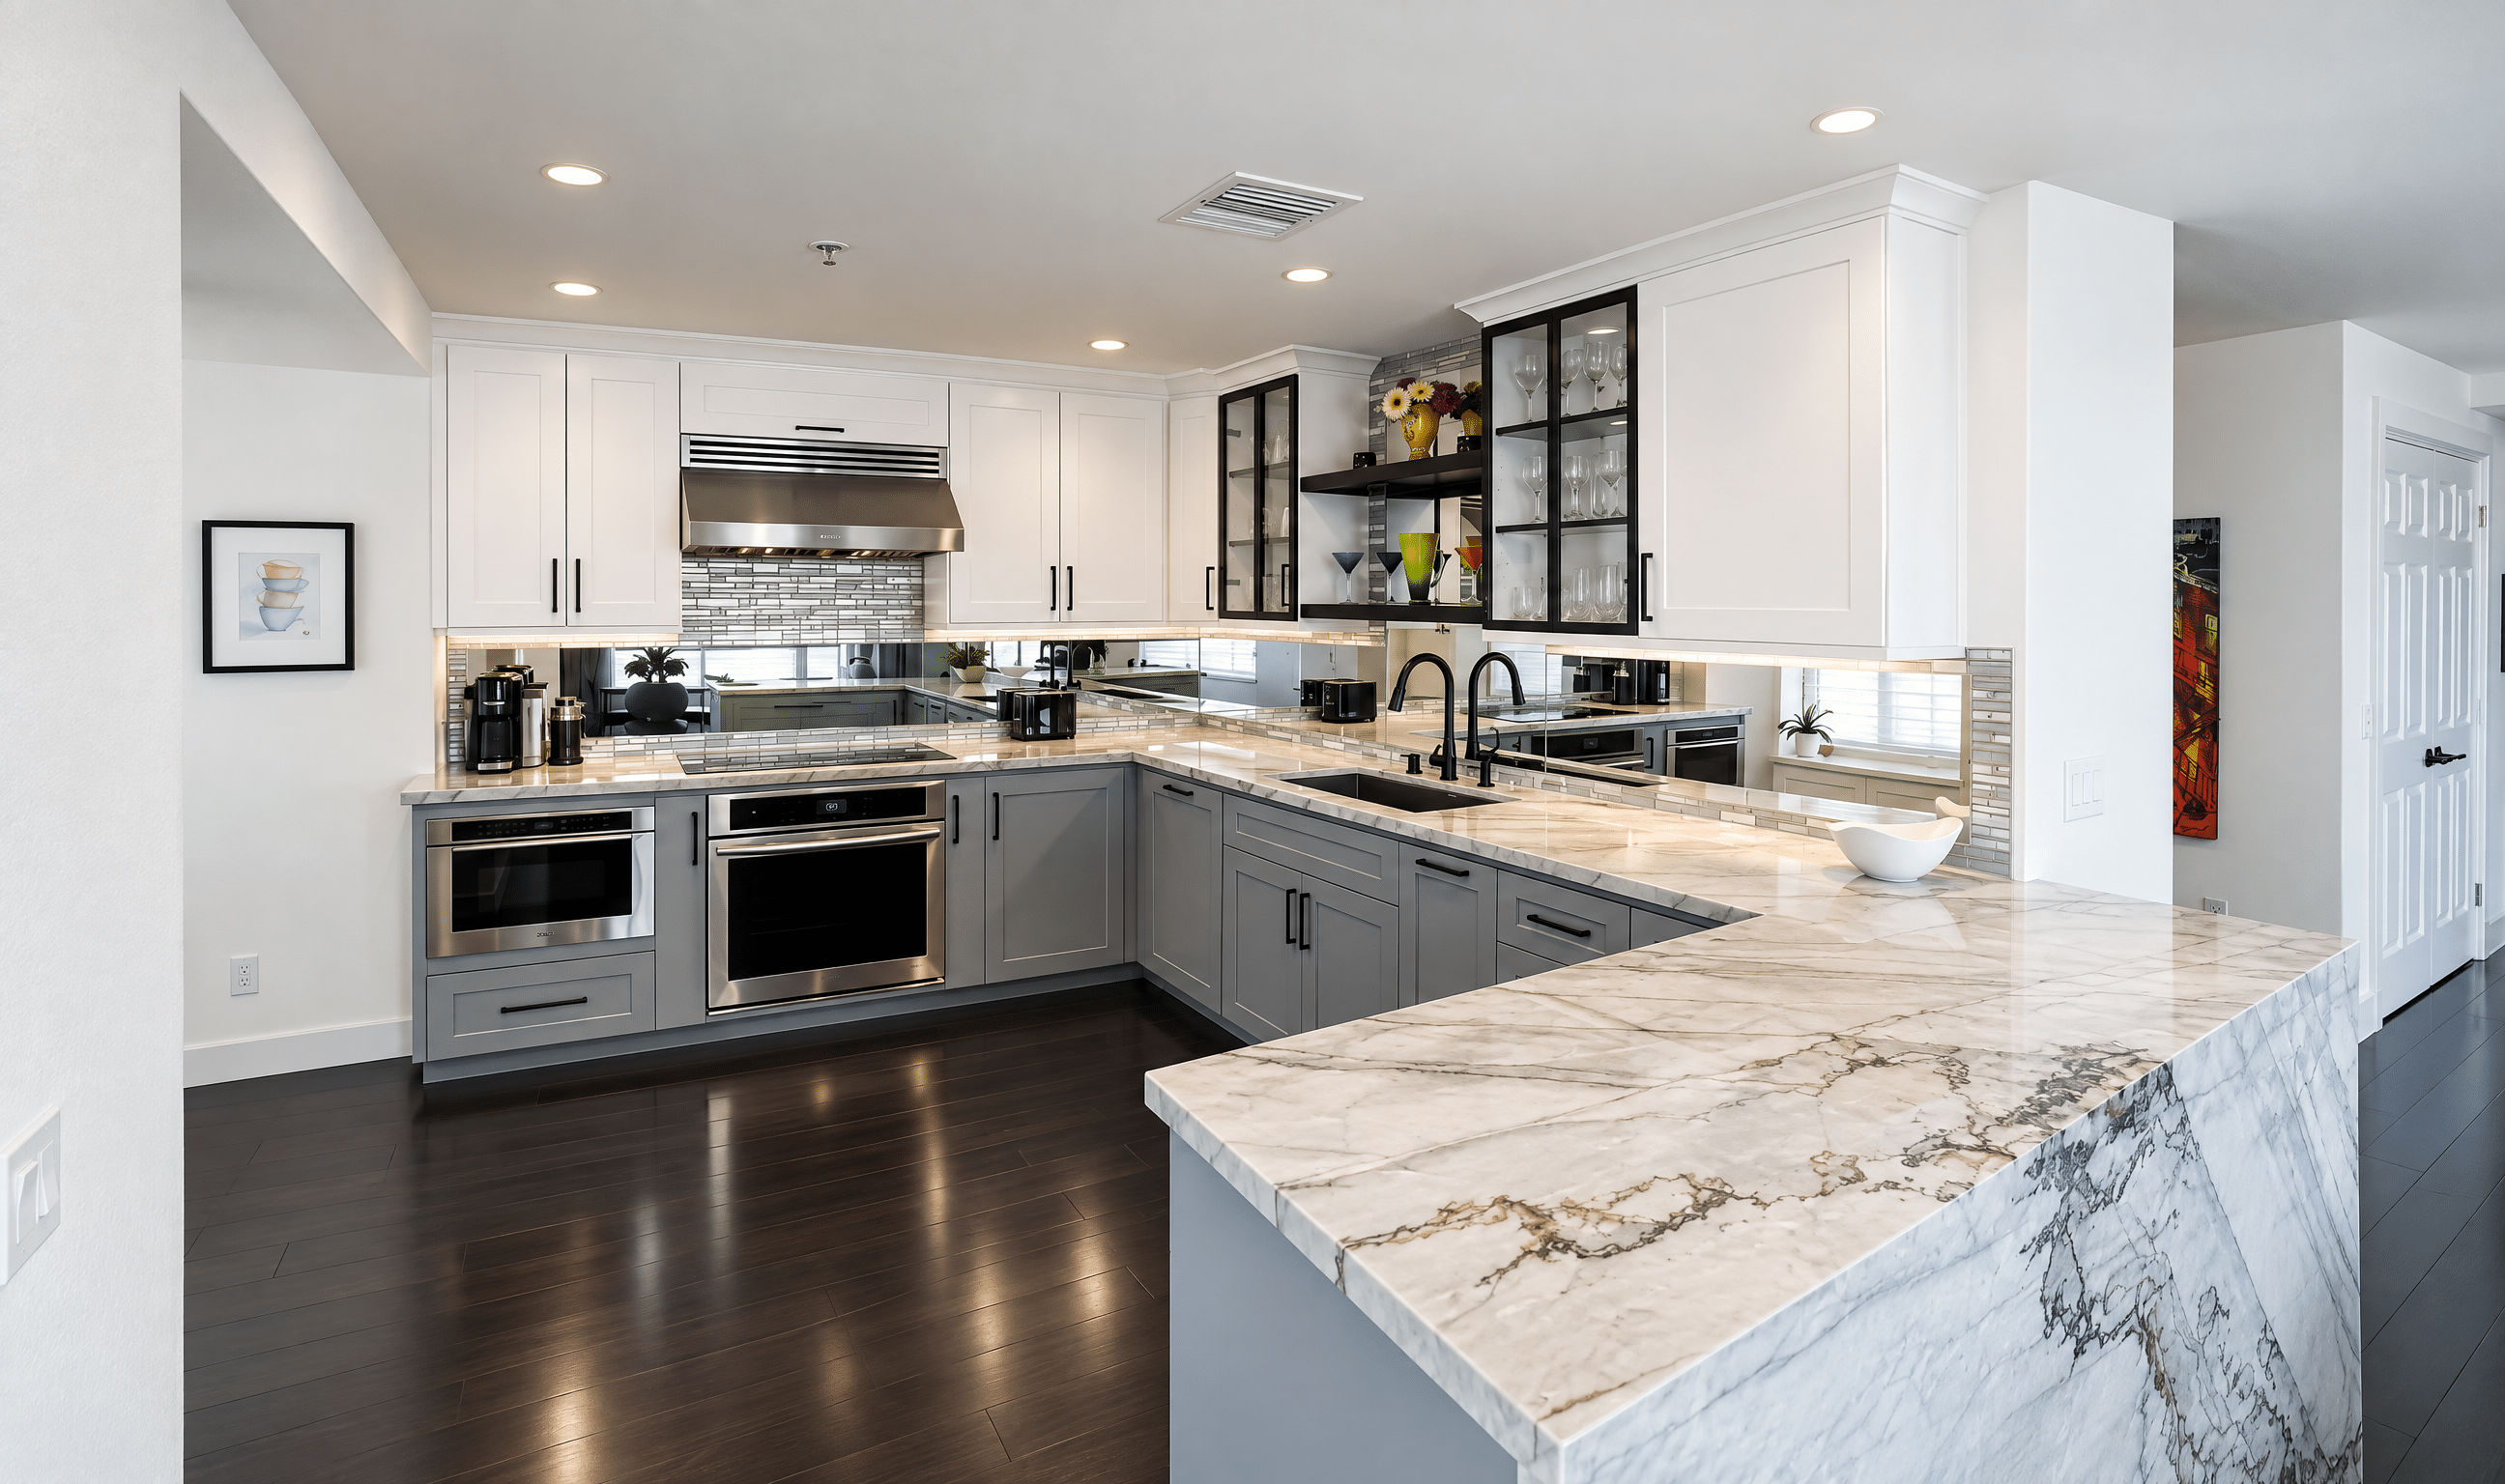
Cabinet and countertop costs vary with quantities, specifications, fabrication and installation. Stock cabinets, semi-custom lines and fully custom cabinets offer different options, but a door style or sample layout is not enough to compare them. The measured plan establishes storage, appliance openings, trim and the surfaces that must fit around them.
On one remodel, our team considered an early cabinet measurement but required a second check after the space was exposed before fabrication. The priority was confirming the actual conditions. An early drawing or sample configuration could not replace that verification.
Compare cabinet construction, drawer hardware, storage fittings, finish and installation details. Taller cabinets, specialty organizers, decorative panels and a kitchen island can change the work even when the room’s square footage stays the same. More cabinet footage also means more decisions about fillers, corners and appliance integration.
For countertops, compare the complete installed specification. Quartz, granite, laminate and other materials have different fabrication and installation requirements. Slab layout, seams, edges, sink cutouts and the treatment of the backsplash affect the result. A tile backsplash needs a defined preparation and installation scope, just as new countertops need accurate dimensions.
Our interior design process connects selections with measurements, drawings, pricing and purchasing. That coordination helps turn a collection of product choices into a kitchen that can be built as intended.
How do kitchen layout and existing conditions change the budget?
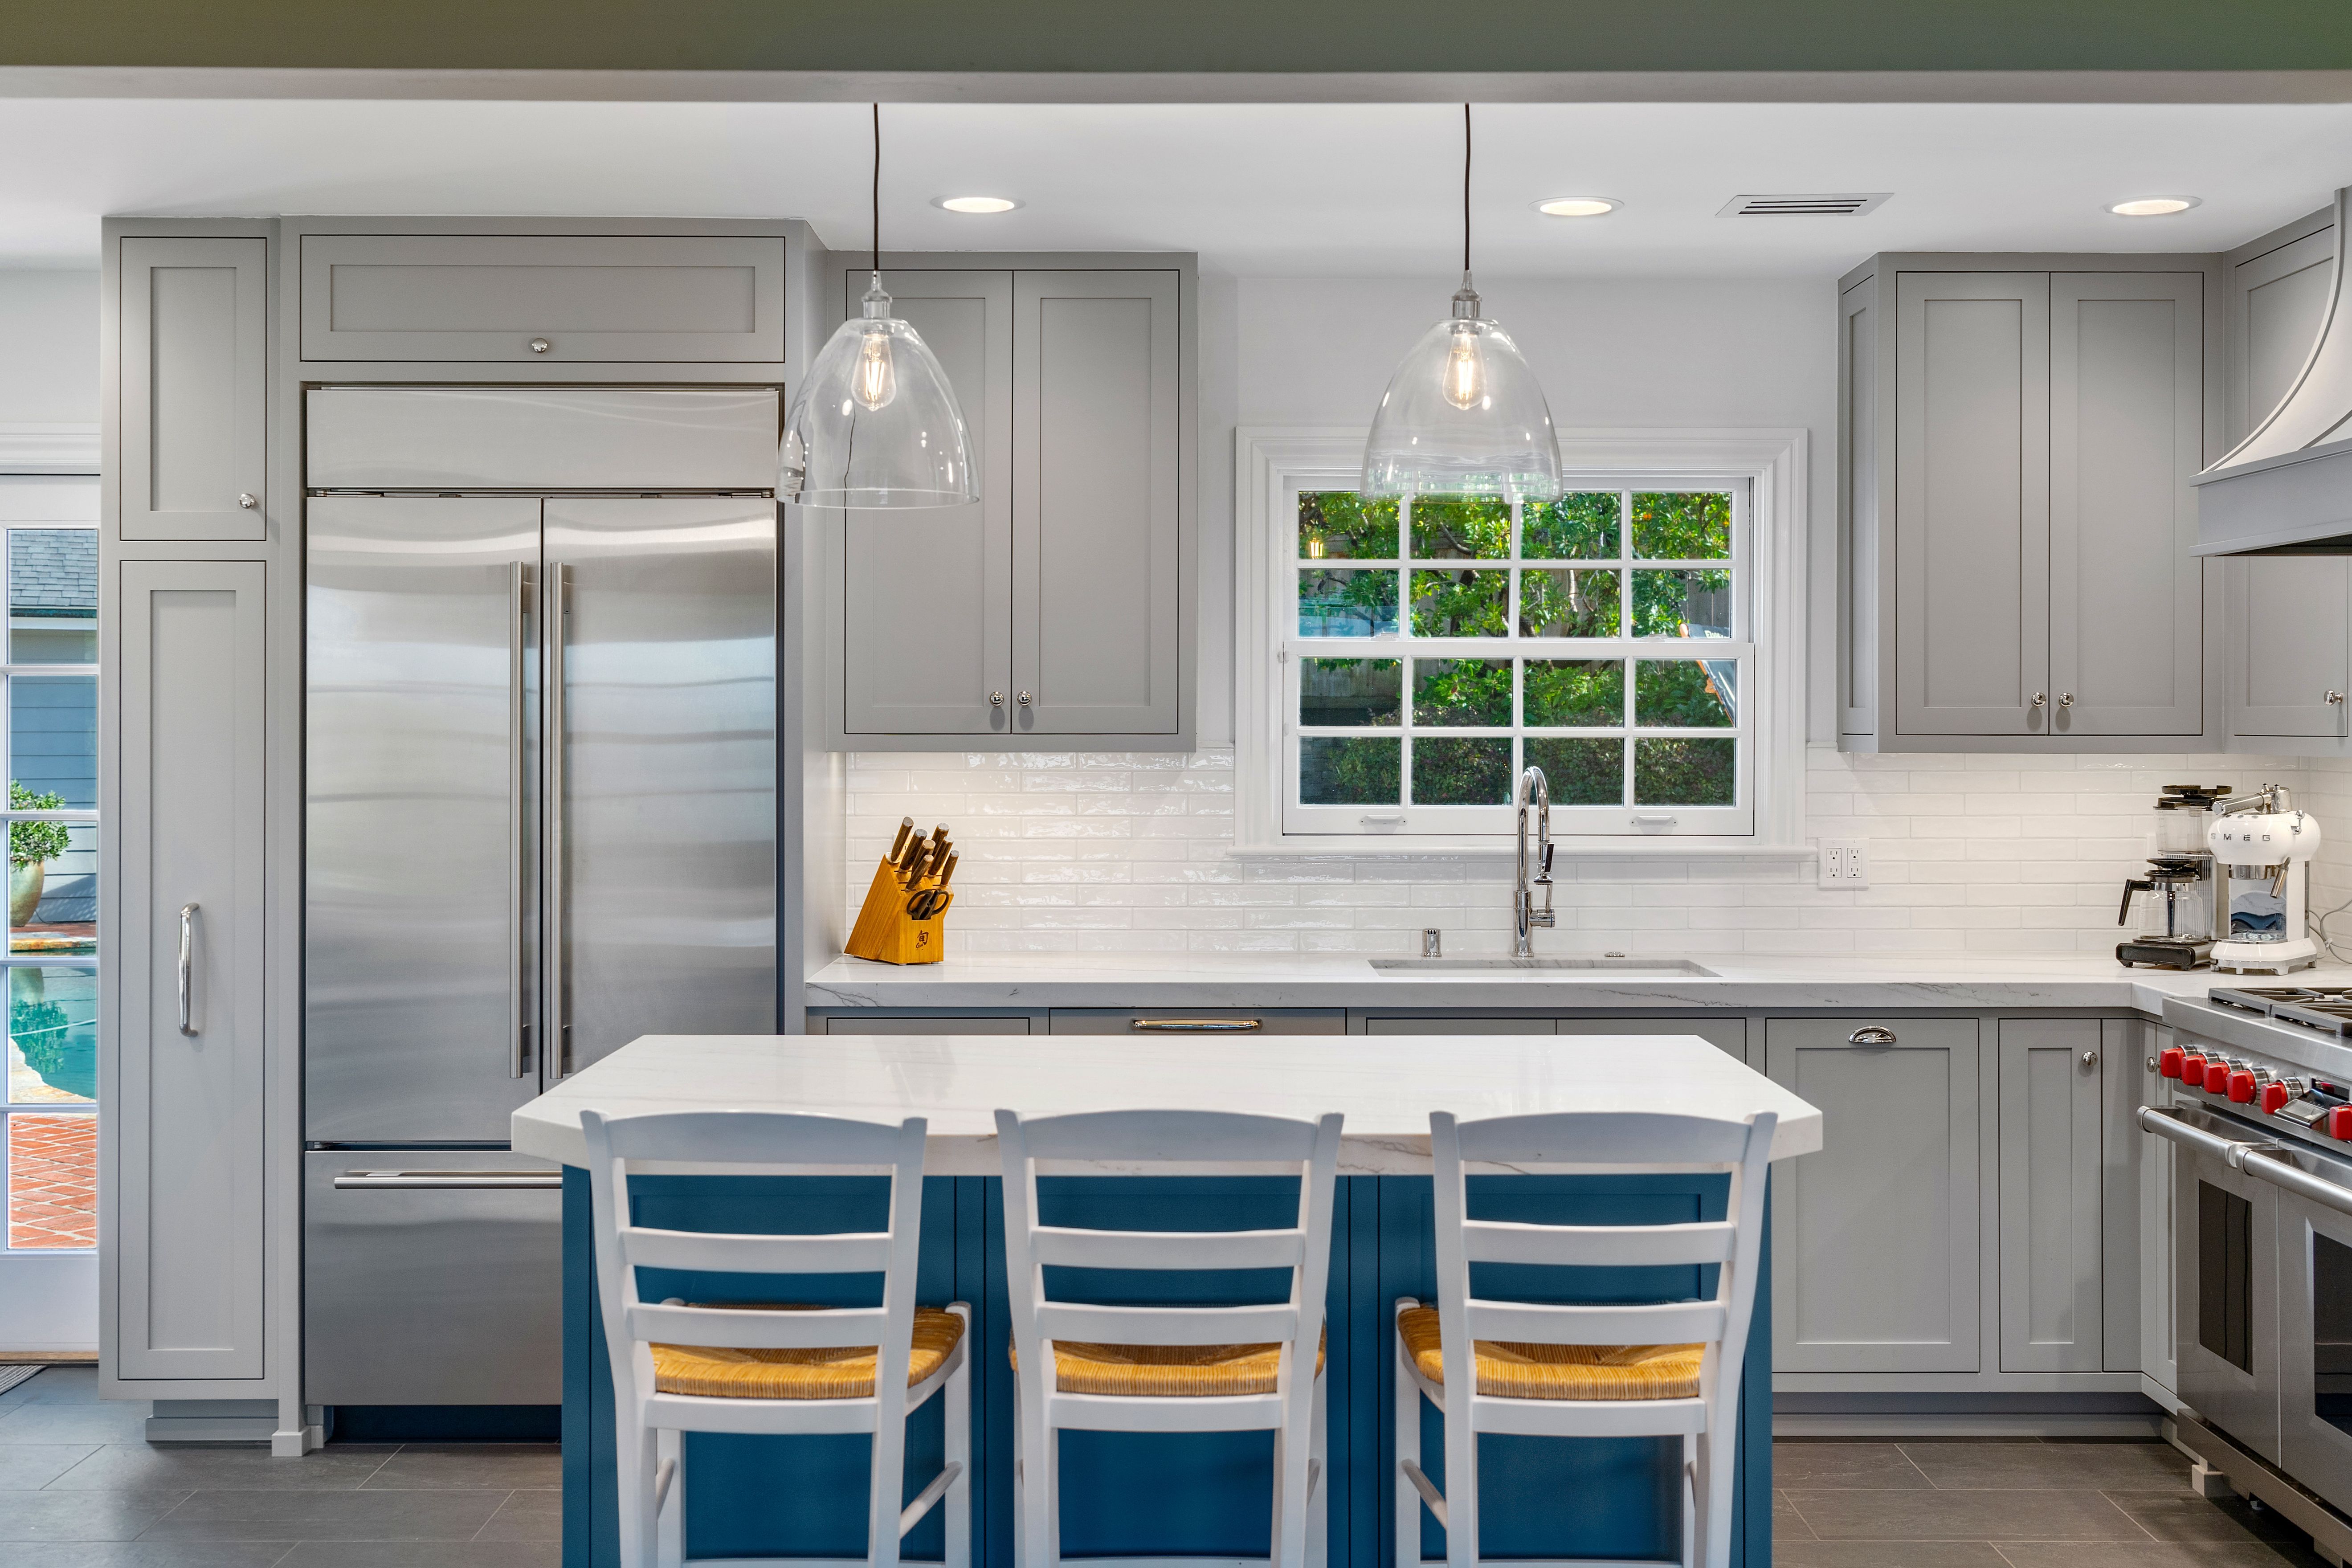
Layout changes affect more than the visible finishes. Moving a sink can change plumbing, flooring and cabinet arrangements. Opening a wall can involve structural review, support, utility relocation and repairs to surrounding surfaces. Existing conditions determine how much preparation is needed, including when the proposed layout appears straightforward.
Keeping the footprint can reduce some work, but it does not establish the condition of the house. Cabinets need suitable installation surfaces, flooring needs an appropriate substrate and existing utilities must be assessed against the proposed appliances and fixtures. A kitchen can look simple in a photograph while leaving those questions unanswered.
On a broader remodeling project, our estimator could assess floor leveling in the first phase but could not price the next area’s leveling before demolition exposed the subfloor. We identified the limitation rather than treating an unseen condition as a settled cost. A generic installed-flooring figure cannot answer that project-specific question.
Larger kitchens can require more material and installation work, but kitchen size is only one variable. A compact room with a difficult structural opening may demand more investigation than a larger room with a workable layout. Assess scope and conditions together before relying on a cost-per-square-foot comparison.
What permits does a San Diego kitchen remodel need?
Permit requirements depend on the work and the jurisdiction, including whether the remodel changes structure, framing or utilities. Keeping the same footprint does not automatically make a kitchen renovation permit-free. Budget for the approvals and professional preparation the proposed work needs, alongside the physical construction.
The City of San Diego’s Information Bulletin 203 describes a no-plan permit path for qualifying existing residential kitchen and bathroom remodels without changes to structural elements, wall framing or exterior walls, and without added plumbing fixtures. No-plan still means a permit; historical review or an inspector’s assessment can require plans.
Those are City of San Diego criteria. Other cities and unincorporated areas across San Diego County have their own reviewing agencies. Confirm the jurisdiction and approval path, and distinguish agency fees from the work required to prepare and coordinate the application.
Planning for reserves and life during construction
A useful household budget allows for uncertainty and the disruption of a kitchen remodel. An allowance covers a defined item awaiting selection; a contingency is a reserve for unforeseen conditions. Understand what the proposal already includes, then plan for temporary cooking arrangements, meals and any accommodation you expect to arrange.
Ask about the sequence of work and the current lead times for the products you select. Cabinet fabrication, appliance availability, approvals and inspections all need to be coordinated. A generic construction timeline cannot establish when your particular kitchen will be ready.
Preserve appropriate preparation and installation when reviewing savings. Reducing scope or choosing a different finish can be a considered tradeoff. Omitting necessary work leaves an unresolved need that the project still has to address. Compare the complete result you want to live with after construction.
Plan your San Diego kitchen remodel with a clear scope
Bring us your ideas, the problems you want to solve and the investment you are comfortable exploring. You do not need every finish selected to begin. We will help connect your vision with the home, compare practical options and identify the decisions that shape the work.
A well-planned kitchen should serve the way you live and make sense for the house you own. Schedule a complimentary consultation to explore how our design-build team can develop that solution with you.
Sources and planning notes: Public sources linked here were checked October 22, 2026: Lars Kitchen Remodeling, Design-Build Remodeling, Design & Feasibility, and Interior Design; DBIA’s What Is Design-Build; City of San Diego Information Bulletin 203; and CSLB’s What Is a Contract. The dollar bands come from the main Lars kitchen service table and provide planning orientation, not quotes or guaranteed project brackets. First-person stories describe anonymized, documented project decisions without claiming costs, savings or outcomes beyond those records.