



It’s always nice to relax in the living room. It’s where you entertain your guests, where you can gather as a family and where you can hang out and watch TV. It sets the tone for the rest of your house. If it’s not a place of comfort, it’s time to update your living room. There are a few different elements you can include to create a more comfortable space and make it more welcoming – both for your family and your guests.
If your living room isn’t large enough to be used for entertaining, consider making it bigger as part of a whole-home remodel. Your living room can be enlarged in a number of ways, including changing the wall structure or simply incorporating it into a home addition. This will give you more space for seating and other furnishings, from sofas to sectionals to end tables.
Most living rooms feature two or more windows that let in plenty of natural light. This makes the space look larger while providing more light for everyday activities, such as reading or watching TV. Accent these windows with carefully chosen window treatments. Include more natural lighting in your new layout with bay windows, French doors leading to a patio or lift-and-slide doors that highlight a beautiful view.
No living room is complete without lighting for afternoon and evening use. Ceiling fixtures and fans do well in large open spaces. They come in a wide range of materials, from metal and wood ceiling fans to casual and colorful light fixtures that work on a dimmer switch. If you’re considering a ceiling fan for your living room remodel, the size of the blade sweep should be proportionate to the room size.
• Choose a blade sweep between 44 and 46 inches for a room that’s 90 to 100 square feet.
• A 52- to 54-inch blade sweep is ideal for a room that’s 100 to 150 square feet.
• Use several fans or one that’s 56 to 70 inches when your living room is more than 150 square feet.
One of the problems that some home owners have with their present living room is that they can only access the room from one entry point, and often it’s only through a small doorway. Other access options include an adjoining patio with French doors, widening the doorway or creating another entryway to another room.
No living room is complete without the perfect flooring selection. Ask your home remodeling designer for some suggestions or look at some of these.
• Hardwood floors are available in a wide range of colors, providing a warm and welcoming look for the living room.
• Bamboo and cork flooring are more eco-friendly than hardwoods, but still offer a lovely air of sophistication. They’re great choices for reducing noise in a lively setting.
• Marble and porcelain tile floors are also popular options for your new living room. They not only wear well, but are also water resistant and stain resistant.
A fireplace is an attractive focal point for the living room. It’s not only a great conversation piece, but it’s functional. You can choose a single-sided model, or a double-sided fireplace that is visible for your living room and in an adjoining room when placed on the common wall. There are two main styles for today’s fireplaces, traditional and modern. Which type you choose should coordinate with the style of the rest of your living room space.
• Traditional fireplaces use brick or natural stone. Use earth tones to complement materials used in furniture and flooring. Gray as a neutral in home design has become more popular, making natural stone with gray tones the ideal pairing with wall color and flooring.
• Modern designs are less about metal and more about glass. A glass frame with sleek lines lets you see the full fireplace and flames, creating a cozier atmosphere. Glass matches any color scheme, so it’s easy to incorporate into your new room design.
To learn more about how Lars Remodeling can create a living room that perfectly suits your lifestyle, fill out the form to the right, and we’ll set up a consultation appointment for you.

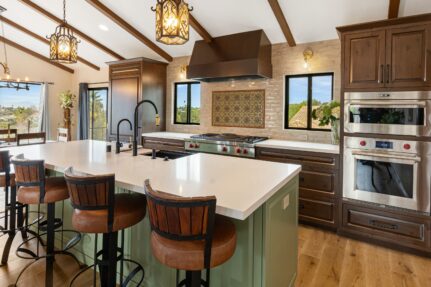
Client Success Story Jason Kitchen Remodel · Vista, CA 3 Spaces Transformed 16 Months Total Build Time KITCHEN Project Type GOOGLE How They Found Us Their Story Jason came to Lars with a clear point of view: the kitchen needed to work better before it looked better. The existing kitchen was tucked away, awkward, and […]
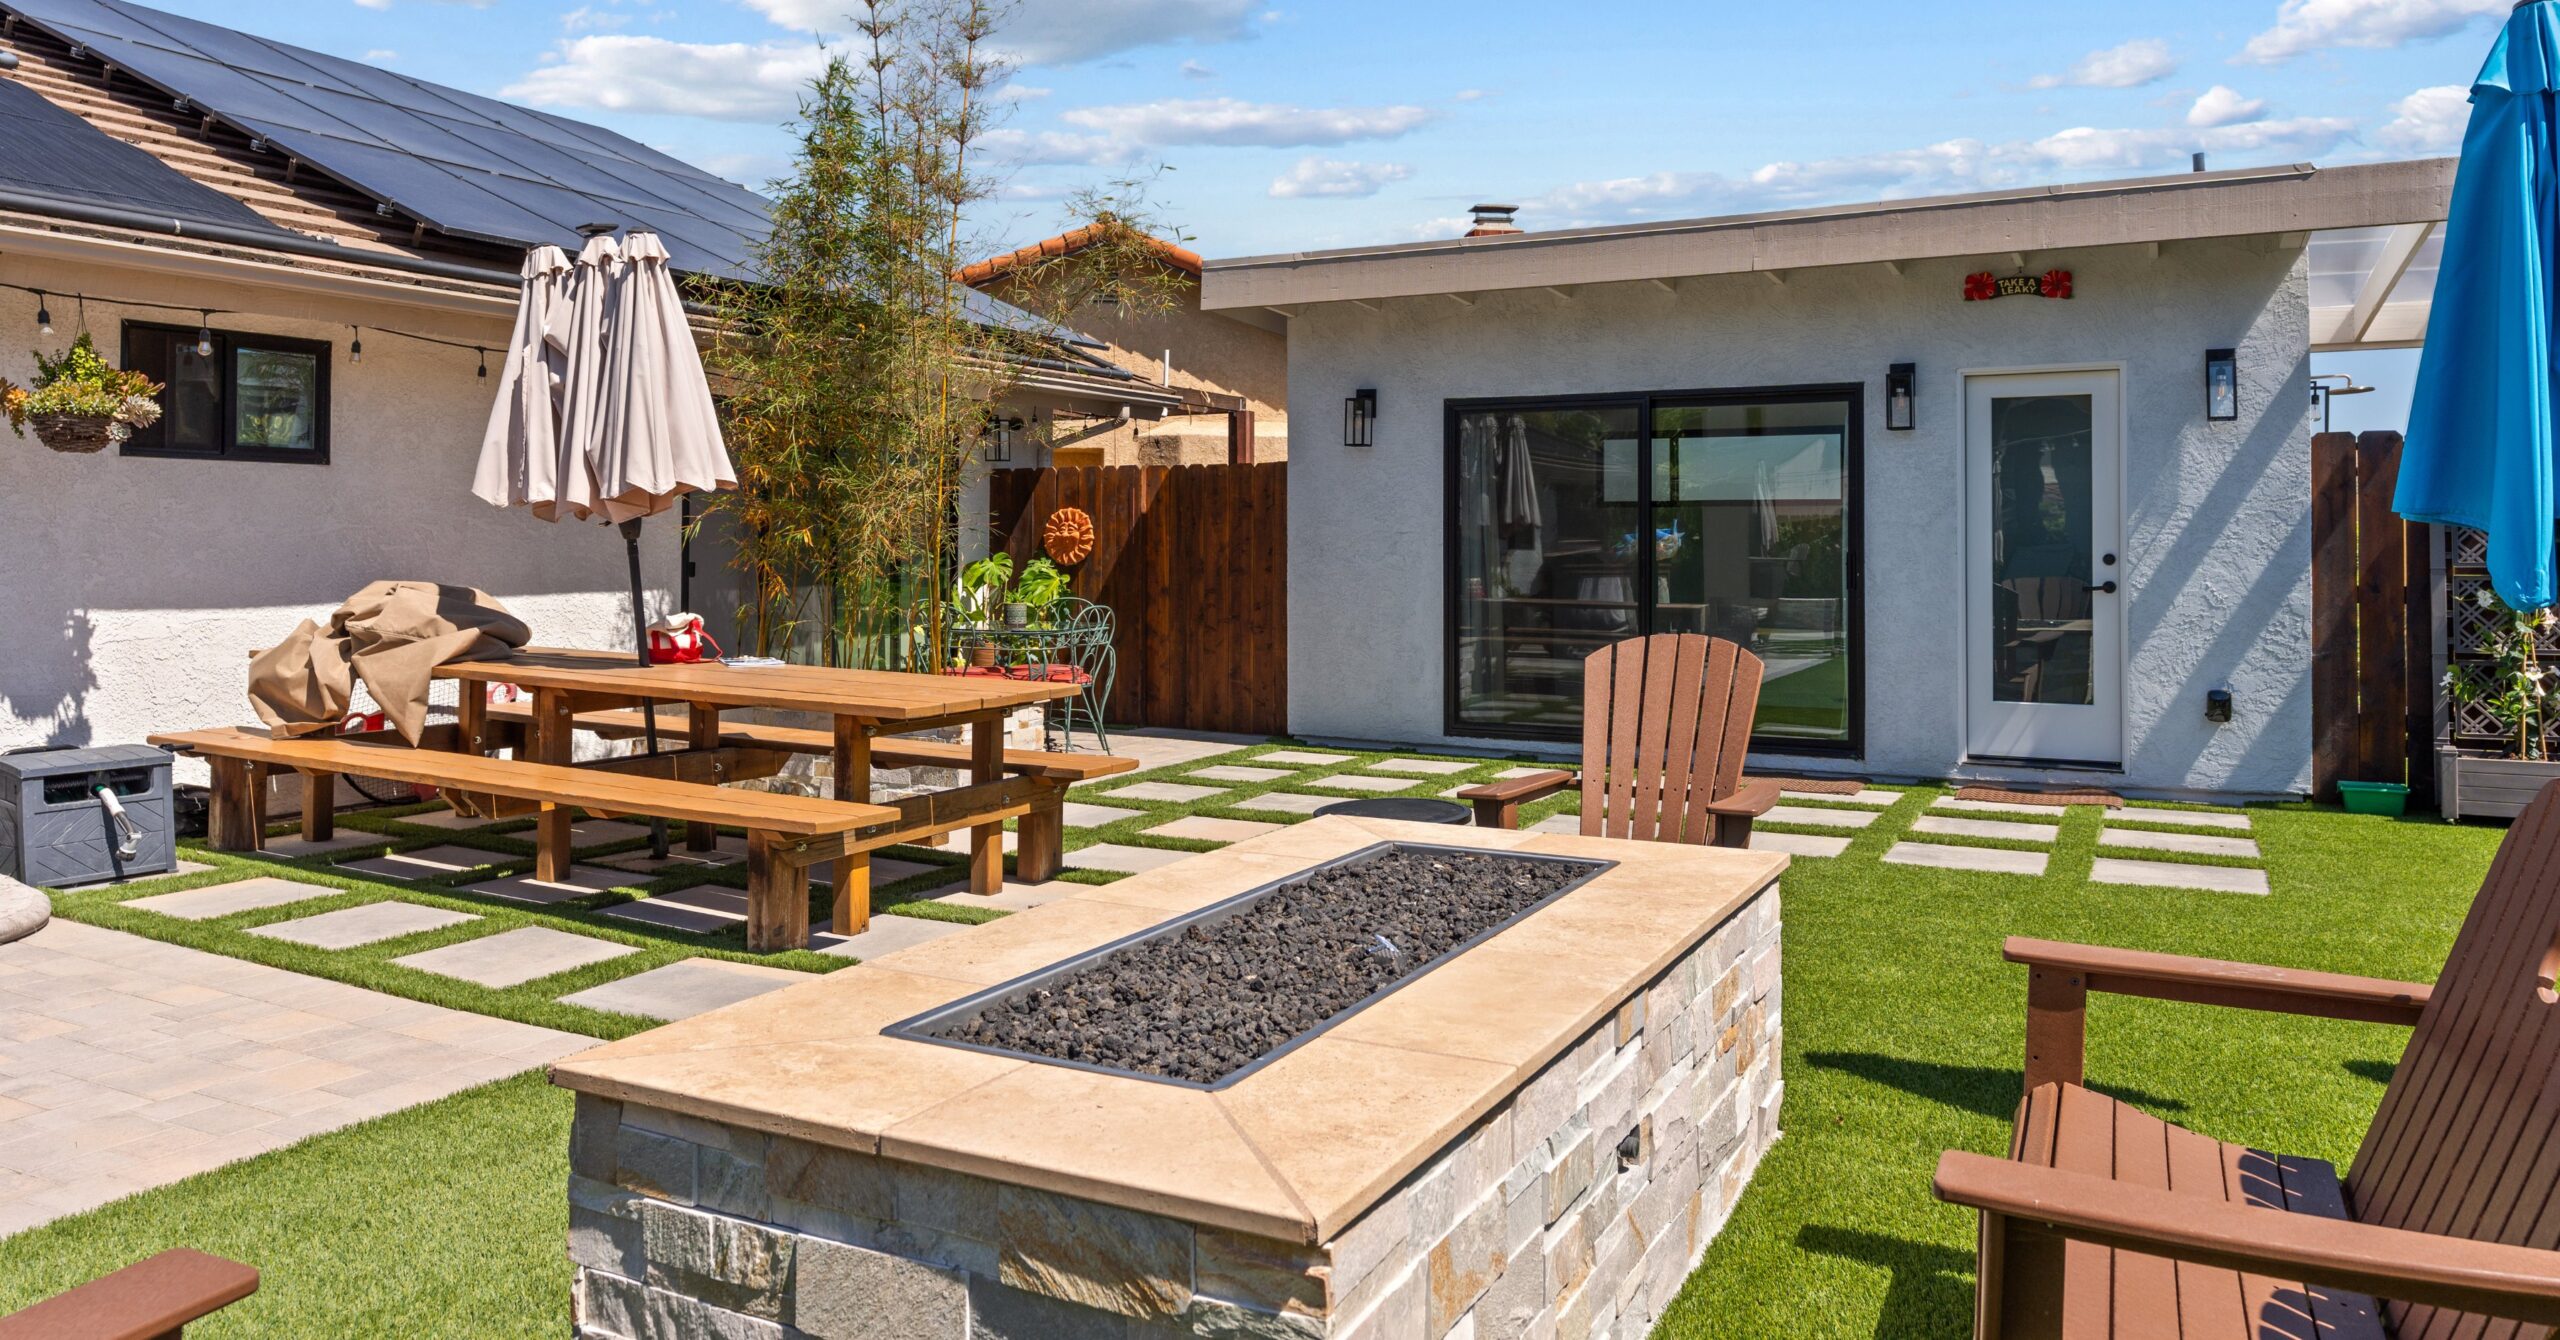
Client Success Story Kara & Joel Accessory Structure · Spring Valley, CA 1 New Structure Spaces Transformed 10 Months Total Build Time Accessory Structure Project Type Family Referral How They Found Us Their Story Kara and Joel already had a history with Lars before this project began. Years earlier, Kara’s mother completed a remodel with […]
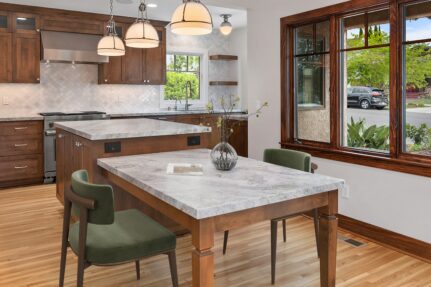
Client Success Story Frank & Jennifer Whole-Home Remodel & Addition · South Park, San Diego, CA WHOLE-HOME Spaces Transformed 12 Months Total Build Time WHOLE-HOME Project Type Houzz Search How They Found Us Their Story Frank and Jennifer loved the soul of their South Park Craftsman, and as they were preparing for married life, the […]
See What Happy Clients Are Saying About Us
When you decide to remodel your home in San Diego, count on our team of experienced builders and talented home design contractors to handle every stage of the design-build process diligently and professionally. We apply a wide range of skills to transform your living space with style and precision:
We’ll discuss the length of your project during an initial consultation. Although the scope of a project will determine its length, we can provide you with an approximate estimate early on.
For more information, get in touch with our home remodeling contractors in San Diego. We’ll ask you a series of detailed questions about the upcoming home remodel, which will help us prepare a preliminary estimate.
It’s the complexity of each remodel, as well as the desired goals and needs of each client, that makes each project unique. Besides the type and size of your home improvement in San Diego, the cost of materials needed plays a key role in setting up the budget.
Feel free to give us a call if you have any questions regarding the final costs of the project and consult with our experts directly. Our home design contractors will be happy to answer all of them and provide you with a more accurate estimate.
Before adding a room addition to your San Diego property, conduct a thorough inspection of your home and clarify your objectives:
Finally, you should know who to turn to for advanced assistance. Luckily, there’s a reputable local company serving San Diego communities. We at Lars Remodeling & Design would be happy to offer a detailed outline of the key aspects of your project.
For substantial additions or major renovations, it might be a good idea to think about staying somewhere else. To stick to your budget, you could stay with friends or family, or rent a place nearby so you can easily keep an eye on the remodeling progress. As experienced remodeling contractors, we’re eager to learn more about your project and explore all your options with you. Don’t hesitate to give us a call!
Absolutely. However, the value of such a renovation largely depends on factors like the property’s location, the extent of work required, and the current market conditions. For any home design or design-build project, it’s advisable to consult directly with our experienced contractors. We’ll access your San Diego residence to identify the type of remodel that would offer you the best return on investment.



