Kitchen Remodel Case Study: Vista, CA
01.
- Share this article
-

-

-

-

-

-

Client Success Story
Jason
Kitchen Remodel · Vista, CA
Their Story
Jason came to Lars with a clear point of view: the kitchen needed to work better before it looked better. The existing kitchen was tucked away, awkward, and disconnected from the rest of the home, with steps down from both the hallway and office that made the layout feel strange instead of intuitive. At 6-foot-5, and as someone who cooks often, Jason needed a kitchen that fit him physically, functioned with precision, and felt naturally connected to the way the home was meant to live.
The goal was not a trendy kitchen. Jason wanted something authentic, warm, and highly functional, with a Spanish and Mediterranean influence that felt true to the home rather than forced. Function and usability came first, then aesthetics. He wanted a more open plan, a larger island, serious cooking capability, smarter storage, a dedicated beverage solution, and a design that could respect his budget by focusing the remodel where it would make the greatest impact.
As the design evolved, the remodel became about pulling the kitchen out of its hidden corner and bringing it front and center. Lars opened the relationship between the kitchen, dining room, and living room, created a large walk-in pantry where storage had been missing, blended existing and new ceiling beams so the transition felt seamless, and turned the kitchen into the architectural heart of the home.
“Function over form. Usability first”
— Jason’s design priority
The Scope
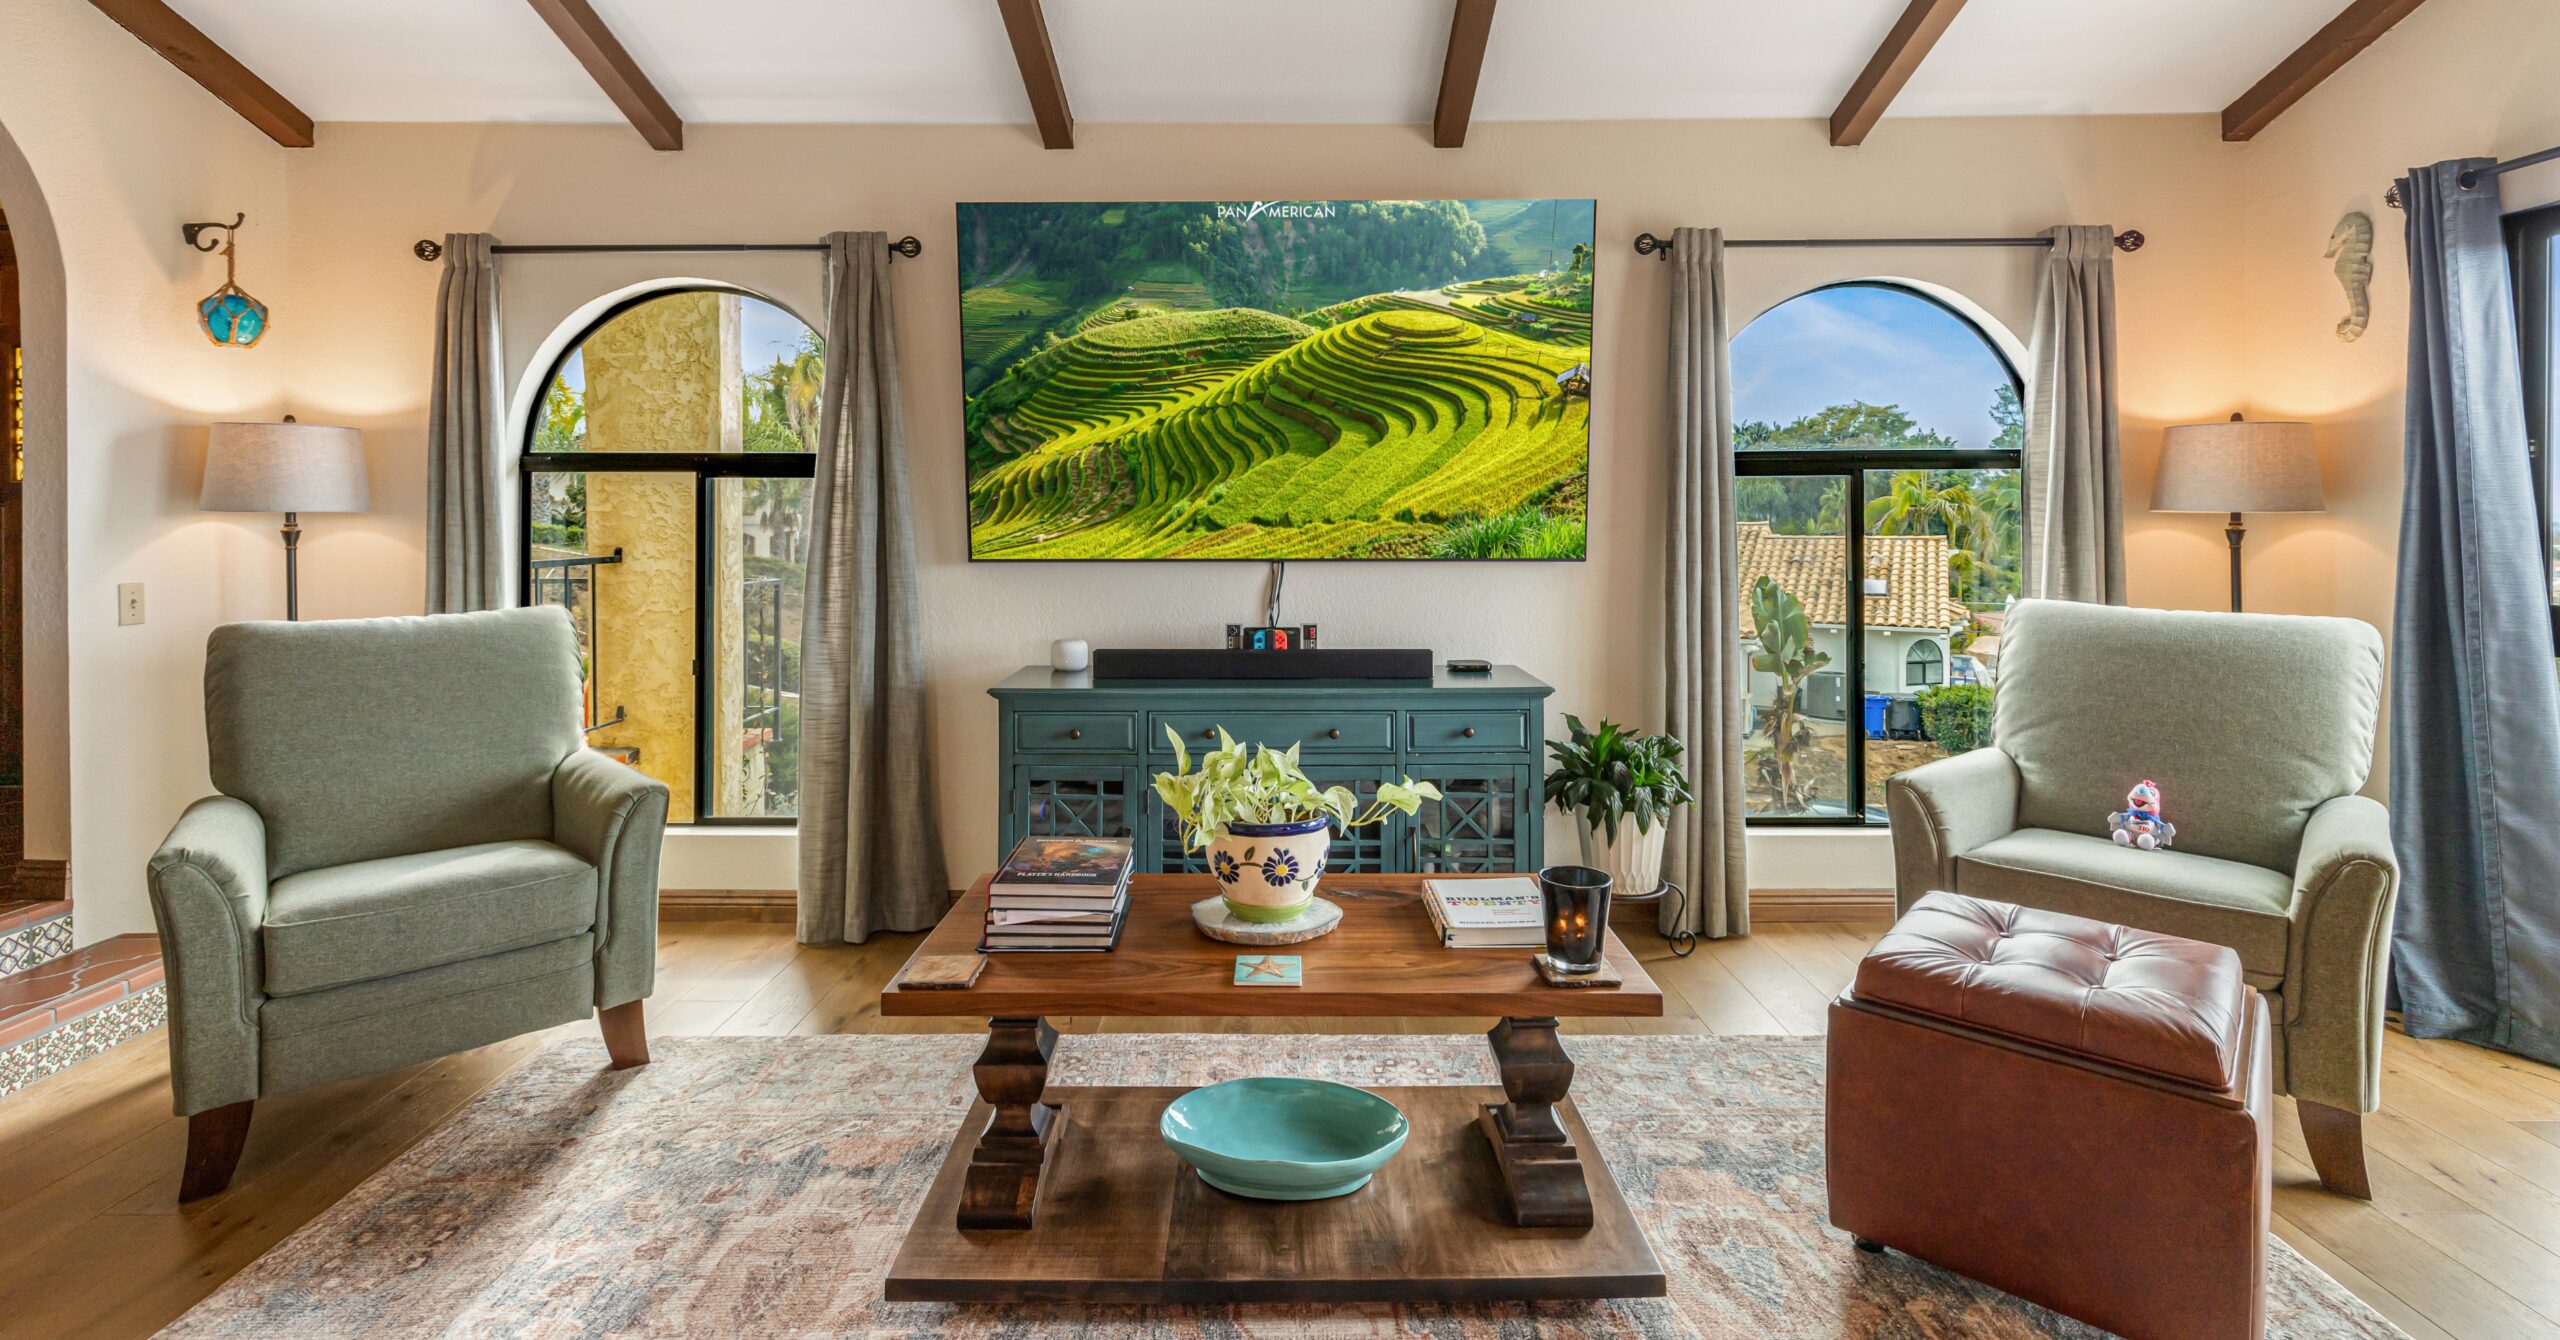
The project touched virtually every room in the house. The design plan was consistent throughout: make it lighter, make it feel more like who we are now. But beyond the aesthetic overhaul, there were real functional problems to solve; a kitchen layout that didn’t work, no meaningful connection to the backyard, and a home that had simply outgrown its original design in almost every way.
What Was Transformed
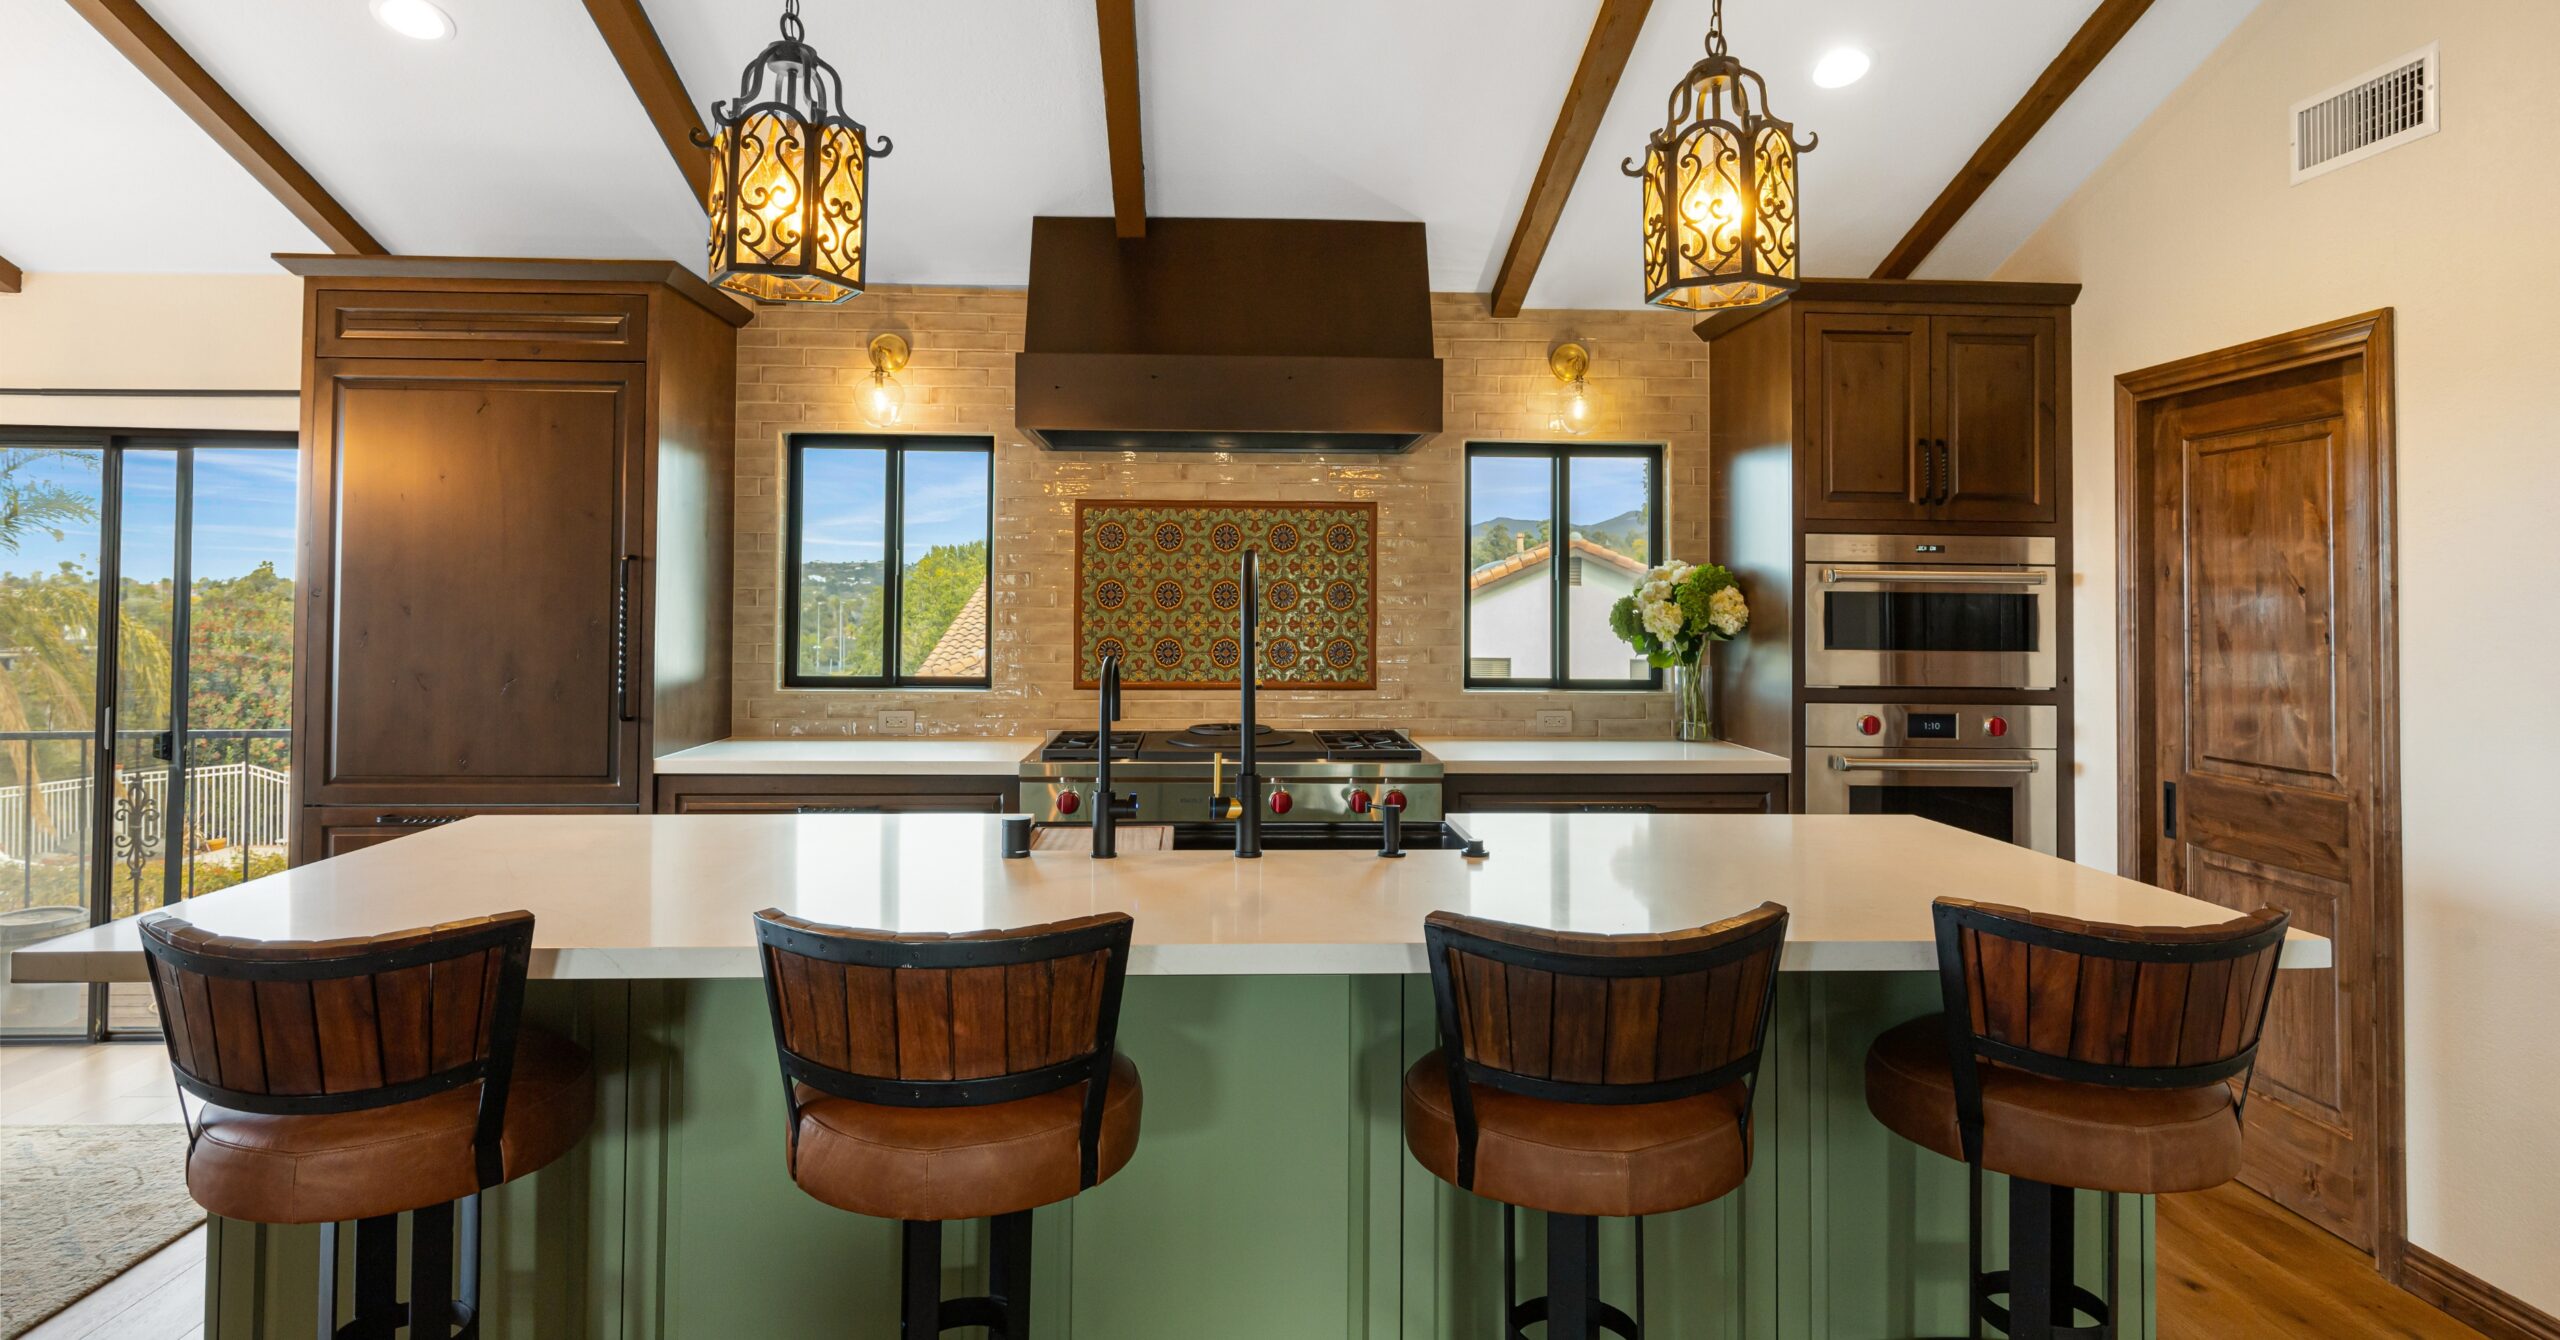
- Opened the kitchen — to create stronger flow between cooking, dining, and living spaces. Pulled the kitchen out of its tucked-away location and brought it front and center as the home’s natural gathering point.
- Resolved awkward existing circulation — including the strange step-down relationship from the hallway and office.
- Vaulted and opened the ceiling — while blending existing and new beams so the architecture felt seamless.
- Designed a large one-level island — with seating, prep space, and everyday gathering in mind.
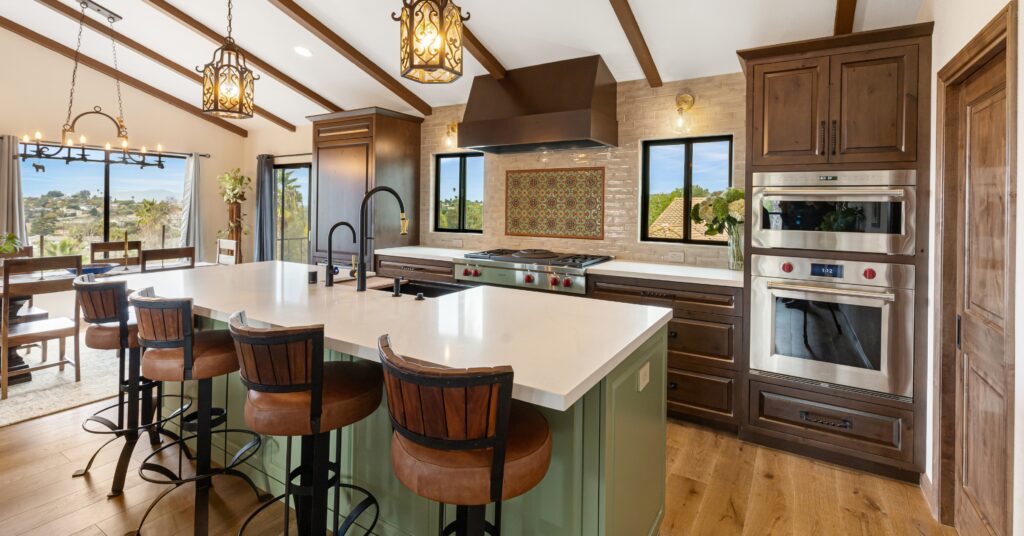
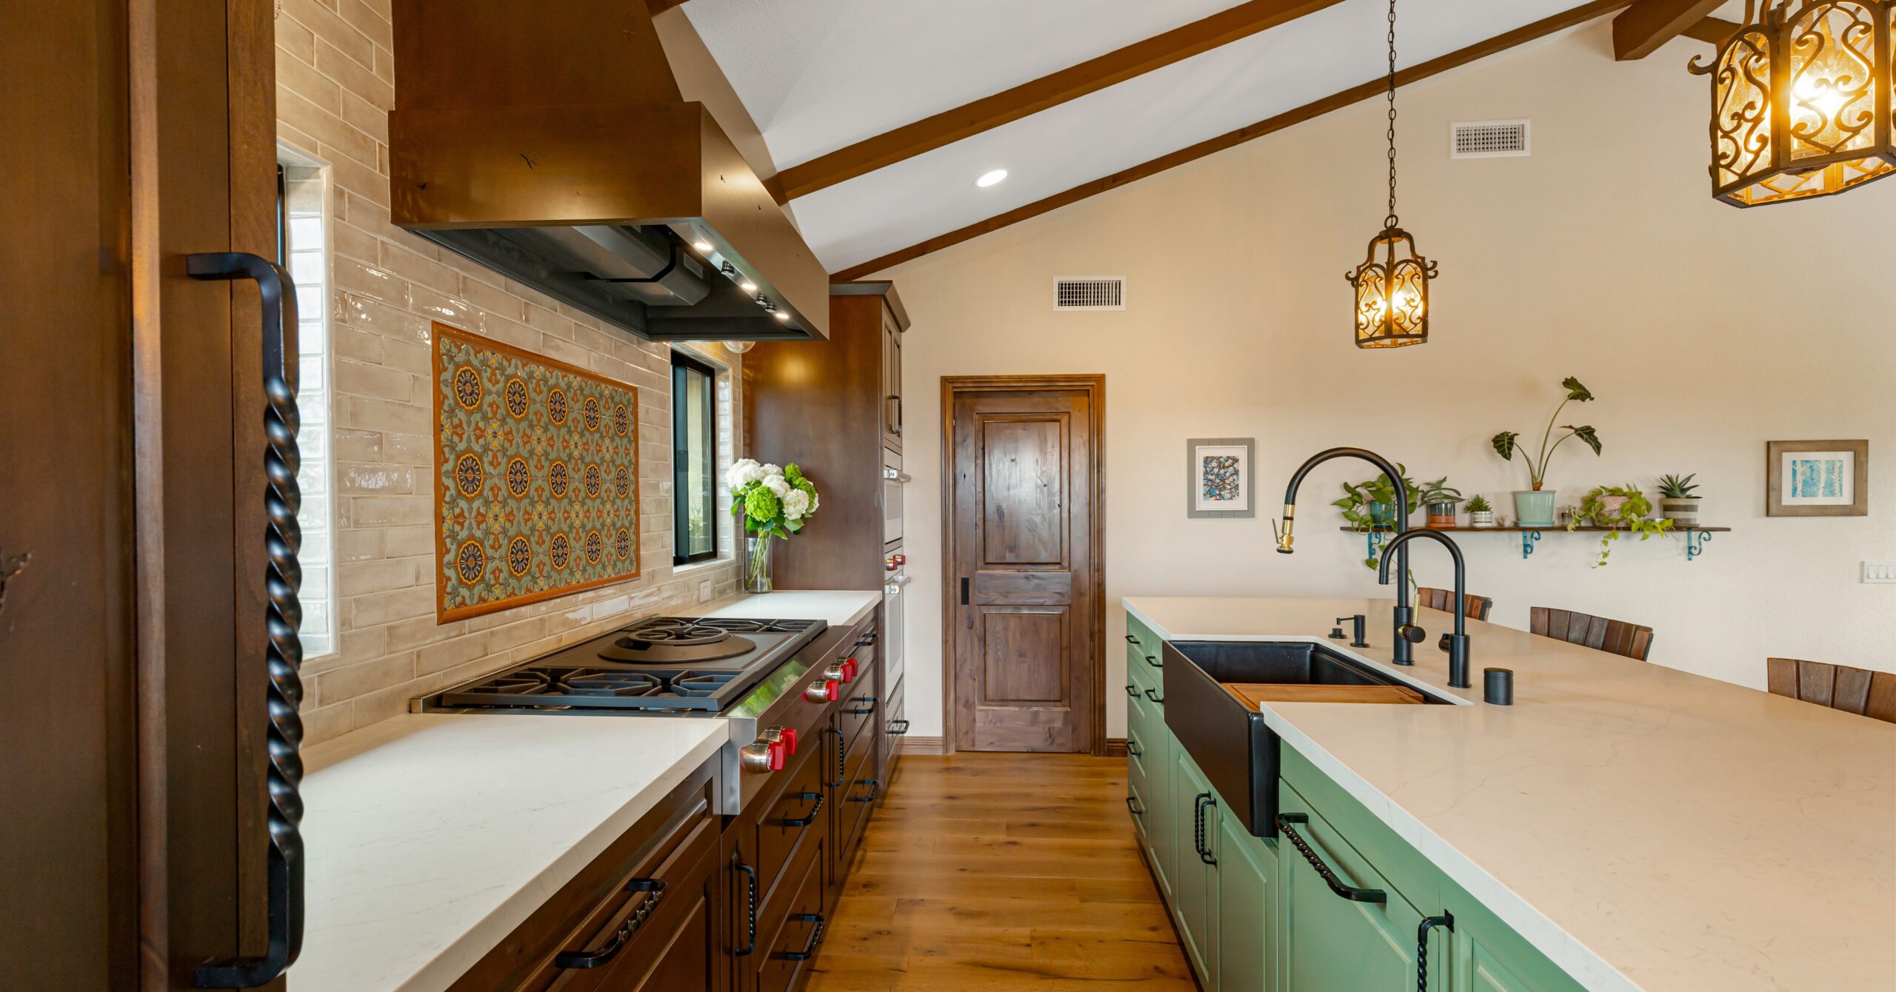
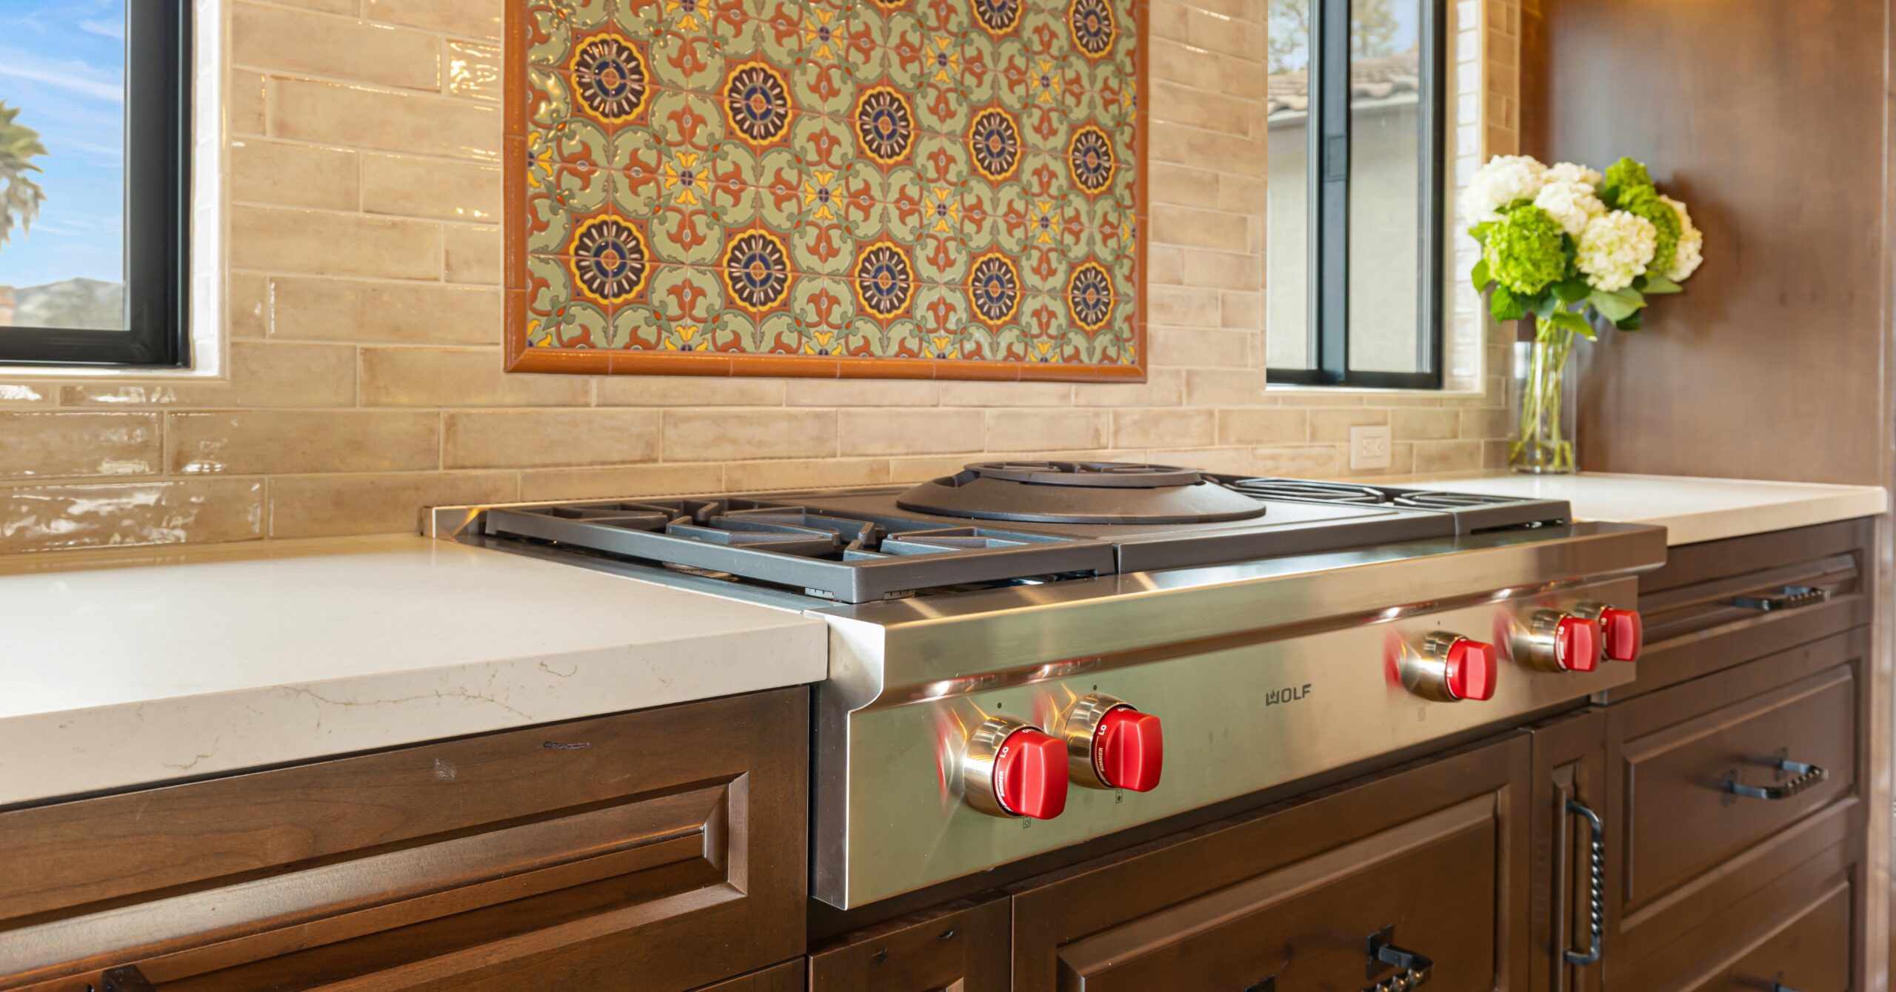
- Created serious cooking capability with a Wolf rangetop and wok burner, supported by the technical planning needed for a larger gas line.
- Added highly personal functions, including a Zip sparkling water system, compost solution, smarter appliance storage, and a large walk-in pantry.
- Used warm woods, natural materials, Spanish-inspired tile, black hardware, and decorative lighting to create an authentic look that felt timeless rather than trendy.
Every major decision served two goals at once: make the kitchen easier to live in and make the home’s existing architecture feel more connected, intentional, and personal to Jason.
How Jason Found Lars
Jason found Lars through Google while looking for a remodeling partner who could handle more than a surface-level kitchen update. His project required design judgment, technical planning, and a team that could translate a function-first wish list into a warm, highly personal kitchen with authentic character.
From the first Design Consultation, the conversation centered on the Lars process, timeline, goals, budget, and the practical realities of remodeling a kitchen with awkward existing access points, vaulted ceilings, ducting considerations, beams, and adjacent rooms that needed to connect without turning the entire home into the project.
The Journey
Lars guided the project from initial consultation through discovery, design development, visualization, selections, and completion, using each step to turn Jason’s practical priorities into a finished kitchen with openness, warmth, serious cooking function, generous storage, and everyday purpose.
Case Study
The Journey
2023
Consultation
Jason meets with Lars to discuss a kitchen that felt tucked away, awkward, and disconnected, including the goal to open the space, improve storage, support serious cooking, and create a better connection to the living and dining areas.
2023
The team continues early coordination, helping organize questions, budget boundaries, and start-and-stop points so the kitchen could be transformed without pushing into areas Jason did not intend to remodel.
The design team studies the home in greater detail, documenting Jason’s priorities: function over form, usability first, modern Mission-Spanish style, warm tones, real wood, fewer recessed lights, and a more authentic design direction.
Lars refines the layout around a vaulted ceiling, blended beams, large island, centered sink, walk-in pantry, Wolf rangetop with wok burner, Zip sparkling water system, and a stronger connection between kitchen, dining, and living spaces.
3D renderings help translate the design direction into a clear vision, showing how the island, range wall, windows, beams, cabinetry, lighting, dining connection, and Spanish-inspired details would work together.
The finished kitchen delivers the open, warm, function-first space Jason envisioned, with Mission-Spanish character, a seamless blend of old and new, serious cooking capability, generous storage, and a more natural center for everyday life.
What Made This Project Special
Listening Before Designing
Jason’s priorities were unusually clear and practical. He wanted the kitchen to serve how he actually lives: cooking often, moving comfortably through the space at 6-foot-5, organizing small appliances, incorporating compost, and creating a center point for everyday life. Lars began by listening to those functional needs before shaping the aesthetics. That mattered because the final design could not
simply look good; it had to solve the awkwardness of a kitchen that had been tucked away and disconnected from the home.
A Design That Respected Height, Cooking, and Precision
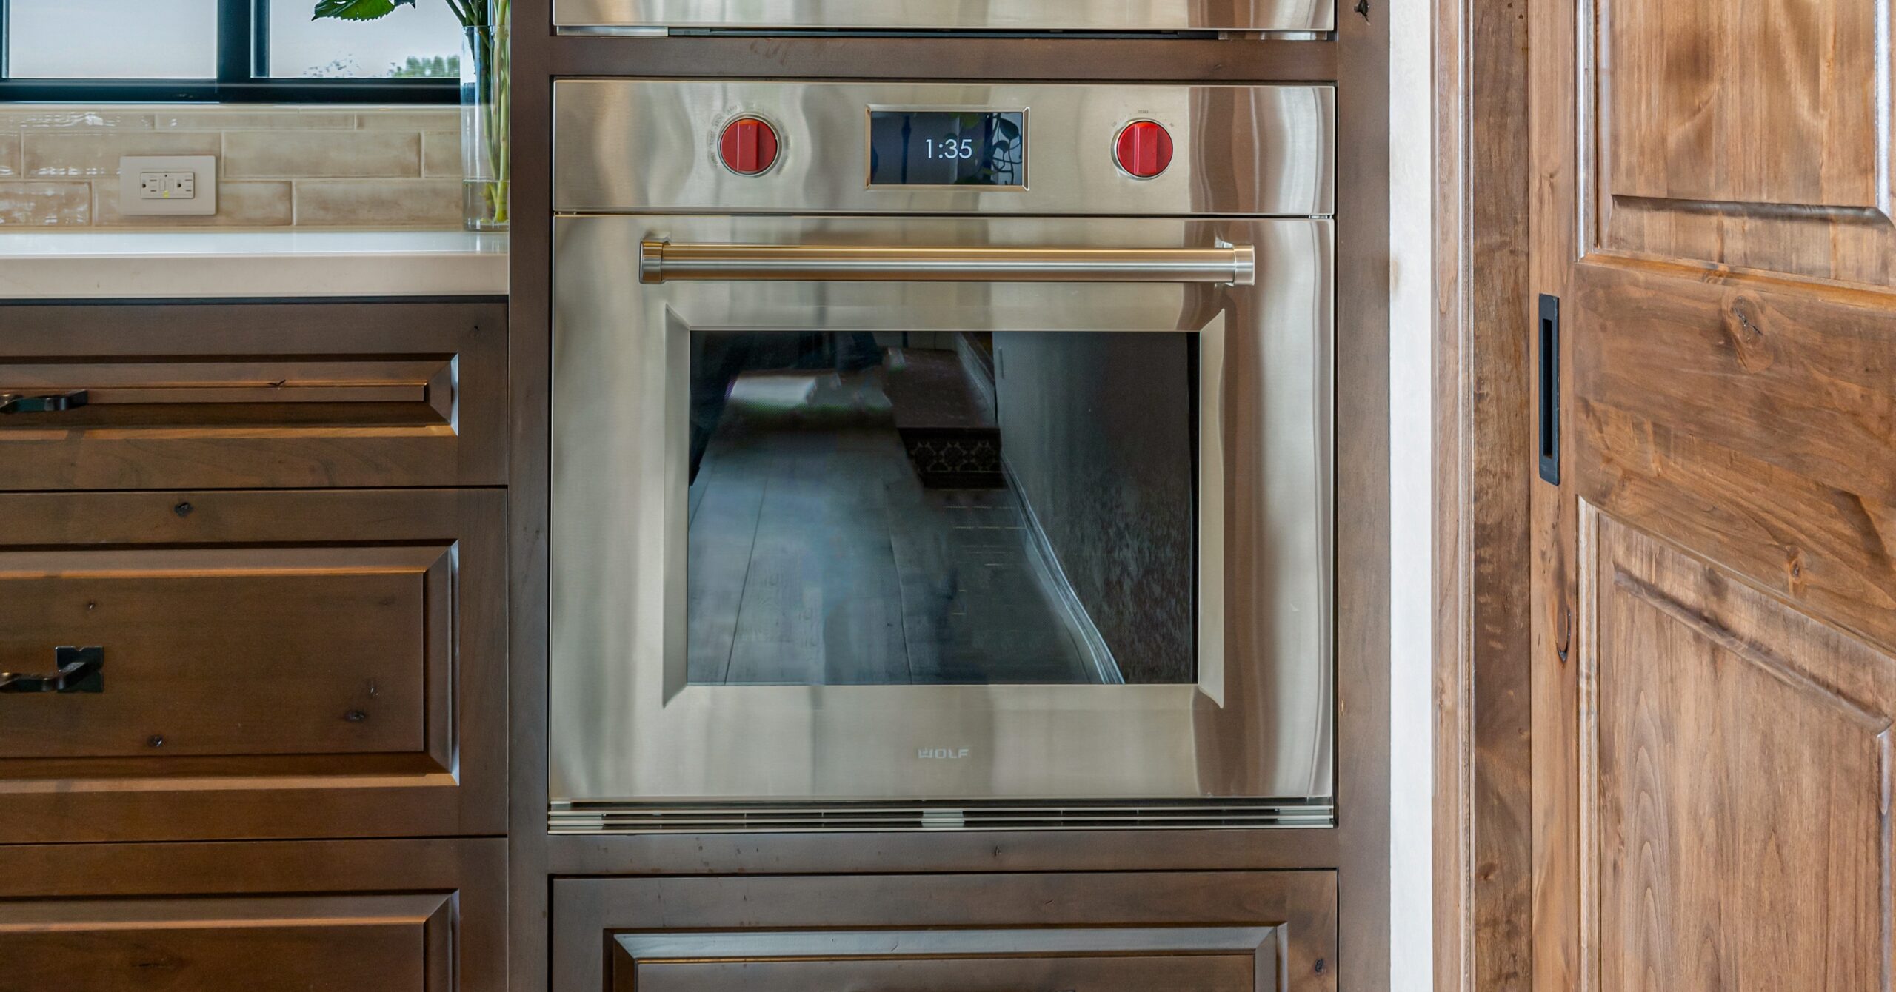
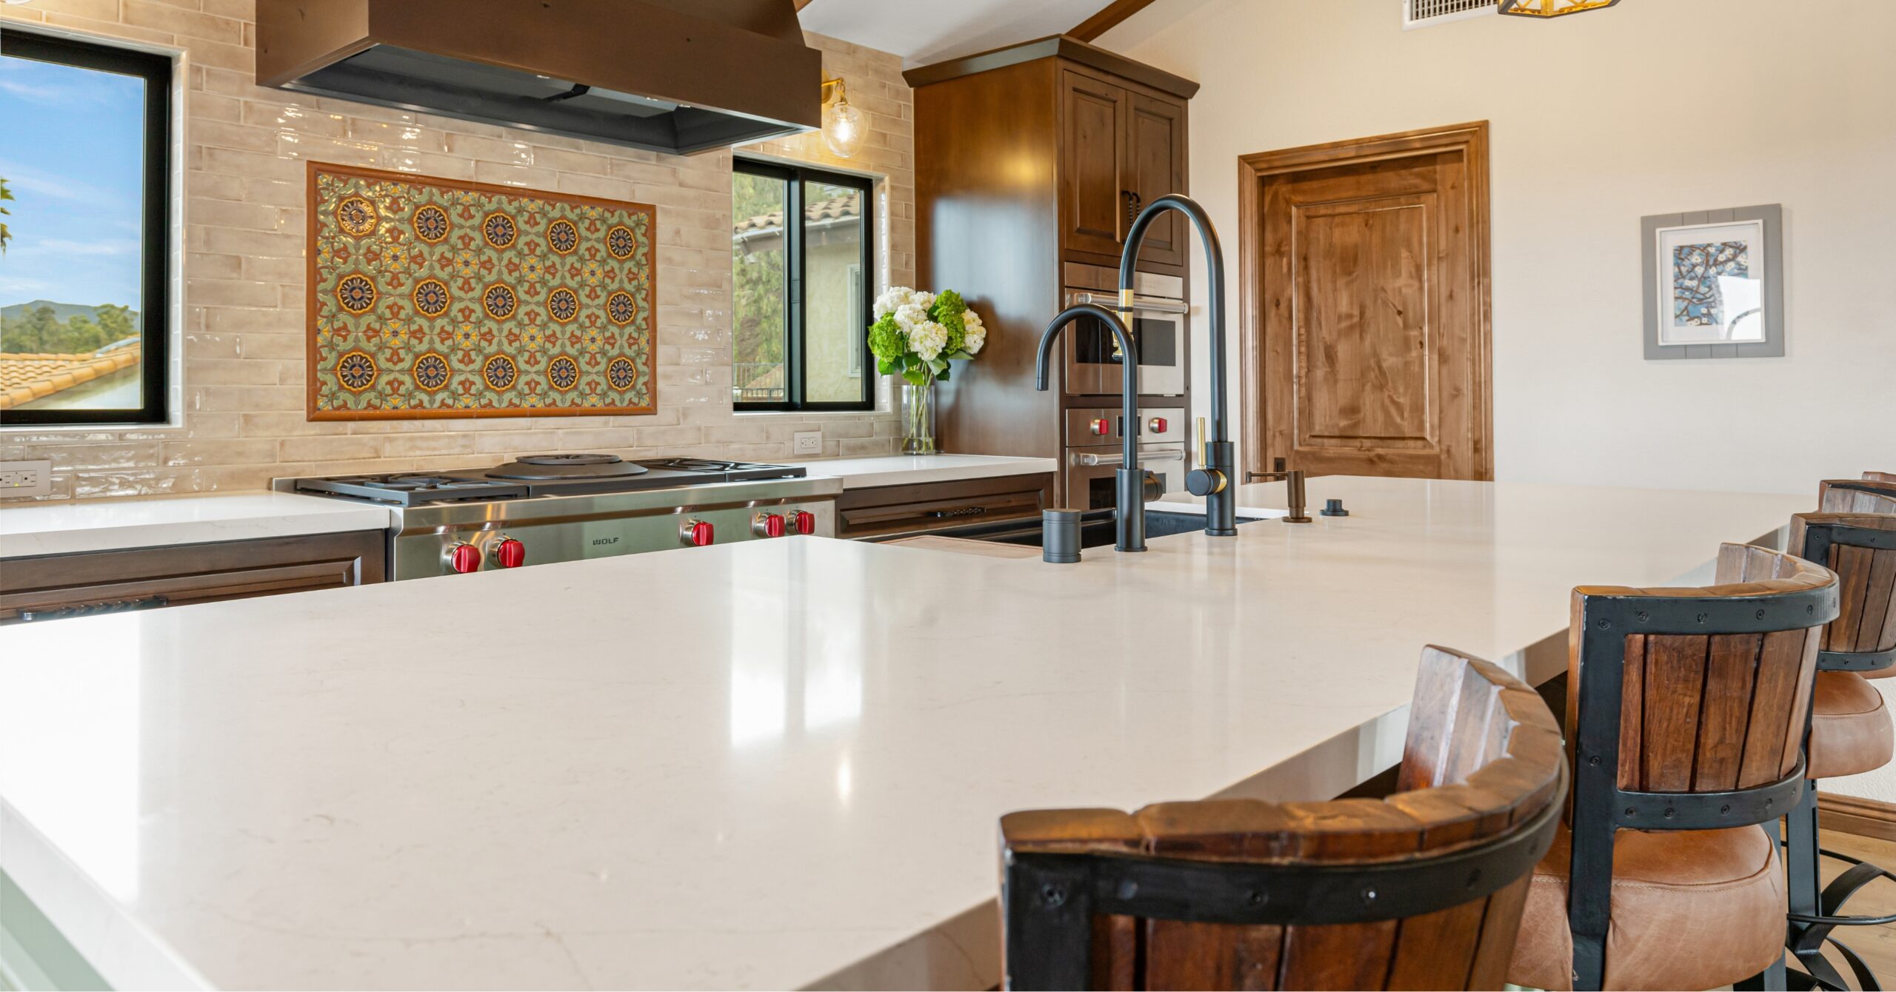
The kitchen was designed around real human proportions and habits. Taller work-height preferences, a centered sink, a large island, a speed oven, panel-ready refrigeration, a beverage area, and better storage all supported Jason’s function-first mindset. One of the most personal solutions was the cooking setup: a Wolf rangetop with a wok burner that became available at exactly the right time for the project. It required a larger gas line, but it gave Jason the serious cooking power he was excited about.
Opening the Architecture, Not Just the Floor Plan
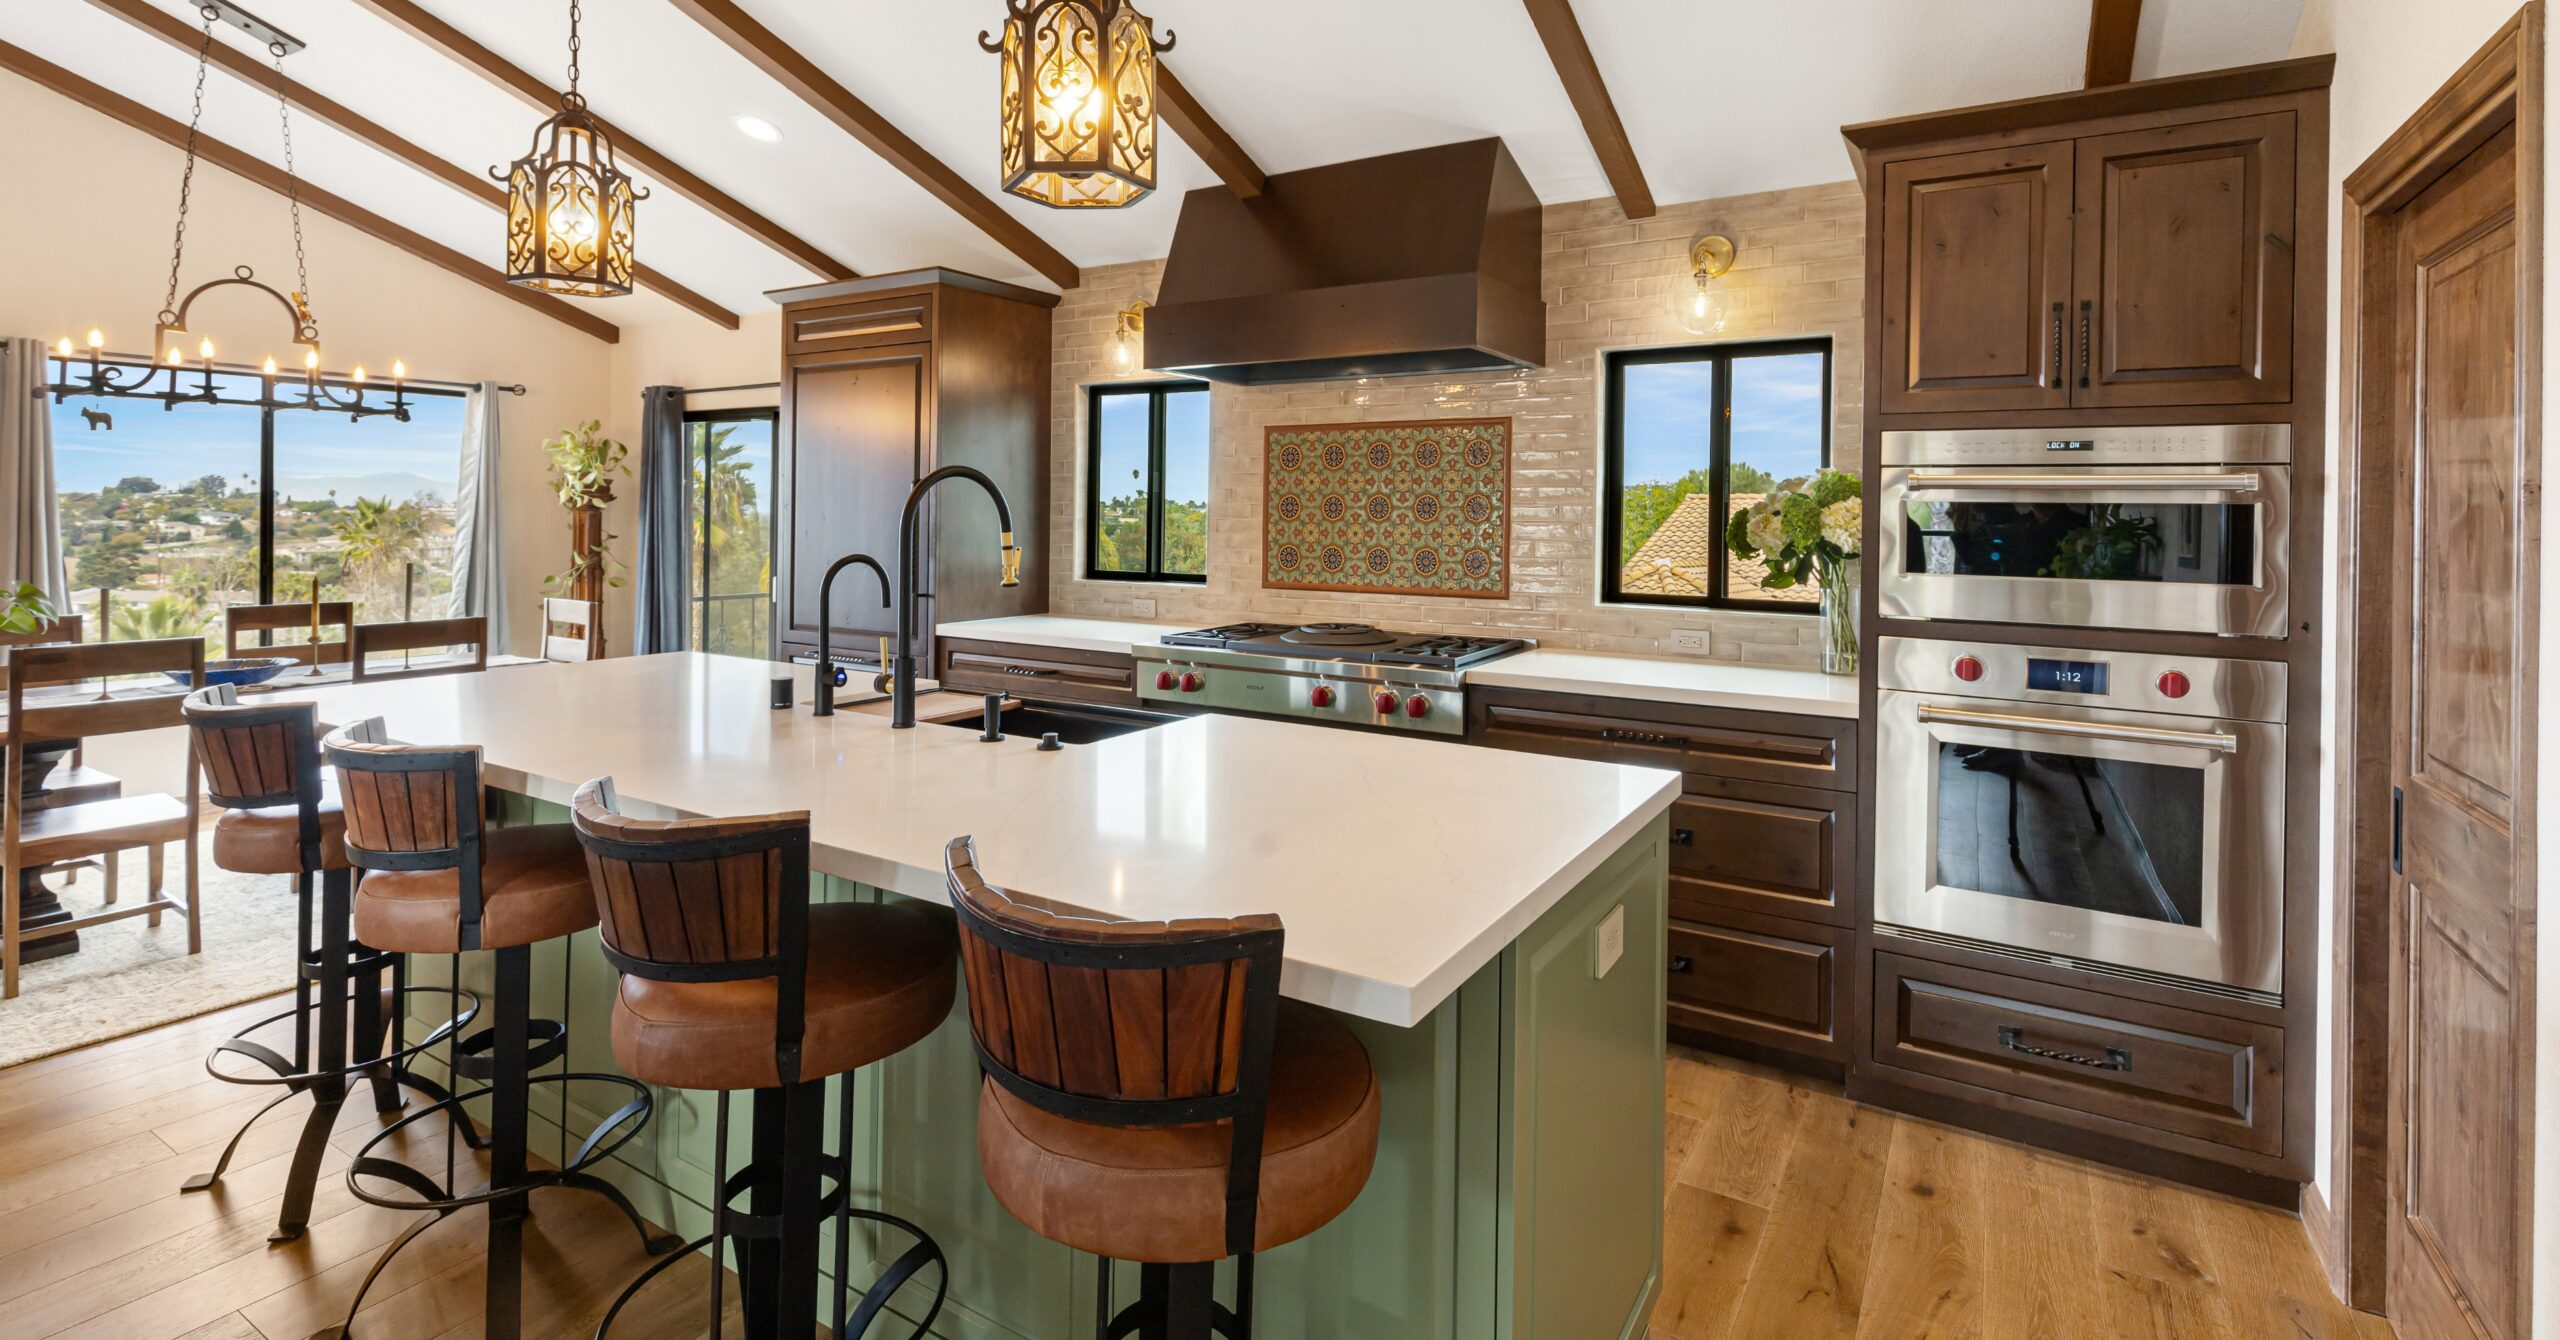
The strongest transformation was architectural. The original kitchen felt closed off and awkward, so the design focused on opening the plan without expanding the scope into rooms Jason did not intend to remodel. Existing beams, newly exposed ceiling areas, vertical volume, decorative lighting, and expanded sightlines between the kitchen, dining area, and living room now make the home feel more generous. The final result blends old and new so seamlessly that the opened-up ceiling feels like it was always meant to be there.
Authentic Mission-Spanish Character
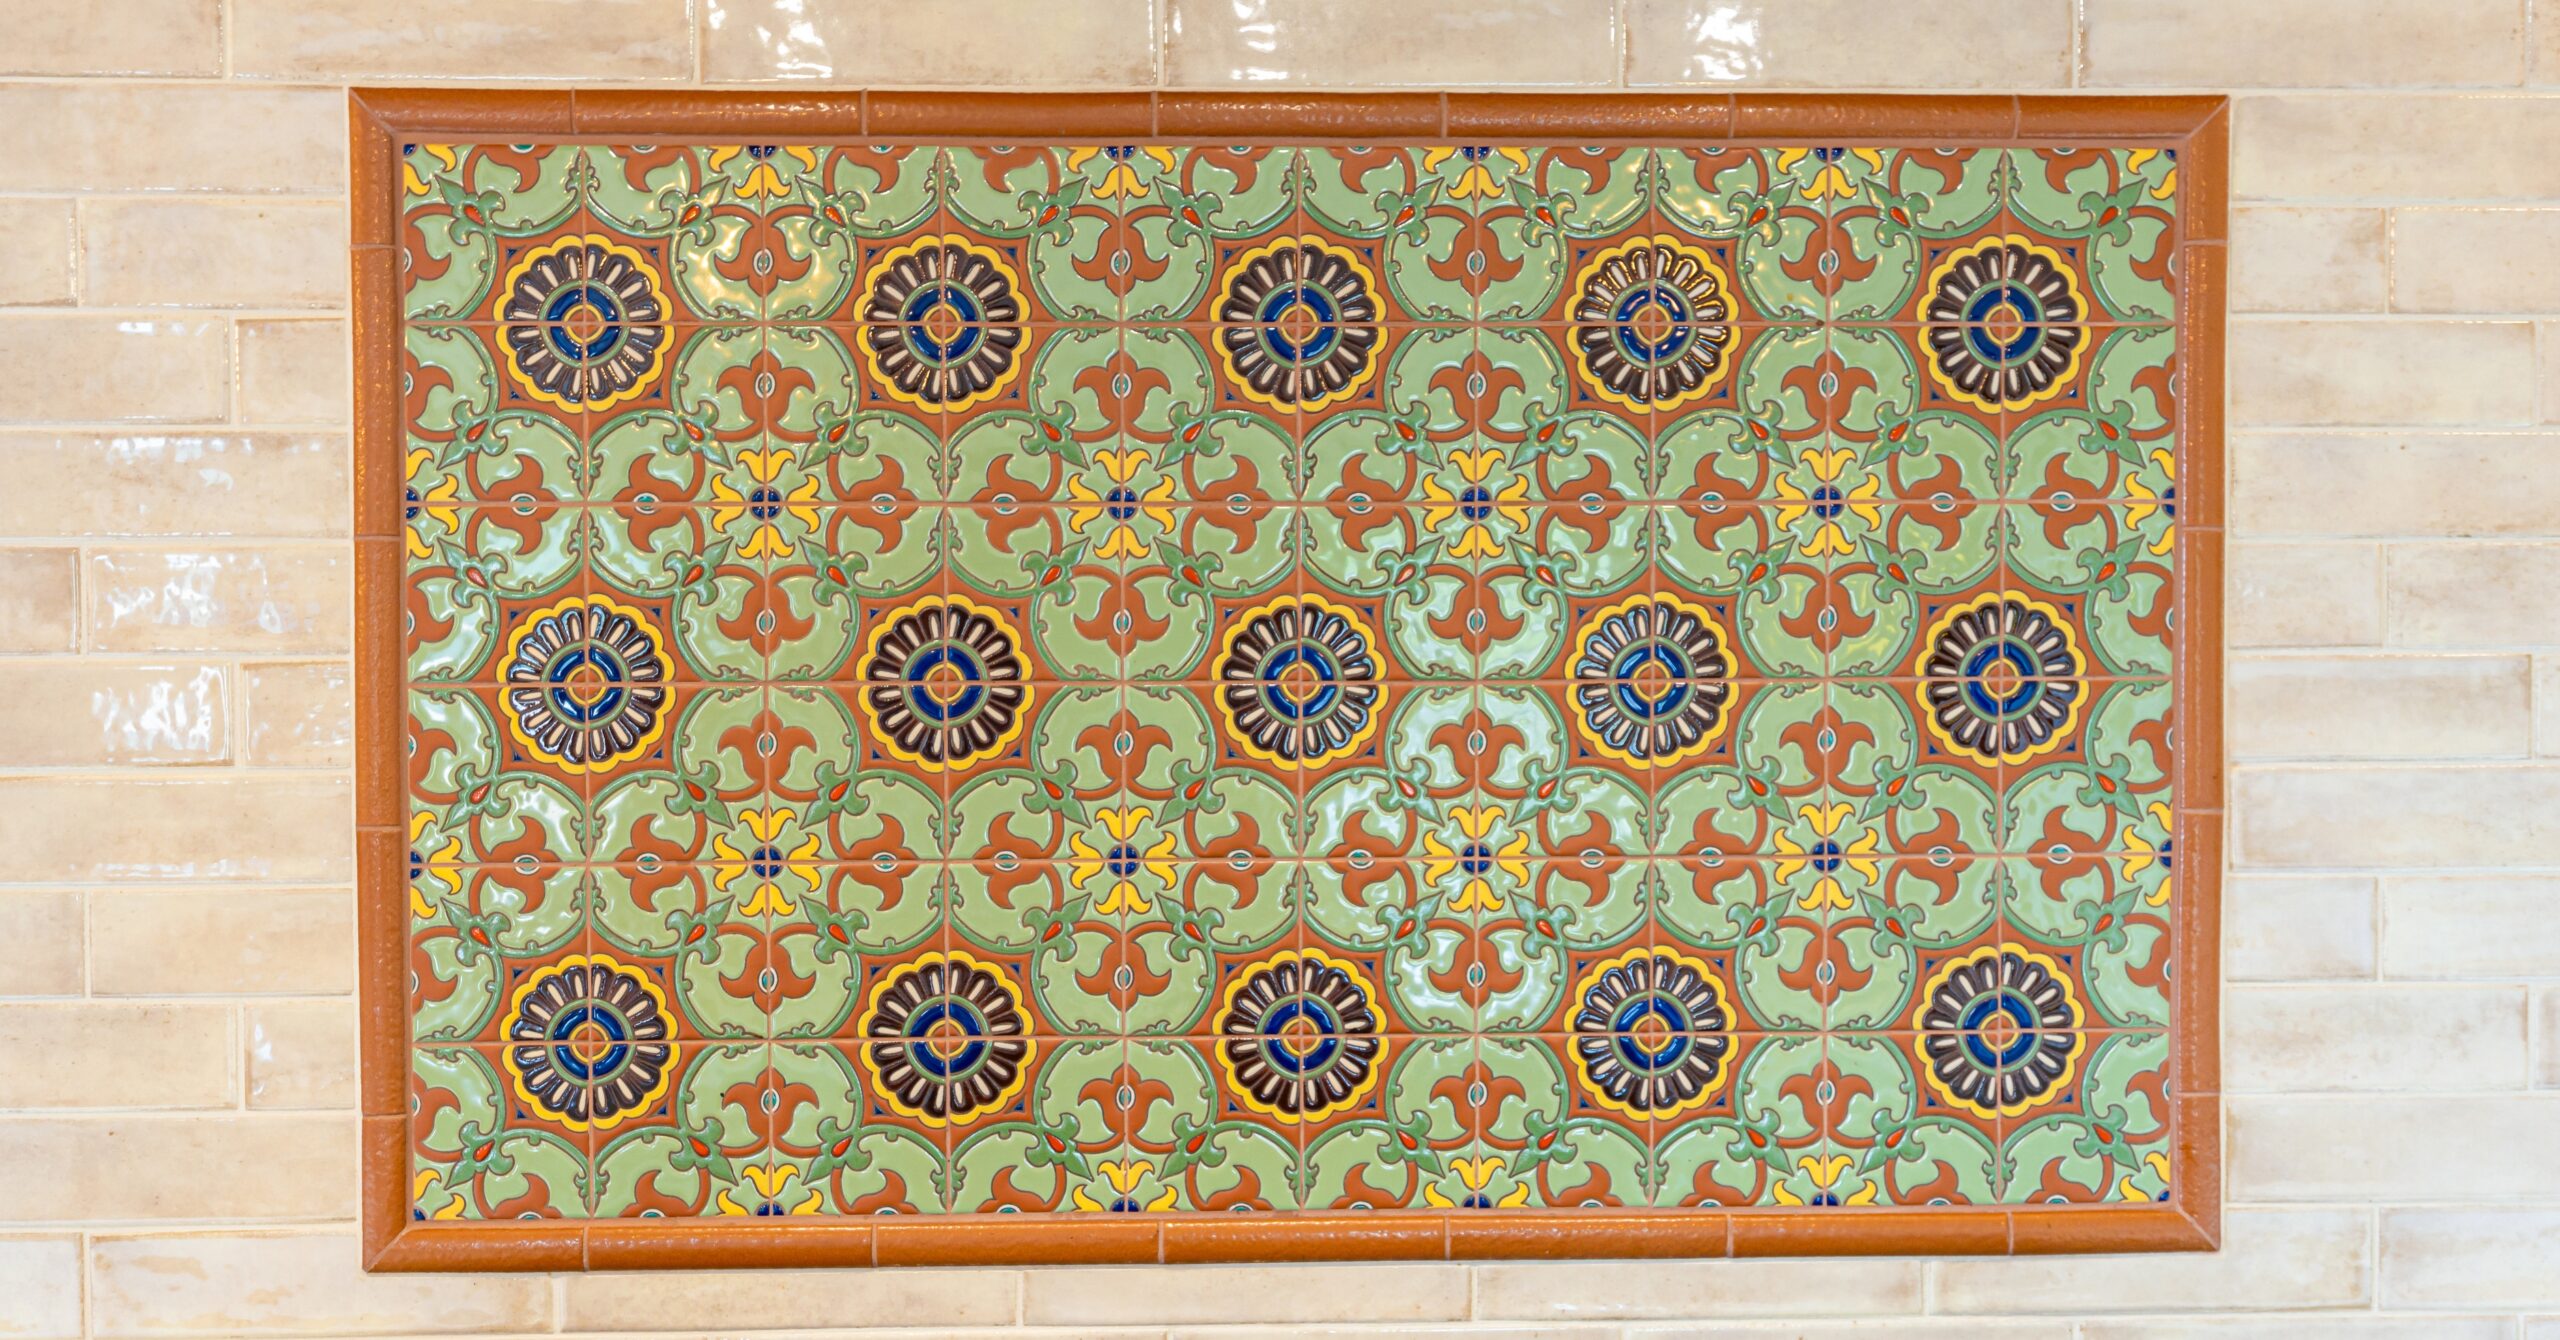
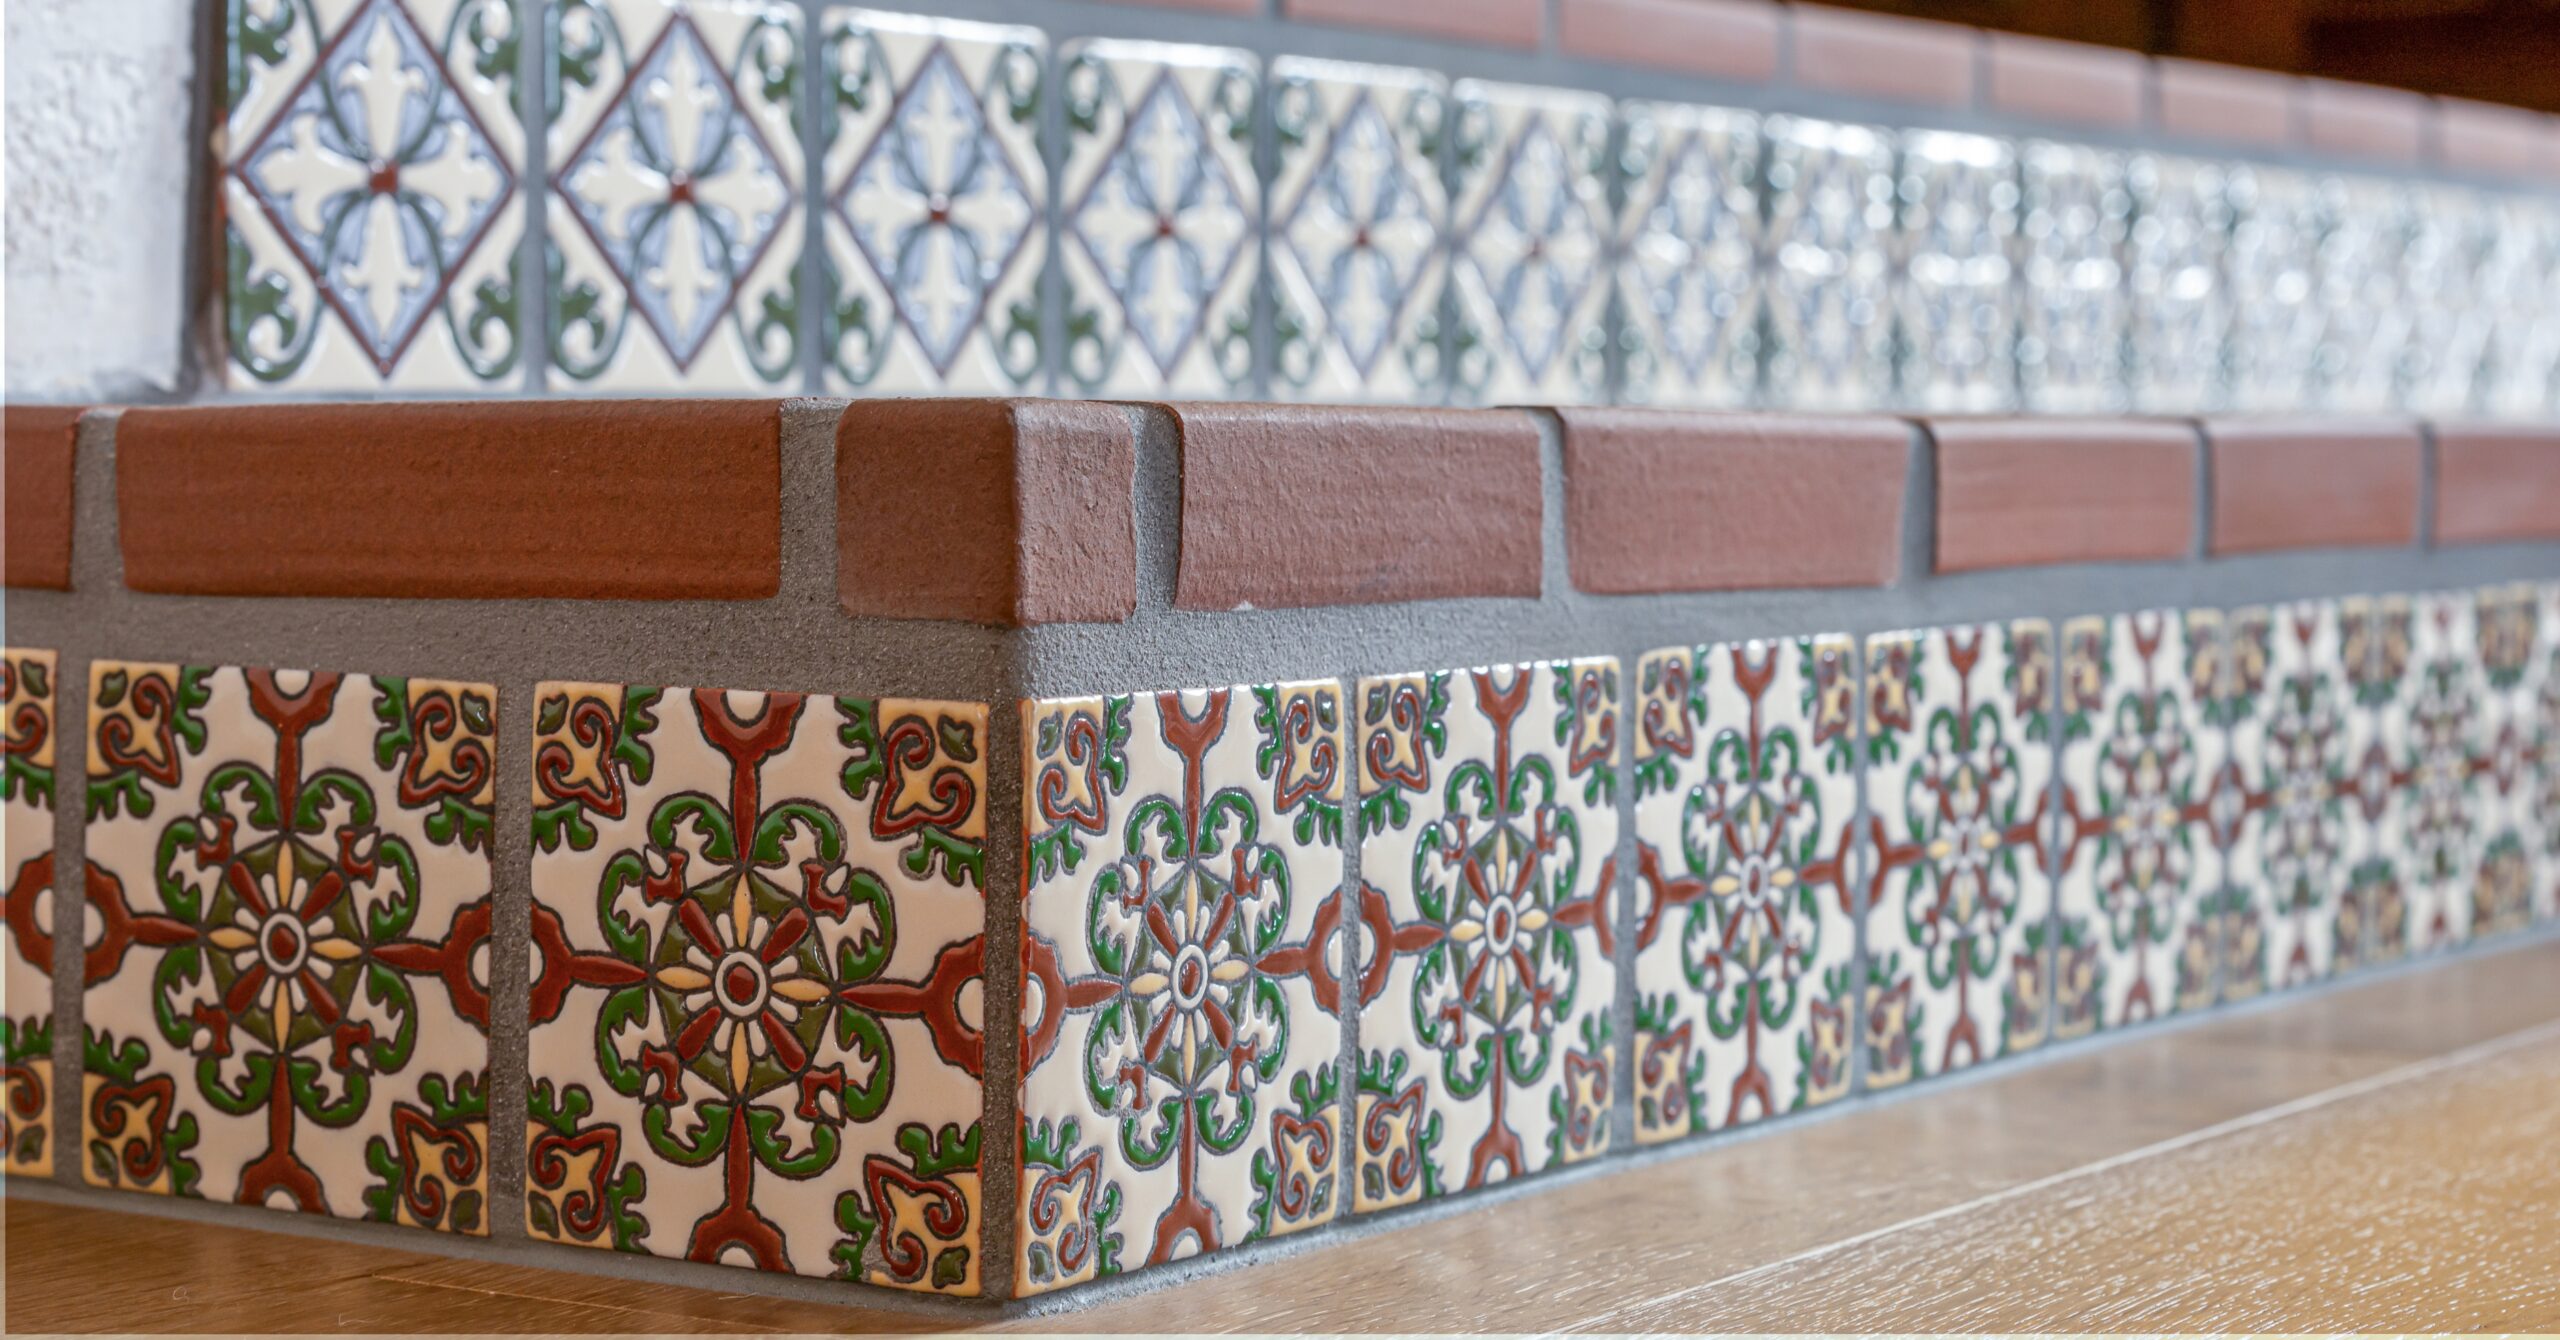
Jason wanted authenticity, not something fake or trendy. The finished kitchen reflects that direction through warm wood cabinetry, black hardware, sculptural decorative lighting, a strong hood, rich wood doors and trim, a green island, and the handmade-style decorative tile behind the range. Those details give the kitchen a sense of craft and permanence while still feeling fresh, functional, and deeply personal.
Designed for Everyday Gathering
The large island became the natural anchor of the room, but the project also solved a major storage problem by creating a large walk-in pantry Jason did not have before. The new layout supports cooking, casual conversation, family time, entertaining, and daily routines without forcing people into separate zones. Details like the Zip water system, chosen for a homeowner who loved sparkling water, made the kitchen feel tailored rather than generic.
Project at a Glance
Before design began, Jason wanted a kitchen that put function before form, with usability first and an aesthetic that felt authentic to the home. He wanted to open up a kitchen that had been awkward and tucked away, create serious cooking capability, add more storage, build in daily conveniences, and connect the kitchen naturally to the dining and living areas without making the scope larger than it needed to be.
Today, the finished kitchen brings that vision to life. The vaulted ceiling and seamless beams give the room architectural drama, while the island, walk-in pantry, Wolf wok burner, Zip water system, warm wood tones, green cabinetry, decorative lighting, range-wall tile, and improved flow make it practical, personal, and inviting. What began as a kitchen remodel became the new heart of the home – a space designed around how Jason cooks, gathers, and lives every day
Ready to Start Your Own Story?
If reading this has you thinking about your own home — what it could feel like, what it could finally become and how to plan a kitchen remodel — we’d love to talk. Whether you’re in Vista, anywhere across San Diego, or just starting to explore what’s possible, Lars offers a complimentary in-home Design Consultation with no obligation. We’ll listen first, ask the right questions, and help you understand what your project could look like before you commit to anything.