Whole-Home Remodel & Addition Case Study: South Park, San Diego, CA
01.
- Share this article
-

-

-

-

-

-

Client Success Story
Frank & Jennifer
Whole-Home Remodel & Addition · South Park, San Diego, CA
Their Story
Frank and Jennifer loved the soul of their South Park Craftsman, and as they were preparing for married life, the question became bigger than remodeling a few rooms. They wanted to make the home suitable for themselves long term. The house had great bones and the kind of character that makes older San Diego homes so beloved, but it also had the limitations of a nearly century-old structure. The layout no longer supported the way they wanted to live, gather, cook, work, and share the home with the people and dogs that mattered to them.
Their vision was both practical and deeply personal. They wanted more space without losing the soul of the home. They needed a true primary suite, including a comfortable bedroom, a real bathroom, and better storage. They wanted the kitchen to become more efficient and more connected to the public spaces of the home. They wanted the living and dining areas to feel generous enough for music, daily routines, and time together. And they wanted the rear of the home to open into a more usable outdoor living experience, with a new deck that felt intentional rather than shaped around what no longer worked.
That meant the project had to be studied carefully before it could be built. The Lars team explored how the existing home functioned, what it offered, and where Frank and Jennifer wanted to be at the end of the process. First-story and second-story addition options were considered, along with a full remodel of the home. Once construction began, the work was extensive. The house was opened up to the studs, square footage was added at the back, rooms were reconfigured, and the team navigated the kind of discoverables that are common when working inside a historic home. The result was not simply a remodel. It was a thoughtful reinvention of a home they already loved.
“We never felt rushed or pressured in a certain direction”
— Frank & Jennifer
The Scope
The finished project touched nearly every part of daily life inside the home. Lars expanded, reconfigured, and rebuilt the house around one larger goal: make a historic South Park Craftsman live beautifully for Frank and Jennifer’s next chapter while preserving the character that made it worth investing in.
What Was Transformed
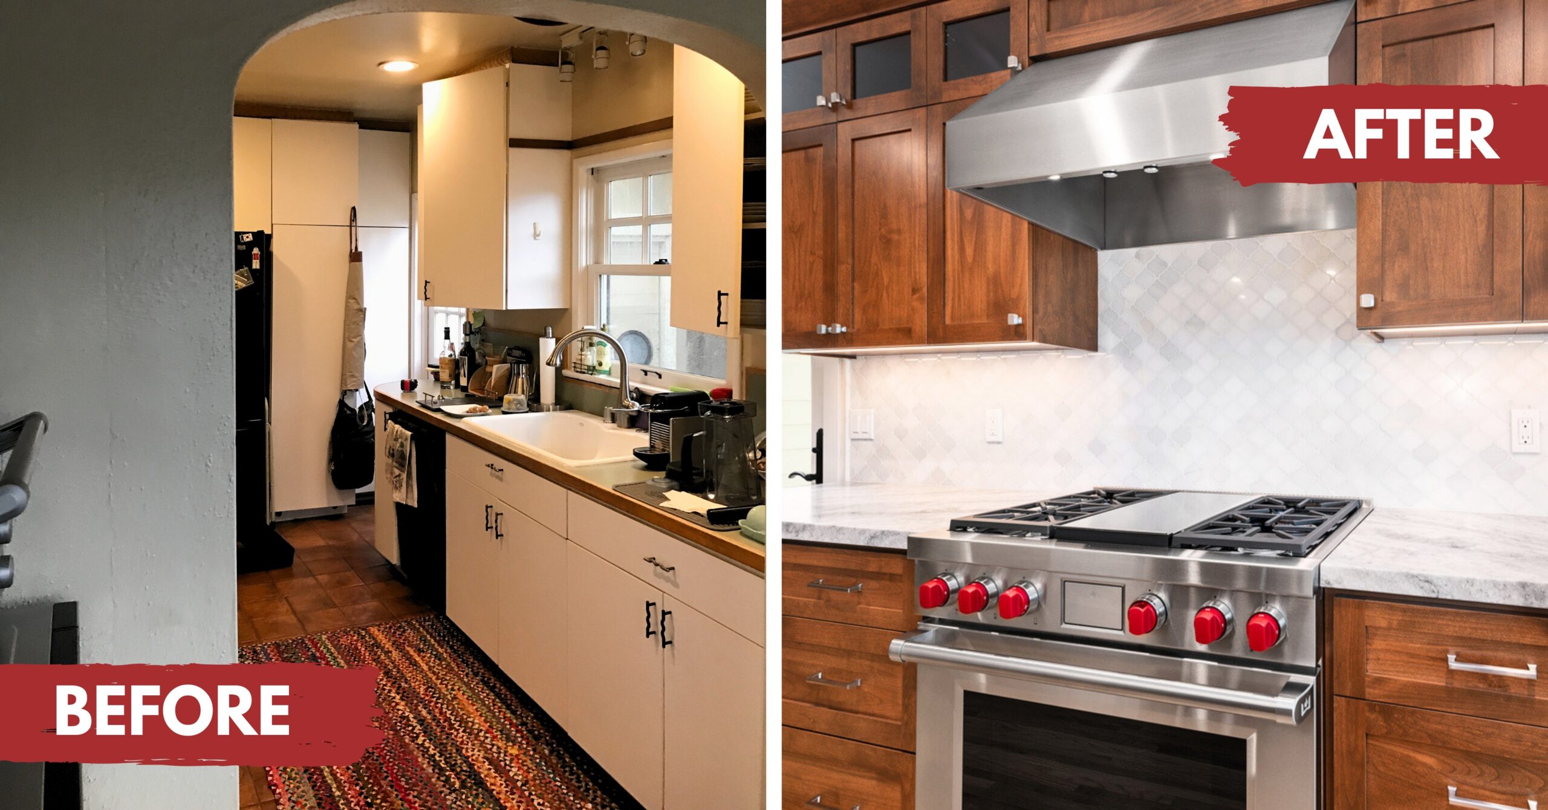
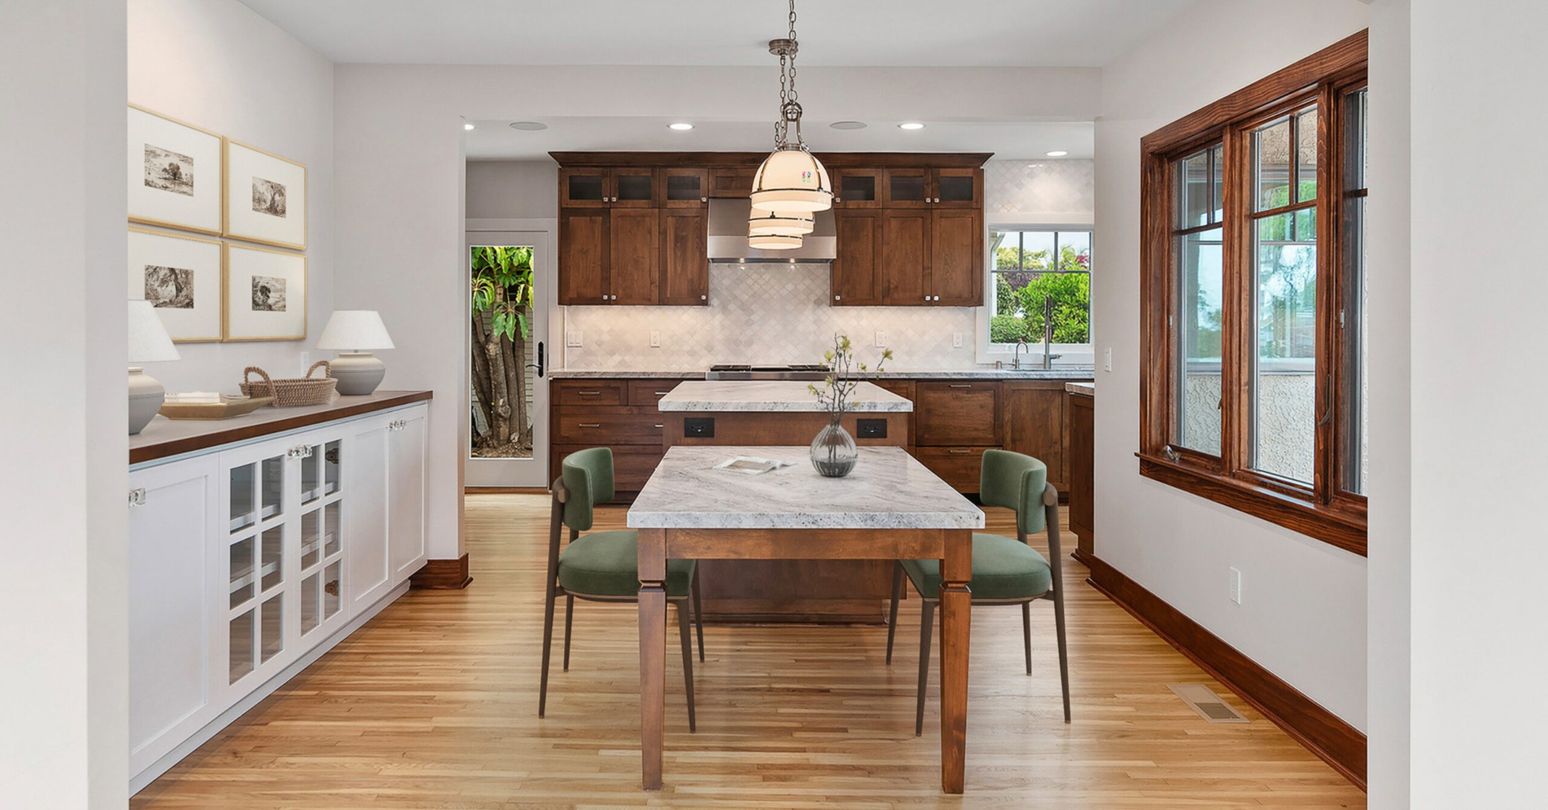
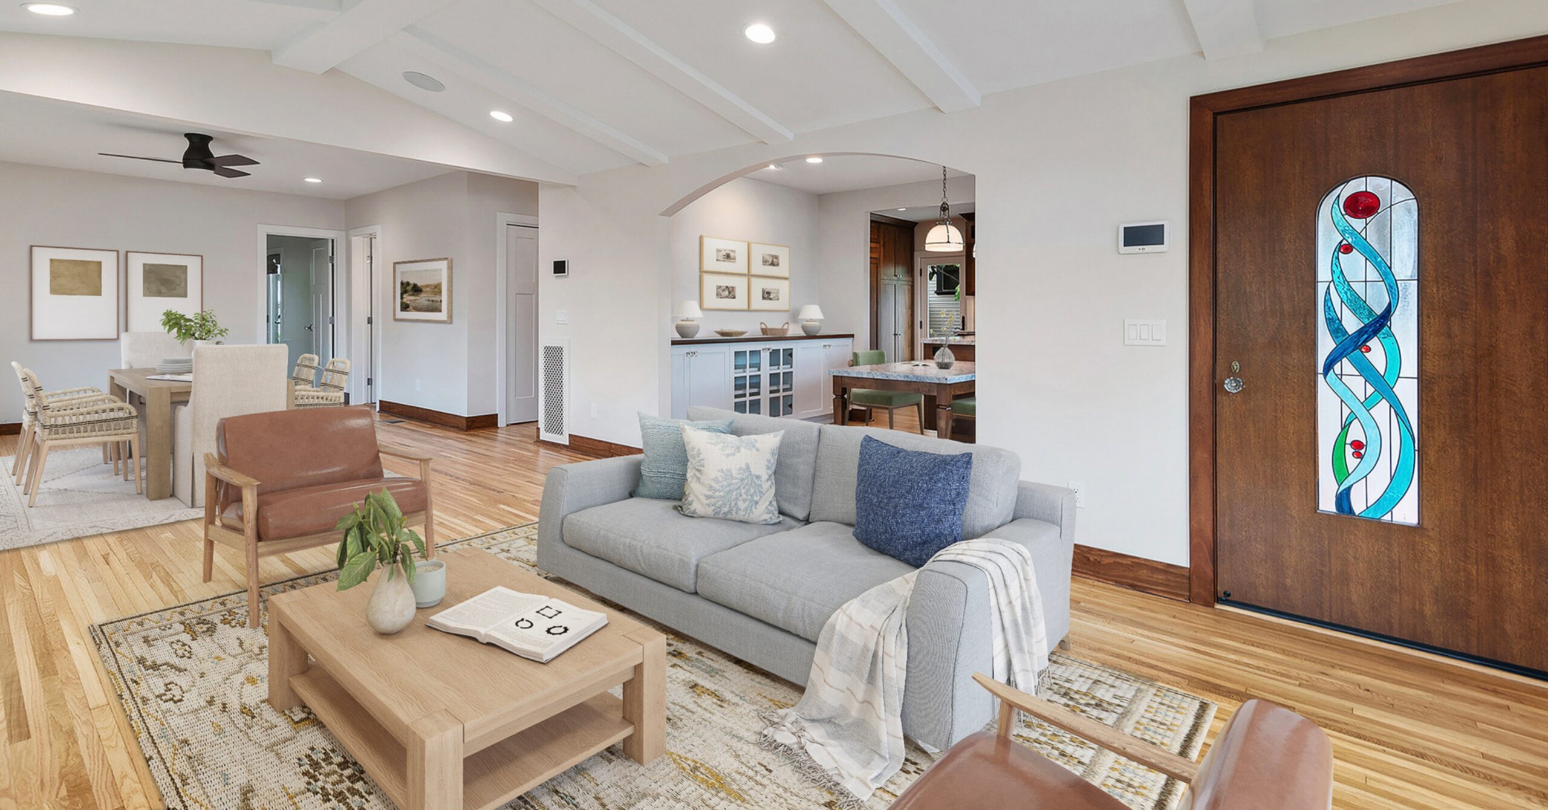
- Reimagined the public living spaces to create a more open, connected great-room feeling between the living room, dining room, and kitchen.
- Added square footage at the rear of the home to support a more complete long-term layout.
- Created a true primary suite with a new bedroom, bathroom, and storage for a more comfortable everyday routine.
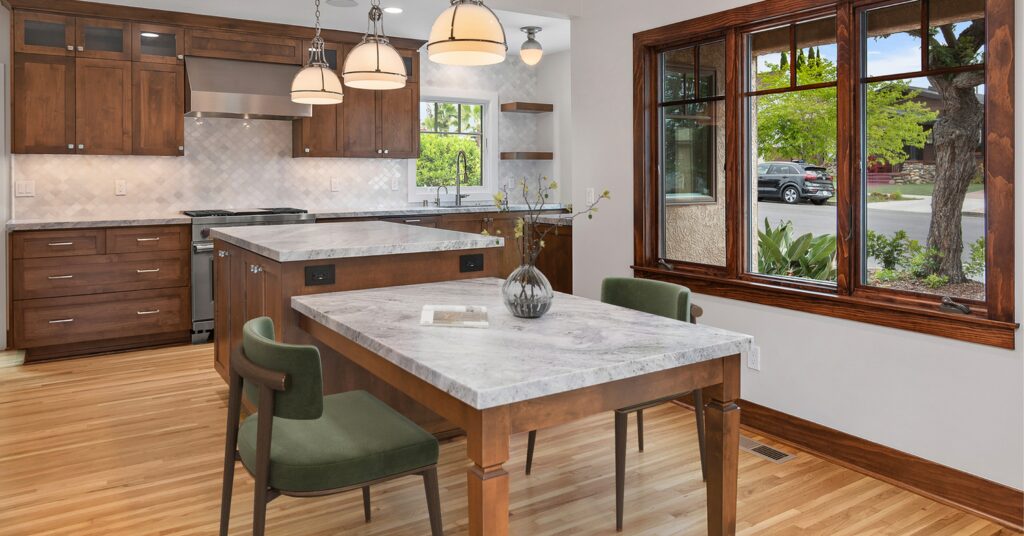
- Remodeled the kitchen into a more beautiful and functional center of the home, with room for daily life, gathering, and the dogs’ built-in feeding area.
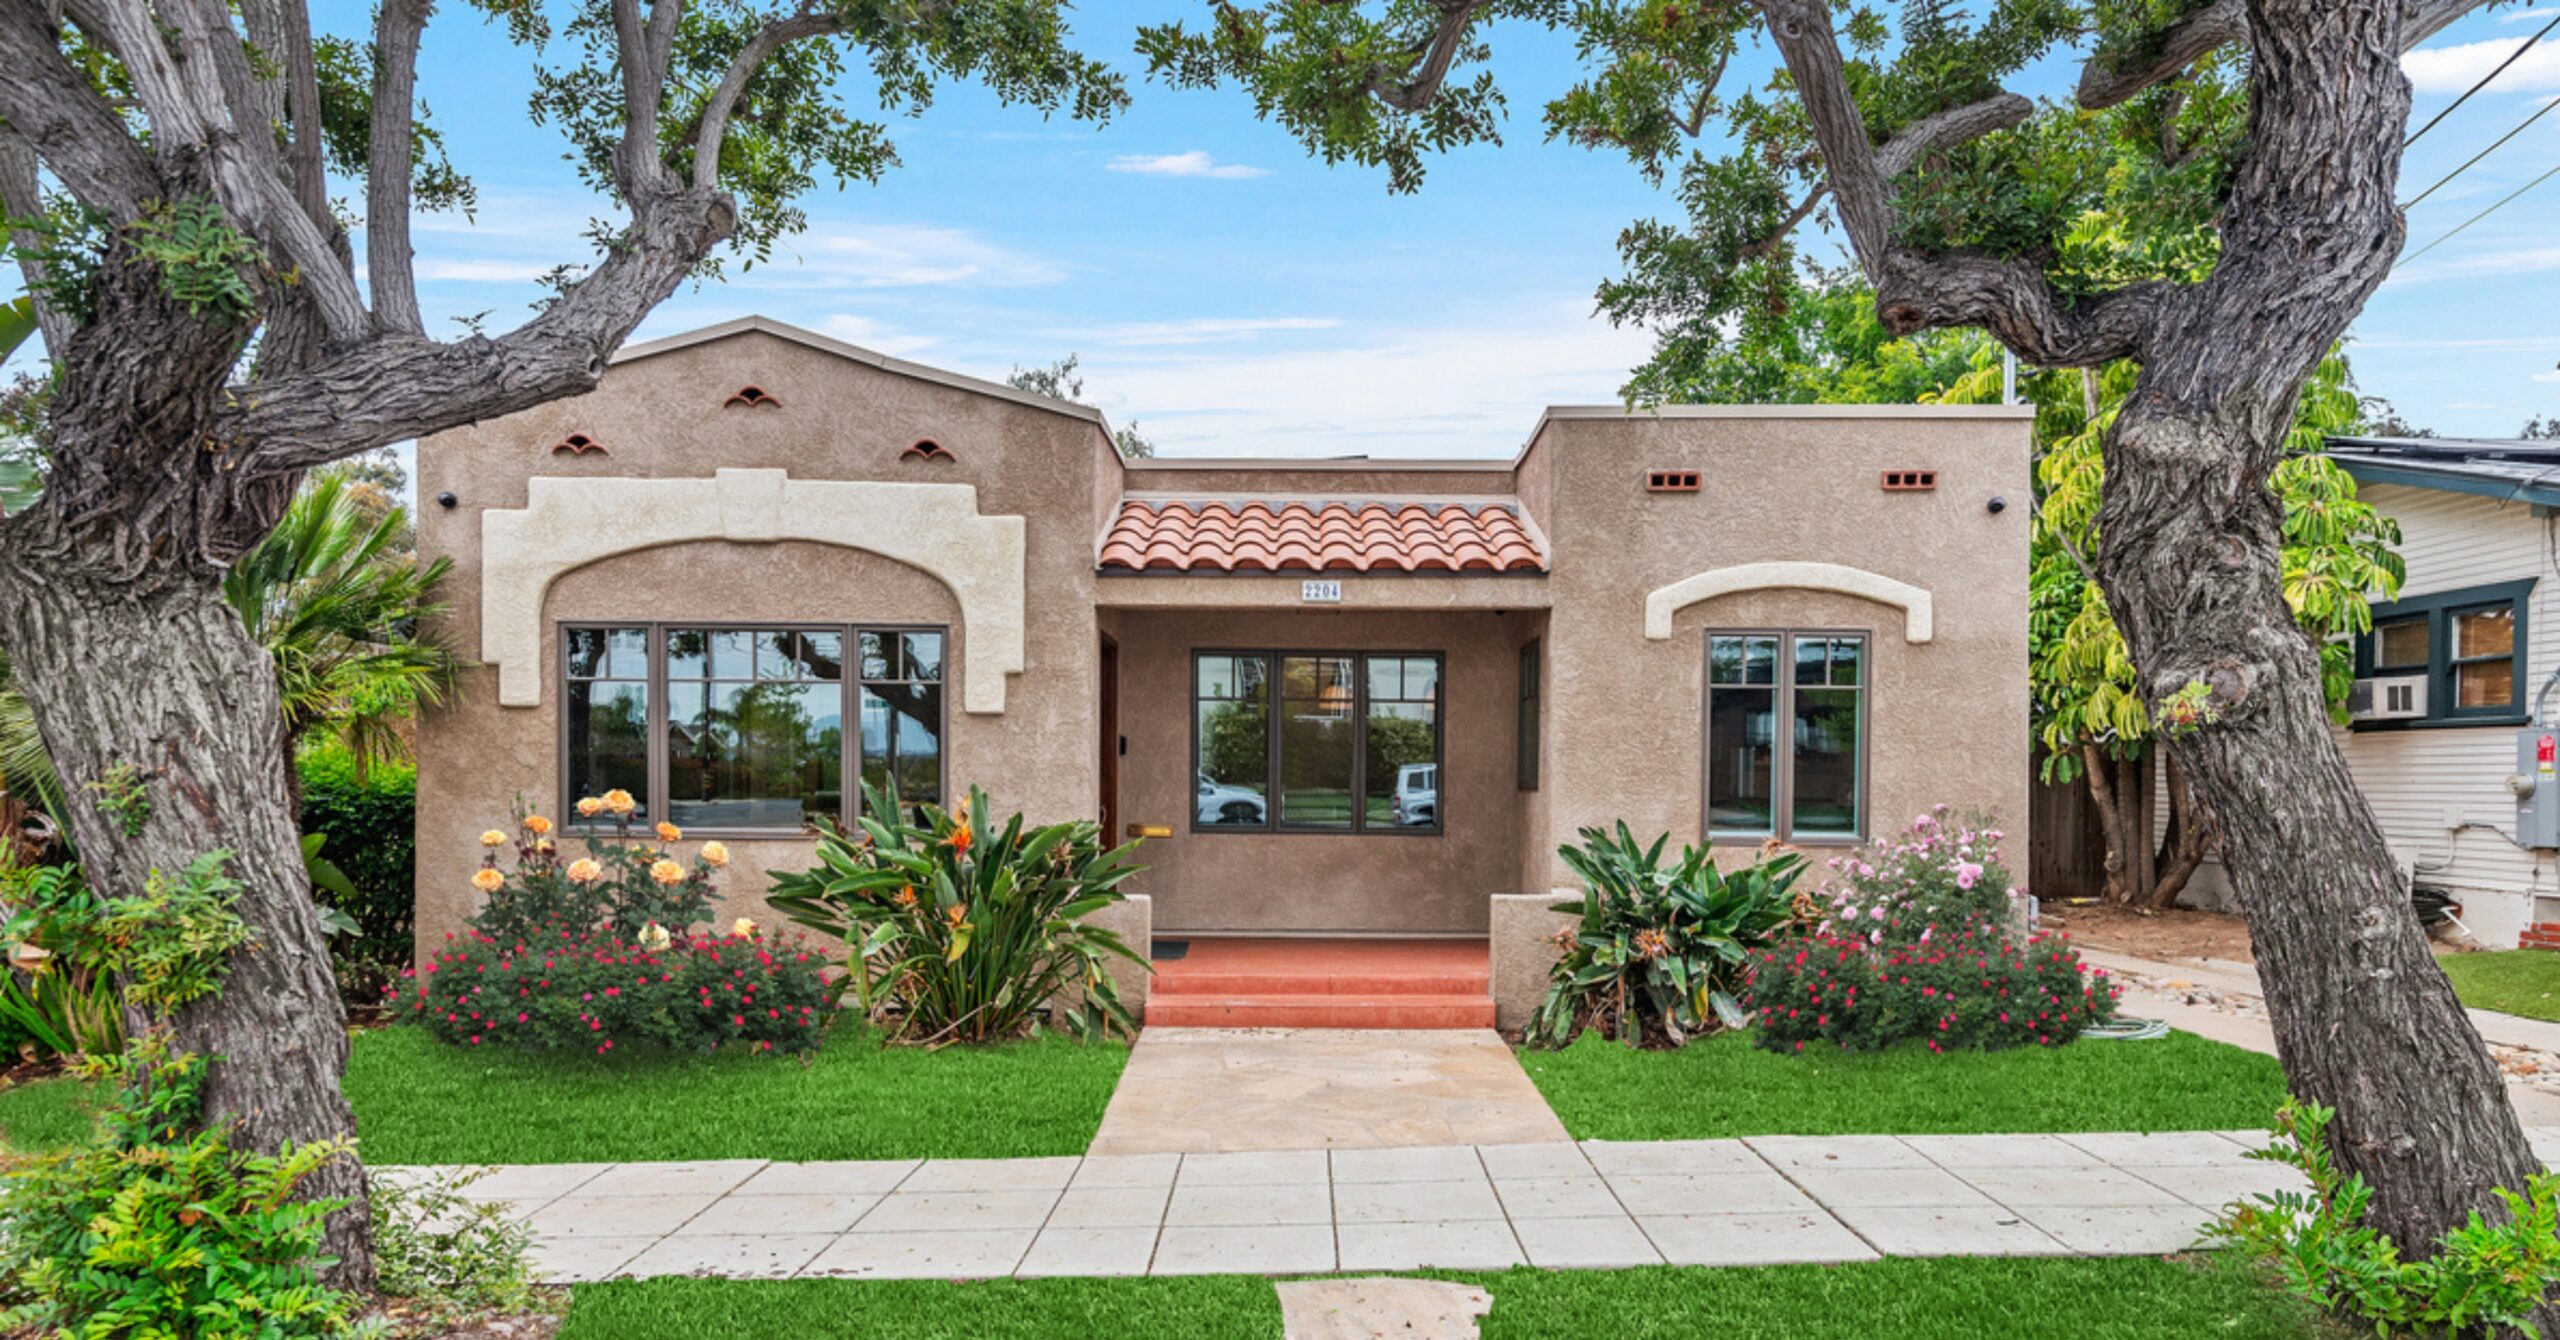
- Reconfigured key interior spaces so the home could live larger while still feeling rooted in its historic Craftsman character.
- Reworked the rear deck and outdoor living experience so the backyard became more usable and intentional.
- Managed design, permitting, construction, discoverables, and post-completion support through one coordinated Lars team.
Together, these changes transformed the home from a beloved but constrained historic house into a more complete, more comfortable place to live. The remodel added room, function, flow, outdoor connection, and personal details that made the home feel tailored to Frank, Jennifer, and the life they were building together.
How They Found Lars
Frank first connected with Lars through Houzz while looking for a remodeling partner capable of handling a historic whole-home transformation. This was not a simple contractor search. It was a search for a team that could look at an older home with creativity and discipline, then help determine what the house could become without erasing what made it special.
That first connection moved into an in-home Design Consultation, where the team at Lars could walk the property, understand the relationship between old and new spaces, and begin translating a broad vision into a clear path forward. From the beginning, the relationship was built around guidance rather than pressure. The team helped Frank and Jennifer compare options, understand what different addition strategies would mean, and move toward the design that best supported their long-term life in the home.
The Journey
The project unfolded over a thoughtful journey. Because the home was historic and the scope was significant, the process was not about rushing to a quick answer. It was about studying the right options,
preparing for city requirements, setting expectations for an extensive build, and keeping Frank and Jennifer informed as the house moved from design through demolition, rebuild, and completion.
Case Study
The Journey
Frank connects with Lars through Houzz and begins the conversation about making his South Park Craftsman suitable for the life he and Jennifer were building together.
2024
Architecture and interior design teams worked closely on layouts, materials, and space-planning concepts. Stephanie led the detailed interior design process — lighter tones, spa-inspired bathrooms, and materials that carried cohesively across the home.
The team walks the existing home, listens to what needed to change, and identifies the larger vision: more space, a true primary suite, better gathering areas, and a home that would work long term.
Lars studies addition options, kitchen layout possibilities, bathroom needs, fireplace considerations, backyard opportunities, and how the home could grow while preserving its character.
Frank and Jennifer work through multiple design iterations, with Lars helping them compare first-story, second-story, and full-remodel possibilities without rushing the decision.
While city permitting moves forward, the interior design team guides finish selections so the home can stay thoughtful, budget-conscious, and aligned with the style of the house.
The home is opened extensively, rebuilt from the inside out, expanded at the rear, and guided through the discoverables that come with a nearly century-old structure.
The remodel is completed, giving Frank and Jennifer a more livable home with added space, a new bedroom and bathroom, a transformed kitchen, outdoor living, and personal details throughout.
What Made This Project Special
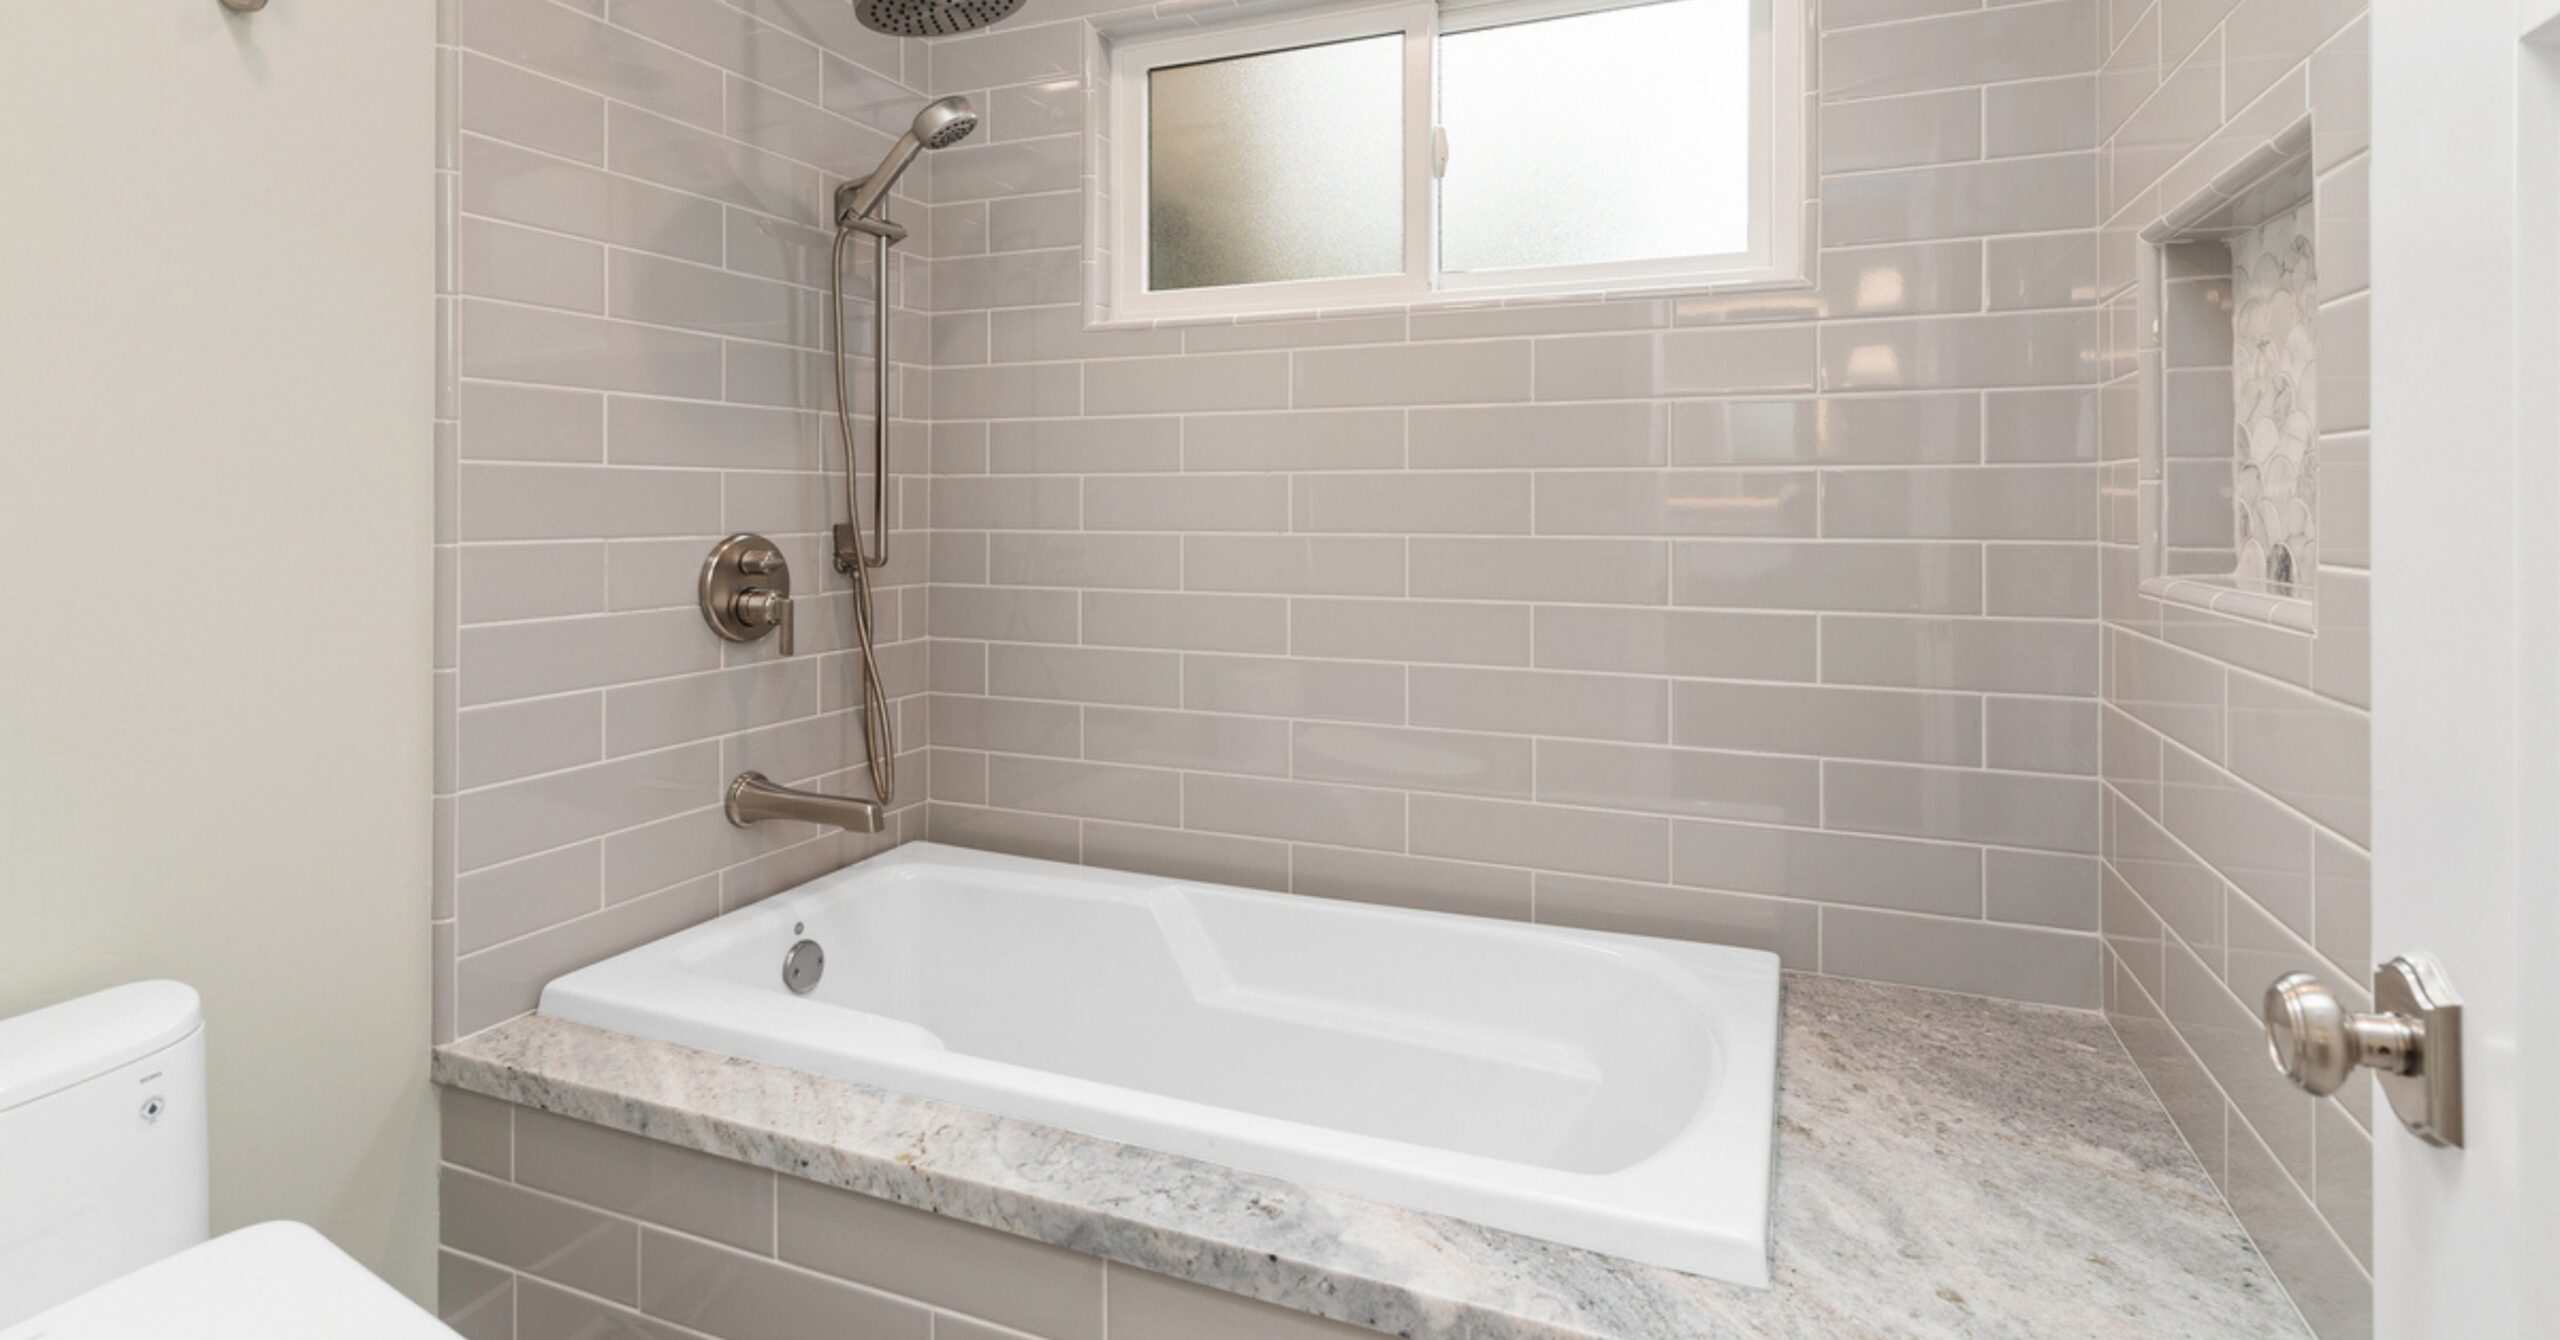
Listening Before Designing
The first step was not deciding where to add square footage. It was understanding why the home needed to change. Frank had lived in the house for years, and as he and Jennifer were preparing to build a life together there, the goal was to make the home suitable for them long term. Lars began by looking at what the existing home offered, what was no longer working, and what Frank and Jennifer wanted to feel at the end of the process: more room, better flow, a true primary suite, a functional kitchen, outdoor living, and a home that still felt like a South Park Craftsman.
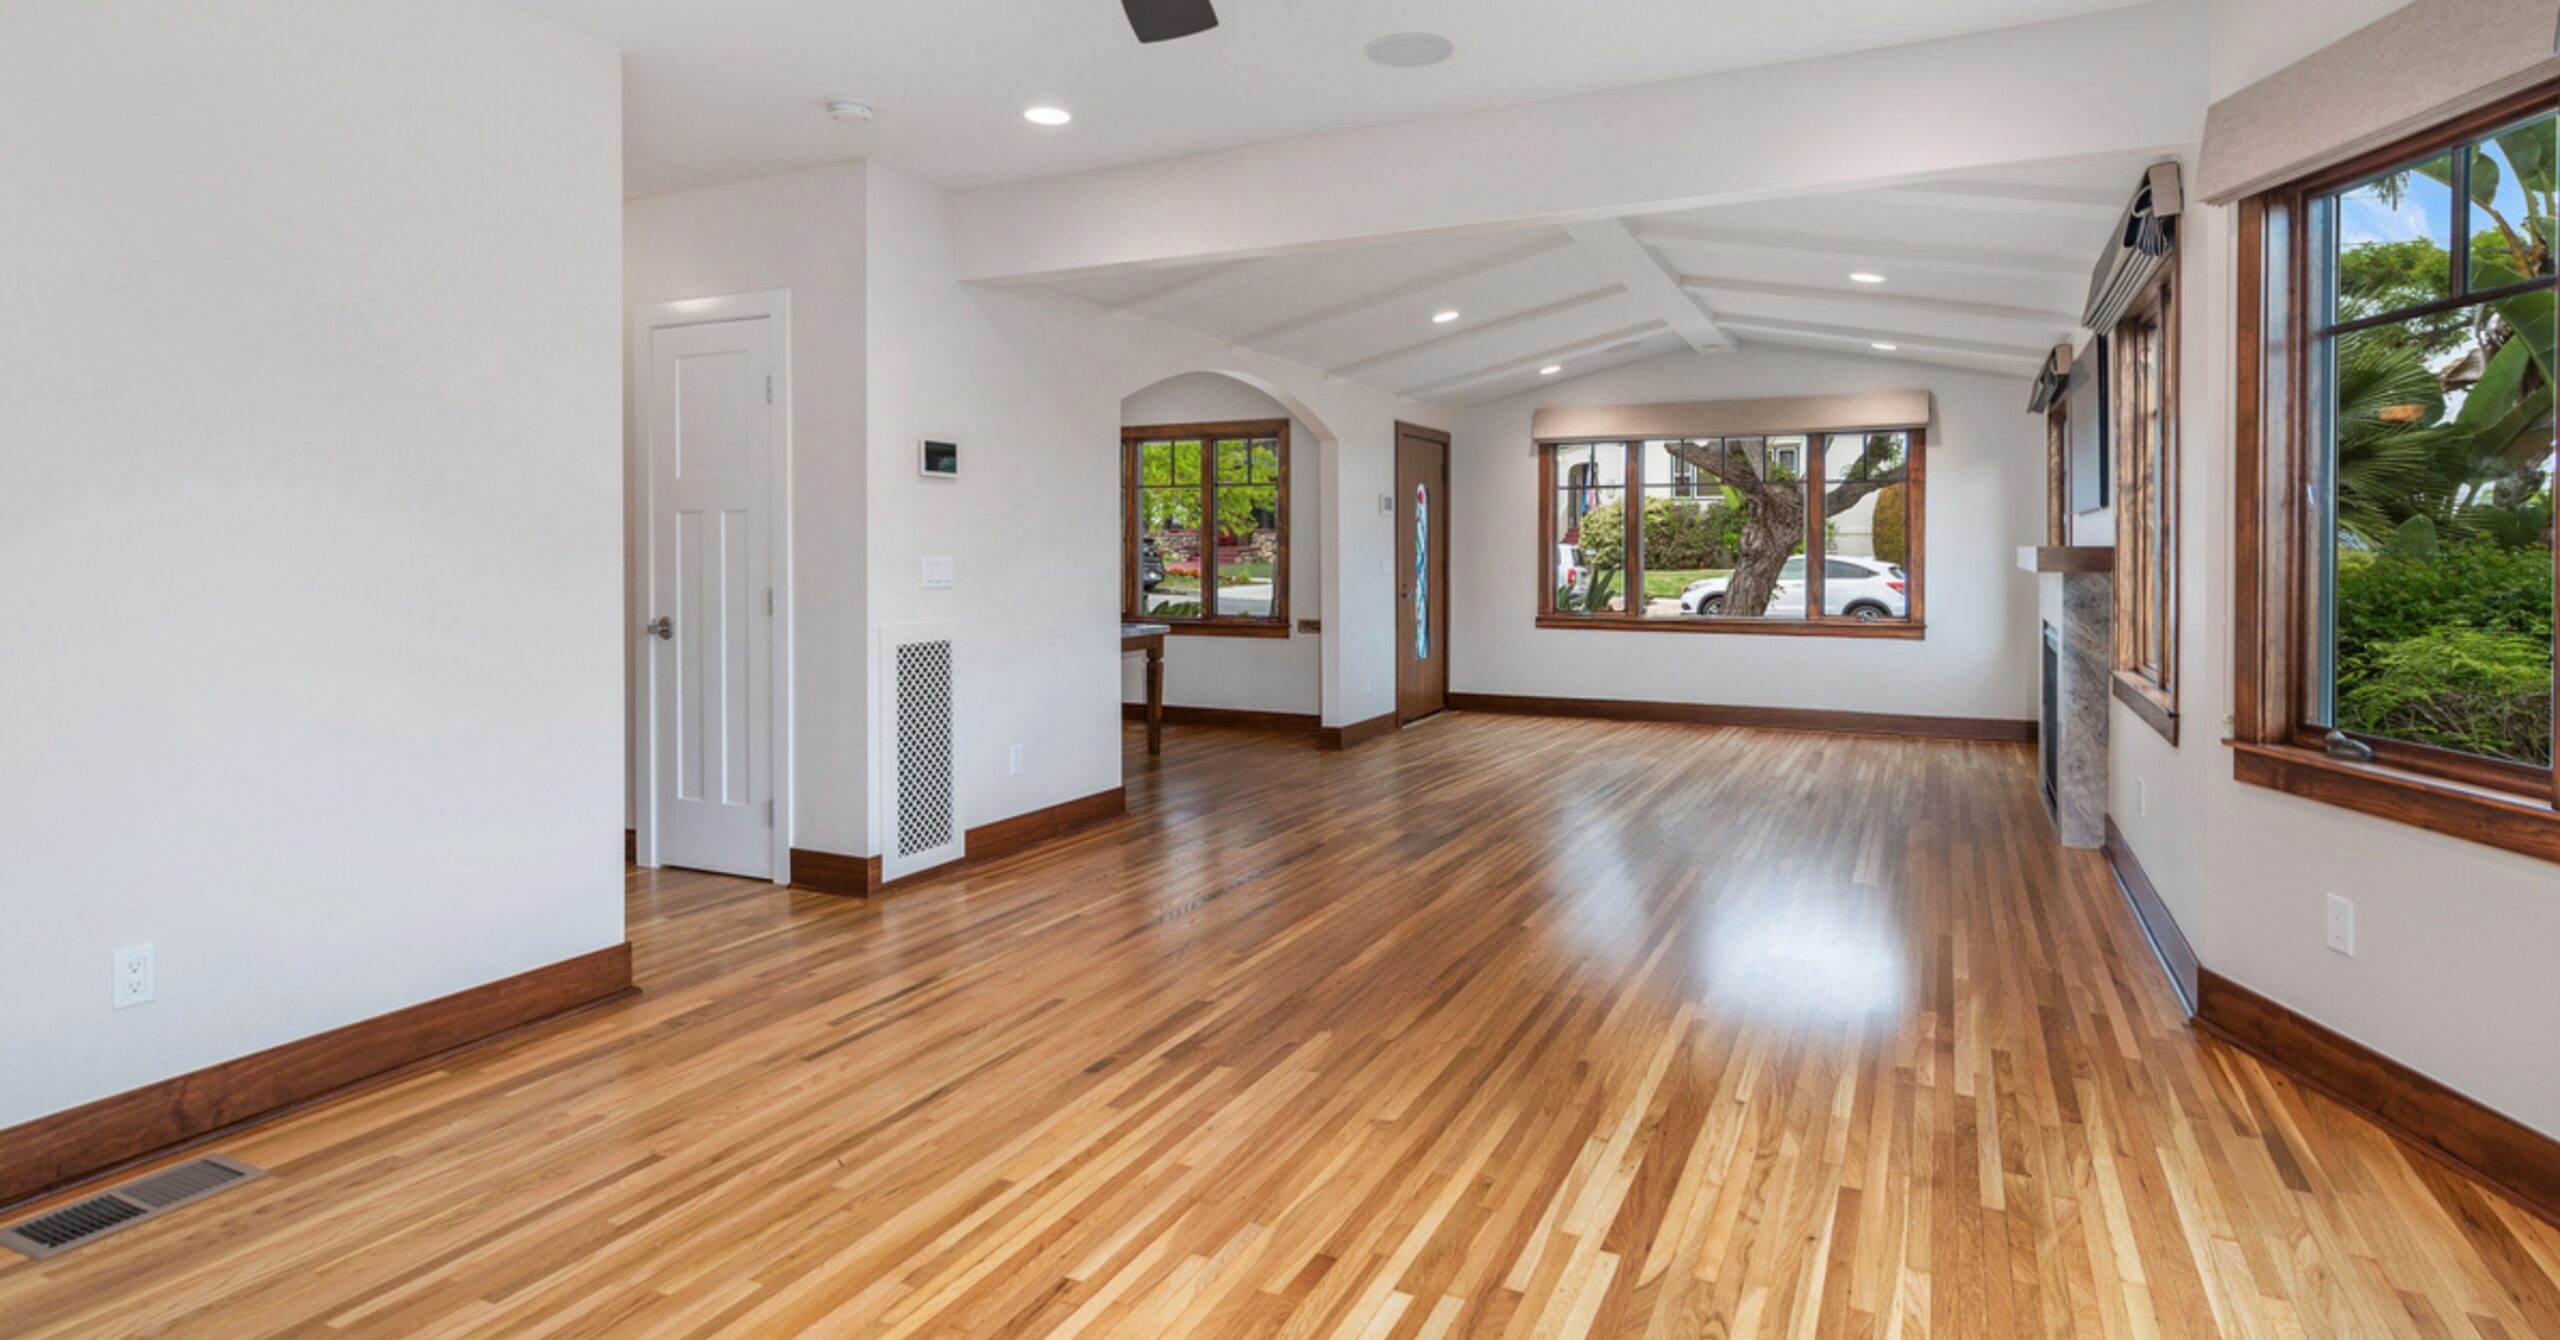
Clarity Through Addition Options
This project could have gone in several directions. The team studied first-story and second-story addition possibilities, along with a full remodel of the existing home. That mattered because the right answer was not simply to add space anywhere it would fit. The addition had to serve the way Frank and Jennifer wanted to live, improve the layout, and respect the home’s age and character. Their review later captured the tone of that process clearly: they never felt rushed or pressured in one direction. Instead, Lars helped them work through the possibilities until the plan felt right.
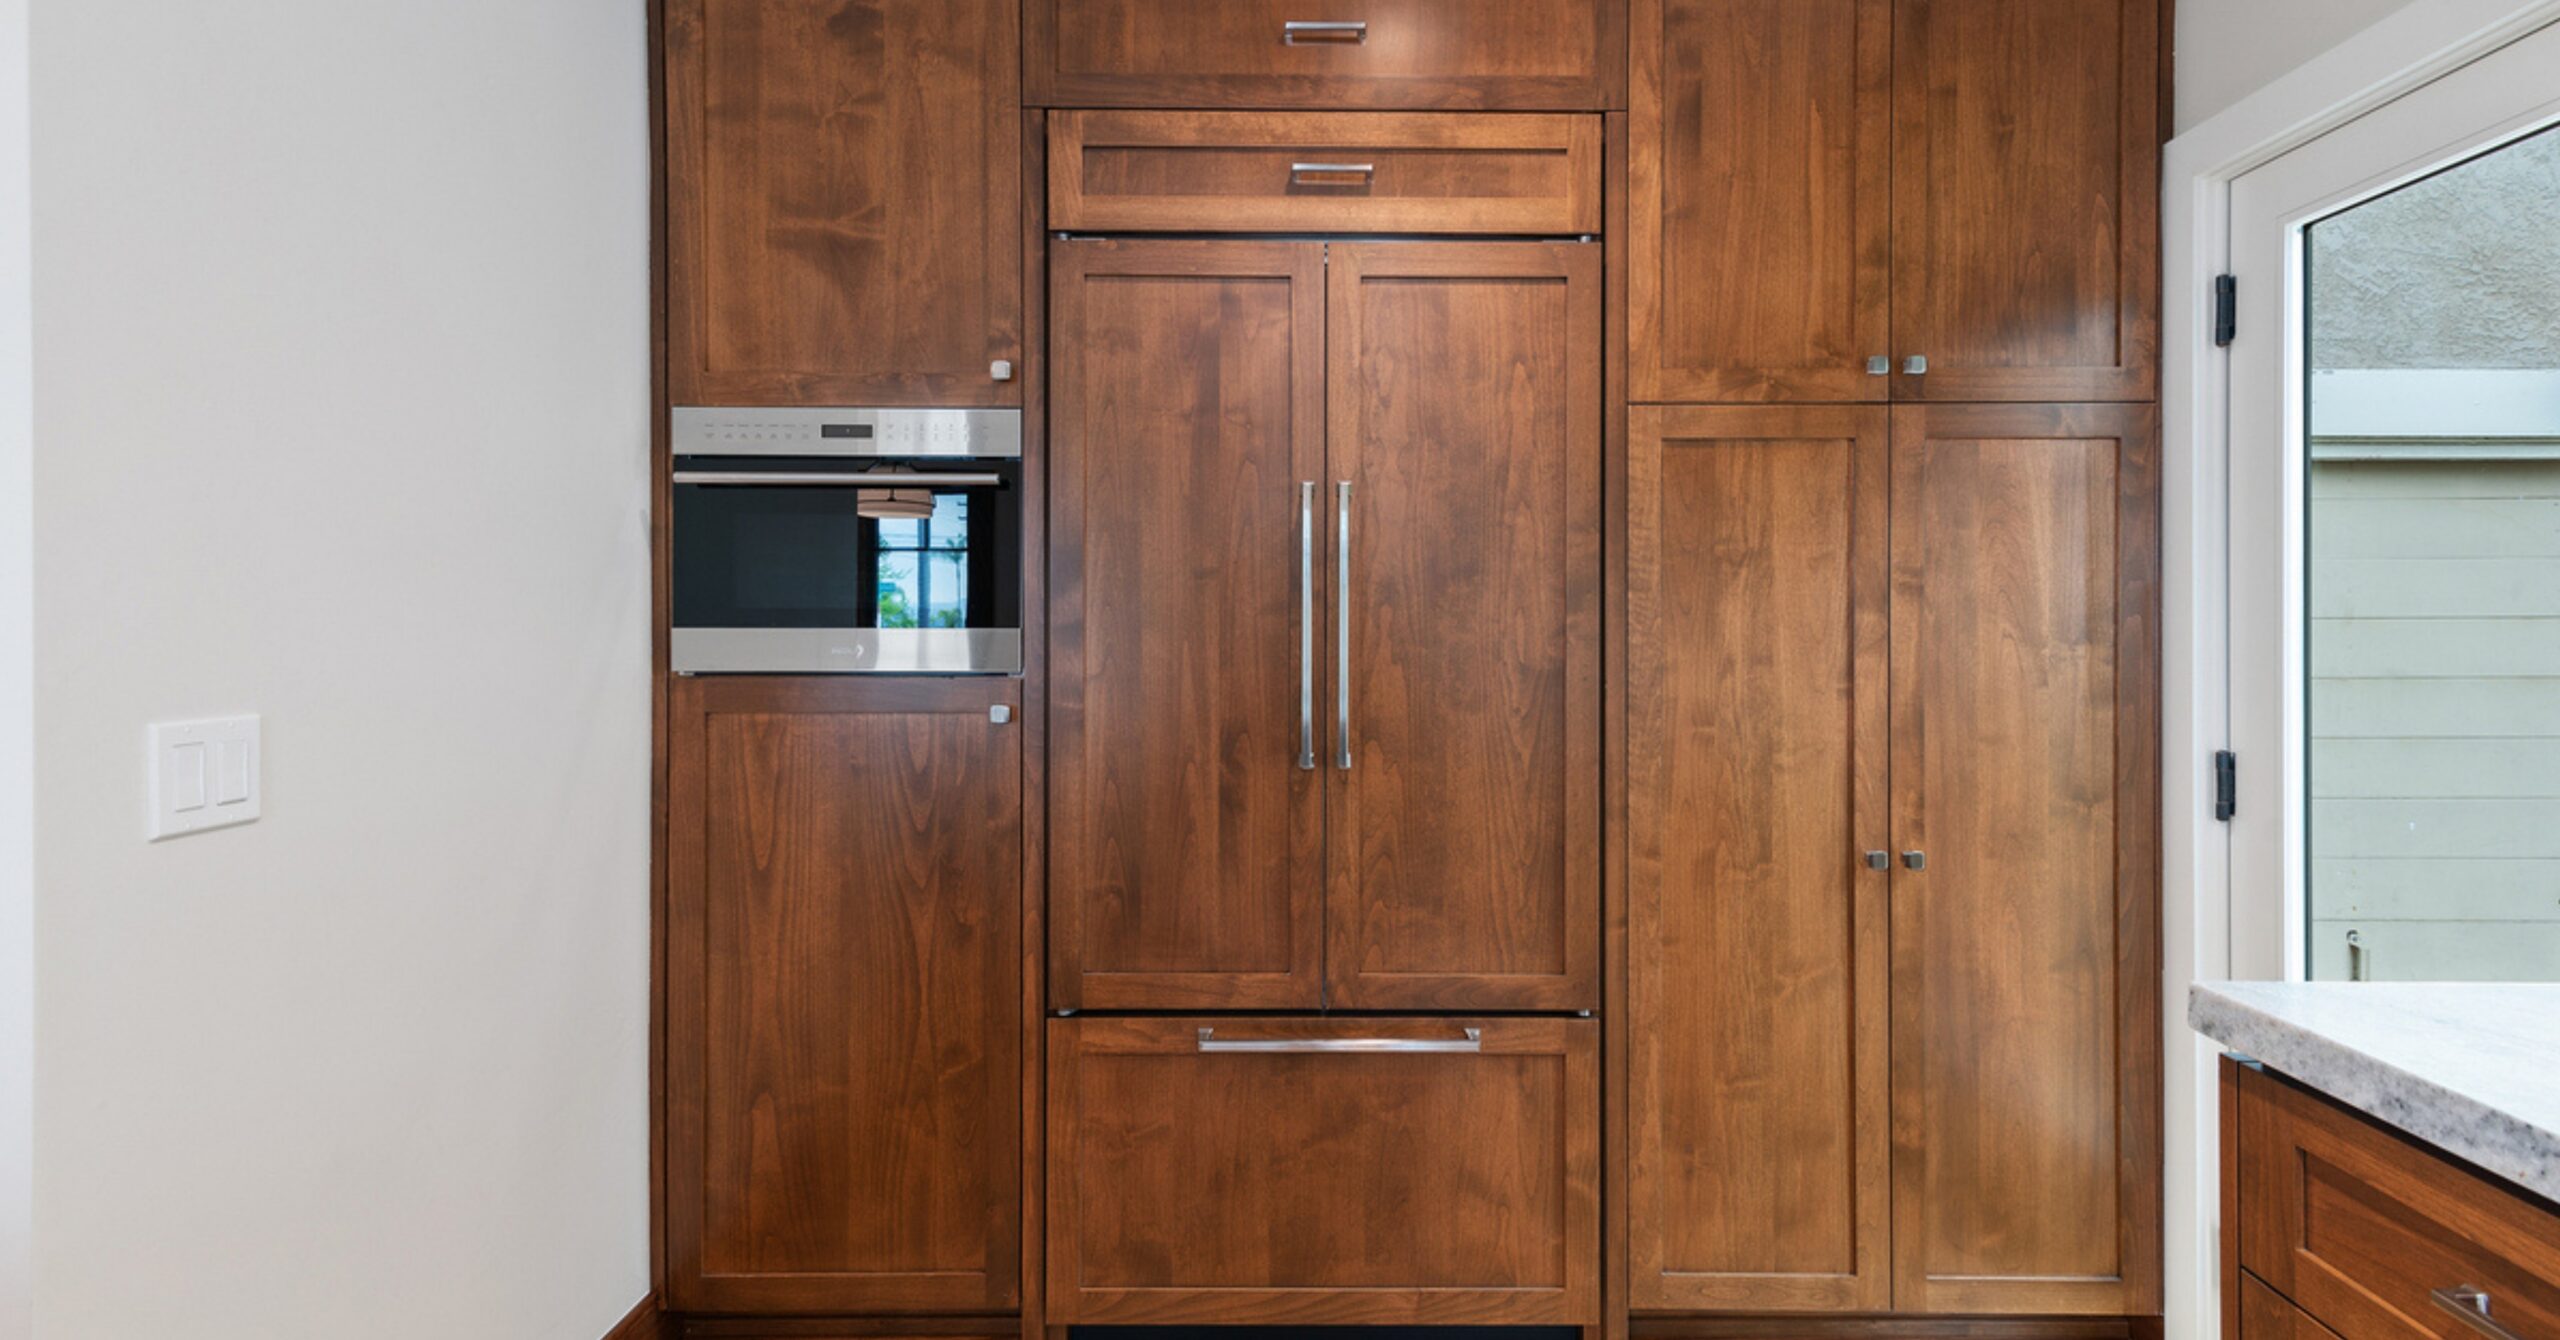
Rebuilding a Historic Home from the Inside Out
Older homes ask for a different kind of remodeling discipline. Once demolition began, this house was opened extensively, with plaster removed and large portions brought down to the studs. At one point, the home was open enough that the transformation could be seen through the structure itself. For a nearly century-old house, that level of work brings a higher likelihood of discoverables. Lars helped Frank and Jennifer navigate those moments with communication and options, turning surprises into decisions rather than setbacks.
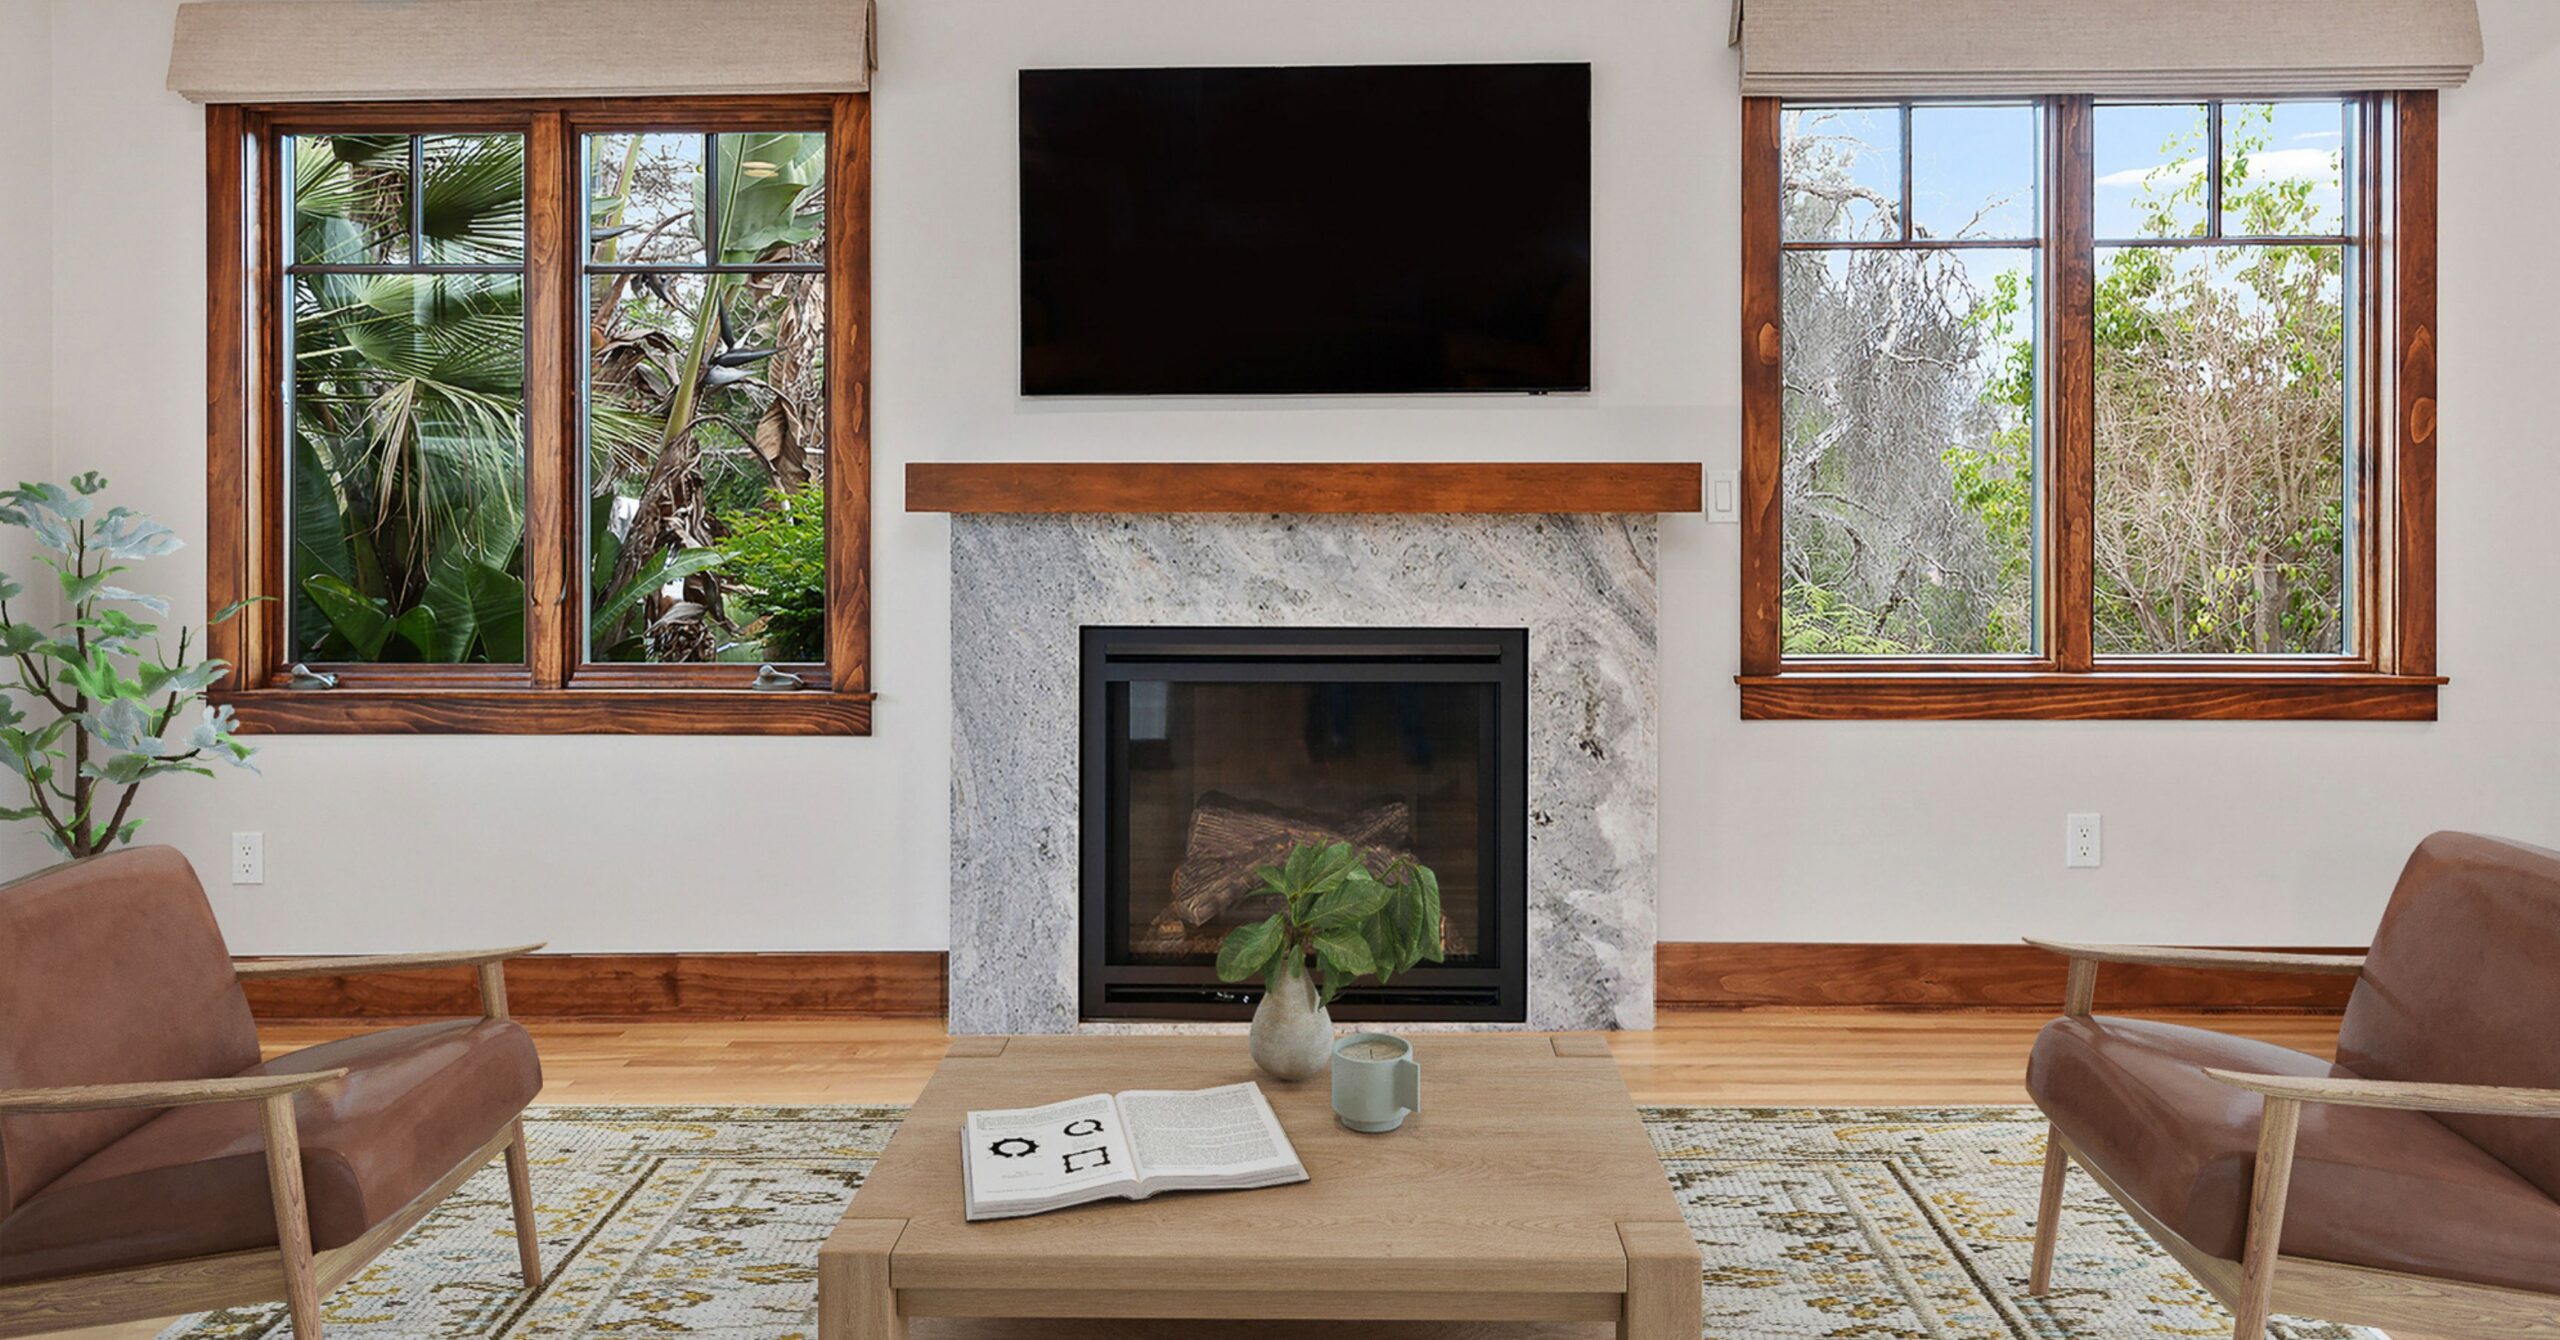
One Team Carrying the Complexity
The scope was broad: a whole-home remodel, added square footage, a new bedroom, a new bathroom, a new kitchen, reconfigured spaces, deck work, outdoor living, city permitting, construction coordination, and post-completion support. Ken helped maximize what the home could become and guided the permitting process. Erica helped make finish decisions approachable, enjoyable, and aligned with the style of the house. The construction team kept Frank and Jennifer connected to the build through regular meetings and communication. Instead of managing separate designers, trades, permits, and construction details themselves, they had one Lars team carrying the complexity.
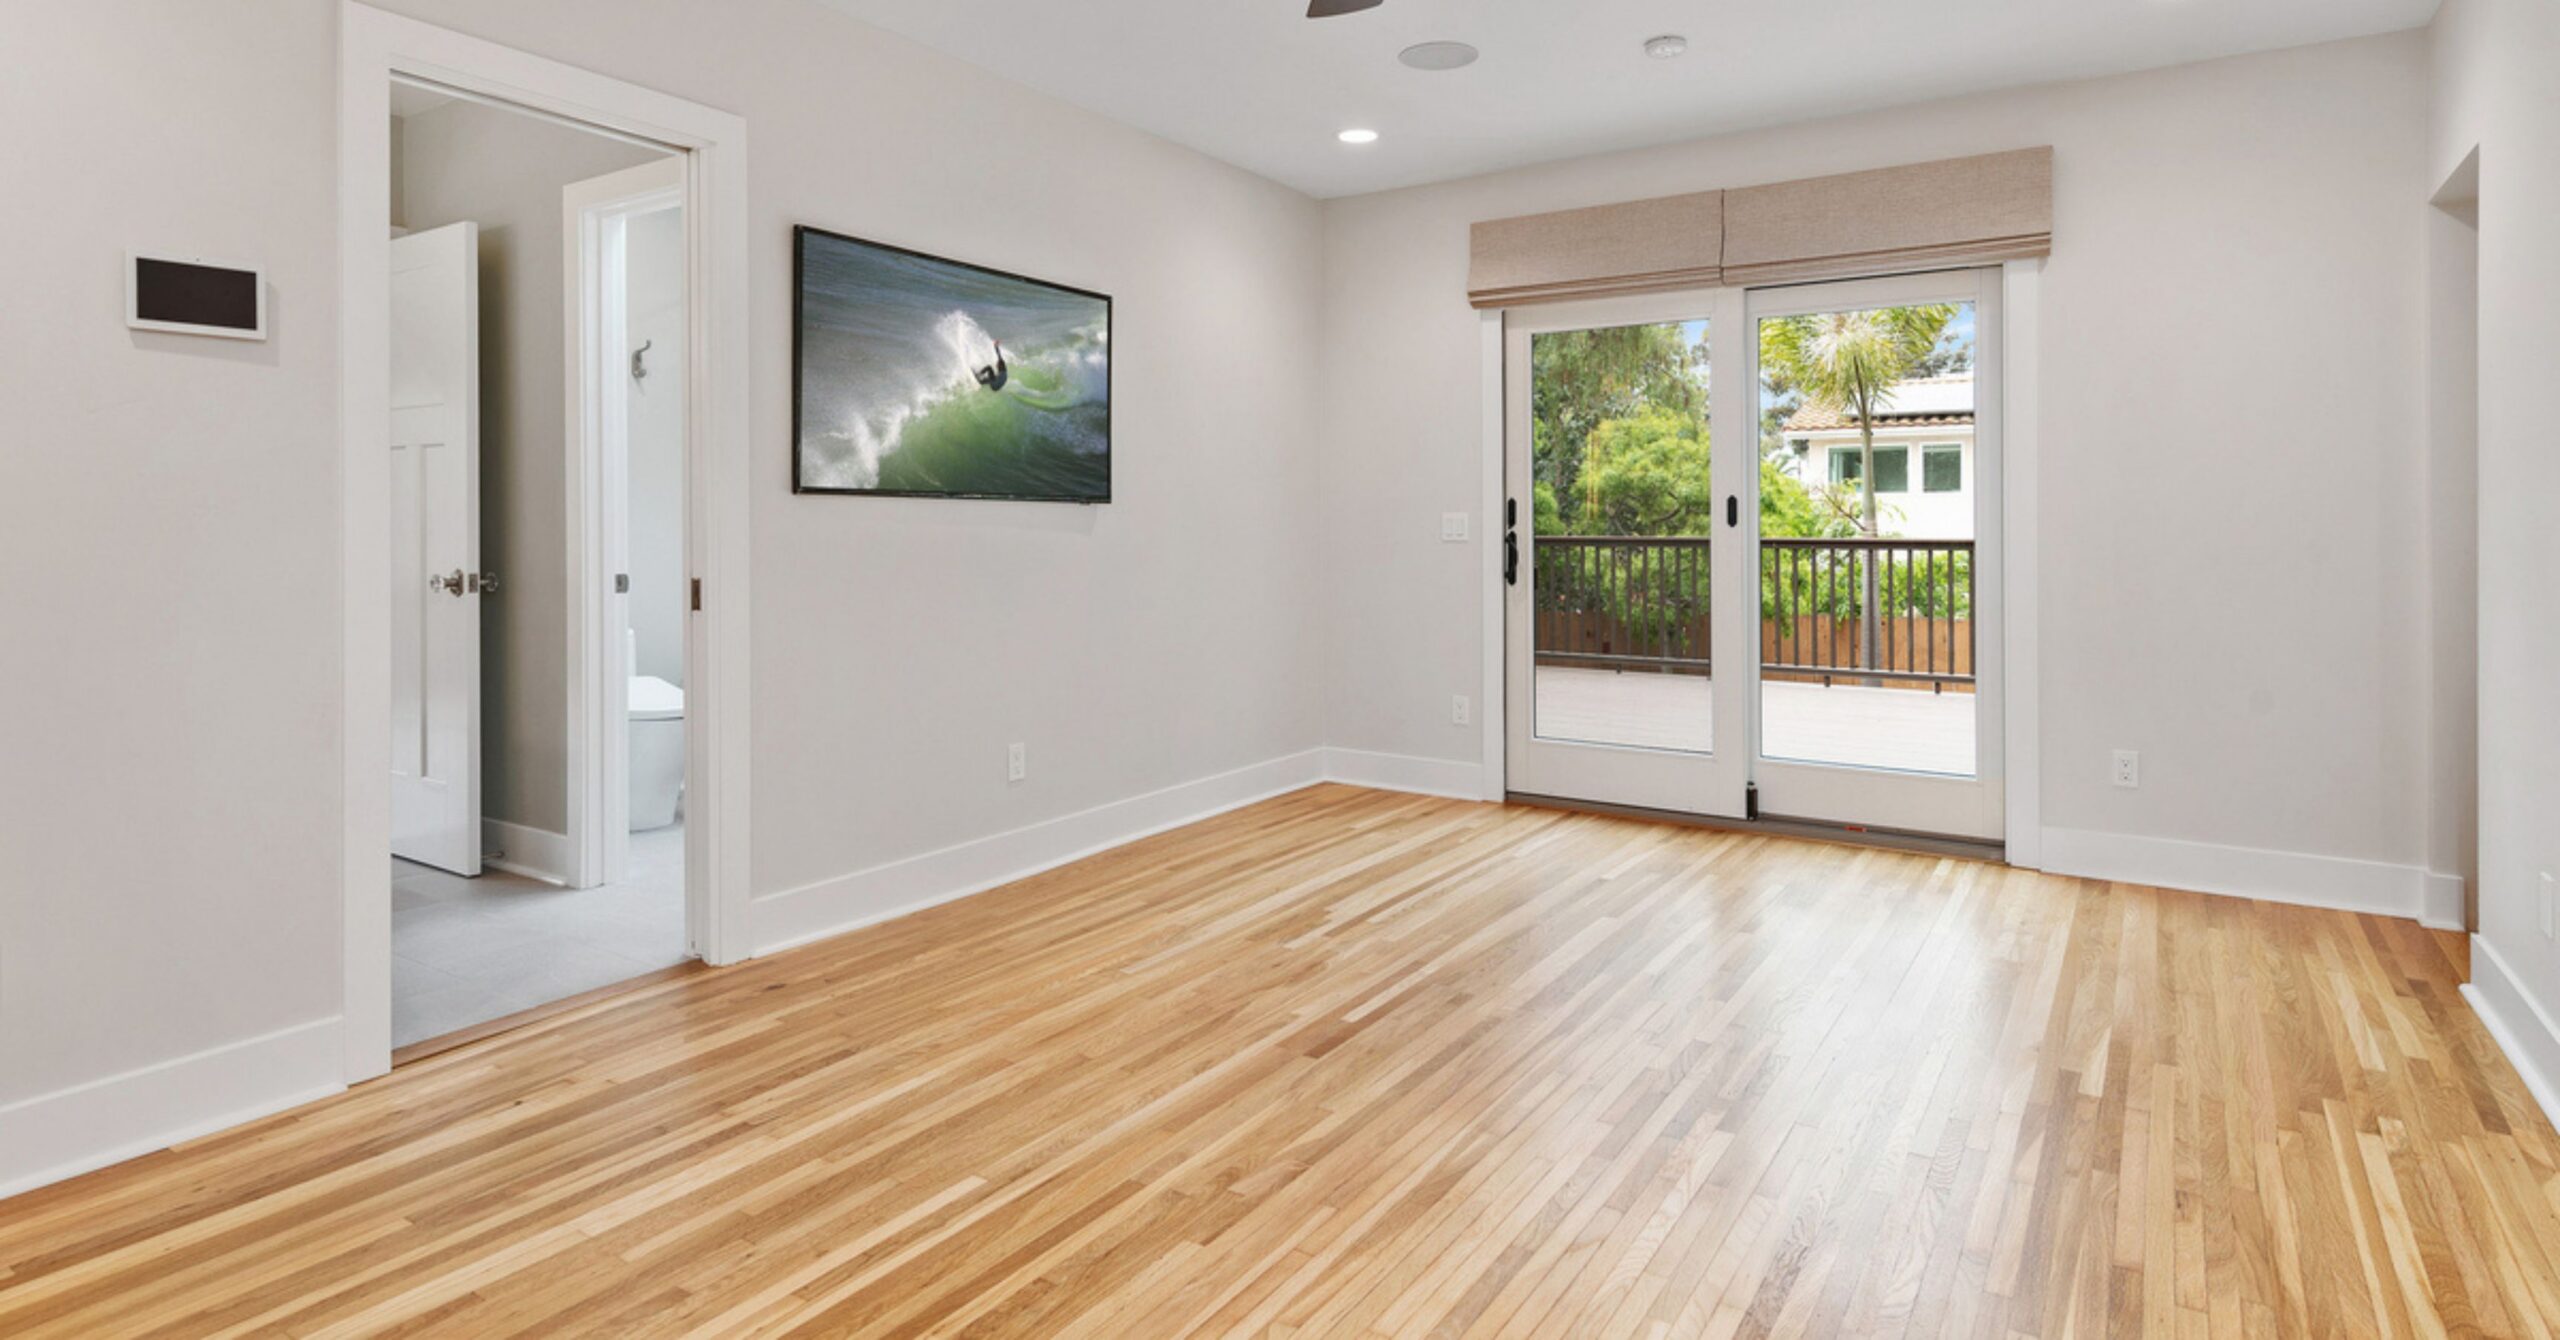
Designed Around the People and the Dogs Who Live There
The finished home works because it was designed around real life, not just rooms on a plan. The added square footage created a more comfortable primary suite. The new kitchen became a more beautiful and functional center of the home. The deck and outdoor living improvements made the rear of the house more usable. Even the dogs were considered, with a built-in place for their food and water integrated into the kitchen. Those details matter because they show the difference between a remodel that simply looks finished and one that truly fits the people who live there.
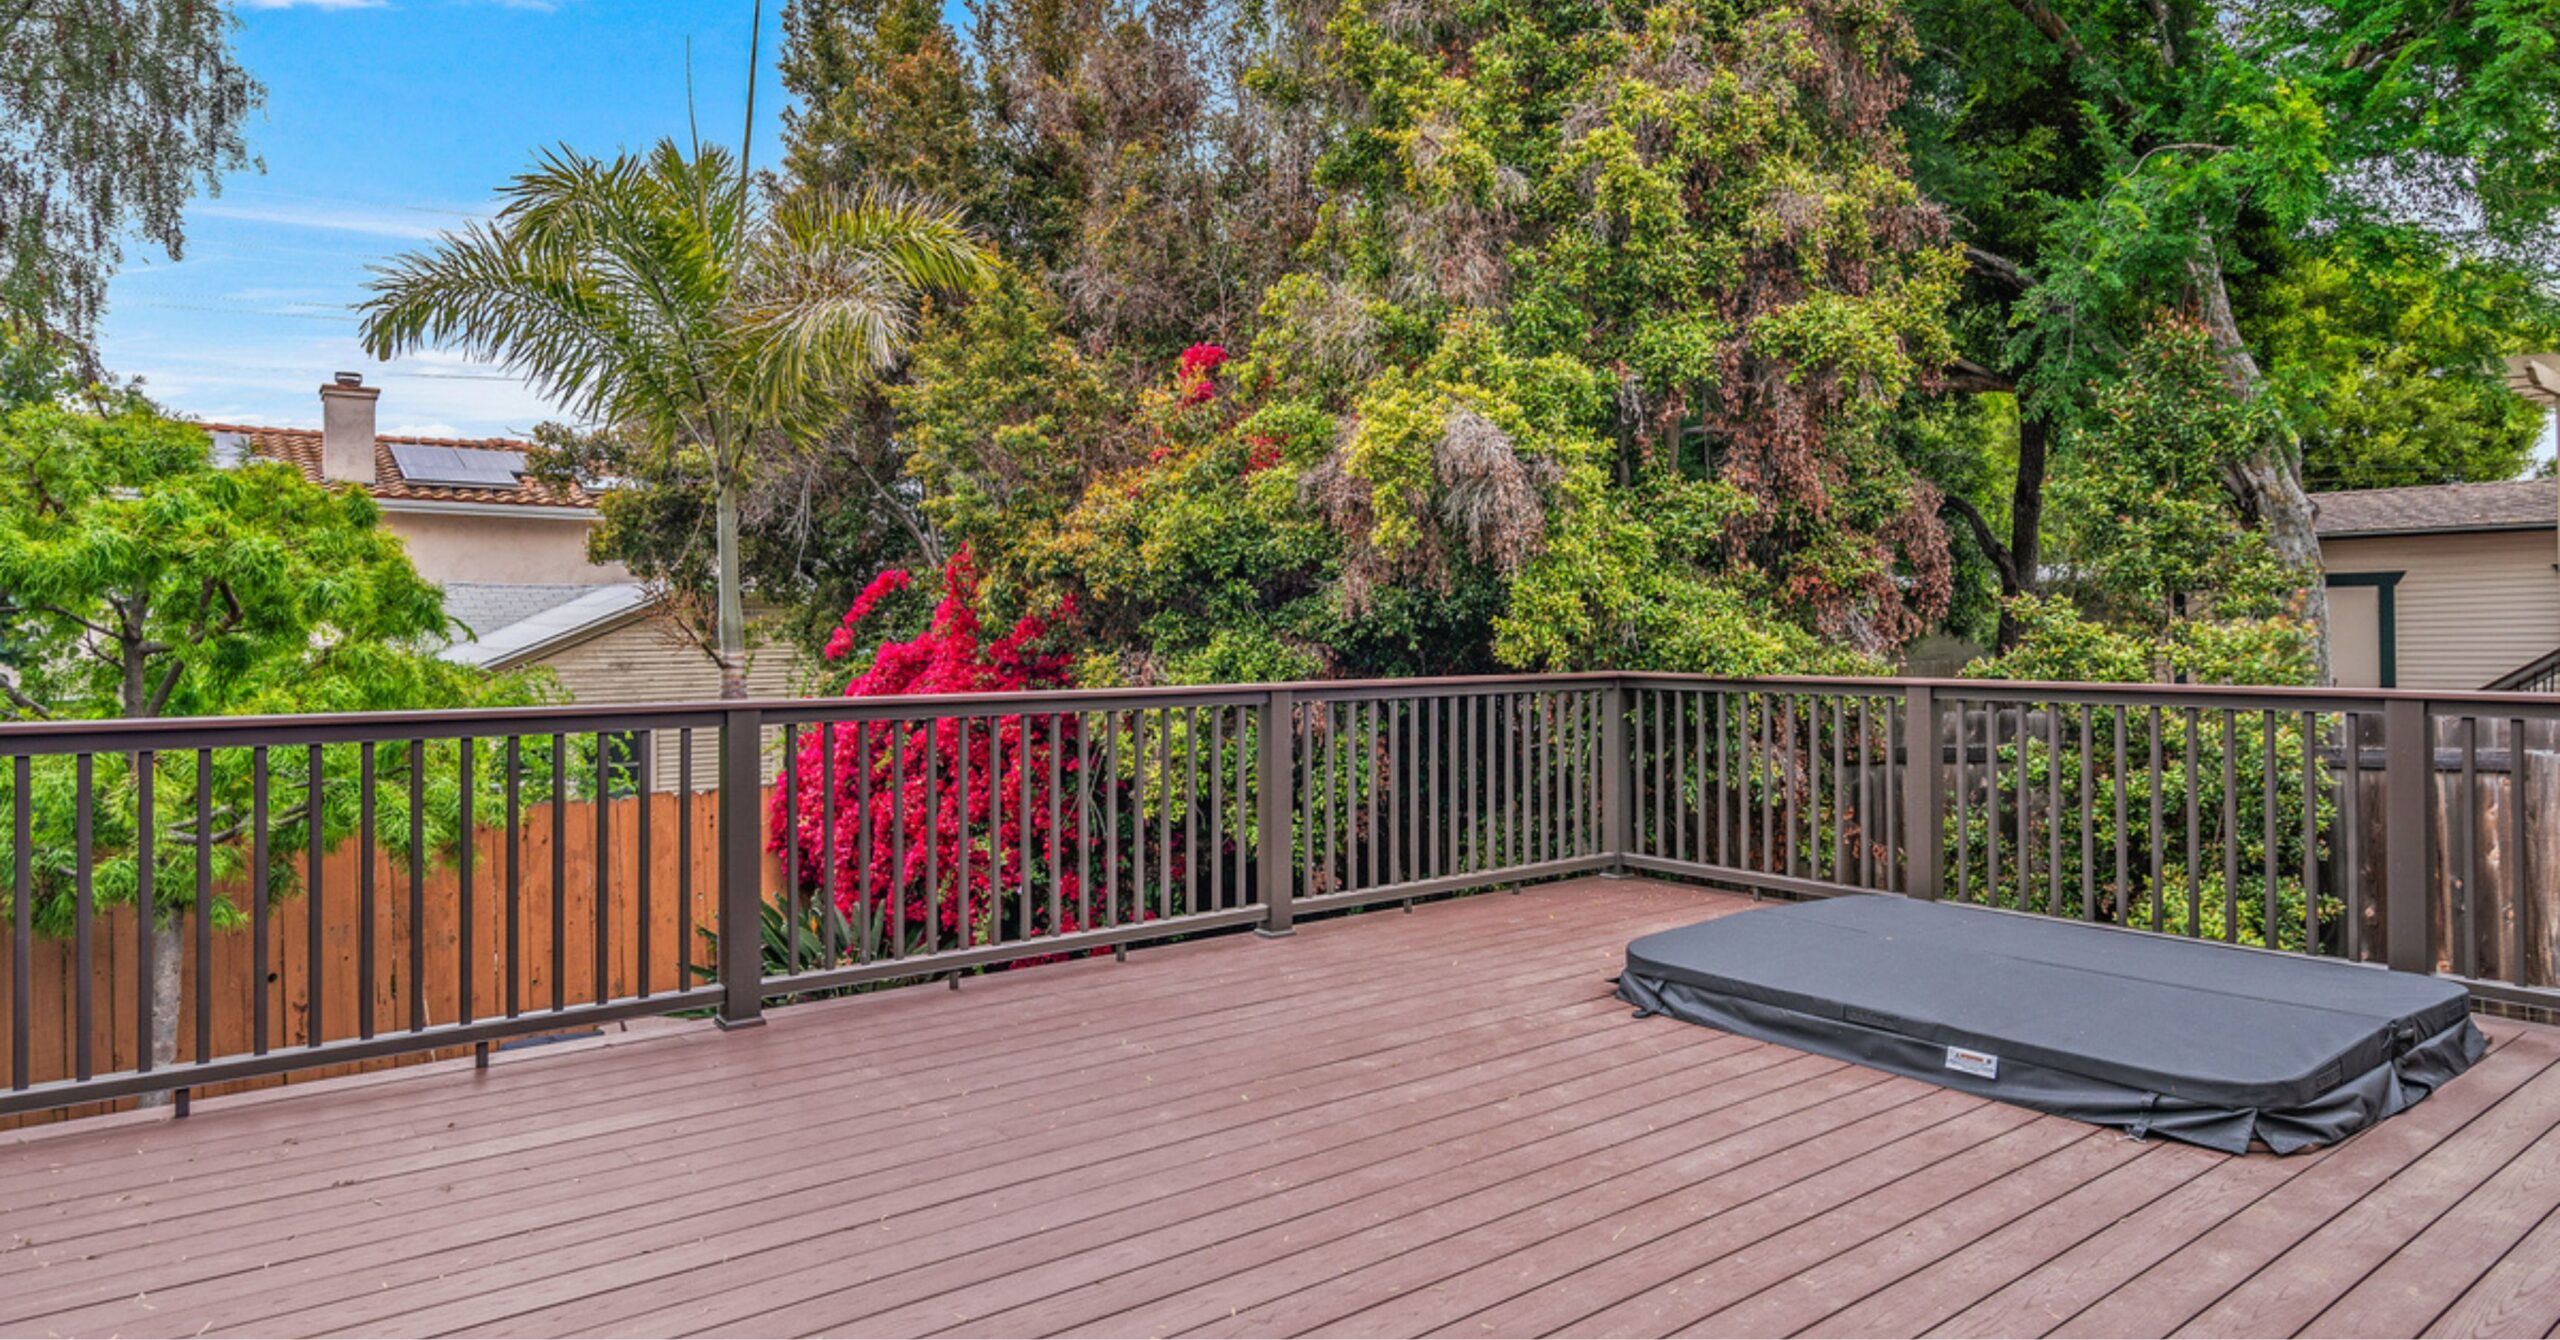
Before the final plan was drawn, Frank and Jennifer were asking for something both practical and deeply personal: a historic South Park Craftsman that could support their future together. They wanted a home with more space, a true primary suite, a better kitchen, outdoor living, and room for the everyday details of life, all without losing the character that made the house feel worth preserving.
Today, the home reflects that balance. It is larger, more functional, more connected, and more complete, with added square footage, a new bedroom and bathroom, a transformed kitchen, a reworked deck, and thoughtful personal details woven throughout. For Frank and Jennifer, the remodel created exactly what the next chapter needed: a home with history, heart, comfort, and room for the life they are building there.
Ready to Start Your Own Story?
If reading this has you thinking about your own home — what it could feel like, what it could finally become — we’d love to talk. Whether you’re in South Park, or anywhere across San Diego, or just starting to explore what’s possible, Lars offers a complimentary in-home Design Consultation with no obligation. We’ll listen first, ask the right questions, and help you understand what your project could look like before you commit to anything.