
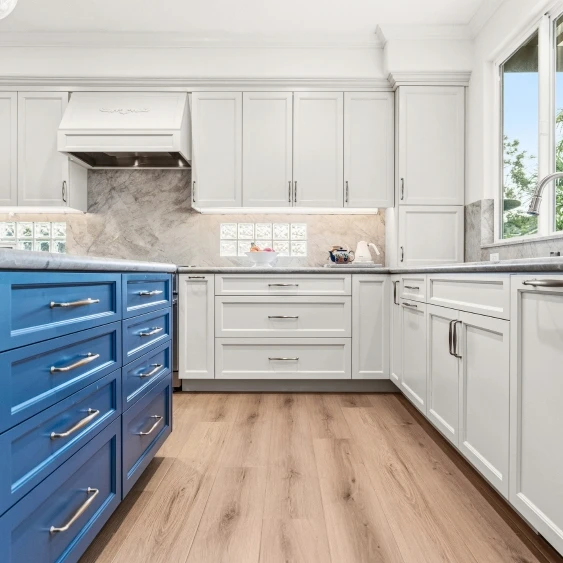
01
Cabinets
Door style, surface treatment, storage intent, layout coordination, and hardware relationships.
The Lars interior design process turns inspiration into coordinated, specified, build-ready decisions for a San Diego remodel. Our in-house team connects materials, measurements, pricing, purchasing, and field coordination through one accountable design-build company.
01.

From Vision To Build-Ready Decisions
This guide to the interior design process explains more than choosing finishes. The planning phase turns your goals into information the construction team can evaluate, price, source, and install. Early coordination exposes relationships among space planning, surface thickness, lighting, maintenance, investment, and trade requirements while decisions can still be refined. Every project follows its signed scope within the complete Lars remodeling process.
An initial consultation and onboarding conversation starts the interior design process with the way you want each space to feel and function. Your designer listens for routines, frustrations, priorities, favorite references, needs and budget considerations, and the finer details that should feel personal.
What moves forwardA shared brief for lifestyle, function, visual direction, and the ideas worth testing.

The team connects inspiration to the home that actually exists. Field measurements, as-built information, a floor plan, clearances, utilities, and product requirements help determine which layouts and materials can work within the approved architectural direction.
What moves forwardA verified basis for space planning, specifications, selections, and product fit.

During concept development, your interior designer shapes an initial design concept instead of treating rooms as isolated choices. Mood boards, a sketch, color schemes, furnishing references, an elevation, samples, and a rendering when included help compare flow, scale, texture, and material relationships.
What moves forwardAn aligned concept that guides detailed decisions throughout the residential project.

During the design development phase, cabinets, countertops, flooring, tile, lighting, paint, finish carpentry, fixtures, and other agreed items are curated as one palette. Final design documentation records approved products, locations, dimensions, and field details according to the agreement.
What moves forwardApproved choices tied to drawings, specifications, samples, and the written scope.

Interior Design coordinates with estimating, purchasing, and product specialists. Known cost, availability, lead times, ordering responsibilities, durability, and maintenance can inform the recommendation before a chosen product reaches final approval or construction.
What moves forwardSelections connected to pricing, sourcing needs, and the construction sequence.

Approved documentation moves into the project record for project management and applicable trades. Plans, specifications, field information, approved samples, and signed agreements create clear instructions while the in-house team remains available to resolve questions.
What moves forwardA documented handoff that protects design intent through construction and installation.

The Plan Behind The Finish
Detailed interior design plans work like an instruction manual for construction. They connect the intended look with placement, material, scope, and installation information before trades begin work. That clarity protects design intent while giving the field team a shared, practical reference for execution.
Representative Lars Design Tools & Outcomes
Design ideas become useful when the team can compare, refine, document, and build them. Inspiration presentations clarify style; concept boards connect finishes; reviews test the plan through client feedback; and completed rooms show how coordinated decisions work together. Each tool narrows ambiguity before final specifications are released. These examples represent Lars tools and outcomes from different projects—not one project timeline. The exact package depends on your Design & Feasibility agreement.


Interior Designer Or Integrated Design-Build?
An independent interior designer can bring valuable creative expertise. The risk comes when pricing, purchasing, and construction happen through separate companies, each with different records and assumptions. Lars keeps four critical handoffs inside one accountable team so questions have an owner and the decision history stays available.
Interior Design and estimating connect scope, known cost, and buildability before final approval.
Pricing may begin after major choices are made, forcing redesign when bids exceed the intended investment.
Product specialists, purchasing, and estimating coordinate approvals, lead times, responsibilities, and alternatives.
Specifications can pass among designer, homeowner, contractor, and vendor with unclear ordering and substitution responsibility.
The field team receives decisions tied to plans, specifications, field information, and approved samples.
A builder must interpret another firm’s intent without the conversations that shaped the design.
One team aligns the intended result, cost, sourcing, schedule, and approval before affected work moves forward.
Field conditions can restart a loop among designer, contractor, vendor, and homeowner.
The handoffs still exist. Lars makes each one internal, documented, and connected to estimating, purchasing, project management, construction, and change resolution.
What Lars Helps You Select
Product choices affect one another, and an endless marketplace can create decision fatigue. Lars curates appropriate options, coordinates recommendations across the palette, and paces approvals in a clear sequence. Samples and visual references make differences easier to see, while project requirements keep the conversation focused. You still make the decisions; your designer makes them easier to understand and evaluate.


Color, texture, hardware, lighting, and proportion are considered together.
Door style, surface treatment, storage intent, layout coordination, and hardware relationships.
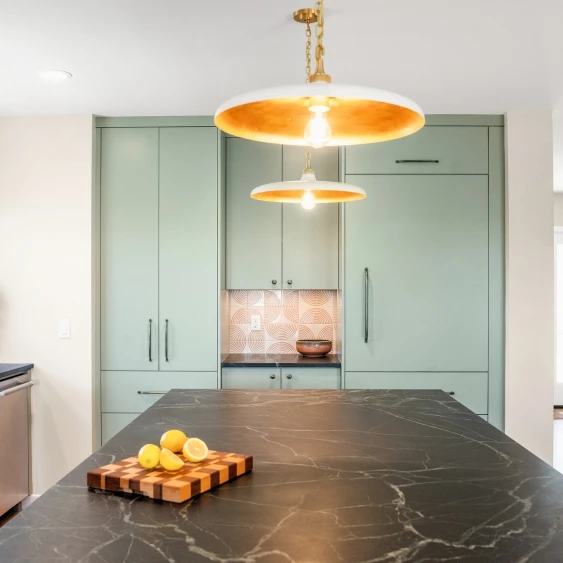
Color, edge direction, seams, durability, and coordination with cabinetry and fixtures.

Scope-appropriate exterior colors, materials, and details coordinated with the architectural direction.

Trim, paneling, built-ins, profiles, and crafted details that shape the finished character.
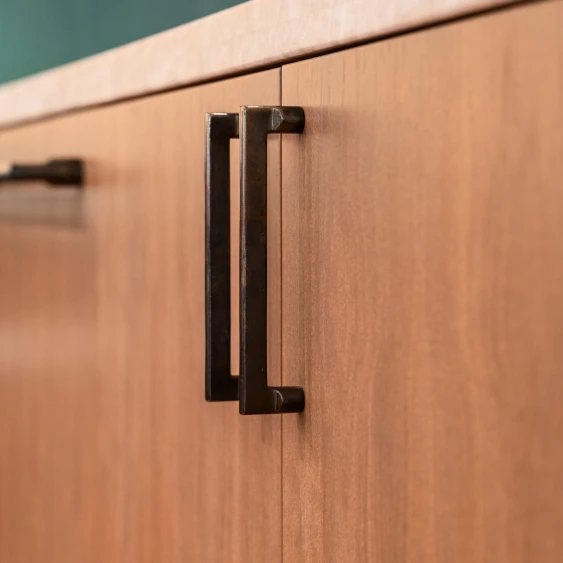
Project-specific fixtures, hardware, accessories, and visible details included in the agreed scope.

Surround materials, hearths, mantels, proportions, and relationships to adjacent finishes.
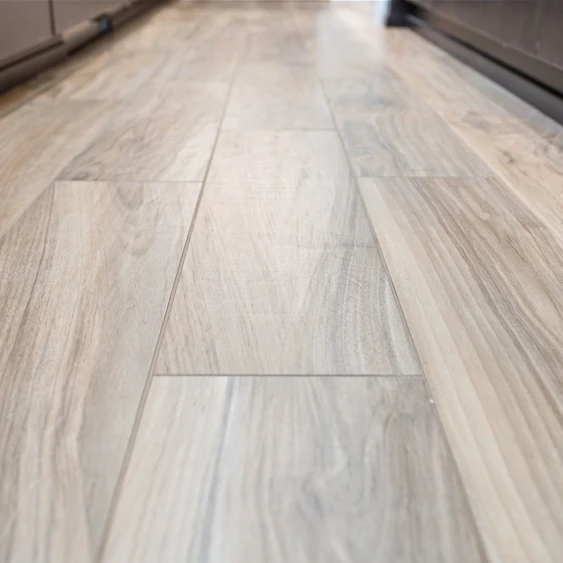
Tone, transitions, layout, maintenance, and continuity between connected rooms.
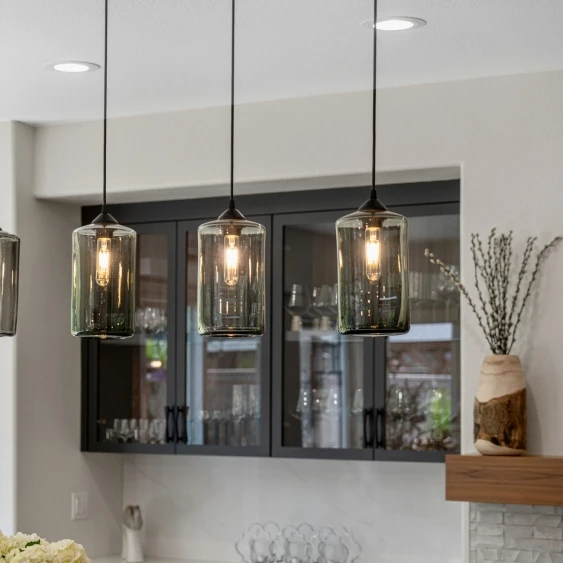
Fixture direction, switching, placement, decorative lighting, and relationships to the plans.
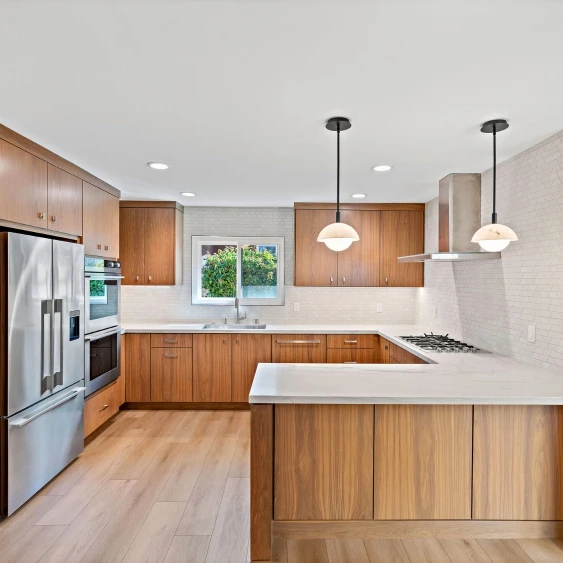
Wall, ceiling, trim, cabinetry, and accent colors considered within the complete palette.

Treads, risers, railings, posts, crafted details, and transitions to surrounding floors and rooms.
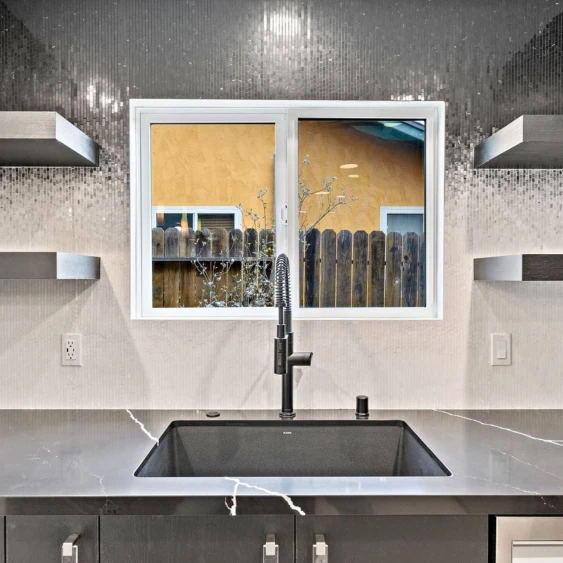
Pattern, scale, grout, edges, niches, and alignment with fixtures and cabinetry.
Designed As One System
A beautiful product can still create problems when fit, substrate, edge, electrical needs, lead time, cost, or field responsibility is unclear. Lars carries approved decisions through one coordination line.
Field-verified dimensions, approved plans and specifications, samples where applicable, and signed project documents govern final orders. This shared record helps the team confirm what was approved, where it belongs, and who carries the next action.
A Process Adapted To The Project
The timeline for in-house Interior Design process usually depends on project type. As the complexity increases, so does the the number of plans, selections, renderings, and reviews—not the need for clear ownership. Review cadence gives homeowners structured approval points while the team advances related scope and pricing work. The signed Design Agreement and project complexity control the actual timing and cadence.
Focused Removal & Replace
2 reviewsA focused kitchen or bathroom typically uses two design reviews to resolve layouts, materials, fixtures, and specifications. Renderings are included when identified in the agreement.
Mid-Size Remodeling
3 reviewsA major kitchen, addition, outdoor project, or nonstructural whole-home remodel generally receives three reviews as plans, selections, renderings, and preliminary pricing develop together.
Large Or Structural Projects
3+ reviewsComplex additions, ADUs, and structural whole-home projects generally begin with three reviews, repeated as necessary for consultant input, pricing updates, and multidisciplinary decisions.
Explore expectations for a kitchen remodel, a whole-home remodel, and the Lars On-Time Completion Guarantee.
Experience Behind The Recommendations
Decades of remodeling experience help Lars balance personal style with performance, investment, sourcing, and field execution—not simply how an item looks in isolation.
“We are working with Lars on a home remodel project. From the first meeting with our project manager Ken, it was apparent that our wants and needs were a priority to him and the rest at Lars. We’ve now had quite a few meetings finalizing selections with Wendy & Janice and every meeting is amazing. Wendy has paid close attention to detail with our budget and overall plan, and we have enjoyed learning from her expertise. I never thought plumbing and picking fixtures could be fun, but Christie made it so fun (and informative!) We have had the best experience with the whole Lars team and will be recommending them over and over again!”
Showroom, Purchasing & Field Coordination
Texture, sheen, weight, scale, and light are difficult to judge on a screen. The Lars showroom helps homeowners compare physical samples and coordinated products side by side. Specialists can explain performance, maintenance, and field implications while the options are in hand. After approval, purchasing, operations, and the field team keep choices connected to ordering and delivery.
If availability changes, Lars evaluates alternatives and documents the homeowner’s decision before substituting a visible item.
Explore The Lars Showroom
Clear answers about timing, reviews, selections, purchasing, and construction coordination within a Lars remodel.
Lars begins with your goals, inspiration, lifestyle, investment considerations, and approved architectural direction. The team verifies measurements, develops a cohesive design concept, reviews products and finishes, documents approvals, coordinates pricing and purchasing, and carries decisions into preconstruction and field execution. Regular reviews give homeowners defined points to compare options, ask questions, and confirm direction. The signed Design Agreement defines the exact deliverables.
No. Lars Interior Design is part of the company’s complete residential remodeling and design-build service. It is intended for projects Lars will coordinate and build, not as a decorating consultation, shopping service, or set of specifications for an unrelated contractor. Keeping planning and construction together preserves the context behind each approved decision.
Design Agreement through End of Design typically takes about three months. Focused removal-and-replace projects generally receive two reviews; mid-size projects generally receive three; and large or structural projects generally receive three, repeated as necessary. Project complexity and the signed Design Agreement control the actual timing, cadence, and deliverables.
Architecture establishes spatial and technical direction. Interior Design connects cabinetry, materials, lighting, fixtures, finishes, and field details to those plans. Estimating, purchasing, project management, and construction receive the resulting documentation, while the in-house team remains available when pricing, product, or field questions arise. That continuity helps resolve conflicts before they become improvisations in the field.
Depending on the agreement, Lars may help select cabinets, countertops, exterior finishes, finish carpentry, fireplaces, flooring, lighting, electrical and plumbing fixtures, paint, stair details, tile, hardware, appliances, and accessories. The team coordinates purchasing responsibilities, known pricing, availability, lead times, delivery, and field needs included in the project documents.
If availability or lead time changes, Lars identifies the issue, evaluates appropriate alternatives, and explains known effects on appearance, cost, fit, or schedule. The team documents the homeowner’s approval before substituting an affected visible product. Field-verified dimensions and signed project documents govern final orders.
Bring The Vision, Questions And Home
You do not need a finished material list. Share what is not working, the atmosphere you want, and the remodeling scope and investment range you are considering. Lars can help identify the right questions and determine whether our complete design-build process fits your project.
Last reviewed: