
Written On-Time Guarantee
Built into the process, not promised after the fact.
Build a custom home in San Diego with in-house architecture, interior design, permitting, project management, and construction under one accountable design-build team.
01.
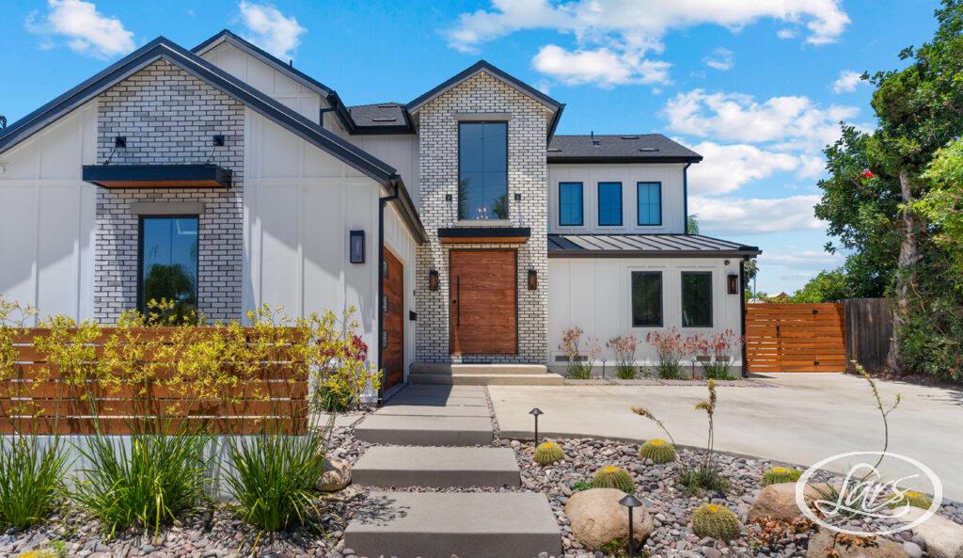
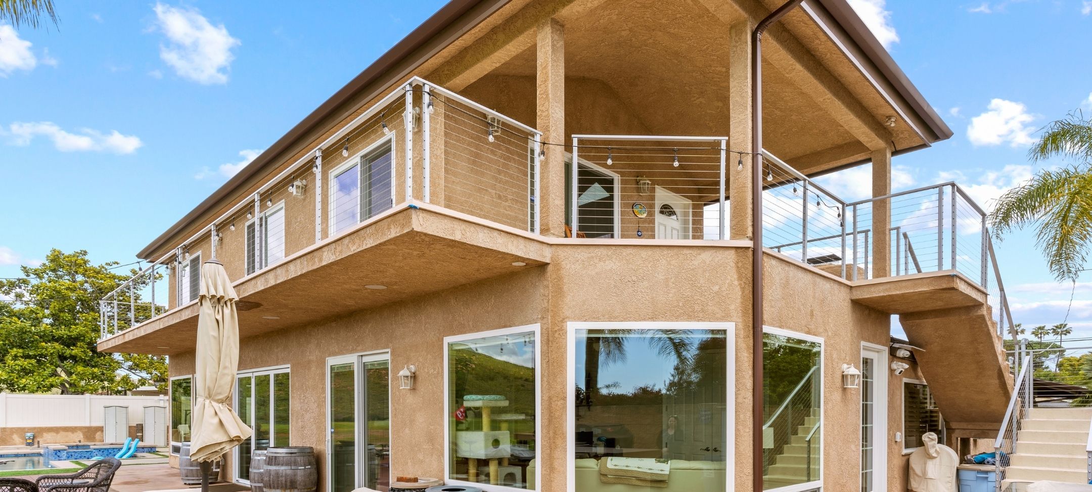
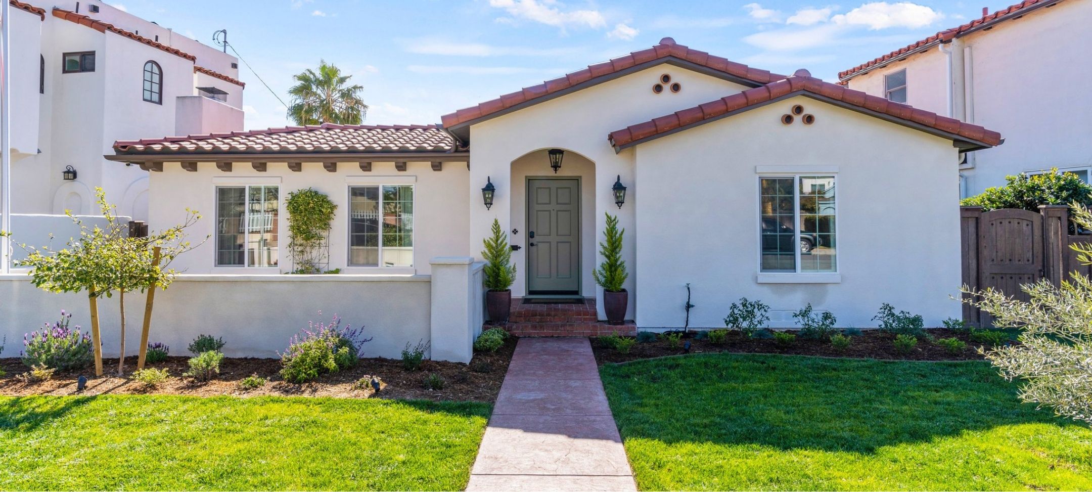
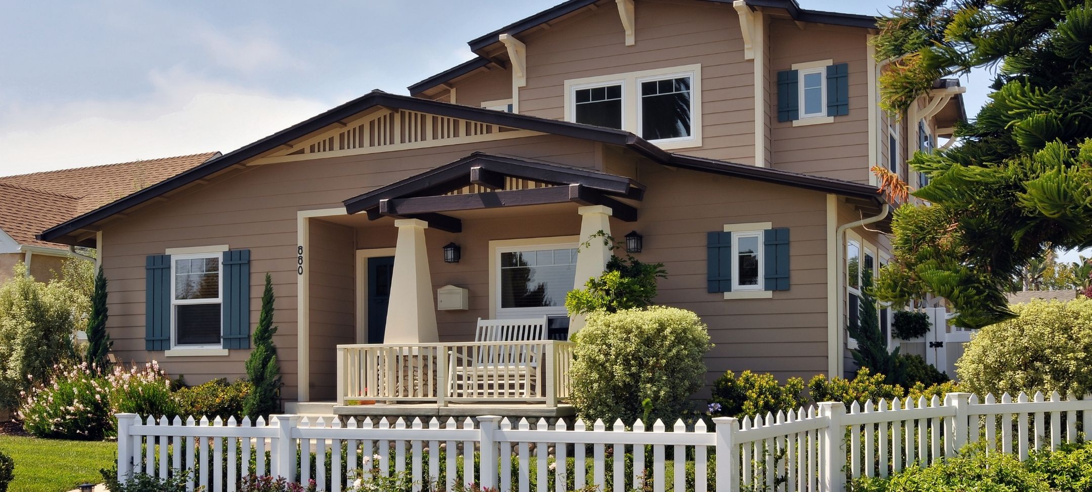
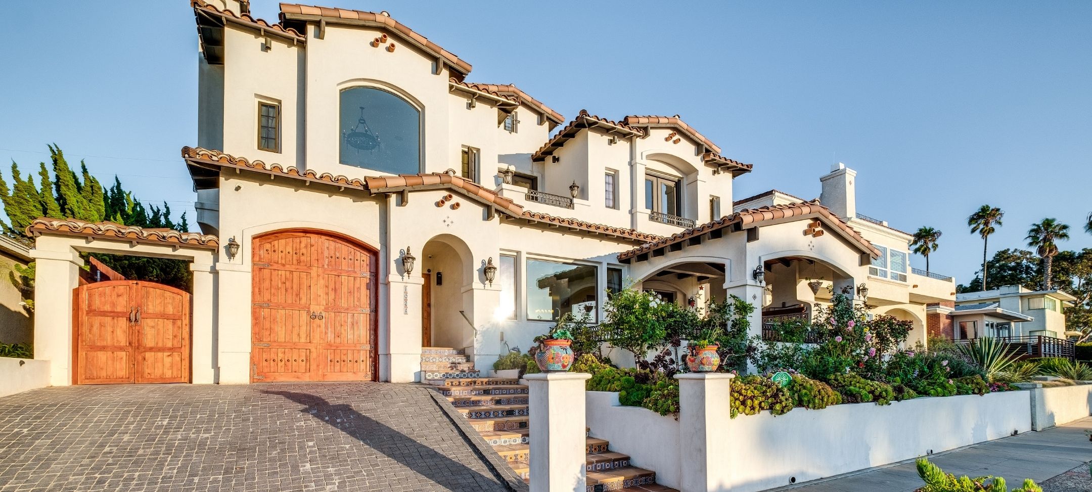
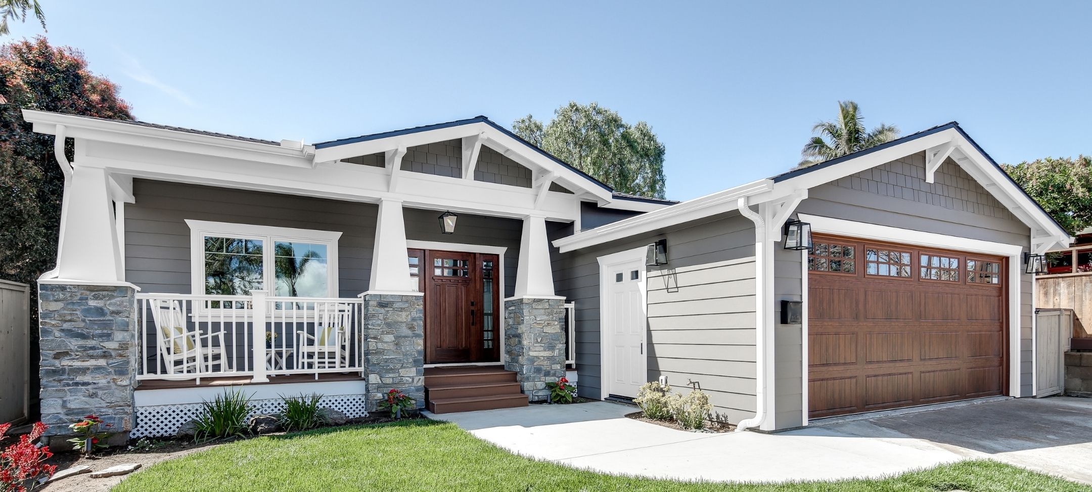
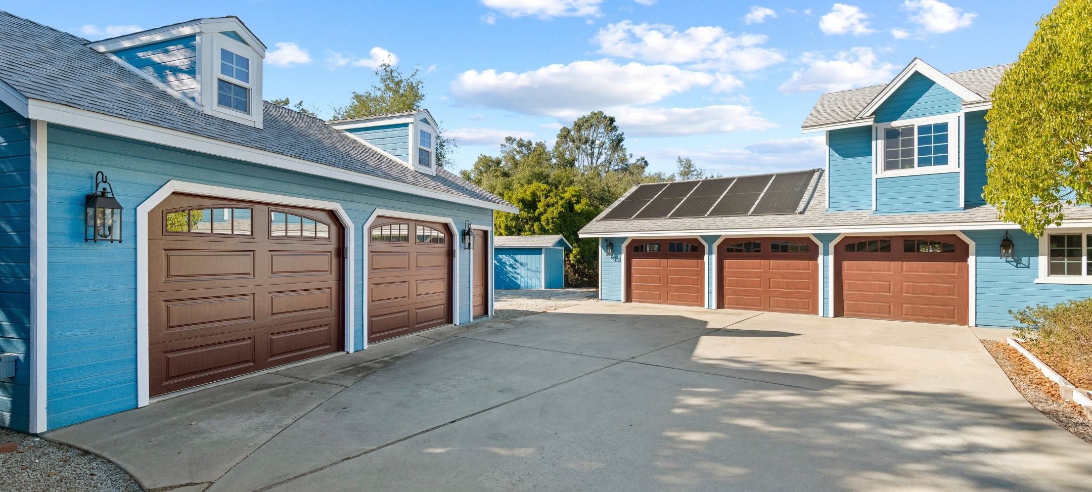
At Lars Remodeling & Design, we provide both ground-up custom home builds and whole-property custom remodels throughout San Diego. Whether you are building from the ground up or comprehensively transforming an existing property, our in-house architecture, interior design, permitting, project management, and construction teams coordinate the work under one accountable design-build process. San Diego boasts an eclectic range of home design styles, and we do our best to give you the home of your dreams, whether your style leans modern minimalist design or classic Spanish colonial architecture. Expect our team to be by your side.
We offer a full-service approach to every project. As a seasoned custom home builder in California, we understand how to transform your ideas into a home that perfectly suits your lifestyle.
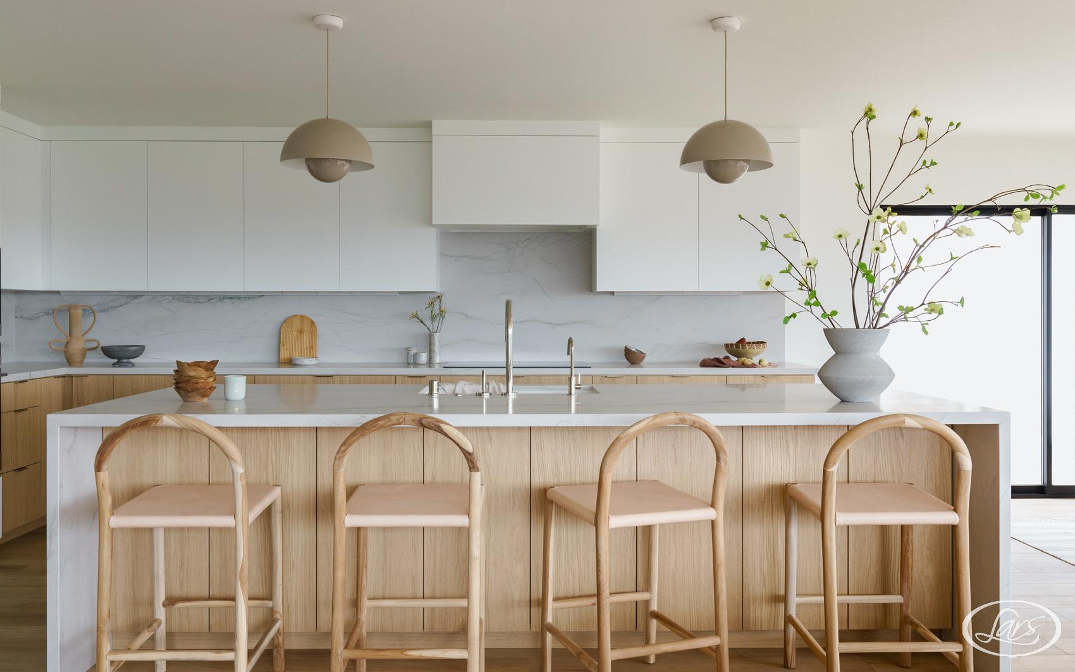
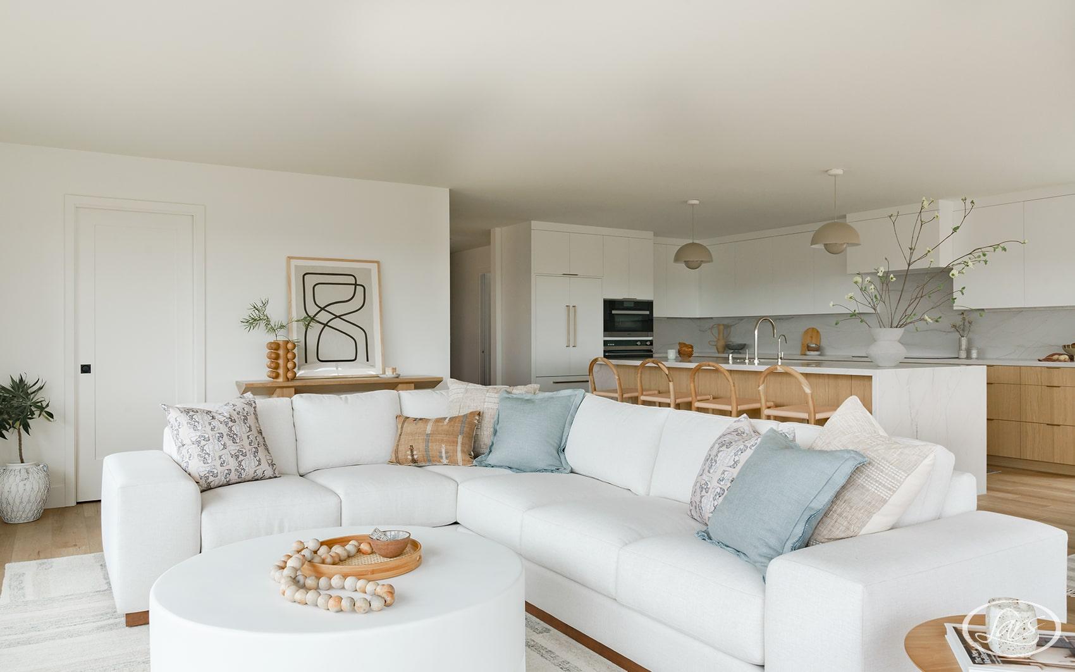
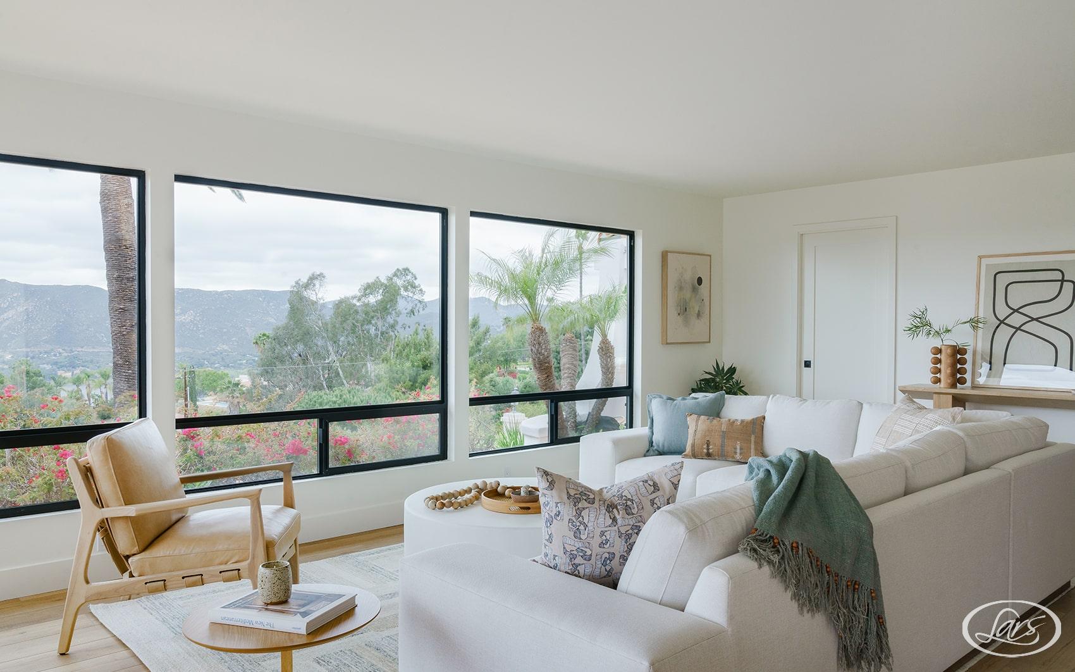
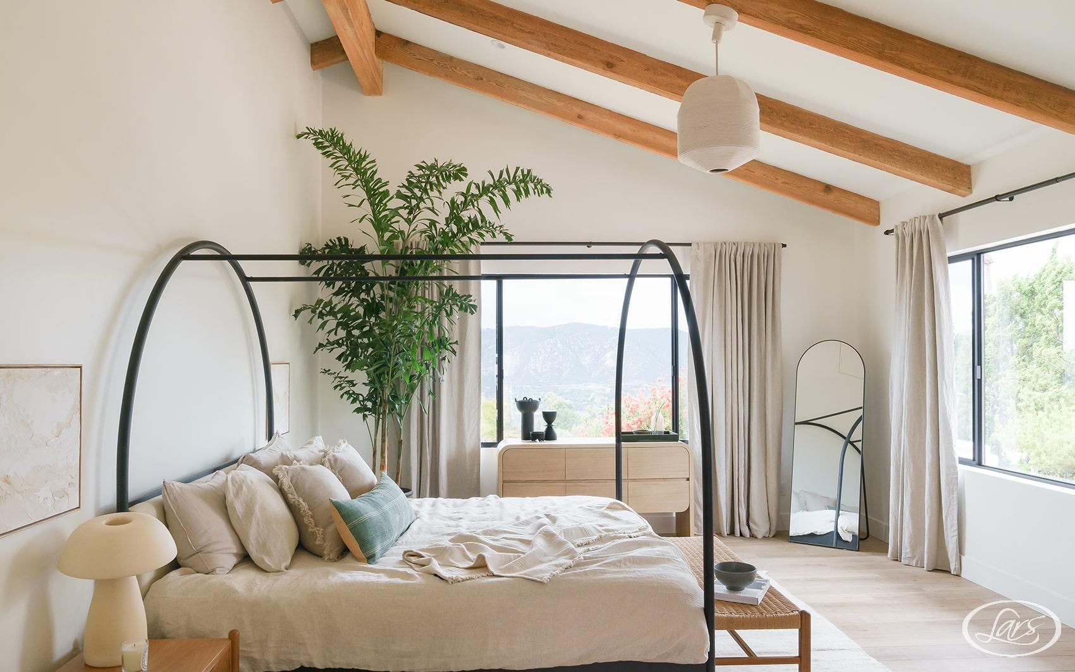
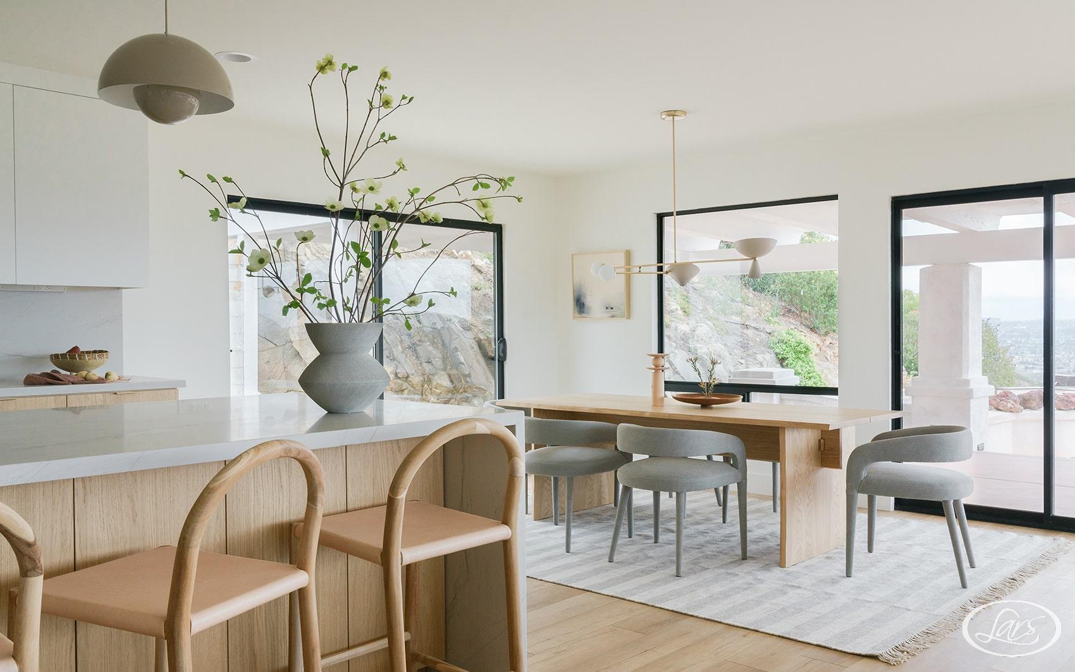
Building or remodeling a custom home demands precision, coordination, and accountability. Our On-Time Guarantee and in-house design-build process give you a reliable timeline and one team responsible for every detail of your San Diego custom home project.
Built into the process, not promised after the fact.
94%
Planning, pricing, and scope control under one roof.
35+
A local team that understands homes, permits, and expectations here.
1,200+
A repeatable design-build system refined across decades.
before + after [ Slide the arrow left to right to view the transformation. ]
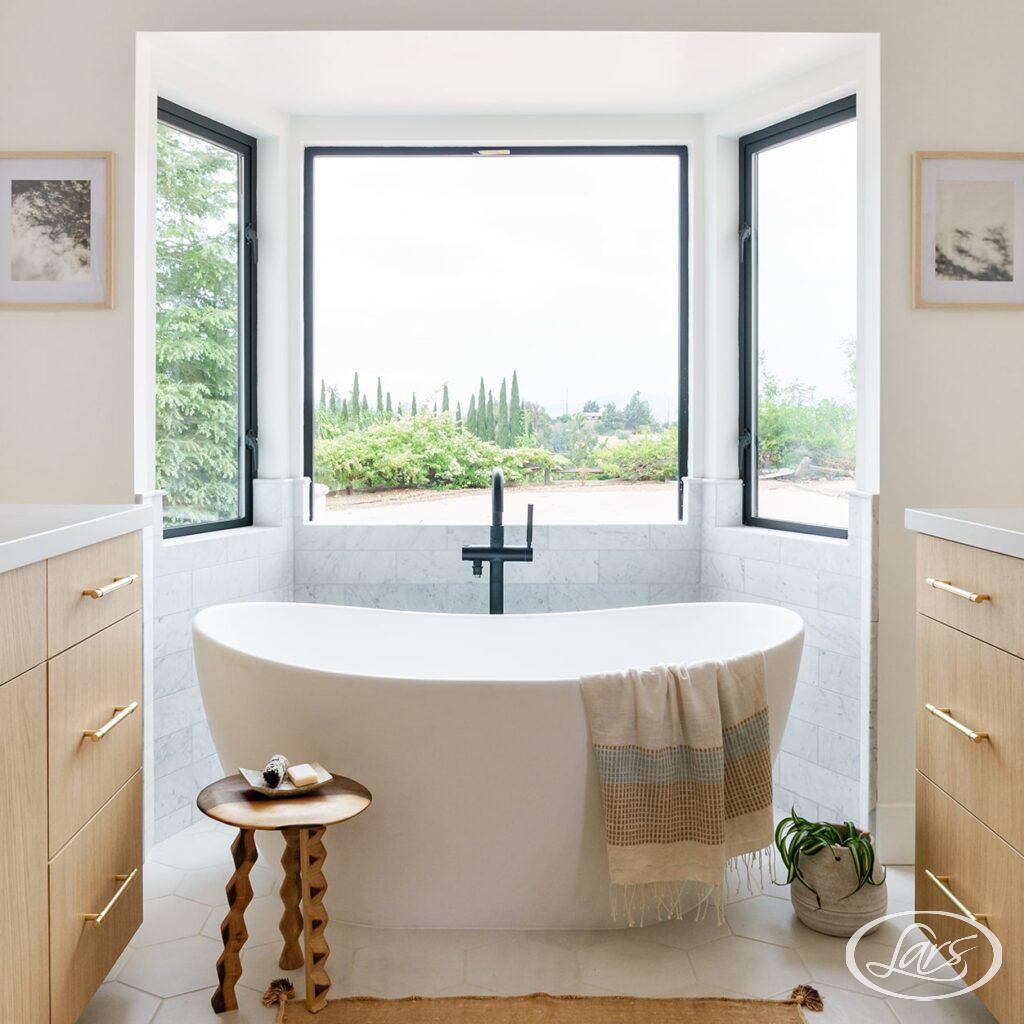
Our team of expert architects, designers, and craftsmen brings 34 years of experience to every job. We specialize in custom home remodeling, creating homes that reflect your personality, lifestyle, and long-term needs. Whether you’re upgrading a single room or transforming your entire home, Lars Remodeling & Design delivers personalized solutions that prioritize quality and value.
It doesn’t matter what you need. Open-concept kitchens. Spa-like bathrooms. Fully reimagined floor plans, we tailor every element to your preferences. We’re proud to be the go-to option for homeowners searching for custom home remodeling services in the San Diego area.
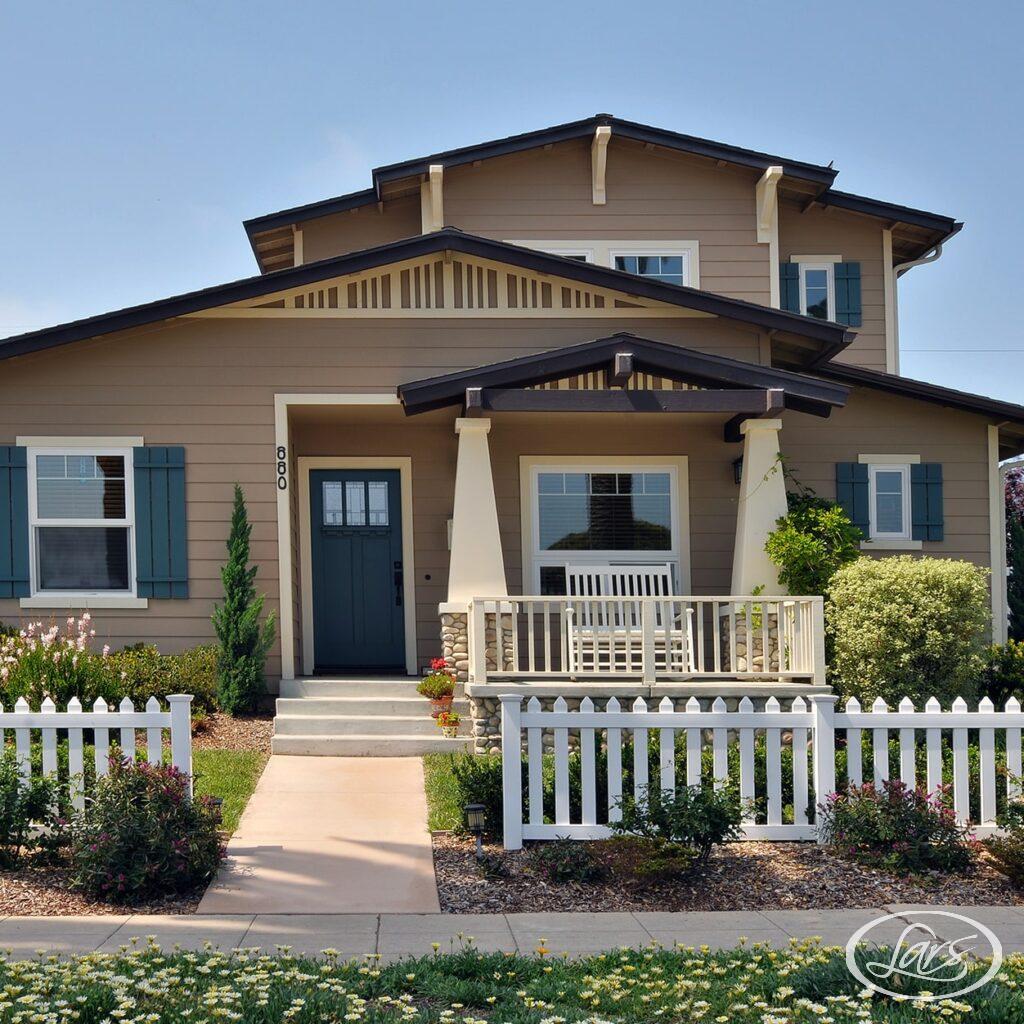
No two families are alike, your home shouldn’t be either. We offer fully tailored custom home renovations to suit every stage of life and every style preference.
Our luxury design team works closely with you throughout the entire process to understand how you want your home to function and feel. If you’re building a new home or remodeling your existing space, we can guide you on floor plans, fixtures, finishes, and more. We strive to make every corner of your home feel intentional, inspiring, and personal.
As a leading custom home builder that San Diego, CA homeowners trust, we manage every aspect of your project from planning and permits to design and construction. The stress of juggling contractors and managing timelines will never be an issue for you. Trust us to handle everything.
When you choose Lars Remodeling & Design, you’re not just hiring a contractor. You’re partnering with a dedicated team that works to bring your dream home to life with minimal stress and maximum satisfaction.
Stop the search for custom home renovations near you. We’re here and we’re ready to help.
Here’s what sets us apart from other custom home builders in California:
If you live in California and are searching for a custom home builder near you, you’ve come to the right place. Lars Remodeling & Design is your all-in-one solution for luxury home renovation and construction.
New Construction Design-Build
Lars builds custom homes from the ground up throughout San Diego County. Every project begins in our design studio -- no pre-set floor plans, no template layouts.
Every project begins in our design studio -- no pre-set floor plans, no template layouts.
We evaluate setbacks, grading, soil conditions, view corridors, and solar orientation before design begins.
Produced in-house, not outsourced.
Design and engineering work in tandem, which eliminates coordination delays.
Lars manages the permitting process with the City of San Diego or your local jurisdiction.
Our field team builds what our design team drew. No handoff to a separate general contractor.
San Diego Design Inspiration
San Diego climate and topography support a range of architectural styles. Lars builds across all of them:

Clean horizontal lines, flat or low-pitched roofs, floor-to-ceiling glass, and seamless indoor-outdoor connection. The dominant style in Carmel Valley and La Jolla.
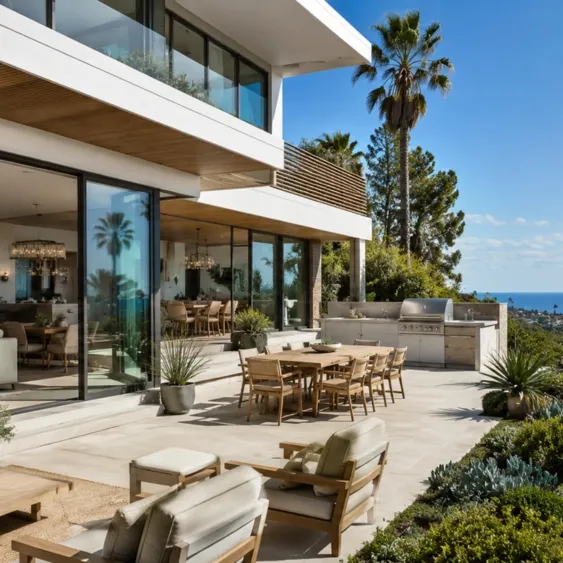
Lighter, airier version of modern -- white or warm gray exteriors, natural wood accents, and maximized ocean or canyon views.

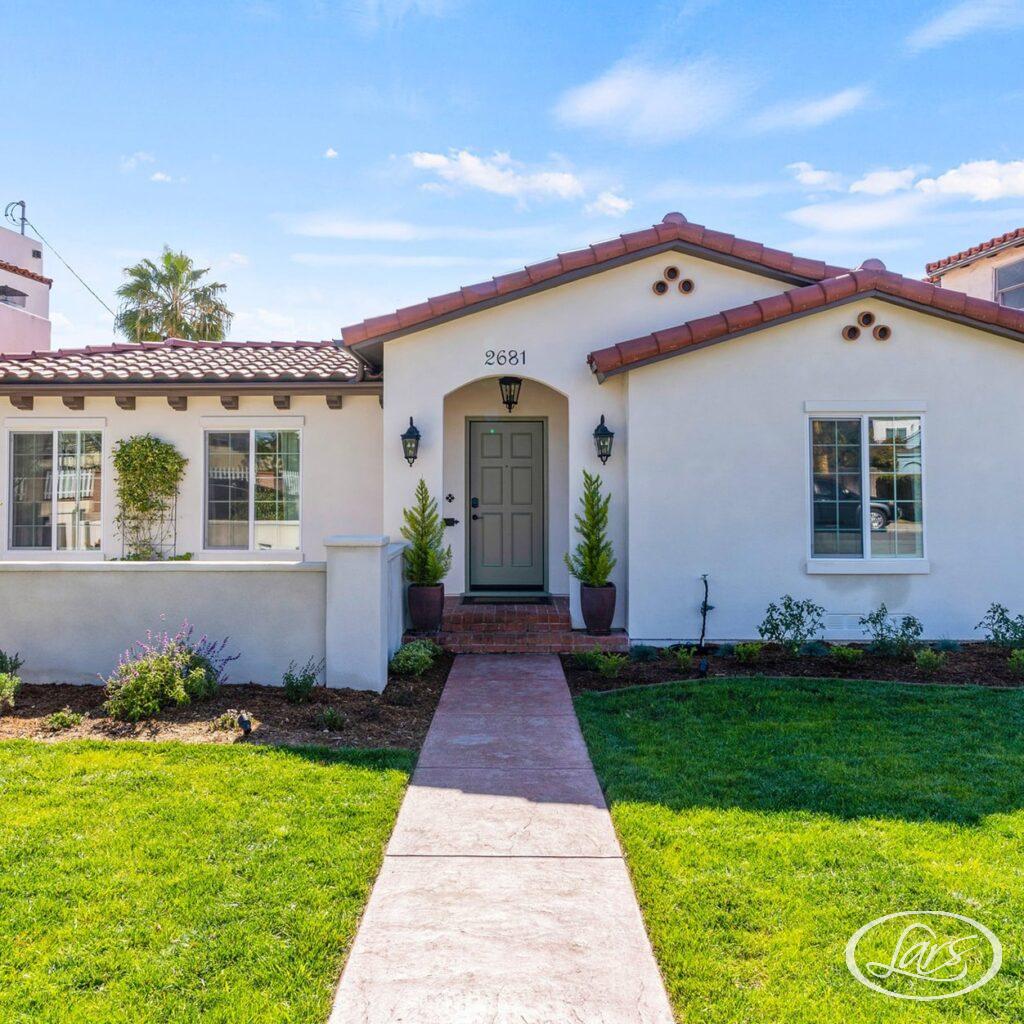
Stucco exteriors, clay tile roofs, arched openings, and courtyard layouts. Popular in Rancho Santa Fe and inland communities.
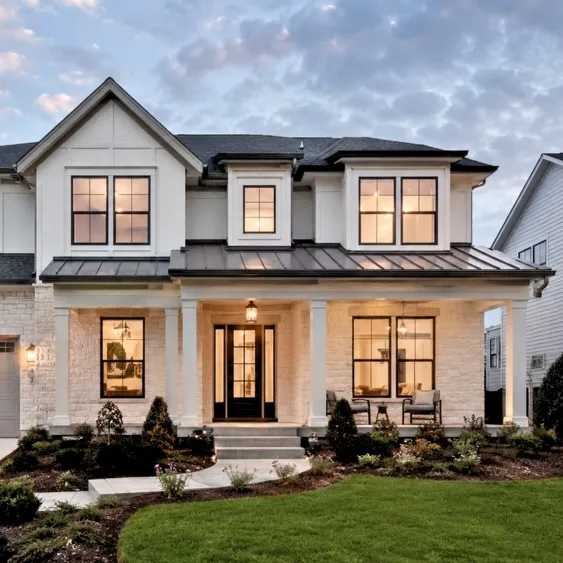
A blend of traditional proportions with contemporary finishes -- the most versatile style for resale.

Board-and-batten siding, black windows, mixed metal finishes, and open floor plans with exposed structural elements.

Post-and-beam construction, atrium layouts, clerestory windows, and flat or low-pitched roofs — the 1950s–60s style that set the stage for today's California Modern. Still prevalent in Del Cerro, Kensington, and Point Loma.

The dominant post-war suburban style — long, low, single-story layouts in L or U shapes, attached garages, and large picture windows wrapping around a patio or pool. Common throughout Clairemont and Serra Mesa.
An early-1900s style defined by low-pitched gabled roofs, wide overhanging eaves, exposed rafters, tapered porch columns, and built-in wood cabinetry. A signature look in North Park and South Park.

San Diego's earlier (pre-1915) precursor to Spanish Colonial Revival — white stucco, red tile roofs, and simpler arched openings with an adobe-inspired feel, tied directly to the region's mission history.

Small, single-story wood-sided homes with bright exterior colors and breezy porches — the classic look of older coastal neighborhoods like Ocean Beach and Pacific Beach.
Custom Home Cost Guide
Building a custom home in San Diego typically costs $400,000 to $2 million+ depending on size, finish level, and lot conditions. Custom home pricing depends on square footage, finish level, architecture, structural complexity, land conditions, utilities, permit path, and sitework. Lars helps you compare the full investment before construction starts, including architect and builder coordination under one contract.
| Build Scope | Typical Investment Range | What It Includes |
|---|---|---|
| Production-Grade Lot | $400,000–$700,000+ | Best for a standard custom build on a ready lot with fewer site constraints, a defined footprint, and practical finish selections. |
| Larger Footprint & Upgraded Finishes | $700,000–$1,200,000+ | For homeowners planning a larger home, higher-end materials, more custom details, and a more developed architectural and interior design scope. |
| Premium Materials & Complex Scope | $1,200,000–$2,000,000+ | For larger square footage, premium finish packages, complex structural conditions, view-oriented design, and a high-touch custom build experience. |
| Site Premium | Add 15-30% | Soils, grading, retaining walls, coastal review, utility access, canyon or hillside constraints, and HOA design review can all change the final investment. |
These ranges are planning references, not estimates for a specific project. Every lot and home plan is different, so accurate pricing requires feasibility review, design scope, site conditions, finish selections, and proper planning before numbers should be trusted.
Before You Compare Custom Home Quotes
Custom homes can look less expensive when sitework, engineering, coastal or hillside review, utilities, finish selections, or permit revisions are incomplete. Lars connects the plan, budget, and build path from the start.
For contract basics, CSLB recommends a detailed written agreement with scope, payment schedule, permit responsibility, completion timing, change-order terms, and license information. Review CSLB contract guidance.
Why Lars Builds Custom Homes
A custom home has too many moving parts for loose handoffs. Lars brings architecture, interior design, estimating, permitting, project management, and construction together so decisions are coordinated before they become field problems.
Best fit for homeowners who need:
Concept plans, floor plans, exterior massing, permit drawings, and design decisions stay connected to real construction conditions.
Cabinetry, tile, lighting, surfaces, fixtures, hardware, flooring, and finish packages are planned as one complete home.
Custom builds can involve structural engineering, grading, drainage, utilities, coastal, hillside, or canyon-lot coordination.
Lars understands coastal communities, canyon lots, older neighborhoods, HOAs, local review paths, and high-expectation custom homes.
Review CSLB License #616035 through the official California license lookup before signing a custom home contract.
Architecture, design, permitting, project management, and construction stay with one design-build team instead of separate handoffs.
Verify contractor license details through the official CSLB license check. Lars Remodeling & Design CSLB License #616035.
Site & Permit Considerations
Two homes with the same square footage can have very different budgets and timelines in San Diego. Coastal, hillside, canyon, utility, zoning, HOA, and Title 24 requirements should be reviewed before design gets too far ahead of feasibility.
Useful official references: City steep hillside guidelines, base-zone development regulations, and County coastal regulations.
Slope, access, buildable area, existing utilities, drainage, grading, retaining walls, setbacks, views, and neighborhood constraints shape the plan.
Canyon and hillside sites can involve soils reports, grading plans, retaining strategies, access planning, and more detailed engineering coordination.
Coastal-zone or environmentally sensitive lots may require additional review, design constraints, documentation, and a longer approval timeline.
Water, sewer, gas, electrical service, stormwater, fire access, and driveway conditions can all affect feasibility, budget, and schedule.
California energy requirements influence windows, insulation, mechanical systems, lighting, envelope design, and construction documentation.
Planned communities and many coastal neighborhoods may add architectural committee review before permit approval or construction can begin.
Custom Home Process
A ground-up custom home is different from a remodel. Lars plans feasibility, architecture, engineering, approvals, construction, and final closeout as one connected path.
We review the lot, slope, access, utilities, zoning, desired home size, early budget range, and whether coastal, hillside, HOA, or grading constraints may apply.
Our in-house architecture team develops floor plans, exterior direction, massing, circulation, indoor-outdoor relationships, and the design path for your site.
Structural engineering, drainage, grading, Title 24 energy planning, systems coordination, finish direction, and pre-construction budgeting are aligned before submittal.
Lars coordinates permit documentation, plan revisions, City or County review, HOA architectural review, and coastal or hillside factors when they apply.
Site work, foundation, framing, mechanical, electrical, plumbing, insulation, finishes, inspections, schedule updates, and communication are managed by one team.
We complete inspections, punch list, closeout, move-in orientation, and warranty handoff with the same team that designed and built the home.
Remodel vs Build New
Lars handles both whole-home remodeling and ground-up custom home building, so we can help compare the right path before you commit to a design direction.
Remodeling often makes sense when the home is structurally sound but dated.
Building new may be stronger when the existing structure, layout, or foundation limits the vision.
A major remodel can preserve value when the existing home still supports the property.
A custom build can unlock more value when the lot is the real asset.
Remodeling may be practical when setbacks or overlays limit expansion.
Building new may fit when zoning allows a better envelope, views, or indoor-outdoor plan.
A remodel may reduce scope, cost, and disruption compared with ground-up construction.
A new custom home takes longer, but it can be tailored around your lifestyle from day one.
These projects are labeled accurately as high-end whole-home work while showing the kind of architecture, design, finish coordination, and construction management that custom home clients expect.
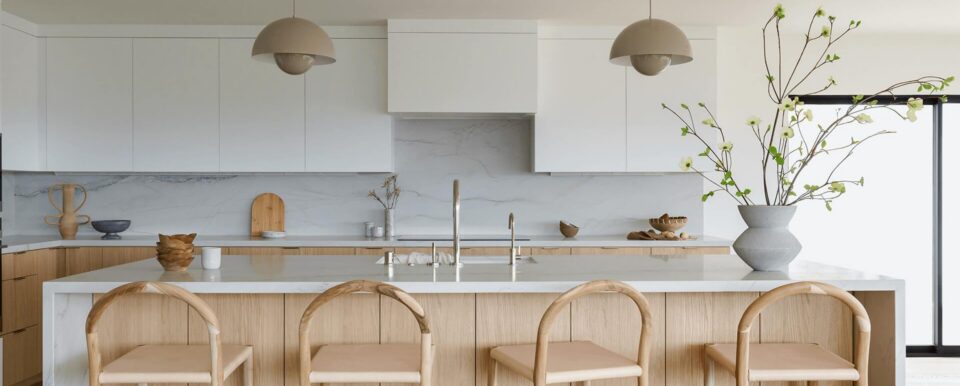
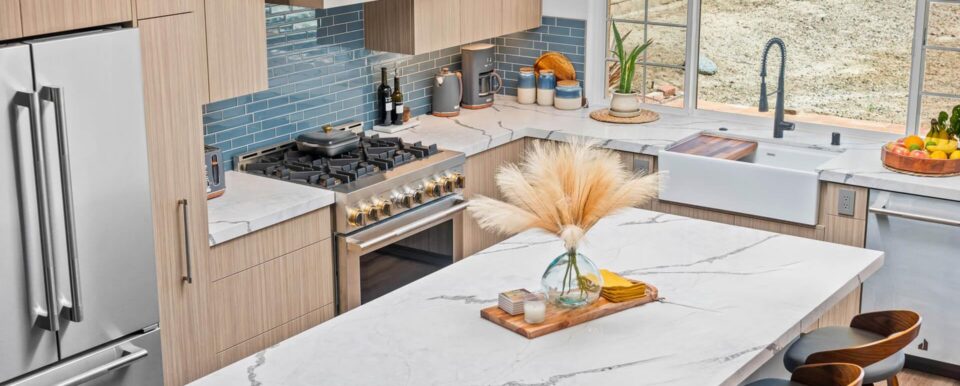
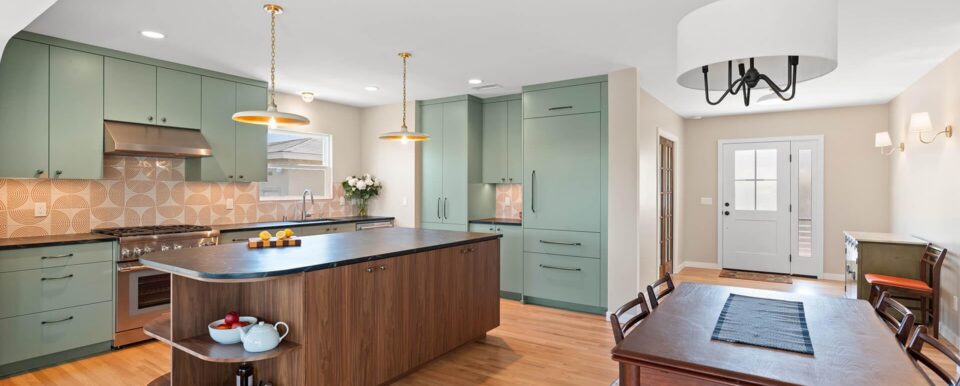

Most custom homes take roughly 14 to 24 months from early design through move-in, depending on lot conditions, architecture, engineering, permitting, selections, construction complexity, and inspection timing.
Yes. Lars has in-house architecture, interior design, project management, and construction teams, so the floor plan, permitting path, finish selections, and build strategy stay coordinated under one design-build contract.
Yes. We can evaluate your lot for access, slope, utilities, zoning, coastal or hillside considerations, HOA review, sitework, and budget fit before design moves too far forward.
The better path depends on the existing structure, lot value, zoning potential, budget, timeline, and long-term goals. Because Lars handles both whole-home remodeling and custom home building, we can help compare both options.
A custom home on a ready lot may start around $400,000 to $700,000, while larger mid-luxury and full-luxury homes can range from $700,000 to $2 million or more. Coastal or hillside conditions, grading, utilities, engineering, square footage, and finish selections can all affect the final investment.
Yes. Lars can evaluate a prospective lot for setbacks, zoning, slope, grading, soil conditions, access, utilities, view corridors, solar orientation, and permitting considerations before design begins, helping you understand the site opportunities and constraints before moving forward.
A remodel transforms the home you already have, working within the existing foundation, structure, and footprint. A custom build is new construction from the ground up, which removes those constraints but adds site development, utilities, and a longer permitting path. Lars does both and can help you compare which one actually fits your lot, budget, and goals.
On a new build on a separate lot, yes. On a major remodel it depends on scope: partial renovations often allow you to stay, while whole-home work involving kitchens, bathrooms, or systems usually means relocating for part of the schedule. We work through the logistics during your consultation so the decision is made before construction starts.
Not sure which service fits your next step? Explore related Lars design-build services to see how kitchens, baths, additions, ADUs, outdoor living spaces, custom homes, and whole-home remodels can be planned together under one accountable team.
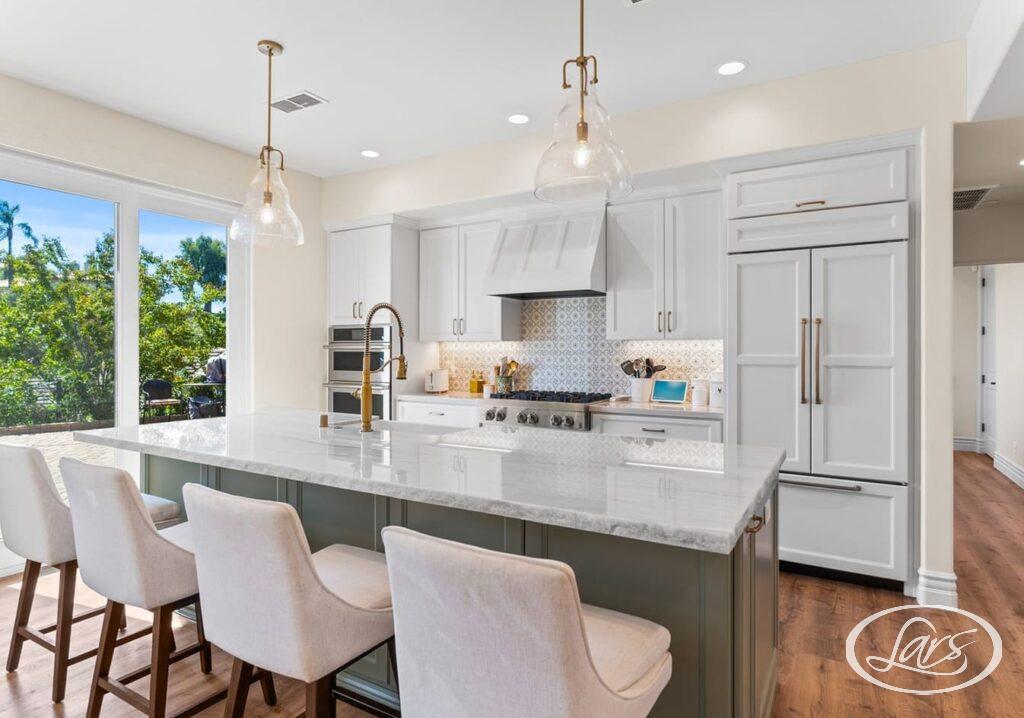
Our team designs and builds stylish, functional ADUs and in-law suites that maximize space, elevate comfort, and increase property value, seamlessly managed from initial concept to final inspection.
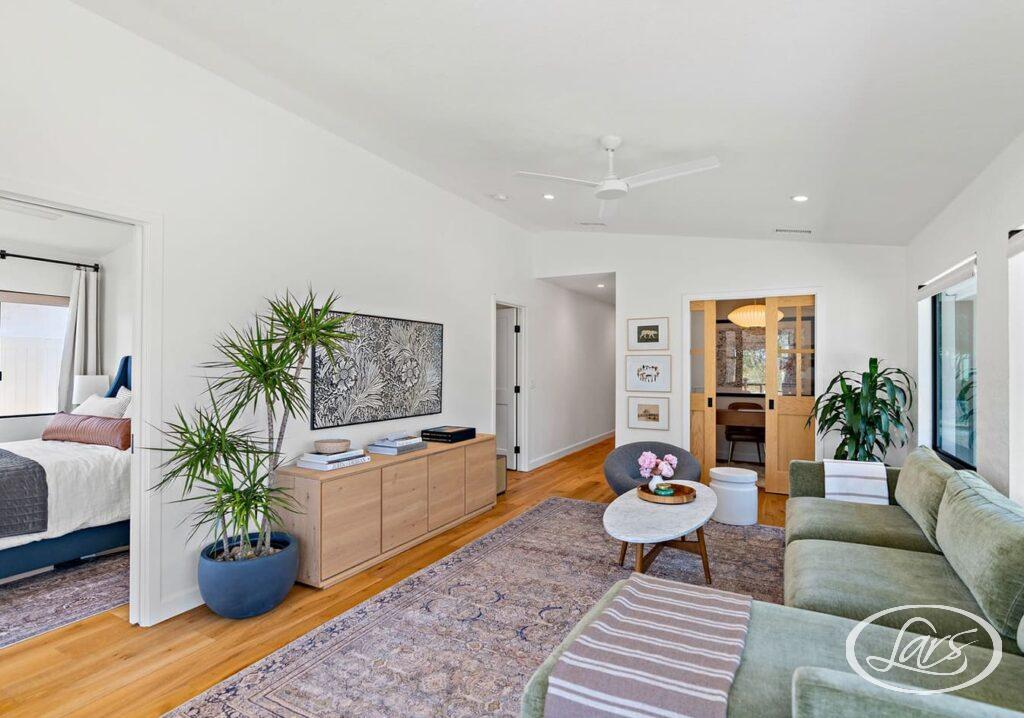
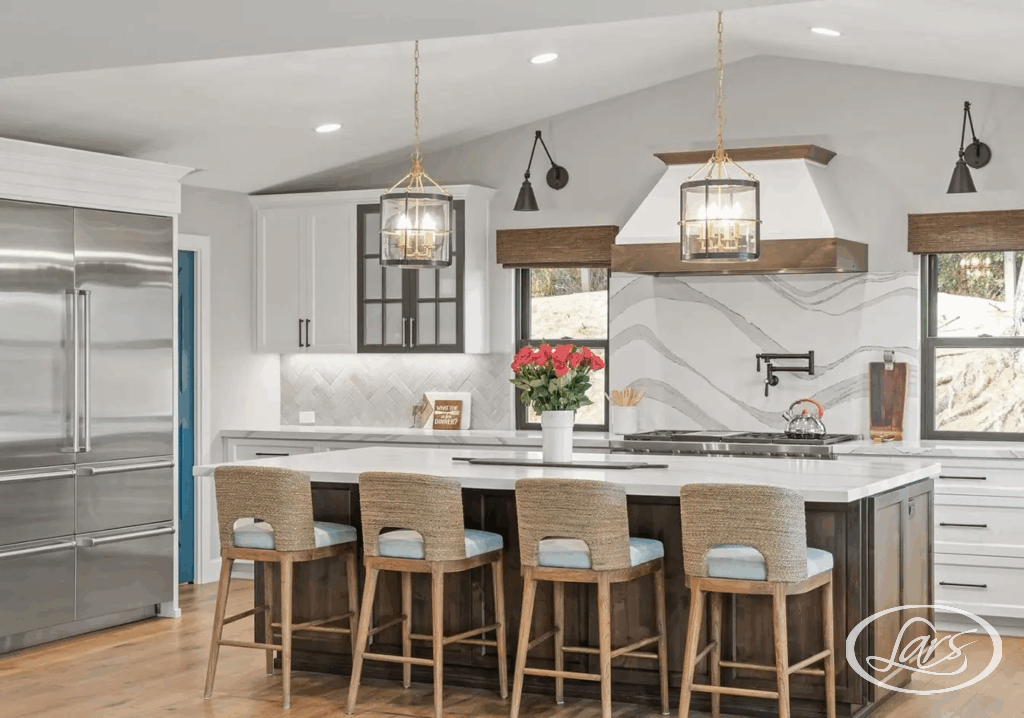
Our award-winning team offers complete home remodeling in San Diego, CA, that reinvents your living space. We manage everything from permits to paint colors, creating flowing designs that make your house feel fresh, functional, and uniquely yours.

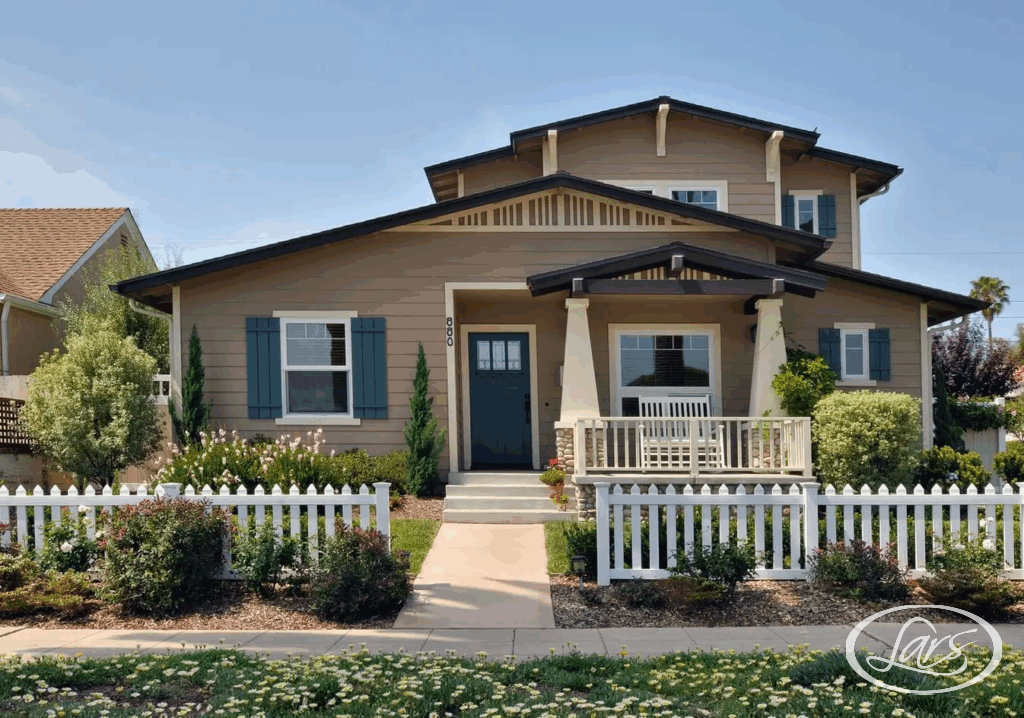
Our home remodeling San Diego experts design and build room additions, second stories, and primary suite expansions that give your home the space it needs without sacrificing flow or style. From framing to finishes, we manage every detail of the addition process from initial design through final inspection.
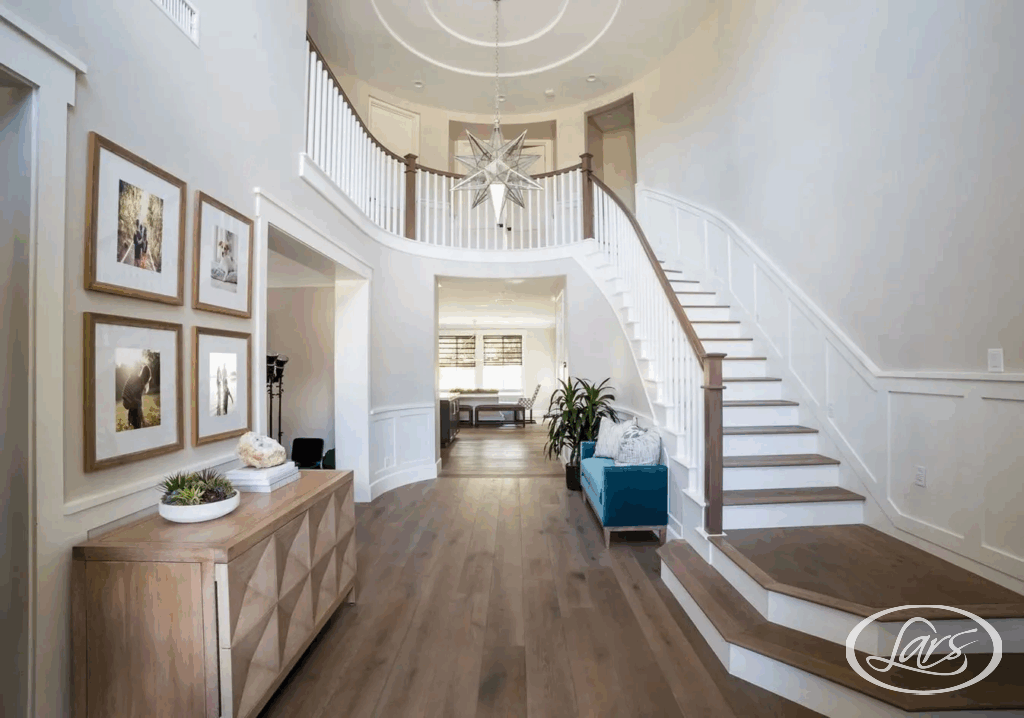
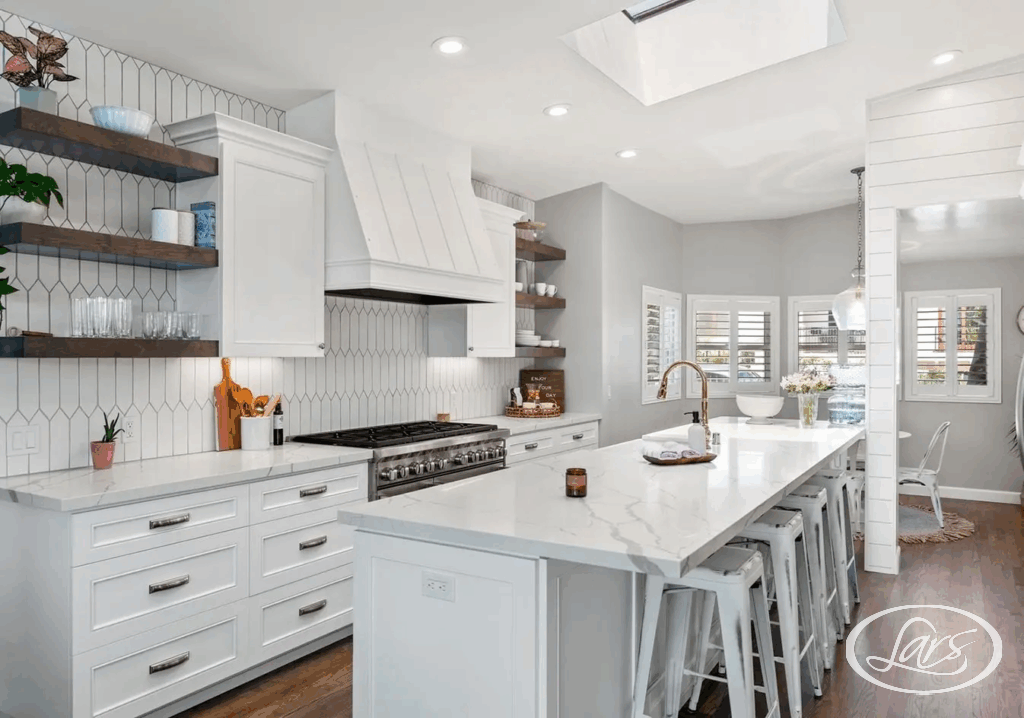
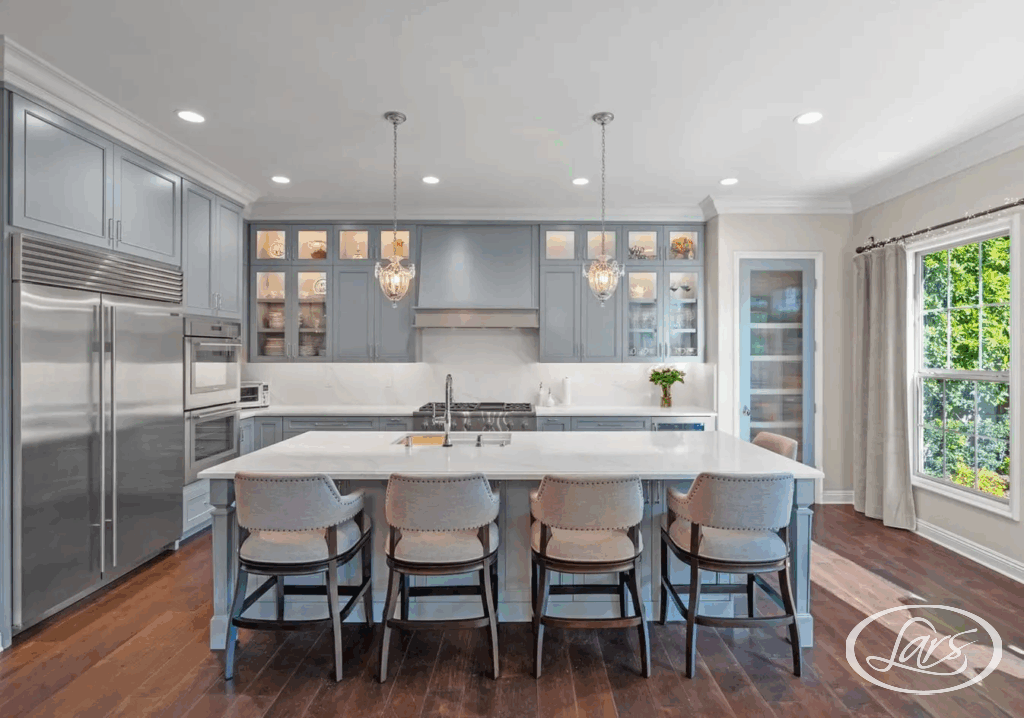
Our home remodeling San Diego experts can remodel your kitchen into a stunning and functional space where your family gathers and memories form. From custom cabinets to perfect lighting, we handle every detail that turns ordinary kitchens into extraordinary ones.
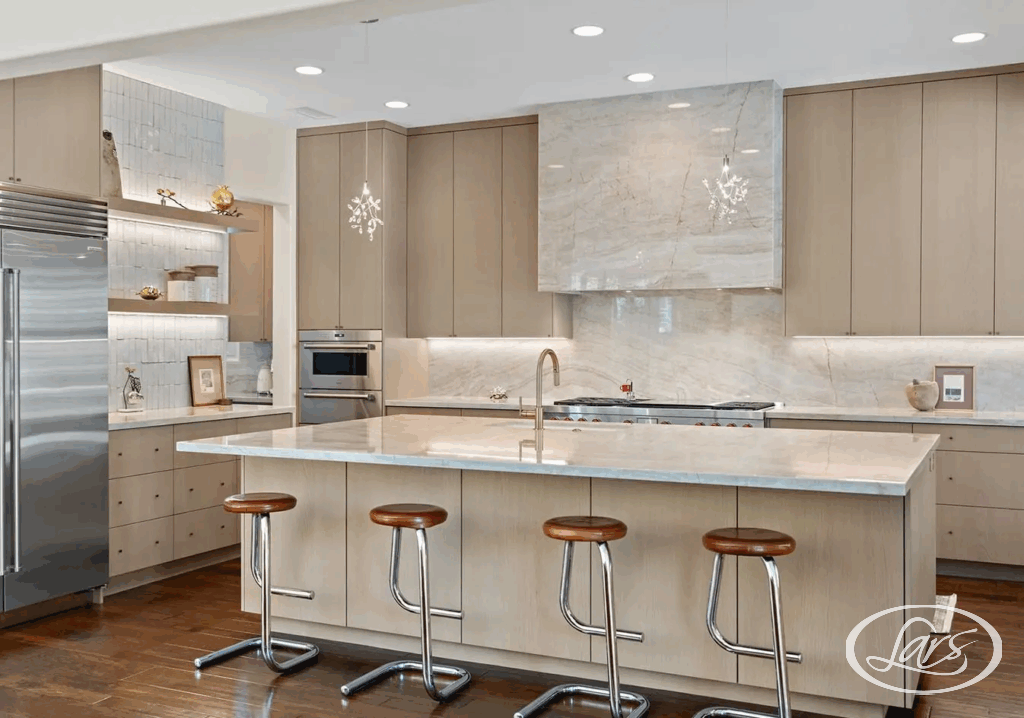
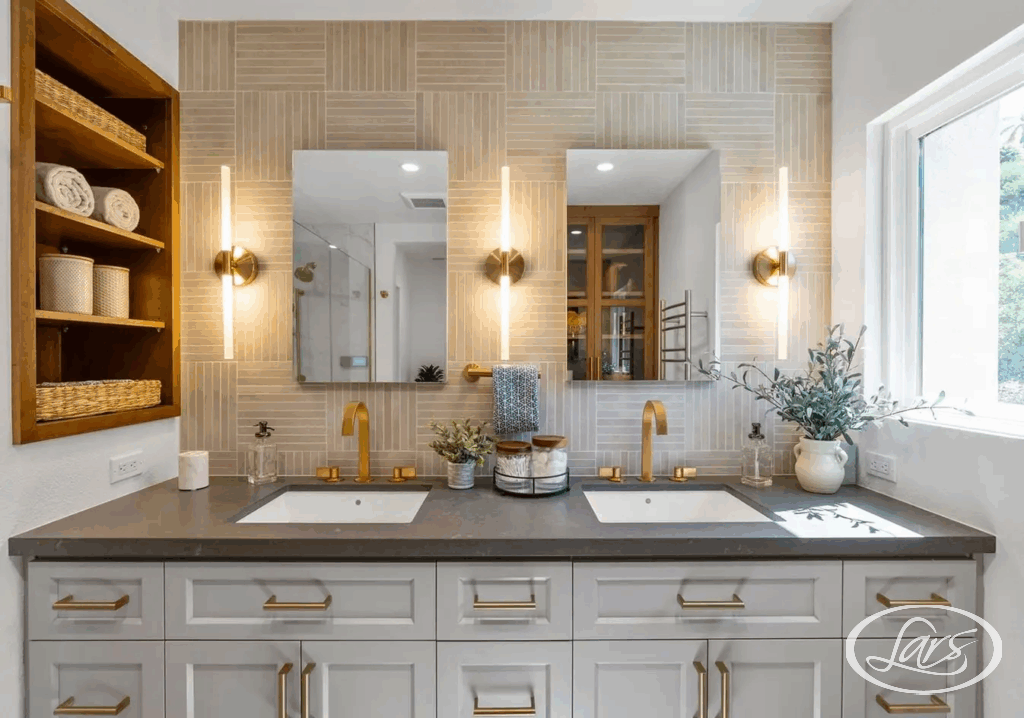
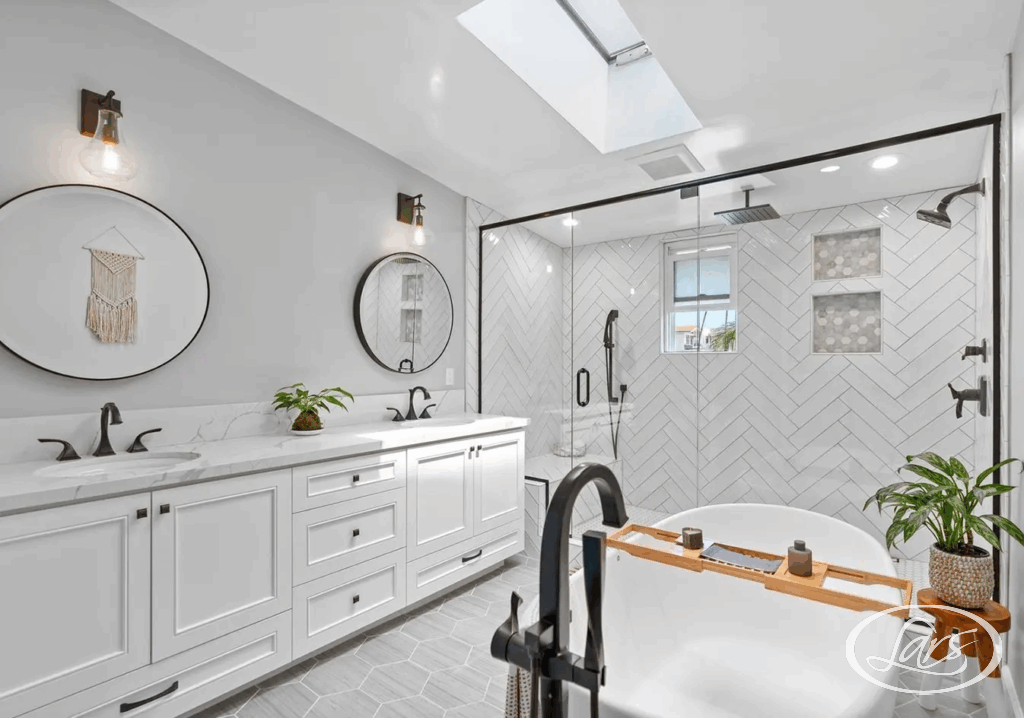
Our home remodeling San Diego experts transform bathrooms into beautiful, functional spaces designed for comfort, relaxation, and everyday use. Whether you’re updating a guest bath or creating a spa-inspired master bathroom, our bathroom remodeling contractors handle every detail—from custom vanities and tile to lighting, fixtures, and finishes.
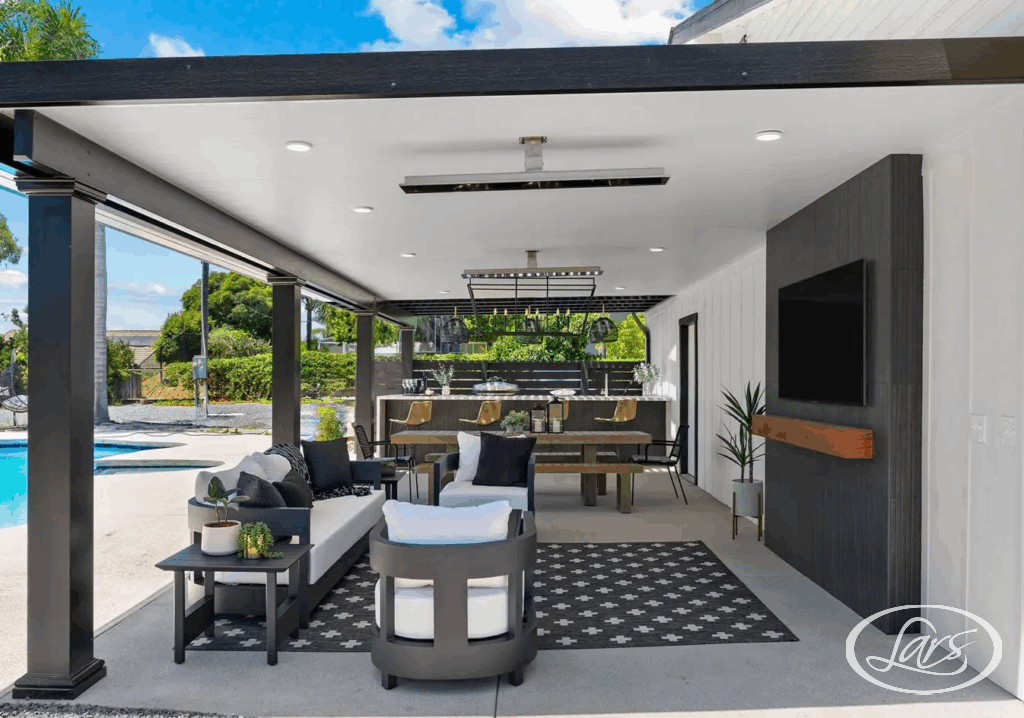
In San Diego’s ideal climate, our home remodeling San Diego experts create outdoor retreats that feel like natural room extensions. We design entertaining spaces, cooking areas, and relaxation zones that maximize your outdoor living space.
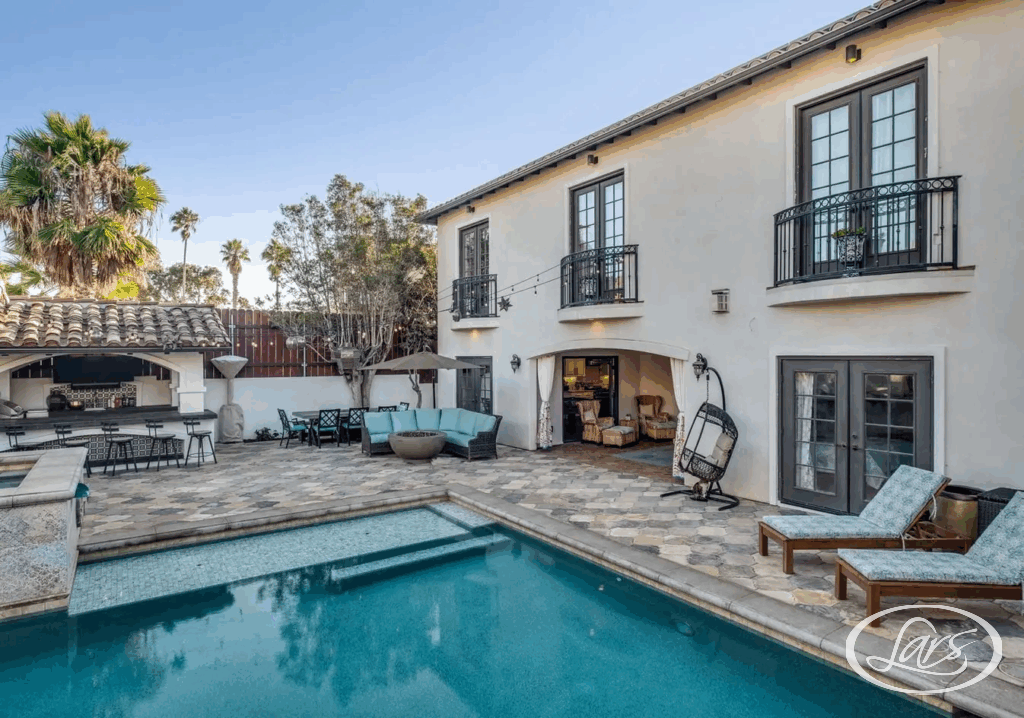
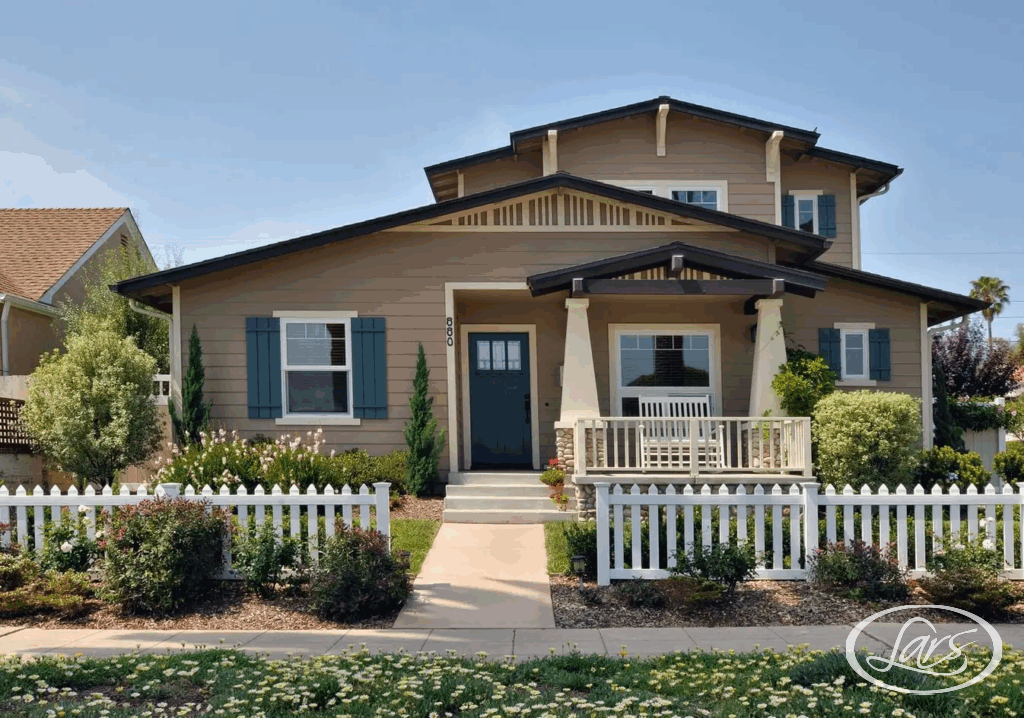
Our San Diego design-build remodeling services bring design, planning, and construction together under one roof. From kitchen or bath to whole home remodels and additions, our in-house team guides every step of the process to create a cohesive, well-planned remodel built around your home, lifestyle, and long-term goals.
From coastal neighborhoods to inland communities, Lars Remodeling & Design brings one coordinated design-build team to homes throughout San Diego County.
Last updated:


