
Written On-Time Guarantee
Built into the process, not promised after the fact.
Design-build baths since 1991. Plan your bathroom remodel with one San Diego design-build team for layout, waterproofing, tile, plumbing, permits, and finish selections.
01.
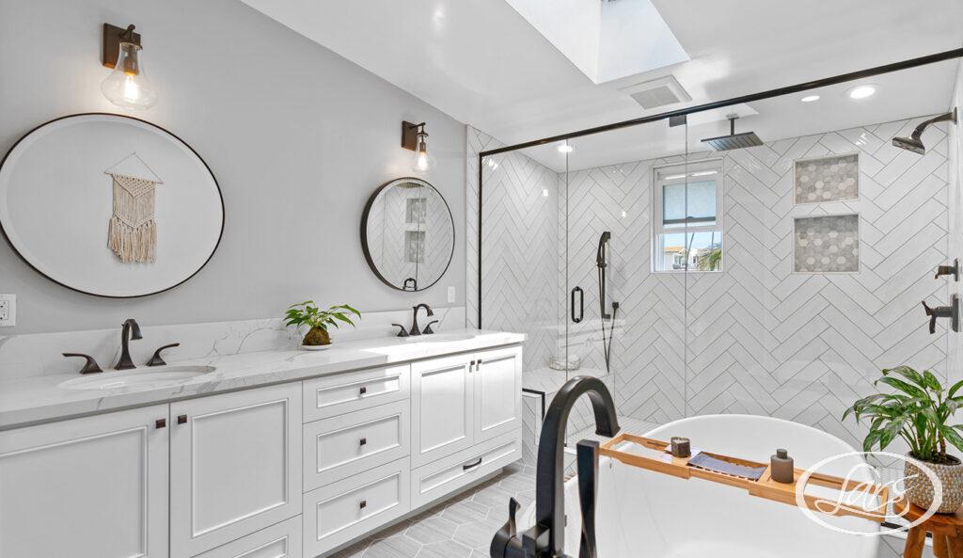
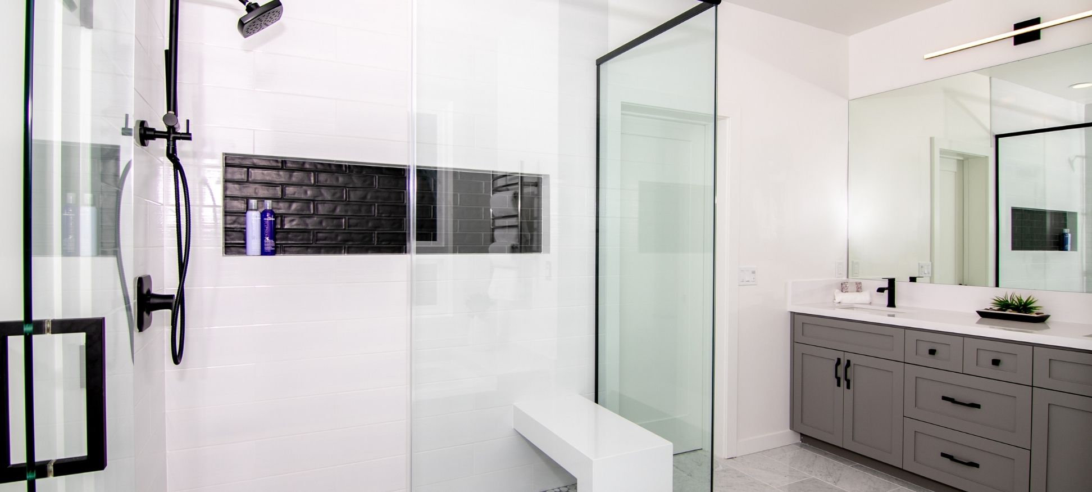
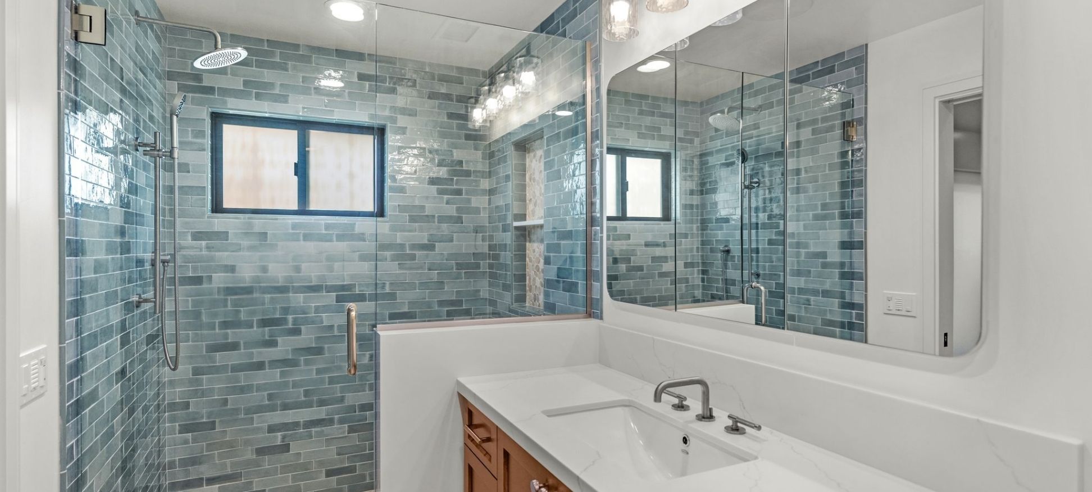
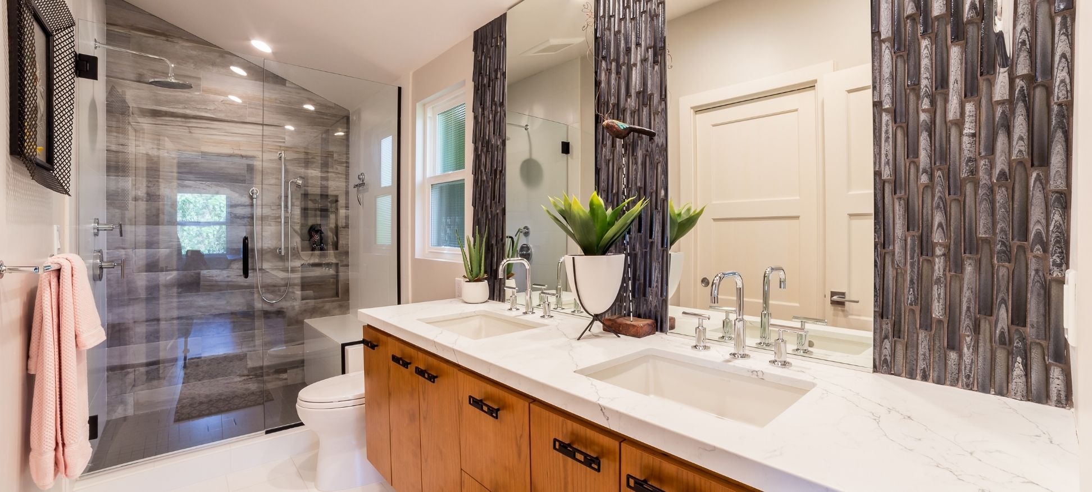
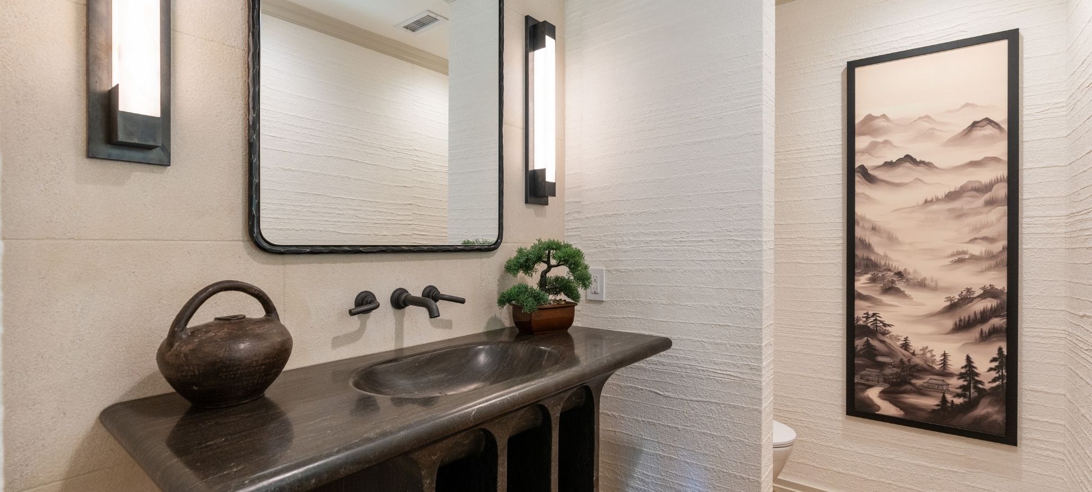
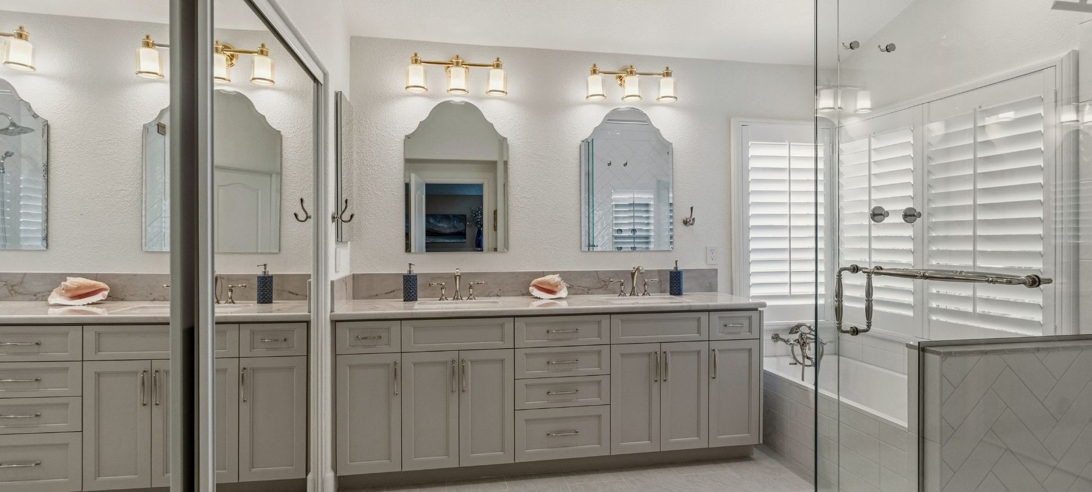
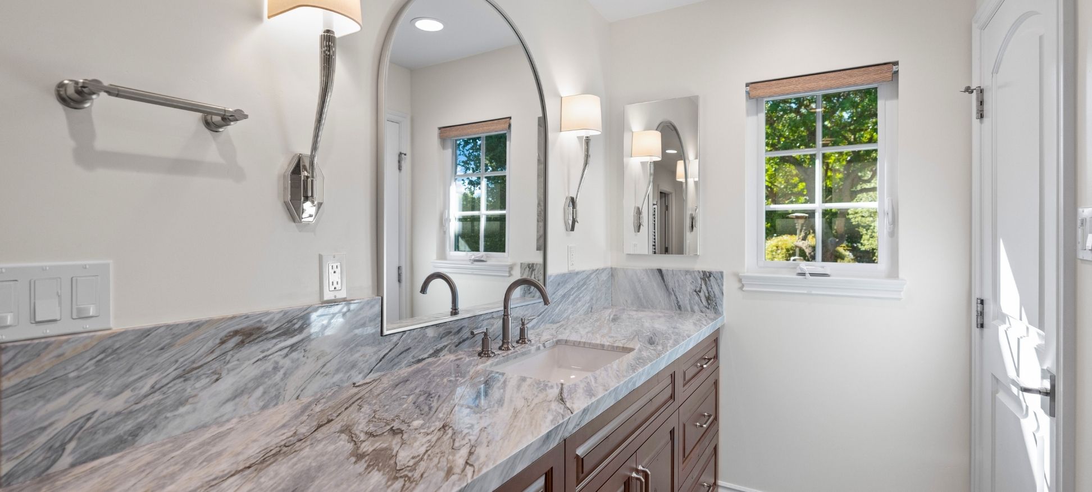
Your bathroom should be more than beautiful—it should make the most of the available space and work for the way you live. Lars Remodeling & Design brings space planning, material selection, and construction together to create a comfortable, well-planned bathroom tailored to your needs.
As an experienced San Diego design-build remodeler, we manage the process from initial concepts and finish selections through construction. One coordinated team keeps the design, scope, timeline, and budget aligned from start to finish.
Whether you’re remodeling a family bathroom, adding an additional bathroom, or transforming a primary bath into a spa-like retreat, Lars can manage projects of many sizes and styles. From traditional rooms to modern, spa-inspired spaces, every detail is planned for lasting comfort, function, and efficiency. Learn more about Lars Remodeling & Design.
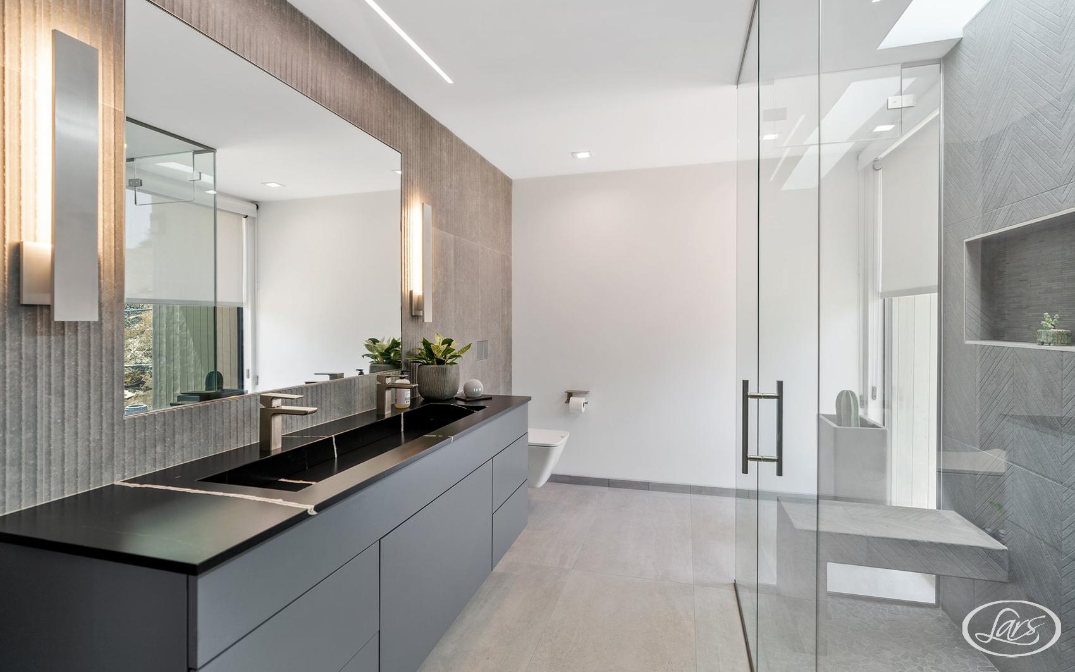
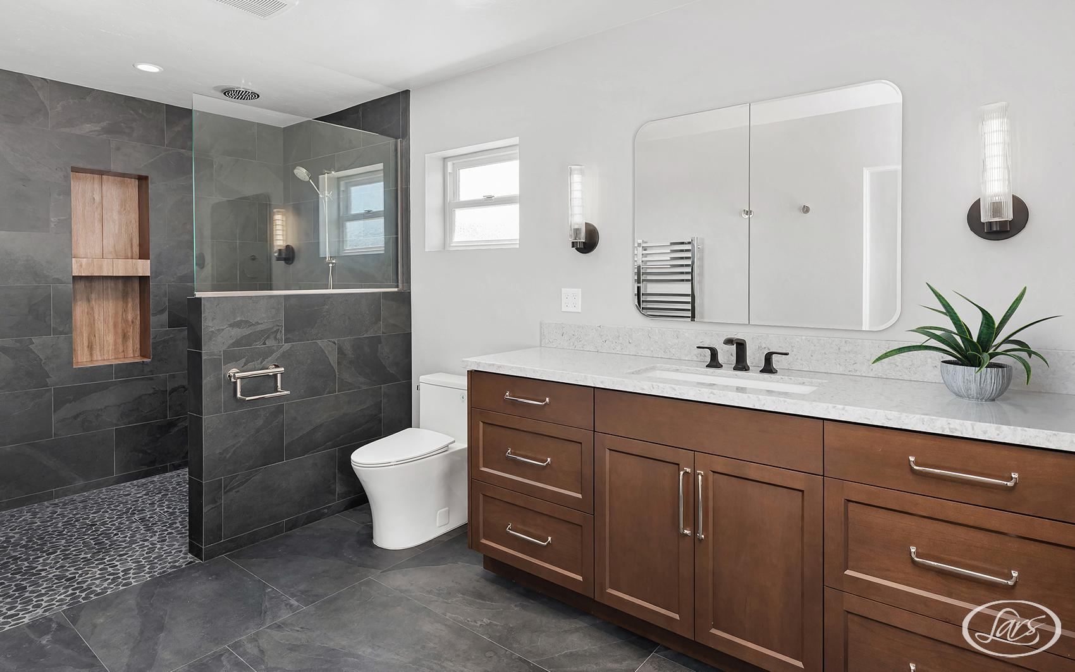
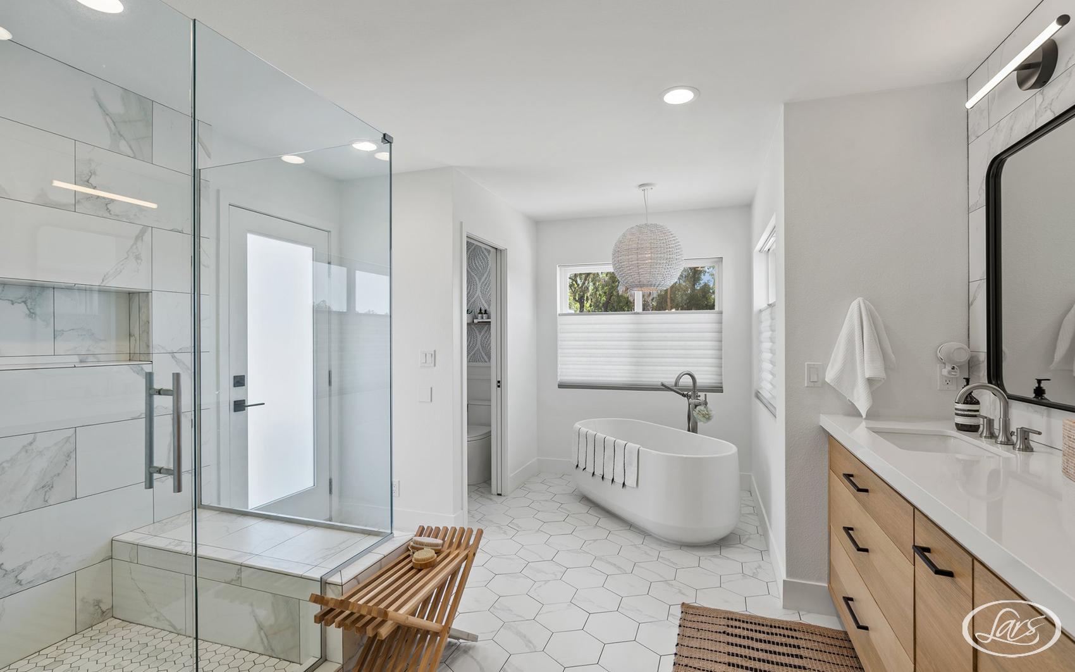
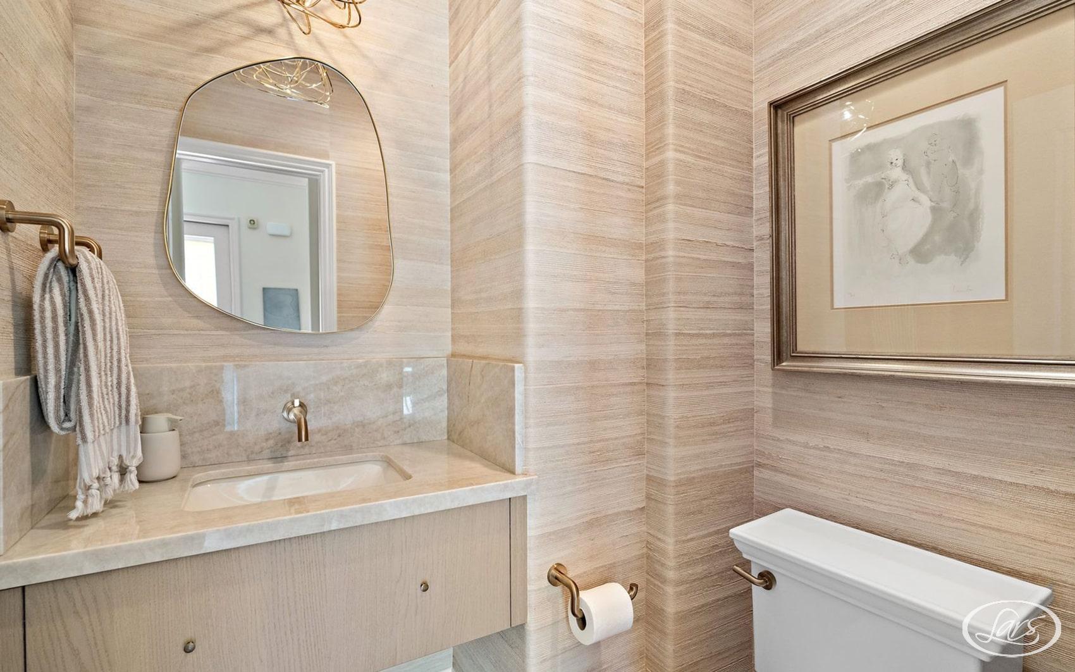
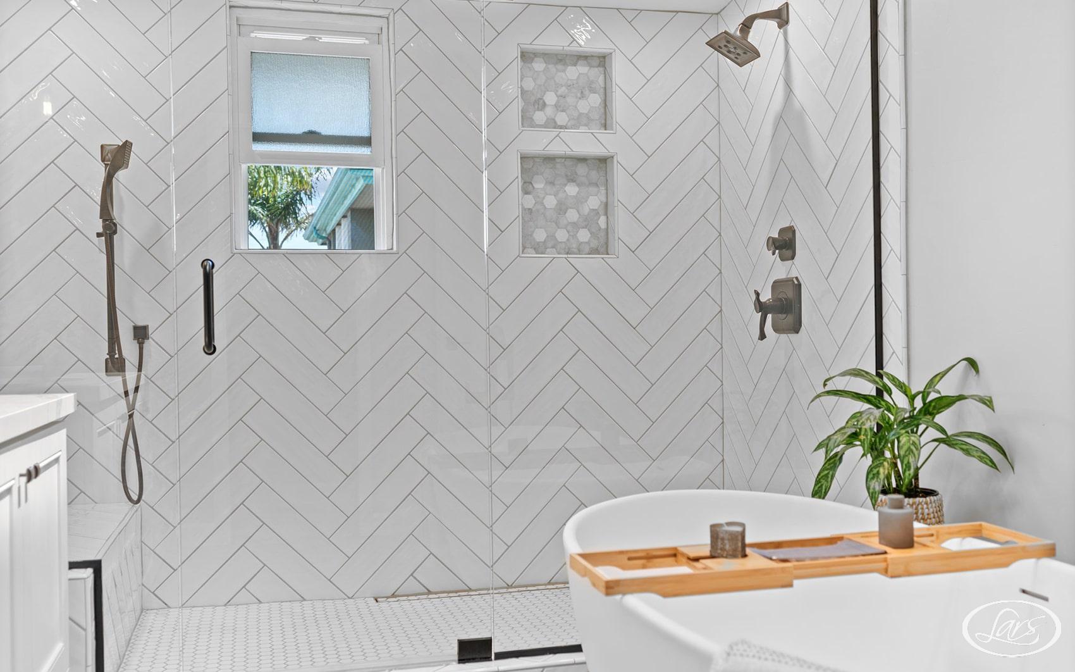
Our bathroom remodeling team has completed hundreds of projects across San Diego, and every one is backed by our On-Time Guarantee. Know your bathroom renovation's completion date before the first tile is set.
Built into the process, not promised after the fact.
94%
Planning, pricing, and scope control under one roof.
35+
A local team that understands homes, permits, and expectations here.
1,200+
A repeatable design-build system refined across decades.
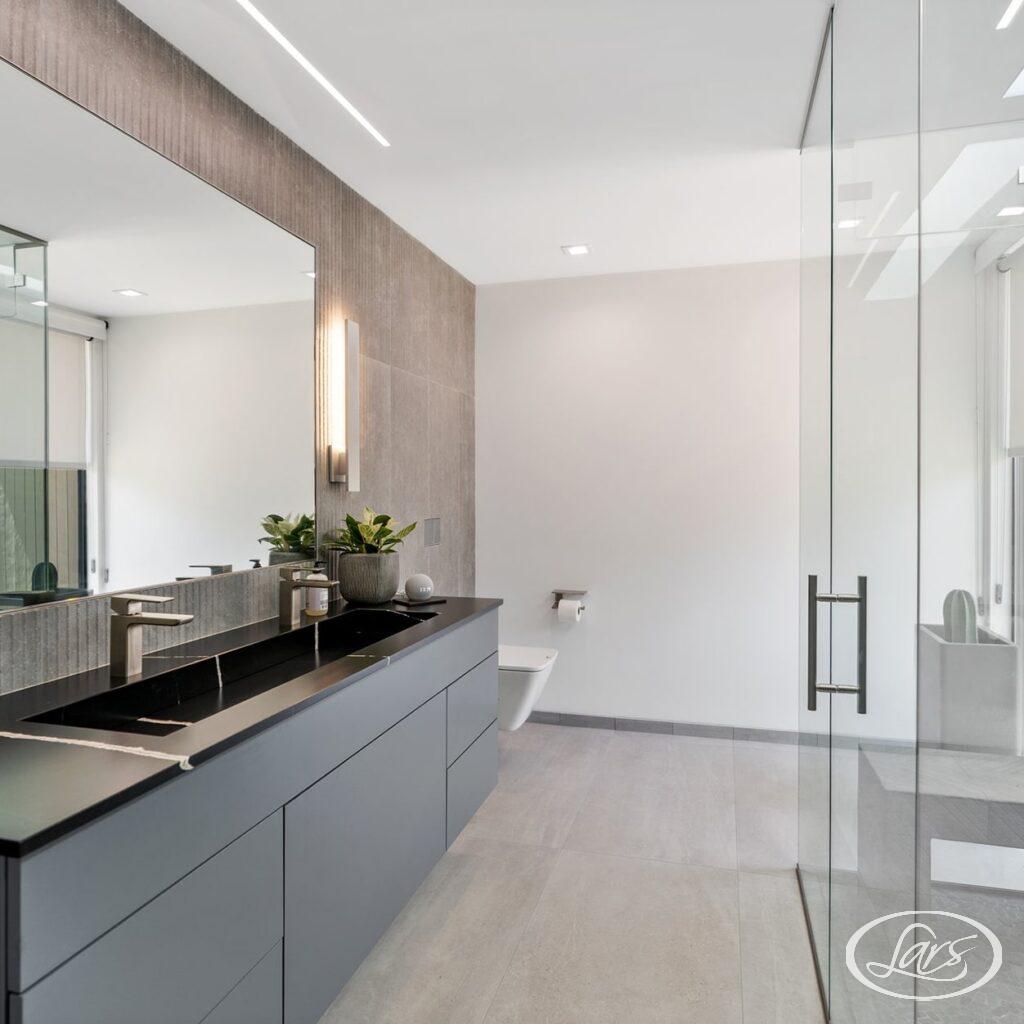
For over three decades, Lars Remodeling & Design has delivered top-tier bathroom remodeling in San Diego. We’ll manage your entire project from the initial design service in our state-of-the-art showroom to the installation by our skilled craftsmen.
We help take the stress out of the remodel, ensuring that the project is completed to the highest possible standard and on time!
As full-service bathroom renovation contractors, we provide detailed project timelines, transparent communication, and end-to-end support—so you can relax and watch your dream bathroom come to life.
before + after [ Slide the arrow left to right to view the transformation. ]
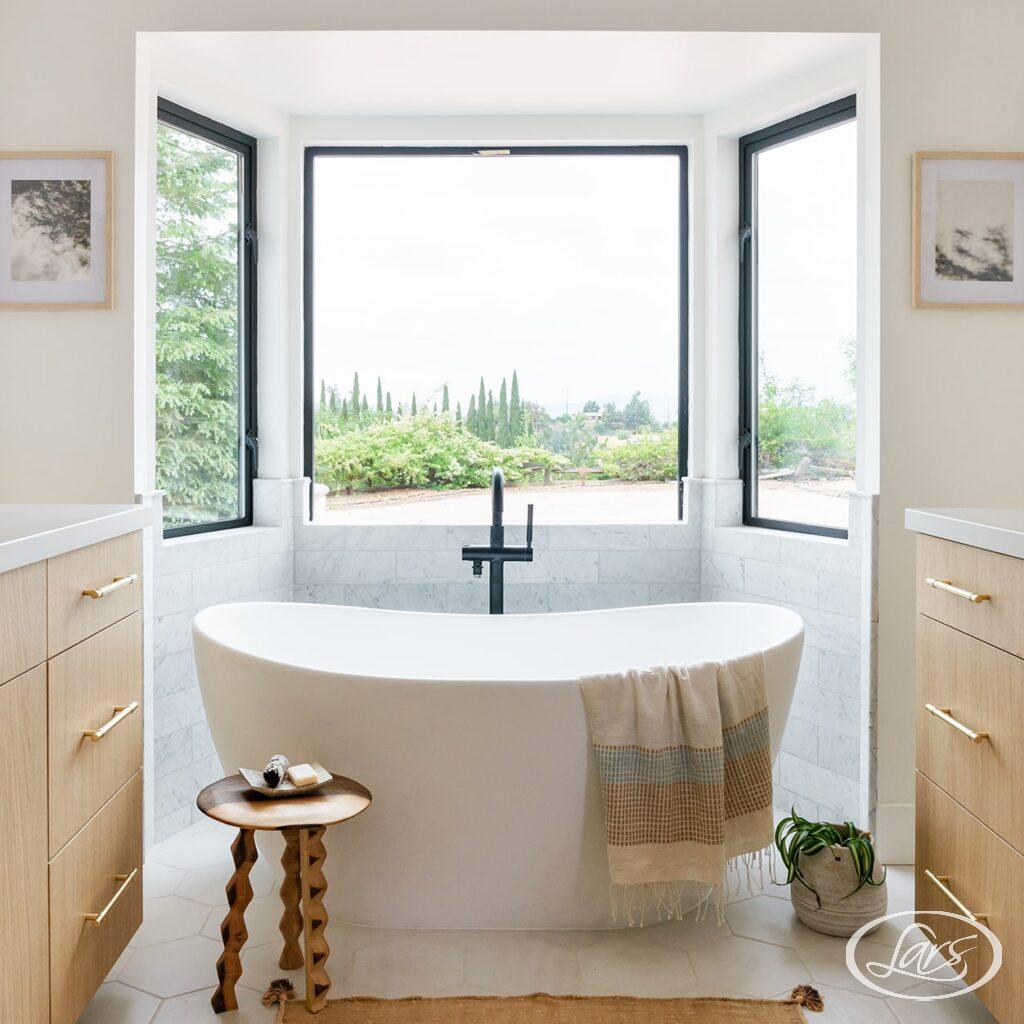
Lars Remodeling designers are up to date on all of the latest design trends and materials. They can turn your bathroom space, large or small, into a room that you’ll love to spend time in. From walk in showers to luxurious spa baths, we can integrate all of your needs into your remodeled bathroom.
We specialize in creating bathrooms that function beautifully and feel extraordinary. Whether you’re remodeling your master suite or upgrading a guest bath, our team blends creative layout solutions with elegant finishes.
We pride ourselves on being your best partner for bathroom remodeling. Our team of expert designers uses only the best materials to turn bathroom designs into beautifully finished rooms.
They’ll ensure that every detail, from bathtubs, showers, and bathroom vanities, to bathroom tiles and flooring, is expertly installed for your lasting enjoyment.
We work closely with clients to choose premium materials and fixtures that reflect their personal style—always with expert craftsmanship.
We guarantee that you’ll be thrilled with your finished bathroom. Contact us today for your free bath remodel design consultation in San Diego.
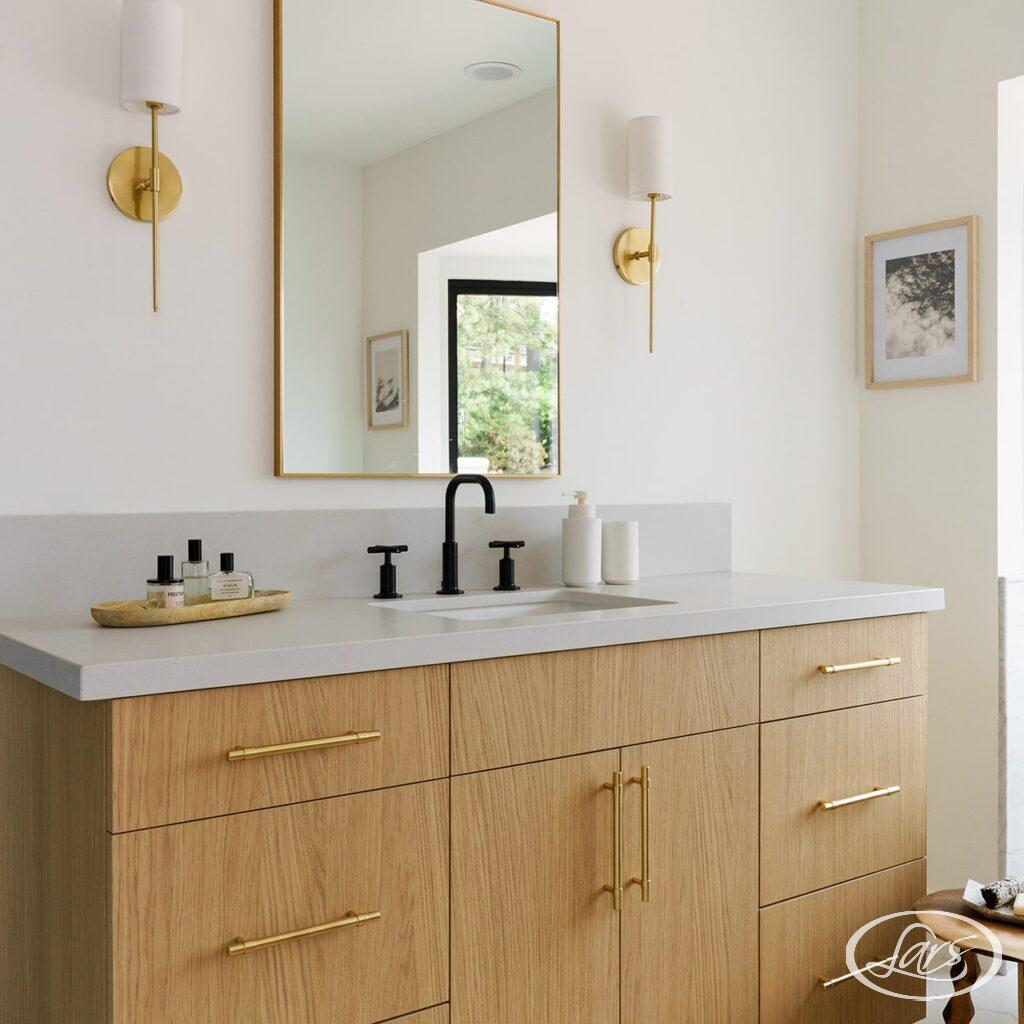
Planning a bathroom remodel in San Diego can be overwhelming. There’s the stress of finalizing a design, worry over choosing the right fixtures, the time involved in finding experienced and reliable contractors…but it doesn’t have to be.
At Lars Remodeling & Design, we pride ourselves on making our bathroom design service in San Diego simple and stress-free.
You’ll start by meeting with one of our team of bathroom remodeling contractors, who’ll listen to your needs and create a beautiful design to fit your home.
They’ll help alongside your assigned Interior Designer to guide you through all of the finishing options like flooring, tiling, paint colors, and fixtures.
Then, once your plans are finalized, our Project Managers will handle the entire bath remodel process, from start to finish.
Every one of our bath projects is customized to your lifestyle, preferences, and goals—from initial sketches to final walkthroughs.
We’re here for you until we’ve completed the bathroom remodel you dreamed of!
Bathroom Investment Planning
A bathroom remodel in San Diego typically costs $45,000 to $100,000+. Bathroom remodel costs in San Diego depend on the size, scope, layout changes, and finish selections. Design-build pricing differs from construction-only estimates because it can include design, material selections, permitting, trade coordination, project management, and construction within one integrated process. Because of this comprehensive approach, smaller single-bathroom updates with minimal design needs may be better suited to a construction-focused contractor. Lars is typically the best fit for bathrooms that involve more extensive design, multiple trades, layout changes, or are part of a larger primary suite or whole-home remodel.
| Bathroom Scope | Typical Investment Range | What It Includes |
|---|---|---|
| Structural / Luxury Bath | $100,000+ | For bathrooms involving wall changes, curbless or wet-room detailing, steam, accessibility upgrades, HOA or coastal complexity, and premium custom finishes. |
| Multi-Bathroom Remodel | $80,000–$150,000+ | For two or more bathrooms planned as one coordinated design-build scope, aligning layouts, plumbing strategy, shared finish selections, permitting, project phasing, and construction sequencing across the home. The range reflects combining the scopes above — commonly a guest bath alongside a primary suite — and coordinating them as one project usually costs less than remodeling each bathroom separately. |
| Guest / Hall Bath Refresh | $40,000–$55,000+ | Best for a guest or hall bath when the layout stays intact and the scope focuses on fixtures, vanity, tile, lighting, and finish updates. |
| Mid-Range Full Bath | $45,000–$60,000+ | A more complete bathroom renovation with new tile, custom vanity, glass shower, lighting, plumbing fixtures, and coordinated finish selections. |
The first two scopes reflect broader design-build planning that coordinates design, waterproofing, permitting, selections, project management, and construction. The final two are smaller-scope San Diego market benchmarks and are generally not full design-build projects. Exact investment depends on feasibility, existing conditions, layout changes, and final selections.
Scope, Selections & Existing Conditions
The biggest variables are tile selection and quantity, whether plumbing is being relocated, waterproofing and hidden existing conditions, the size and specification of the shower enclosure and glass, vanity style (stock versus custom), and heated floor installation.
At Lars, every project starts with a clear scope and budget discussion so you understand what is included before materials are ordered or demolition begins.
Before You Compare Bathroom Quotes
A bathroom estimate can look lower when it leaves out shower waterproofing details, permit needs, electrical upgrades, ventilation, tile layout, glass, fixtures, or finish selections. Lars helps you compare the real design-build investment.
For contract basics, CSLB recommends a detailed written agreement with scope, payment schedule, permit responsibility, completion timing, change-order terms, and license information. Review CSLB contract guidance.
Bathroom Remodel Scope
Every bathroom remodel solves a different problem. Lars helps you compare layout, waterproofing, accessibility, storage, lighting, tile, and resale goals before the final design is locked in.
Replace an outdated tub or cramped enclosure with a larger walk-in shower planned as part of a complete bathroom remodel. We coordinate drainage, waterproofing, tile layout, niches, lighting, and glass from the start. Keeping the drain in place can contain the scope; relocating plumbing or expanding the enclosure creates a more involved full-bath renovation.
Create a calmer primary suite around the way you begin and end each day. The scope may combine an oversized shower, freestanding soaking tub, double vanity, makeup area, improved storage, heated floors, layered lighting, and premium stone or porcelain surfaces. Careful layout planning keeps those features comfortable rather than crowded.
Update a secondary bathroom with durable finishes, better lighting, practical storage, and fixtures that are easy for family and guests to use. When the existing layout works, the project can focus investment on tile, vanity, plumbing fixtures, ventilation, and details that make a compact room feel finished and easier to maintain.
Plan for safer daily use without making the room feel clinical. Curbless or low-threshold showers, wider clearances, handheld fixtures, built-in seating, reinforced grab-bar backing, comfort-height toilets, brighter lighting, and slip-resistant surfaces are most effective when integrated during the remodel. Lars coordinates accessibility goals with waterproofing, layout, and finish selections from the start.
Turn a seldom-used tub into a practical shower with a coordinated plan for waterproofing, drainage, wall tile, glass, niches, and fixtures. Keeping the drain in place helps contain the scope; moving it or replacing the vanity, flooring, and lighting at the same time creates a more complete full-bath renovation. We evaluate those tradeoffs before the design is finalized.
Permits & Planning Considerations
Permit needs depend on the actual scope, property type, and jurisdiction. Lars reviews those requirements early so plumbing, electrical, waterproofing, ventilation, inspections, and schedule planning are coordinated before construction starts.
Useful official references: City of San Diego no-plan building permit guidance, Simple MEP permits, and plumbing/gas permit guidance.
Surface updates can be simpler when the layout, structure, plumbing, electrical, exhaust, and number of fixtures stay the same.
Relocating a shower, tub, vanity, drain, lighting, outlets, or exhaust fan can require permit review, inspections, and coordinated trade work.
Wall changes, curbless showers, wet rooms, window changes, or structural work may need drawings, engineering, or a more detailed building permit path.
Older homes, galvanized piping, poor ventilation, coastal humidity, condos, HOAs, and historic review can all affect scope, timing, and materials.
Bathroom Contractor & Design-Build
A bathroom remodel is a small space with a lot of hidden complexity. With Lars, layout, waterproofing, tile, ventilation, plumbing, electrical, materials, and construction are coordinated through one design-build process.
Best fit for homeowners who want:
Tile is only the finish. Lars plans shower assemblies, drainage, ventilation, glass, and details that protect the room long after the remodel is complete.
Design, estimating, selections, permitting, and construction are coordinated by one accountable team instead of separate handoffs.
Many San Diego bathrooms hide outdated plumbing, framing, subfloor, ventilation, or moisture issues. We plan for those realities before demo surprises you.
Our team helps you compare tile, fixtures, vanities, lighting, hardware, glass, and surfaces so the bathroom feels cohesive and buildable.
Review CSLB License #616035 through the official California license lookup before signing a remodeling contract.
Once the final design, selections, and construction plan are ready, our written completion date helps make the remodel more predictable.
Verify contractor license details through the official CSLB license check. Lars Remodeling & Design CSLB License #616035.
Bathroom Design Inspiration
San Diego bathroom remodels range from practical guest bath upgrades to full spa-level primary suite transformations. Here are the features our clients request most:
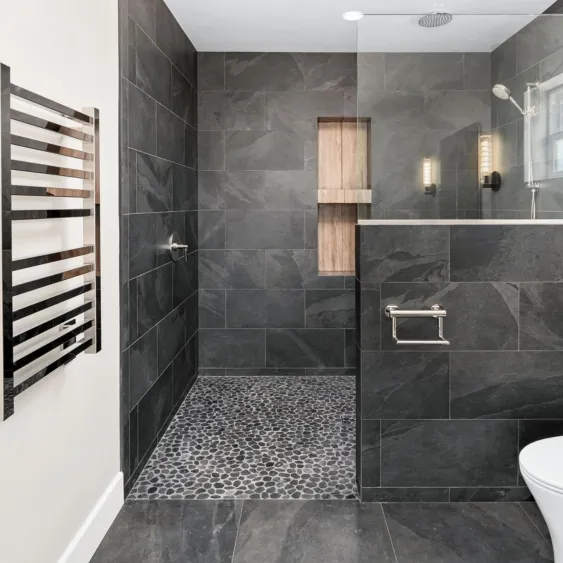
The top request in San Diego bathroom remodels. Curbless entry creates a seamless, open look and is the smart design choice for aging-in-place accessibility. We build custom tile showers with linear drains, frameless glass enclosures, and built-in niches.
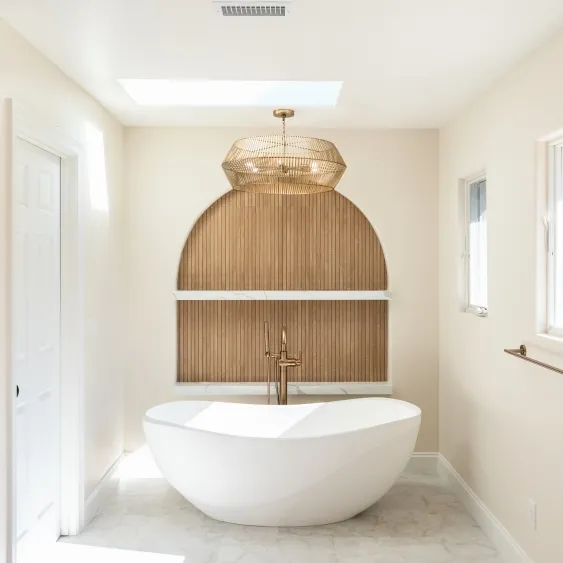
A signature feature of primary suite remodels. Positioned as a focal point—often under a window alongside a walk-in shower—freestanding tubs elevate a bathroom from functional to resort-quality.
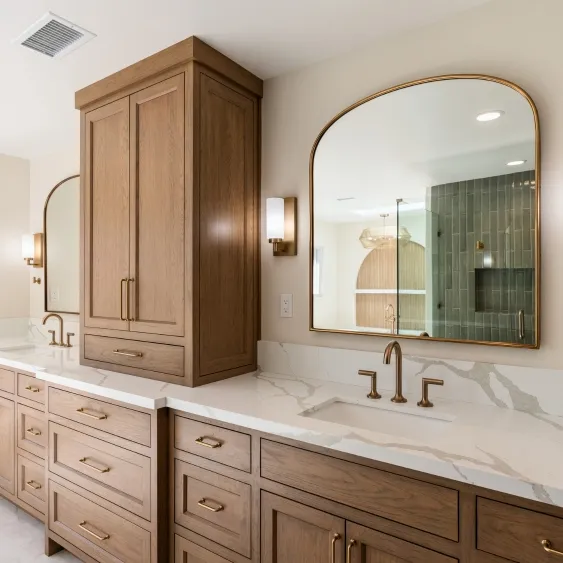
One of the highest-ROI upgrades in primary bath remodels. We can typically fit a double vanity into spaces homeowners assume are too narrow with smart reconfiguration.
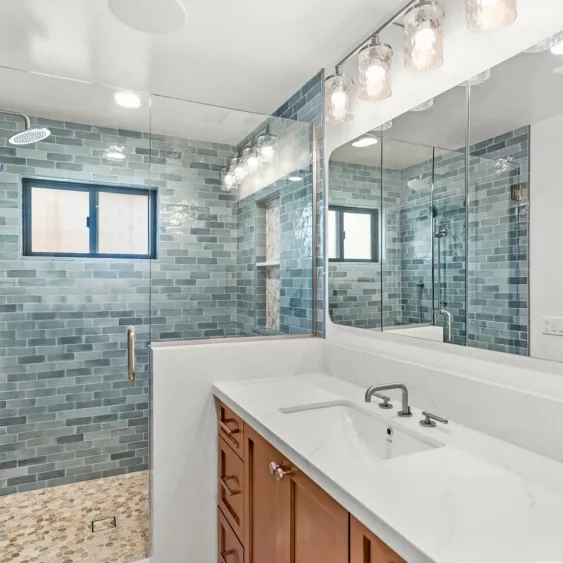
Curbless shower entries, reinforced grab-bar backing (installed during the remodel so bars can be added later without reconstruction), wider doorways, and comfort-height toilets. Lars has built aging-in-place features into primary suite remodels across San Diego for homeowners planning to stay in their home long-term.
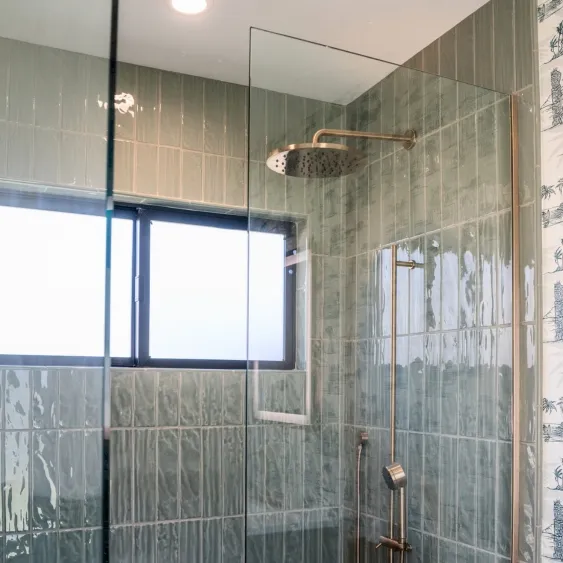
Rainfall showerheads paired with handheld sprayers are one of the most requested upgrades in San Diego bathroom remodels, and they’re typically designed into the walk-in shower conversion itself. Some primary suite remodels go further with built-in steam systems for a true spa-day-at-home experience.
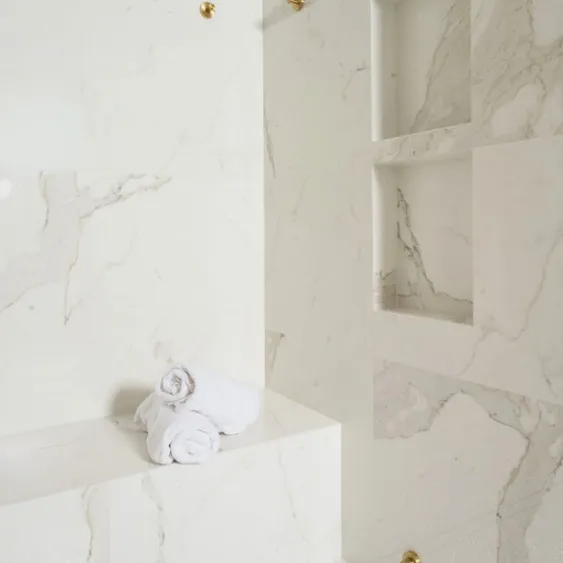
Bench seating built into an oversized walk-in shower adds everyday comfort and resale appeal—and pairs naturally with the recessed niches that keep the space clean and uncluttered. Both are planned into the tile layout from the start, not added on later.

Stone countertops, wood-look tile flooring, and warm neutral palettes are showing up across San Diego bathroom projects as a way to soften the spa-modern look with organic texture. It’s the same natural-materials direction we’re seeing in kitchens, applied to a smaller, more tactile space.
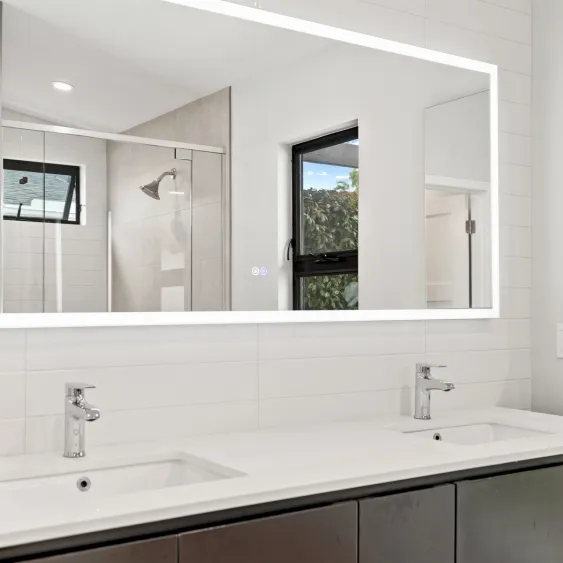
Touchless faucets, smart mirrors with built-in lighting and defogging, and dimmable, automated lighting are increasingly part of higher-end San Diego bathroom remodels. Layered, responsive lighting—and in some primary suites, chromatherapy—is what separates a bathroom that looks like a spa from one that actually feels like one at 6 a.m.
Bathroom Remodel Process
Our bathroom remodel process connects early feasibility, design, selections, permits when needed, construction, and final closeout so every detail moves through one coordinated path.
We start by reviewing your current bathroom, goals, pain points, desired scope, timeline, and investment range so the plan begins with realistic expectations.
Our design team develops the layout, storage, shower or tub strategy, lighting, tile direction, fixtures, and finishes that fit the home and how you use the space.
You compare real materials and fixtures while our team reviews whether plumbing, electrical, structural, HOA, or permit steps apply to the final scope.
A dedicated project manager coordinates demolition, waterproofing, plumbing, electrical, tile, glass, inspections, schedule updates, and site communication.
We complete the final walkthrough, punch list, closeout, and owner orientation so the new bathroom is ready to use with confidence.
These bathroom-relevant projects show the planning, finish coordination, and construction discipline that shape a polished bathroom remodel.


Not sure which service fits your next step? Explore related Lars design-build services to see how kitchens, baths, additions, ADUs, outdoor living spaces, custom homes, and whole-home remodels can be planned together under one accountable team.
Our team designs and builds stylish, functional ADUs and in-law suites that maximize space, elevate comfort, and increase property value, seamlessly managed from initial concept to final inspection.

From the ground up, we build custom homes that reflect your lifestyle, goals, and personal design preferences; crafted with precision and built to last.
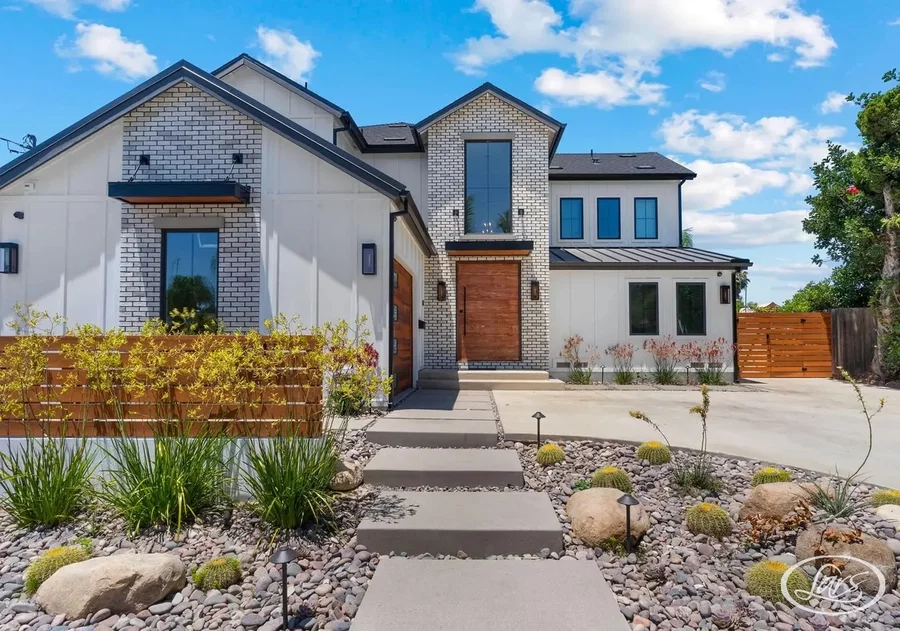
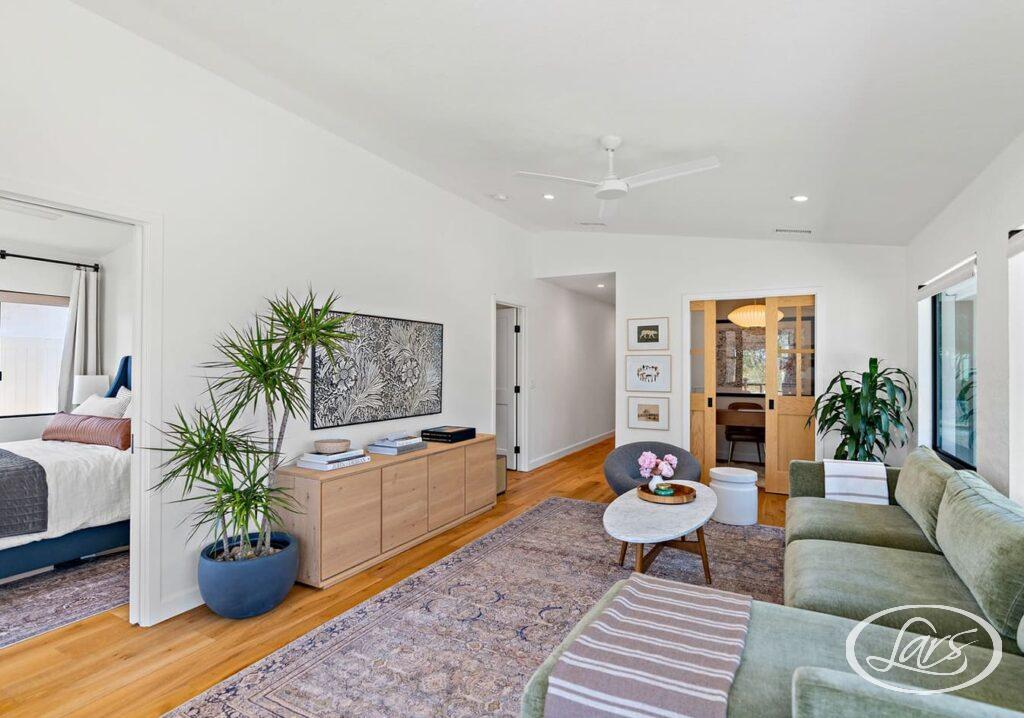
Our award-winning team offers complete home remodeling in San Diego, CA, that reinvents your living space. We manage everything from permits to paint colors, creating flowing designs that make your house feel fresh, functional, and uniquely yours.

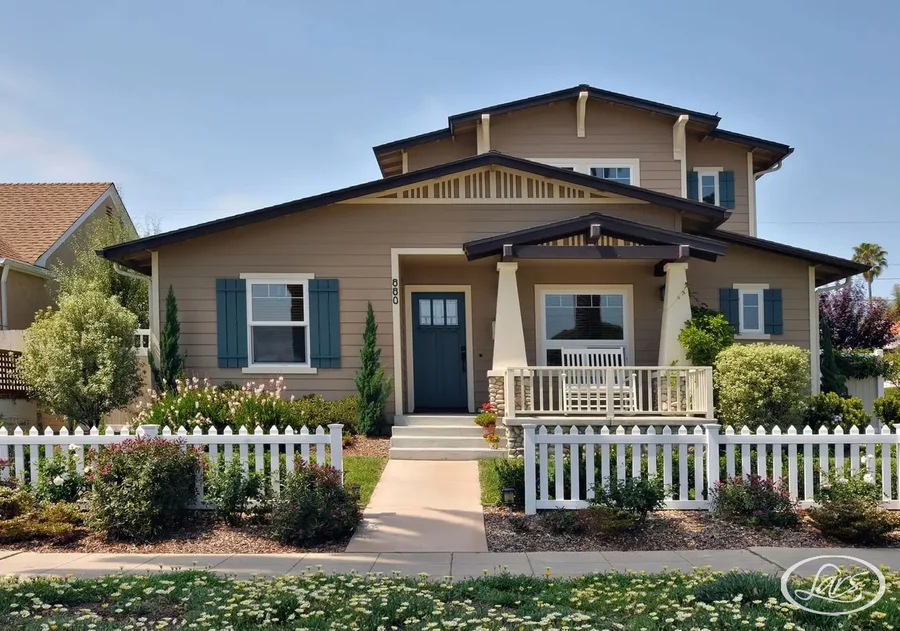
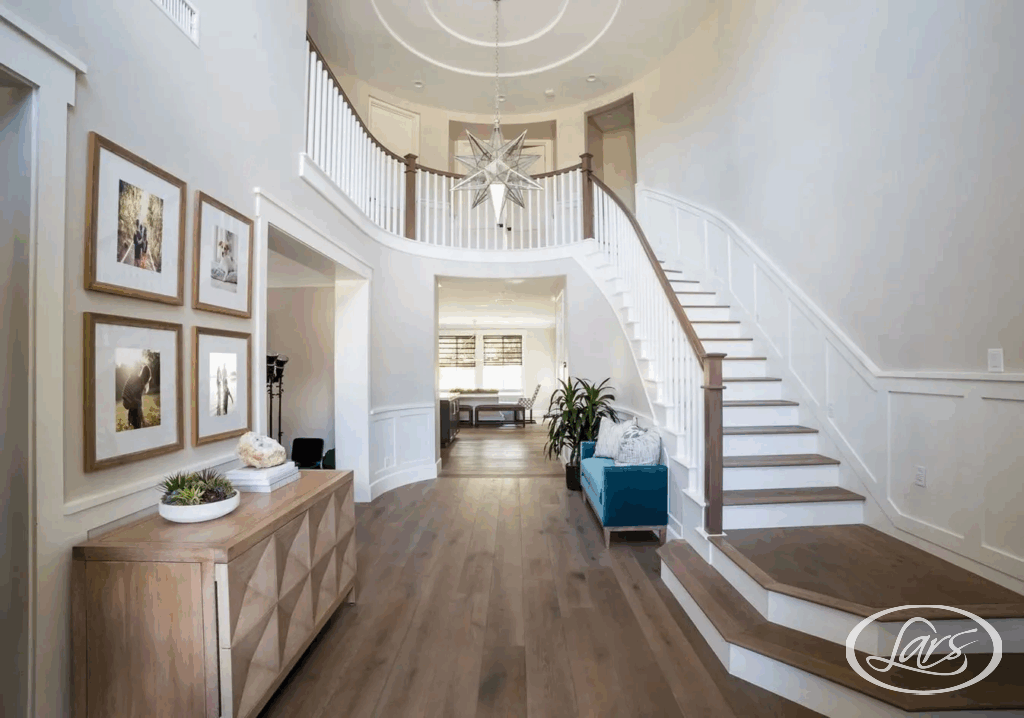
Our home remodeling San Diego experts design and build room additions, second stories, and primary suite expansions that give your home the space it needs without sacrificing flow or style. From framing to finishes, we manage every detail of the addition process from initial design through final inspection.
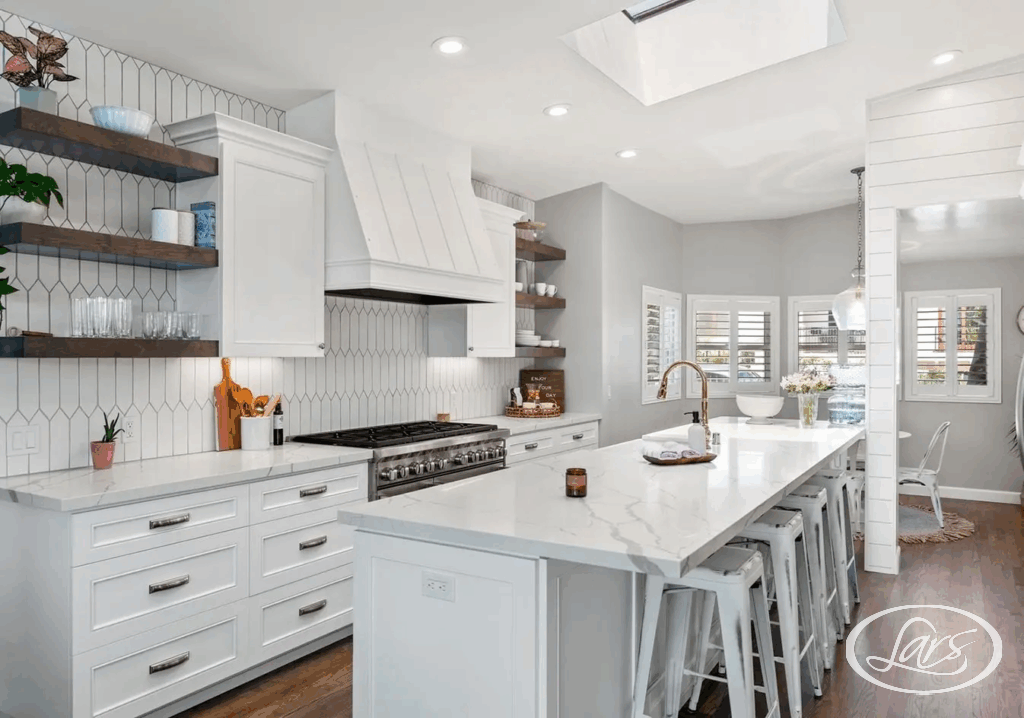
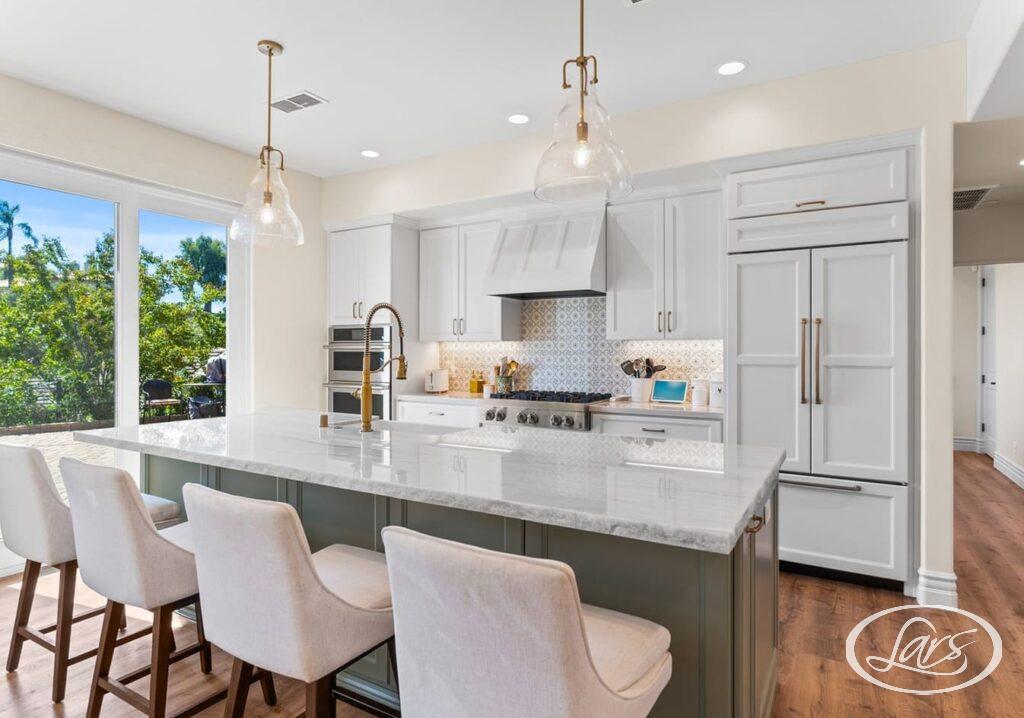
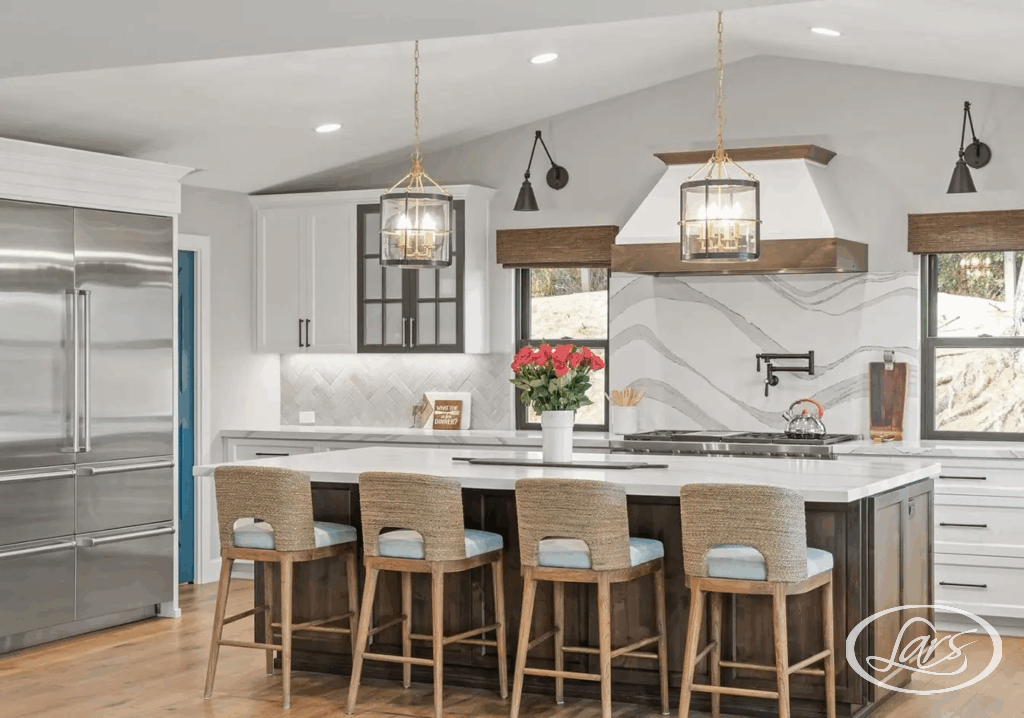
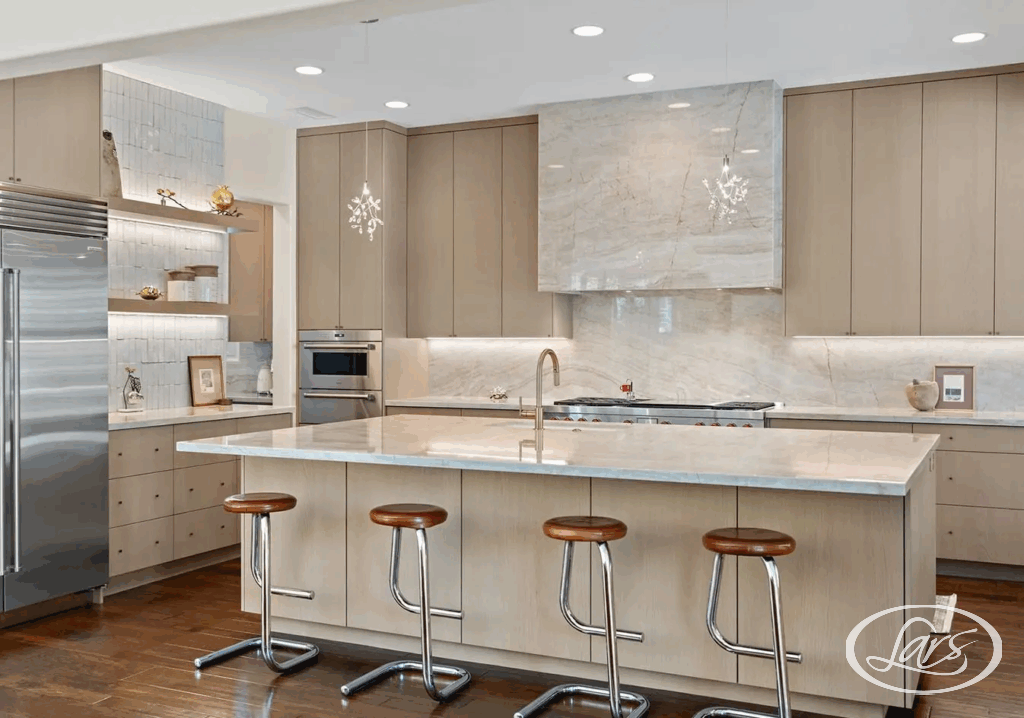
Our home remodeling San Diego experts can remodel your kitchen into a stunning and functional space where your family gathers and memories form. From custom cabinets to perfect lighting, we handle every detail that turns ordinary kitchens into extraordinary ones.
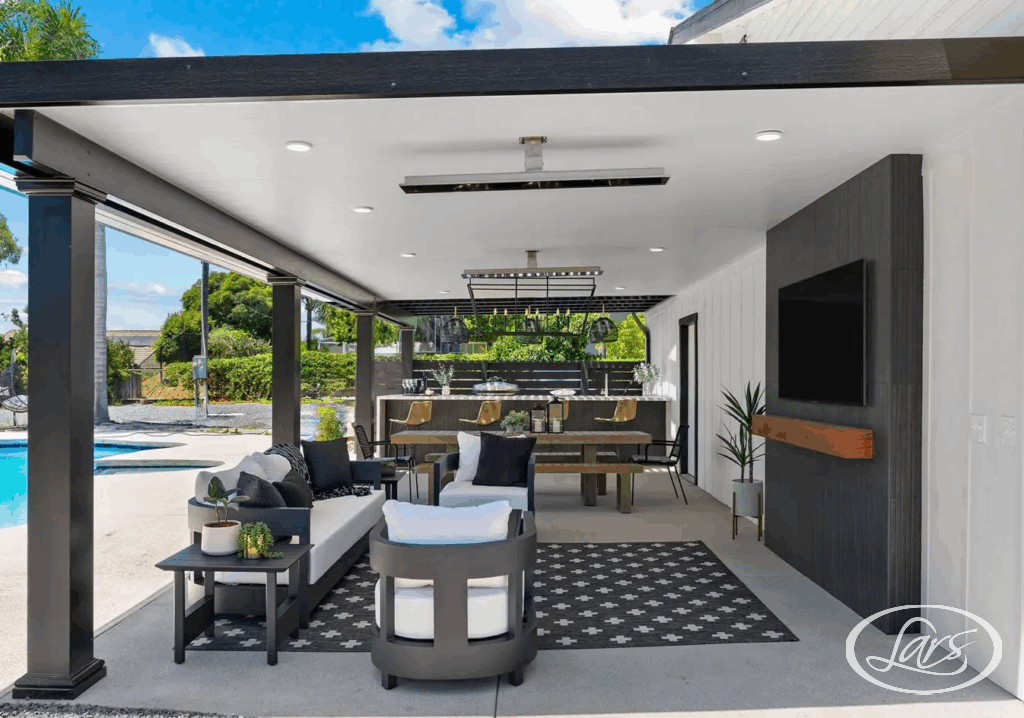
In San Diego’s ideal climate, our home remodeling San Diego experts create outdoor retreats that feel like natural room extensions. We design entertaining spaces, cooking areas, and relaxation zones that maximize your outdoor living space.
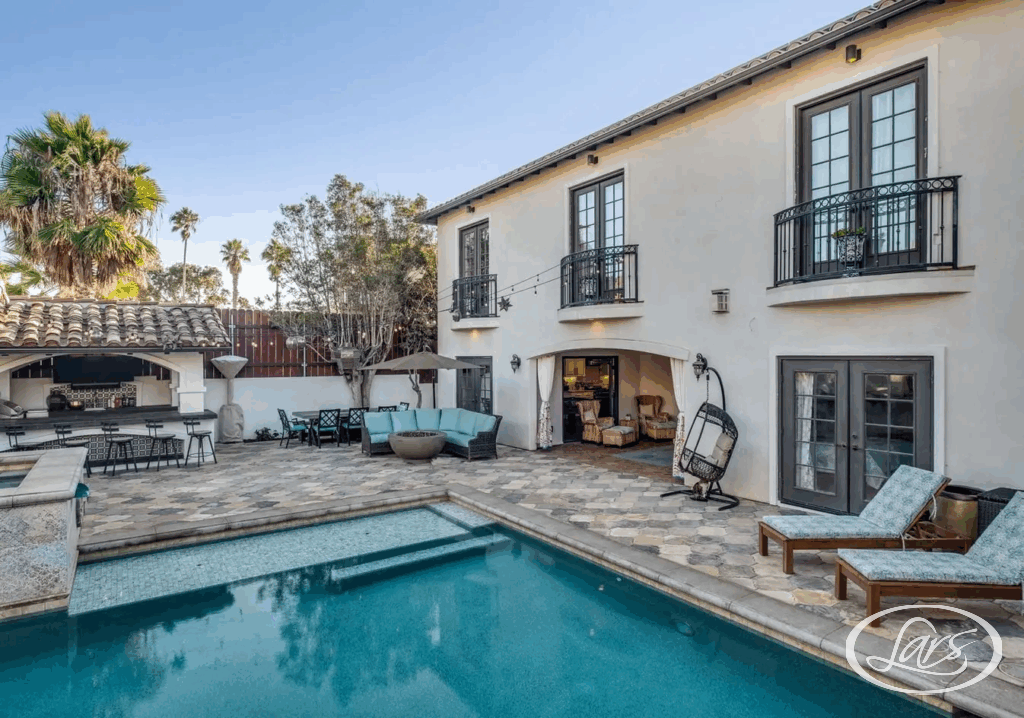
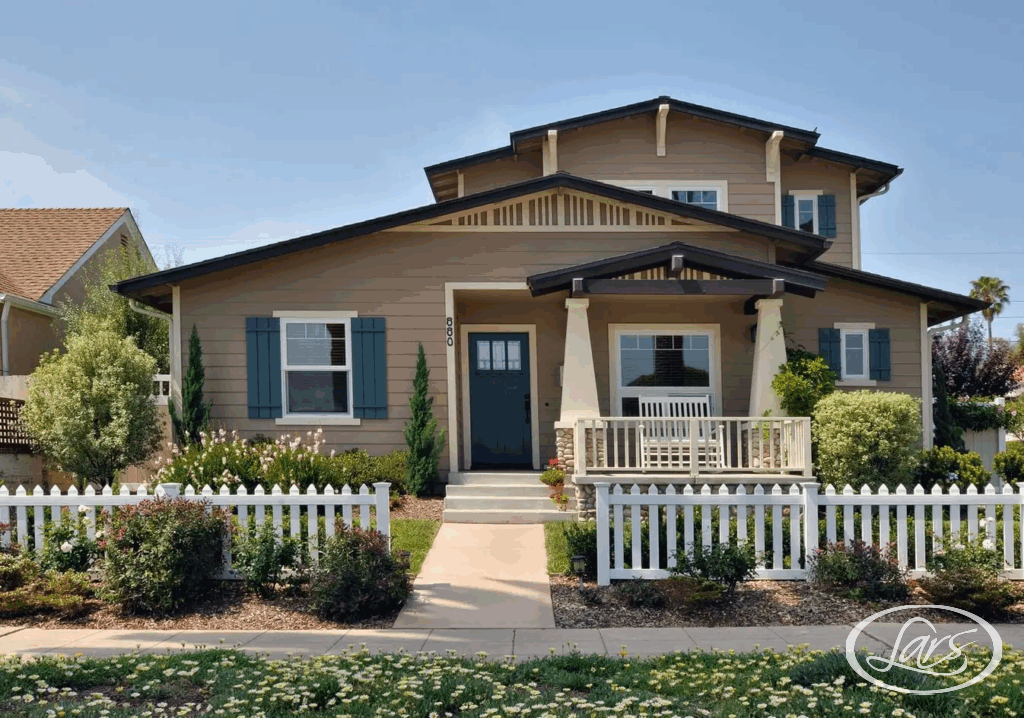
Our San Diego design-build remodeling services bring design, planning, and construction together under one roof. From kitchen or bath to whole home remodels and additions, our in-house team guides every step of the process to create a cohesive, well-planned remodel built around your home, lifestyle, and long-term goals.
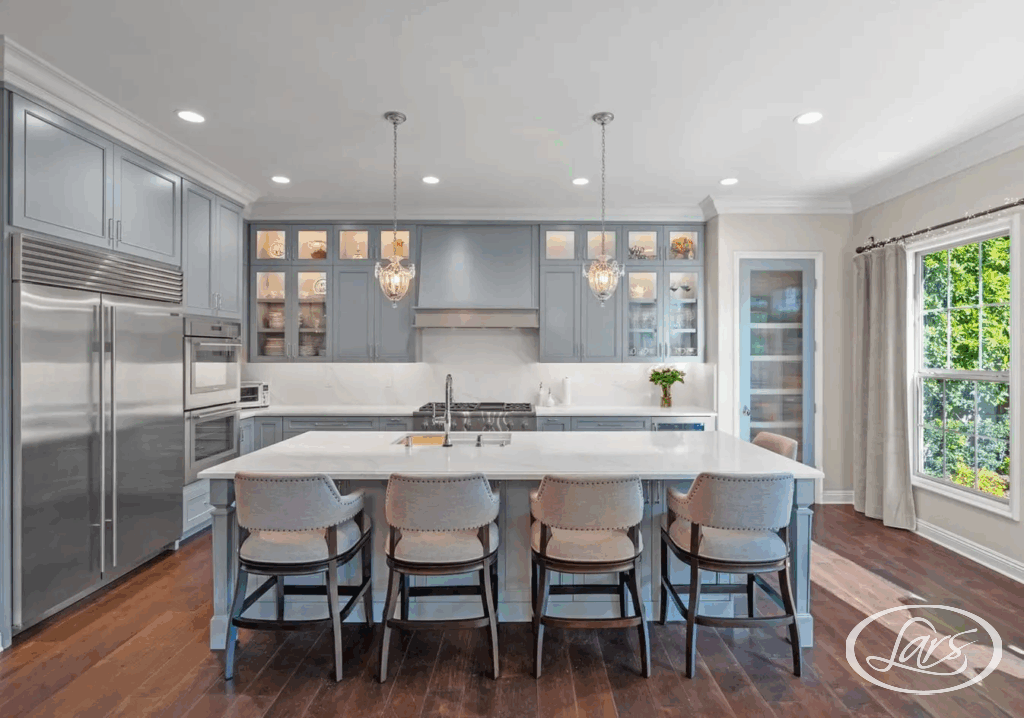
From powder rooms to primary suites, Lars Remodeling & Design brings coordinated bathroom design-build planning to homes throughout San Diego County.
Last updated:


