
Scope & Structure
Project size, structural work, and which parts of the home must remain usable shape the sequence.
The approved design stays connected to the build. One dedicated Project Manager carries it into the field, gives you a clear point of contact, and keeps the Lars design-build team accountable through construction, inspections, closeout, and care.
01.
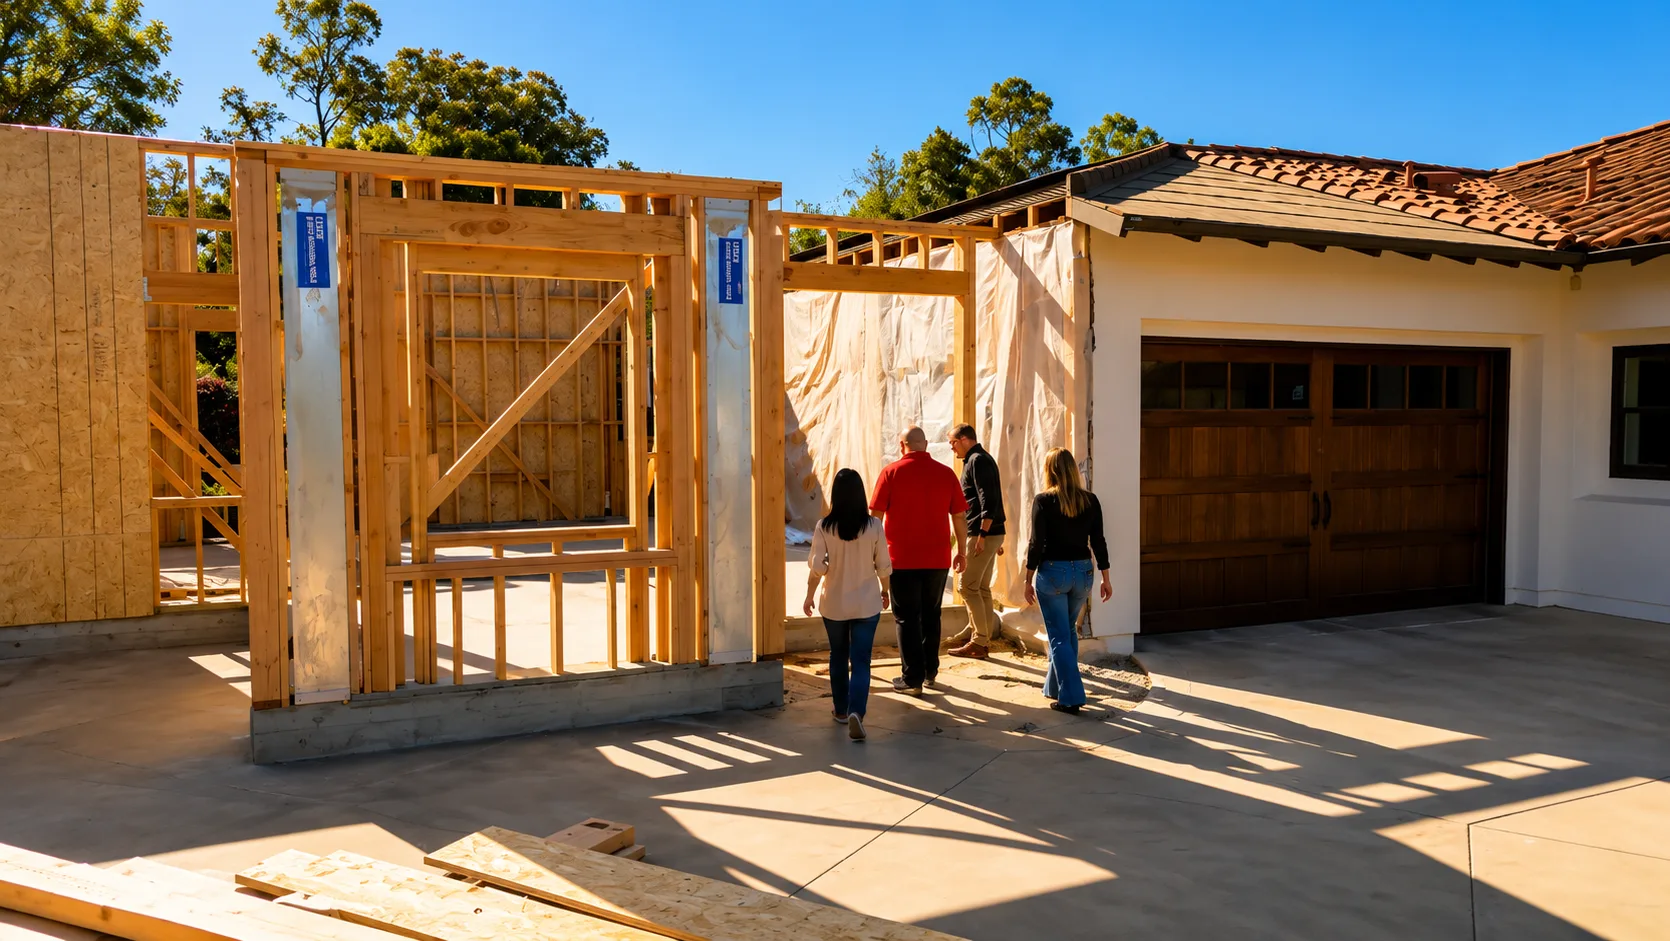
The Remodeling Construction Phase At A Glance
This step-by-step home renovation process carries the approved plan from site preparation and demolition through rough systems, finishes, inspections, and closeout. The renovation order depends on the floor plan, major work, local building codes, product availability, jurisdiction, and existing conditions.
A Project-Specific Home Renovation Timeline
A responsible schedule cannot come from one generic range. Lars builds the working timeline around the project information below. Each renovation project needs its own scope of work and renovation plan; those details define the order and dependencies. Qualifying projects receive a Guaranteed Completion Timeline before demolition under the signed agreement.
See How The Completion Timeline WorksProject size, structural work, and which parts of the home must remain usable shape the sequence.
The permit path, required inspections, and agency availability affect when work can advance.
Final selections, lead times, ordering, and delivery dates are coordinated before active construction.
Exposed conditions and approved scope changes are documented with their known schedule effect.
The Project Manager reviews the approved project information, coordinates logistics, confirms access and protection, and prepares the household and trade partners for the active build.
The team protects the areas that remain, opens the agreed work areas, evaluates exposed conditions, and coordinates structural work required by the plans and field conditions.
Framing, plumbing, electrical, mechanical, and other systems move forward in the sequence required by the project, with applicable inspections coordinated before work is covered.
Walls close, cabinetry and surfaces take shape, fixtures and finishes are installed, and the team checks details against the approved design and project information.
Lars coordinates final quality review, required inspections, the homeowner walkthrough, documented closeout items, project information, and the transition into warranty support.
The Experience In Their Words
Hear how realistic timelines, clear communication, one connected team, and consistent support changed the experience of remodeling.

Still Researching Your Remodeling Options?
Educate Before You Renovate explains how design, scope, investment, selections, permitting, and construction fit together. Attend before committing so you can compare remodeling paths with better questions.
Your Remodel Should Not Become Your Second Job
A complex remodel connects the schedule, trades, drawings, selections, deliveries, inspections, field questions, and homeowner decisions. Without clear ownership, that coordination can fall back on the homeowner.
Lars gives the build one primary point of contact. Your Project Manager leads communication, trade sequencing, schedule coordination, field questions, quality follow-up, documentation, and issue escalation. Architecture, interiors, estimating, procurement, and construction leadership remain accountable behind that person.
This construction management structure applies whether the renovation is a kitchen remodel, home addition, full home remodel, or whole house renovation.
Design-To-Field Transition
Before active construction, the Project Manager receives the approved drawings, specifications, selections, pricing assumptions, procurement status, permit requirements, and household logistics. Questions can return to the people who developed that information.
A Managed Trade Network
Lars selects trade partners for craftsmanship, professionalism, and alignment with its standards. They work within the Project Manager's sequence, documentation, supervision, and quality process.
Preconstruction Protects The Active Build
The best time to prevent a construction delay is while the work can still be organized on paper. Lars reviews known dependencies, household logistics, and the communication plan before demolition.
The drawings, specifications, selections, and written scope give the field team one coordinated basis for the work instead of a collection of assumptions.
Products, lead times, ordering responsibilities, and delivery needs are reviewed before they can become avoidable interruptions in the home remodeling construction schedule.
Required engineering, permits, agency comments, and known inspection requirements are connected to the construction plan for the specific property and scope.
Access, working hours, household needs, protection, safety, deliveries, staging, security, and temporary arrangements are discussed before active work begins.
The Project Manager establishes the working schedule, the weekly meeting rhythm, and where project information and decisions will be documented.
Project Visibility Through BuilderTrend
The BuilderTrend client portal gives you access to the current working schedule and the records Lars shares for your build. Regular logs, photographs, messages, documents, decisions, and applicable change-order records keep project information together.
The portal supports the relationship; it does not replace it. Your Project Manager explains context, answers questions, and leads the weekly conversation so you can follow the work without chasing several people.
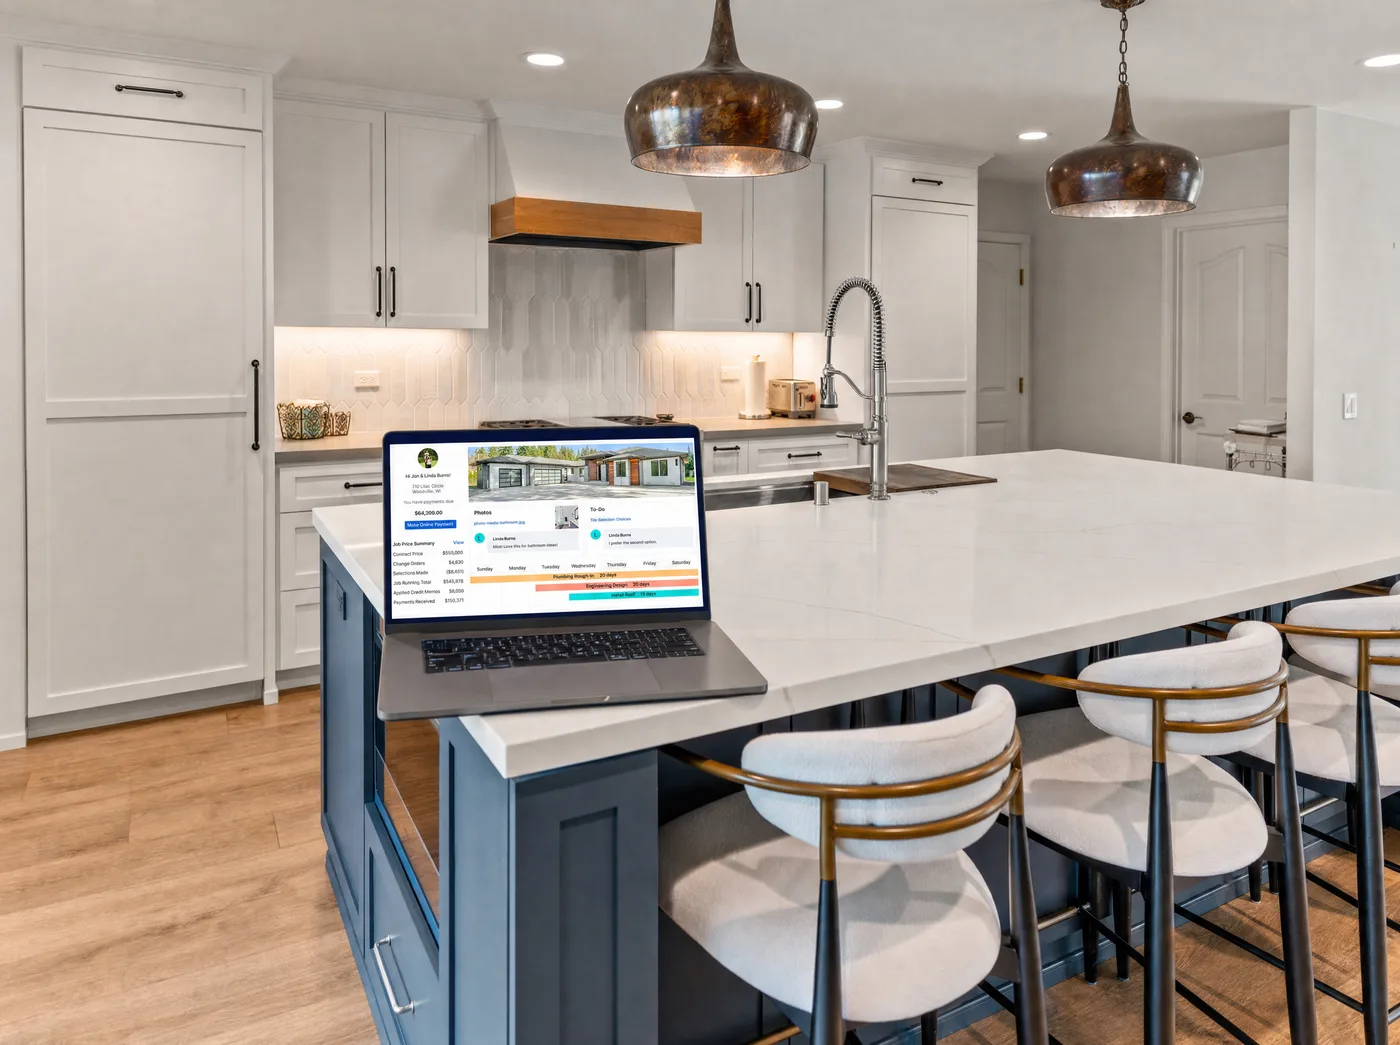
What You Can Follow
Before active construction begins, your Project Manager introduces the online dashboard and confirms which project records and updates will be maintained there.
A Weekly Three-Week Glance
Your scheduled meeting turns the construction schedule into a focused conversation about completed work, current priorities, upcoming milestones, and decisions.
Review completed work, inspections, decisions, open follow-ups, and anything that changed the project record.
See what is active now, which trades are involved, what the team is watching, and what the current priorities are.
Prepare for upcoming work, milestones, access needs, selections, approvals, or homeowner decisions before they become urgent.
Meetings may be onsite or virtual as appropriate to the work, household, and decisions under review.
Clear Decisions When Conditions Change
Remodeling opens an existing home, so concealed conditions can appear. Homeowner requests, unavailable products, and agency requirements can also affect the plan. Detailed planning reduces preventable changes without pretending every condition is visible before work begins.
When something affects the approved scope, Lars documents the condition, explains the available paths and known cost or home remodel timeline effect, and obtains the required approval before affected work proceeds. The decision stays visible in the project record.
The published comparison reflects the value of coordinated design, selections, estimating, and feasibility work before demolition—not a promise that a project will have no changes.
Professionalism Is Part Of The Result
The job site is also your property and may remain part of daily life. Lars plans how people, materials, debris, deliveries, and household circulation move through it. The experience should reflect the same care as the finished craftsmanship.
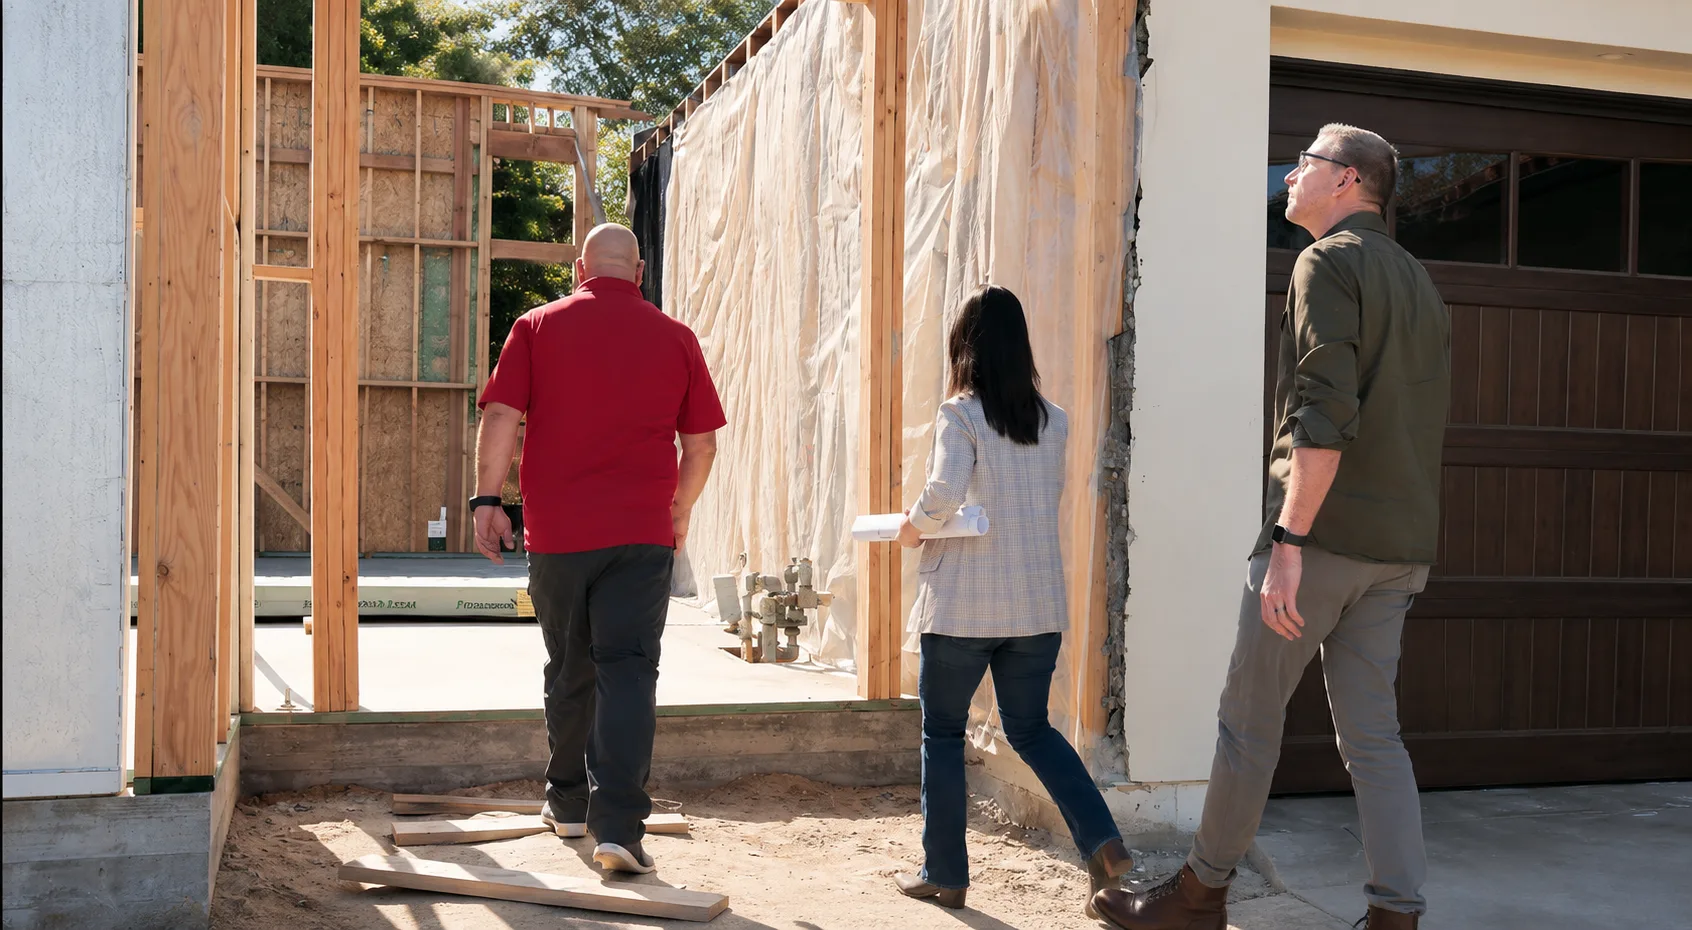
Work areas, circulation paths, and adjacent finishes are considered before demolition and throughout the build.
The Project Manager sets expectations for debris, material staging, and the condition in which the site is left between active workdays.
The team coordinates entry, deliveries, working hours, household access, and security according to the project plan.
Trade partners work within a Lars-managed sequence, with field questions and quality concerns brought back to the accountable team.
The Process Has A Track Record
Numbers do not replace the experience of working with the team, but they show what the process has been tested against.
35+
Long experience matters when a project requires many people, decisions, inspections, and dependencies to move together.
1,200+
The Lars process has been shaped by more than a thousand completed remodeling projects and the lessons each one produced.
6%
Compared with an industry average of about 20%, the currently published Lars rate reflects the value of making more decisions before construction.
Written
Qualifying projects receive a Guaranteed Completion Timeline before demolition, subject to the published eligibility, definitions, and exclusions.
Accountability Beyond A Verbal Estimate
For qualifying projects, Lars establishes a Guaranteed Completion Timeline before demolition begins. Eligibility and the timeline depend on the specific project, responsibilities, approvals, selections, procurement, and conditions stated in the signed agreements.
The guarantee page maintains the current timeline start, completion definition, exclusions, schedule adjustments, and remedy. That source and the project agreements control the commitment.
Explore The On-Time Completion GuaranteeEligibility is confirmed against the project scope and the published guarantee requirements.
The Guaranteed Completion Timeline is established before demolition begins.
Completion definitions, exclusions, schedule adjustments, and the remedy remain documented.
From Coordinated Plans To Finished Homes
Explore completed Lars projects and the details carried from design through construction.


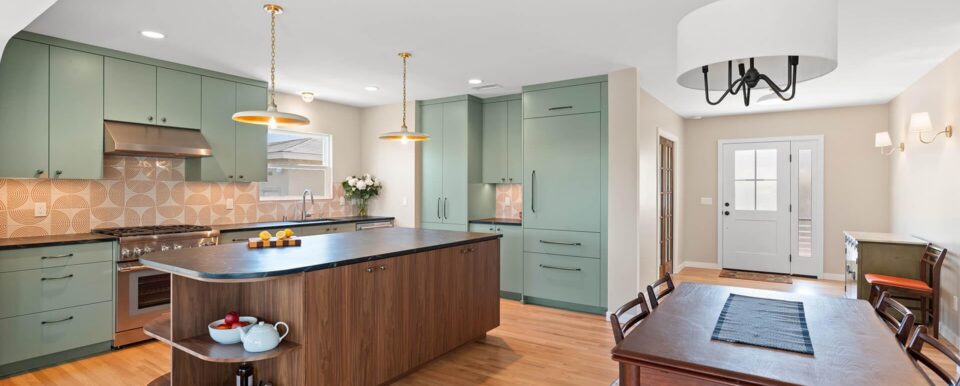
Completion, Closeout & Care
Near the end of construction, Lars coordinates final quality review and required inspections. You walk the project with the team, confirm documented closeout items, and receive applicable project and warranty information. Punch-list work and warranty support continue under the signed agreements. Clear closeout is part of a successful remodel, not an afterthought.
The relationship does not break apart at handoff. Lars provides a direct path for project questions and covered warranty needs instead of leaving you to coordinate every trade partner or manufacturer.
Explore The Lars Warranty PromiseConstruction begins after the design, scope, pricing basis, responsibilities, and project conditions are aligned in the construction agreement and required preconstruction work is complete. Lars does not apply one generic duration to every remodel. The working schedule reflects the project scope, permits, inspections, selections, procurement, trade sequencing, household logistics, existing conditions, and approved changes. For qualifying projects, Lars establishes a Guaranteed Completion Timeline before demolition under the terms of the signed agreements.
Your dedicated Lars Project Manager is the primary point of contact for day-to-day construction coordination and homeowner communication. The Project Manager leads the schedule, trade sequencing, field questions, inspections, documentation, and issue escalation while architecture, interiors, estimating, procurement, and Lars leadership remain accountable behind that single contact.
The BuilderTrend client portal gives you access to current project information such as the working schedule, regular logs and photographs, messages, documents, decisions, and applicable change-order records. Available information depends on the project and the records relevant to the homeowner. The portal is not a continuously live camera, and Lars does not promise that every item will be posted daily.
The Project Manager reviews what was completed last week, what is active this week, and what is expected next week. The conversation also surfaces decisions, access needs, inspections, product questions, and open follow-ups before they become surprises. Meetings may be onsite or virtual as appropriate to the project.
Yes. The online project dashboard, regular project documentation, and scheduled weekly meetings allow homeowners to follow progress and participate in decisions while traveling or living elsewhere. Some choices, walkthroughs, or approvals may still benefit from an onsite meeting, sample review, or authorized local representative.
That depends on the project scope, utility interruptions, access, safety, dust control, household needs, and which parts of the home remain functional. Lars discusses living arrangements and site logistics during preconstruction so the homeowner can make an informed plan before active work begins.
If a concealed condition, homeowner request, product issue, inspection comment, or agency requirement affects the approved work, Lars documents the condition and the available path forward. The team explains the known scope, pricing, and schedule effect and obtains the approval required by the construction agreement before affected work proceeds.
Lars coordinates the inspections required for the permitted work and completes internal quality reviews as the project advances. Near completion, the homeowner walks the project with Lars, documented closeout items are confirmed, and the team provides the applicable project and warranty information. Punch-list timing remains governed by the project agreements.
Eligibility is confirmed for the specific project before construction. The current completion definition, timeline start, homeowner responsibilities, exclusions, schedule adjustments, and remedy are maintained on the On-Time Completion Guarantee page. That page and the signed project agreements control the guarantee rather than this overview.
Closeout establishes a documented path for remaining agreed items, project questions, and covered warranty needs. Lars provides its applicable warranty information and continues to manage warranty requests through the company rather than leaving the homeowner to coordinate independently with every trade partner or manufacturer.
Bring Us The Home
Tell us what you want to change, plus your needs and wants for the finished home. Lars will help determine whether the integrated Design & Feasibility, Architecture & Engineering, Interior Design, and Construction & Completion process is the right path for your project.
Last reviewed:
