Before and After Kitchen Remodeling Tours: See the Transformation
01.
- Share this article
-

-

-

-

-

-

TL;DR: Before-and-after kitchen remodels show how outdated, cramped spaces can be transformed into bright, functional, and long-lasting spaces. They demonstrate how thoughtful planning, durable materials, and professional design create spaces that balance everyday practicality with lasting beauty.
Before-and-after kitchen remodeling tours are so inspiring. The transformations show how outdated or cramped spaces can be converted into inviting, functional designs. They also highlight the quality of workmanship and thoughtful planning. Furthermore, you get to see how the right team can enliven your cooking zone in ways you didn’t expect.
Why Before-and-After Kitchen Tours are A Must
A “before” and “after” of a kitchen renovation is the best way to visualize the dramatic impact of design decisions. They’re proof of the value of investing in professional remodeling.
With a keen eye, you’ll see how design solutions can fix everyday frustrations, such as a crowded space, poor lighting, or worn-out materials. They also show you what can be done when style and function come together in your kitchen.
However, it can be hard to picture the result. That’s where technology can help. For example, there are apps available that let you snap a photo of your current kitchen and test out different layouts or colors. These can serve as a starting point for ideas.
Of course, there’s a big difference between a quick digital mockup and a professionally developed design plan. This shifts from surface-level visuals to comprehensive plans that account for function, flow, and long-term value.
At Lars Remodeling & Design, we provide advanced 3D renderings as part of the remodeling process. These renderings allow you to explore how much potential your space has. You can visualize your future kitchen in detail, make confident choices, and ensure every element fits your vision before construction even begins.
Lars Remodeling & Design: Transforming Challenges into Stunning Results
When looking for kitchen remodel ideas, “before and after” videos or photos can help you determine what your main problems are. That’s because every kitchen remodel begins with a set of challenges.
Here are some common complaints we see among homeowners:
- Outdated finishes like dark cabinetry, dull paint colors, and worn countertops that make the space feel dated and uninspired.
- Cramped layouts that don’t flow well with dining or living areas, making family gatherings and entertaining difficult.
- Limited storage that leaves countertops cluttered and essentials hard to reach.
- Aging appliances and materials that no longer perform—or worse, make the space feel tired and neglected.
The beauty of a professional remodel is how these challenges are turned into opportunities. At Lars Remodeling & Design, we can turn problem areas into showpieces that balance style and functionality. Some ways we can do that when remodeling kitchens are adding classic and stylish elements, such as:
- Modern cabinetry and timeless finishes instantly refresh the look and bring a sense of elegance that lasts.
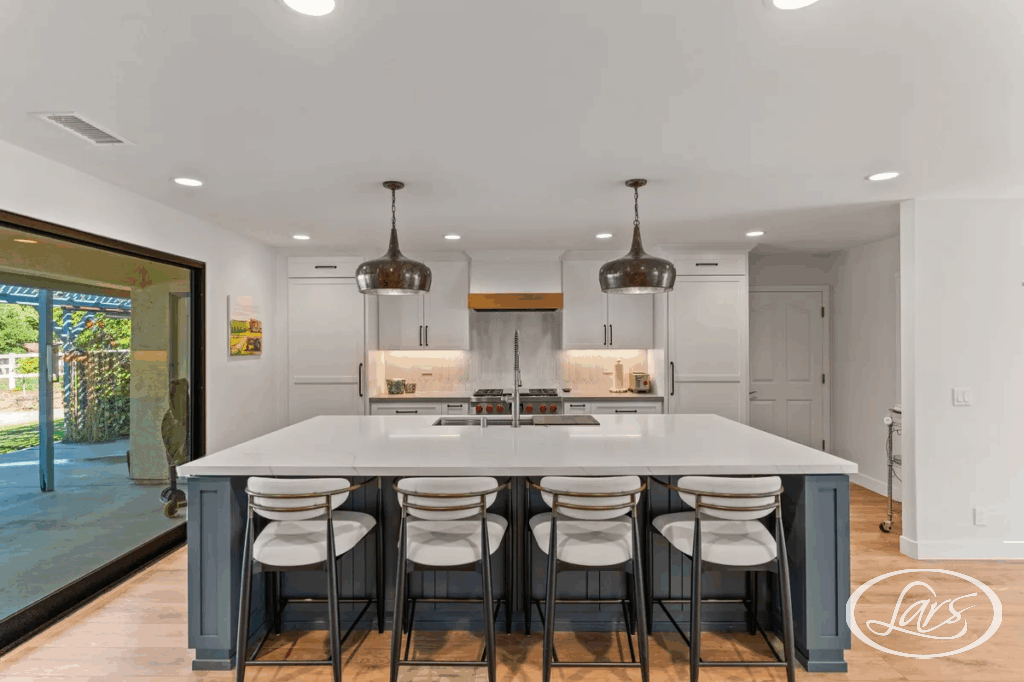
- Open layouts with kitchen islands create seamless flow between cooking, dining, and living areas, while also adding practical workspaces.
- Durable materials like natural stone countertops, hardwood flooring, and stainless steel appliances ensure longevity while elevating the space’s overall feel.
- Thoughtful lighting design blends pendant lighting, under-cabinet lighting, and statement fixtures.
Our goal is to create kitchens that look beautiful and work just as beautifully. Every detail is chosen to support the way you live, cook, and gather with loved ones. If you’re interested in more inspiration, you can view some of our kitchen remodel examples here.
Or even better, contact us today.