Whole Home Remodel & Second-Story Addition in San Diego, CA
01.

- Share this article
-

-

-

-

-

-

Client Success Story
Christopher & Kathy
Whole Home Remodel & Second-Story Addition • San Diego, CA
Their Story
Christopher and Kathy loved their San Diego neighborhood too much to leave it. As their family grew, they landed squarely in what a lot of homeowners will recognize as the love-it-or-list-it decision: stay and rework the home they had or start over somewhere new. For them, the neighborhood settled it. They weren’t going anywhere — the house just needed to catch up with the life they were building inside it.
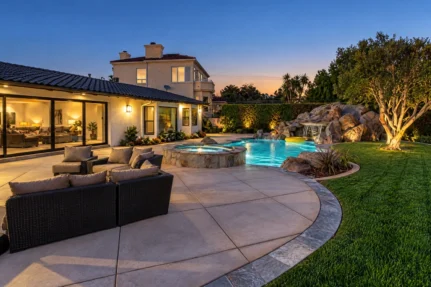
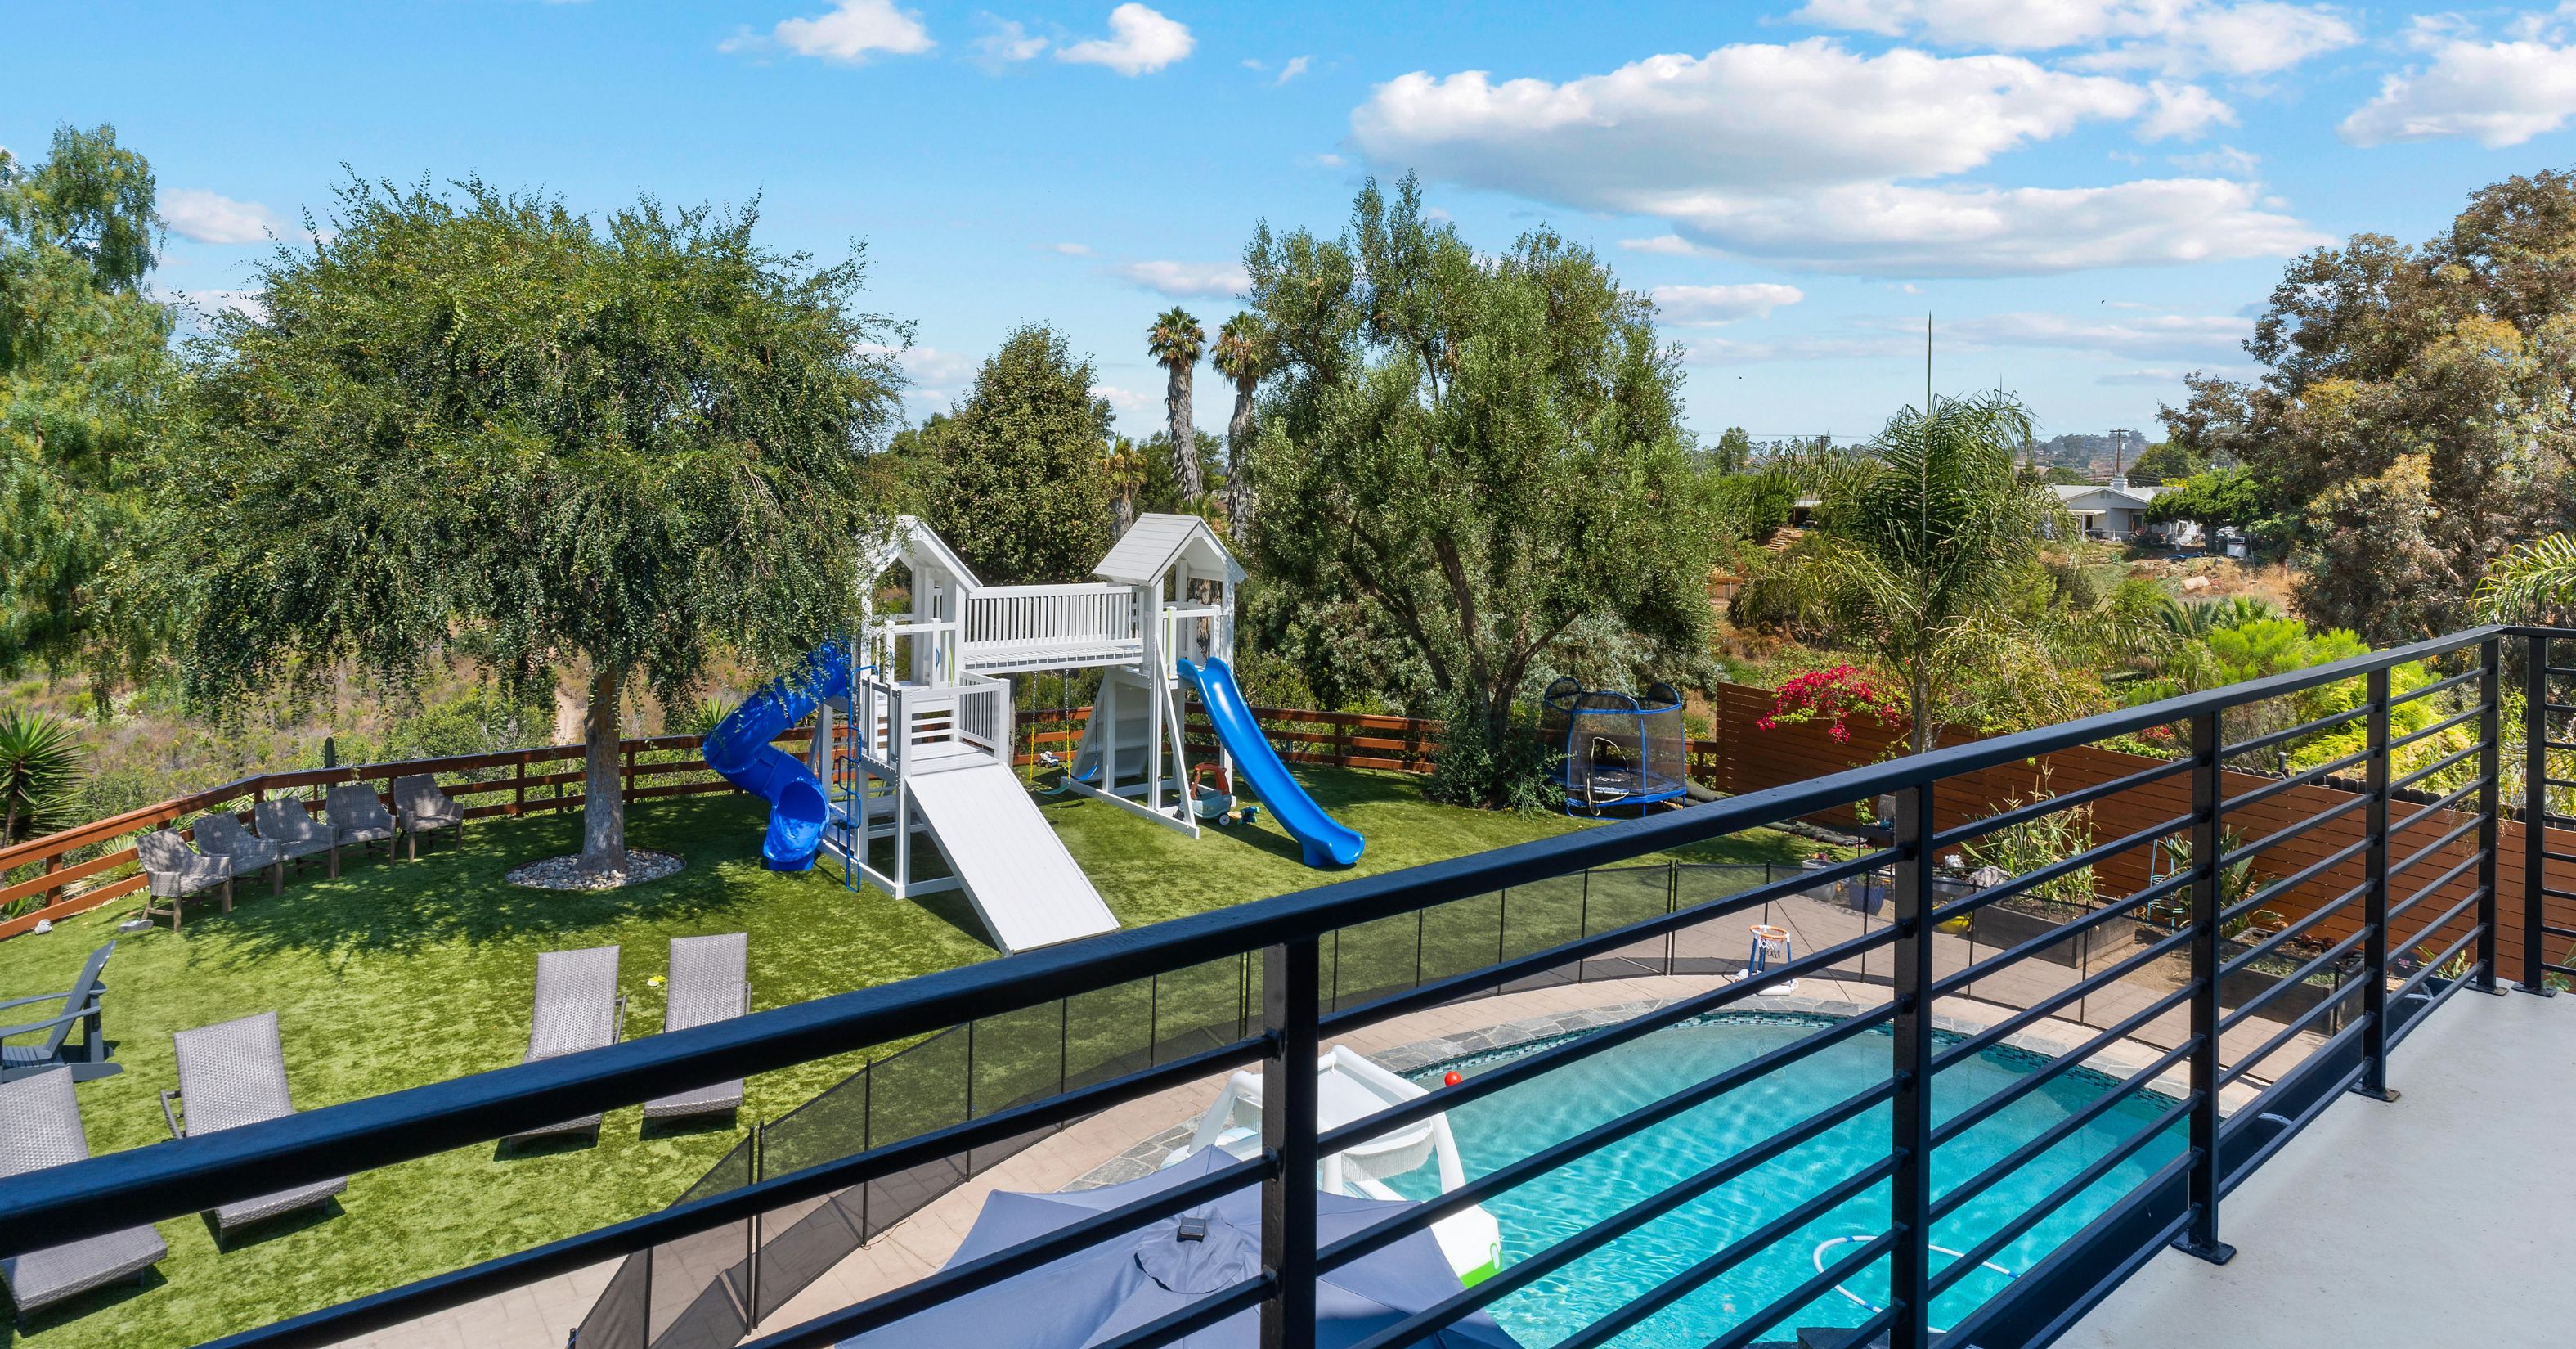
The trouble was the lot itself. Bound by the sidewalk at the front of the property and the pool at the back, there was nowhere left to expand outward. If this growing family was going to get the extra square footage they needed, there was only one direction left to build: up.
That’s what shaped the vision from the start: a second-story addition tucked above the garage and kitchen, giving them a primary suite and loft they couldn’t get any other way. They also wanted their kitchen to stop functioning as a closed-off workroom and start acting as the true center of the home, opened into a great room where the family could actually gather.
In a detail that says a great deal about how this project was approached from day one, Christopher and Kathy also wanted to retain their living circumstances throughout the process — to keep the house feeling like home, even while it was being rebuilt around them. That is exactly where Lars’s design-build process was built to meet them: with a single team, a structured plan, and communication consistent enough that they never had to wonder what came next.
““All that’s left is the front door!”
— Debbie Waggaman, Lars Architect & Vice President

The Scope
The scope centered on two connected goals: adding an entire second story above the garage and kitchen for a true primary retreat and loft, and reimagining the main level so the kitchen, family room, and dining room could finally function as one open, connected space.

What Was Transformed
- Added a full second-story addition over the garage and kitchen, creating a private primary suite, spa-style primary bath, and a loft living area.
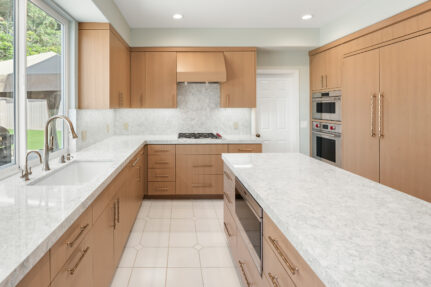
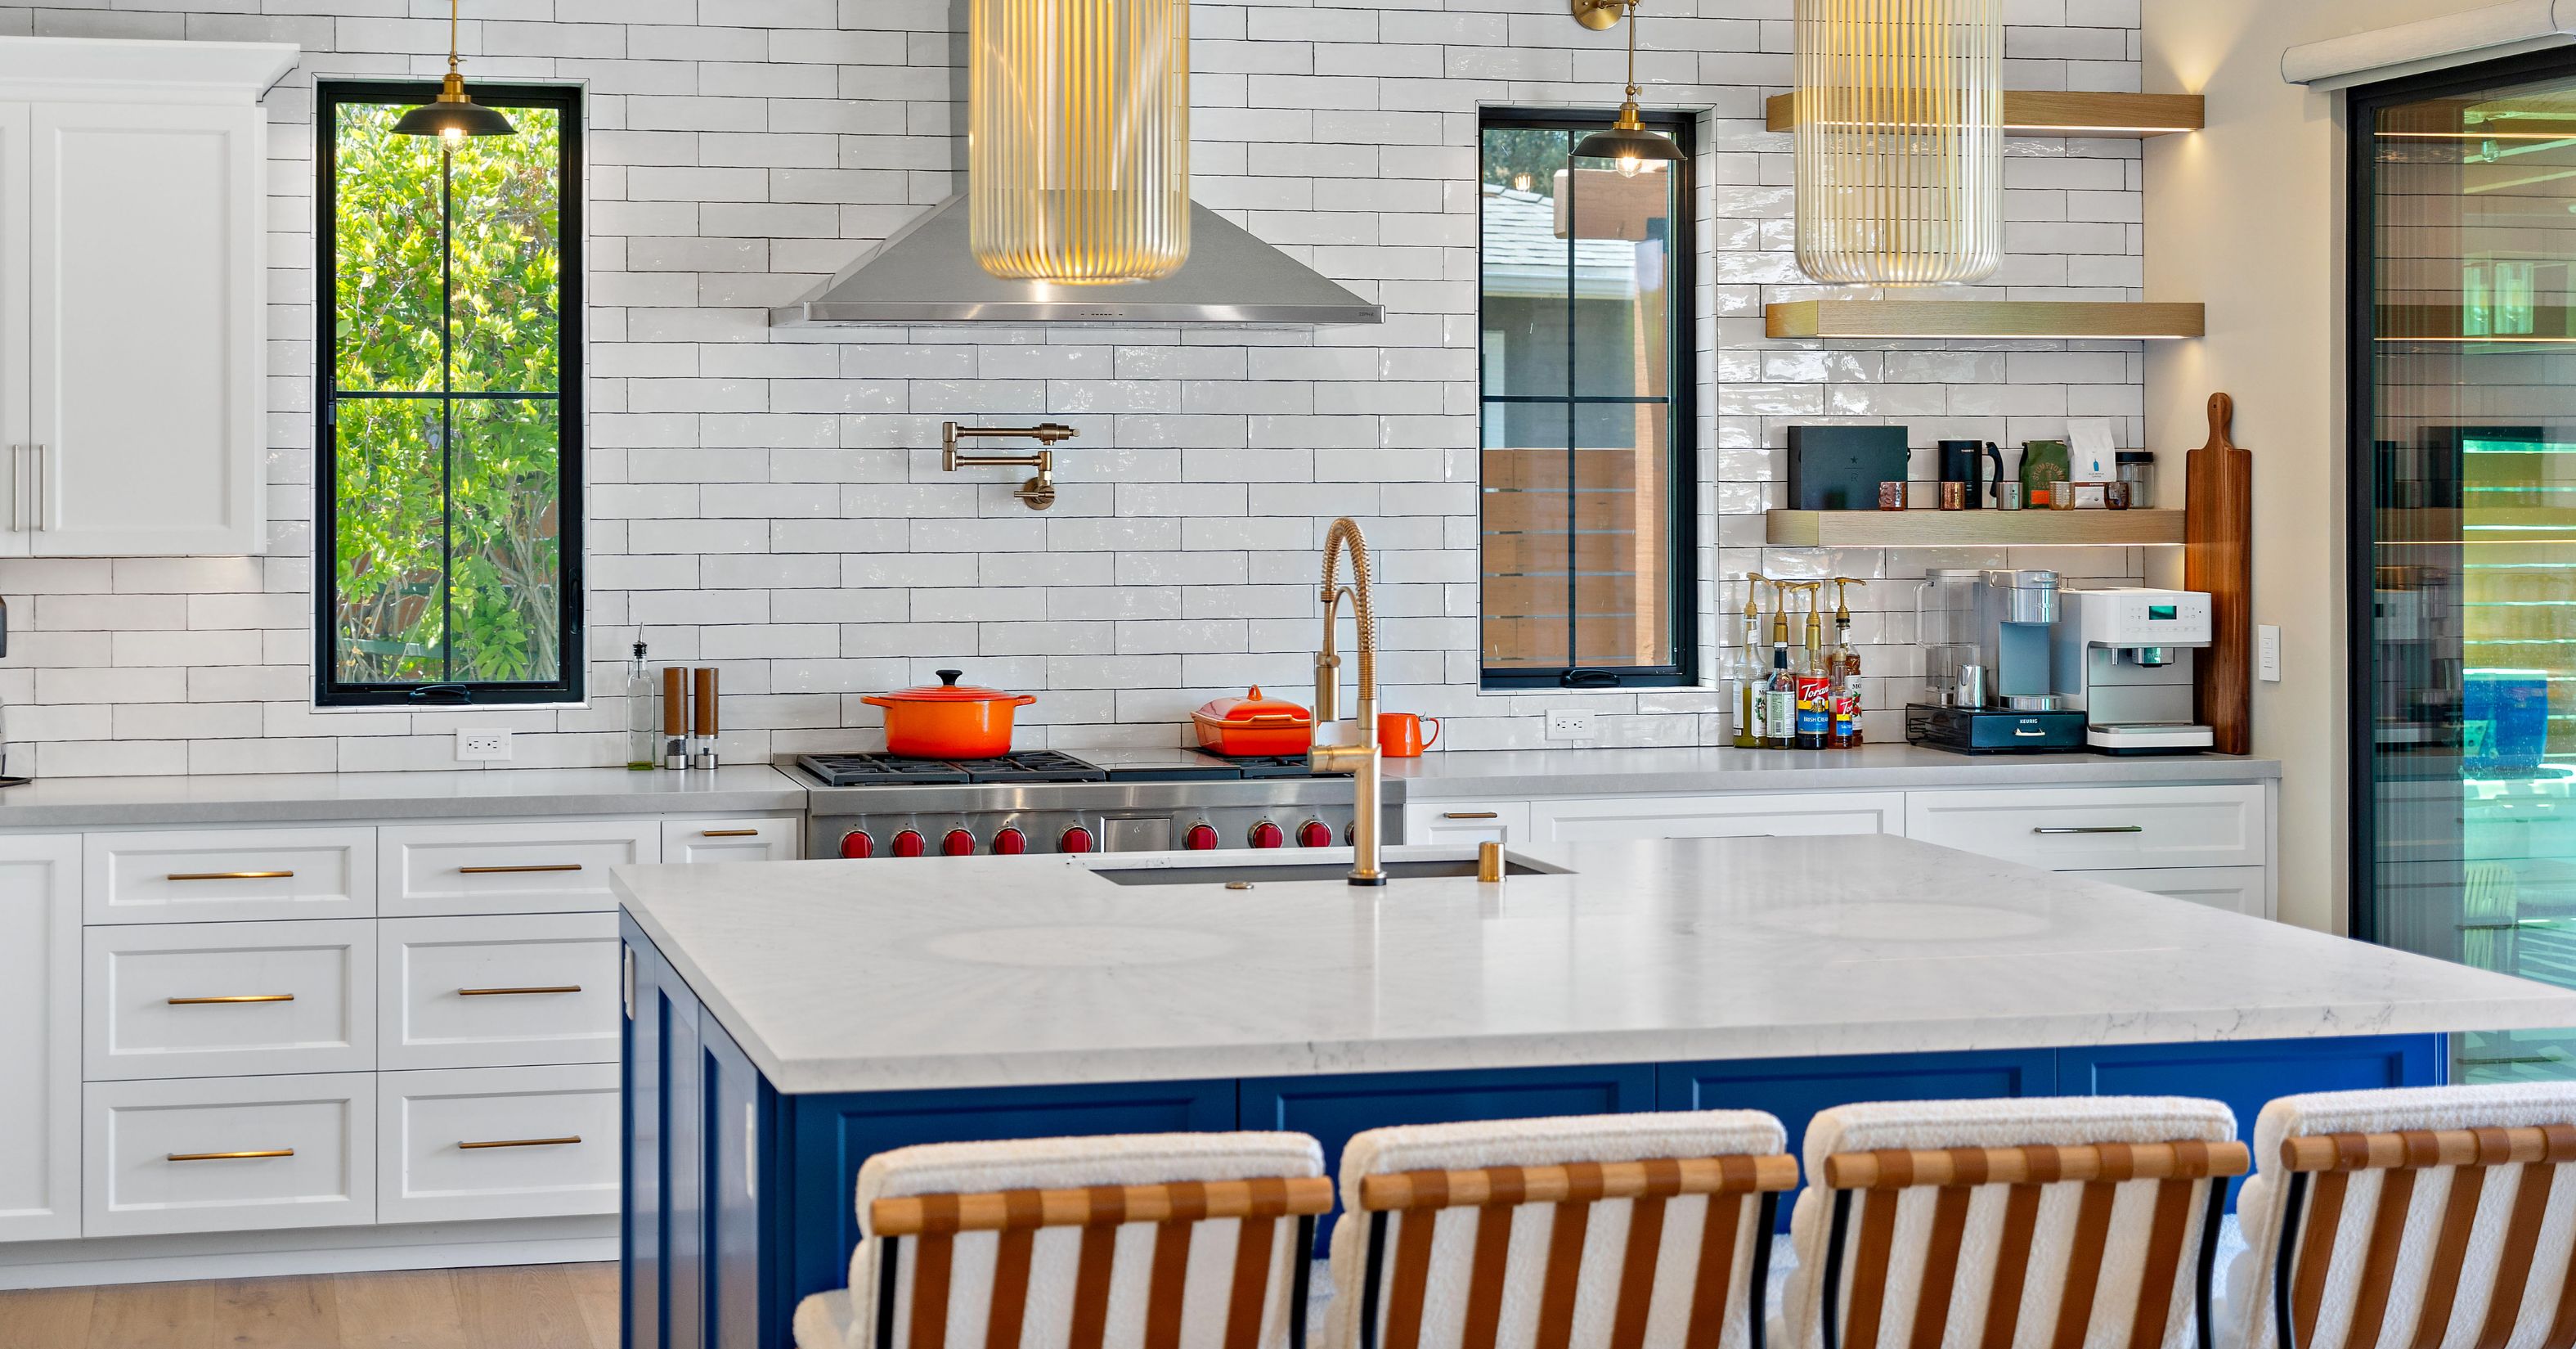
- Reimagined the kitchen into an open, great-room concept with a single-sided fireplace, wet bar, and wide stacking sliders to the backyard.
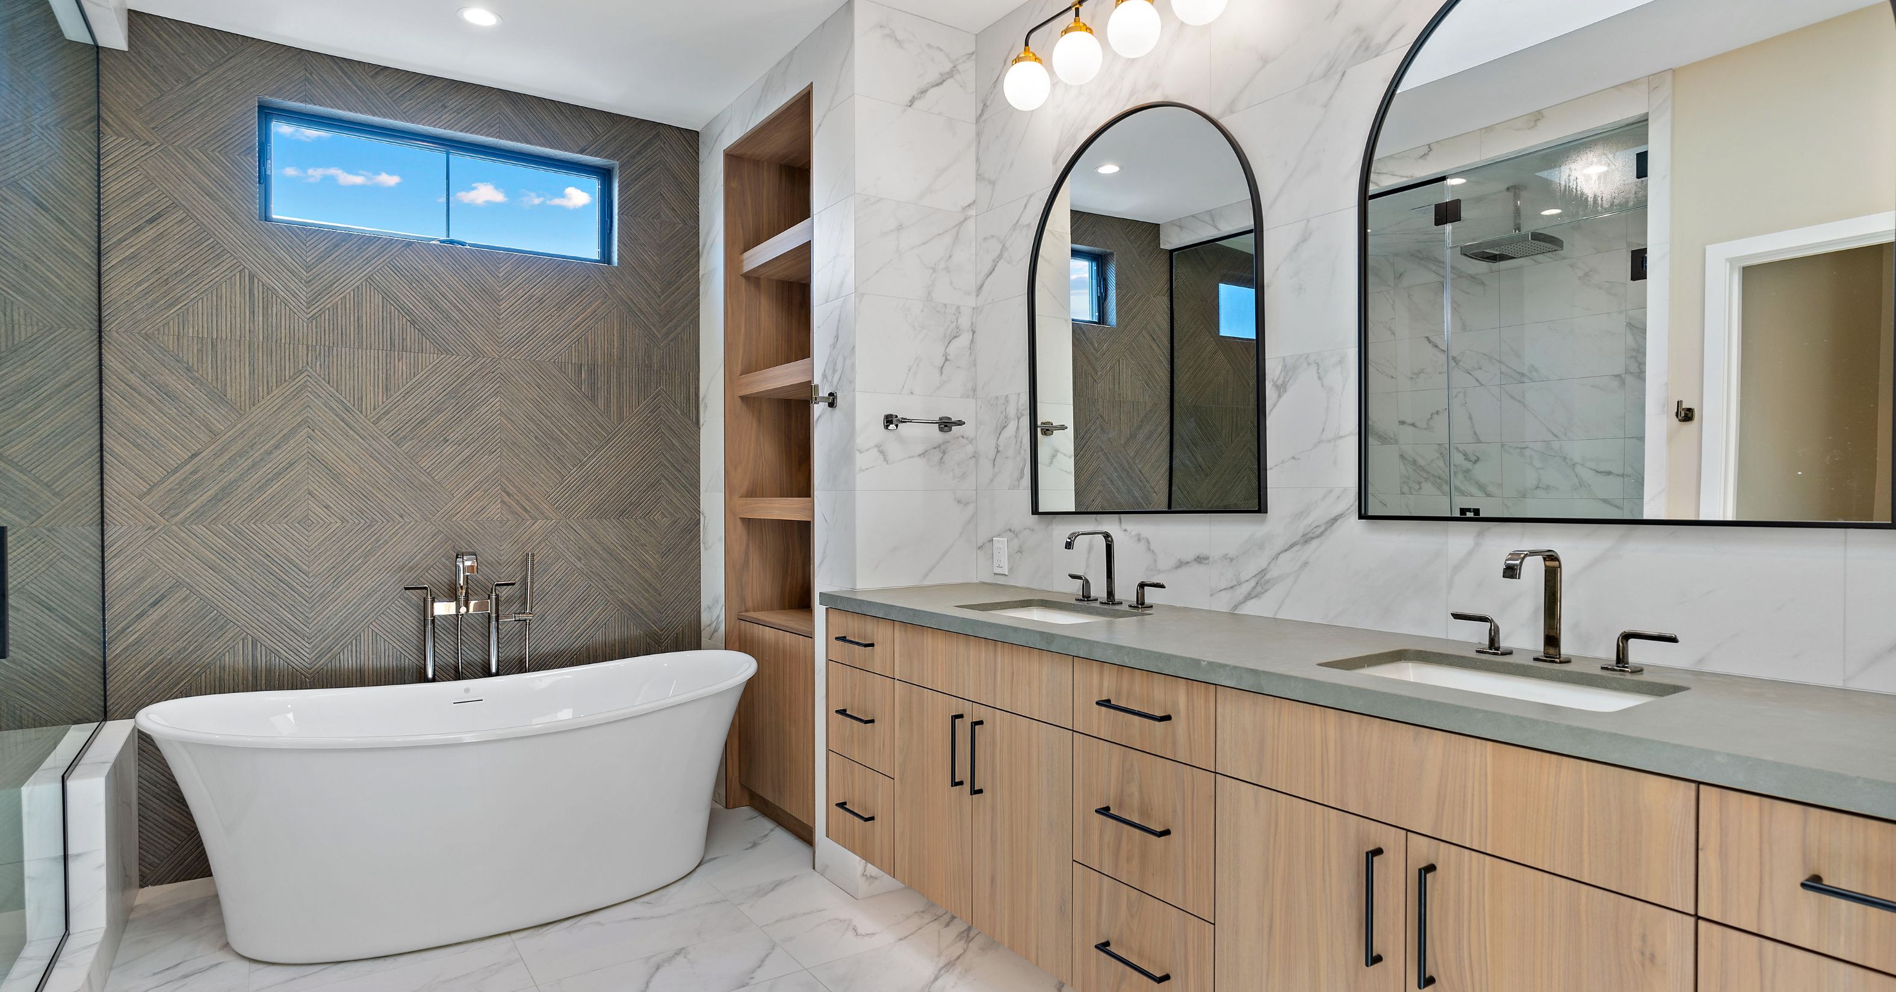
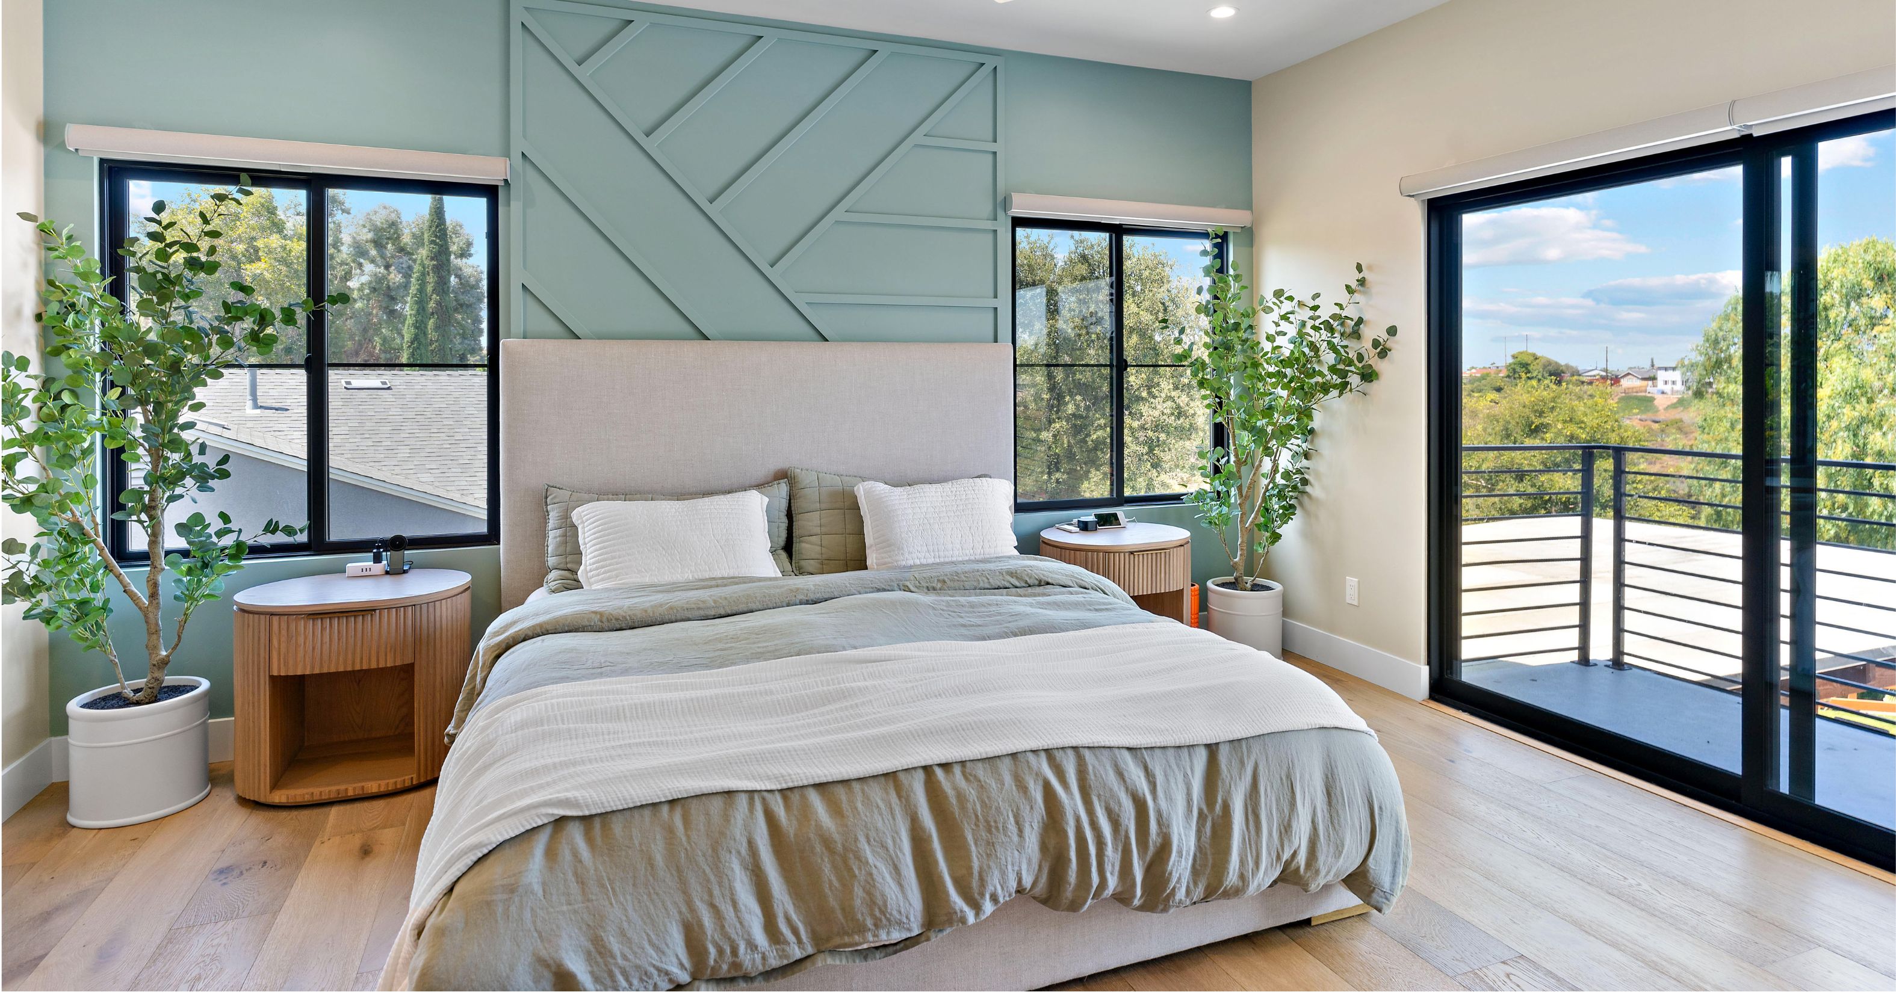
- Created a true primary retreat with a private deck, steam shower, soaking tub, dual vanities, and a generous walk-in closet.
- Added four additional bedrooms and reconfigured the home’s footprint to give the growing family room to spread out.
- Introduced a new mud room and laundry room to handle the everyday logistics a 1957 floor plan was never built for.
- Repoured the cracked garage slab and rebuilt the garage from the roof down with a new insulated door.
- Preserved the home’s existing solar investment throughout construction rather than starting over.
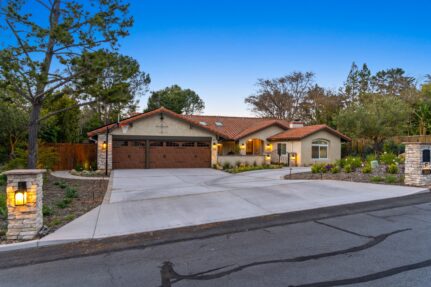
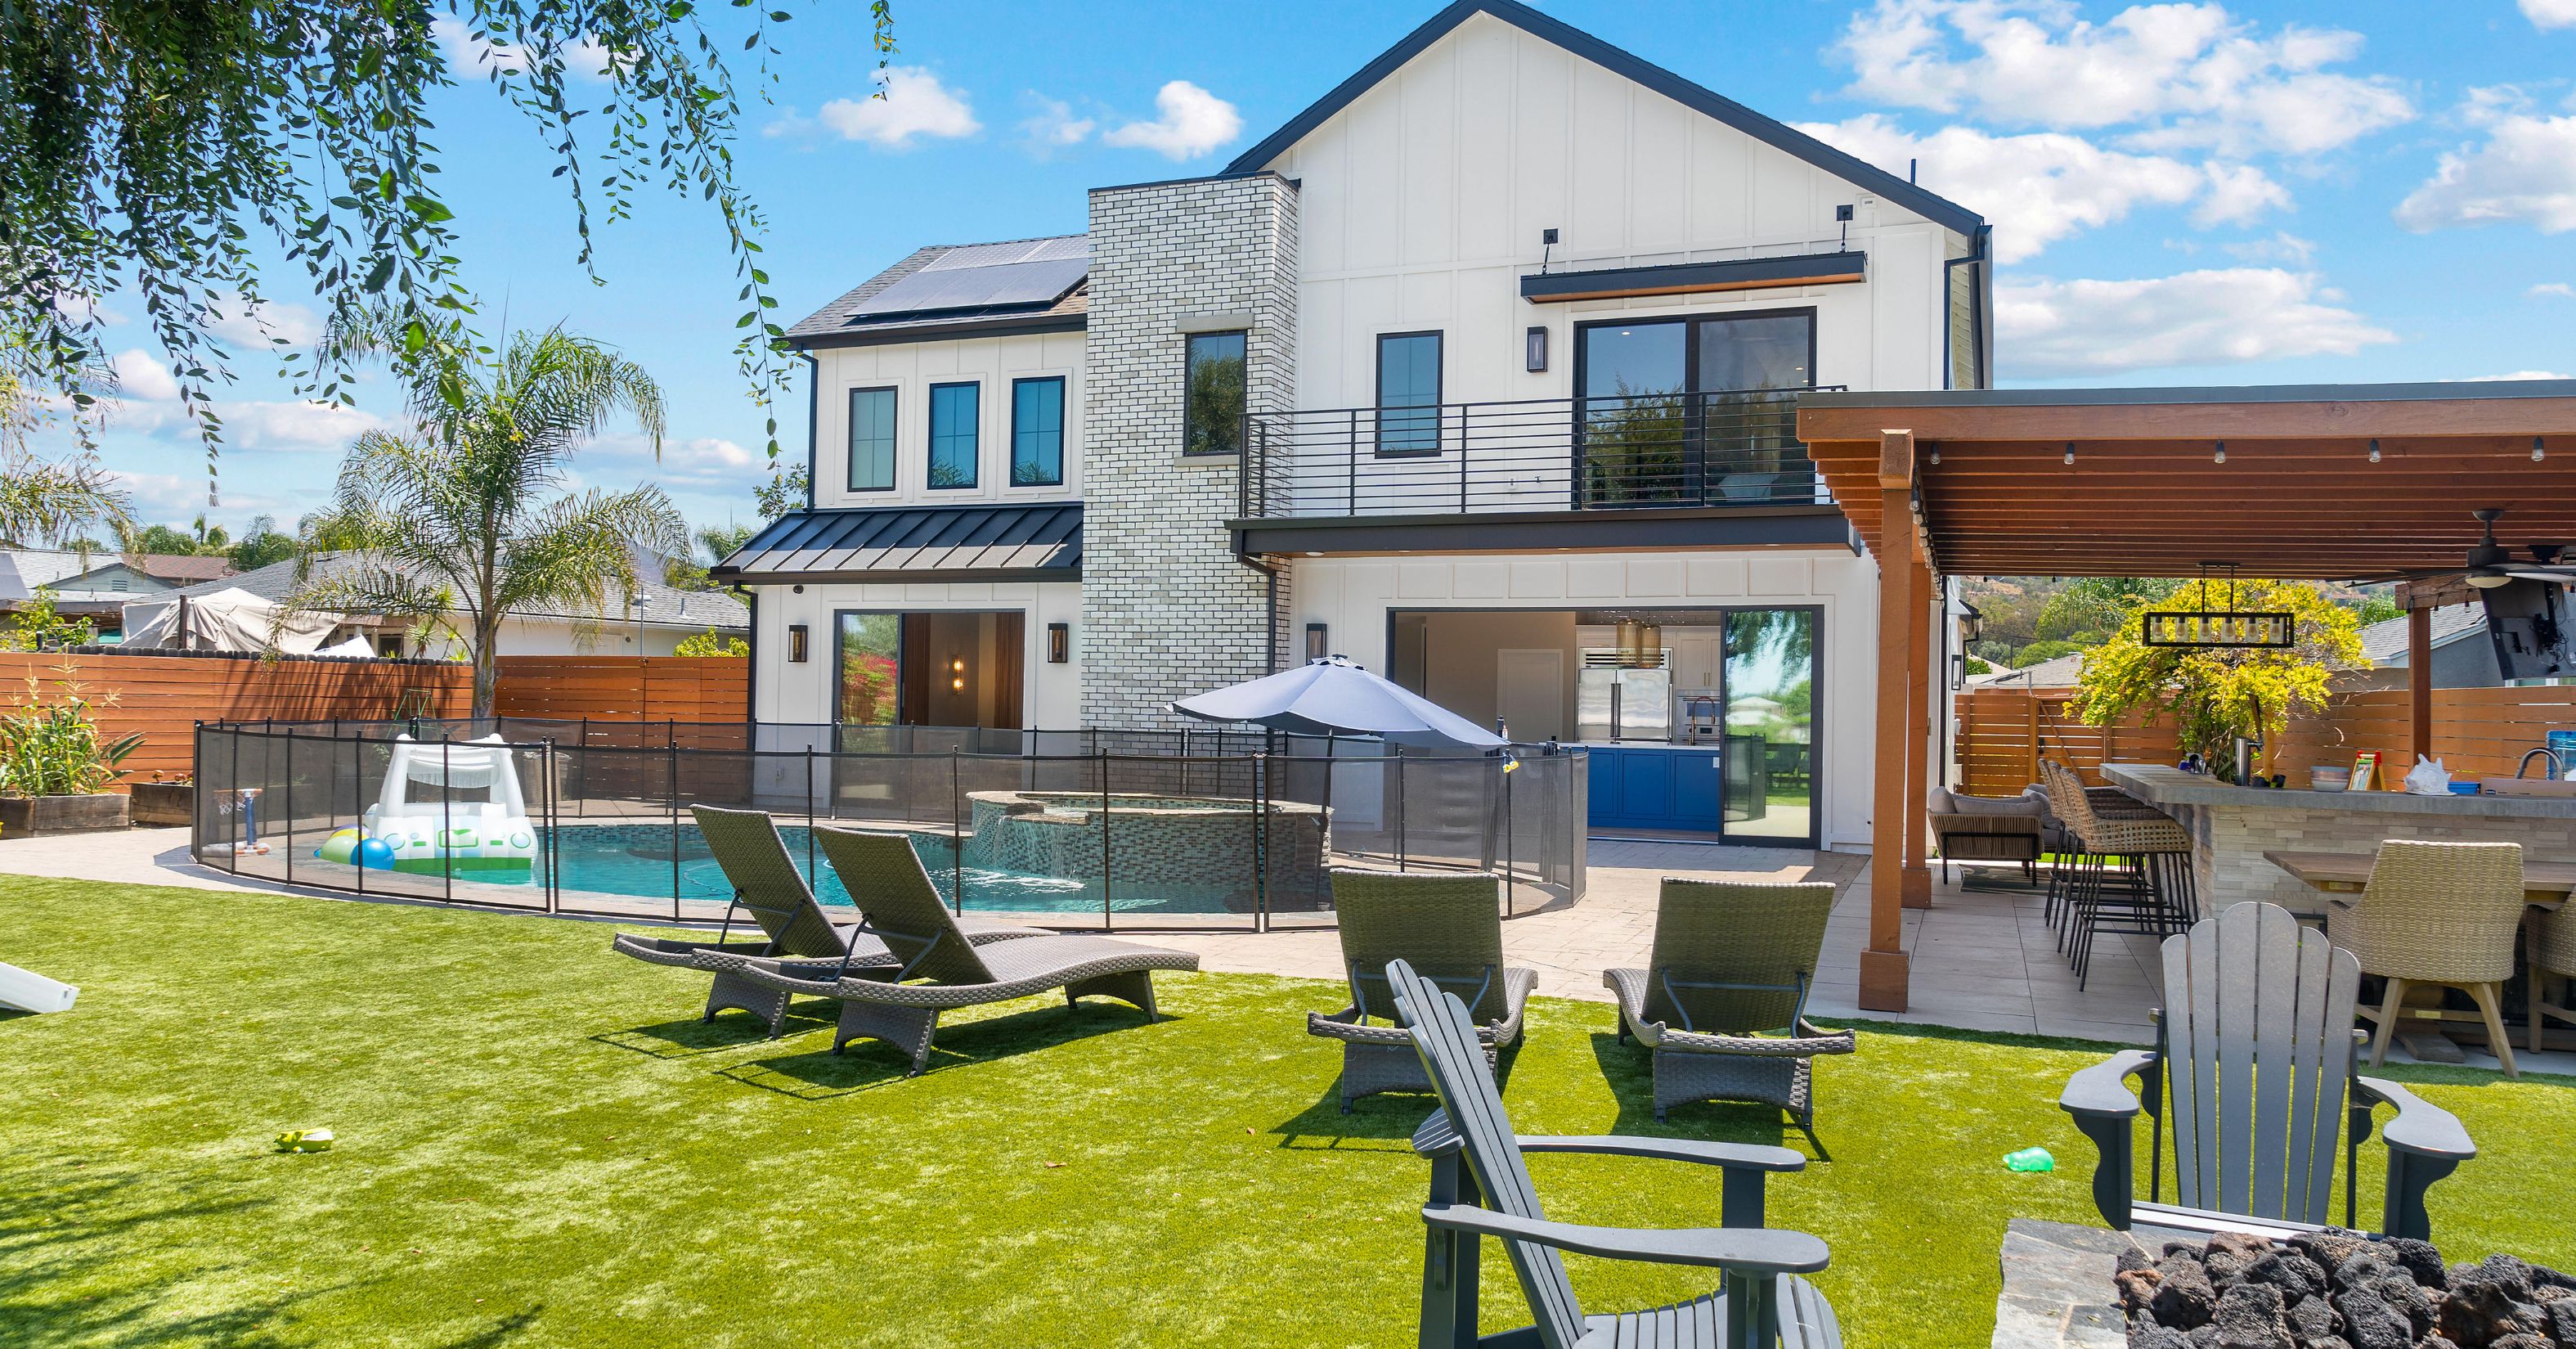
- Refreshed the exterior with new siding, brick veneer accents, a standing-seam metal roof, and custom aluminum awnings.
Together, the work turned a one-story 1957 ranch into a two-story home built around a private retreat upstairs and an open, connected gathering space below — without losing the practical details, like the home’s solar investment, that mattered to the family from the start.

How They Found Lars
Christopher and Kathy found Lars through a simple Google search — an entry point that gave them the chance to evaluate the team and the process before committing to a project of this scale.
From that first conversation, the relationship moved into a structured design-build path. Lars confirmed the Design Agreement, walked the couple through three rounds of design review, and guided them through material, appliance, and fixture selections long before construction ever began.
The Journey
The project moved through a careful arc from early design to a fully engineered addition, then through permitting, construction, and a proud completion photograph. The timeline below shows Lars’s process at work: each phase had a purpose, and each milestone turned a bigger vision into a home the family could trust.
Case Study
The Journey
Christopher and Kathy sign their Design Agreement, beginning the design process for a second-story addition and full kitchen remodel.
After multiple rounds of design review, a fully detailed Scope of Work is signed, locking in the layout, materials, and construction plan.
Material selections are finalized, and Lars checks in to confirm the experience is meeting expectations.
Lars shares an updated after-hours contact as construction continues, keeping the homeowners supported throughout the build
The project moves fully into the construction phase, with framing, systems, and the new second story taking shape.
New exterior awnings begin going up, signaling the home is nearing completion.
With nearly everything else complete, the front door becomes the last remaining item on the list.
Lars holds a Closing Meeting at the home, followed by a professional photoshoot capturing the finished remodel.

What Made This Project Special
Listening Before Designing
Every Lars project begins with a Discovery Meeting, and this one was no exception. Before a single wall was drawn, the design team measured the home, photographed it room by room, and built a complete set of as-built drawings — the foundation a second-story addition would depend on. Part of that discovery was recognizing the lot’s real constraints: with the sidewalk at the front and the pool at the back, there was no room to expand outward, which meant the addition had to go up rather than out. The rest of the brief took shape from there: a second story for a master suite and loft, a kitchen remodeled for great-room living, a mud room for daily life, and a plan that respected the home’s existing solar investment and its connection to a rear trellis rather than disturbing them.
Clarity and Confidence Before Commitment
Christopher and Kathy did not have to commit to a single, fixed vision up front. Lars walked them through a sequence of Design Reviews — an initial 2D layout with preliminary cost ranges, an updated floor plan with a full Scope of Work summary, and a refined plan with elevations, material selections, and appliances — before final approval of the Construction Agreement. By the time the Scope of Work was finalized in August of 2022, it reflected months of discussion and mutual understanding, not a rushed guess at the finished home.

One Team Carrying All the Complexity
This was never a simple remodel. It called for a near-total demolition to the subfloor, a full second-story addition, new foundation piers and stem walls, and a rebuilt garage. Lars carried that complexity so Christopher and Kathy didn’t have to manage it themselves — weekly project meetings continued throughout construction, and the onsite Project Manager kept the whole team, including the design team, up to date right down to the final punch-list items.
Designed for How They Actually Live
Upstairs, the new second story created a true primary retreat: a spacious bedroom with its own deck, a spa-inspired bathroom with a steam shower and soaking tub, and a generous walk-in closet. Downstairs, the reconfigured kitchen opened directly into a great room and dining room with a built-in wet bar — designed for gathering. A new mud room and laundry room gave the family a dedicated place for the everyday logistics a 1957 floor plan was never built to handle.
Preserving What Mattered
None of the practical realities of the property were ignored in pursuit of the bigger vision. The cracked garage slab was repoured, the garage rebuilt from the roof down, and the home’s existing solar panels were preserved and worked around throughout construction. Even the rear trellis, encroaching slightly into a setback, was addressed as part of the plan rather than left as a surprise mid-build.
Delivering Exactly What Was Asked For
By the time the project neared its finish, the transformation was unmistakable. Even the small milestones told the story of how close they were — in one email, the project’s architect wrote in simply to say that all that was left standing between the family and a finished home was the front door. When construction wrapped, Lars scheduled a Closing Meeting at the home itself, and not long after, the team returned to photograph the finished project — a lasting record of a home that had become exactly what Christopher and Kathy had pictured.
Before any final plan was drawn, Christopher and Kathy wanted a private retreat of their own tucked above the garage, a kitchen finally opened into a great room built for gathering, and a home that could hold every practical demand of family life without losing the character they already loved.
Today, that vision stands built. A second story rises where there was once only a garage roof, the kitchen and great room have become exactly the space where the family gathers, and the home’s original solar investment carries forward into its next chapter. What began as a modest 1957 ranch is now a home built for the way this family actually lives.
Ready to Start Your Own Story?
If reading this has you thinking about your own home — what it could feel like, what it could finally become — we’d love to talk. Lars offers a complimentary in-home Design Consultation with no obligation. We’ll listen first, ask the right questions, and help you understand what your project could look like before you commit to anything.