The Lars Home Remodel Design Process Before Construction Begins

The goal is not to rush an idea into construction. It is to understand the home, test the possibilities, connect design to cost and products, and develop an aligned direction before committing to construction.

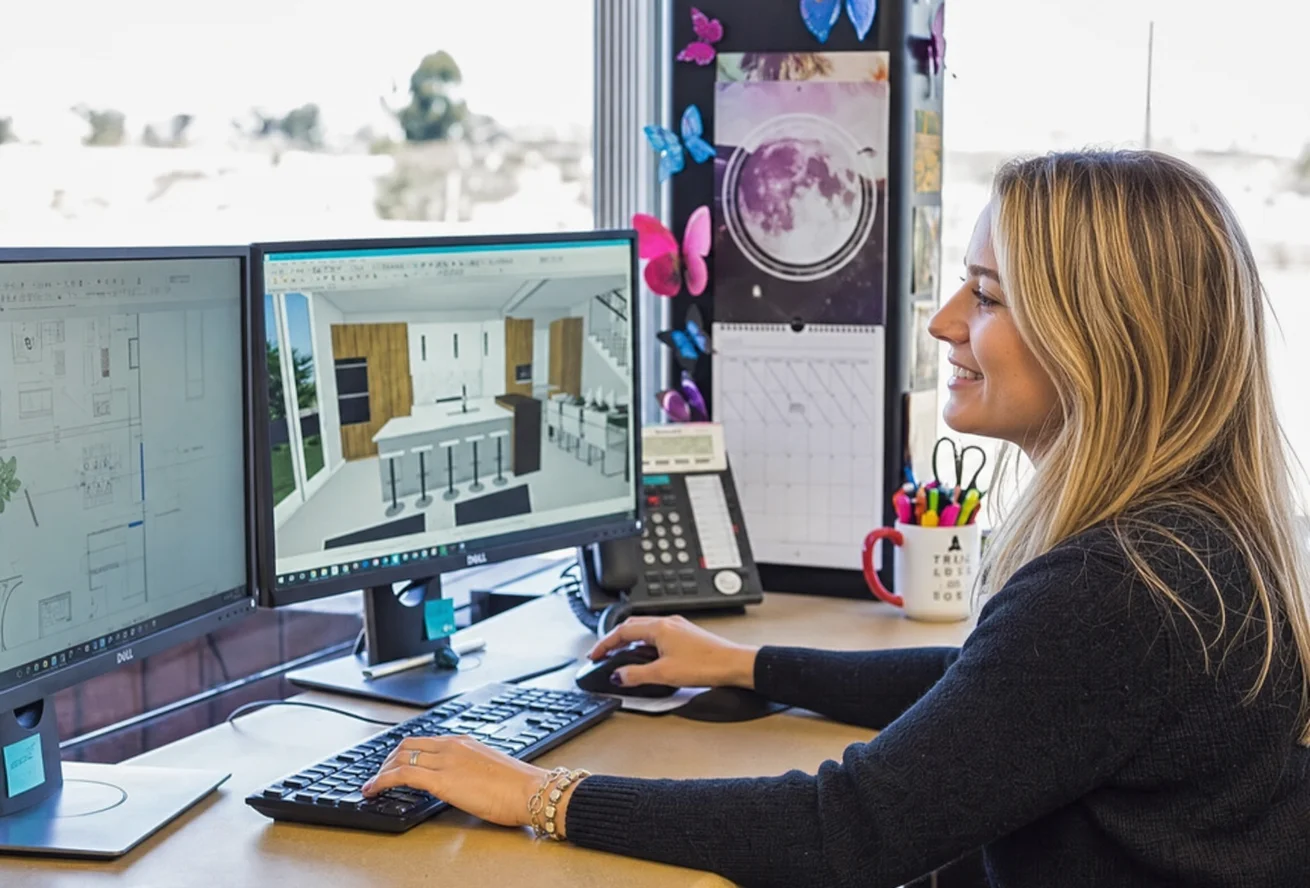
Lars interior designer developing a kitchen remodel with 2D plans and a 3D model

Why This Work Comes First

Why The Home Remodel Design Process Comes First

A kitchen renovation, addition, or whole-home reconfiguration connects layout, structure, plumbing, products, cost, and property conditions. A beautiful idea is only the beginning.

The Lars home remodel design process brings architecture, interior design, estimating, and construction perspectives together during initial planning. That shared work anchors the larger design-build process. Measured information, visible design ideas, and early cost input help you make informed decisions before plans are finalized, products are ordered, or construction begins.

01QuestionsName what is unknown
02EvidenceDocument the home
03OptionsTest more than one path
04AlignmentConnect design and investment
05DecisionChoose with better information

How The Commitments Work

Two Phases One Informed Progression

The Design phase and construction phase do different jobs. Separating them gives the project room to be measured, designed, reviewed, selected, and priced—with clear communication at each decision—before the homeowner signs a project and build contract.

  1. 01Complimentary Consultation

    Discuss the home, goals, desired scope, timing, investment expectations, and early questions about project fit.

  2. 02Paid Design Agreement

    Authorize the professional discovery, design, selections, visualization, estimating, and scope work defined for the project.

  3. 03Design & Feasibility

    Document existing conditions, compare concepts, review decisions in the showroom, and refine the direction with cost and construction input.

  4. 04Construction Agreement

    Choose whether to proceed from the aligned design, scope, pricing basis, responsibilities, and remaining stated conditions.

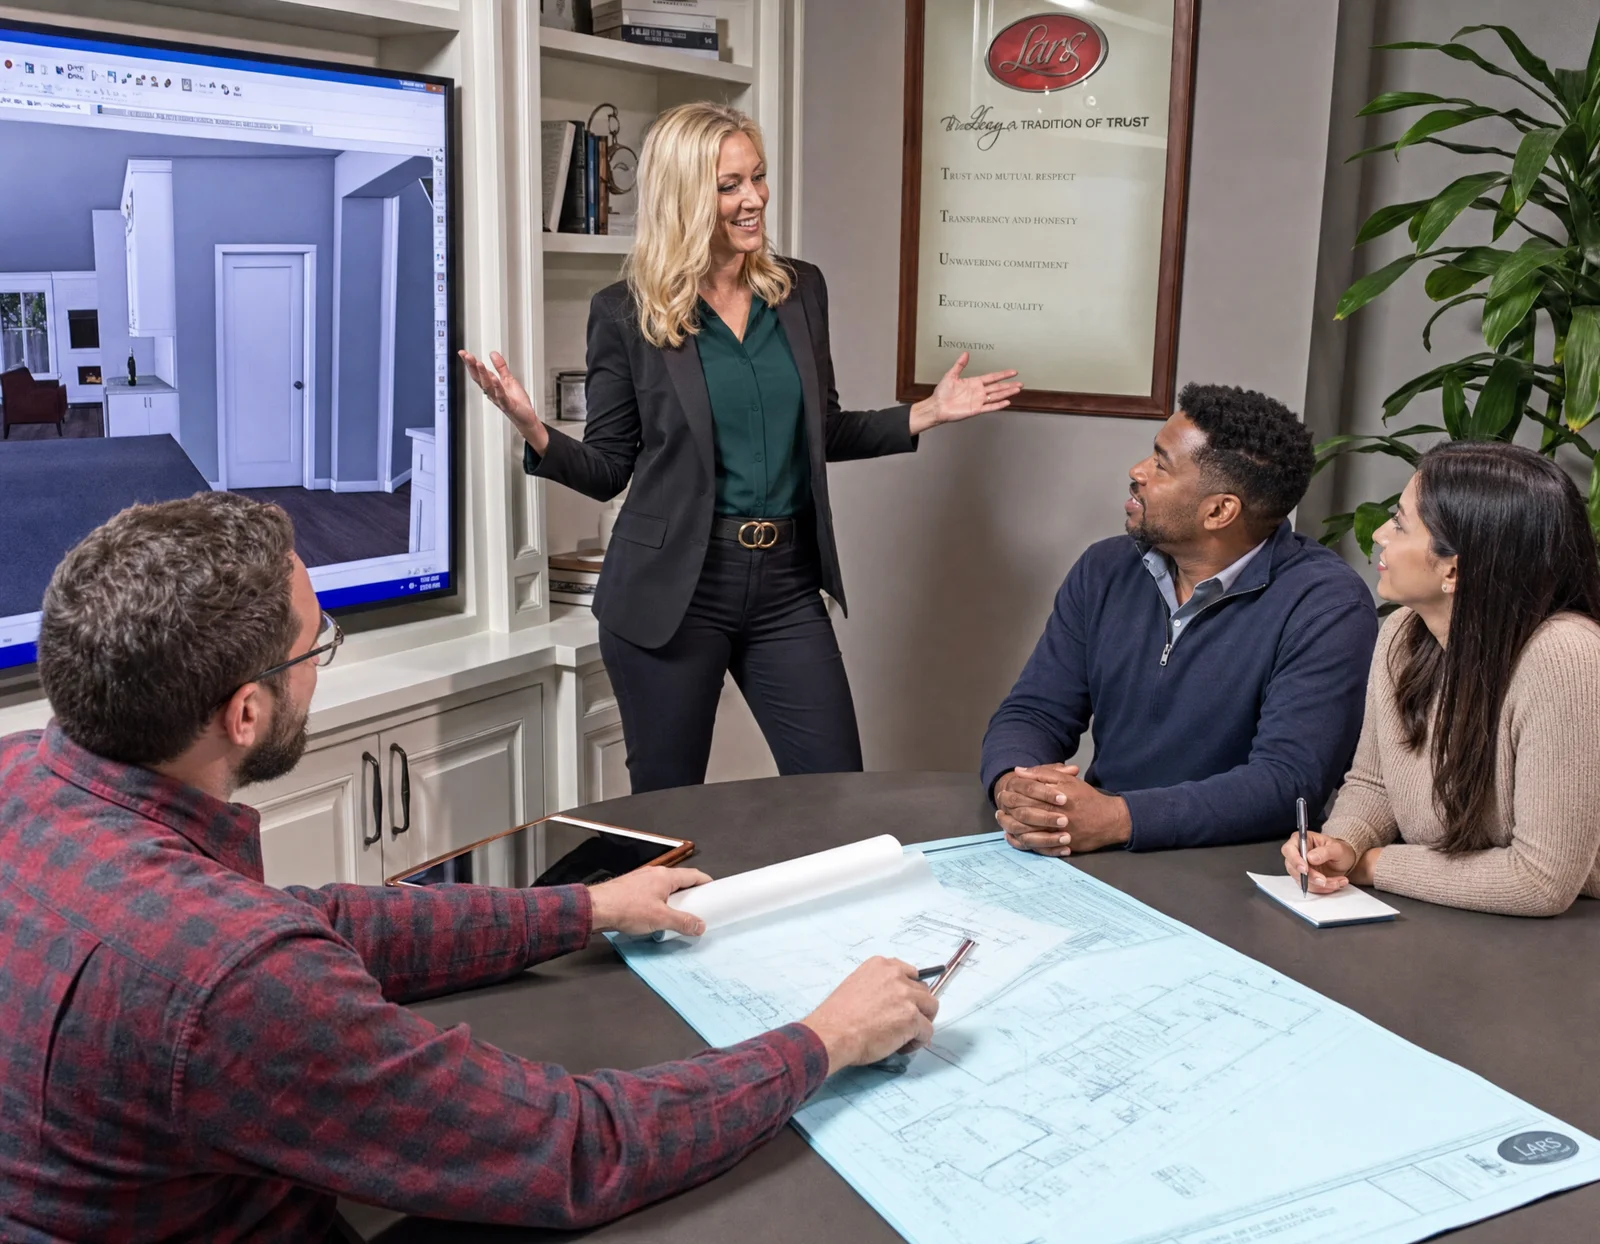
Lars design professional presenting a remodeling plan to homeowners

The Lars Difference

One Accountable Team Through Two Clear Agreements

Your Project Coordinator or Consultant keeps goals, feedback, and next decisions visible through clear communication. Architecture, interior design, estimating, product, and construction perspectives work from the same developing plan, so you are not left to reconcile separate vendors or competing information.

  • Project Coordinator / ConsultantGuides communication, reviews, feedback, and the decisions needed next.
  • ArchitectureDevelops the plans, spatial direction, and technical coordination.
  • Interior DesignConnects layouts, products, finishes, and showroom selections.
  • Estimating & ConstructionTests scope, pricing, sequencing, and buildability before the build.

The Design Agreement

The Step-By-Step Home Remodel Design Process Before Construction Begins

Each stage builds on the information developed before it. The exact deliverables are governed by the Design Agreement, but the purpose stays consistent: make the project more visible and more specific before construction begins.

The Five Phases

From first discovery to an informed construction decision.
  1. 01

    Discovery & Existing Conditions

    The work begins with your home as it exists. Lars listens to how you live, photographs and measures relevant spaces, documents visible conditions, and identifies the questions that need professional study.

  2. 02

    Fixture & Selection Alignment

    Appliances, plumbing, cabinet layouts, light fixtures, finishes, and product lead times can affect clearances, mechanical needs, and layout. The team brings those design choices into the conversation early enough to inform the plan.

  3. 03

    Preliminary Design & Investment Alignment

    Multiple concepts appropriate to the agreed scope are studied against priorities, property constraints, and investment comfort. Design and estimating perspectives develop together instead of meeting after the plan is finished.

  4. 04

    Scope Development & Visualization

    The selected direction becomes more specific through plans, coordinated selections, estimating, and visualization. The goal is to make connected decisions visible while they can still be refined.

  5. 05

    Final Alignment & Construction Decision

    Lars presents the refined direction, listens to your final feedback, and brings the approved design, scope, and pricing basis into alignment. The construction agreement is a later commitment built from that work.

What The Work Produces

Documentation, visualization, selections, and pricing tied to the specific project.
  • As-Built Documentation

    Measured information about the home's relevant existing conditions creates the base for design, estimating, and consultant coordination.

  • 2D Plans & Concepts

    Floor plans and concepts help you compare circulation, adjacencies, clearances, room relationships, and the practical tradeoffs between directions.

  • 3D Renderings

    When included in scope, three-dimensional views make scale, sightlines, cabinetry, materials, and spatial relationships easier to understand before construction.

  • Coordinated Interior Selections

    Appliances, plumbing, surfaces, fixtures, cabinetry, and finishes are connected to the layout so product decisions do not live in a separate conversation.

  • Structured Design Reviews

    Showroom meetings at key milestones give you a clear place to compare options, respond to the work, and align design intent with scope and investment realities.

  • Scope Summary & Pricing Basis

    The developed design supports a more detailed understanding of what Lars is being asked to build and the pricing basis for the construction agreement that follows.

The project agreement controls the exact documents, meetings, visualization, selections, pricing format, and professional services included.

Measure. Visualize. Experience.

See Your Home Before Construction Begins

Plans are essential, but different views answer different questions. Lars uses measured information and scope-appropriate visualization to help homeowners understand both the existing home and the proposed direction.

01

Measure The Home You Have

FARO Digital Property Capture

FARO scanning records visible rooms, openings, surfaces, and spatial relationships in high detail. That digital record supports existing-condition documentation and gives the design team a stronger base for studying change.

FARO supports the team's field work. It does not replace every verification, destructive investigation, engineering review, property survey, or agency record that a project may require.

02

Compare The Possibilities

3D Design Walkthroughs

A 3D home design makes a plan more tangible. You can review scale, circulation, openings, cabinetry, lighting, and room relationships while the design is still open to informed feedback.

Renderings are decision tools, not a substitute for the final drawings, specifications, physical samples, availability, approvals, field conditions, or signed project scope.

03

Experience The Direction

Optional VR Design Review

When VR review is included in the Design Agreement, you can experience the proposed environment at human scale. It is another way to notice relationships that may be harder to understand from a flat plan.

VR availability and the level of visualization depend on the project and agreed scope. The experience supports review; the approved documents and project agreements control the work.

Value Engineering With A Purpose

Protect What Matters Most Before The Plan Hardens

Value engineering compares ways to reach your goals while architecture, scope, products, and construction approach can still change together.

Lars may protect a signature feature while simplifying something less important, solve circulation differently, change a product, or reduce structural complexity. Your investment range guides those choices without promising every requested feature will fit the total budget.

Layout

Can the goal be met by improving circulation, storage, openings, or room relationships before adding more square footage?

Structure

Could a different span, opening, roof, or framing approach preserve the intent with a more practical path to construction?

Products

Which appliances, fixtures, cabinetry, surfaces, and finishes deserve priority, and where could a different choice protect the larger plan?

Scope

What belongs in the core project, what is optional, and what could be reconsidered without losing the reason for remodeling?

Value engineering improves the quality of the decision. It does not guarantee that every requested feature can be delivered within a particular investment range.

What You Will Understand Next

A Clearer Basis For The Construction Agreement

Feasibility does not mean claiming certainty where none exists. It means making the knowable decisions visible, stating the remaining conditions honestly, and giving the homeowner a stronger basis for the next commitment.

The Direction

You understand the selected concept, how feedback changed it, and why it responds to the way you want the home to work.

The Known Constraints

Visible property conditions, spatial limits, product requirements, and known approval questions have been brought into the planning conversation.

The Scope & Pricing Basis

The design, selections, and scope of work create a more specific basis for materials and labor, and for construction pricing, than an early range or untested idea.

The Open Questions

You also know what still depends on engineering, permits, agency review, concealed conditions, product availability, or later field verification.

Why Homeowners Choose Lars

Planning Discipline Backed By Proven Delivery

The team that develops the design remains accountable for turning it into construction-ready scope. Lars backs that process with experience, change-order performance, and a written schedule commitment.

35+ Years Of Remodeling Experience
1,200+ Completed Projects
6% Lars Change-Order Rate, Compared With About 20% Industry-Wide

“The entire Lars team was outstanding. I worked closely with in-house Senior Interior Designer putting together a comprehensive design plan, and with Project Manager Paul Harte throughout the entire construction process. Both are top notch professionals.”

A V. — whole-home renovation
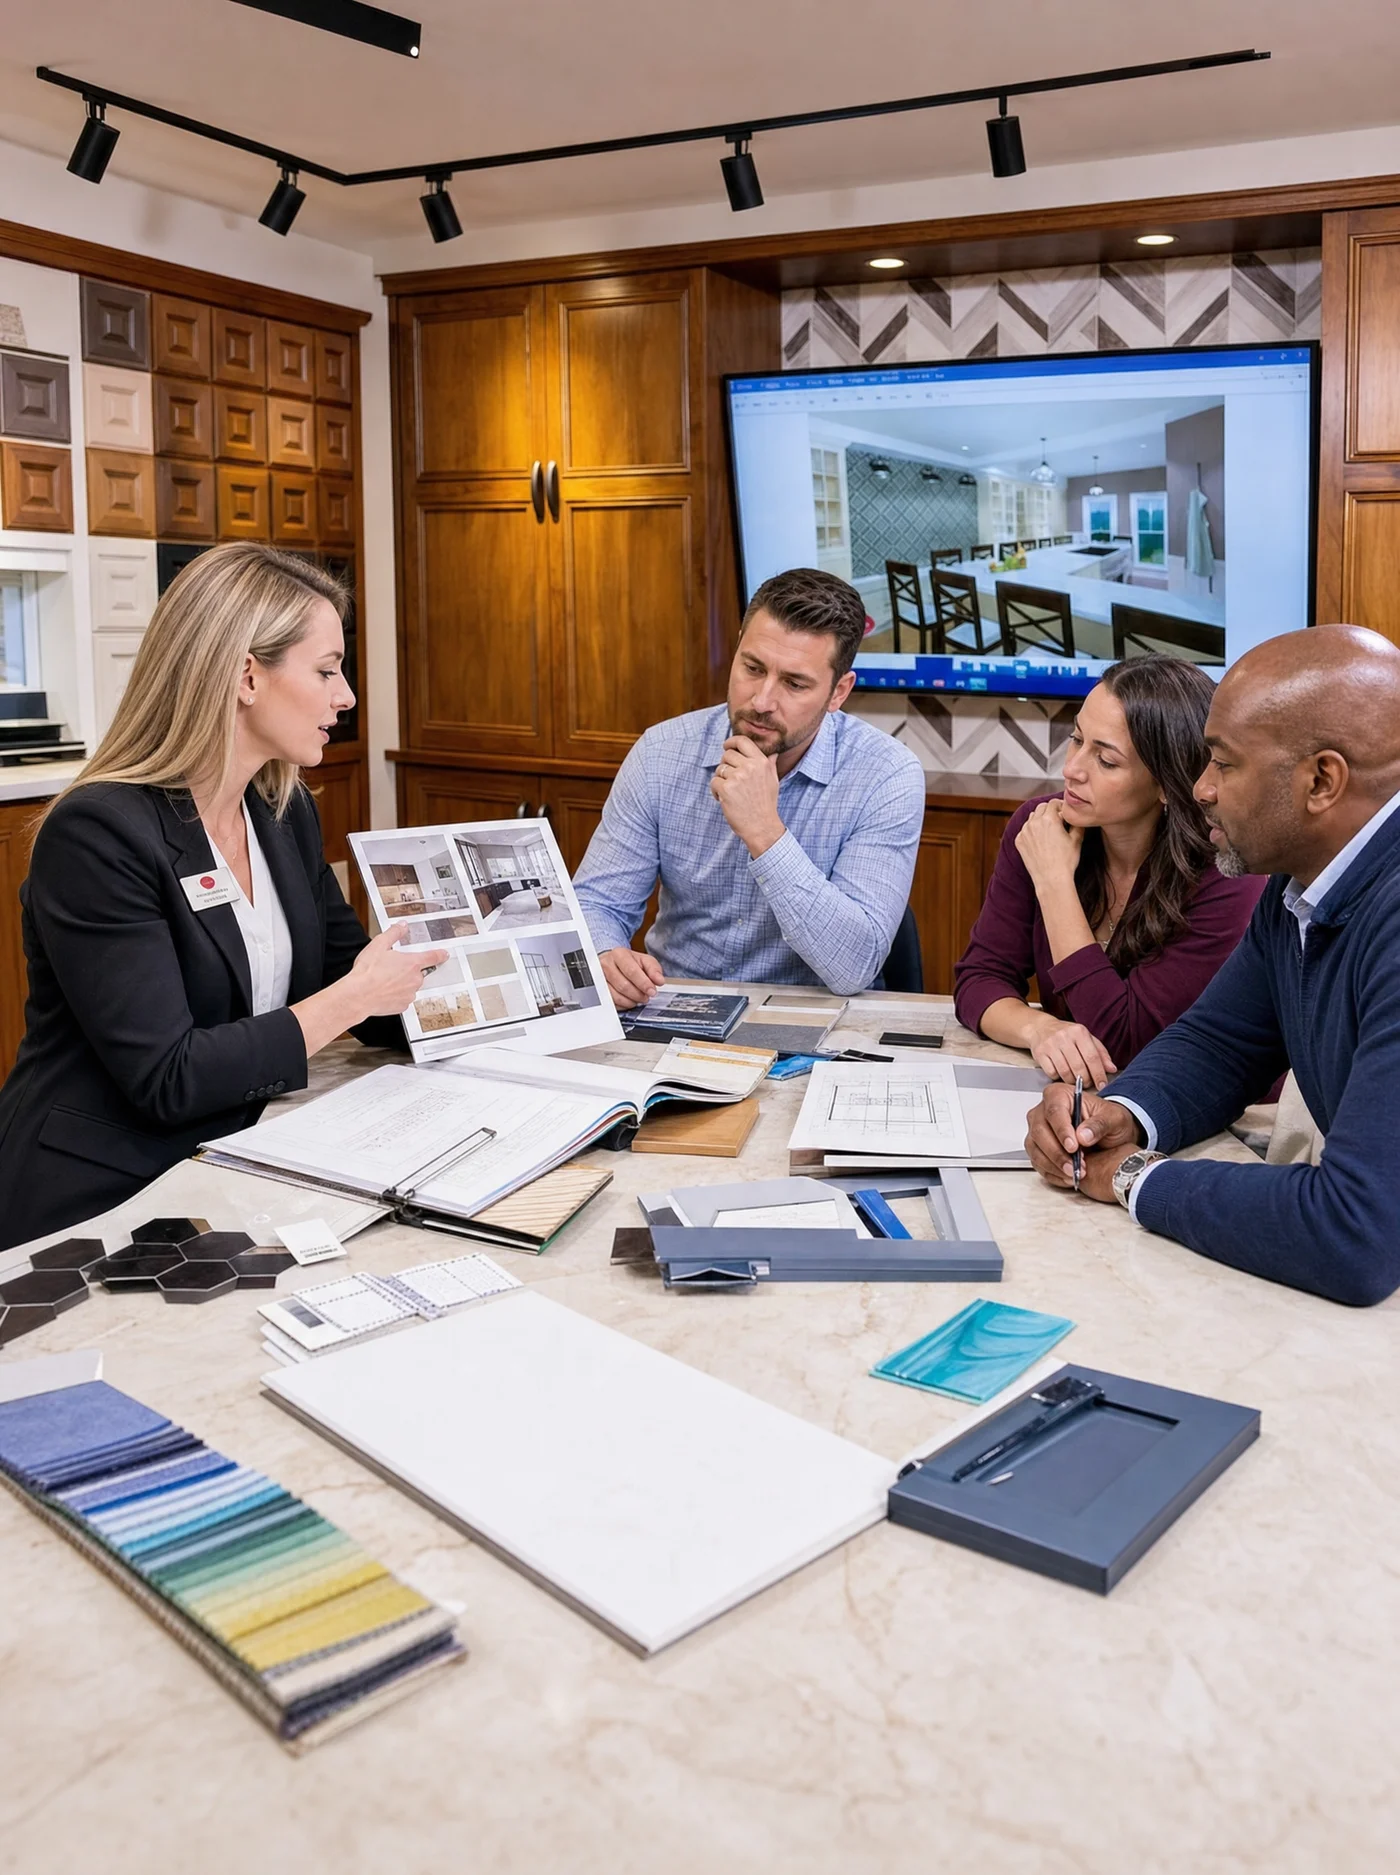
Lars interior designer presenting remodeling materials and kitchen plans to homeowners

Continue Into Architecture & Engineering

The Direction Becomes A Coordinated Set Of Decisions

The same Lars team carries the approved direction into Architecture & Engineering through plans, estimating, consultant input, permits, and approvals, then into the construction phase. Interior Design stays connected, coordinating materials, finish selections, procurement, and installation information with that developing plan.

Questions About Design & Feasibility Before Construction

What is the Lars Design Agreement?

The Design Agreement is the paid commitment that begins professional discovery and design work. It defines the services and deliverables for your project, which may include existing-condition documentation, as-built plans, concepts, interior design, selections, estimating, visualization, and scope development. It is separate from the construction agreement that may follow.

Why does Lars complete design and feasibility before the construction agreement?

Major remodeling projects connect architecture, structure, products, permits, cost, and household priorities. Studying those decisions together gives both the homeowner and builder a more specific basis for deciding whether and how to move into construction. This pre-construction work can reduce avoidable uncertainty and costly mid-project changes without pretending every concealed condition or agency requirement can be known in advance.

What does FARO scanning add to the remodeling design process?

FARO digital capture records visible geometry and spatial relationships in high detail. Lars can use that information to support existing-condition documentation and the base used for design. It does not replace every field verification, engineering review, property survey, destructive investigation, or record search a project may require.

How many remodeling concepts and design reviews are included?

Lars develops multiple concepts and schedules structured design reviews appropriate to the agreed scope. The Design Agreement controls the exact deliverables, review cadence, and level of development rather than a universal number applying to every project.

How long does the home remodeling design process usually take?

Most Lars projects move from signing the Design Agreement through End of Design in about three months. The project timeline varies with scope, homeowner feedback and selections, consultant or engineering needs, and findings from due diligence. Permitting and construction follow separate timelines, and the Design Agreement and project schedule define the milestones for your home.

Will we receive 3D renderings or a VR walkthrough?

Three-dimensional visualization and VR may be included when they are useful and identified in the Design Agreement. These tools help homeowners understand scale, sightlines, circulation, cabinetry, materials, and room relationships. Final drawings, specifications, samples, approvals, field conditions, and the signed scope still control construction.

What happens during the showroom design review?

The Lars team presents the current plan and concepts, explains the decisions and tradeoffs, and gathers your feedback. The showroom allows layouts, appliances, plumbing, cabinetry, surfaces, fixtures, and finishes to be discussed together. The team then refines the direction according to the agreed design process.

What does value engineering mean for a home remodel?

Value engineering means comparing design, structure, product, and scope approaches to preserve the priorities that matter most while working within the project's investment parameters. It is not simply choosing the least expensive option, and it does not guarantee that every desired feature will fit a particular budget.

When do we decide whether to sign the construction agreement?

That decision comes after the design and feasibility work has developed an aligned direction and a more specific scope and pricing basis. The construction agreement—not the Design Agreement or an early verbal range—defines the approved construction scope, pricing structure, schedule commitments, allowances, exclusions, and change process.

Bring Us The Questions

Start With The Home You Have Build Confidence In What Comes Next

You do not need a finished plan. Share what is not working, what you hope could change, and the investment range you are comfortable exploring. Lars will help determine whether Design & Feasibility is the right next step.

Last reviewed: