San Diego Home Design Architect Custom House Plans Through Construction

Looking for a home design architect in San Diego? Lars develops custom house plans around your property and the way you want to live, then connects that architectural work to interior design, permitting, estimating, and construction under one accountable company. The team shaping the plan stays responsible for carrying it into a finished home.

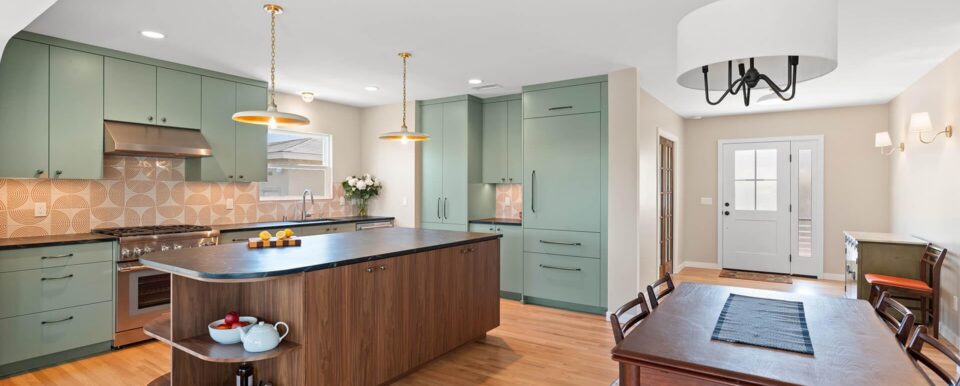
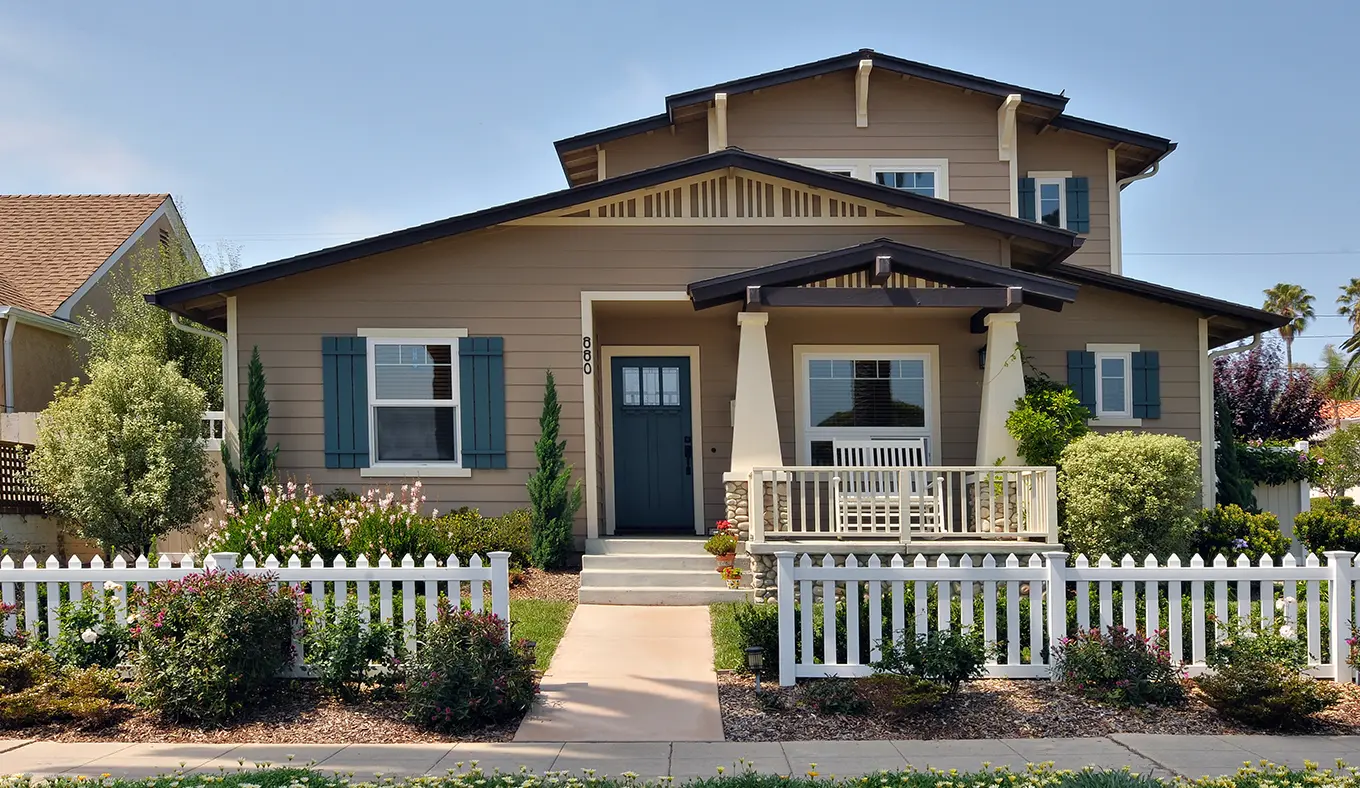
Completed San Diego home addition with residential architecture integrated into the original house

Why Homeowners Choose Lars

You're Not Just Hiring An Architect You're Hiring The Team That Will Build The Plan

With Lars, architecture is one part of a complete design-build team. The Design Phase brings planning, interiors, estimating, permitting, and construction expertise together in house under one roof, so the team shaping your plan stays accountable for carrying it into the field—with no separate-firm handoffs for you to manage.

Everything In House Under One Roof

Lars design-build

1 Team, 1 Contract.

The team that designs your home stays connected to the team that will build it.

The Design Phase brings architecture, interior design, existing-condition documentation, estimating, permit coordination, buildability review, project management, and construction expertise together within Lars. Because those disciplines work as one team, ideas can be tested against selections, cost, permits, and real-world construction before the plan moves forward. The people who understand why each decision was made stay involved as the project advances, so questions can be resolved without re-explaining the scope to another company. From the first design conversation through construction and closeout, Lars remains the single accountable team—under one roof, with no separate-firm handoffs for you to manage.

Connected under one roof

  • Design Phase
  • Architecture + interiors
  • Estimating + permits
  • Project management
  • Lars construction

Your design-build advantage

One company The in-house team shaping the plan stays connected to pricing, permitting, project management, construction, inspections, and closeout.
The Lars Design-Build Difference

Architecture Is The Beginning Accountability Continues Through Construction

A strong plan matters. The larger advantage is keeping that plan connected to selections, cost, permits, communication, and the team responsible for building it.

One Accountable Project Team

Architecture, interiors, estimating, permits, project management, and construction stay coordinated inside Lars instead of becoming separate homeowner-managed relationships.

Explore design-build

A Design Center For Real Decisions

Homeowners compare cabinetry, surfaces, fixtures, lighting, and finishes with the team coordinating how those selections affect the plan, price, and build.

Visit the showroom

Communication Through Construction

A dedicated project manager, BuilderTrend updates, and weekly Last / This / Next reviews keep progress, decisions, and upcoming work visible.

See construction management

A Written Completion Commitment

Eligible projects receive a written On-Time Completion Guarantee after design, selections, permits, scope, and the construction plan are ready.

Review the guarantee
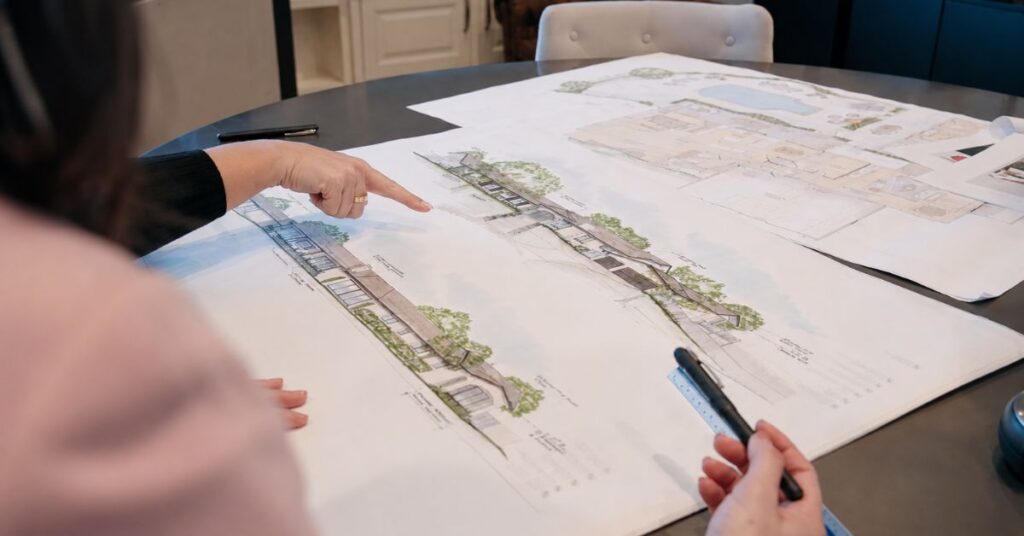
Lars design professionals reviewing residential architectural plans in San Diego

From Existing Home To Buildable Direction

What Our Architectural Team Plans

A San Diego architect turns residential needs and constraints into coordinated design decisions. For Lars, that work is connected to the company that will estimate and construct the project. The goal is not simply to create plans; it is to define a home that can move through approvals, selections, preconstruction, and the field with the major disciplines aligned.

The exact services and deliverables depend on the property, scope, jurisdiction, consultant needs, and Design Phase scope. A kitchen that keeps its walls has a different architectural path from a second-story addition or custom home.

01

Discovery & Existing Conditions

We begin with the property, household priorities, scope, constraints, timing, and investment range. Existing-condition documentation creates a reliable base for design.

02

Space Planning & Floor Plans

Plans study circulation, room relationships, storage, daylight, views, accessibility, and how the household will use the home. Options are compared before one direction advances.

03

Exterior Integration

For additions, ADUs, and custom homes, massing, rooflines, openings, setbacks, privacy, and indoor-outdoor relationships are considered together.

04

Elevations & Design Development

Interior and exterior elevations clarify proportions, cabinetry, windows, doors, built-ins, surfaces, and architectural details that a floor plan alone cannot communicate.

05

Permit & Construction Documents

The drawing set is developed for the applicable approval and construction path. Deliverables vary by property, jurisdiction, project, and Design Phase scope.

06

Interior Design Collaboration

Planning stays connected to cabinetry, appliances, fixtures, lighting, surfaces, hardware, and finishes so technical decisions support the lived experience.

Where Design Becomes Buildable

Architecture Shapes The Home Engineering Makes It Buildable

A home design architect develops the spatial and visual direction: how rooms connect, how the home feels, and how people will live in it. Engineering evaluates the technical systems that allow that direction to stand, respond to applicable codes, and move toward permit review and construction.

Neither discipline replaces the other. Lars coordinates the appropriate professional input around one residential project so design intent, structural feasibility, cost feedback, and the intended field work can inform one another before the plans are treated as final.

Architectural Direction

How the home looks, functions, and feels.

  • Floor plans, circulation, and room relationships
  • Massing, openings, daylight, and exterior character
  • Materials, cabinetry, fixtures, and interior experience

Engineering Validation

How the proposed work performs and carries its loads.

  • Load paths, beams, headers, columns, and connections
  • Foundations, lateral systems, and existing conditions
  • Applicable calculations, details, and technical documents
01

Structural Engineering

Structural input addresses applicable loads, beams, headers, columns, foundations, connections, and lateral systems based on the existing structure and proposed work.

02

Civil & Site Engineering

Additions, custom homes, retaining conditions, and complex sites may require grading, drainage, utility, access, or other civil coordination.

03

Systems & Specialty Consultants

Mechanical, electrical, plumbing, energy, fire, geotechnical, or other specialty input is coordinated when the scope or approval path requires it.

What This Changes For You

Technical questions enter while the design can still respond.

When engineering is required, Lars coordinates it during the Design Phase rather than treating it as an isolated document package. That gives the architectural, interior design, estimating, and construction teams a shared basis for resolving feasibility and scope before permit documents and construction pricing are finalized.

Engineering needs vary by project. When civil, structural, or geotechnical engineering documents are required, California law requires them to be prepared under the responsible charge of an appropriately licensed engineer, with final documents signed and sealed as applicable. Review California Business and Professions Code §6735

Tools That Support Better Decisions

Technology That Carries The Design Into Construction

A San Diego architect needs more than a compelling concept. Lars uses digital property capture, coordinated modeling, detailed renderings, and immersive review to help the team understand what exists, communicate what is proposed, and carry approved decisions toward the built result.

The Complete Lars Process

From Vision To Built Reality

Actual Lars work moves from architectural studies and technical plans into coordinated modeling, detailed visualization, and a completed San Diego home. The same company remains responsible for connecting those decisions to estimating, approvals, selections, and construction.

What this changes for you

You can evaluate the design with the people who understand how Lars will price, permit, coordinate, and build it.

The exact experts, technology, visual deliverables, and approval path depend on the property and Design Phase scope.

FARO Digital Property Capture

Measure The Home As It Exists

FARO scanning captures a high-detail digital record of visible rooms, openings, surfaces, and spatial relationships. That information supports existing-condition documentation and gives the architectural team a stronger base for planning changes to the home.

What this changes for you

A better-informed starting point helps the team coordinate layouts and identify questions before the proposed design advances.

Digital capture supports architectural documentation; it does not replace every field verification, destructive investigation, engineering review, or required boundary or topographic survey.

3D Renderings And Walkthroughs

See The Design In Detail

Rendered walkthroughs translate plans into an experience homeowners can follow. They make it easier to discuss circulation, cabinetry, ceiling relationships, light, materials, furniture, and the way one room connects to the next.

What this changes for you

You can respond to important visual and spatial decisions while the design is still being developed, not after the work is in the field.

Renderings are decision tools. Final plans, specifications, approved samples, product availability, field conditions, and signed scope control construction.

Virtual Reality Review

Experience The Space At Human Scale

When VR review is included, Lars can take the same digital model beyond a screen so homeowners can experience scale, movement, views, and room relationships from a first-person perspective before construction begins.

What this changes for you

An immersive review can make proportions and circulation easier to understand for people who do not naturally read floor plans or elevations.

The footage shows a headset review and the model experience without identifying a client or project. VR availability and level of detail depend on the project scope and Design Phase.

The Built Result

The approved design stays connected to the team responsible for construction.

Plans, selections, pricing decisions, permit responses, and visualization are not handed off as an isolated package. Lars carries the coordinated scope into the field, through inspections, and toward the finished home.

Where Separate-Firm Projects Change Hands

Three Common Handoffs That Lars Coordinates For You

The risk is not a handoff itself. It is an unmanaged seam where assumptions, pricing, scope, or responsibility change between contracts. Lars manages these transitions inside one design-build company.

01

Architecture To Engineering

Lars-Coordinated Route

Lars identifies applicable consultants and coordinates their input with the plan, interiors, estimating, and intended construction scope.

Separate-Firm Route

Engineering may sit under the architect’s scope or a separate owner agreement. The homeowner must confirm who selects and coordinates each specialist.

02

Design To Builder Pricing

Lars-Coordinated Route

Estimating and construction knowledge enter while layouts, details, and selections can still be adjusted.

Separate-Firm Route

Contractors may first price advanced documents. Buildability questions, scope gaps, or pricing conflicts can then return to the design team.

03

Plans To Field Execution

Lars-Coordinated Route

The project-manager transition stays inside Lars, carrying the plans, selections, pricing decisions, permits, and approved scope forward together.

Separate-Firm Route

The owner holds separate architect and builder agreements. Field questions may cross between scopes or require added services and approvals.

One Accountable Company

Lars manages the work and the hand-offs.

The Design Phase and construction agreement remain distinct, but Lars carries the approved scope toward the built result.

Separate Relationships

The homeowner manages the seams.

You hold the principal architect and builder relationships and help reconcile questions that cross between them.

The AIA describes design-bid-build as separate owner-architect and owner-builder contracts, while design-build provides one source of responsibility for design and construction. Actual contracts and responsibilities remain project-specific. Read the AIA project-delivery primer

Projects We Carry Into Construction

Residential Architecture In San Diego Design Through Construction

Lars applies architectural planning where it solves a real project problem: changing how rooms connect, adding square footage, integrating a second dwelling, reshaping an existing home, or creating a ground-up residence. The level of service is matched to the scope, then carried into construction by the same company.

A Connected Residential Process

How The Lars Architecture-To-Construction Process Works

The plan stays connected to interiors, cost feedback, engineering, permits, preconstruction, field questions, inspections, and closeout.

  1. Discovery, Property & Project Fit

    We start with the address, household goals, scope, timing, likely approval path, and investment expectations. Lars also confirms that the work fits a complete design-build engagement.

  2. Existing Conditions & As-Built Plans

    The team documents relevant existing conditions. When appropriate, FARO digital capture supports the base information used to develop the plan.

  3. Architectural Concepts & 3D Review

    Concepts test layout, circulation, scale, openings, and exterior relationships. Supported 3D visuals and, when included, VR help homeowners understand the proposed experience.

  4. Interior Selections & Integrated Estimating

    Interior designers, estimators, and construction specialists contribute while decisions remain adjustable. Showroom selections develop alongside cost and technical requirements.

  5. Final Plans, Engineering & Permits

    The coordinated plan set is developed for the applicable jurisdiction. Lars coordinates required consultants, submittal information, plan-check responses, and revisions defined by the agreements.

  6. Preconstruction & Project-Manager Transition

    Before field work, the team reviews scope, pricing, selections, schedule, logistics, permit status, procurement, and responsibilities. The transition stays inside Lars.

  7. Construction, Inspections & Closeout

    Project management coordinates trades, communication, quality control, inspections, field questions, walkthroughs, and closeout while the design team remains connected.

After Architecture & Engineering, Interior Design connects the approved plans to material selections, procurement, and installation information.

Continue To Interior Design

Local Knowledge Starts With The Address

San Diego Permits Start With The Property And Scope

“San Diego” may mean the City, another incorporated city, or an unincorporated county address. Agencies and requirements differ, so Lars begins with the property before treating the permit path, timeline, or drawing set as settled.

The City explains that new structures and many improvements require permits, plan review, and inspections. Other jurisdictions publish their own current procedures.

What we verify before plans are treated as final

  • The governing city, county, or approving jurisdiction for the address.
  • Applicable zoning, setbacks, height, lot coverage, parking, and use requirements.
  • Available records, prior permits, known additions, and documented existing conditions.
  • Historic, Coastal Zone, airport, fire, flood, slope, habitat, or other mapped review triggers.
  • Required engineering, utilities, drainage, energy, fire, or specialty consultants.
  • Separate HOA, condominium, easement, ownership, or private-review requirements.
  • Plan-check comments, corrections, agency clearances, fees, and construction inspections.

Completed Residential Work

See How Lars Carries Design Into Construction

Explore completed Lars projects that show how coordinated planning and construction shape the finished home.

A Homeowner Decision Guide

Questions To Ask Before Hiring A San Diego Architect

Compare the people, process, scope, and responsibility behind each proposal—not only the portfolio.

  1. Is every person advertised as an architect appropriately licensed, and can I verify the license with the California Architects Board?
  2. Does the firm regularly plan residential projects like mine, including remodels, additions, ADUs, or custom homes?
  3. Who confirms the governing jurisdiction and researches the property before the design is treated as final?
  4. Which engineering and specialty consultants may be needed, who contracts with them, and who coordinates their work?
  5. When does construction-cost and buildability feedback enter the design process?
  6. What plans, elevations, 3D visuals, revisions, selections, permit support, and construction-phase services are included in the fee?
  7. Who answers design questions and coordinates revisions when field conditions or agency comments require a decision?
  8. After the plans are complete, who remains accountable for carrying the approved scope through construction and closeout?

Home Design Architect Frequently Asked Questions

Clear answers about residential architecture, fees, licensing, permits, visualization, and the difference between separate firms and an integrated design-build company.

Plan It With The Team That Will Build It

Bring Your Home, Goals And Property Into One Design Conversation

Tell Lars what you want to change, where the property is located, the project type, desired timing, and the investment range you are considering. We will help determine whether your project is a fit for a San Diego architect connected to a complete Lars design-build process.

858.279.6300

Residential Architecture Across San Diego County

From coastal properties to inland neighborhoods, Lars Remodeling & Design connects residential architecture, interior design, permitting, estimating, and construction under one accountable San Diego design-build team.

Find your city

Last reviewed: