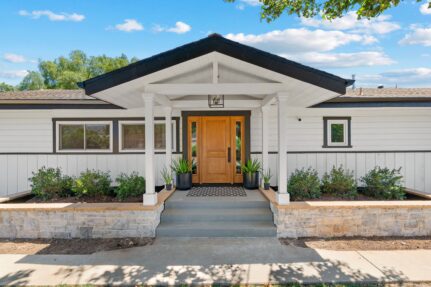
What a Whole-Home Remodel Costs in San Diego
01.
- Share this article
-

-

-

-

-

-

How much does it cost to completely renovate a house in San Diego in 2026?
Whole-home remodel costs in 2026: Lars planning references for a new kitchen, bathrooms, and updated systems.
| Budget line item | Low reference | Typical published planning band* | High reference |
| Complete design-build scope | $250,000 | $250,000–$600,000+ | $600,000+ |
| Separate contingency, illustrated at 10–20% | $25,000–$50,000 | $25,000–$120,000+ | $60,000–$120,000+ |
| Scope plus illustrated reserve | $275,000–$300,000 | $275,000–$720,000+ | $660,000–$720,000+ |
| Housing, storage, and other excluded owner expenses | Add actual quotes | Add actual quotes | Add actual quotes |
Sources: Lars’s whole-house investment guidance and NARI’s Budgeting & Financing Tips, checked September 2026. “Typical” identifies our published planning band, not a measured average. Reserve figures illustrate NARI’s 10–20% guidance; confirm that your proposal doesn’t already include one. Plus signs mean costs can exceed these references.
Lars Remodeling & Design’s 2026 whole home remodel cost in San Diego is $250,000–$600,000+ for a new kitchen, bathrooms, and updated systems. Our published planning range includes design and construction. A separate contingency and excluded owner expenses increase the total budget; a property-specific estimate requires a defined scope.
We’ve remodeled homes across San Diego for more than 35 years. In this guide, we pair our published investment ranges with decisions we’ve made on homeowners’ projects: what can be priced now, what needs investigation, and how to sequence the work around the household.
2026 San Diego whole house remodel cost breakdown by project scope
Our investment guidance separates the work this way:
- Layout largely retained: $150,000–$250,000+. New flooring, paint, lighting, fixtures, and partial kitchen or bathroom updates.
- New kitchen, baths, and systems: $250,000–$600,000+. More extensive replacement and coordinated finishes throughout the home.
- Remodel with reconfiguration: $500,000–$750,000+. Removing walls, changing stairs, creating suites, or making major layout changes and structural alterations.
- Major transformation: $700,000+. Extensive engineering, interior and exterior work, complex site conditions, or premium finishes.
These bands overlap because houses and designs do. A whole home renovation coordinates rooms and systems; a full gut renovation opens the house much further. A full remodel doesn’t require every wall to move. Start by describing what you want the home to do differently, then establish the work needed to get there.
Keep these costs together: Start with the defined scope, add expenses excluded from the proposal, and set a reserve. NARI recommends 10–20% for unforeseen issues. Decide how your household will function during construction, too. Kitchen access, a usable bathroom, storage, and temporary housing belong in the budget conversation before demolition.

How much does it cost to renovate a house completely, including design and permits?
Lars Remodeling & Design’s published investment ranges include architecture, drawings, renderings, engineering, permits, interior design, finish selections and materials, project management, and construction. Compare these inclusions before comparing prices. A construction-only proposal and a complete design-build proposal cover different responsibilities, even when both describe a whole-house remodel.
Our approach to whole-home remodeling in San Diego connects those decisions from the beginning. The scope of work should identify what’s included, what’s provisional, and what you’ll purchase separately.
Comparing home remodel costs in San Diego: the contractor’s scope of work
For a full home remodel, ask for clear descriptions of:
- Design and engineering: the floor plan, structural details, drawings, and selections.
- Site preparation: demolition, disposal, protection, and access for trades.
- Construction: framing, electrical and plumbing work, HVAC, and required repairs.
- Kitchen and bathroom finishes: cabinetry, countertops, tile, fixtures, and installation.
- Project completion: permit responsibilities, inspections, project management, and final corrections.
A room-by-room cost breakdown helps you see where the work is concentrated. Shared work still needs a single home in the estimate. Don’t add a standalone kitchen remodel or bathroom remodel package to a whole-house price that already includes it.
An allowance is a provisional amount for a defined item, such as a fixture selection. A contingency is money reserved for uncertainty. Ask how an allowance changes when you choose a more expensive product, including related labor.
On one phased remodel, our estimator separated the known first-phase floor-leveling cost from later work where the subfloor was still concealed. We discussed explicitly excluding that later work until demolition made an assessment possible. For your proposal, ask which costs are based on visible conditions and which need investigation. A number isn’t settled just because it appears on a page.
Permit costs for renovations in San Diego
The City of San Diego’s Fee Schedule for Construction Permits–Structures, checked September 16, 2026, lists a $737 General Plan Maintenance Fee for projects requiring plan review. That’s one charge, not the entire permit bill. Ask what permit costs your proposal includes and how additional review fees would be handled.
Confirm jurisdiction before applying a schedule. La Jolla is part of the City of San Diego; Del Mar is a separate city. An unincorporated Rancho Santa Fe property follows San Diego County’s development process. Verify the parcel and permit requirements before budgeting from another jurisdiction’s fees.
For qualifying single-story work, the City’s Residential Addition/Remodel bulletin describes submission requirements. A second-story project needs the appropriate review path. Establish which parts of the design require permits and who will obtain them before treating approval costs as settled.
How much does it cost to fully renovate a house per square foot?
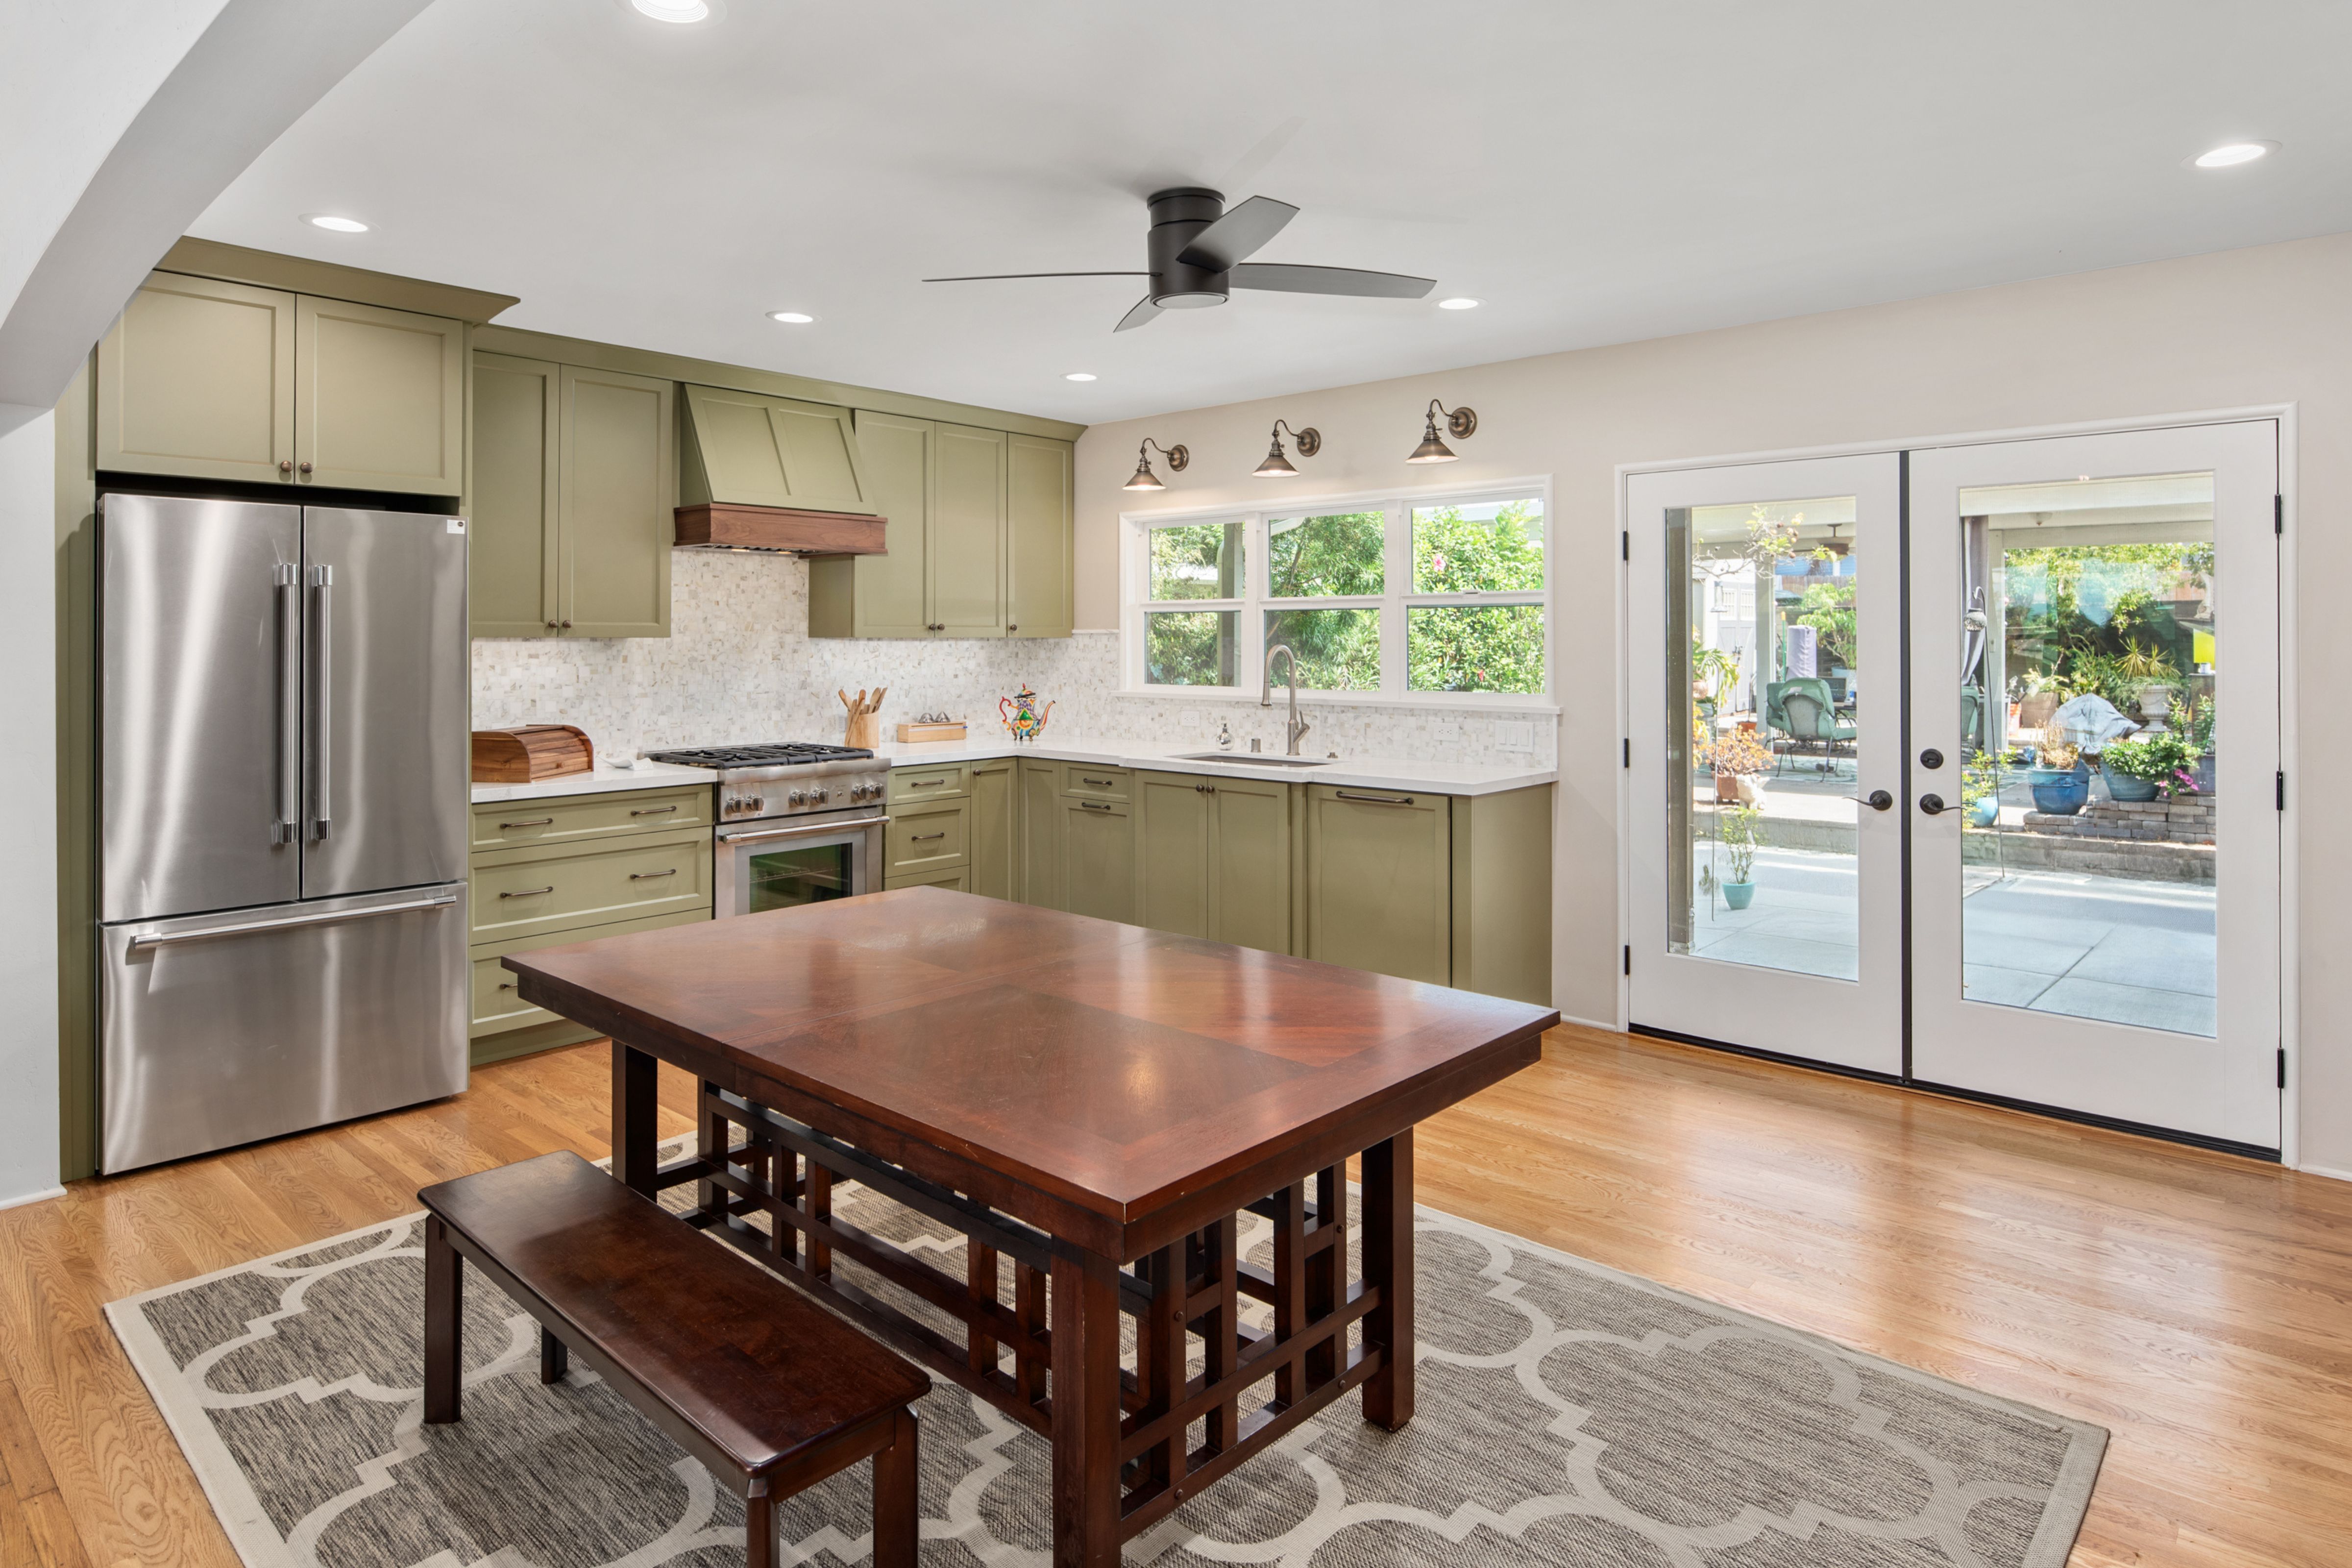
A 2,000-square-foot house does not have a single whole-home renovation price. To compare proposals per square foot, first match the rooms, structural work, systems, finishes, and included services. Then confirm whether each calculation uses the whole house or only the renovated area.
What changes the cost per square foot to remodel?
Consider equally sized properties. One keeps its floor plan and sound plumbing. The other moves the kitchen, adds a bathroom, and needs new electrical capacity. Their square footage matches; their construction requirements don’t. Costs to remodel a house can vary widely even along the same street.
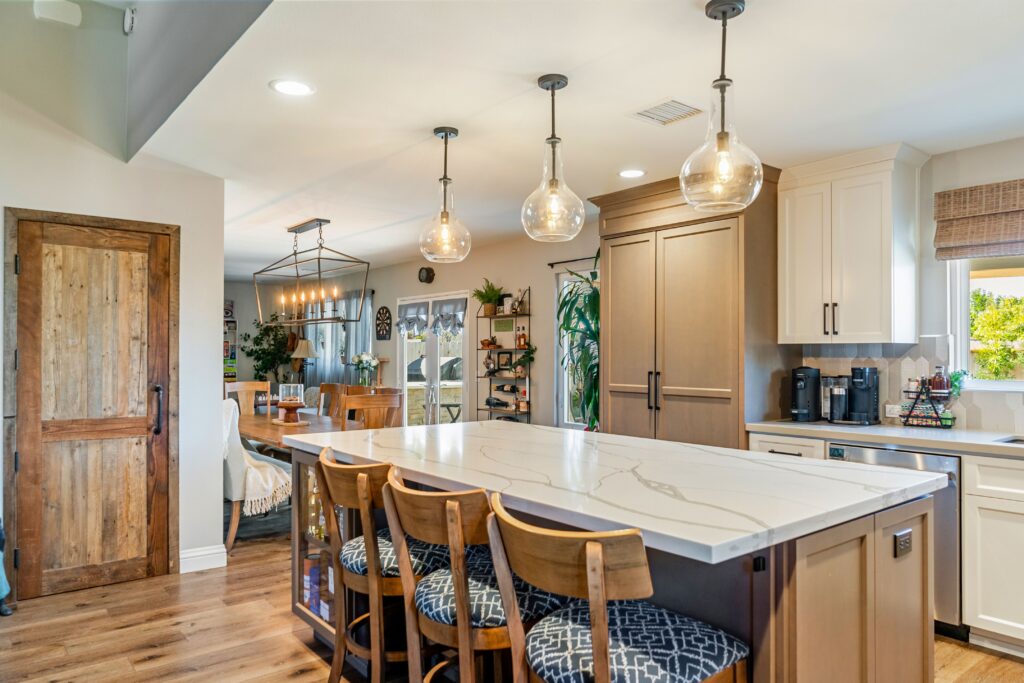
Kitchen and bathroom density, structural changes, and finish choices are major cost drivers. Custom cabinetry, stone fabrication, and intricate tile layouts need different labor and materials than simpler selections. A high-end finish package also needs the installation work to support it. For homeowners in San Diego comparing a bathroom remodel with broader renovations, the concentration of plumbing and finishes makes floor area a particularly limited guide.
Use the same area denominator when comparing proposals. Separate adding square footage from remodeling existing living space. The size of the home helps establish scale, but an attractive per-square-foot figure tells you little until you know what’s included. We recommend comparing the actual scope first and using the unit calculation as a secondary check.
How much does it cost to renovate an older San Diego home?
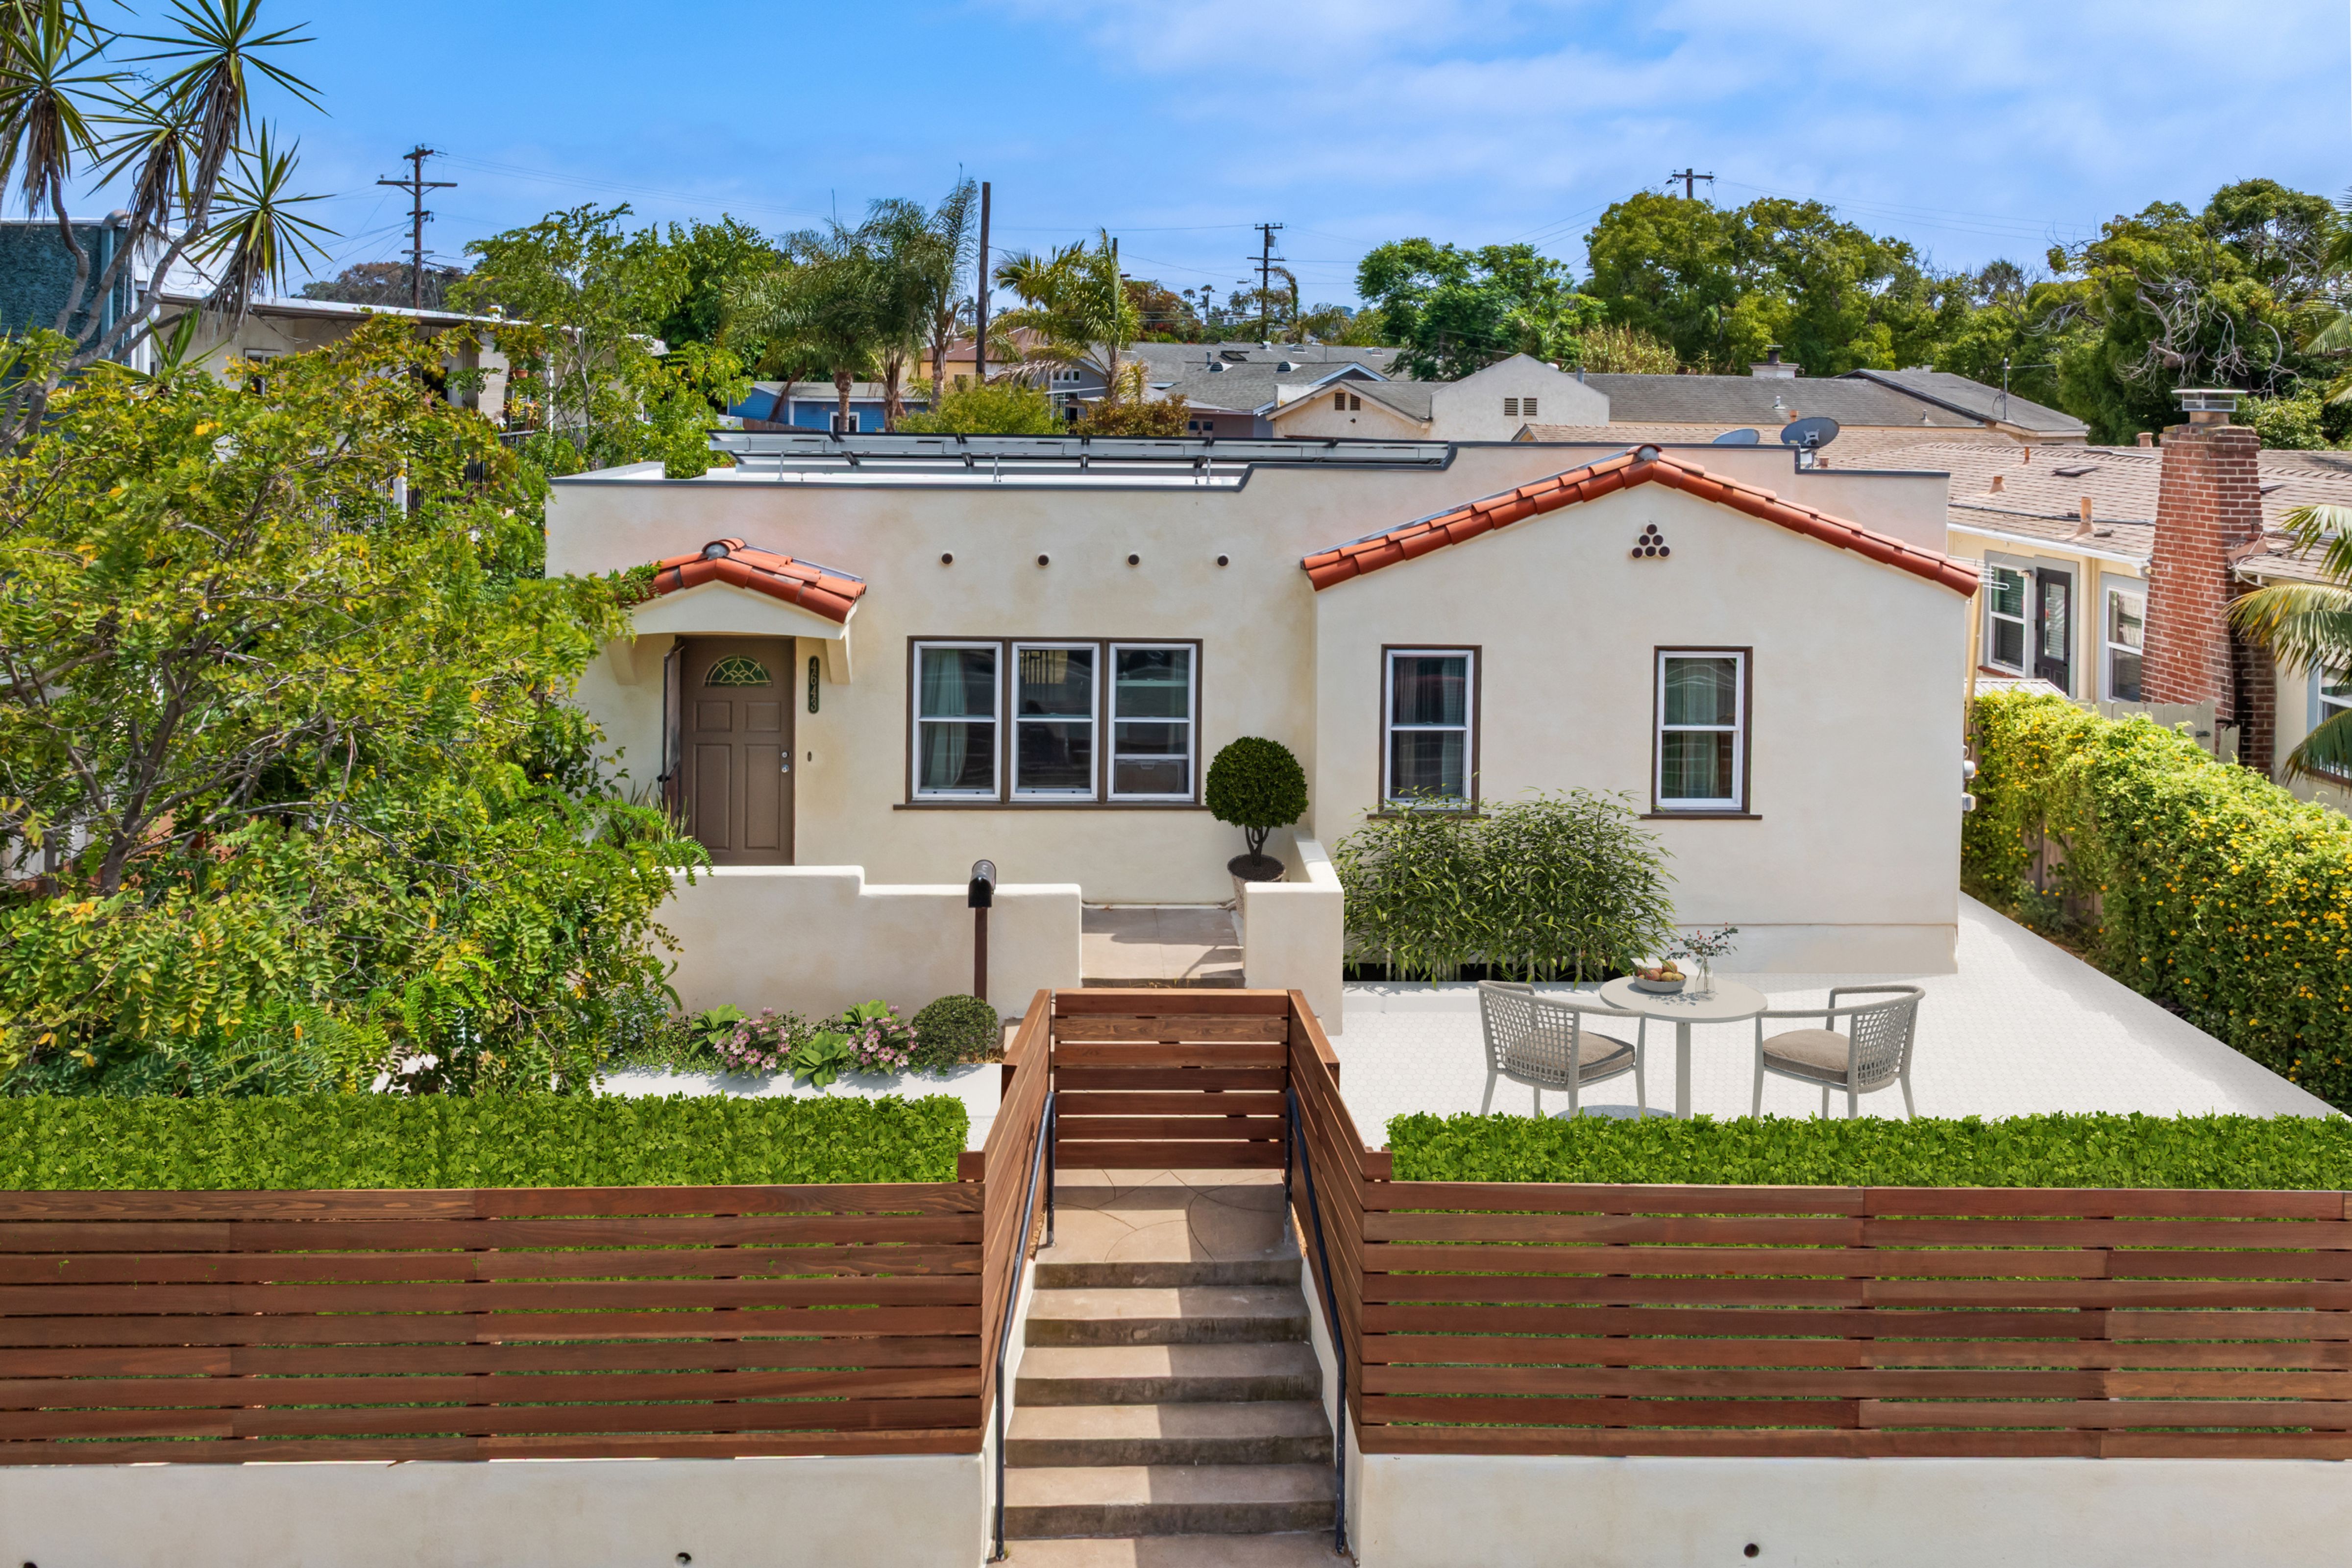
On one Lars whole-home remodel, an existing retaining wall’s construction determined which engineering approach was possible. We met the structural engineer on site and arranged an exploratory opening to check whether it was a double wall. That investigation was needed to establish the repair approach before pricing it.
For older homes, our recommendation is to investigate conditions that could change the work before relying on a firm number. Age alone doesn’t tell you what needs replacing. Electrical capacity, plumbing routes, moisture damage, framing, previous alterations, and the condition of the roof and foundation deserve a closer look.
Home renovation costs behind the finished walls
EPA’s Renovation, Repair and Painting guidance, checked September 16, 2026, identifies pre-1978 housing as a key boundary for covered paint-disturbing work. Covered projects require appropriate certification and lead-safe practices. The home’s age calls for evaluation; it doesn’t establish that lead is present or justify an automatic surcharge.
When a concealed problem emerges, we recommend a clear sequence:
- Document what was found and involve the appropriate specialist.
- Establish the repair scope and price, including any schedule effect.
- Review the proposed change with the homeowner before proceeding.
CSLB’s contract guidance says changes must be written and signed by both parties before the change work begins. A contingency gives you room to respond. It doesn’t replace a clear explanation of what the work will accomplish.
How site conditions affect the scope
Look beyond the rooms. Projects in San Diego with a slope, tight delivery access, or extensive exterior work need a plan for storage, trade access, and protection. Coastal or hillside complexity appears in our published major-transformation scope, but it doesn’t carry a universal neighborhood surcharge. Evaluate the property itself before assigning a price to its address.
Living through whole home remodeling: phasing and bathroom access
On a phased Lars whole-house remodel, we scheduled the kitchen and bathrooms first. We tied the next demolition stage to shower-glass delivery and brought painting forward to accommodate move-in needs, accepting a delay to demolition. For your project, establish which rooms must remain usable and what must be finished before the next work area closes.
| Living arrangement | What the plan must resolve |
| Stay during phased work | Usable rooms, safe access, utility interruptions, dust separation, protection, and extra trade visits |
| Temporarily relocate | Housing, moving, storage, pets, and the conditions that must be met before returning |
Many San Diego homeowners would prefer to stay. Whether that’s workable comes down to the actual construction plan. Review food preparation, bathroom access, utility shutdowns, and entry routes with your remodeler. A finished-looking shower still needs to be ready for use before the next bathroom is taken apart.
Compare relocation quotes with the cost of phasing and temporary protection. Staying can reduce housing expenses while adding construction logistics. Moving out can simplify access while adding household costs. For your remodel in San Diego, price both arrangements where they’re feasible and establish the return-home conditions in writing.
Planning your San Diego remodel: permits, deliveries, and build time
The City of San Diego’s Permit Processing Timeline separates intake, review, and issuance: intake and review use calendar days, while issuance uses business days. Keep those stages separate from design, procurement, and construction in your schedule. The published issuance queue does not describe the duration of a complete remodel.
San Diego’s permitting process also needs room for corrections and responses. Ask which milestones your contractor controls and which rely on outside review or delivery. When comparing remodelers’ schedules for a home renovation in San Diego, confirm what must happen before the quoted construction period starts.
Schedule the cabinet measurement after framing
On a second-story addition, we directed the cabinet vendor’s site walk to be scheduled promptly after framing. The goal was to confirm field conditions early enough to support the work that followed. Cabinetry needs accurate dimensions, and its ordering and installation sequence belongs in the schedule before finishes are ready.
Our published whole-home remodel and second-story addition illustrates how extensive a combined transformation can be. Added floor area and structural work make it different from an interior-only renovation. Discuss timing against a comparable scope, then put the planned start, major construction milestones, and completion responsibilities in writing.

How does a contractor’s cost breakdown help San Diego homeowners control the budget?
On a Lars multi-bathroom project, a homeowner needed a clearer view of additions and credits. Our team committed to a statement showing both together. For a whole-home renovation, we recommend tracking the agreed scope, approved changes, credits, and unresolved items in a form you can review before making further decisions.
In that homeowner’s case, the question was how credits related to invoices. Our coordination and accounting teams arranged an in-person review. The practical lesson is simple: you should be able to follow what changed and how it affects the amount owed. Ask for clarification while decisions are still being made.
Cost control starts earlier, too. Keep a workable layout when moving it won’t solve a meaningful problem. Choose where custom cabinetry earns its place. Set the full kitchen appliance specifications before cabinet details are finalized, and check whether an upgrade changes installation as well as purchase cost. Required structural repairs, waterproofing, and safe work practices need to stay in the scope.
When you’re ready to discuss whole-home remodeling in San Diego, bring us the spaces you want to change, known property problems, your investment range, and your occupancy needs. We’ll help identify the design, construction, and phasing questions that need answers before your project is priced.
Whole home remodel cost in San Diego: frequently asked questions
How much does it cost to remodel a 2,000-square-foot house?
Lars’s 2026 guidance lists $250,000–$600,000+ for a new kitchen, bathrooms, and systems, but that range isn’t tied to a 2,000-square-foot house. Price the rooms, structural changes, finishes, and included services first. Then add a separate reserve and excluded owner expenses to establish the household’s total budget.
Is $100,000 enough to renovate a house?
It may support selected improvements, depending on the scope. It’s below the $150,000 starting reference for layout-intact updates in Lars’s 2026 whole-home guidance. If that’s your limit, define a smaller first project and coordinate later work around it. Complete kitchen, bathroom, and system replacement requires a different planning conversation.
Is it cheaper to completely remodel or build new?
Compare the complete cost of both options for the property. Usable structure and a workable footprint may favor remodeling. Extensive repairs or a fundamentally different design can change the calculation. Include demolition, design, engineering, permit work, utilities, site work, and temporary housing. Neither approach is always cheaper.
What is the 30% rule for renovations?
Citi describes the 30% rule as limiting renovation spending to that share of a home’s current value. It’s an informal budgeting guideline, not a building-code requirement or a project estimate. We recommend defining the necessary work and your financial capacity before treating a percentage as a spending target.

Plan Your Whole-Home Remodel in San Diego
A realistic whole-home remodel budget starts with a clear scope, an honest assessment of your house, and a workable construction plan. After more than 35 years remodeling San Diego homes, we know how much those early decisions matter. To start planning your whole-home remodeling in San Diego, bring us your ideas, investment range, and living arrangements. We’ll help you identify what needs investigation, compare your options, and define the next steps toward a properly priced project.