ADU and Golf Simulator Remodel in San Diego
01.
- Share this article
-

-

-

-

-

-

Client Success Story
Dale & JUlie
Attached ADU & Golf Simulator
Their Story
Dale and Julie didn’t need an introduction to Lars Remodeling & Design. This was their fifth project together, and when they started imagining a new kind of space attached to their San Diego home, one built around golf, casual entertaining, and room for houseguests, there was no question of who they’d call.
The idea had been on their minds for a while. Years earlier, in conversation with the Lars team, Dale had mentioned wanting an addition built around a golf simulator, an idea that stuck even as other projects came first. In the meantime, an underused patch of concrete sat next to the house, once home to a basketball court nobody played on anymore.
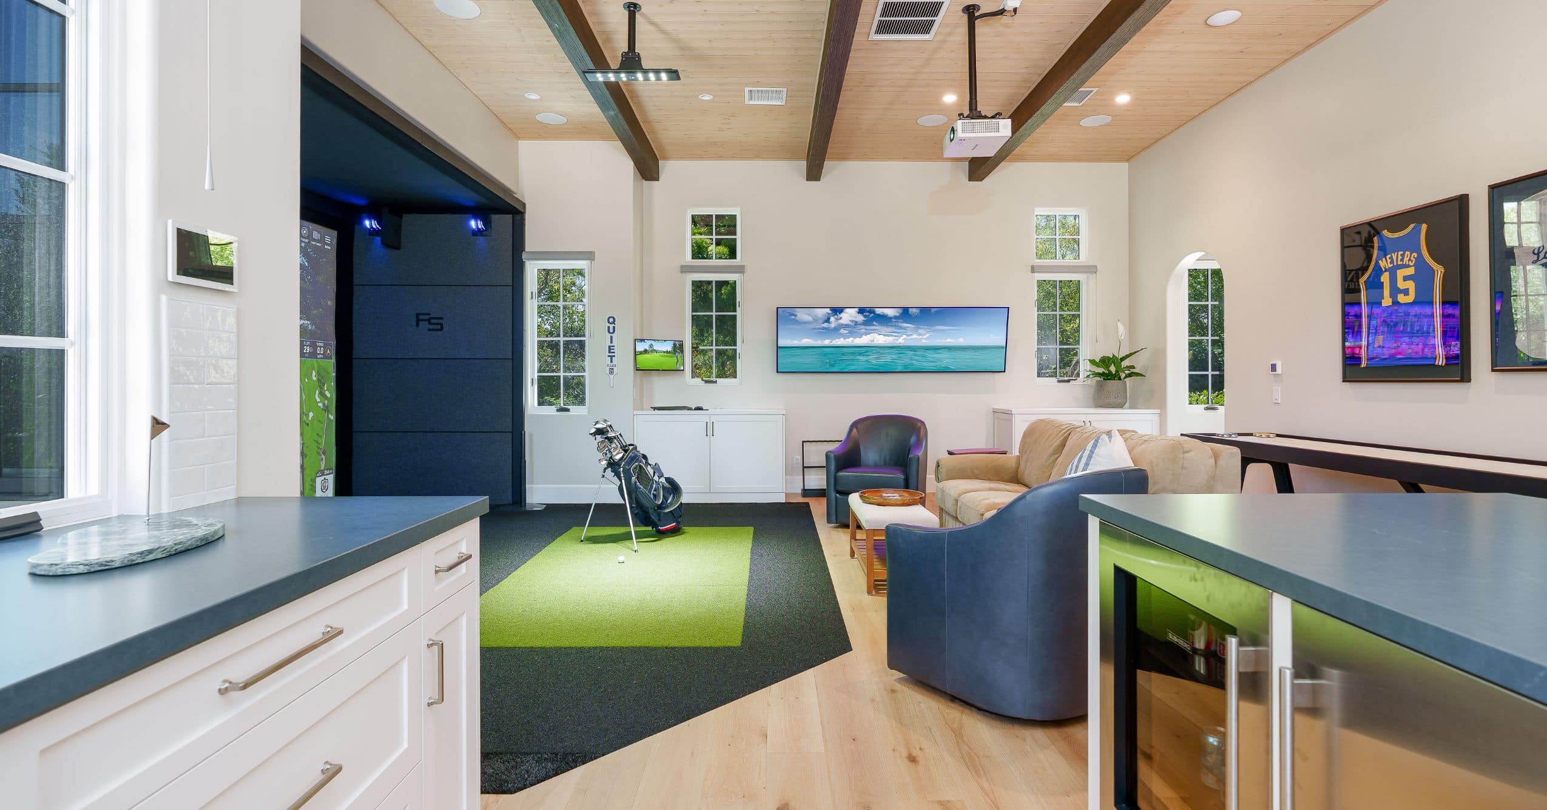
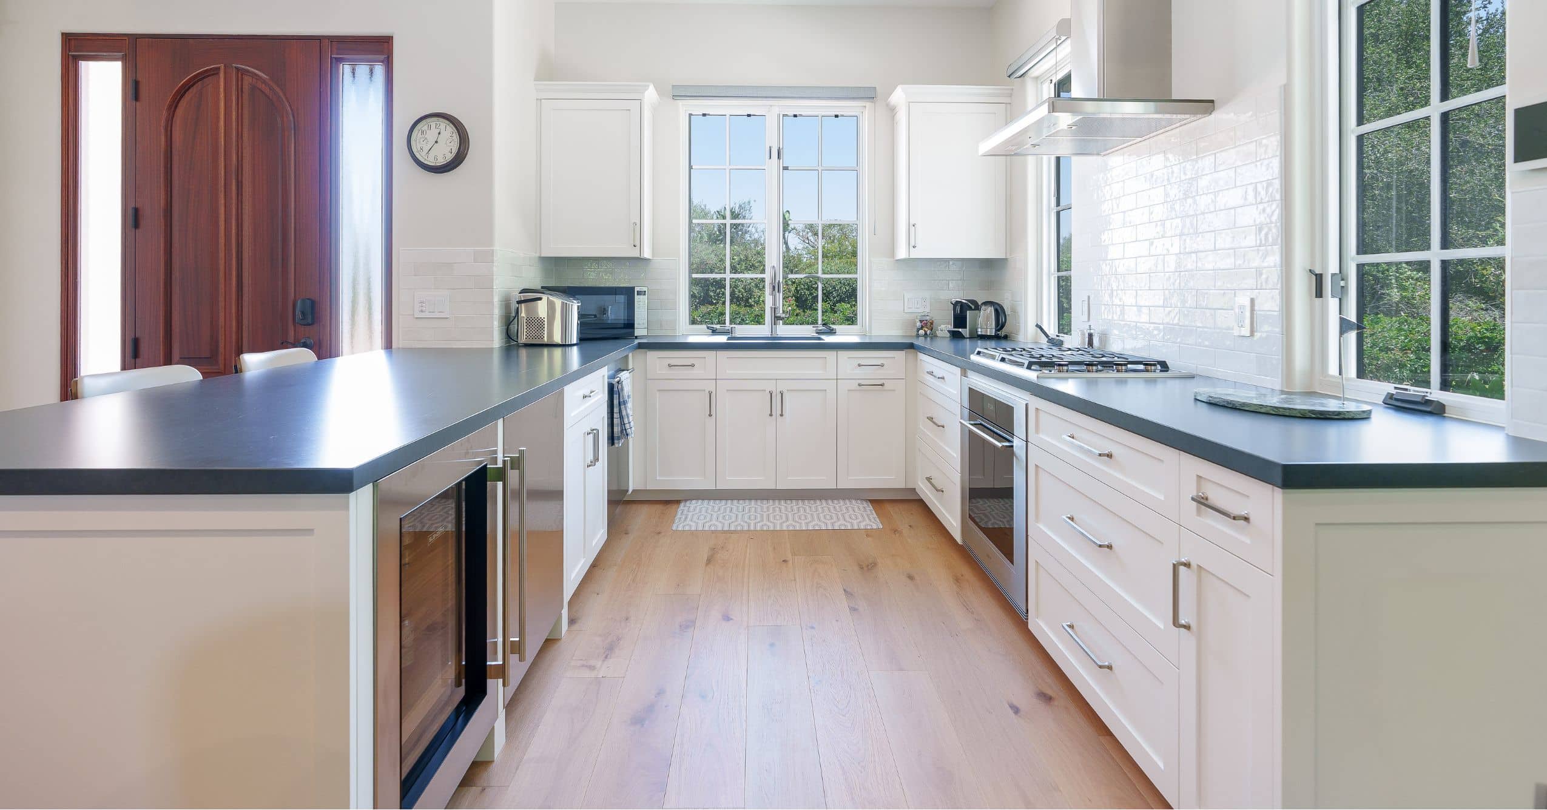
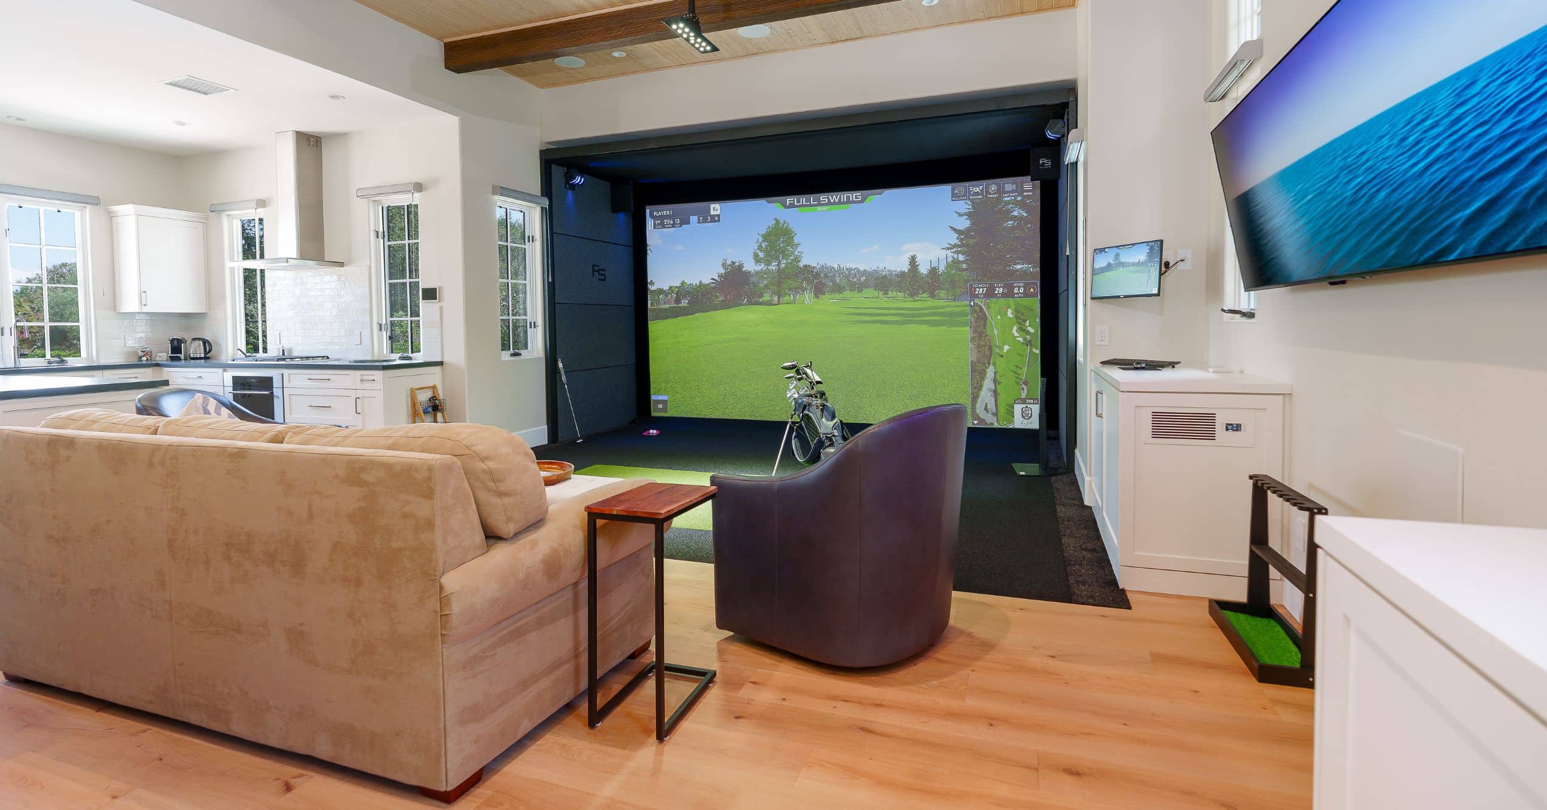
What Dale and Julie wanted was simple to describe and harder to build: an independent space attached to the house where guests could stay, on ground that had been sitting empty. As design conversations with the Lars team got underway, the scope sharpened into something more ambitious than a guest suite. It would be a roughly 750 square foot great room built around a golf simulator, with a full kitchen, full bathroom, and laundry, finished to the same level as the main house. And because the new space would be physically attached to the home, it needed more than good design on its own. It needed to feel like it had always belonged.
|
““There is a reason why this is the 5th time we’ve used Lars.” ” — Dale & Julie, reflecting on the finished project |
The Scope
The project turned an unused concrete pad into a fully finished, attached living space while keeping every detail, from flooring to paint color, in step with the main house Dale and Julie already loved.
What Was Transformed
- Built a new, roughly 750 square foot attached ADU anchored by a great room and golf simulator.
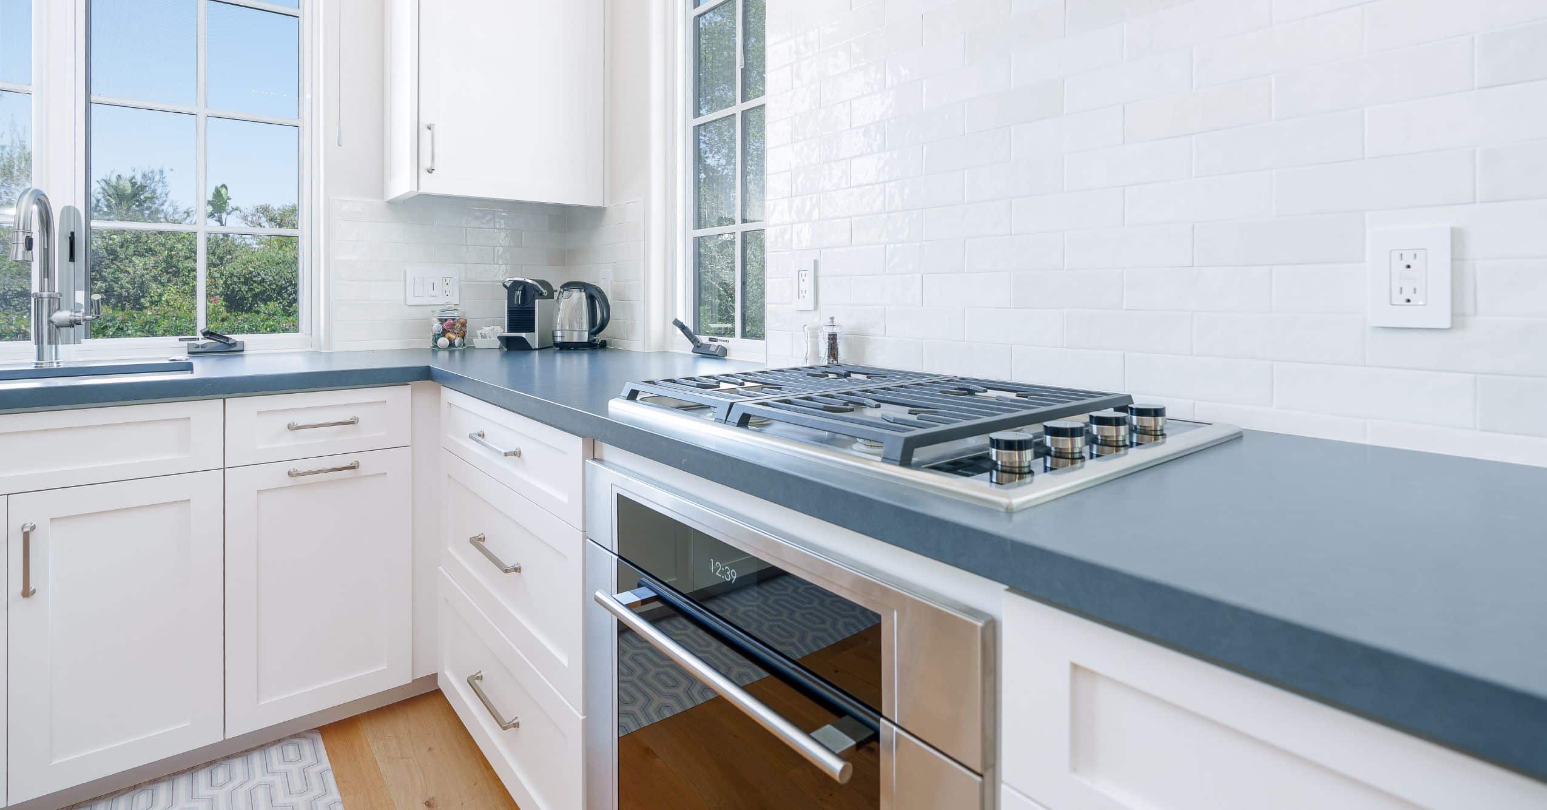
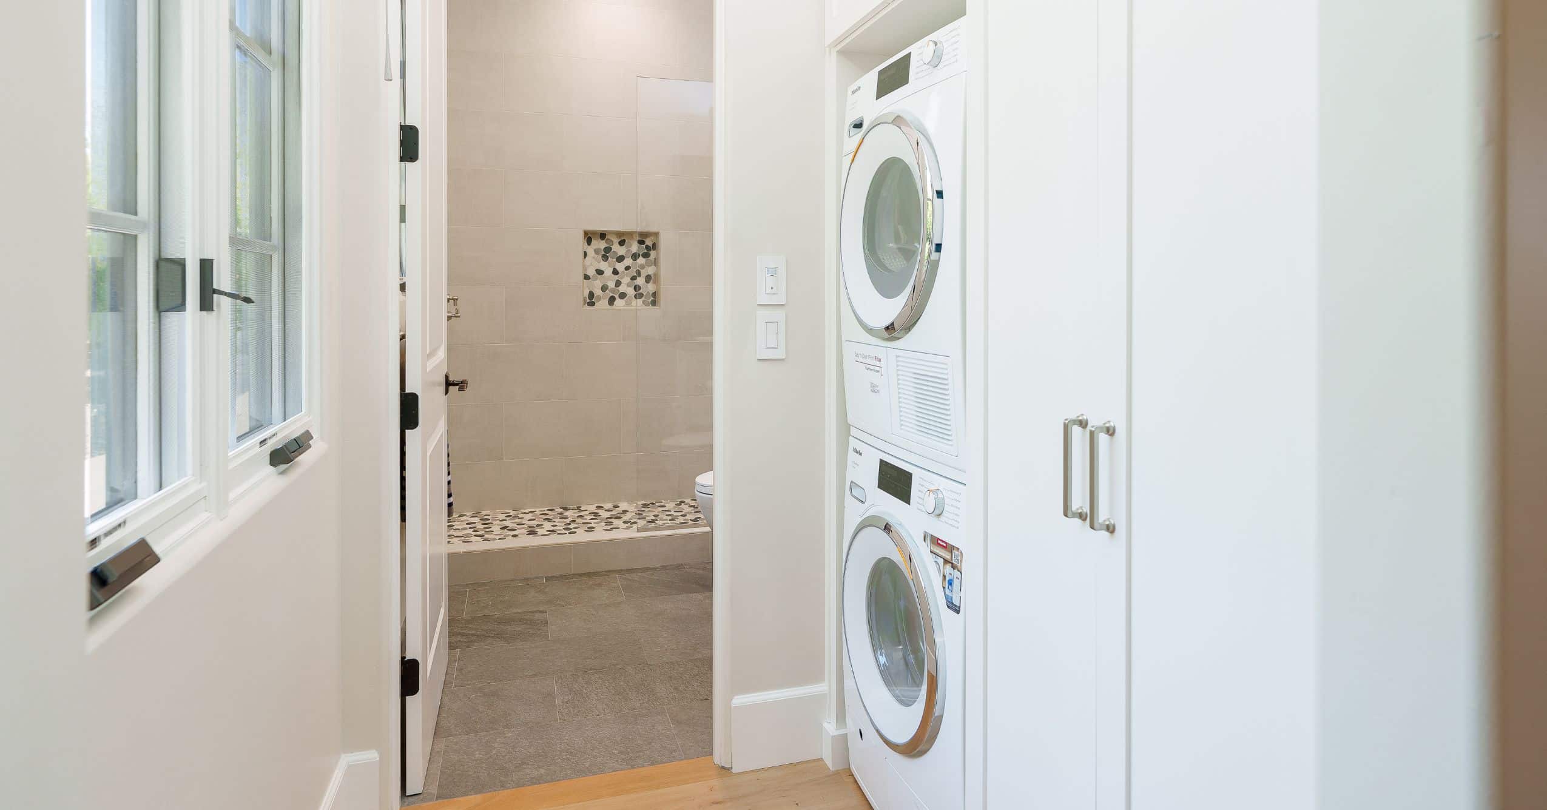
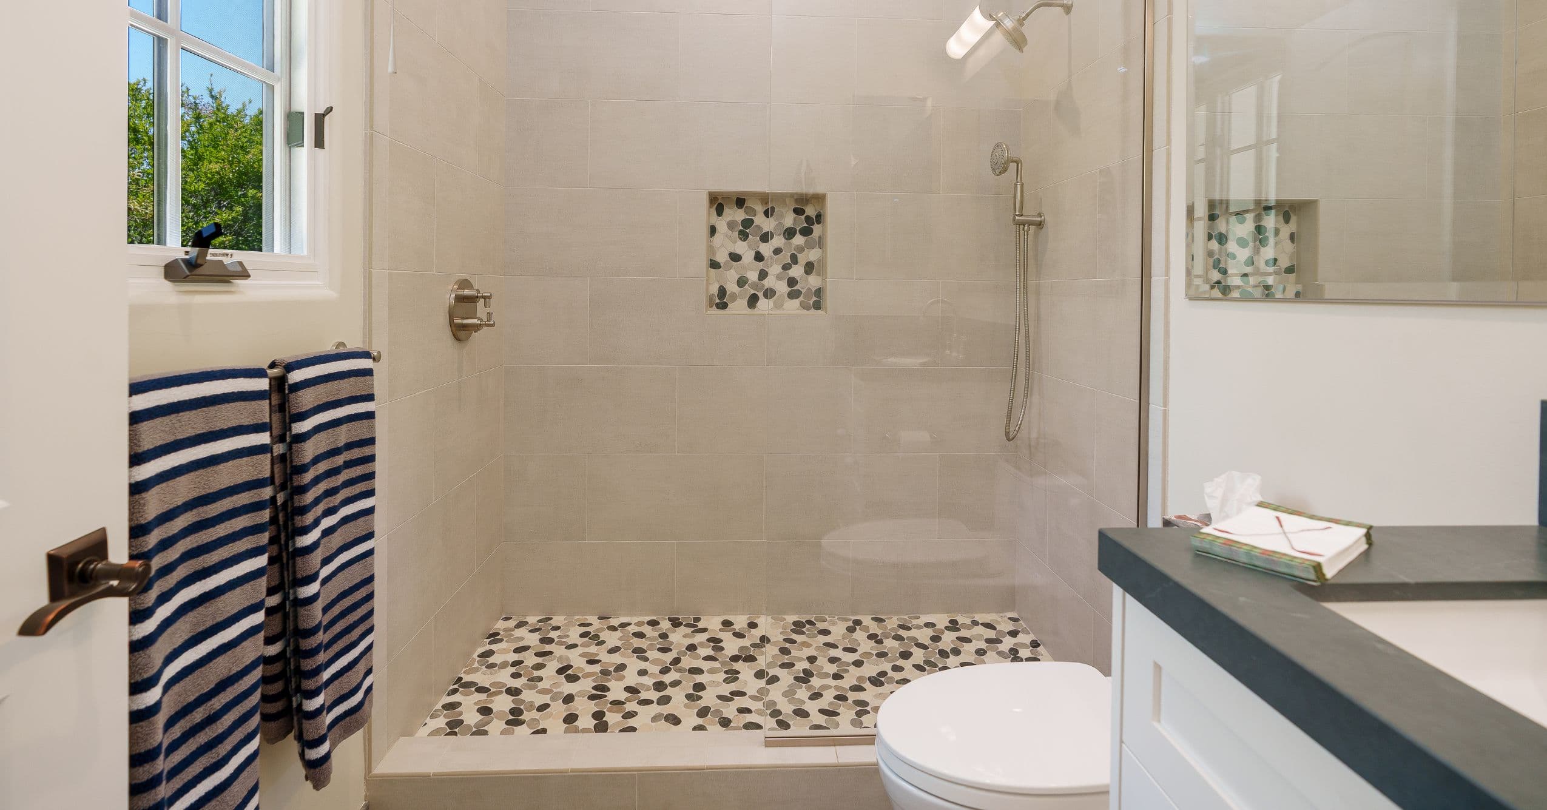
- Added a full kitchen, full bathroom, and laundry inside the new space.
- Coordinated HOA approval, an electrical panel upgrade, and a dedicated golf simulator installer on their behalf.
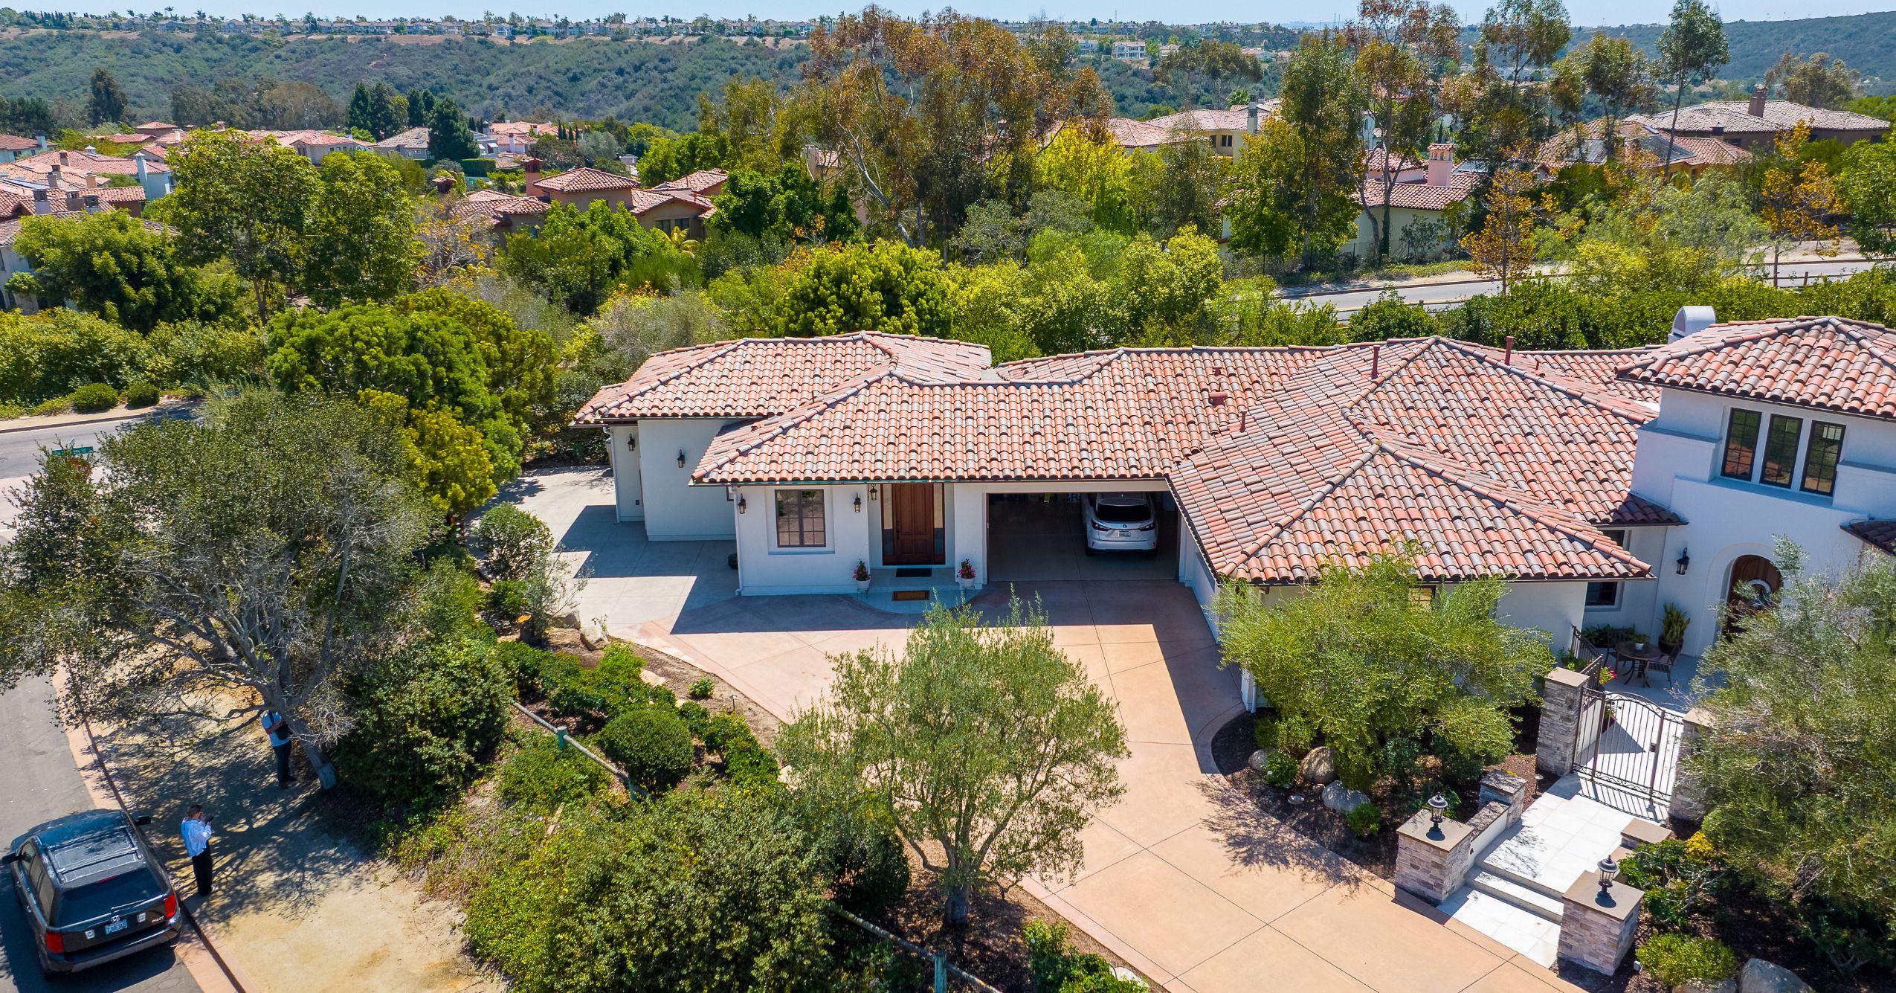
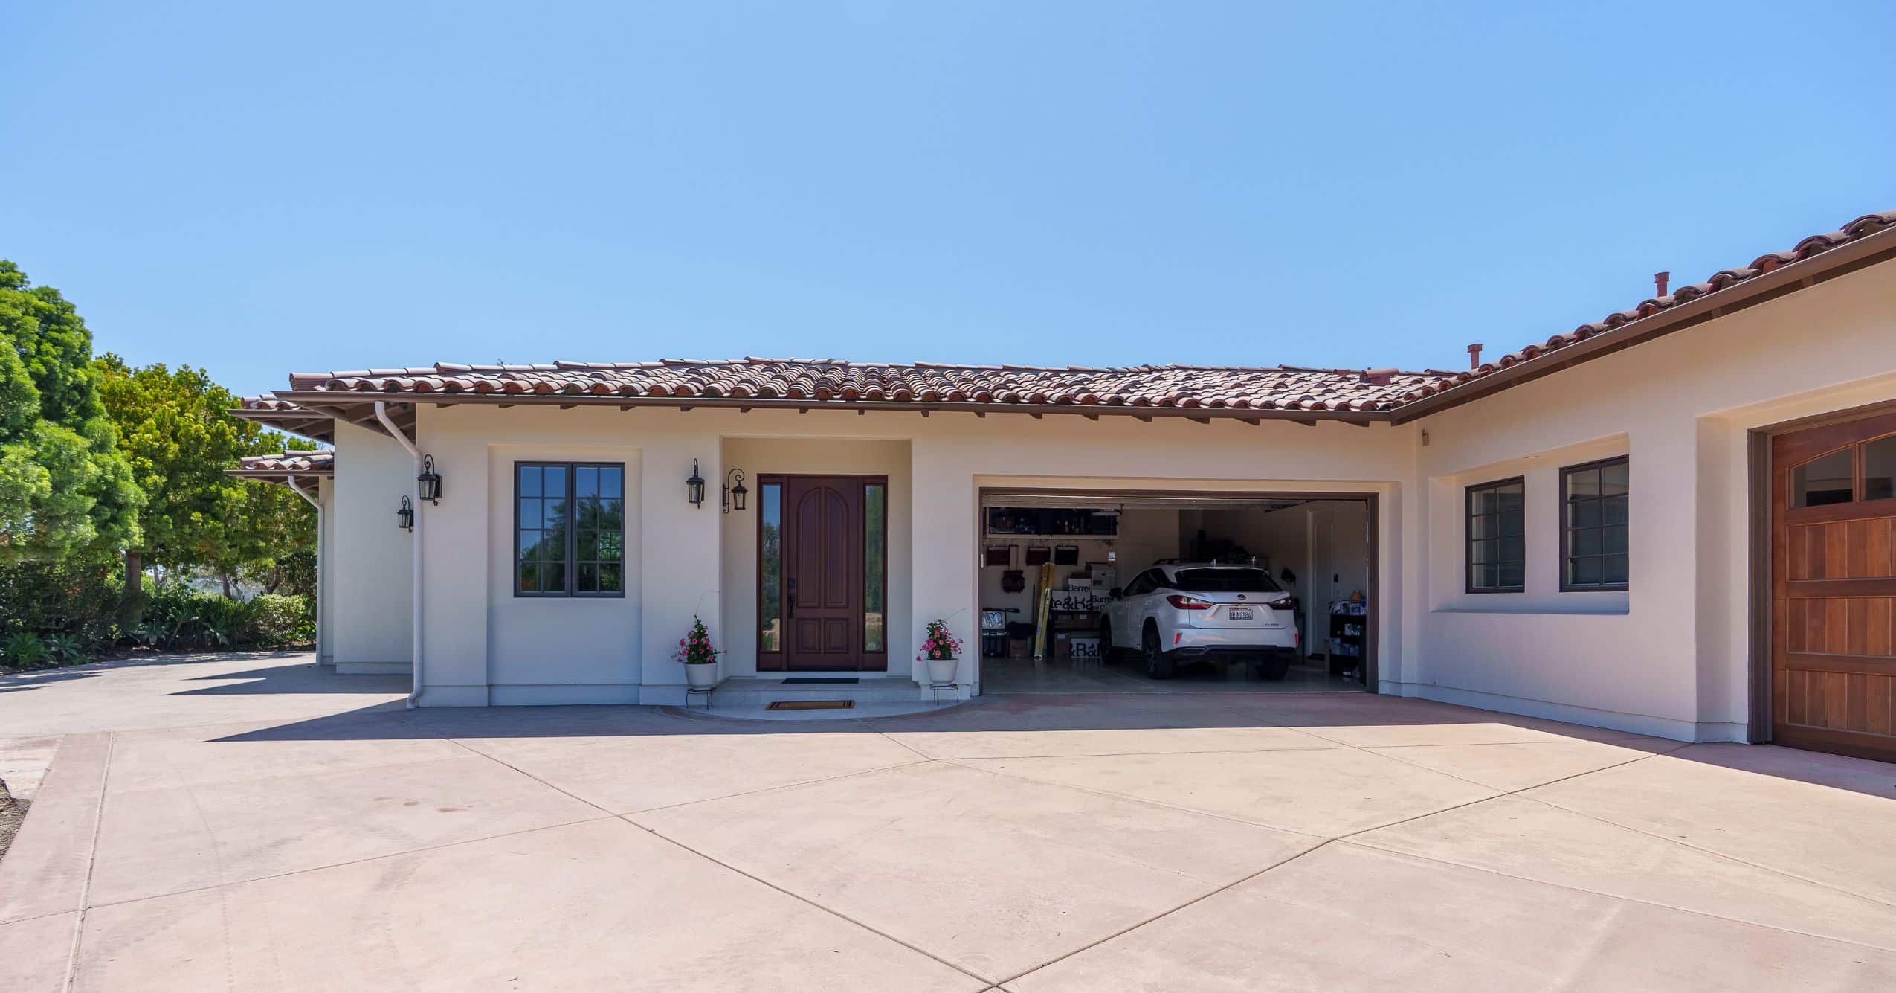
- Matched the main house’s wood flooring, stucco color, and driveway concrete to the new addition.
- Engineered a flush, safe floor transition for the simulator pad and chose a sleeper sofa for flexible guest and practice-room use.
- Refinished the main house’s front door and installed matching wood flooring in three rooms.
- Wove golf-themed design details throughout the space, beyond the simulator itself.
How Dale & Julie Found Lars
Dale and Julie didn’t find Lars through an ad or a search. They already knew the team, this was their fifth remodel together, following four earlier projects and years of conversations with Project Consultant Ken. When the golf simulator idea Dale had floated years before finally became a real project, the design agreement was signed within weeks, and the conversation picked up right where years of trust had left off: the Lars process, the timeline, and what the space needed to do for the way Dale and Julie actually live.
The Journey
Lars guided the project from design agreement through measure, HOA submittal, selections, and construction, using each step to turn Dale and Julie’s golf simulator idea into a finished space that feels like it was always part of the house.
Case Study
The Journey
Dale and Julie sign on for their fifth project with Lars: a new attached ADU built around a golf simulator.
The team scans the property and walks Dale and Julie through initial concepts for the great room, kitchen, and bath.
The Scope of Work is finalized, the HOA application is submitted, and a bridge meeting locks in electrical, simulator, and finish details.
A Project Manager walkthrough with trades precedes construction start on November 17.
Dale and Julie tour the golf simulator showroom and finalize cabinet selections while construction continues.
The ADU passes final inspection and closes out with a walkthrough, about eight months after groundbreaking and well ahead of schedule
What Made This Project Special
Listening Before Designing
Before a single wall was drawn, the Lars team spent time understanding what Dale and Julie actually wanted from the space, not just a room list, but how they meant to live in it. The golf simulator was the anchor, but the conversations that followed covered how the room would flex day to day: a place to practice a swing on a rainy afternoon, host friends for a casual night in, or give visiting family somewhere private and comfortable to stay. That flexibility shaped everything that followed, from the size of the great room to the decision to include a full kitchen and bathroom rather than a stripped-down bonus room.
One Team Behind Every Detail
An attached ADU touches more than just the new square footage. Behind the scenes, Project Consultant Ken, Interior Designer Erica, Residential Designer Saif Al-, and Product Specialist Christie coordinated architecture, interior design, structural engineering, HOA approval, permitting, and trade scheduling as one continuous process rather than a string of handoffs. Erica and Saif carried the main house’s material palette, wood flooring, and finish level straight into the new space, down to matching the driveway concrete color and painting the stucco to the home’s exact original color code. When the project’s dense Scope of Work document landed in Dale and Julie’s inbox, Ken made a point of walking through it together rather than leaving them to puzzle over it alone, and closed that note with a question about the simulator footprint, prompted by a showroom tour Dale and Julie had just taken.
Confidence Before Every Decision
Big decisions got easier when Dale and Julie could see and touch what they were choosing rather than approve it sight unseen. They toured the golf simulator manufacturer’s showroom in person, twice, to help settle on the exact setup before it was built into the room. They sat down for a cabinet sign-off meeting to finalize material selections, and at a bridge meeting ahead of construction, the team walked through the remaining decisions together in one sitting: simulator pad dimensions and a flush floor transition to avoid a tripping hazard, electrical and solar options, and furniture layout for the simulator room. Nothing about the build was a surprise, because nothing was left unexplained.
Designed for How Dale and Julie Actually Live
Every choice traced back to how Dale and Julie planned to use the space. The great room was sized to fit the golf simulator without feeling like a converted garage, and the team weighed furniture layout with that same lens: a sleeper sofa, rather than a space-hungry Murphy bed, kept the room flexible for practice sessions, entertaining, and overnight guests alike, without losing a parking spot in the process. Golf-themed details were worked into the design beyond the simulator itself, so the finished space reads as a purpose-built retreat rather than a converted room. And because the ADU is attached to the home, the main house received its own quiet updates in step with it, so the whole property reads as one continuous design.
A Fifth Project, Delivered Like the First
Construction began in mid-November 2025 and passed final inspection by early July 2026, about eight months, well ahead of the ten-month build timeline in the contract. Project Manager Sean led the build with a standing weekly meeting for the length of the project, walking Dale and Julie through completed and upcoming work and translating construction issues into plain language along the way. For a family on their fifth project with Lars, that kind of steady, predictable communication wasn’t a bonus, it was the thing they’d come to expect, and the thing the team delivered again, right down to catching and resolving a small cooktop issue that came up near the end of the build.
Project at a Glance
Before design began, Dale and Julie wanted a space attached to their home that could give guests somewhere to stay while becoming a room the whole family would actually use: room for a golf simulator, room to entertain, room that felt like part of the house they already loved rather than something added on top of it.
Today, the finished ADU delivers exactly that. The great room, kitchen, bath, and laundry are finished to match the main house down to the smallest details, on ground that used to be an unused basketball court. What began as an idea Dale mentioned years earlier has become a room the family uses constantly, and on their fifth project together, Dale and Julie say it plainly: Lars continually exceeds expectations.
Ready to Start Your Own Story?
If reading this has you thinking about your own home — what it could feel like, what it could finally become — we’d love to talk. Lars offers a complimentary in-home Design Consultation with no obligation. We’ll listen first, ask the right questions, and help you understand what your project could look like before you commit to anything.