What a Bathroom Remodel Costs in San Diego
01.

- Share this article
-

-

-

-

-

-

The cost of bathroom remodeling in San Diego depends on the work your home needs, the room you want, and who will develop and deliver the plan. Replacing a tub, renovating a whole bathroom, and reconfiguring a primary suite involve different responsibilities. Our published guidance places structural or luxury bathrooms at $100,000 or more, while smaller-scope market benchmarks describe a different level of work (bathroom remodeling planning guide).
With most design-build companies, the higher investment also pays for work you may never see. A full-service design-build approach brings design, technical planning, construction coordination, and client support together. That service has a cost. It’s often a better fit for a complex bathroom, multiple bathrooms, or a bathroom within a larger remodel than for a straightforward single-room update.
Key takeaways
- Match each planning reference to its stated project scope.
- The multi-bath reference of $80,000–$150,000 or more describes a coordinated project, not a per-room price (bathroom planning guide, 2026 check).
- Compare the price alongside the planning, coordination, and homeowner responsibilities included.
- Identify a reserve for unforeseen conditions and check whether it is already included in your overall budget.
How much does a bathroom remodel cost in San Diego in 2026?
Our published planning guide distinguishes broader design-build work from smaller-scope market benchmarks. A structural or luxury bathroom is listed at $100,000 or more; a coordinated multi-bathroom project is $80,000–$150,000 or more. Those references describe different scopes, not measured averages or prices for your home (bathroom planning guide).
| Project scope | Published planning reference | What the reference describes |
|---|---|---|
| Structural / Luxury Bath | $100,000 or more | Broader design-build planning for structural changes or extensive customization; project-specific scope determines the investment. |
| Multi-Bathroom Remodel | $80,000–$150,000 or more | Broader design-build planning for a coordinated multi-bath project; this is the project total, not a per-bathroom price. |
| Guest / Hall Bath Refresh | $40,000–$55,000 or more | Smaller-scope San Diego market benchmark, generally outside a full design-build engagement. |
| Mid-Range Full Bath | $45,000–$60,000 or more | Smaller-scope San Diego market benchmark for a fuller bathroom renovation, generally outside a full design-build engagement. |
*These are published references, not packages, quotes, or completed-project averages.
Don’t add the rows or divide the multi-bath reference to price an individual room. A project can share preparation and coordination while introducing different plumbing, access, or finish requirements in each bathroom. A larger bathroom with modest selections can require more work than a compact room with expensive fixtures.
The lower endpoint isn’t an advertised offer, and the upper figure isn’t a cap. These references also need context: at Lars, we typically price a coordinated remodeling scope rather than a bathroom as a standalone product. The room’s cost depends on how it connects to the rest of the project.
If you only need one straightforward bathroom redone, a full-service design-build approach may not be the most efficient fit. A construction-focused contractor may be a better match. As complexity increases, or a bathroom becomes part of a primary suite or larger home remodel, coordinated design, selections, and construction can serve more of the work you need. Combining rooms does not guarantee savings; it can make better use of the planning and management already involved.
What changes bathroom remodeling costs?
Layout changes, existing conditions, and installation requirements determine how much work a bathroom renovation involves. A small bathroom isn’t necessarily a simpler project. Before comparing finishes, establish which surfaces and fixtures can stay, what needs to move, and what the team must investigate behind the walls or beneath the floor.
Small bathroom or high-end remodel: what changes the scope?
A guest bathroom with a working layout presents different choices from a primary bathroom, sometimes called a master bathroom, that needs more storage, a separate tub, or a larger shower. Remodeling a small bathroom can still require the same trades and careful sequencing. A high-end finish package adds another set of product and installation decisions; it does not tell you whether the existing structure or utilities are suitable.
Decide whether your remodeling project is primarily about cosmetic updates, replacing worn assemblies, or changing how the room functions. Keeping that distinction clear helps San Diego homeowners compare bathroom remodeling projects with similar responsibilities, instead of treating every renovation as the same purchase.
Shower remodel costs and bathtub replacement
A tub replacement needs more than the new tub: removal, access, drain alignment, connections, and surrounding repairs belong in the scope. A tub-to-shower conversion can also change the floor assembly, enclosure, waterproofing, and controls. Ask what must happen outside the immediate bathing area to finish the room.
For a walk-in shower, define the entry, drain location, glass, niches, seating, and tiled surfaces. A curbless entry changes how the shower floor meets the bathroom floor. Product price alone doesn’t establish the installed cost. Waterproofing needs a defined assembly beneath and behind the tile (Schluter Systems).
Vanity dimensions affect storage and circulation. Relocating a toilet or sink can change plumbing work; moving lights can require wiring and wall repairs. Ventilation, subfloor preparation, protection of the occupied home, and access for trades also belong in the discussion. Attractive selections can’t resolve an incomplete construction scope.
Adding a bathroom inside the home or beyond its footprint
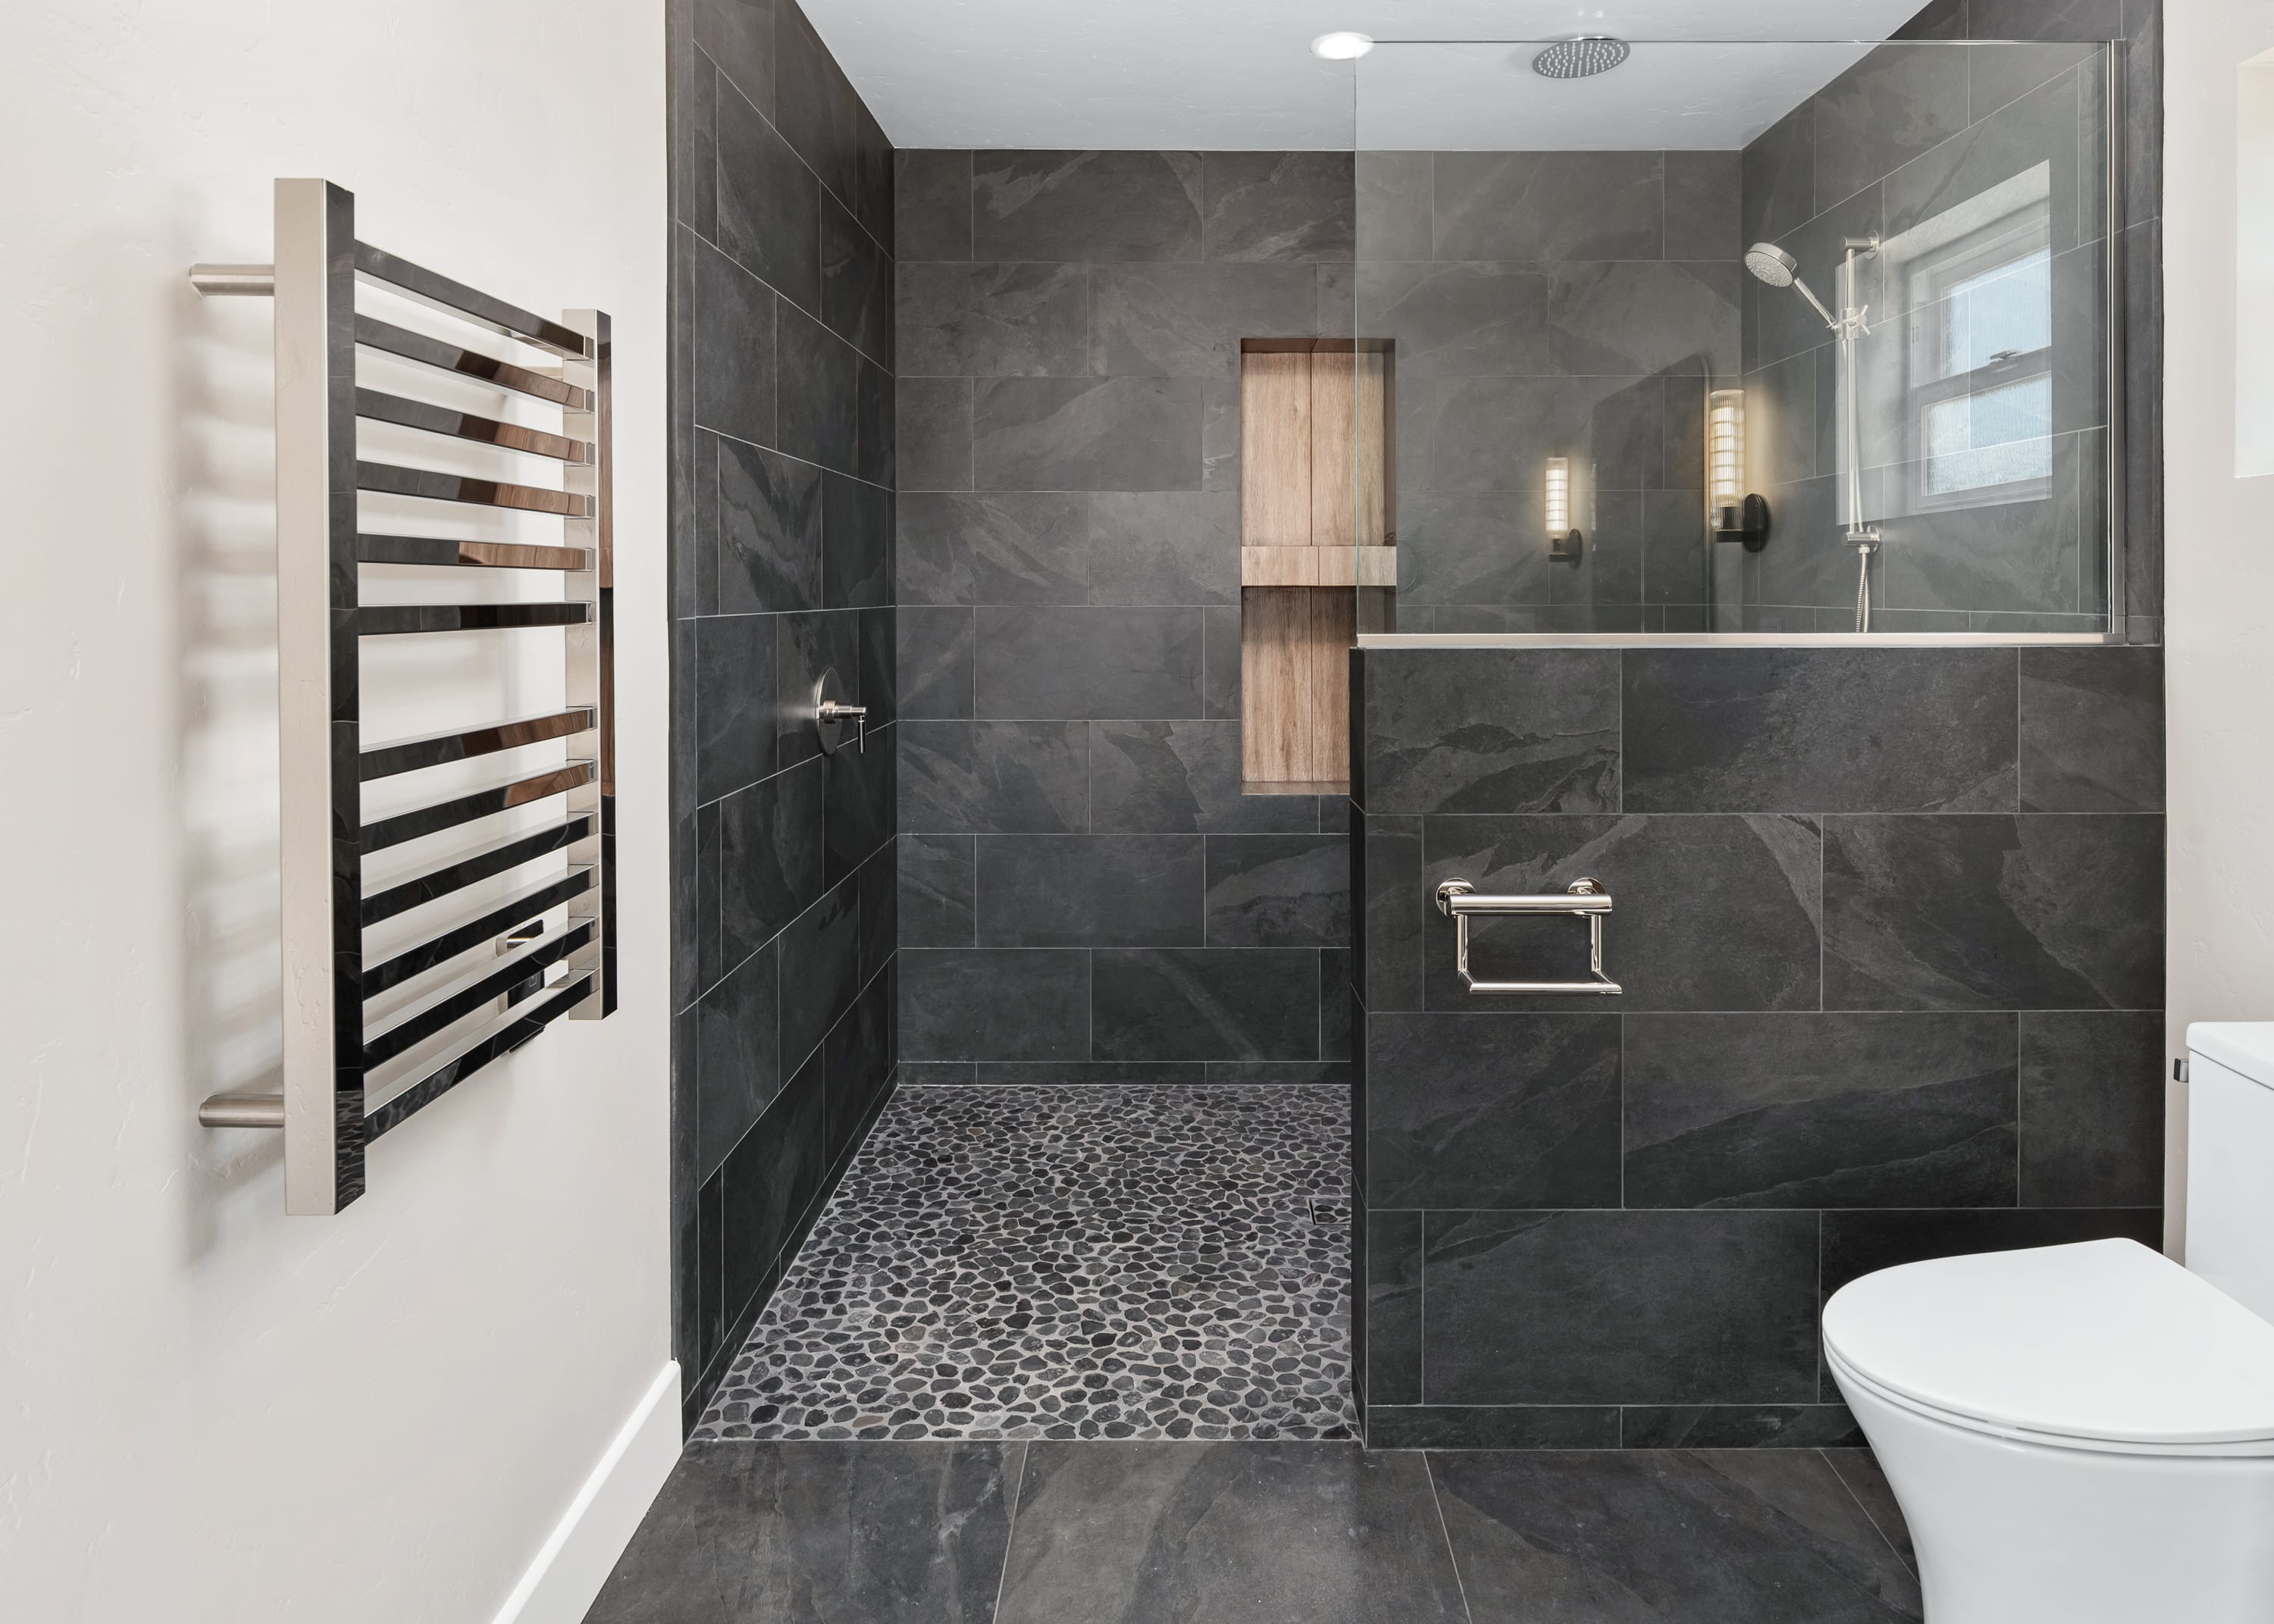
On a project adding a bathroom, our team coordinated a sewer-camera inspection and worked through drainage routing around existing floor framing. The vent route also required relocating a medicine cabinet to another wall. That coordination explains why fitting a bathroom on a floor plan doesn’t settle its feasibility.
Expanding beyond the house’s footprint introduces foundation, exterior walls, roofing, and connections to the existing building. Treat that as an addition project, with its own design and construction scope. An interior bathroom-renovation reference cannot price the new building area simply because it will contain a bathroom.
Accessibility and aging in place
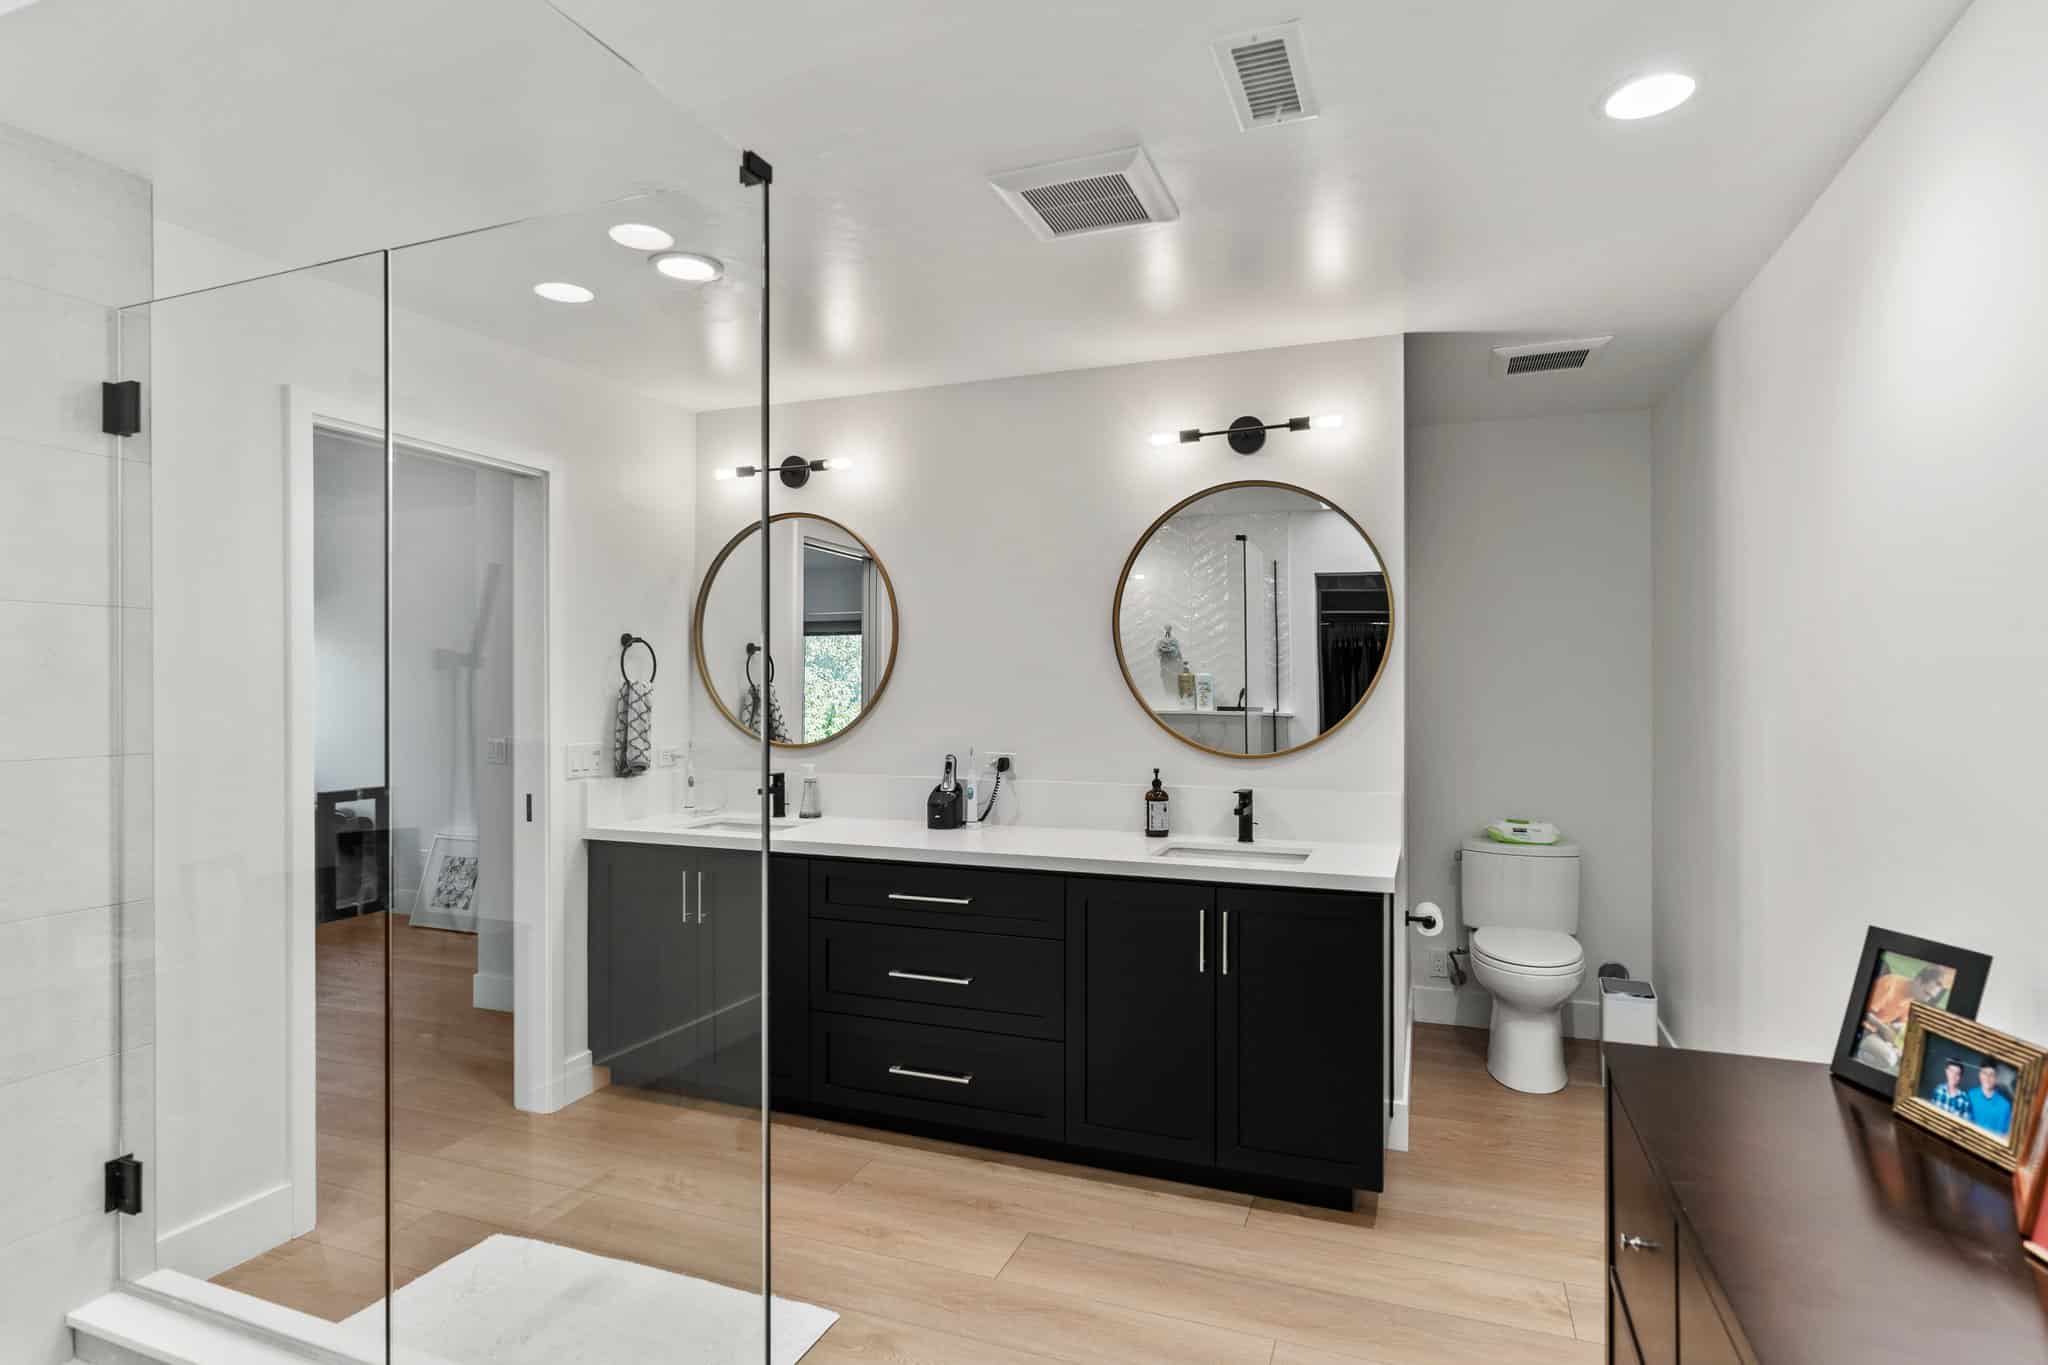
During a production review, we discussed grab-bar backing while walls were open. Hardware selection has also been part of plumbing-selection discussions. Those are connected decisions: the support, position, and selected bar need to work together. Ask which backing, fixtures, and installation your proposal includes.
Consider how the person will enter, turn, reach controls, and bathe. Shower entry, seating, lighting, and slip-resistant surfaces deserve attention alongside appearance. A low threshold alone doesn’t resolve every access need, and a feature allowance shouldn’t duplicate work already included elsewhere.
Bathroom remodel cost breakdown: why full-service design-build costs more
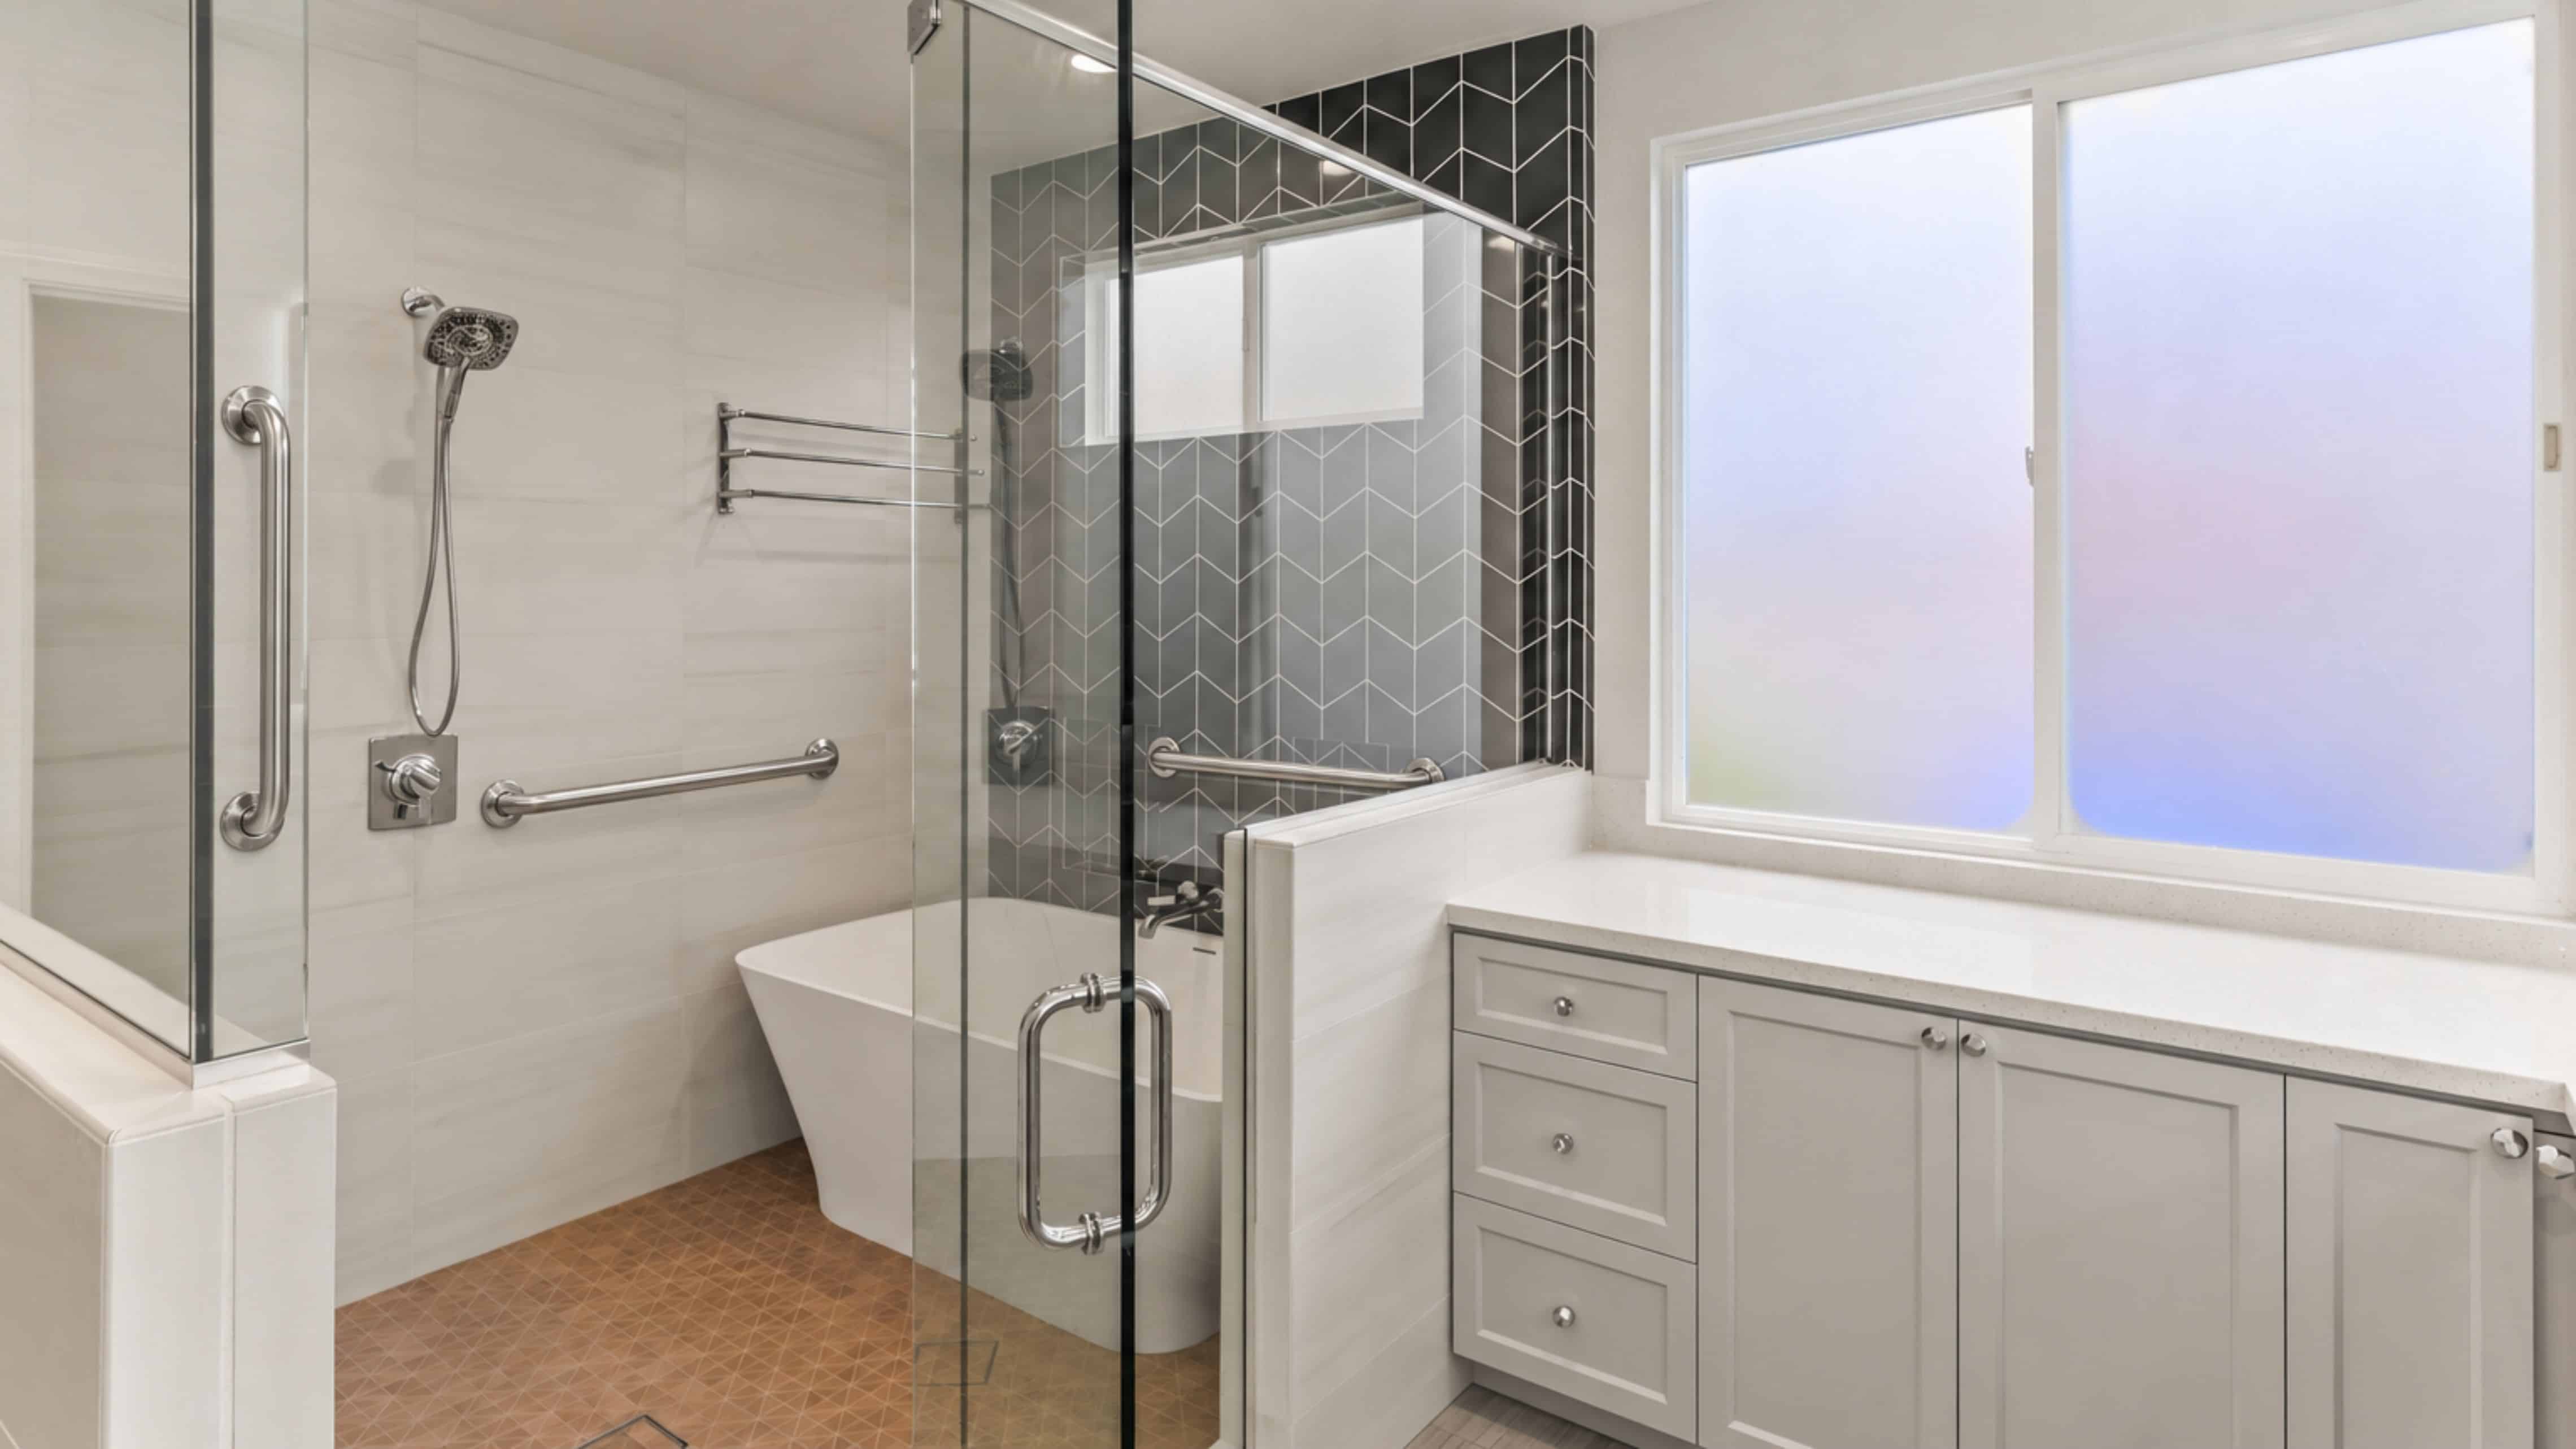
The higher price is visible. Much of the work behind it is not. A full-service design-build approach carries a higher investment than a narrower construction-only scope because it includes the people, planning, and service needed to develop and manage the project. The difference reaches beyond tile, faucets, and cabinetry.
Before construction, our team connects the bathroom layout with selections, drawings, technical requirements, and permit needs. During construction, we coordinate trades, scheduling, inspections, and communication. A shower relocation can affect drainage, framing, wiring, waterproofing, and glass. Someone needs to resolve those relationships and follow them through the work.
Our white-glove service is about taking that day-to-day coordination off your shoulders. Quality checks, resolving installation questions, and keeping you informed are part of the service behind the finished room. You still set priorities and approve decisions; our team manages the agreed design and construction scope. The aim is less time spent chasing answers and managing handoffs, with greater confidence that the details have an owner.
A useful bathroom remodel cost breakdown should also clarify installed work. Demolition, protection, subfloor preparation, plumbing, ventilation, and waterproofing support the finishes you see. Labor costs may already be included with tile, a vanity, or shower glass, so check before adding another allowance. Compare each option’s total cost, including supporting work, rather than its retail product price alone. There is no fixed percentage every bathroom should devote to design, labor, or finishes.
How do you compare contractor and design-build proposals?
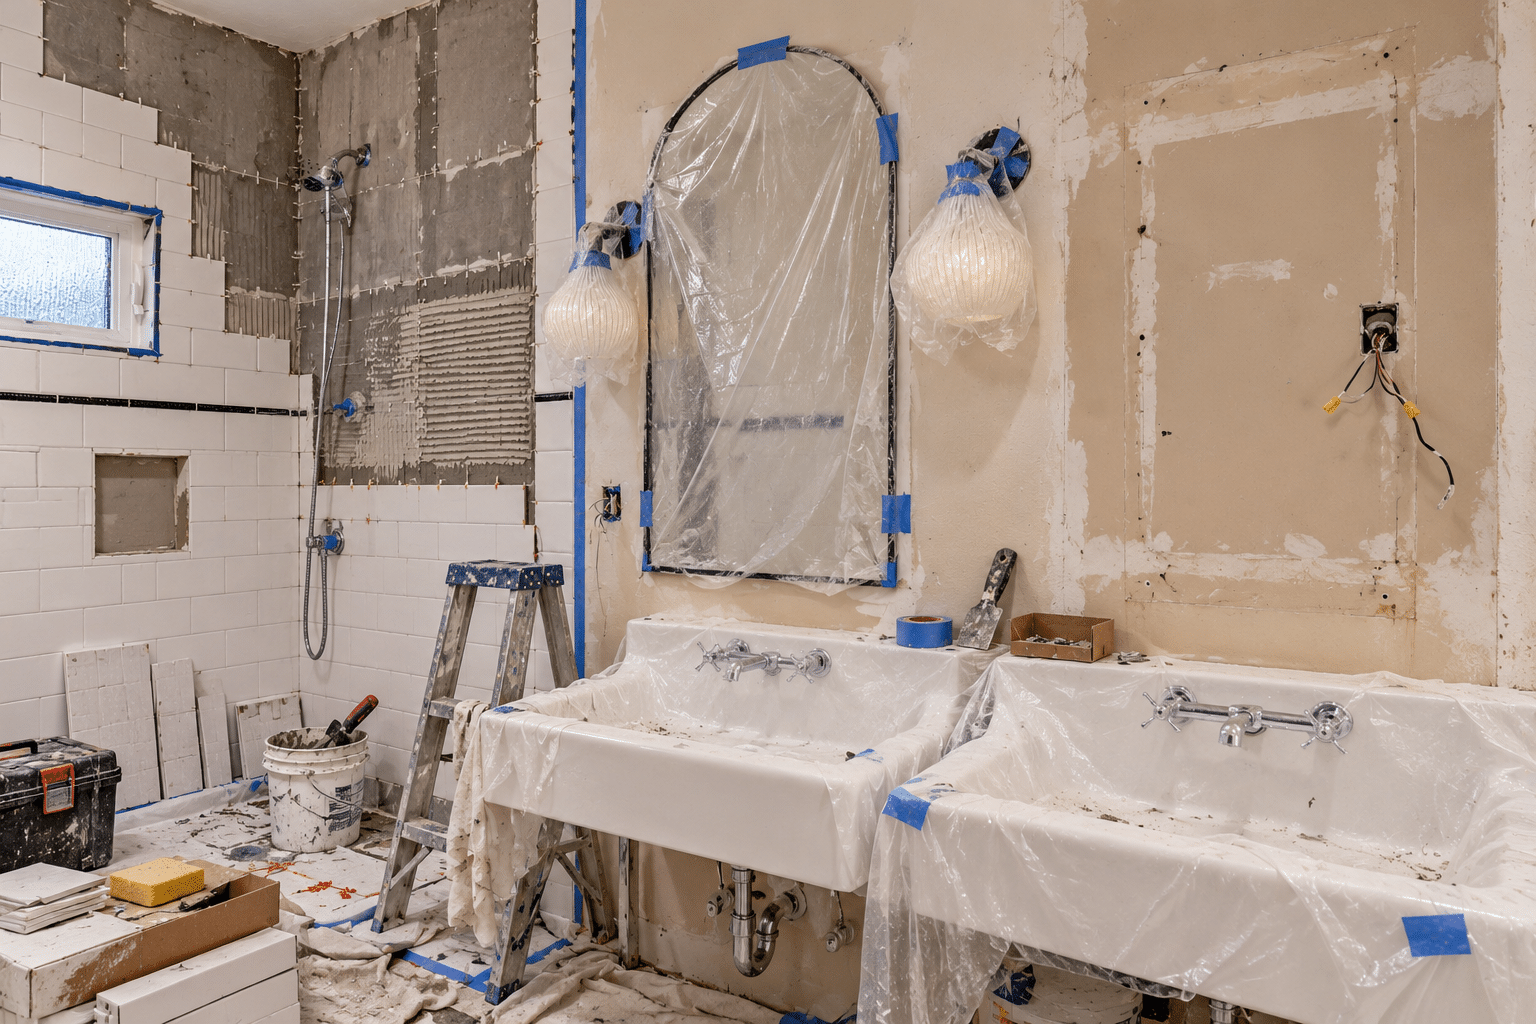
A general contractor may be able to complete your bathroom for less, particularly when the design is settled and the scope is straightforward. That can be the right choice. Compare what each company will handle and what you will need to manage yourself.
With a construction-only arrangement, you may need to coordinate a separate designer, finalize selections, arrange purchasing, or resolve questions between providers. If those responsibilities are excluded, they still need an owner. Some general contractors provide extensive coordination and client service, so ask rather than assume.
Design-build remodeling brings those responsibilities into one coordinated team for the agreed scope. You are paying for that management and service as well as the construction. A higher price alone does not prove quality, and a lower price does not automatically mean missing work. Compare the specifications, responsibilities, and level of support behind each proposal.
Before choosing, compare these items:
- Design and decisions: Who develops drawings, coordinates technical questions, and resolves selections before ordering?
- Products and installation: Are the same bathroom fixtures, custom cabinetry where selected, waterproofing, tile quantities, glass, and preparation specified?
- Allowances: What amount is reserved for an undecided item, and does it cover materials only or installation too?
- Approvals and coordination: Who handles applications, fees, scheduling, inspections, and communication between trades?
- Exclusions and changes: What remains your responsibility, and how will new information or requested changes be documented and priced?
Ask for unclear assumptions to be written down, especially who takes the lead when a selection is delayed or an installation question arises. Compare the project cost alongside the time, availability, and coordination each approach asks of you.
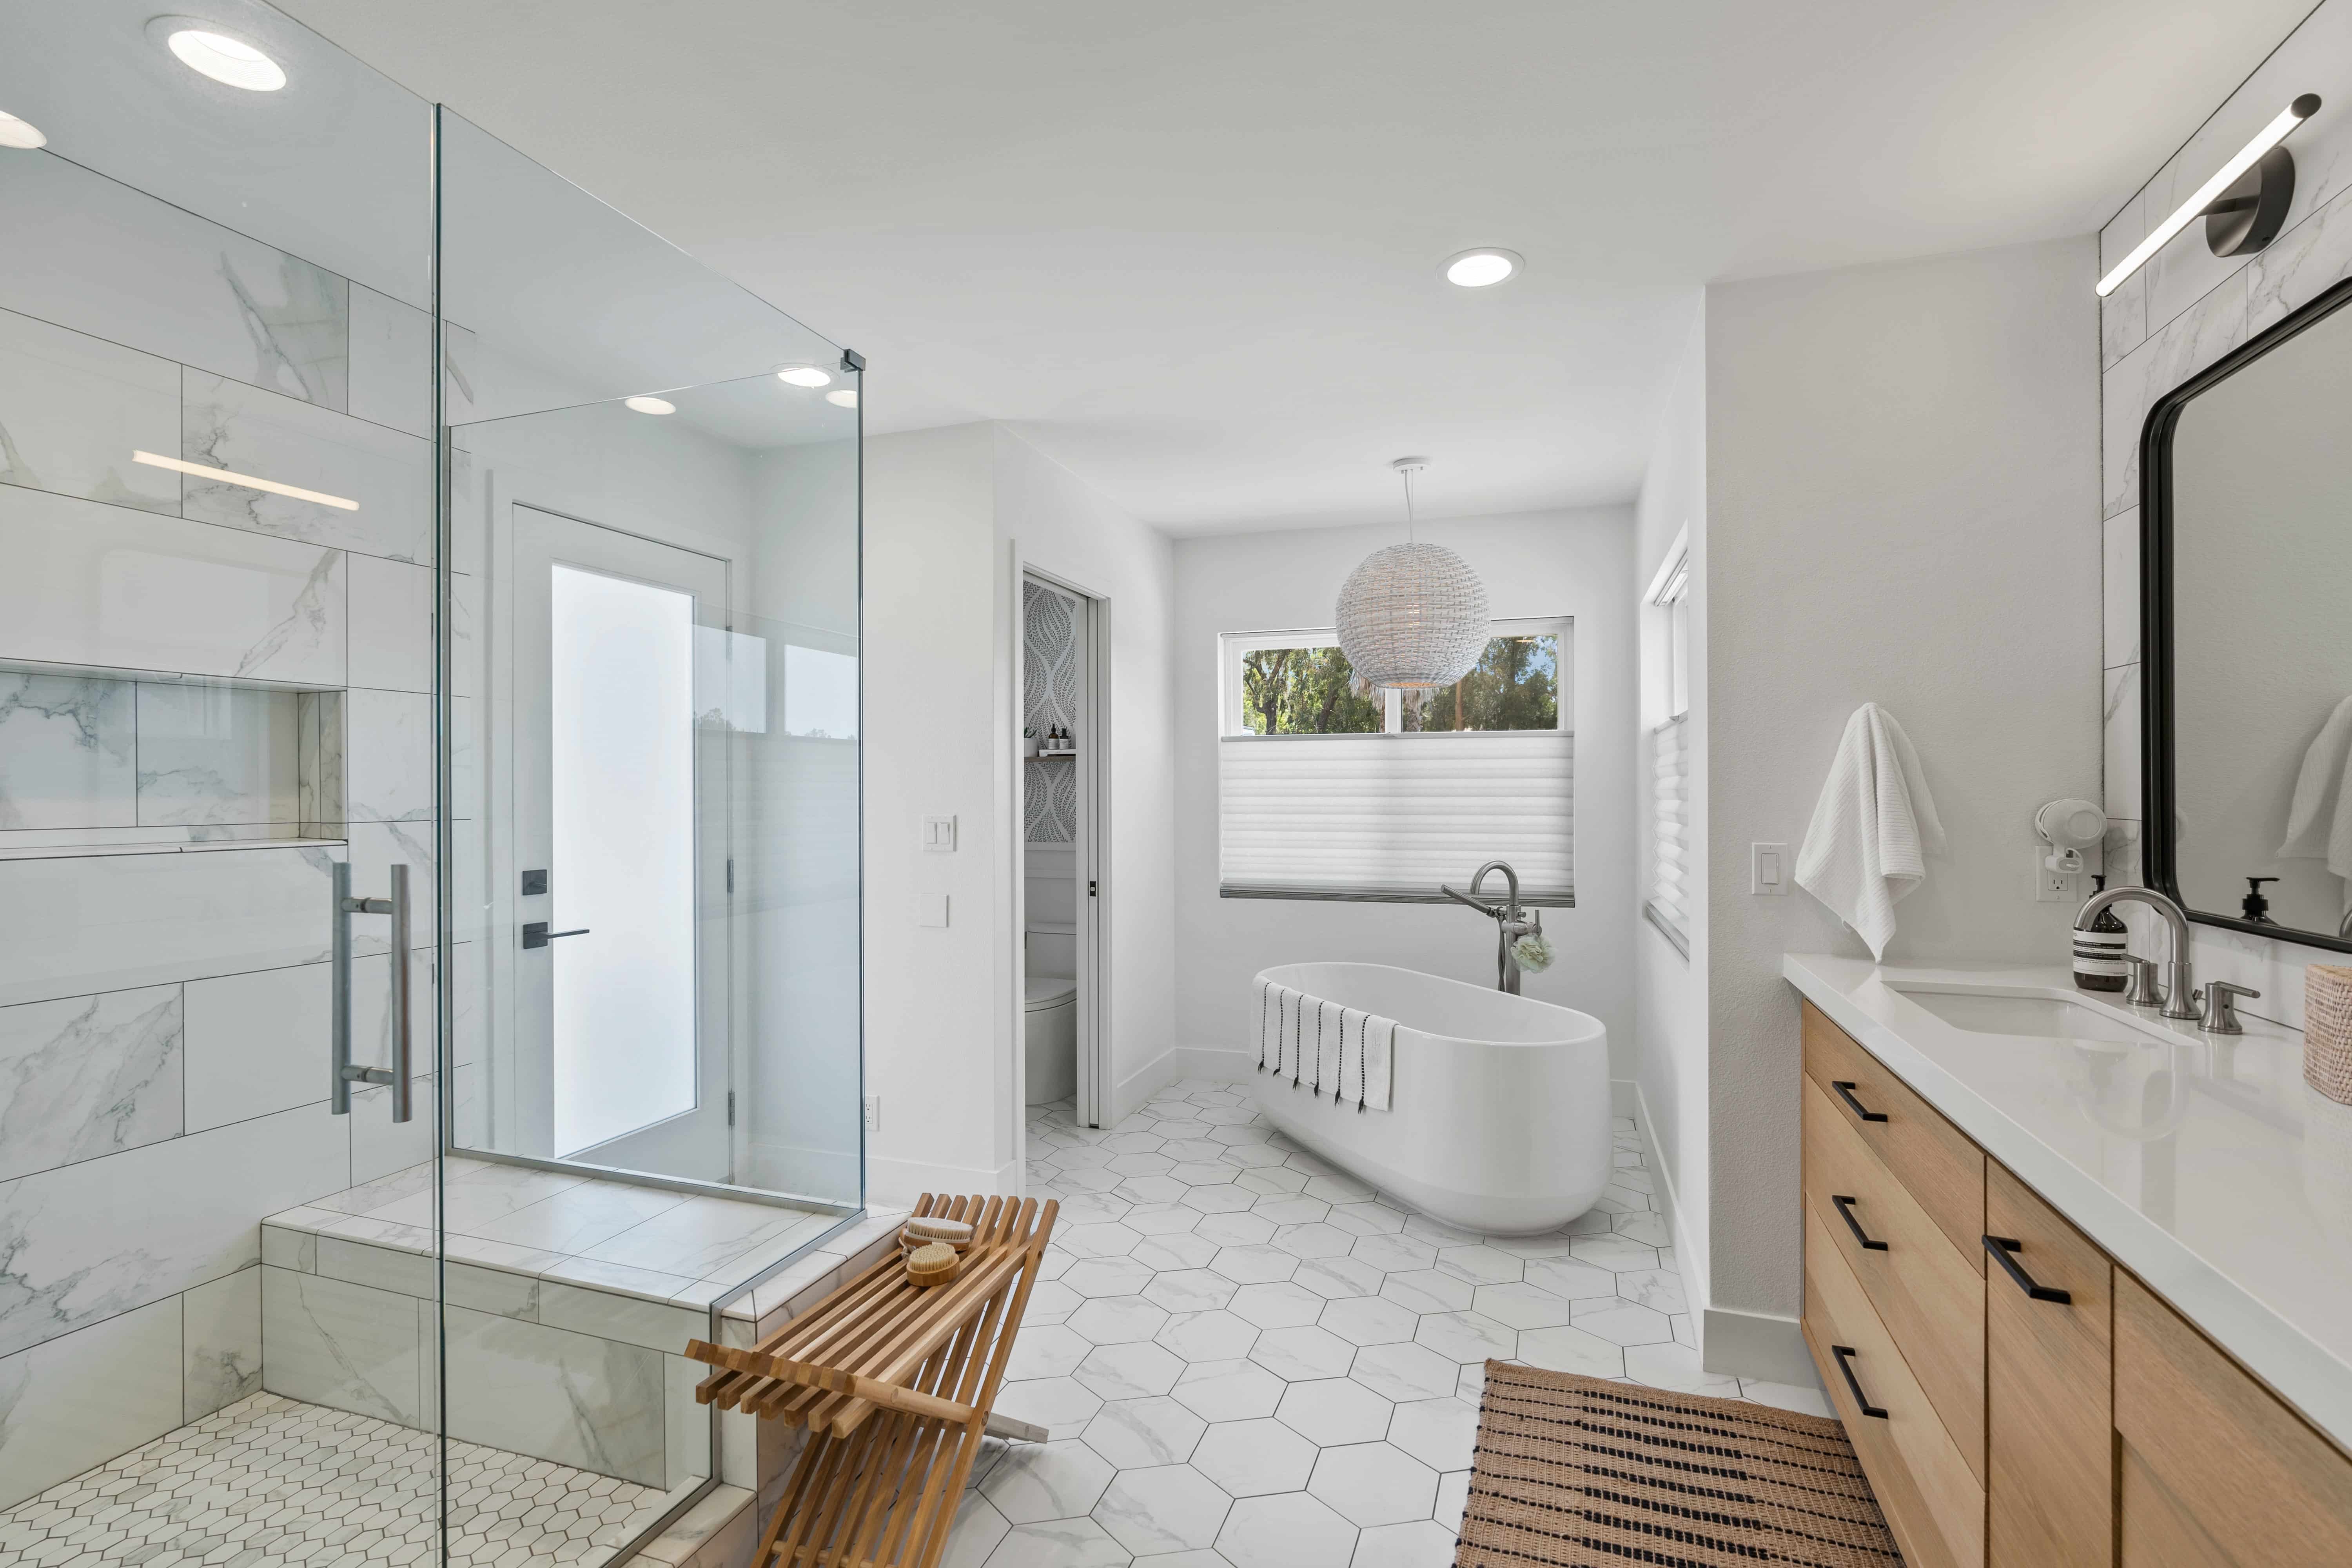
How can design decisions help manage your bathroom budget?
Design and feasibility planning helps compare layout, materials, and installation together while choices can still change. Evaluate each alternative against the reason you’re remodeling and the work it requires. A product substitution may affect connected details, so check those relationships before treating its purchase price as the whole decision.
On one remodel, we identified a manufactured shower pan as an alternative to the custom specification. We held the order while checking the curb detail with the glass vendor. The question wasn’t simply whether the pan fit the room; it also had to work with the planned enclosure.
This is a practical example of value engineering: investigate the complete solution before choosing the alternative. Compare the proposed product with the enclosure, drain, and installation requirements, then update the specifications to reflect the selected approach. A lower product price alone doesn’t establish the total change to the project.
Start with the reason you’re remodeling. If easier circulation is the priority, preserving a cramped layout may sacrifice too much. If the layout already works, retaining fixture locations may leave more room to consider storage, lighting, or finishes. Compare the implications before deciding which approach offers better value.
Ceramic tile, simpler patterns, fewer decorative surfaces, or a different cabinet configuration are options to compare through installed proposals, not automatic savings promises. Keep waterproofing, preparation, and required building work in the scope. When the desired features exceed the available investment, adjust the scope deliberately instead of relying on an incomplete allowance.
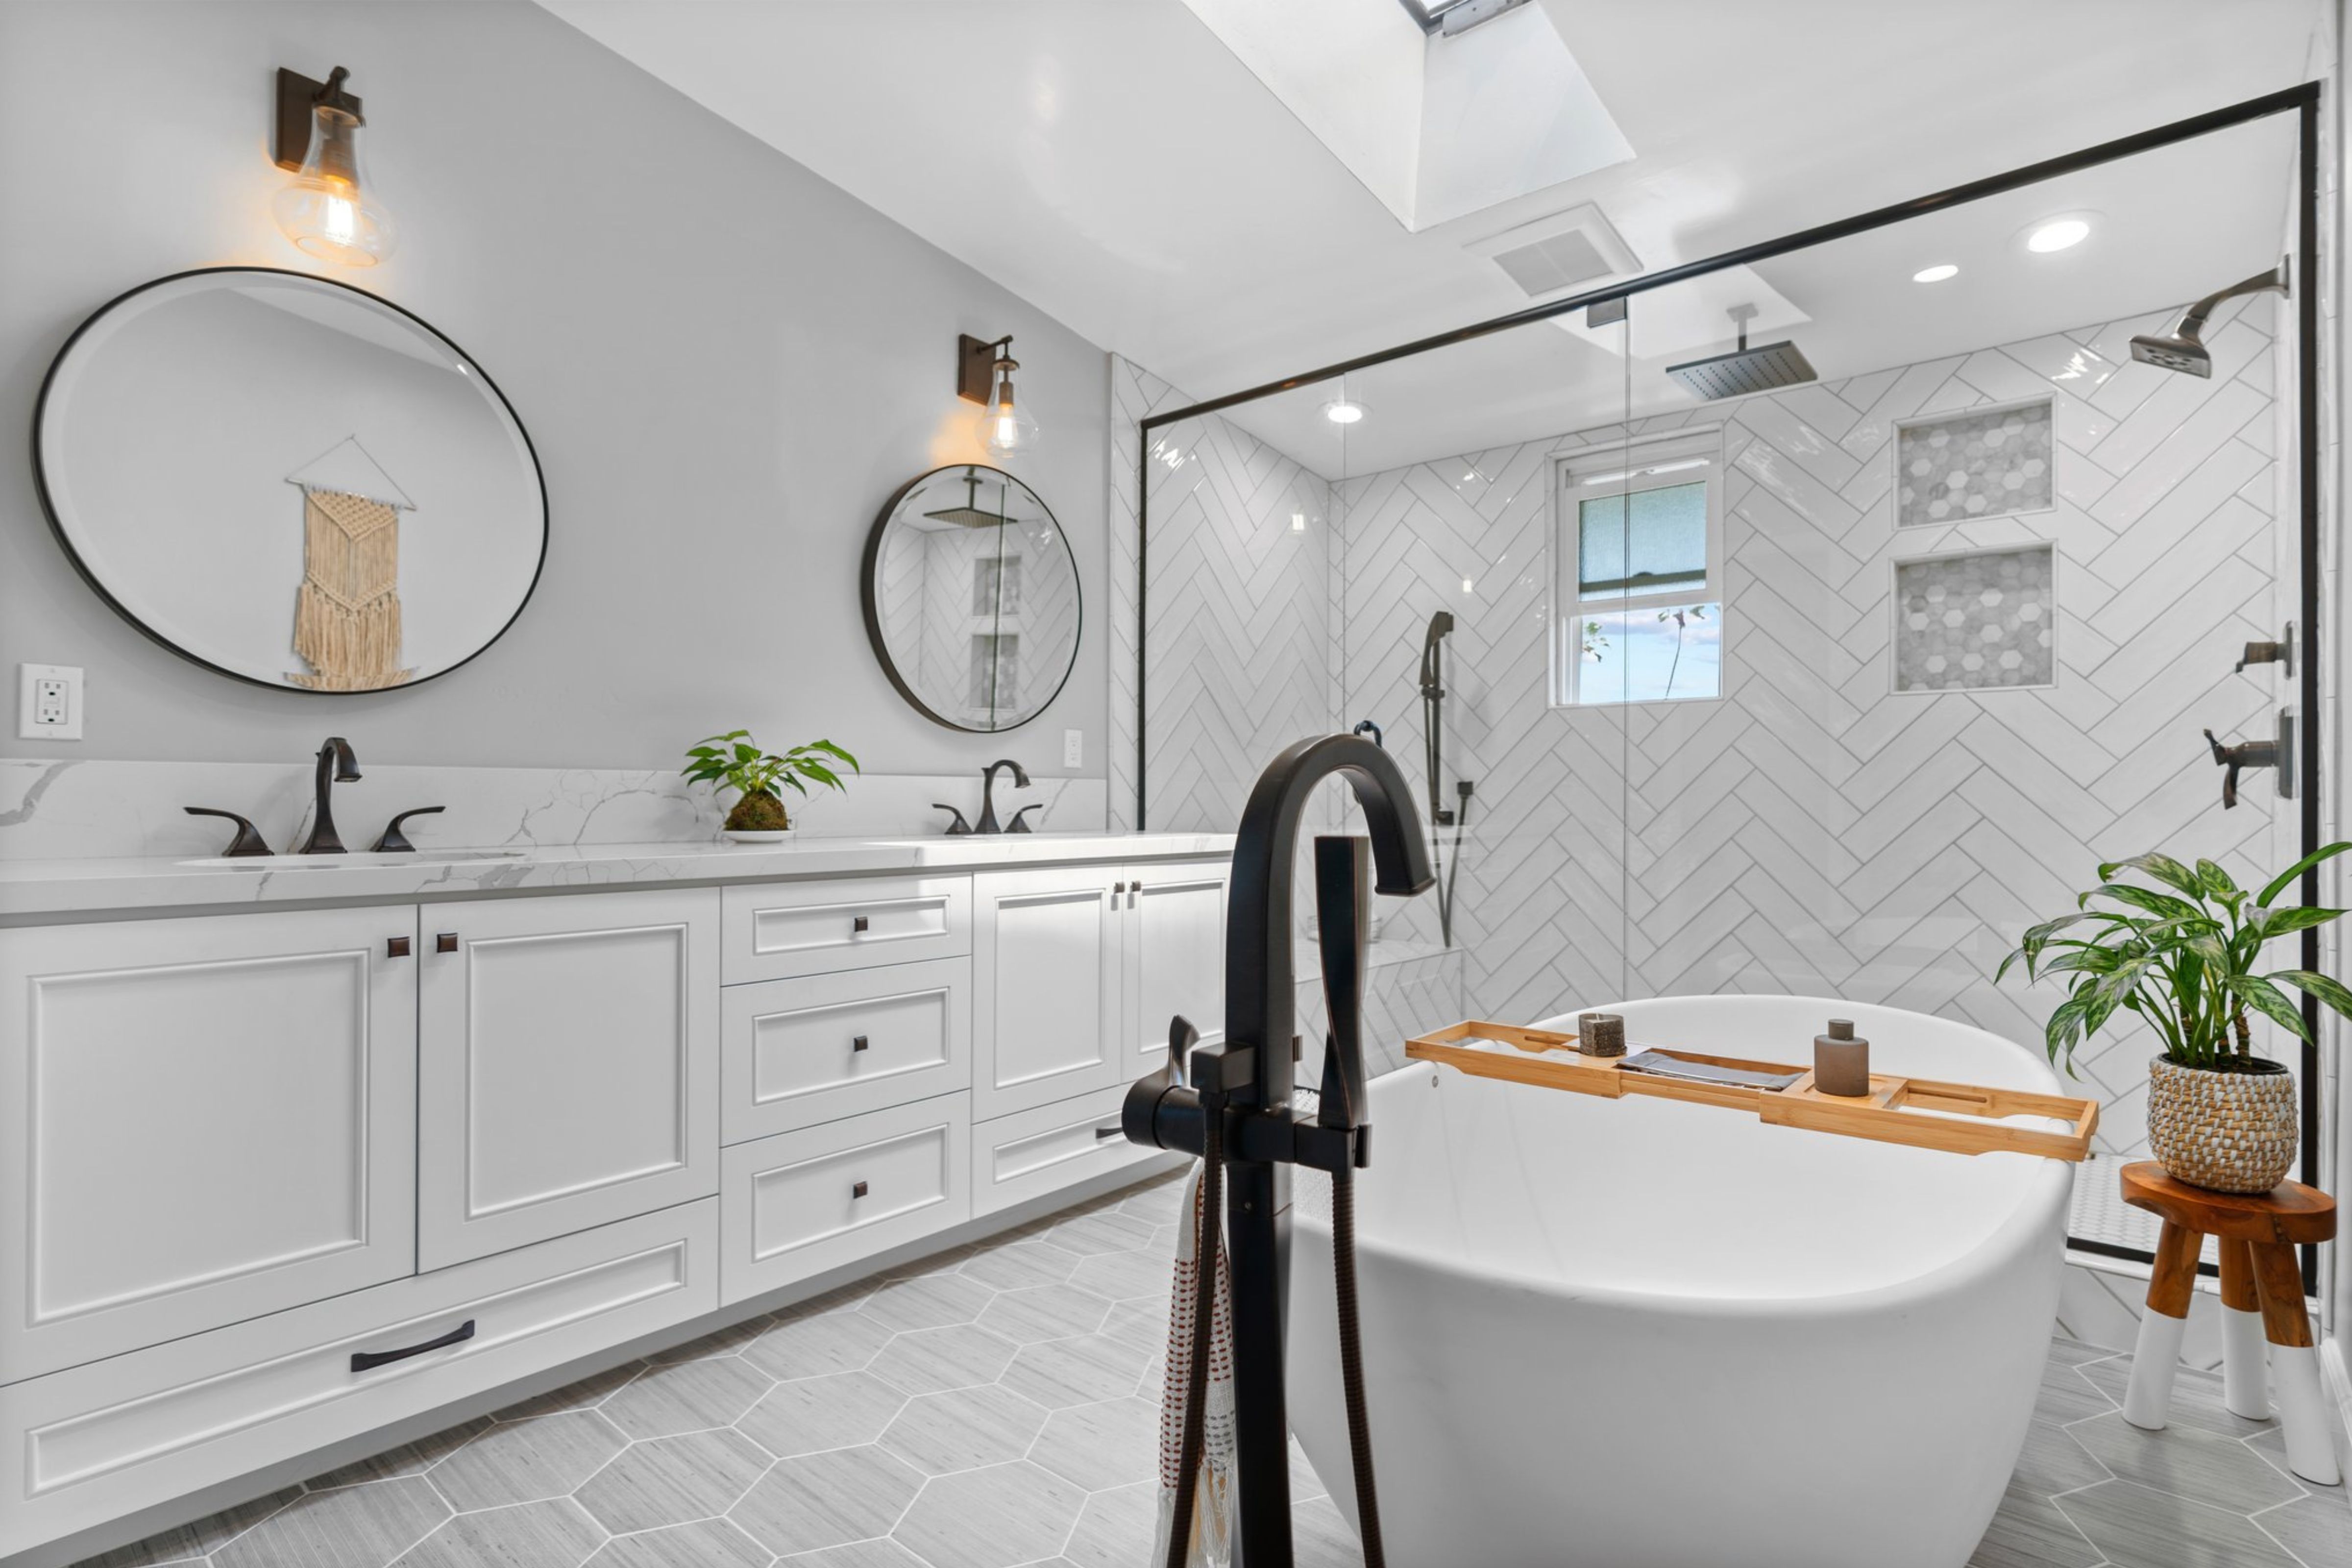
Permits, concealed conditions, and contingency
An owner-held reserve helps account for work that remains uncertain after planning. NARI recommends a 10–20% contingency as general remodeling guidance, not a required percentage for every bathroom (NARI budgeting guidance). Agree on the calculation base and check whether your overall budget already contains that reserve.
For City of San Diego properties, eligible existing bathroom work can use a no-plan building permit. The route excludes structural, wall-framing, exterior-wall changes, and additional plumbing fixtures. No-plan does not mean permit-free (City Information Bulletin 203).
The City separately lists certain same-size, same-location tub-to-tub and shower-to-shower replacements as building-permit exemptions, subject to its conditions. Don’t extend those exemptions to every conversion or associated trade requirement. Historical-resource restrictions also need attention. Other cities and unincorporated County properties follow their own jurisdiction’s process.
Actual fees depend on the application and scope. City Information Bulletin 501, updated August 2026, describes several fee categories. Confirm which applications, reviews, inspections, and agency fees apply to your property.
In older homes, ask which previous alterations and concealed connections need investigation. Some conditions only become clear when surfaces are opened. Ask how concealed water damage, deteriorated subfloor, or unexpected plumbing will be investigated, documented, and priced. Keep separately identified household expenses, such as temporary living arrangements where needed, in your overall investment planning as well. A reserve should support an understood scope, not replace one.
What else should you know before setting a bathroom budget?
A useful cost answer connects the number to the work, the location, and the responsibilities included. These questions can help you interpret search results and prepare for a contractor conversation without treating every “bathroom remodel” as equivalent.
Is $10,000 enough to remodel a bathroom?
That budget doesn’t establish a complete design-build scope. Begin with a specific list of changes and seek proposals for that work. Cosmetic updates such as paint, mirrors, or accessories differ from rebuilding a shower or moving plumbing fixtures. Ask what you can expect to pay for the defined work before choosing products. The planning references above describe their stated scopes; they aren’t offers to deliver every bathroom at a particular amount.
What is the biggest expense in a bathroom remodel?
There is no universal largest expense. A custom shower can be one of the most expensive parts because it combines waterproofing, tile, drainage, glass, and installation. Structural work or utility changes can also shape the budget. On another project, cabinetry and bathing products may carry more weight. Compare the complete installed scope instead of assuming one category will dominate every bathroom.
Is bathroom remodel cost per square foot useful?
Price per square foot can help only when the underlying scopes are comparable. Drain work, waterproofing, fixtures, and access don’t increase evenly with floor area. The size of your bathroom matters, but a compact room may still need substantial preparation. Compare the actual quantities, installation requirements, and retained work before using a square-foot figure to judge a proposal.
Is an average bathroom remodel cost useful for San Diego?
Only when you know what the figure measures. Check its location, date, project types, and included services. A national average, contractor package, and whole-project planning reference answer different questions. The ranges in this article are published planning guidance, not a calculated average of completed local bathrooms.
How long does a bathroom remodel take?
Ask for a schedule tied to the proposed scope. Planning, permit review, product ordering, construction, and final inspections are different stages. Custom cabinetry, glass measurement, layout changes, and concealed conditions can affect their sequence. Confirm when the bathroom will be unavailable, which decisions must be made before work starts, and how the contractor will communicate changes. A construction duration by itself does not describe the full planning-to-completion timeline.
Is design-build worth the higher investment?
Consider what you value and how much of the project you want to manage. For a simple bathroom update, a lower-cost construction approach may meet your needs. For a complex remodel, coordinated design, quality oversight, communication, and fewer day-to-day demands on you may justify a higher investment.
If you mean resale ROI, the higher service investment does not guarantee a higher resale return. Your personal value may also include better daily use, time you can keep for work or family, and peace of mind during construction. Weigh those benefits separately from any financial return you expect.
Talk with Lars about your bathroom plan
Tell us what you want to change, whether the bathroom is part of a larger remodel, and how involved you want to be in managing the work. We can discuss whether Lars’s design-build approach fits your scope, priorities, and investment expectations.
Bring photographs, approximate dimensions, and a list of what you’d like to keep or change. Explore our approach to bathroom remodeling in San Diego, then schedule a complimentary consultation to discuss the project and the level of planning and support that makes sense for you.