Aging in Place Remodeling in San Diego: Senior Home Modifications Room by Room
01.
- Share this article
-

-

-

-

-

-

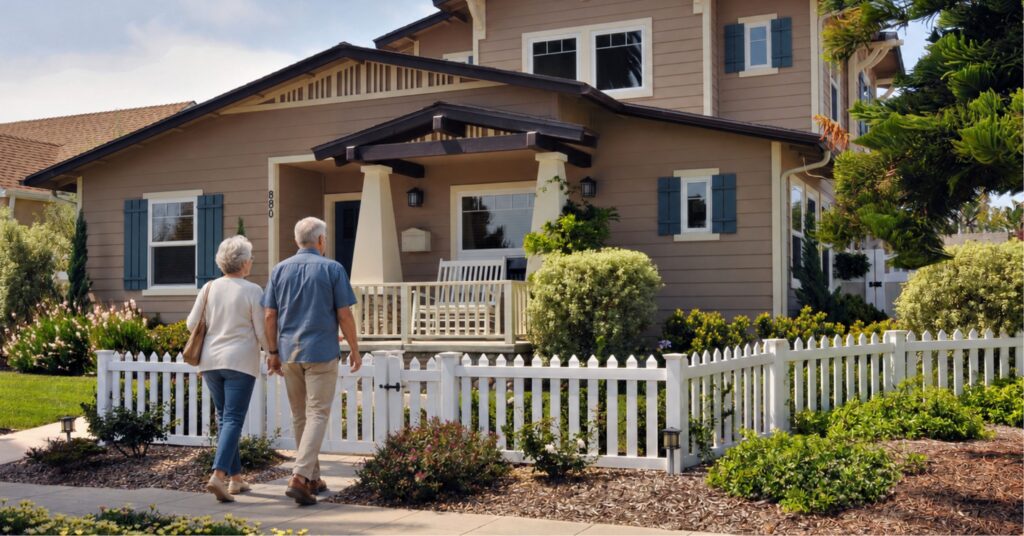
Aging in place remodeling in San Diego means adapting the home you already live in so you, or a parent, can keep using it safely as mobility changes. The place to start is the route someone takes every day: getting inside, reaching the bedroom, using the toilet and bathing. A beautiful shower solves little if a walker can’t reach it. If someone is coming home after a fall or a new diagnosis, set up an immediate access plan with their care team while permanent construction is planned.
More San Diego families are facing this decision as the aging population grows. Seniors 65 and older are expected to make up about 21% of the county’s population by 2030, up from 13% in 2015, according to Live Well San Diego’s Age-Friendly Communities page. Most people would rather stay put. In AARP’s national survey, 75% of adults 50 and older said they want to remain in their current homes as they age (New AARP Report: Majority of Adults 50-plus Want to Age in Place).
At Lars Remodeling & Design, we bring more than 35 years of San Diego remodeling experience to those decisions, and several members of our team are Certified Aging-in-Place Specialists (CAPS). Our work includes planning wall support for grab bars, changing door layouts and testing access equipment against the house before pricing it. To age in place, you need a home that supports the way you move through it.
Start here: Clear the essential routes, identify the changes needed now, then separate equipment purchases from construction. Grab bars led NAHB’s 2023 remodeling survey, but the right scope depends on the person, the home and the deadline. The room-by-room guide below covers costs, permits, ways to pay and what can wait.
Top home modifications for aging in place in San Diego: costs and permits
Costs range from small access aids to full-room reconstruction. Use these figures to compare scopes before you request bids. They are published provider estimates, not Lars project actuals. Permit guidance applies to the City of San Diego; other cities and unincorporated areas have their own departments.
| Modification | Why it matters | Cost guide | City permit direction |
|---|---|---|---|
| Entry: threshold or portable ramp | Bridges a level change on the arrival route. | Lifeway: threshold $65–$325; portable folding $175–$1,000. Confirm fit and inclusions. | Distinguish movable equipment from anchored work; confirm the proposed scope. |
| Entry: aluminum ramp | Provides access where rise and available space allow. | Lifeway: $1,000–$10,000; unusual configurations can exceed this. | Attachment, grading and landings need scope review. A kit does not establish exemption. |
| Bathroom: installed grab bars | Supports identified transfer locations. | GBIAA national guidance: $300–$400 for one; $500–$800 for two or three, including bars through its matched installers. | Confirm attachment and associated wall or trade work; no blanket exemption assumed. |
| Bathroom: curbless shower conversion | Changes bathing access and the approach. | Scoped quote. Drainage, waterproofing and floor construction drive cost. | Check No-Plan eligibility versus plans; tub-to-shower work is not a same-type replacement. |
| Kitchen: storage and controls | Reduces reaching and bending. | Rearranging existing supplies needs no new materials. Hardware and installed pull-outs need an itemized quote. | Reorganizing belongings is not construction. Classify cabinetry and trade work separately. |
| Stairs: stair lift | Connects needed rooms when suitable for the user. | Lifeway: straight new or used $2,900–$8,000; basic custom curved models run about $12,000 or more. | Confirm equipment, attachment and electrical requirements with the installer and City. |
| Lighting: path lights or rewiring | Improves visibility and access to controls. | Price products separately from installation. Obtain a local quote for wired work. | Portable lights differ from new wiring; eligible trade work may use Simple Permits. |
Price references: Lifeway Mobility San Diego’s San Diego ramp guide and stair-lift guide, plus GBIAA’s grab-bar installation cost guide. Confirm labor, electrical work, permits and service inclusions with each provider. These estimates are not a representative San Diego cost survey.
Is aging in place a good idea for seniors in San Diego?
It usually is when the essential route can be made usable and the right support is available at home. Falls are the main risk to plan around. The CDC reports that more than one out of four older adults falls each year, and it lists home hazards such as broken or uneven steps, throw rugs and clutter among the risk factors (Facts About Older Adult Falls). Many of those hazards are fixable.
Staying home also protects things that are harder to measure: familiar neighbors, a day-to-day routine and a sense of independence. Moving away from friends can bring isolation, which affects physical health as well as mood. For many San Diegans, being able to live independently in a current residence they love is the whole point, and a few proactive changes can make that possible for years.
Be realistic about the limits, though. When care needs grow beyond what the house and the people helping can safely handle, assisted living or a nursing facility may be the better choice. Make that call with the person’s doctor and care team. A remodel can make a home safer, but it can’t replace clinical care or a caregiver who is needed around the clock.
When should you start planning? The 40/70 rule
The 40/70 rule was developed by the home care company Home Instead Senior Care. By the time adult children are about 40 and their parents are about 70, families should talk openly about living arrangements, finances, driving and end-of-life wishes (4070 rule workshop offered for families). The point is to have that conversation before a crisis forces a rushed decision.
The same logic applies to the house. Changes planned early cost less and fit better than changes made in a hurry after a hospital stay. When a bathroom is already being remodeled, adding backing for future grab bars is a small step. Opening a finished wall later is not.
Aging in place vs. universal design vs. ADA accessibility
These three terms get mixed up, and they mean different things for your project.
- Aging in place is the goal: staying in the home you choose, safely and comfortably, as your needs change.
- Universal design is a way of designing accessible homes that work for people of any age or ability. Think no-step entries, wider doorways, lever handles and good lighting. These features help a grandparent with a walker and a parent with a stroller alike.
- The ADA is a civil rights law. It covers employers, state and local governments, and businesses open to the public. Housing falls mostly under a different law, the Fair Housing Act (Introduction to the Americans with Disabilities Act). So an ADA checklist is a useful reference for a private home, not a code you must meet.
Every household has unique needs, so we personalize the plan rather than apply a checklist. Code can still change the design. On one of our ADU designs, the City treated the unit as new construction, and accessibility requirements widened a pocket door before construction details were finalized. That ADU’s dimensions are not a rule for every existing home, but it shows why the jurisdiction matters as much as the wish list.
What is the most common aging in place remodeling project?
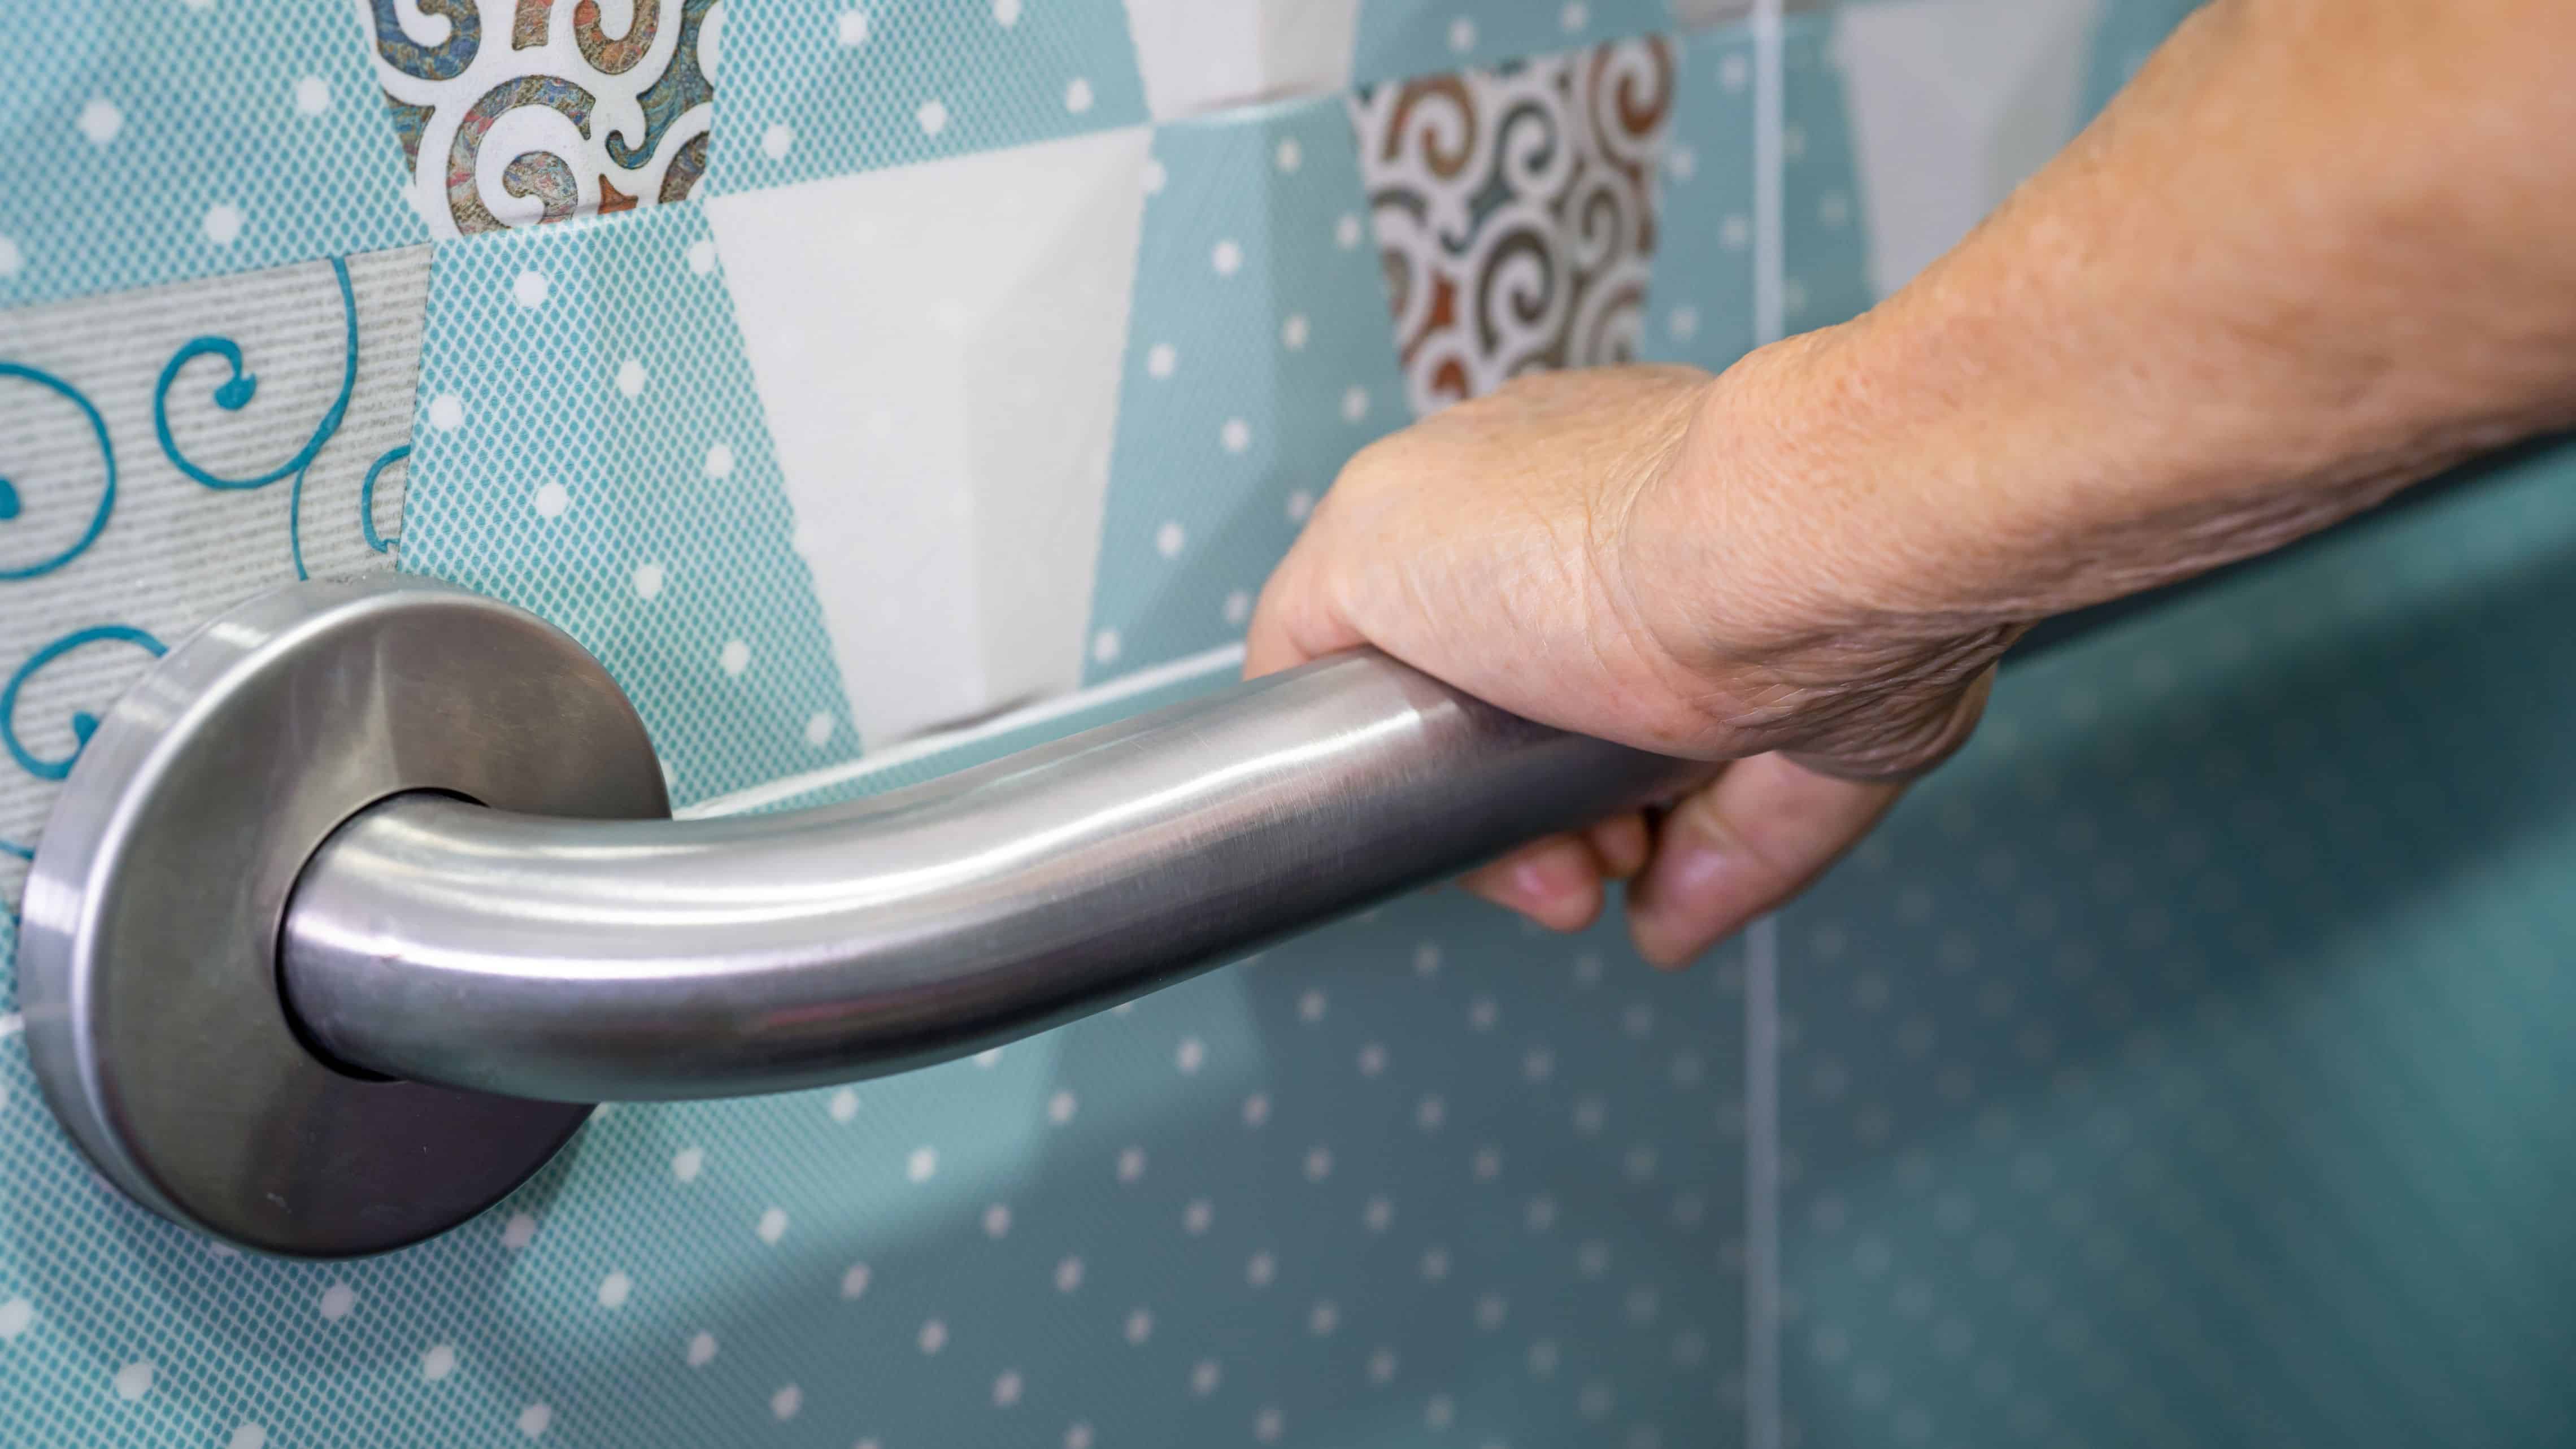
Grab bars were the most common project in NAHB’s first-quarter 2023 survey: 93% of responding remodelers reported installing them during the previous year. Curbless showers followed at 83%. This national survey describes remodelers’ work, not the percentage of seniors who need each modification. NAHB’s Top Aging-in-Place Remodeling Projects has the full findings.
We’ve planned backing for future bars during bathroom construction, while the walls were open. That timing avoids reopening finished surfaces later. A survey can’t tell you the right support location or transfer arrangement for an older adult, though. That comes from watching how the person actually moves.
Entry: which doorway, threshold and ramp changes come first?
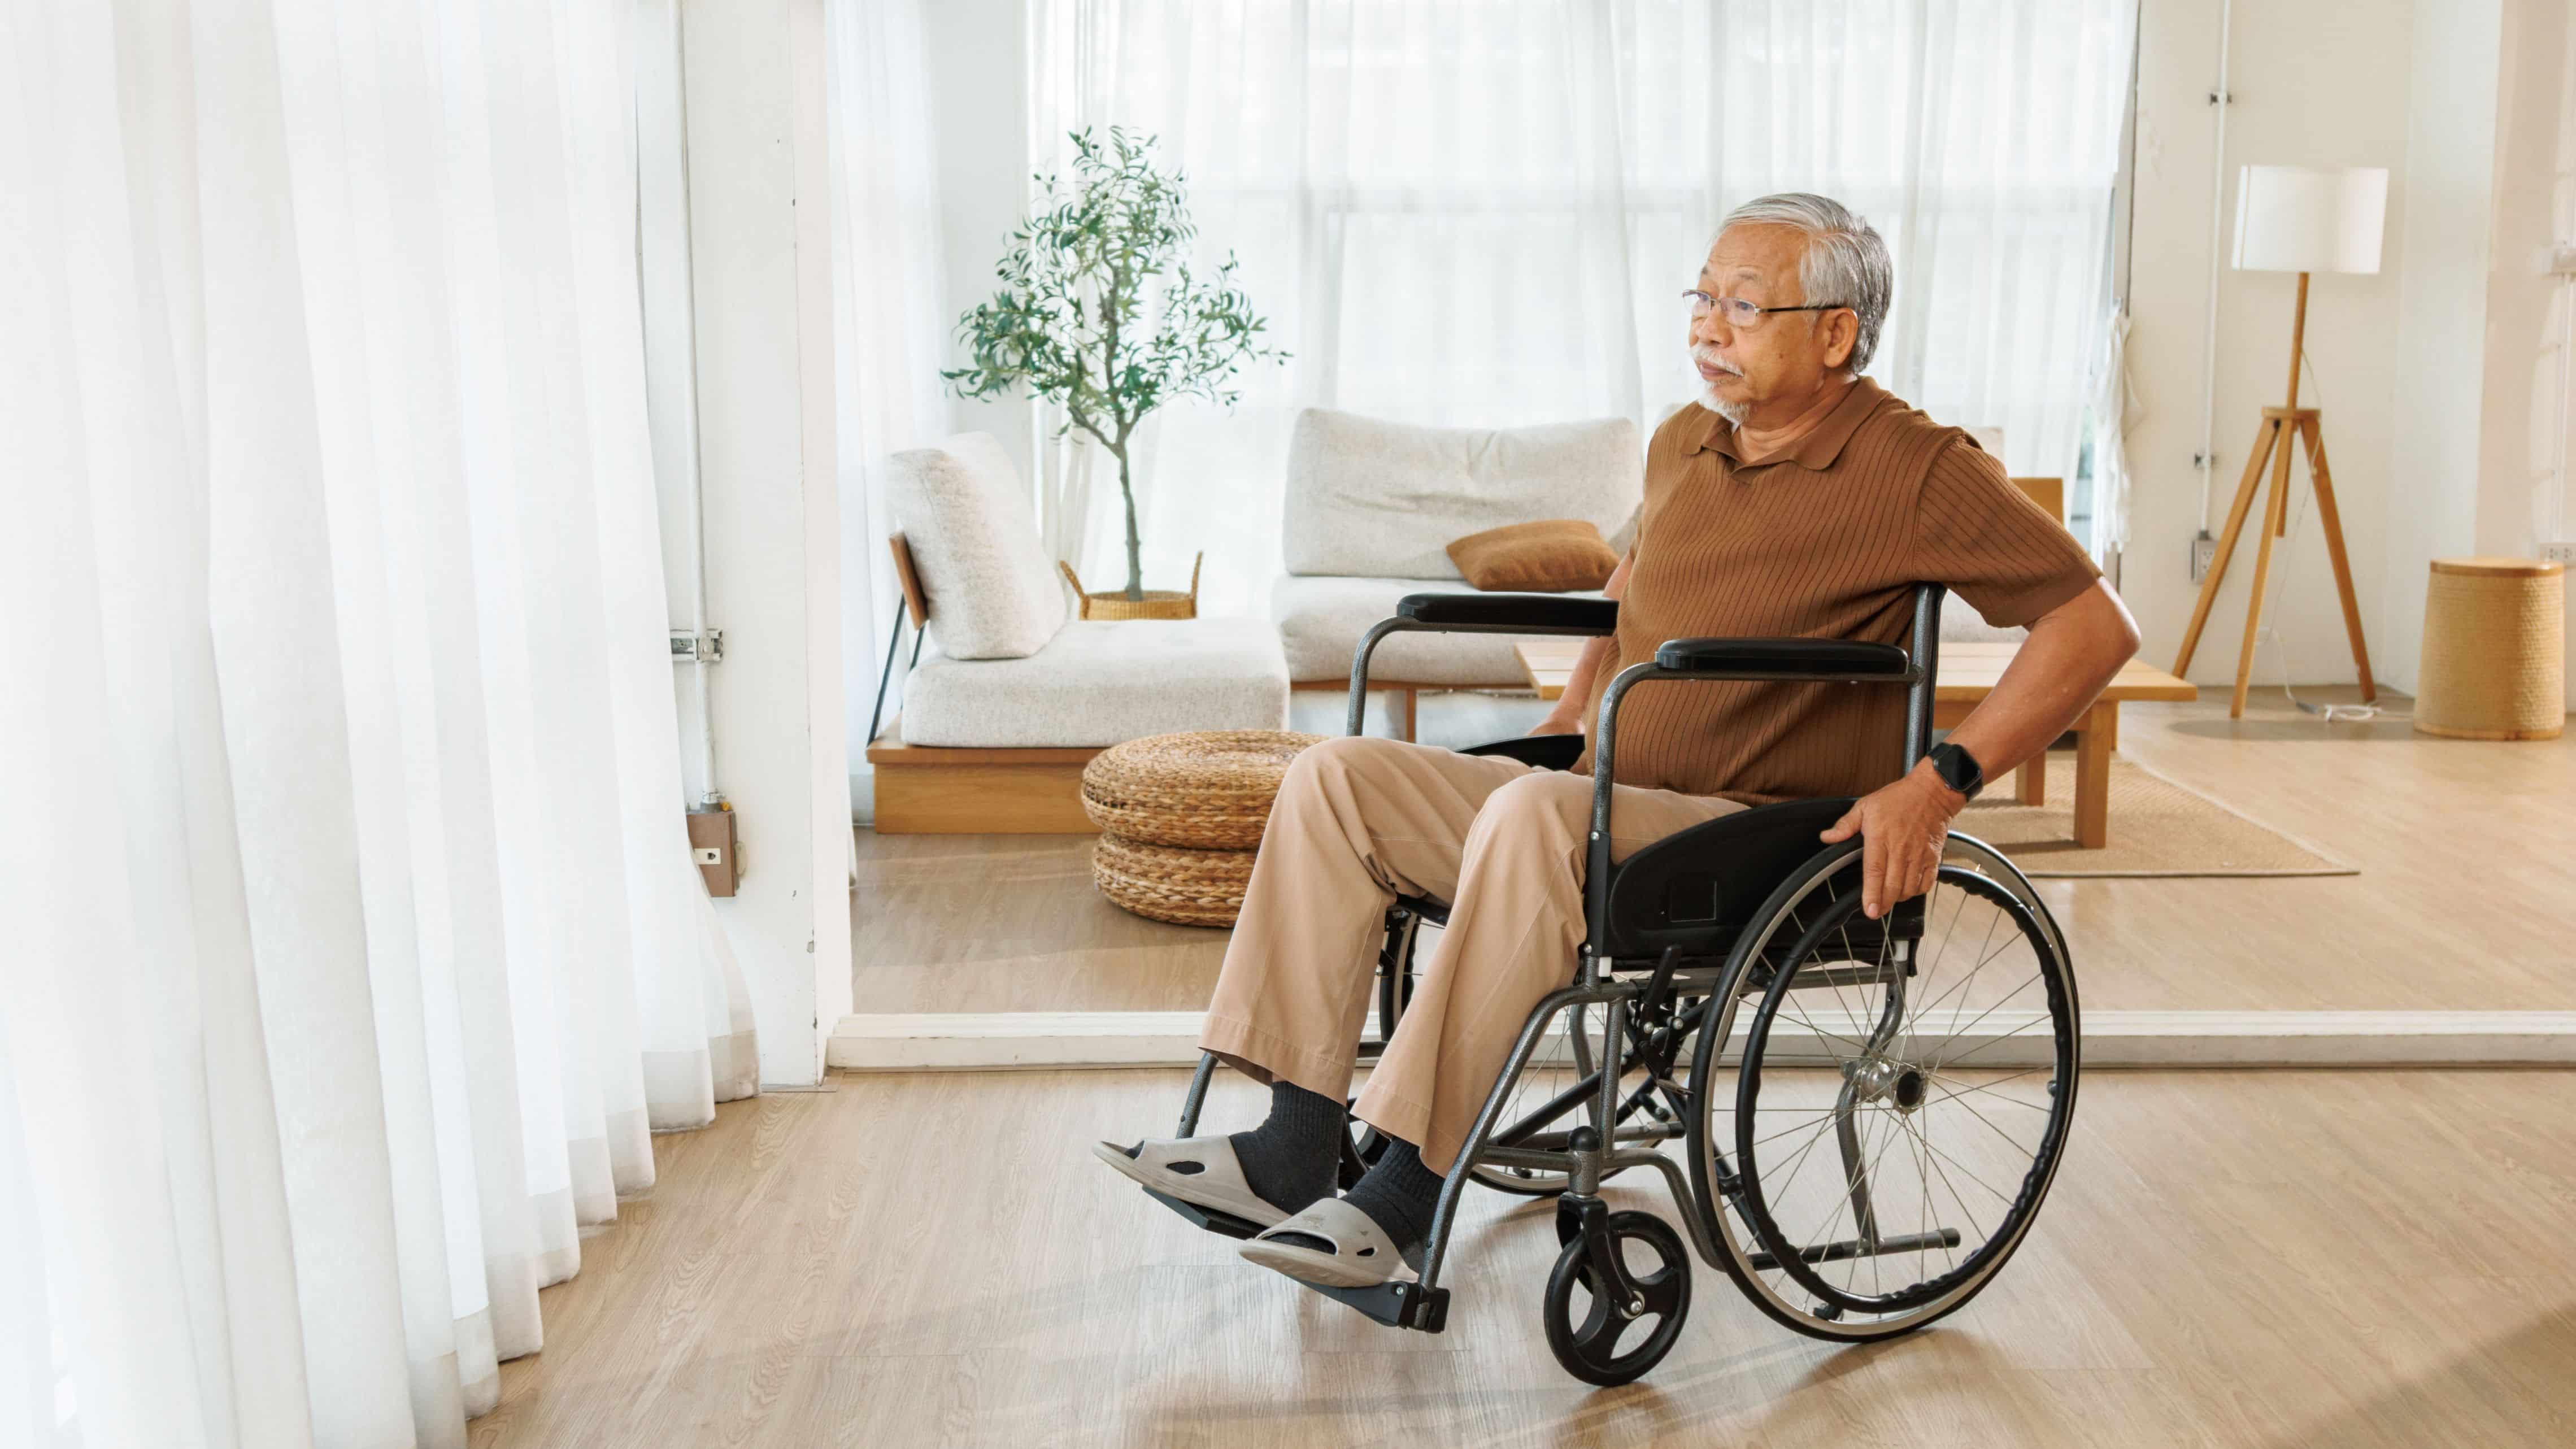
Check the entire arrival route before choosing an entry modification. The walkway, landing, door swing and threshold have to work together for the person using them. A wider doorway can still be hard to approach when a tight turn or a raised floor interrupts the path inside or outside the home.
Measure from the driveway or the usual drop-off point. People who use wheelchairs or walkers need room to turn as well as pass through. Check the door’s clear opening against the actual mobility aid, then try the handle and the approach. Leave space for a caregiver if someone helps with entry.
If you’re widening a doorway, investigate the framing and utilities first. Price constructed ramps and landings separately from the equipment estimates in the table above, and confirm their permit requirements.
Hallways and flooring transitions: clearing the path between rooms
Indoors, most trips happen where one floor meets another or where furniture crowds the walking path.
- Flooring transitions. A raised threshold strip catches toes, cane tips and walker wheels. The AARP HomeFit Guide notes that flat thresholds are friendlier to feet and wheelchairs.
- Furniture paths. AARP recommends at least 36 inches of passing space where furniture lines a hallway.
- Rugs and edges. Take up throw rugs or give them a non-slip backing, and choose rounded edges where someone might brace a hand or clip a hip.
Doorways get the same scrutiny. During a recent remodel, one of our designers asked whether a doorway needed offset hinges, which can gain clearance without reframing the opening. Better to answer that before the trim goes on.
Outdoor paths, steps and patio: is the yard still usable?
For many San Diego households, the patio and garden are part of day-to-day life. Walk the outdoor route the way your parent does: from the car to the door, down the steps to the yard, out to the side gate. Getting outside safely is a quality of life issue.
- Firm, even paths. The AARP HomeFit Guide says paths should be free of holes, loose bricks and uneven pavement, and ideally at least 3 feet wide. Loose gravel and wide-jointed pavers give a walker the same trouble.
- Handrails. Rails belong on both sides of the steps and should run their full length, according to the CDC’s Check for Safety checklist. Fix uneven steps first.
- Path lighting. AARP notes that outdoor fixtures can switch on at dusk or when someone walks up.
- Rest and gardening. A bench by the entry, a chair on the patio and raised garden beds keep the yard usable without kneeling.
We once had a homeowner walk the backyard with us to look at the pinch points before the pool work went too far, and one of them ended up almost a foot wider instead of the pool moving. Take that walk before any concrete is poured. Resurfacing, drainage, rail posts and lighting are separate parts of the scope, so price them with the route they serve. For a bigger yard project, our outdoor living team can plan the whole space.
Bathroom: which grab bars, toilet and shower changes matter?
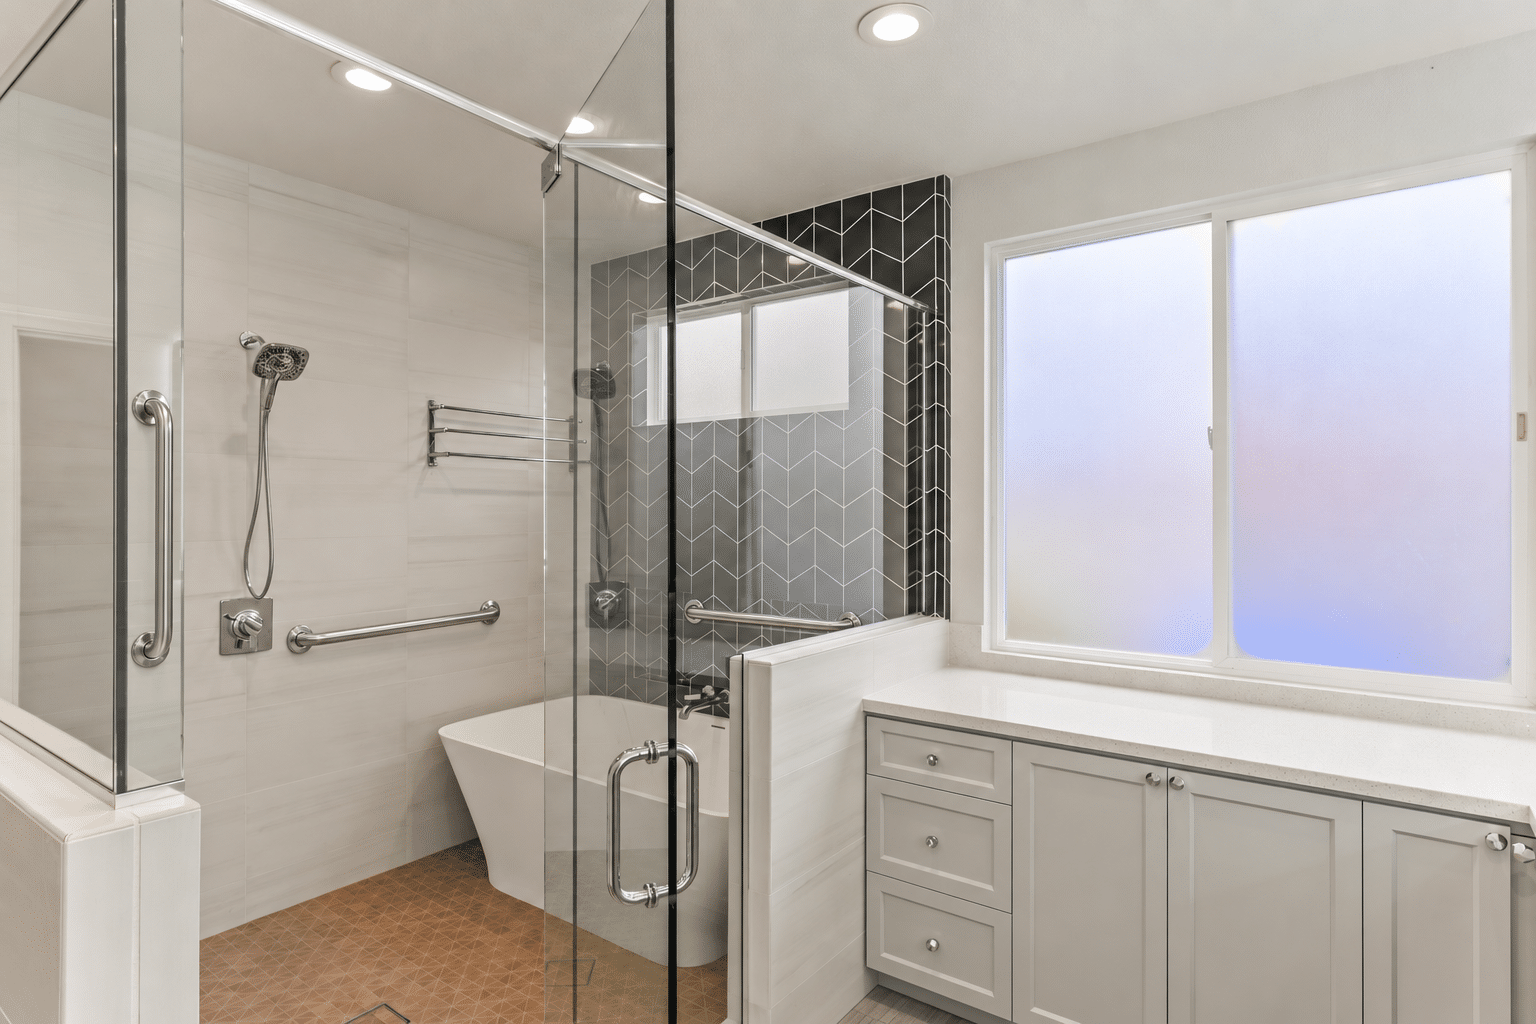
Plan bathroom modifications around approach, transfers and bathing. Grab bars, a suitable toilet height, a shower chair and reachable controls may solve specific difficulties; some homes need a different layout. We coordinate these choices before finishes are selected, so the support, clearances and construction details work together.
On one bathroom project, we selected grab bars during the plumbing selection meetings. On another, the team worked through extensive wall backing. Adding blocking for grab bars is becoming standard across our bathroom projects. We need the bar model and location early so attachment details can be resolved with the shower layout.
A walk-in shower may still have a curb. For a no-threshold entry, we evaluate floor structure, drain placement, slope and waterproofing as one connected assembly. Specify a slip-resistant surface suited to wet use. A finish described as “non-slip” doesn’t remove the need to manage water and maintain the surface.
Have the appropriate care professional assess transfers near the toilet and bathtub or shower. We can then design around those requirements, including a place to sit, handheld shower access and room for assistance. Keep a usable bathing arrangement available during construction. Don’t demolish the only shower in the house without one.
For full-room context, our bathroom service page covers aging-in-place bathroom remodels and lists guest or hall bath work at $40,000–$55,000+ and mid-range full bathrooms at $45,000–$60,000+. Bathrooms that involve structural changes or luxury finishes are planned at $100,000 or more. These are planning ranges for complete bathroom scopes, not measured Lars aging-in-place costs or prices for a shower alone.
A tub-to-shower conversion, relocated fixture or altered wall needs permit review. The City’s No-Plan Building Permit bulletin separates qualifying remodels from exemptions. No-Plan still means a permit.

Kitchen storage and faucet changes worth doing
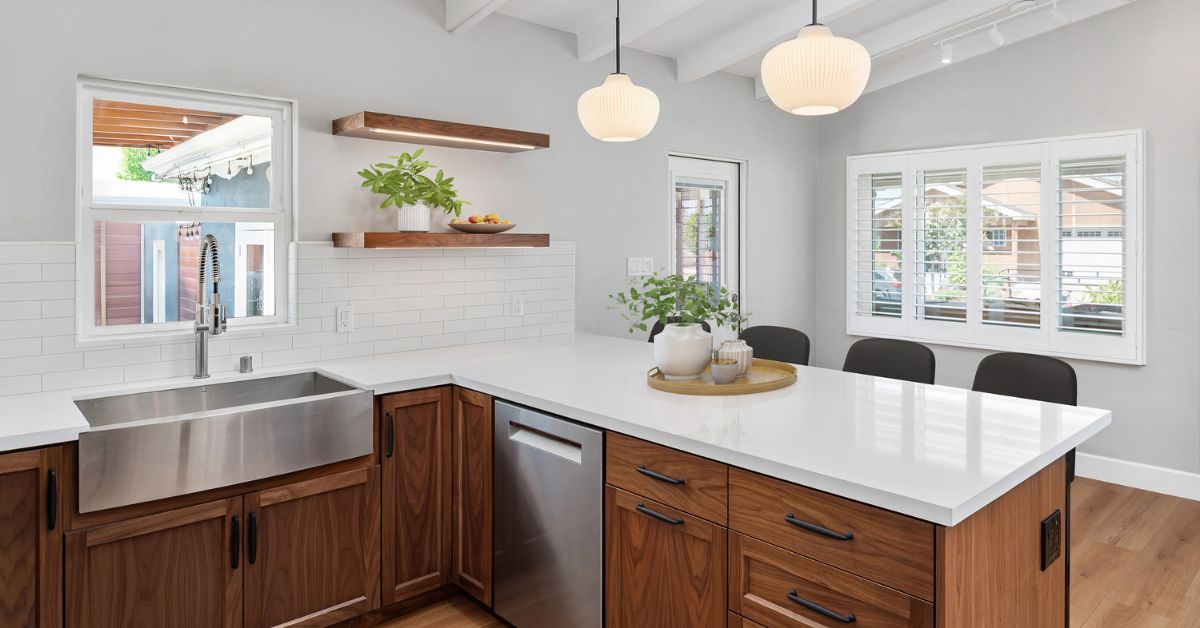
Start with the tasks that have become difficult: reaching dishes, lifting cookware, opening drawers or turning the faucet. Moving frequently used items out of high cabinets may solve an immediate problem. Pull-outs, easy-to-grip handles and accessible controls deserve a look before a full kitchen replacement.
Have your parent try hardware samples. Lever handles allow a different grip than round knobs, and a single-lever faucet may be easier to use with limited dexterity. Check the actual effort it takes to open and close each product. Arrange daily supplies so there’s less bending and climbing.
A few appliance and cabinet choices cut down on bending and reaching. Most come straight from the AARP HomeFit Guide:
- A front-control range or cooktop, so nobody reaches over hot burners.
- A wall oven near counter height, or the upper oven of a double oven, to take the stooping out of baking.
- Under-cabinet task lighting over the sink, stove and prep counter.
- Pull-out drawers and a lazy susan in lower and corner cabinets, with everyday items kept between hip and shoulder height.
Settle appliance heights in the drawings, with the person who cooks. At the closing walkthrough of a kitchen we built, the homeowners told us they’d have liked the warming drawer under their double ovens an inch or two higher. It matched the approved drawings, but by then the stack was built. A wall oven or new range also changes the cabinetry and the electrical or gas work. Our kitchen remodeling page covers complete-kitchen planning.
In our published San Diego kitchen-and-bath project, removing a wall improved circulation. Your kitchen may only need storage adjustments. Reorganizing what you already own costs nothing; installed accessories and lowered work areas need estimates. Review any related plumbing, electrical or structural work for permits.
Bedroom, closet and switch changes for nighttime safety
For many older adults, the riskiest walk of the day is from bed to the bathroom at night. Light that route and put the controls where a hand can find them.
- Bed height. Your loved one should be able to sit with feet flat on the floor and stand without pushing off a nightstand. An occupational therapist can confirm the height.
- Light within reach. Keep a lamp beside the bed, as the CDC’s Check for Safety checklist advises, and add a motion-sensor night-light on the way to the bathroom. The lighting section below covers the rest of the route.
- Closets. The AARP HomeFit Guide suggests a lower or double clothing rod, lower shelves, a push-button system that brings rods down, and a sensor light inside.
- Switches and outlets. AARP recommends rocker switches you can press with an elbow, mounted 36 to 44 inches above the floor, and outlets 18 to 24 inches up. Add an outlet rather than run cords across the path.
Those heights get decided either on the drawings or in the field. That’s why one of our designers pushed to add an appliance wall to a project’s interior design drawings. Without them, the project manager ends up on site asking, “How high do you want this?” Moving a switch is easiest while the walls are already open.
Stairs: should you add a lift, improve handrails or move daily living downstairs?
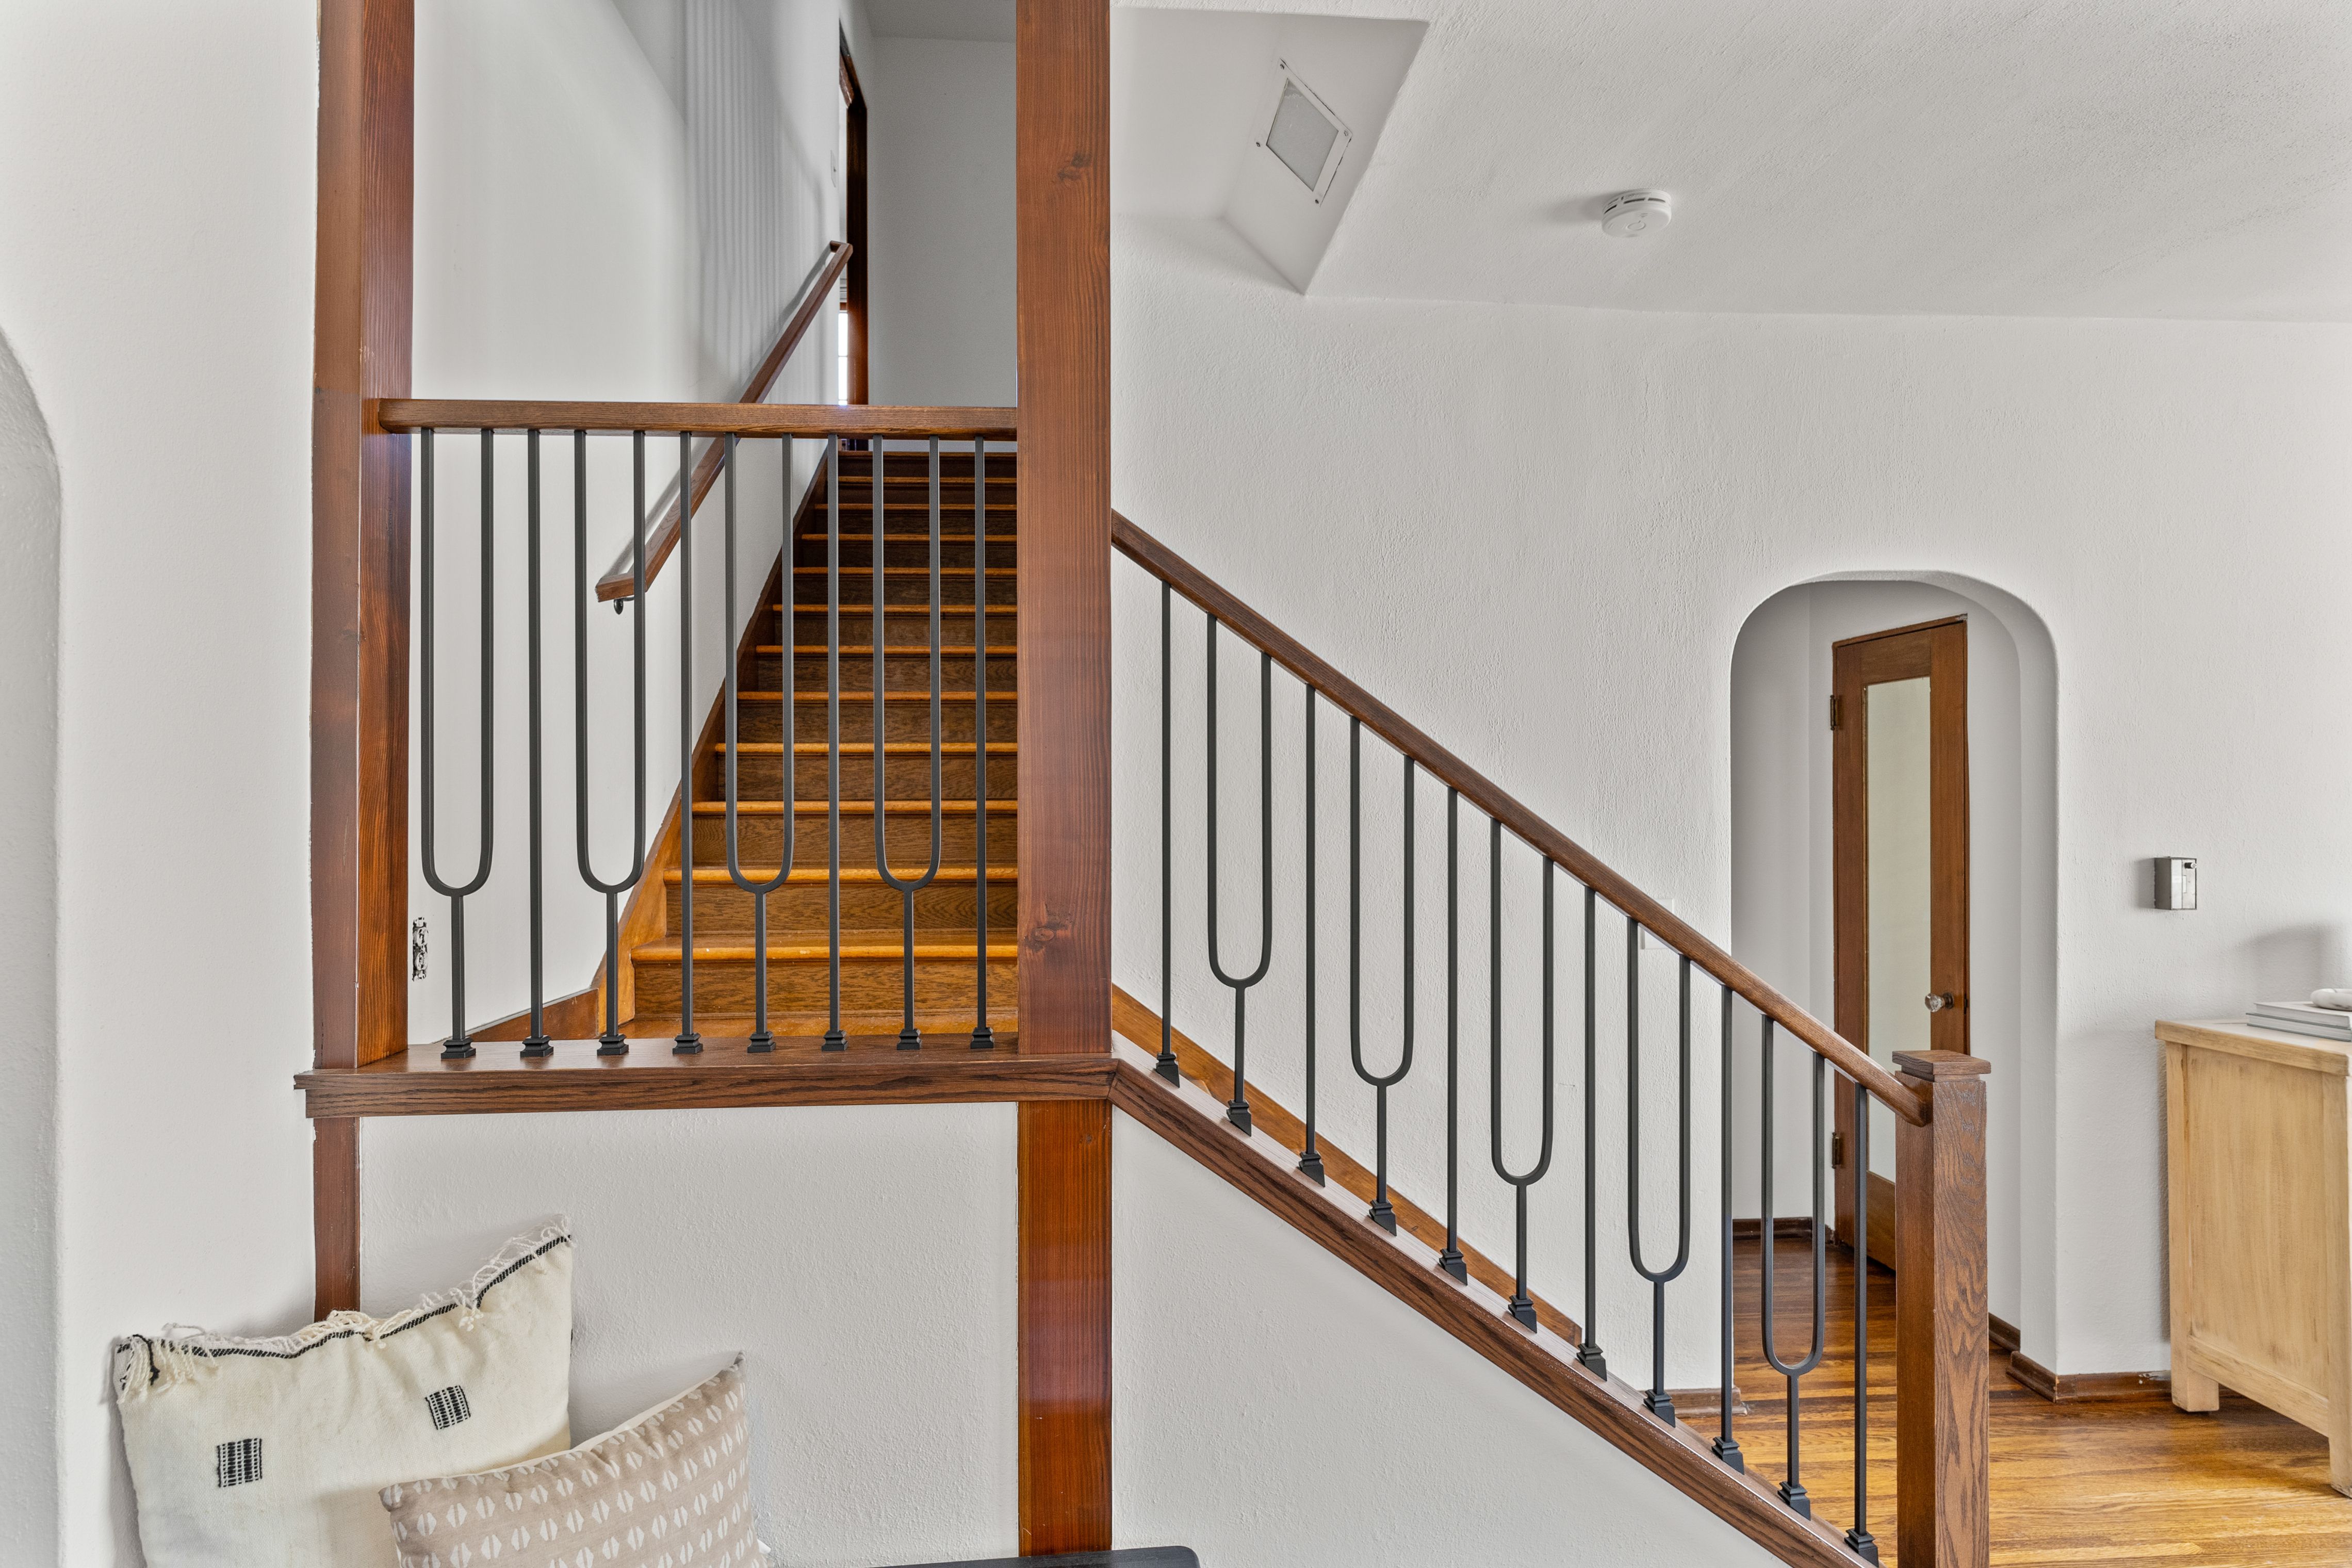
The answer depends on which rooms must stay reachable and whether the person can actually use the proposed solution. A stair lift (some providers write “stairlift”) needs suitable boarding and landing space. First-floor living needs a workable bedroom and bathroom. Price these alternatives against the essential daily route before committing to equipment.
Check tread condition and handrails first. Talk through transfers with the care professional and equipment provider: a seated lift may still leave a wheelchair user needing a chair at both ends. Plans to age in place should account for that next step off the equipment.
On one Lars design, the planned residential elevator didn’t fit the design requirements. Our drafter developed alternative layouts and a ramp concept before estimating went ahead. That experience shapes our approach: test how equipment fits the home before pricing a construction solution.
Single-level living: first-floor suite, addition or ADU
Often the real alternative to a stair lift is moving daily life downstairs. That might mean converting a den into a bedroom, adding an accessible bathroom on the main floor, or building a first-floor bedroom addition. Some families choose a separate unit instead. Our guide on how to build an ADU for aging parents covers that route, and our ADU design-build team can assess whether your lot supports one. In our case study, the homeowners first explored an ADU, then decided to adapt the house they already had.
Lighting and smart home technology for everyday routes
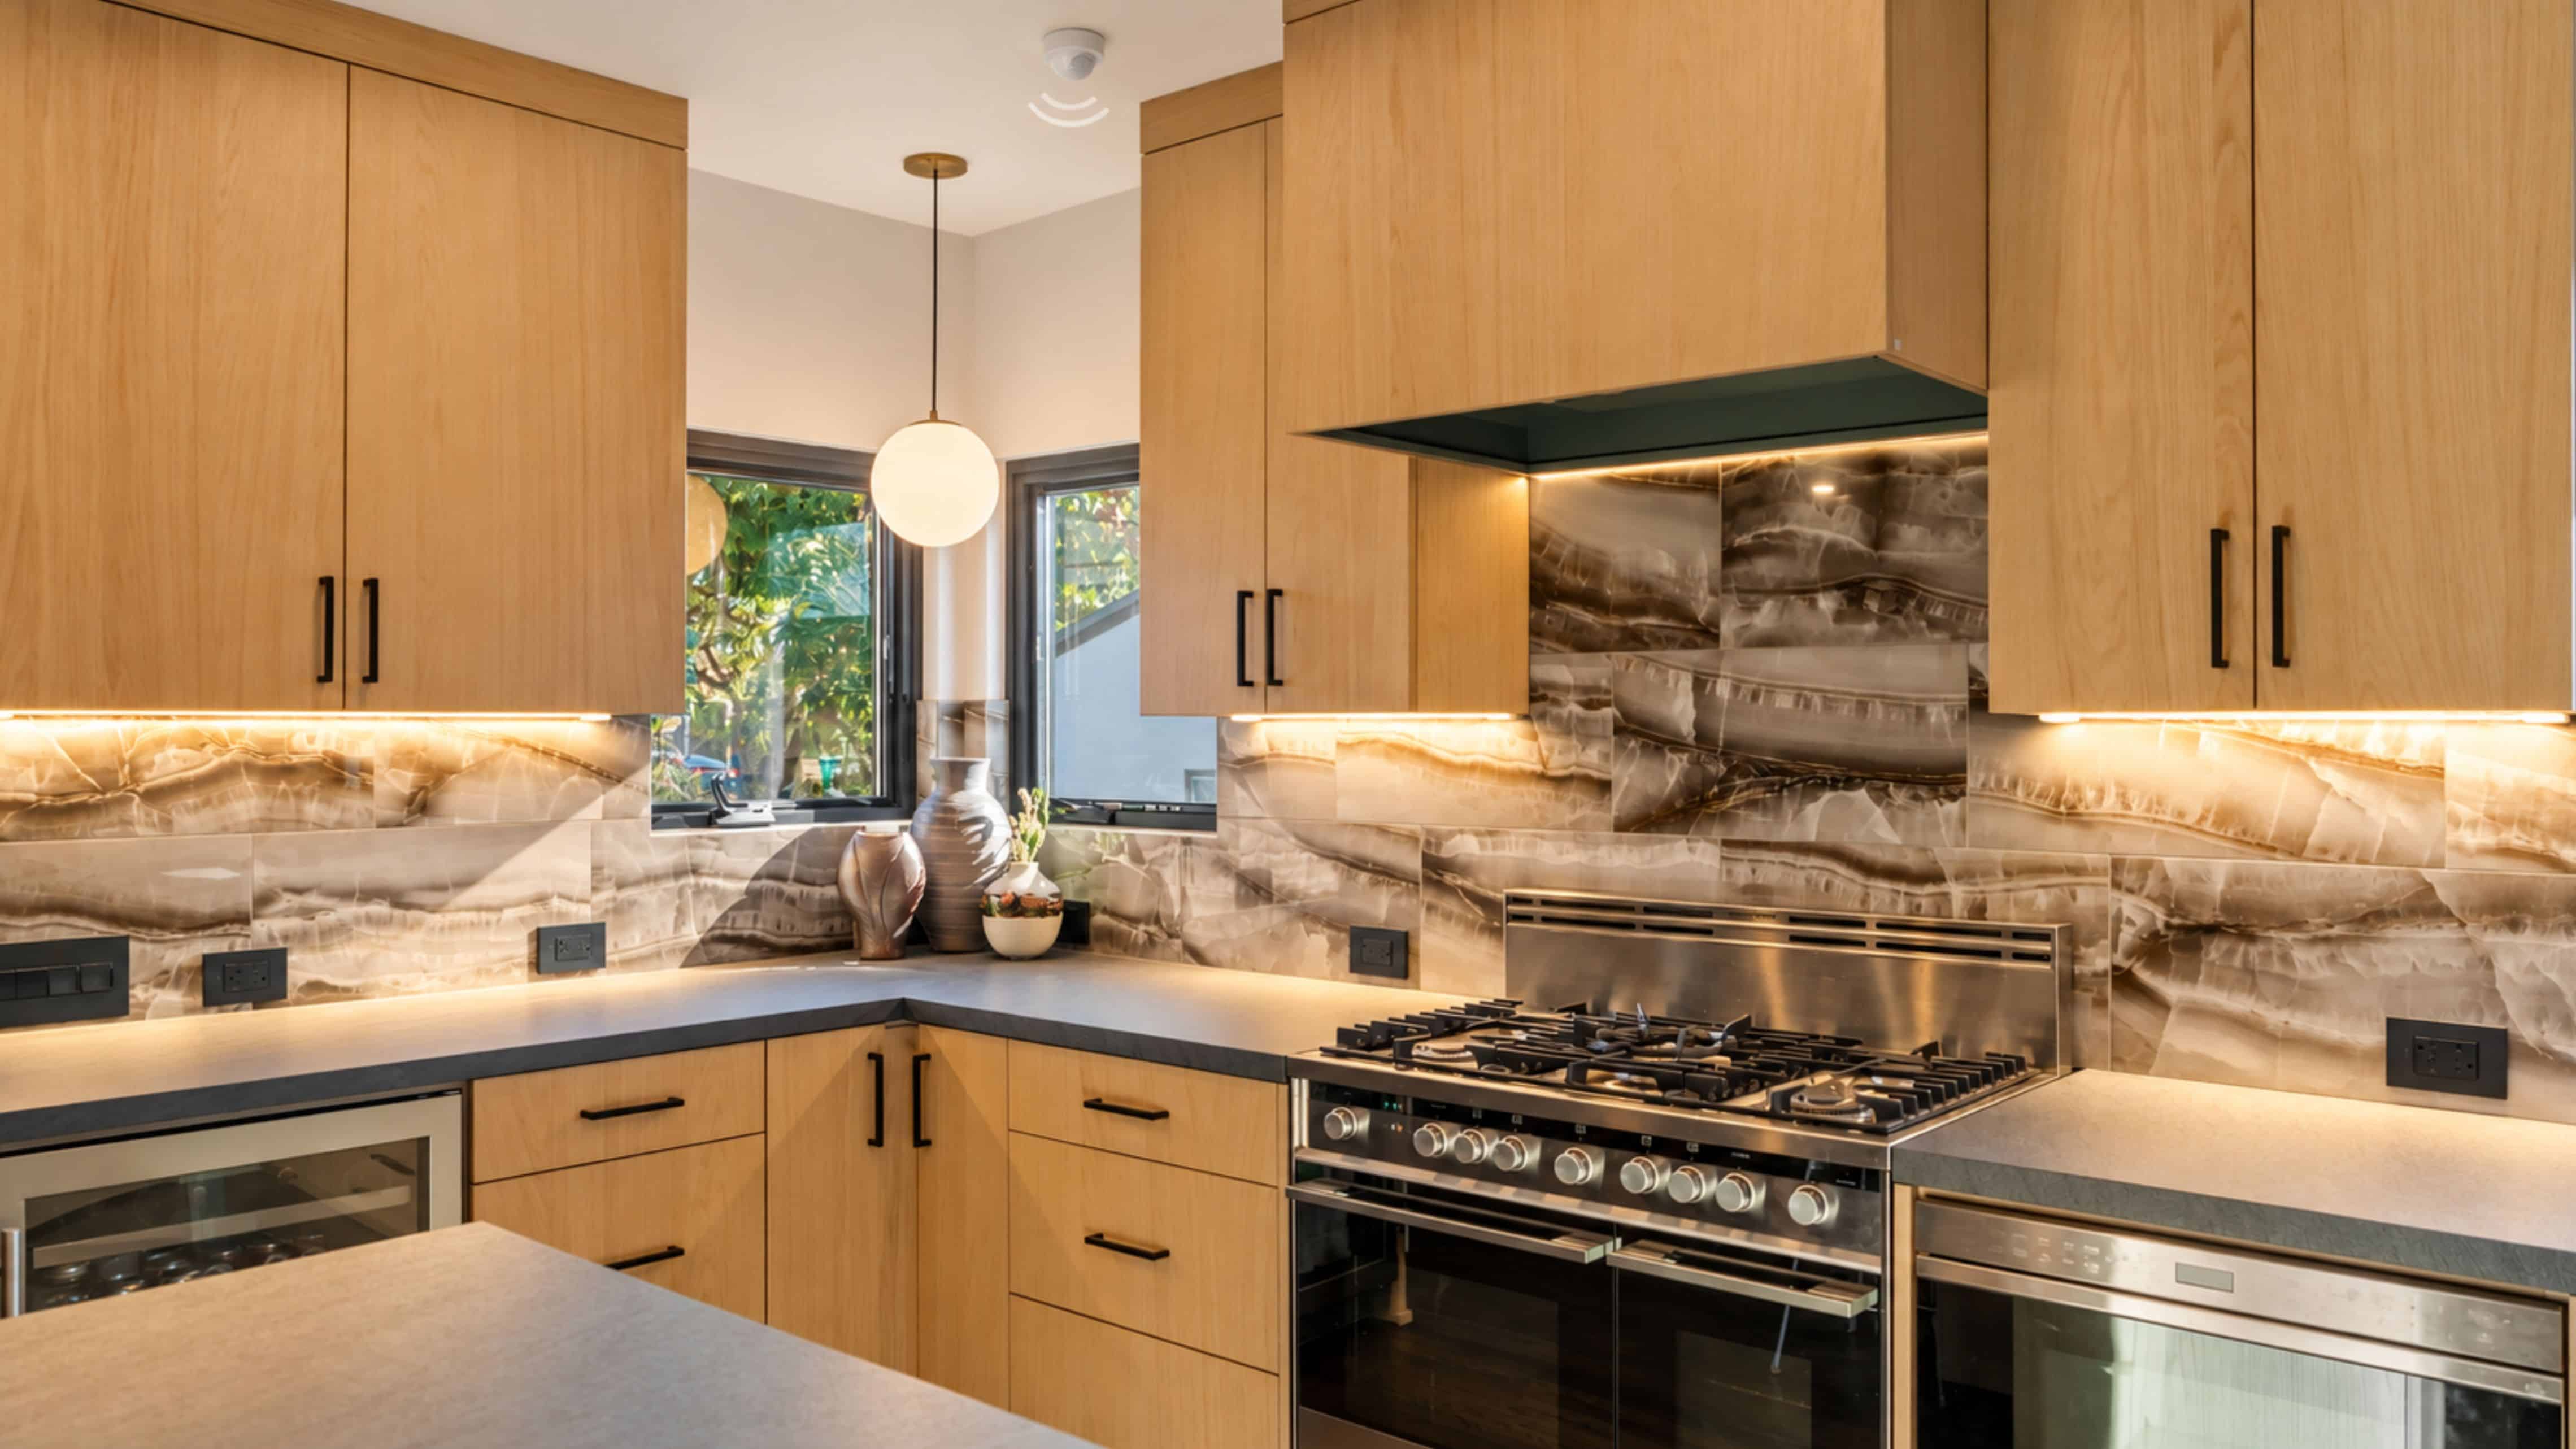
Prioritize the entry, stairs, hallway and the route from bedroom to bathroom. A light switch should be reachable before someone crosses a dark space. The CDC’s Check for Safety checklist covers bedside lighting, night lights and stair switches. Walk these routes after dark to see what daytime planning misses.
Test motion-sensor lights along the actual route: the sensor should switch on before the dark area and stay on long enough. Keep familiar switches alongside any smart home technology. Don’t make a phone app the only way to turn on an essential light. In AARP’s survey, about two-thirds (64%) of adults 50 and older said they will need a medical alert system (AARP 2024 Home and Community Preferences report), so plan outlets and Wi-Fi coverage where those devices will go.
These smart home devices are worth planning for, as backups to the familiar switches:
- Voice control for lights and the thermostat through a smart speaker, one of the uses the AARP HomeFit Guide lists.
- A video doorbell paired with a phone, so nobody has to hurry to the door.
- Motion-activated lights in hallways and near steps.
- A medical-alert or fall-detection wearable, if the care team recommends one, with a charging spot beside the bed.
Put every device in the written electrical scope. Our estimator once noticed five occupancy sensors missing from a project’s scope and held the change order until the electrician confirmed them.
Price portable products separately from electrician-installed fixtures and relocated switches. Keep cords out of walking paths. Qualifying electrical work may follow the City’s Simple Permits process; eligibility depends on the property and scope.
What simple home modifications should you do first on a limited budget?
Fund usable rooms before cosmetic work. Home modifications for older adults with limited mobility should address the barriers identified during an assessment. Buying several inexpensive products can use up the budget without solving the hard step into the house or the narrow approach to the toilet.
Before you make home modifications, photograph each obstacle and note when it causes trouble. Bring those examples when you discuss home safety improvements with your designer.
- Identify immediate needs. Include the person, their caregiver and the relevant care professional. Record the mobility aids and help needed for daily activities.
- Address visible fall risks. Clear cords, move obstructing furniture and fix a loose rug or mat. The CDC checklist gives you a practical home hazard review.
- Price essential support and access. Get written scopes for grab bar installation, lighting and entry changes. Separate equipment, installation and construction allowances.
- Plan later work together. Simple home modifications can start now while design and permitting continue for a larger project.
For home modifications for aging parents, try AARP’s HomeFit guide in English or Spanish, linked from the California Department of Aging. Bring the completed checklist to the design conversation. For a step-by-step list to work through with your family, see our aging-in-place remodel checklist.
If your parent is moving into your home instead, the same route applies: a ground-floor bedroom and an accessible bathroom near the kitchen and entry. See the single-level living options above. With a separate unit, utilities come up early. When we planned a casita, a confusing electrical question turned into a family one: a single service, or separate meters so the casita could stand on its own later. Make that call while the service is still being designed.
What modifications for aging in place can wait?
Elective finishes, replacement cabinets and changes to rarely used rooms can wait when essential daily activities already work. An access problem can’t be put off just because the fix is expensive. If bathing or entry is still unusable, the household needs an interim arrangement while permanent work is completed.
Separate “needed now,” “prepare for later” and “optional” in the estimate. When walls are open, consider backing even if the bars go in later. If you plan to age in place for years, keep photos and measurements so a future installer can find it.
Home adaptations should follow likely use. Decorative flooring can wait; a damaged surface on the daily route needs attention now.
Room-by-room aging-in-place checklist
Use these additional checks alongside the room guidance above when walking through the house with your family and designer.
Exterior and paths
- Choose exterior materials and planting that reduce routine upkeep.
- Coordinate the deck or patio surface with the door threshold and drainage.
Floor plan
- Check clear turning space in living areas with the mobility equipment the person uses.
- Reserve suitable space and access for a possible future elevator.
Entry
- Assess an exterior lift where a long ramp will not fit.
- Consider a fitted folding ramp and where it can be stored.
- Check handrail height with the person who will use it.
Kitchen and laundry
- Evaluate lower upper cabinets for comfortable reach.
- Provide landing counter space beside appliances.
- Test raised laundry equipment and level cooktop burners before finalizing selections.
Bathroom
- Assess a roll-under vanity for seated access.
- Locate the shower valve and niche within reach from the planned bench.
Stairs
- Use contrasting tread edges and riser finishes so changes in level are easier to see.
How do you pay for aging in place modifications in San Diego?
Most families pay out of pocket, but several public programs can cover part of the work. Each one has its own eligibility rules, and the program or plan, not your contractor, decides what’s approved.
Medicare. Original Medicare covers medically necessary durable medical equipment such as walkers, wheelchairs, canes, commode chairs and hospital beds. After the Part B deductible, you pay 20% of the Medicare-approved amount. Grab bars, ramps, stair lifts and bathroom remodels aren’t on Medicare’s equipment list (Durable Medical Equipment Coverage).
Medi-Cal. San Diego County’s four Medi-Cal managed care plans are Blue Shield Promise, Community Health Group, Kaiser Permanente and Molina Healthcare (Personal Care Services Options Guide). Through CalAIM Community Supports, a plan can authorize Environmental Accessibility Adaptations, also called home modifications, for members at risk of moving into a nursing facility. Blue Shield Promise lists a lifetime maximum of $7,500 for these adaptations, with exceptions only if the member moves or their condition changes significantly (Community Supports Services Eligibility Criteria Guide). Plans typically ask for a provider’s order, a therapy evaluation and itemized bids. The same county guide lists the Home and Community-Based Alternatives Waiver, administered locally by San Ysidro Health.
County home repair loans. The County of San Diego Home Repair Program serves homeowners in unincorporated San Diego County and in Coronado, Del Mar, Imperial Beach, Lemon Grove, Poway and Solana Beach. Household income must be at or below 80% of the area median, and the owner must have lived in the home for at least 12 months. Eligible owners can borrow up to $25,000 at 3% simple interest with no monthly payment; mobile homeowners can receive a grant of up to $20,000.
City of San Diego minor repairs. The San Diego Housing Commission’s Minor Home Repairs Program provides limited repairs for very low-income homeowners who are 62 or older or disabled, through partner agencies such as JFS Fix-It (Affordable Housing Resource Guide). JFS Fix-It offers free minor safety modifications for adults 60 and older in listed service areas. Confirm ZIP-code eligibility and availability before relying on it for a deadline.
Veterans. For qualifying service-connected disabilities, the VA’s Specially Adapted Housing grant offers up to $126,526 and the Special Home Adaptation grant up to $25,350 for fiscal year 2026 (Disability Housing Grants for Veterans).
Property taxes. California excludes accessibility construction on an existing, owner-occupied home from reassessment when it’s done for a severely and permanently disabled person who lives there permanently. That person doesn’t have to be the owner. To claim it, file the state’s form, Disabled Persons Claim for Exclusion of New Construction (BOE-63), with a physician’s statement, through the San Diego County Assessor. According to the Board of Equalization, the exclusion lasts until the home changes ownership and a new base-year value is set.
We can provide the itemized scope and drawings these programs often ask for. Approval and amounts are always decided by the plan or agency.
In-home care and Aging & Independence Services support for seniors
Home modifications reduce how much help someone needs, and home care fills the gaps that construction can’t. Many families use both, especially during a remodel, when a bathroom may be out of service for weeks and a loved one needs extra support with bathing, meals or errands.
San Diego County’s Area Agency on Aging is Aging & Independence Services, which publishes its plan for Older Americans Act programs in the AIS 2024–2028 Area Plan. Its call center, 1-800-339-4661, is the front door for older adults and people with disabilities. AIS runs In-Home Supportive Services, which provides personal care and homemaker help at home rather than construction. Public care programs like these exist to support seniors who want to stay home. The California Department of Aging’s San Diego county services page lists other local resources. Ask about home care hours before demolition starts so support is in place on day one.
How do you choose an aging-in-place contractor in San Diego?
Look for someone who asks how the person moves before they talk about finishes. A few things help you judge that.
- Training. The Certified Aging-in-Place Specialist (CAPS) credential from the National Association of Home Builders requires three courses covering design for livable homes, product selection, budgeting and phased construction, and working with allied professionals such as occupational therapists. Several members of our team have completed the program and hold the CAPS credential, and they apply it on active projects.
- An occupational therapy assessment. An occupational therapist can watch how someone bathes, cooks and transfers, then recommend changes. In the CAPABLE program, an occupational therapist assessed each home and directed repairs and modifications; 90.9% of participants in a 44-person analysis showed improved home accessibility scores, though the study had no comparison group (Impact of CAPABLE on Older Adult Home Accessibility).
- A verified license and a clear contract. Check the contractor’s license through the Contractors State License Board and get a written contract with the scope, payment schedule, permit responsibility and change-order terms (Hire a Licensed Contractor).
- Planning for later. Ask whether they add backing for grab bars, plan door widths and protect a working bathroom during construction. Those details show they’re thinking about the next ten years, not only this project.
You’re not alone in caring about this. In AARP’s 2024 survey, 72% of adults 50 and older said it was extremely important to have trustworthy, high-quality contractors available in their community (AARP Survey: Older Adults Want to Stay in Home, Community). Take your time choosing.
Which permits are needed, and how should you plan the schedule?
Establish the jurisdiction first. In the City of San Diego, qualifying kitchen and bathroom remodels in legally permitted, finalized R-2/R-3 residential buildings can use No-Plan permits. There must be no structural, wall-framing or exterior-wall changes and no added plumbing fixtures. Historic review or other conditions can affect eligibility.
Screen your scope using the City’s Information Bulletin 203, then confirm it with Development Services. Other San Diego-area jurisdictions require their own checks.
Our schedule accounts for design, selections, permit processing, material availability and construction. The City’s permit-processing timeline separates review stages from permit issuance. An issuance queue isn’t the total approval time. Ask for a schedule that shows those phases and how essential rooms will stay available.
San Diego and Poway homes that need the most planning
The house itself often decides the scope. Two-story tract homes and hillside split-levels put stairs on the daily route, so the choice between a lift, a downstairs suite and an addition comes up early. Older homes may need historic review that affects permit eligibility. And homes outside City limits, in places like Poway or unincorporated North County, go through a different building department. Our service areas page lists the communities we work in.
What one Lars project shows about duration
In our aging-in-place kitchen and bath case study, Ron and Christine first explored an ADU, then focused on adapting their existing home. The kitchen, living area and bathroom work included improved circulation, wider access, a pocket door and a no-threshold shower. Construction ran from March through August 2025, a six-month build. That is one multi-room project’s construction period, not our company average or a forecast for a smaller modification. Design and planning came before the build.
Aging in place San Diego FAQs
If a parent will move in with your family instead of staying in their own home, our guide to multigenerational living in San Diego covers separate suites, privacy and shared spaces.
Sources and pricing checked October 26, 2026; AARP HomeFit Guide and CDC guidance checked November 1, 2026. Linked sources identify the underlying survey, provider estimates, public programs, City guidance and published Lars project. Reconfirm prices, program rules and permit requirements when defining your scope.
Plan Aging in Place in San Diego With Lars
Aging in place works best when you plan it before you need it. Begin with the rooms and routes your family uses every day, from the front walk to the bedroom at night. Fix the immediate barriers, then build permanent changes around that daily routine. When the work involves a new layout or several rooms, our San Diego home remodeling team coordinates design, permitting and construction, and keeps a working bathroom available while we build. Bring your priorities, timeline and any care-team recommendations to a complimentary consultation, and we’ll help you define the work your home actually needs so you can stay in it safely, comfortably and independently.