How Long Does It Take to Build a House? A Custom Home Timeline
01.
- Share this article
-

-

-

-

-

-

For a custom home in San Diego, Lars Remodeling & Design uses roughly 14–24 months from early design through move-in as planning guidance. That includes the work before construction starts. It is not a measured average of completed Lars projects; a difficult lot or longer approval process can extend the schedule.
After more than 35 years of remodeling homes in San Diego, we know which details deserve a place on the calendar. A cabinet delivery, a window dimension, or an unfinished utility application can determine what happens next. Homeowners need to see those decisions alongside the construction milestones, especially when arranging temporary housing or choosing a move-in date.
How long does it take to build a house in San Diego?
Our 14–24-month planning range covers early design through move-in. Construction-only build times begin later, after the necessary plans and approvals are in place. Comparing those two clocks without checking their starting points can leave months out of your housing plan.
If you are still searching for land, allow additional time for that search before applying a design-to-move-in estimate.
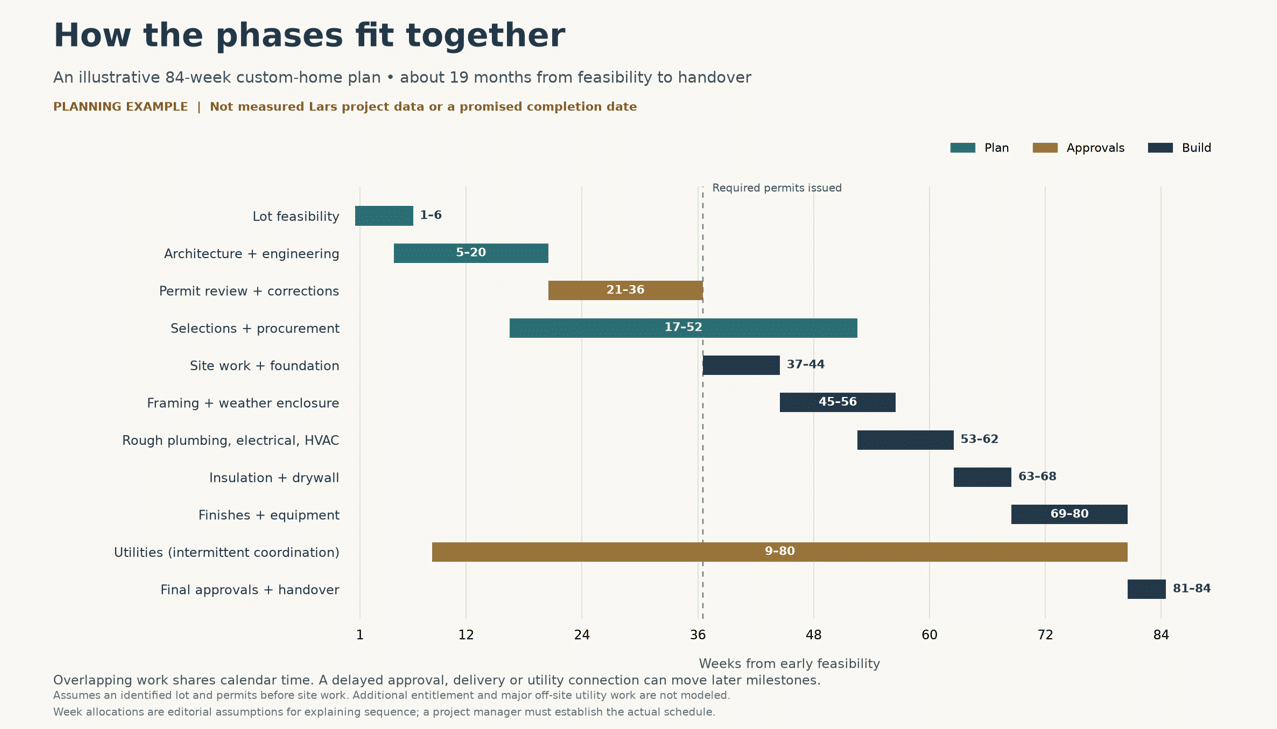
The construction timeline covers site work through final approvals and handover. In the example below, that window runs from week 37 through week 84: 48 weeks within an approximately 19-month project. Those allocations illustrate how a schedule fits together; they are not recorded Lars phase durations.

A custom home building timeline from start to finish
This illustrative 84-week calendar shows what happens during each phase and where you have decisions to make. Design, purchasing, and utility coordination overlap with other work. Adding the rows together would overstate the total. Use the table to understand the sequence before assigning dates to your own home.
Planning example: Every week range is an assumption, not a completed-project result. The calendar assumes an identified lot and excludes an extended land search, lengthy discretionary approvals, and major off-site infrastructure. Your schedule needs dates based on the actual plans, approvals, orders, and trade availability.
| Phase | Example Weeks | What Happens and What You Do |
| Lot feasibility | 1–6 | Review access, soils, slope, utilities, and buildable area. Share lot records, priorities, and budget limits; resolve feasibility questions before committing to a design. |
| Architecture and engineering | 5–20 | Develop the floor plan, structure, and building systems. Approve layouts and exterior direction; finalize choices that affect engineering and energy efficiency documentation. |
| Permit review and corrections | 21–36 | Agencies review documents and request corrections. Respond to design questions promptly and review any resulting changes to scope and budget. |
| Selections and procurement | 17–52 | Coordinate windows, cabinetry, appliances, and finishes. Approve specifications by their deadlines and confirm alternatives if availability changes. |
| Site work and foundation | 37–44 | Prepare the site, complete excavation, and build the specified footing and foundation system, including a slab where designed. Confirm access and relocation arrangements. |
| Framing and weather enclosure | 45–56 | The frame and roof take shape; windows and weather protection follow. Resolve scheduled field questions before changes affect completed work. |
| Rough plumbing, electrical, and HVAC | 53–62 | Concealed systems are installed and inspected. Confirm outlet, lighting, and fixture locations at the walkthrough before walls close. |
| Insulation and drywall | 63–68 | Complete required checks, install insulation, and finish wall surfaces. Keep remaining finish decisions moving through your project manager. |
| Interior and exterior finishes | 69–80 | Install cabinetry, flooring, tile, fixtures, equipment, and remaining exterior finishes. Approve requested details and coordinate deliveries with the team. |
| Utility coordination | 9–80, intermittently | Coordinate service design, site readiness, accounts, and inspections. Complete your assigned paperwork and approvals; this is not continuous site work. |
| Final approvals and handover | 81–84 | Complete final inspections, corrections, orientation, and handover. Walk through the home, review the punch list, and confirm readiness before booking the move. |
From the structural frame to exterior finishes
The house starts to take shape during framing, but a visible shell can still have months of interior work ahead. Roofing, house wrap or another specified weather barrier, and siding or stucco follow the enclosure details for that home. Rough systems and framing can overlap in different areas without eliminating required inspections.
Purchasing overlaps, too. You can choose a cabinet finish during plan review, but an order still needs accurate dimensions and approved specifications. We want to know when a product will arrive and when the crew needs it. “Ordered” answers only half of that question.
What can extend the timeline for building a custom home?
Custom home timelines vary because the site, design, approvals, and product choices vary. Production homes built for sale may have many of those decisions settled before a buyer arrives. With a custom single-family home, your choices become part of the building process, and changes can affect work that has already been planned.
A broad average timeline needs context. The Census Bureau’s Survey of Construction methodology separates time from authorization to start from time from start to completion. Neither begins at the first design meeting. Its national and regional timing data cannot establish a San Diego move-in date.
Why we sometimes hold back finished work
On one kitchen and whole-house remodel, we deferred partial flooring while cabinets were pending. Our project manager also held off on installing ceiling fans and chandeliers during dusty work. Lower-risk electrical tasks, including lights and switches, could continue.
Once the cabinets arrived, installation was underway and flooring was scheduled next. Putting vulnerable finishes in earlier would have exposed them to scratches, dust, and rework. The homeowner needed a finished home in good condition, so our decisions reflected the work still to come.
That remodeling experience applies to new construction, too: some tasks can move ahead independently, while others need to wait for the right conditions. More visible activity does not necessarily bring handover closer.
Weather conditions, a material shortage, or a supply chain problem can also extend the timeline. A late layout change might require revised drawings or replacement materials. We look at which next task is affected; a delayed item does not automatically push back the entire build.
How do San Diego permits and utilities affect the schedule?
Permits and utility service have their own steps, and both belong in the home construction schedule. The City of San Diego separates intake, review, and issuance; SDG&E identifies customer tasks as well as field work. Establish the property’s reviewing jurisdiction and utility needs before treating an agency turnaround estimate as your project timeline.
Permit review and pre-construction
The City’s permit-processing guidance distinguishes stages that can include corrections and rechecks. Time spent responding to those corrections also belongs in the calendar. A current issuance estimate does not tell you how long the whole process will take from first submission.
For unincorporated areas, the County Building Division is the relevant building authority. Homes within other incorporated cities follow those cities’ processes. A San Diego County address alone does not identify the reviewing office.
A coastal location can introduce a separate approval. The California Coastal Commission explains coastal development permit jurisdiction, including local approvals and cases handled by the Commission. Some local decisions can be appealed. We want that route understood while evaluating the lot, before the design gets too far ahead.
Utility coordination before final inspection
On one large Lars site project, an underground conduit was not where it was expected. We coordinated with SDG&E to locate it before the connection could proceed. Our project manager also sent the homeowner the account paperwork needed ahead of transformer work.
Those were separate jobs on the same path to service. One required field coordination; the other required the homeowner’s action. Neither would be obvious from looking at the house.
SDG&E’s My Project Center lists design approvals, site readiness, billing-account setup, and local inspections among the dependencies for service. We include those handoffs alongside construction milestones so a nearly finished house is not the first reminder to complete the paperwork.
How can homeowners help keep construction on schedule?
The most useful way to help is to make decisions before the work depends on them. Our construction process connects the schedule with selections, deliveries, inspections, and documented changes. That gives you a practical question for each update: what needs my attention now, and when does the team need an answer?
Verify dimensions before work becomes difficult to change
On a project involving an existing home and guest house, our project manager requested the windows before a concrete pour so we could confirm dimensions first. That is the kind of check we want ahead of work that is difficult to undo.
For the homeowner, the lesson is to settle product specifications early enough for the team to verify them. Windows affect more than appearance. Their dimensions need to agree with the surrounding work, and discovering a mismatch after installation or concrete work creates a different problem.
- Settle the layout before committing to orders. Moving a wall later can affect structure, wiring, plumbing, and product dimensions.
- Choose against confirmed availability. Check the exact model and delivery date, not just the showroom sample. Review alternatives when the specified product cannot meet the schedule.
- Review the schedule effect of a change. The price is only part of the decision. Revised drawings, additional review, or replacement materials can require more time.
- Tell us when you will be unavailable. Travel and work commitments are easier to accommodate before a selection or walkthrough deadline arrives.
Communication with your builder should leave you with an owner and a deadline for each unresolved question.

When should you start planning for your move?
Work backward from your desired move-in date, then test it against the lot and scope. In our illustrative calendar, planning begins roughly 19 months before handover. Your actual schedule can differ. Keep flexibility in temporary housing and moving arrangements until the team can confirm required final approvals and utility readiness.
For an early conversation, bring the date you hope to move and explain why it matters. A school year, lease ending, or home sale creates a different set of decisions than a flexible target. We can then discuss the design and approval work that must happen before construction starts.
What disruption should you expect along the way?
If you are building a new home on a separate lot, you may remain in your current house. A teardown where you live requires relocation before demolition. Choose temporary housing around everyday needs: your commute, school pickups, pets, parking, and furniture storage. Discuss flexibility with the landlord before signing a lease tied to a hoped-for completion date.
Decide where mail, packages, and large deliveries should go. Keep belongings you will need during construction accessible, rather than packed at the back of a storage unit. Small arrangements like these deserve attention early, while you still have choices.
Site work and framing bring equipment, deliveries, noise, and dust. A quieter finishing period still needs controlled access. If another dwelling on the property will remain occupied, review safe routes and planned utility interruptions with the team before deciding to stay. An apparently quiet site is not an invitation to enter unscheduled.

Common questions about how long it takes to build a house
Can you build a house in three months?
Three months is not a sound allowance for a ground-up custom project from early design through move-in. A short advertised build period may exclude design, permits, or site preparation. Ask exactly what is included before using it to plan your housing or comparing it with a complete project schedule.
How long does a 2,000-square-foot house typically take to build?
Square footage alone cannot establish the duration. A straightforward lot and settled design present different work from a steep site with substantial retaining or utility needs. Use our 14–24-month planning range as a starting point, then develop a schedule for the actual home, including its approvals and finish scope.
Which parts of the construction process take the longest?
There is no universal longest phase. Design, approvals, and procurement can occupy substantial calendar time before building begins. During construction, ask which unfinished task controls the next milestone. A long lead time matters most when the needed item has no workable substitute and another task cannot proceed without it.
When is the home ready for move-in?
Confirm final approvals and utility service with the project team. The City of San Diego’s Certificate of Occupancy guidance says it does not issue that certificate for single-dwelling units, duplexes, or townhomes. Final inspection requirements still apply. Other jurisdictions can handle documentation differently. Review the punch list, operating instructions, and warranty handoff before moving.
Start Planning Your Custom Home in San Diego
A useful timeline gives you decisions to make and milestones to work toward, starting well before construction. Schedule a consultation with our San Diego custom home builder team to discuss your lot, priorities, and hoped-for move-in date. We’ll help you understand the design, approval steps, and construction scope that will shape your schedule, so you can plan your next move with a clearer picture of the work ahead.