How Much Does an Interior Designer Cost? A Design-Build Guide
01.
- Share this article
-

-

-

-

-

-

How much does an interior designer cost? The answer depends on the services and billing model. For one local example, Seabright Lane Interiors lists advisory work at $150 per hour with a 10-hour minimum. Its San Diego-area services page was accessed November 5, 2026. That’s a specific offer, not a market average.
At Lars, interior design is included within our complete remodeling and design-build service for the agreed scope. We don’t sell standalone decorating or shopping services. Professional interior design has a cost: you’re paying for the work and coordination that carry your choices into pricing, purchasing, and construction.
Key Takeaways
- One San Diego-area advisory service lists $150 per hour with a 10-hour minimum; independent design fees depend on scope.
- Our interior design work belongs within the agreed remodeling scope.
- Compare deliverables, purchasing, construction support, and the coordination you would carry yourself.
How much does an interior designer cost?
Interior designer rates reflect the services, experience, and billing arrangement you’re buying. How much you pay also depends on the time and responsibility involved. ASID Minnesota’s fee guidance describes hourly, flat-fee, and cost-plus methods, including combinations. Compare the work covered rather than assuming an average cost applies to your home.
For a different published example, Salt + Willow’s Southern California residential services lists $200 per hour and an $8,000 project minimum, based on at least 40 hours. We accessed that page November 5, 2026. Its scope differs from advisory hours, so the two examples aren’t a local price range or Lars pricing.
Interior designer cost in 2026: pricing models and responsibilities
The first four rows describe possible independent-practice models. They are not our fee options. Brittany Lyons Interiors also explains percentage-based fees and why the calculation’s base matters.
| Pricing model | How pricing works | What must be clarified | Who coordinates construction/purchasing? |
|---|---|---|---|
| Hourly | Agreed rate multiplied by billable time | Meetings, sourcing, revisions, site visits, minimums | Designer handles contracted services; identify the builder and purchasing lead |
| Flat fee | Set professional fee for defined work | Rooms, drawings, selections, expenses, revision limits | Assign coordination explicitly; a flat fee doesn’t establish it |
| Percentage-based | Fee tied to a stated project or purchase base | What the percentage covers and how changes affect it | Depends on the services agreed with each provider |
| Cost-plus/product markup | Agreed markup on specified goods or services | Discounts, freight, tax, receiving, damage, returns | Designer may manage procurement; construction still needs an owner |
| Integrated design-build | Project-specific design scope and coordinated construction pricing | Included services, selections, allowances, exclusions | Our team coordinates its agreed design, purchasing, management, and construction work |
When comparing local interior designers, ask what a fee per room or per square foot includes. Square footage alone doesn’t tell you the drawings, revisions, or field support included. For your interior design project, clarify the cost of furniture and the cost of materials separately. Interior designers structure professional fees and product markups differently. Compare interior design cost by checking what each fee includes.
What do interior designers do during a remodel?
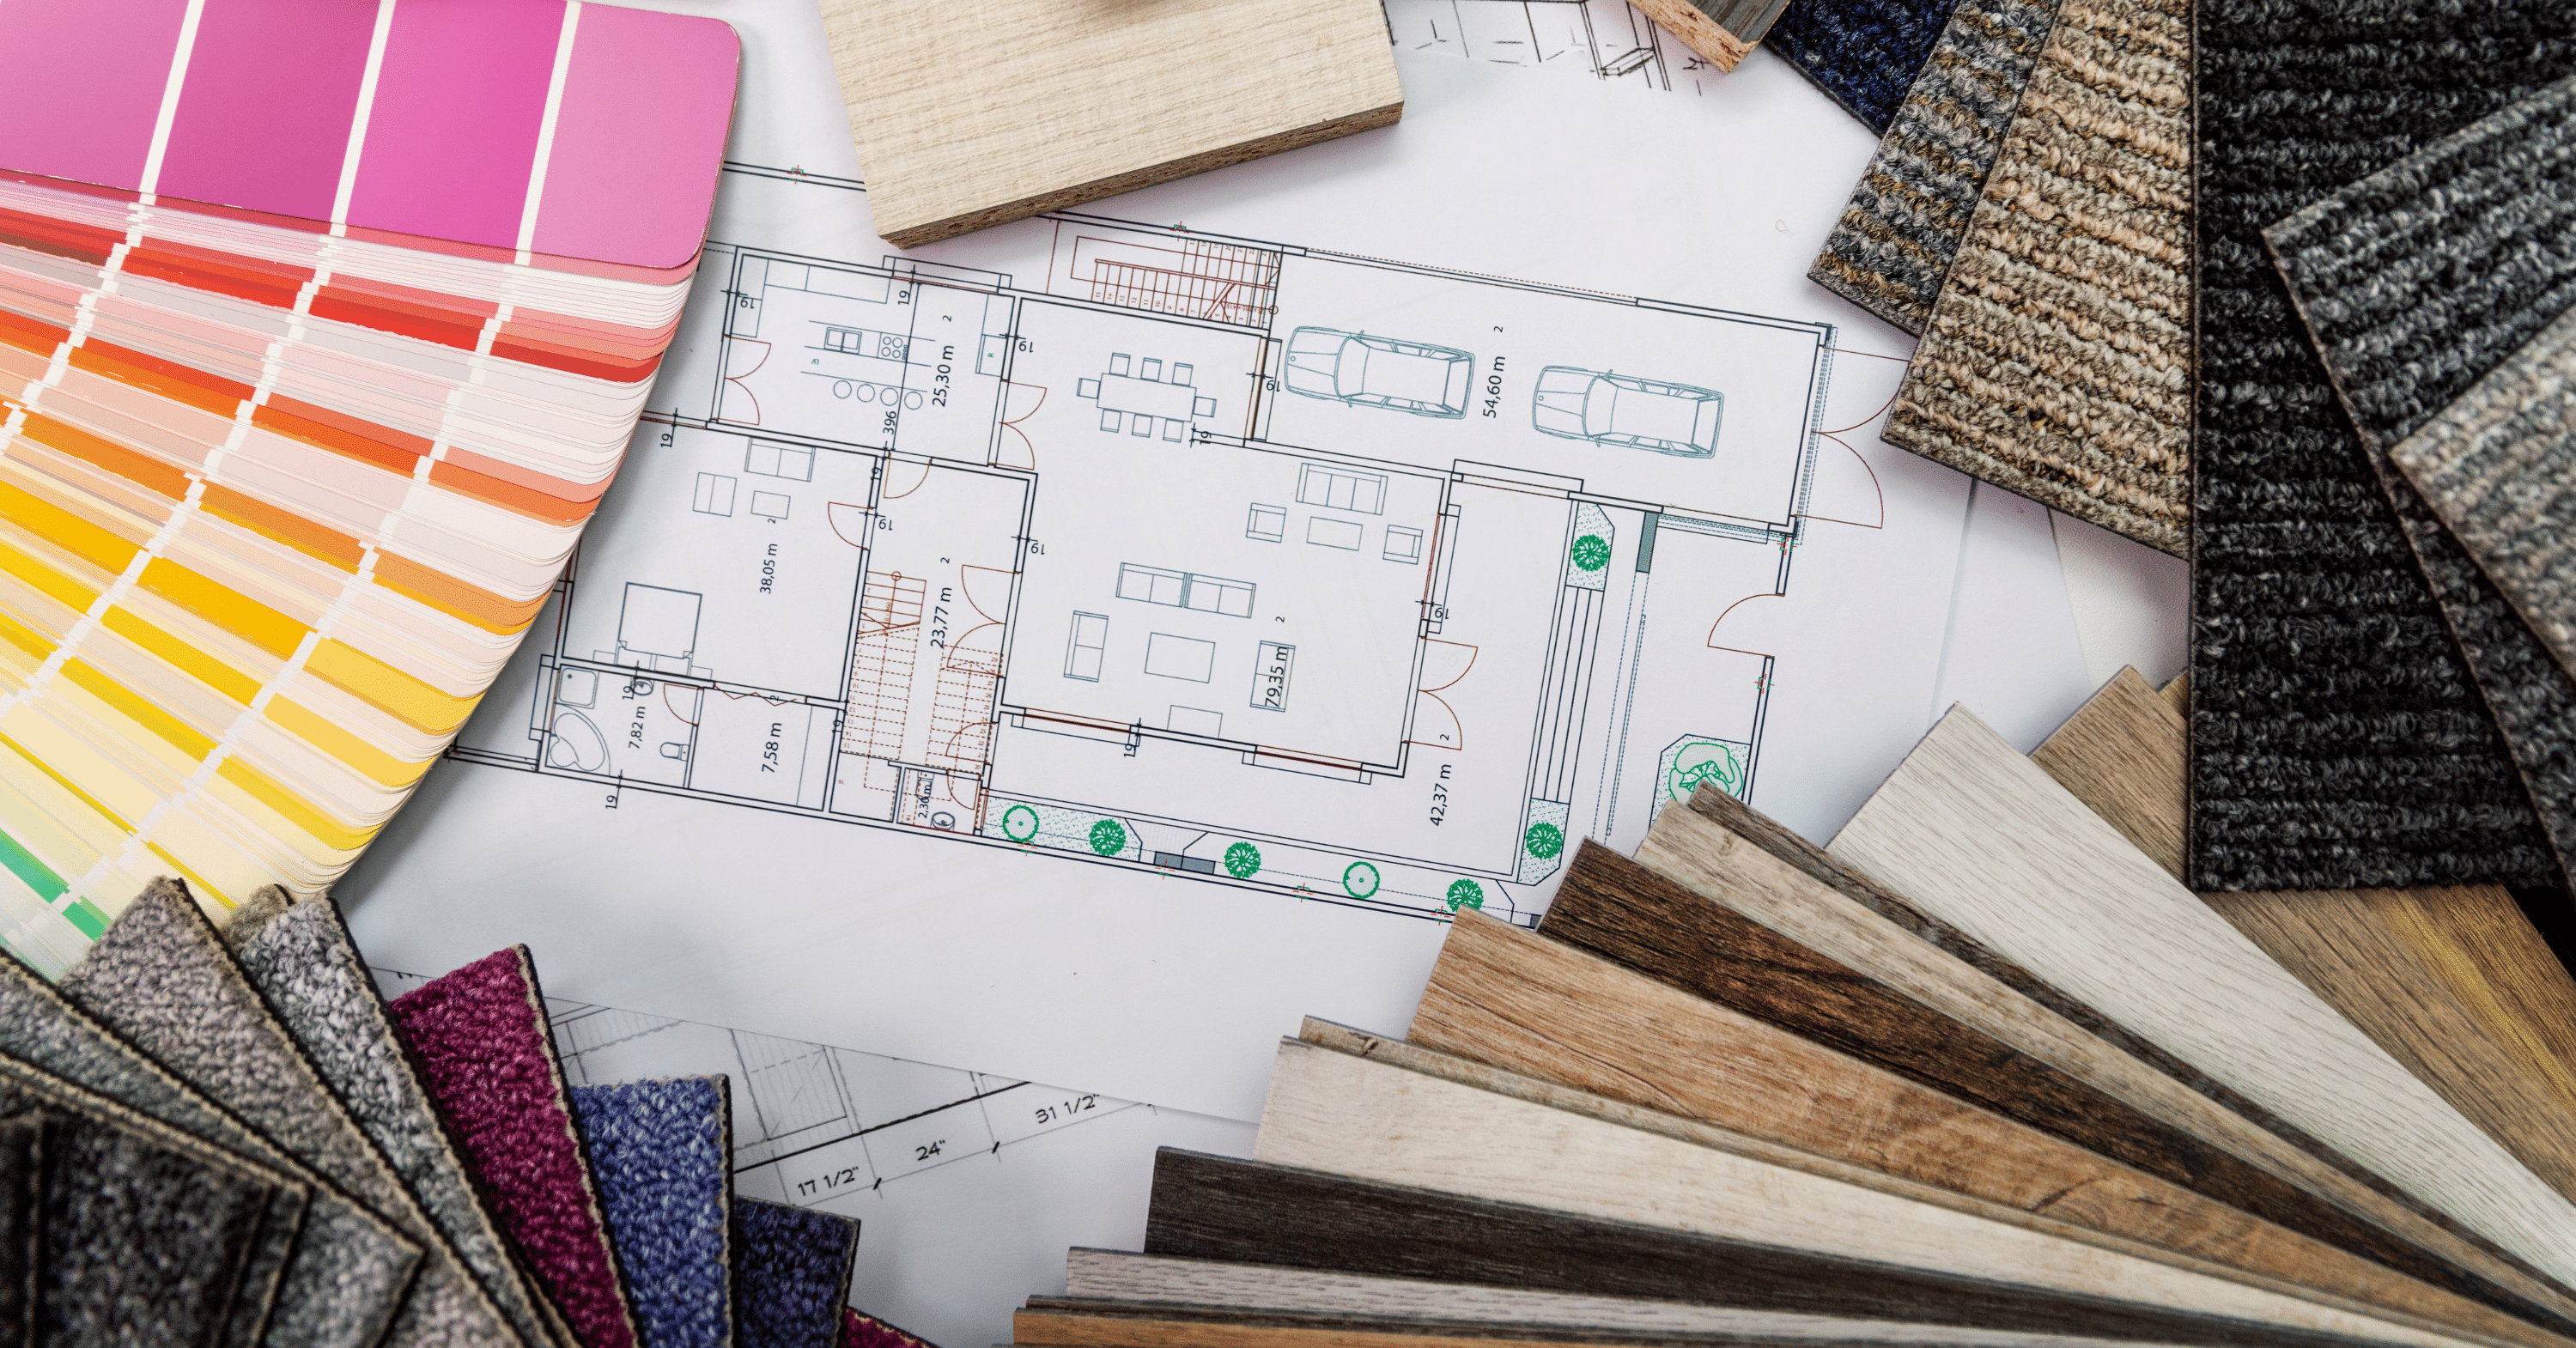
Interior designers turn preferences into a room that works and decisions others can act on. The Bureau of Labor Statistics describes the profession through function, safety, space requirements, and material selection. During a remodel, that work connects layout, storage, lighting, fixtures, finishes, and the information needed to price and install them.
What does an interior designer do that a product list can’t? A specification identifies the item, dimensions, finish, location, and relationships to surrounding work. Cabinetry affects appliance fit; a fixture can affect plumbing placement; a countertop edge needs to work with adjacent surfaces.
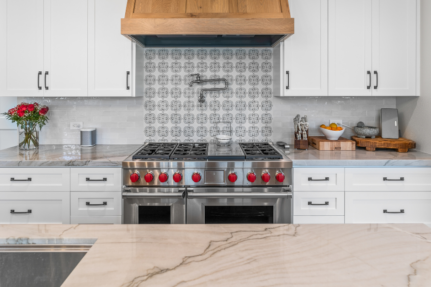
On one remodel, our designer questioned leaving an appliance wall out of the interior design drawings. The project manager needed placement information, and appliance specifications still had to inform sizing, spacing, and electrical requirements. We agreed to add that wall to the design set already being prepared for a bathroom. The decision was about giving construction the information it needed, rather than treating appliances as isolated purchases.
That documentation makes the intended result clear enough for the next person to use.
What is included in design-build interior design?
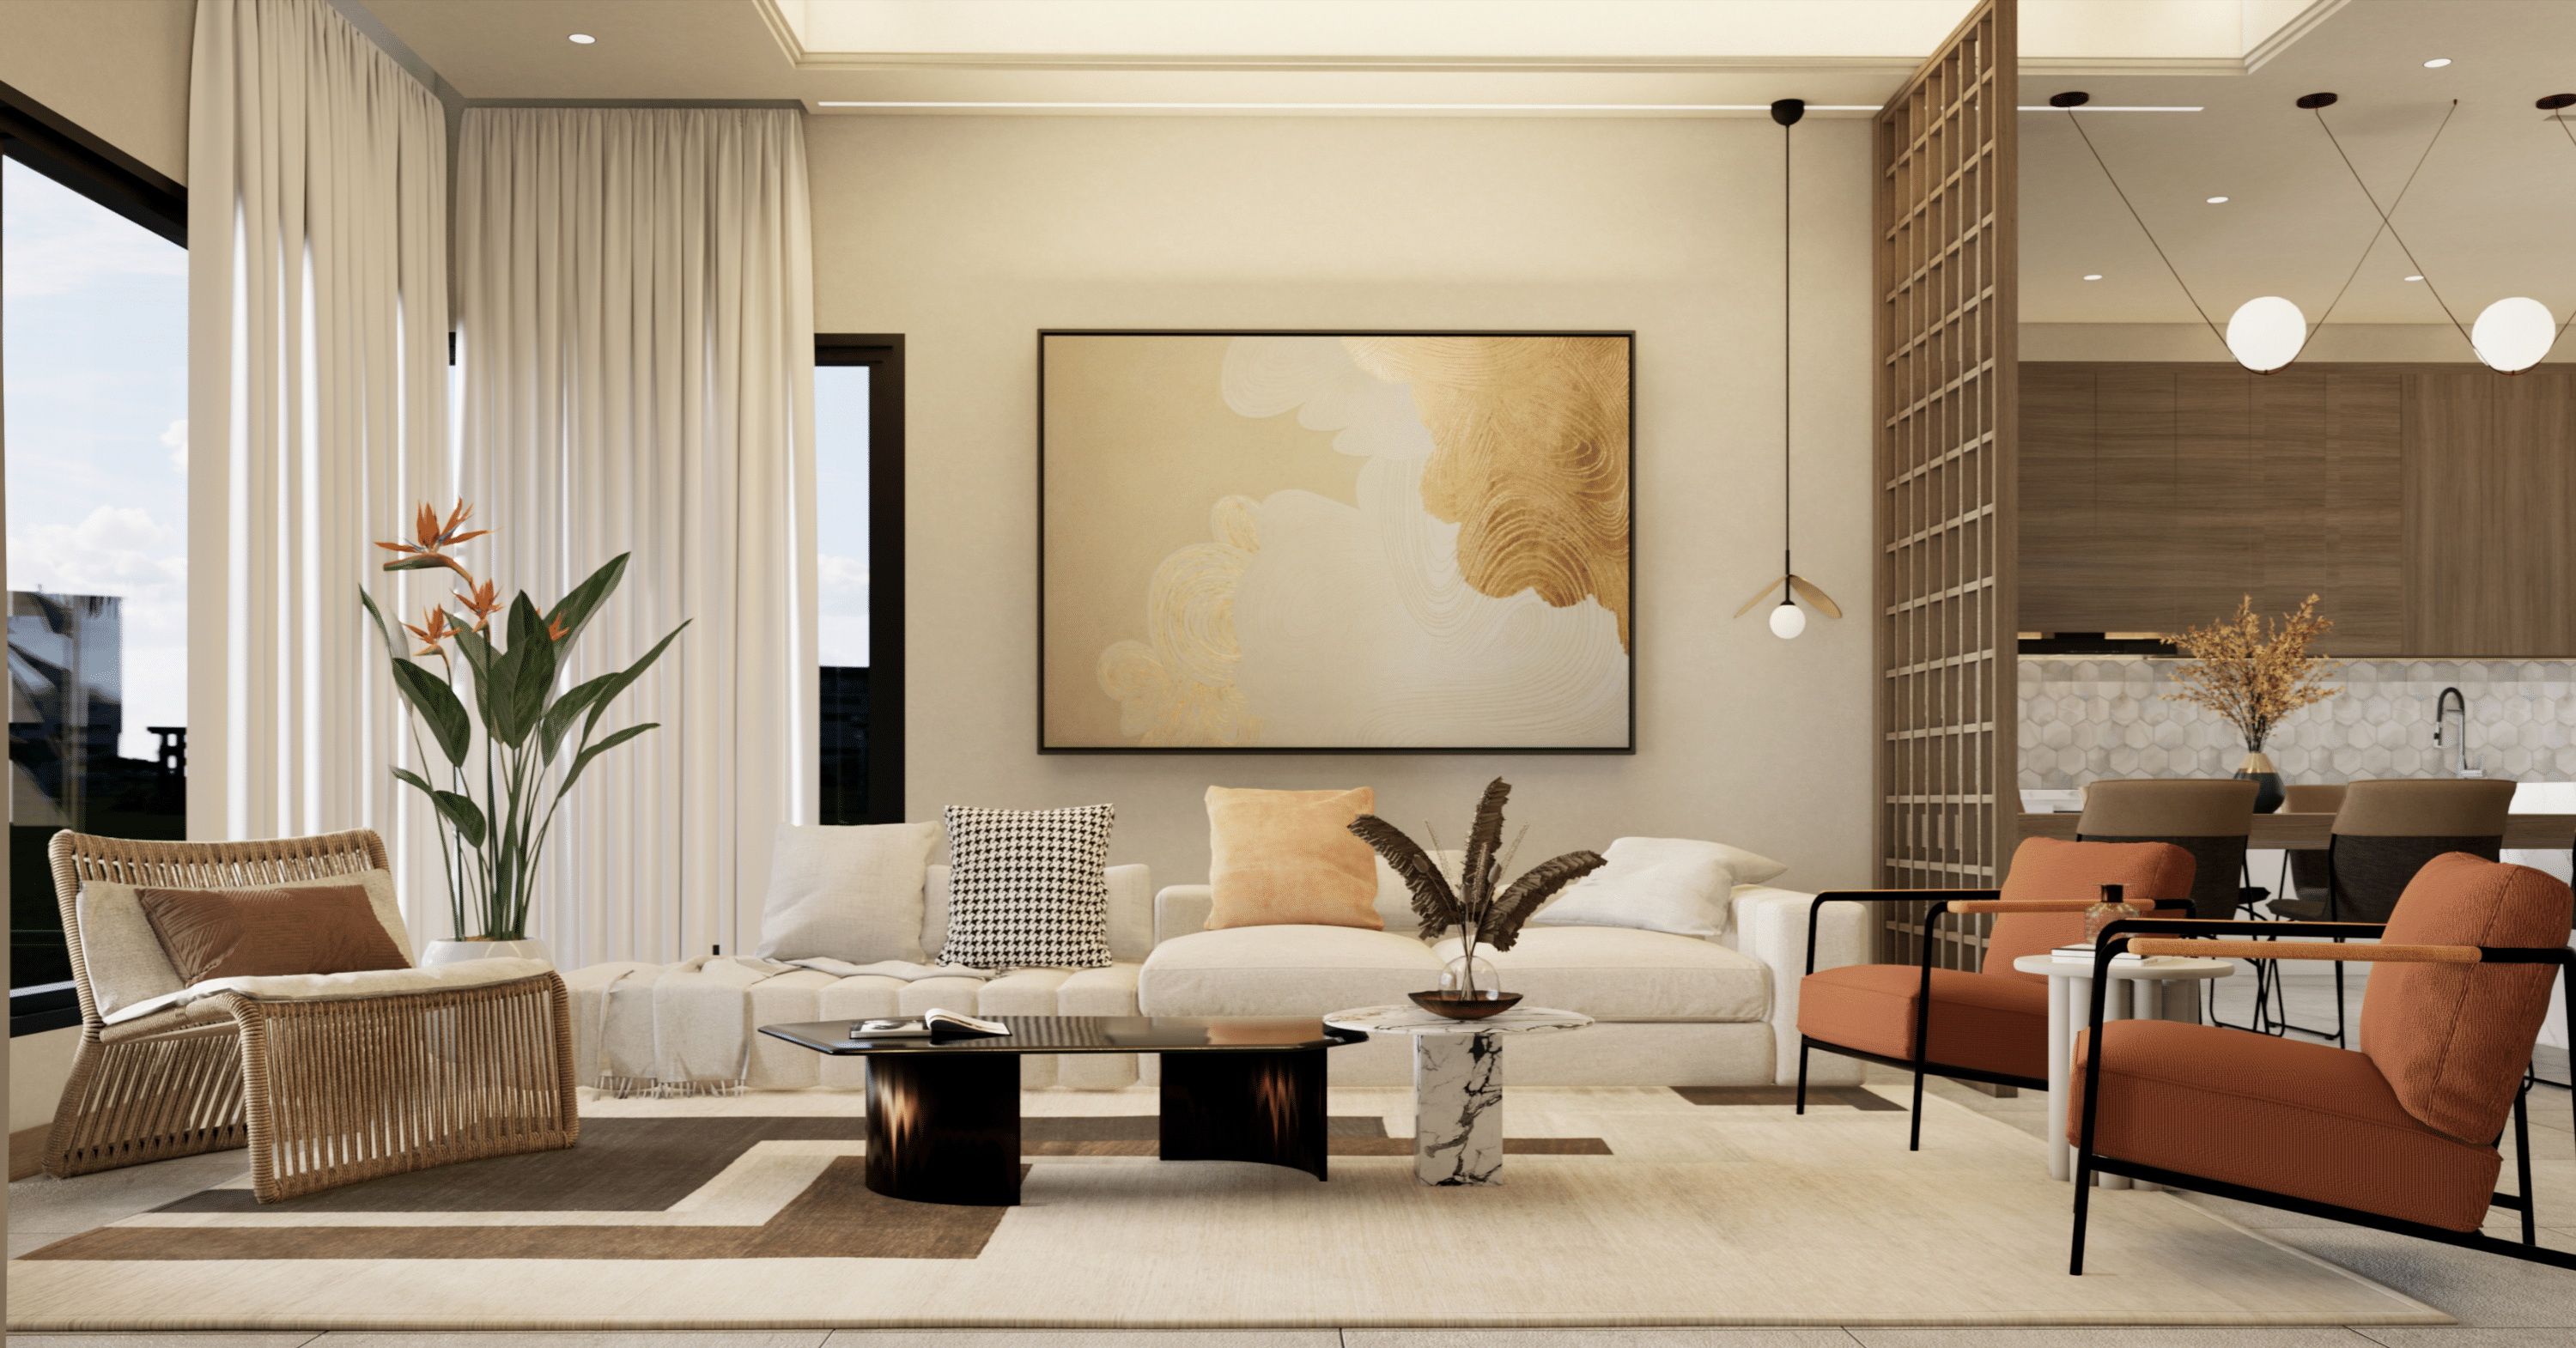
Our interior design process connects six steps: listening, checking measurements, choosing a direction, making selections, pricing and ordering, and preparing instructions for the field. The drawings, samples, and views depend on the agreed scope. Each remodel calls for a different type of interior design support, rather than every available tool.
Here’s how those activities move your project forward:
- Listen: We discuss routines, frustrations, inspiration, and investment priorities.
- Measure and verify: The team connects ideas to relevant dimensions, clearances, existing conditions, and product requirements.
- Develop the direction: Concepts, samples, or boards help you compare how the room could work and feel.
- Select and specify: Approved materials, products, finishes, and locations become documented decisions.
- Price and source: Estimating and purchasing bring known costs, availability, lead times, and ordering responsibilities into the discussion.
- Coordinate for construction: The project manager and trades receive the approved information, with the team available for questions.
Plans, elevations, and renderings are included when identified in the design scope. A finish board helps compare a palette; it doesn’t replace final specifications or field verification.
The roles remain distinct. Interior design develops product and finish choices. Architecture and engineering address layout, structure, and their other technical tasks. Estimating and purchasing connect scope to price and supply. The project manager oversees the build. Our firm manages how those roles connect, so you don’t have to organize each step.

Why does one team make remodeling easier?
One company makes a remodel easier when it carries the decision history through design, pricing, ordering, and field questions. Our documented workflow keeps those transitions within the project team. You still choose and approve, but you spend less effort relaying information among separate providers or finding who should resolve a detail.
Consider how a selection moves forward. We review the product’s fit and its effects on the work, ask you to approve the choice, and record the product details and price for purchasing. The builder receives that information. Questions can return to the people who developed the plan.
On another project, our designer reviewed the space above the range before the appliance meeting and flagged its relationship to the planned hood. We recommended discussing a different range-and-hood pairing before settling the appliance package. The review gave the team a specific question to work through with the homeowner while the selections were still being developed.
That is the personal benefit of working with an interior designer inside the remodeling team: guided decisions with someone carrying the details forward. You don’t have to independently translate a design preference into a question for purchasing and then explain the answer to the builder.
Independent designers can coordinate well, too, when their scope includes that work. The question is who owns it. Internal handoffs still happen in design-build; we manage them.
Can design-build improve the total project cost?
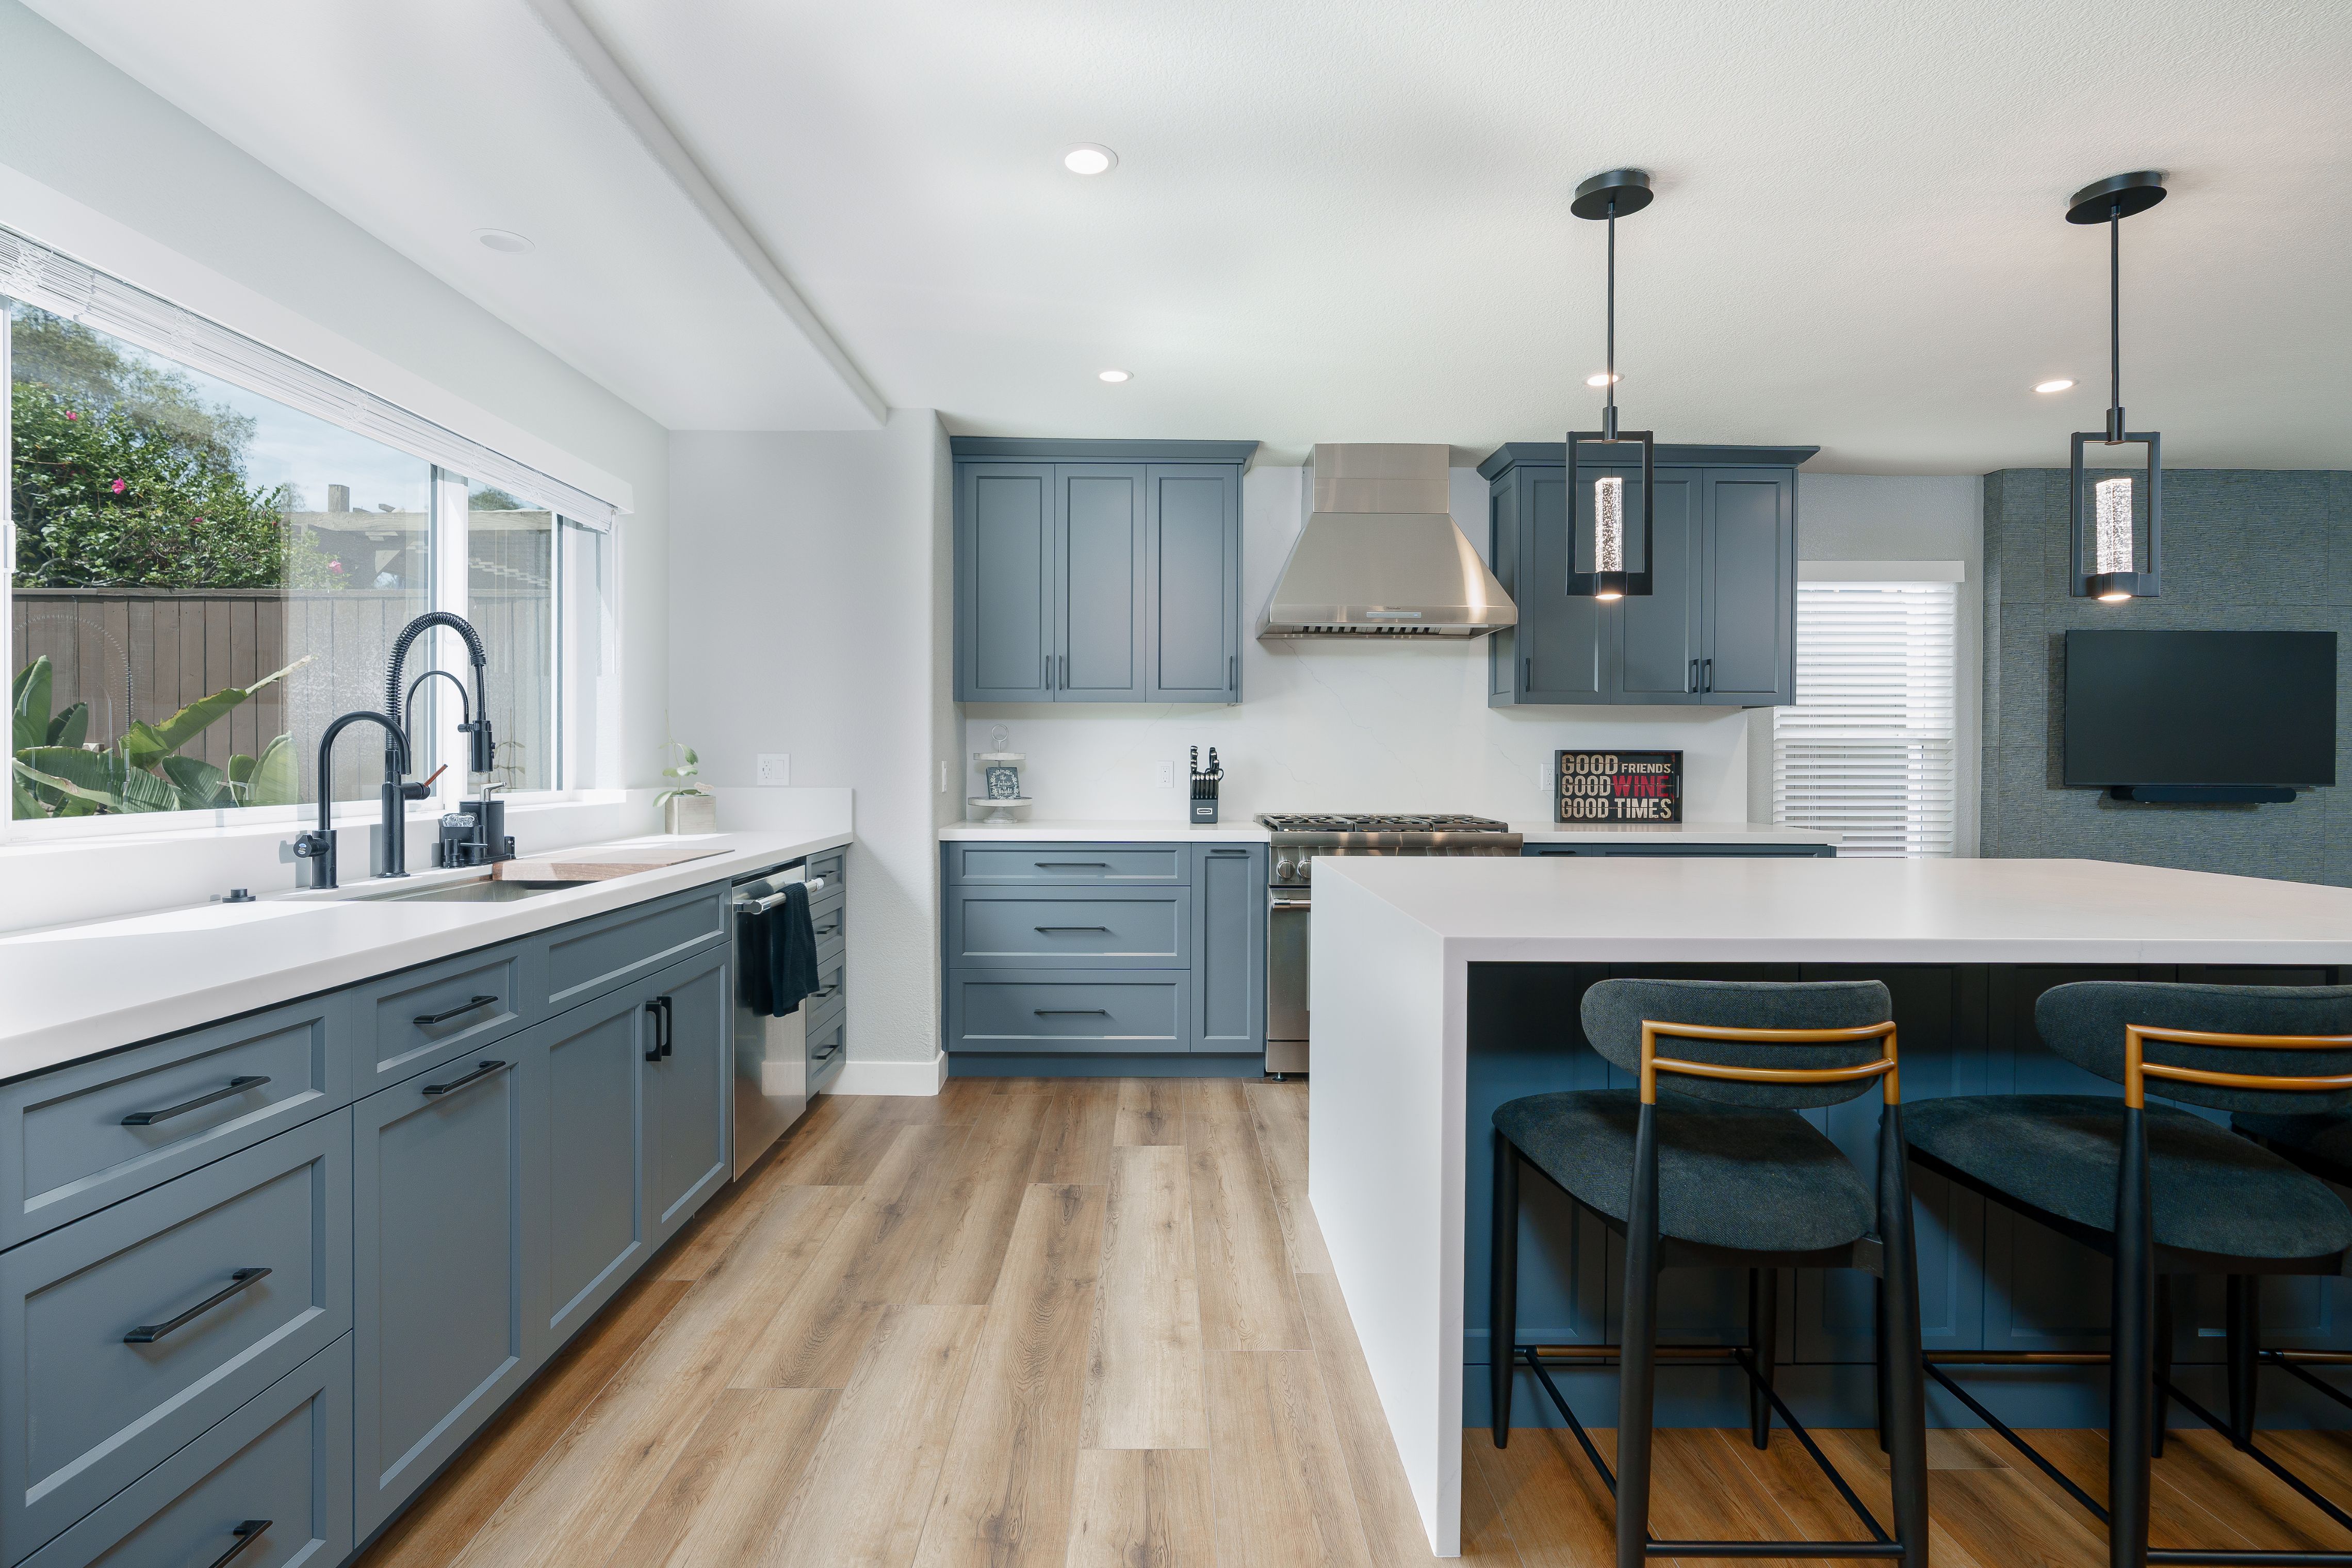
Design-build can improve value by considering design, price, products, and construction together while choices remain adjustable. Our design and feasibility process develops those relationships before a construction decision. Compare complete services, specifications, allowances, and exclusions in each proposal. The delivery label alone doesn’t establish which option will cost less.
After more than 35 years remodeling San Diego homes, we look at what each choice takes to build. A simpler detail may protect the look you want with less work to install it. A product in stock may be worth weighing against one with a long lead time. Pricing during design lets you discuss those tradeoffs before the plan is settled.
Coordinating these activities can reduce duplicated effort, redesign, incompatible purchases, and work missed between separately developed scopes. It doesn’t mean independent providers always duplicate charges, or that one company automatically has lower overhead.
Compare the design fee, professional services, product specifications, purchasing, receiving, installation labor, and construction support. Identify allowances, exclusions, owner-provided items, and separate expenses. A designer’s fee plus a builder’s incomplete estimate is not equivalent to a developed design-build proposal.
Our agreed design and construction scope is planned and priced together through one company. That coordinated price covers defined work. Ask what it includes and what remains an allowance or exclusion. For a broader delivery-method comparison, see design-build versus design-bid-build.
What is the importance of interior design beyond appearance?
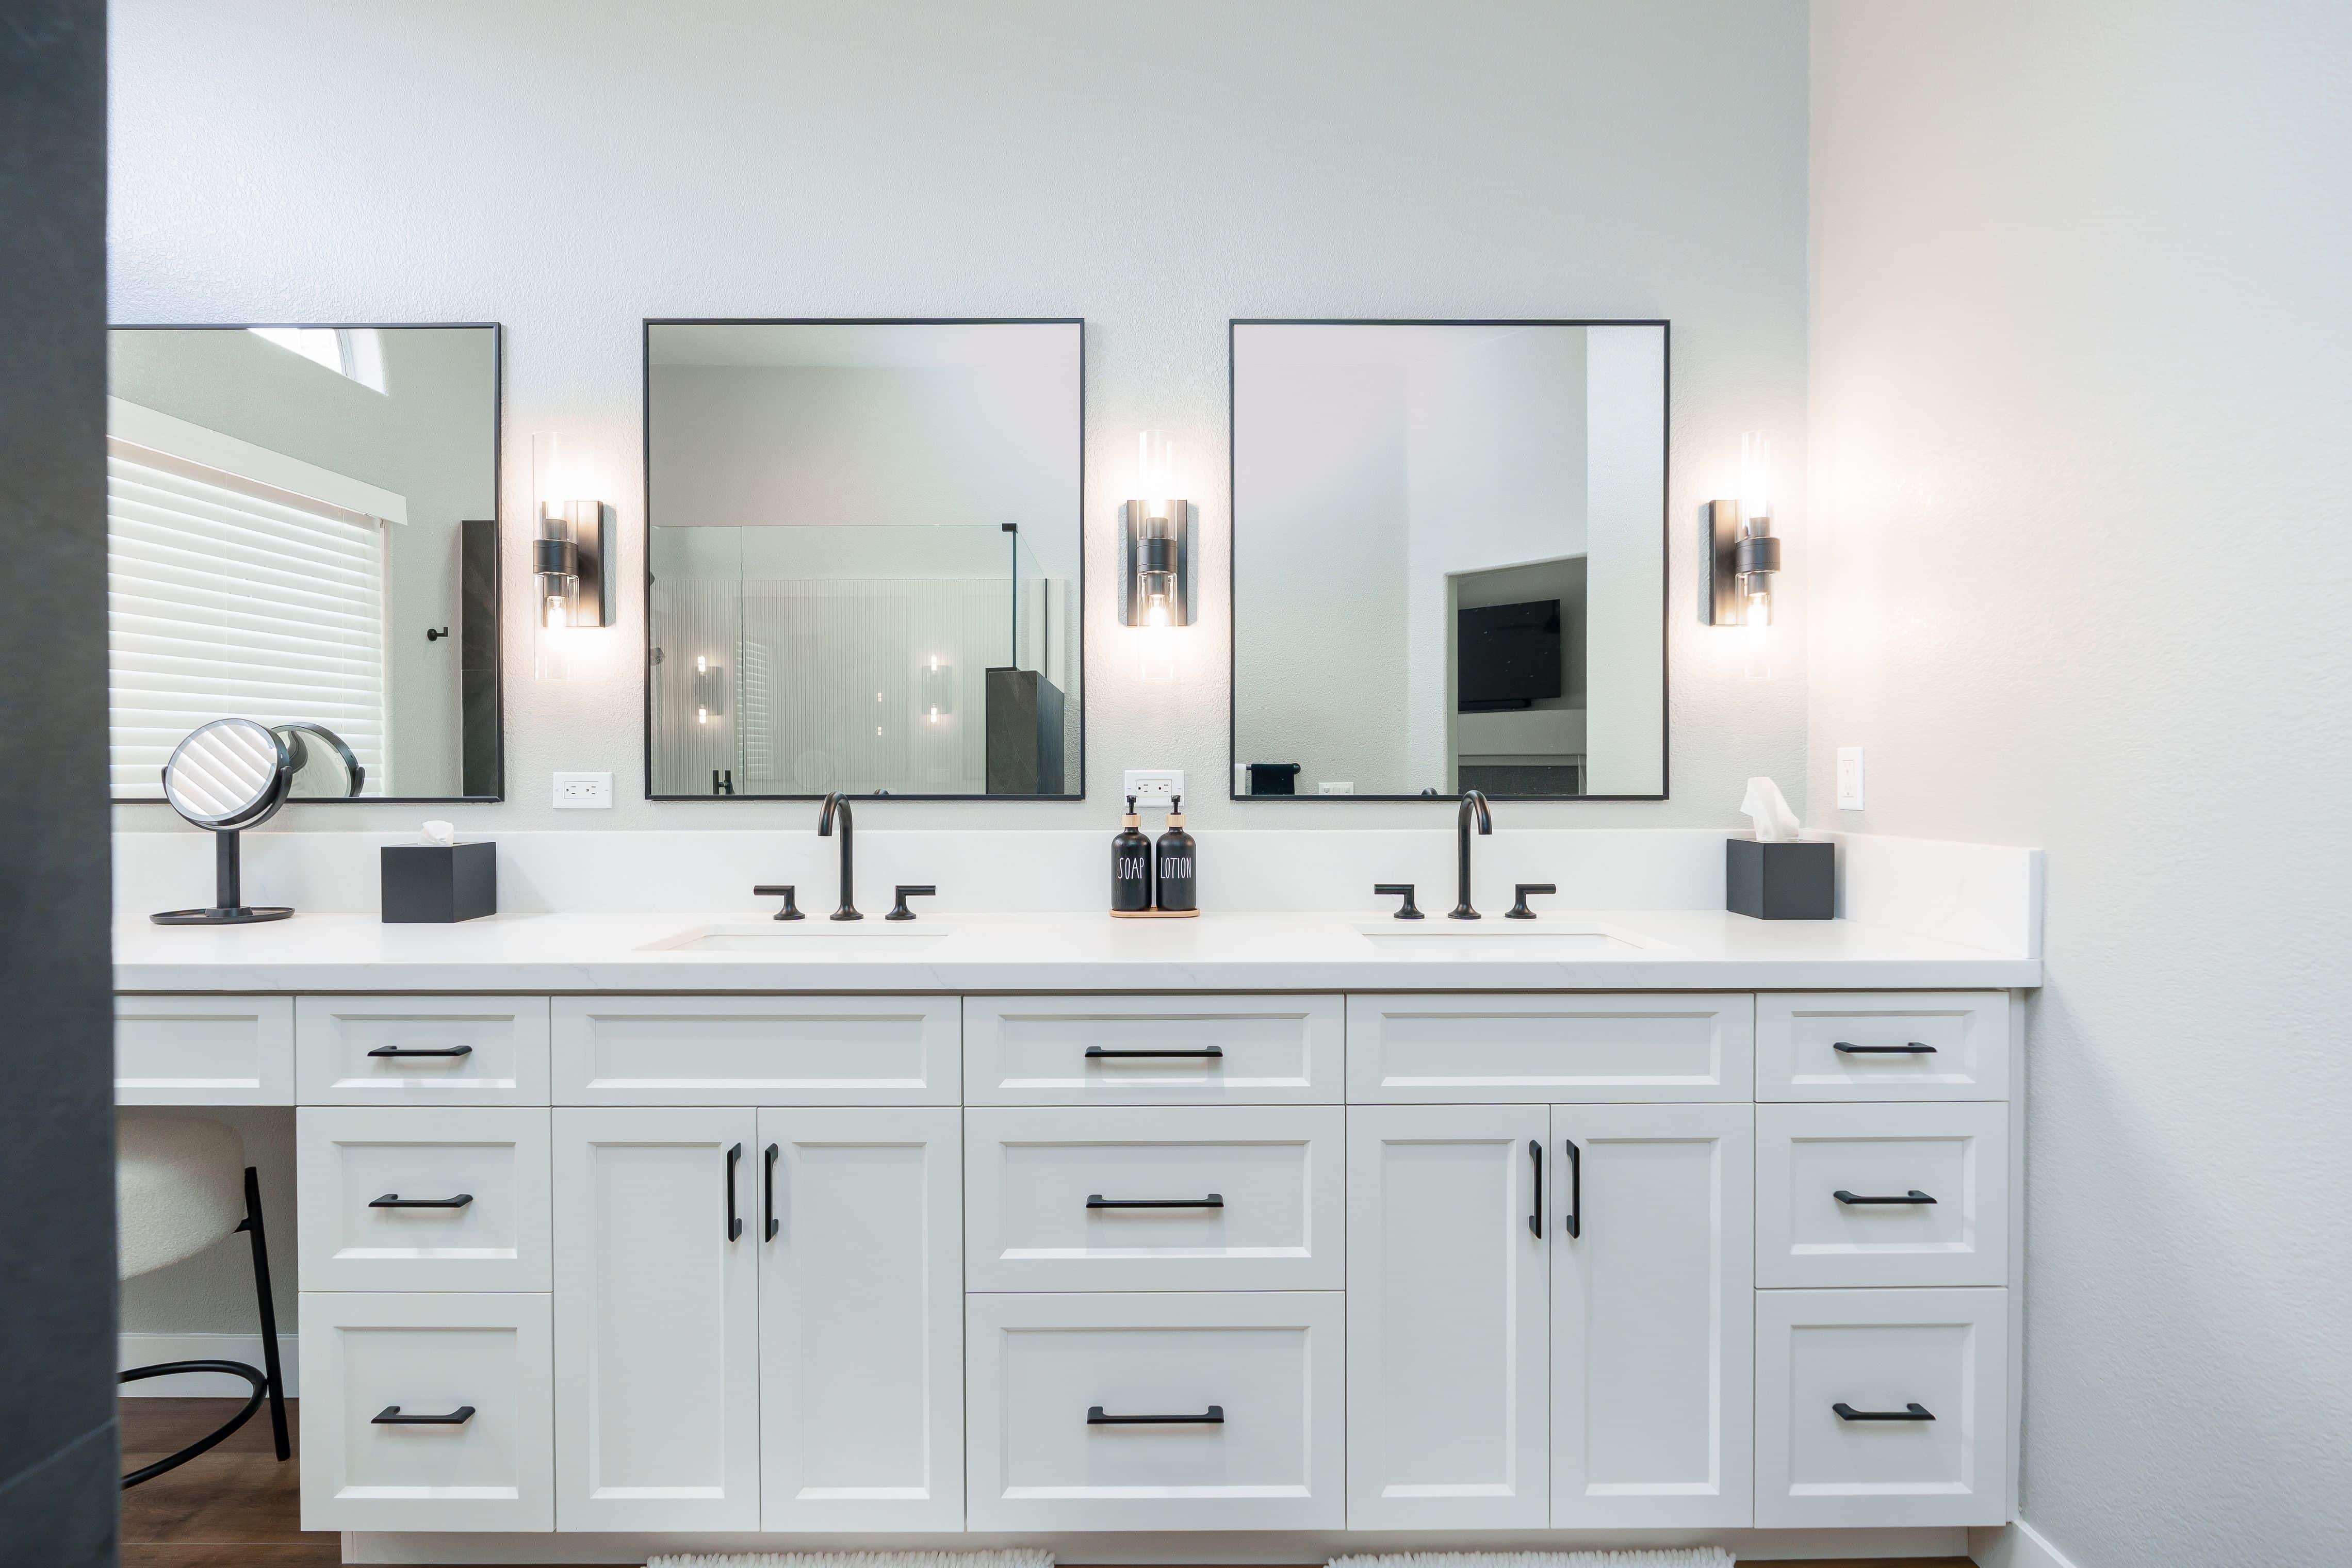
Interior design matters because daily use depends on connected decisions, not just attractive finishes. Our process considers clearances, utilities, product requirements, durability, and maintenance alongside the visual direction. A room should support the way you live, and its materials and fixtures should make sense together when the construction team installs them.
Storage works better near the task it serves. Lighting needs to suit work surfaces and cabinetry. Drawers and appliances need room to open. Flooring transitions, tile edges, and fixture locations deserve attention before they become questions in the field.
A professional designer also helps you narrow choices. Instead of evaluating an unlimited shopping list, you can compare viable options with their practical tradeoffs explained. You keep control of the direction while receiving guidance on what each choice means.
The benefits of hiring an interior designer include that guidance and the confidence to make connected choices. Good decisions can improve everyday function and reduce opportunities for avoidable rework. They don’t promise a remodel free of changes or disruption.
Questions to ask before you hire an interior designer
If you’re considering hiring an interior designer, clarify the fee, deliverables, purchasing, field support, and decisions that remain yours. ASID’s fee guidance describes several billing arrangements, but scope determines what you receive. Whether comparing an interior design firm, an interior decorator, or online interior design services, ask how the work connects to construction.
How much does it cost to hire an interior designer?
The cost for an interior designer depends on services, experience, and project complexity. Ask which activities affect the cost and request a time budget if interior designers charge by the hour. Clarify revisions, expenses, products, and field support. A quoted rate alone doesn’t establish what you should expect to pay overall.
Who handles ordering and construction questions?
Ask who verifies product fit, places orders, coordinates receiving, and deals with damaged items or substitutions. Then identify who answers installation questions and communicates an approved change. Interior designers may charge separately for some of this work. Get responsibilities in writing instead of assuming they follow from the fee model.
Can I hire Lars for interior design only?
No. Our published interior design scope is part of complete residential remodeling and design-build service for projects we coordinate and build. A complimentary consultation helps establish priorities and project fit. The professional design work that follows has value and is defined in the agreed scope; it is not a free shopping service.
What should the proposal spell out?
Look for rooms and work areas, drawings, visualization, selections, revision limits, purchasing, field support, allowances, and exclusions. Ask what you must supply or coordinate and what needs further approval. Finding the right interior designer means weighing experience alongside the portfolio. Ask about comparable remodels before you hire a professional interior designer.
Plan your remodel with the Lars design-build team
The useful cost question is what you’re buying and who will carry it into the finished remodel. We bring your agreed design and construction work together through one accountable company. You set priorities and approve decisions; our team manages the connections among design, estimating, purchasing, and construction.
Explore how our interior design team carries selections into construction, then book a complimentary consultation through that page to discuss your home and project fit. Bring what isn’t working, what matters most, and the investment you’re comfortable exploring. We’ll help you understand the planning work your remodel needs.