Master Bedroom Remodel Guide: Layouts, Costs, and What San Diego Homeowners Are Getting Right
01.
- Share this article
-

-

-

-

-

-

The primary bedroom is the one room in your home that belongs entirely to you. It’s where the day starts and ends, where you retreat when the rest of the house is at full volume, and where the quality of design either restores you or doesn’t. Most San Diego homes were built with primary bedrooms that were functional — but not much more than that.
A thoughtful master bedroom remodel changes that. Whether you’re reconfiguring an existing space, converting an adjacent room, or building a full primary suite addition, this guide covers everything San Diego homeowners need to know: layout options, design priorities, what drives costs, and how to make sure the result is actually what you pictured.
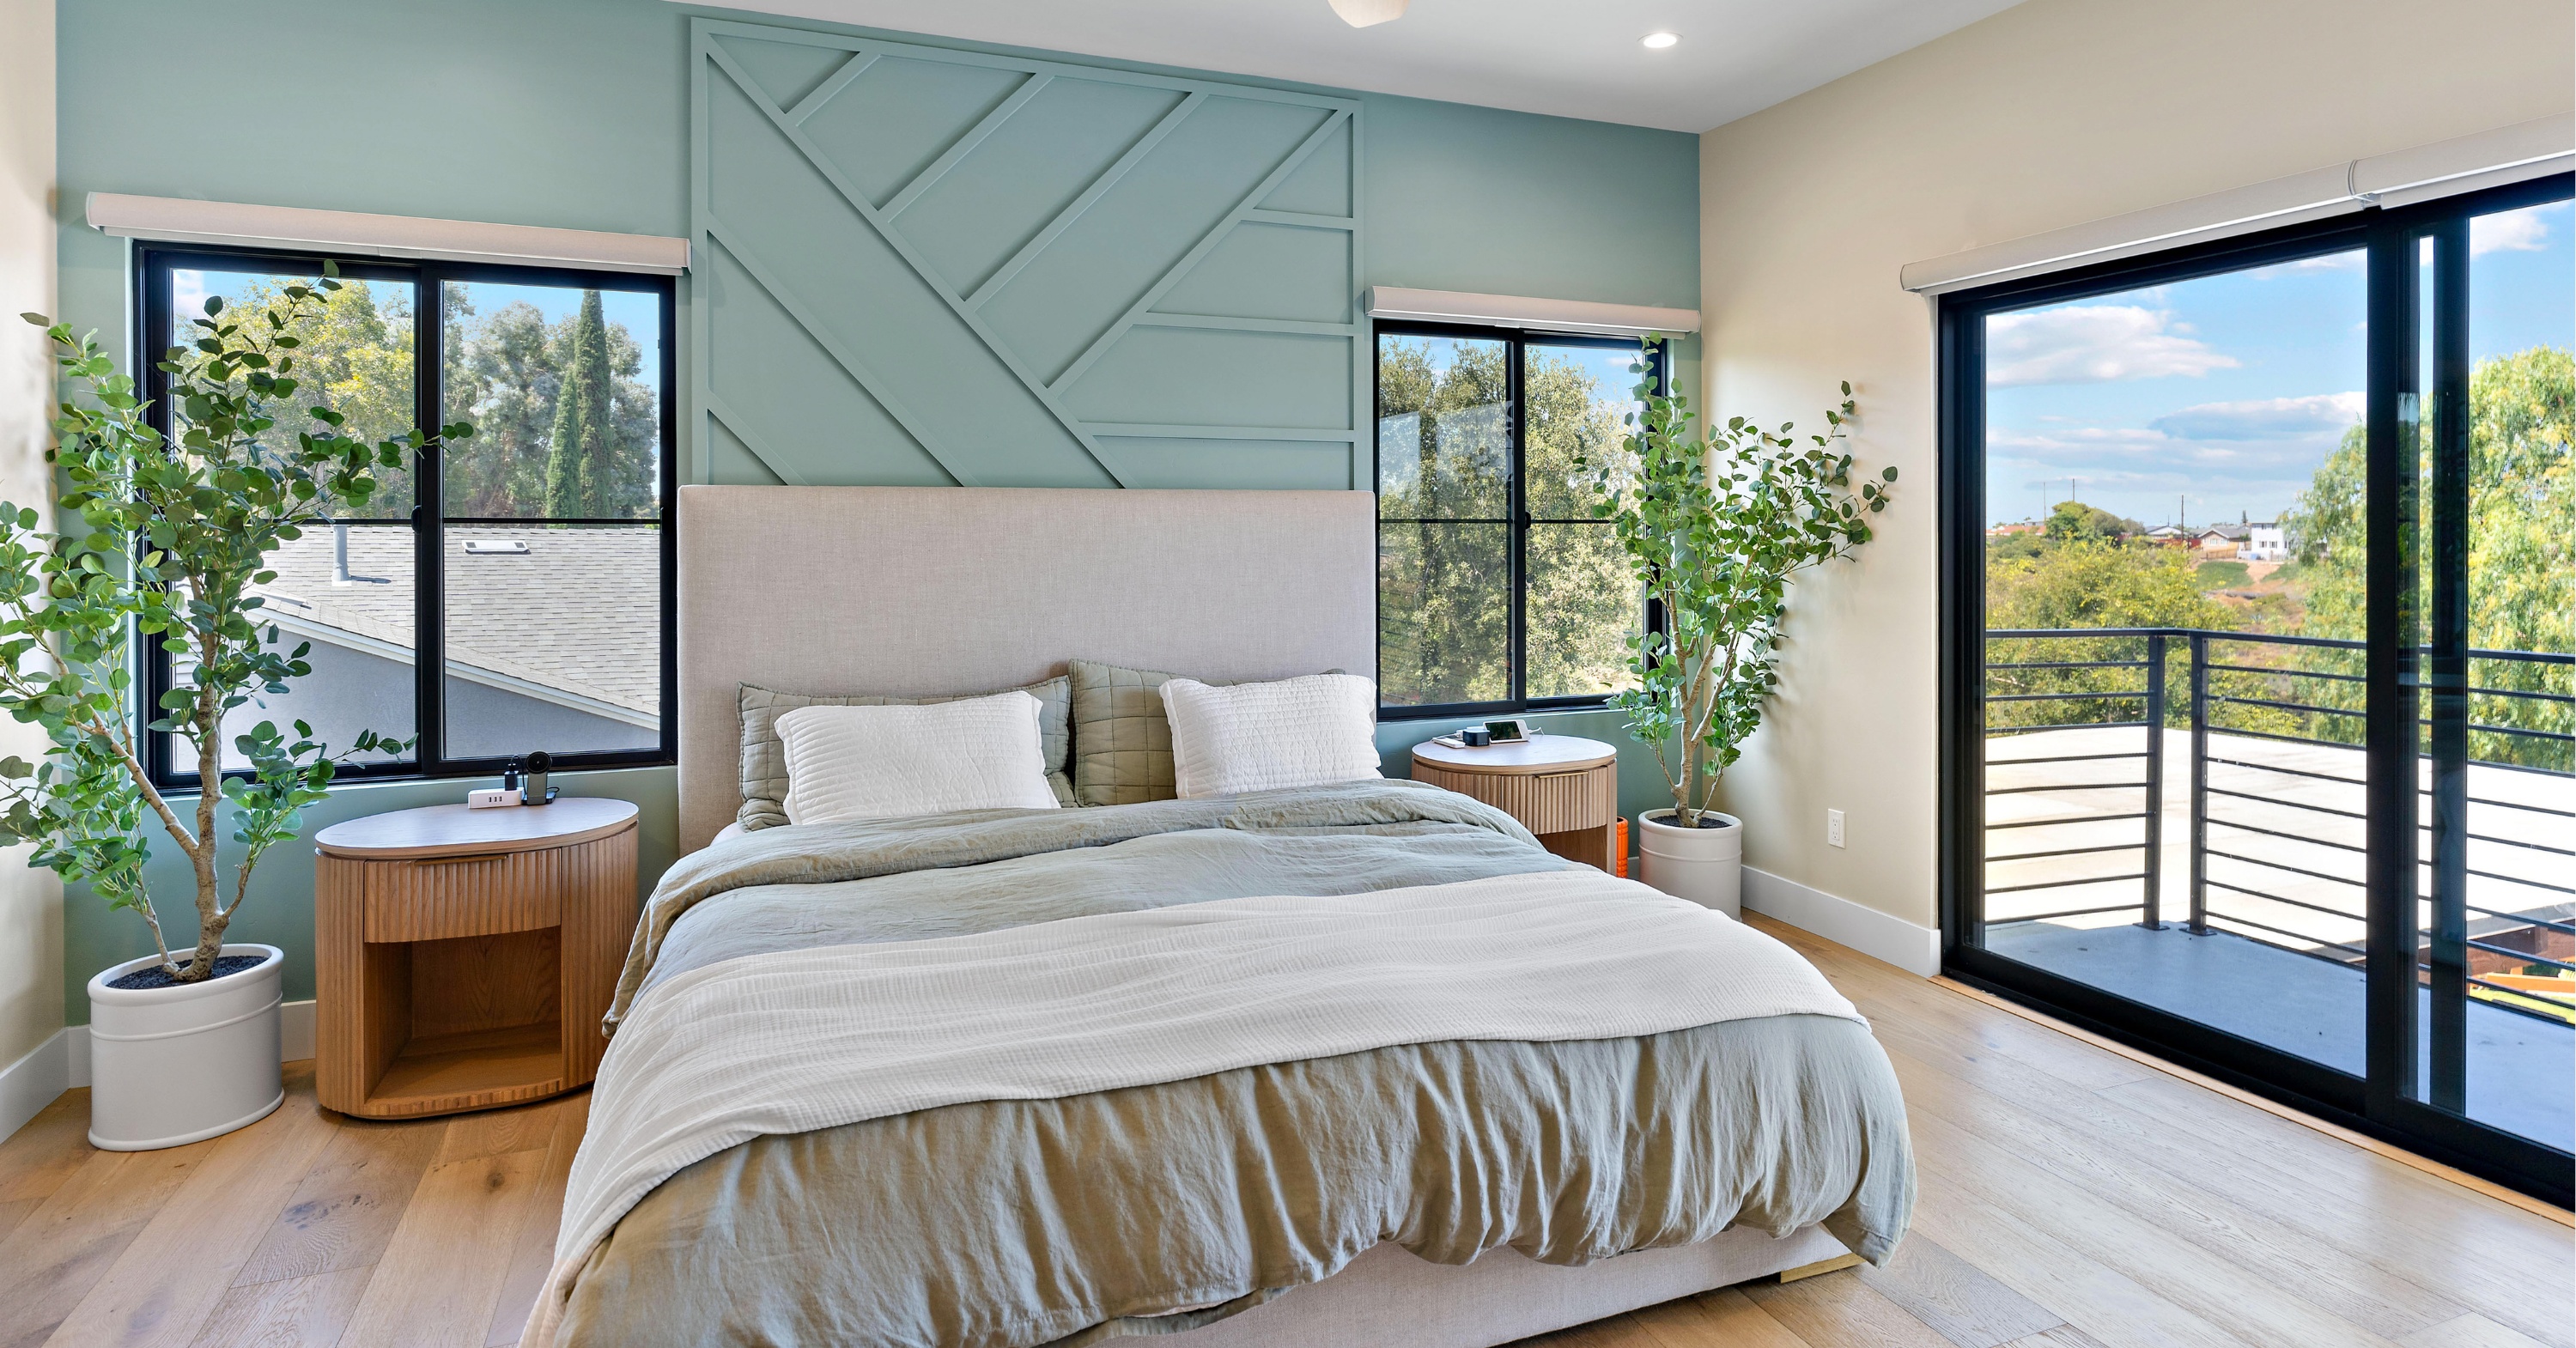
What Makes a Great Master Bedroom Layout?
Before looking at specific layout ideas, it helps to understand the functional zones that most primary bedrooms should accommodate:
- Sleep zone: The bed and bedside furniture, ideally with enough clearance on three sides for comfortable movement.
- Dressing/storage zone: Walk-in closet, built-in wardrobes, or a dedicated dressing area. Primary bedroom remodels that don’t improve storage usually disappoint.
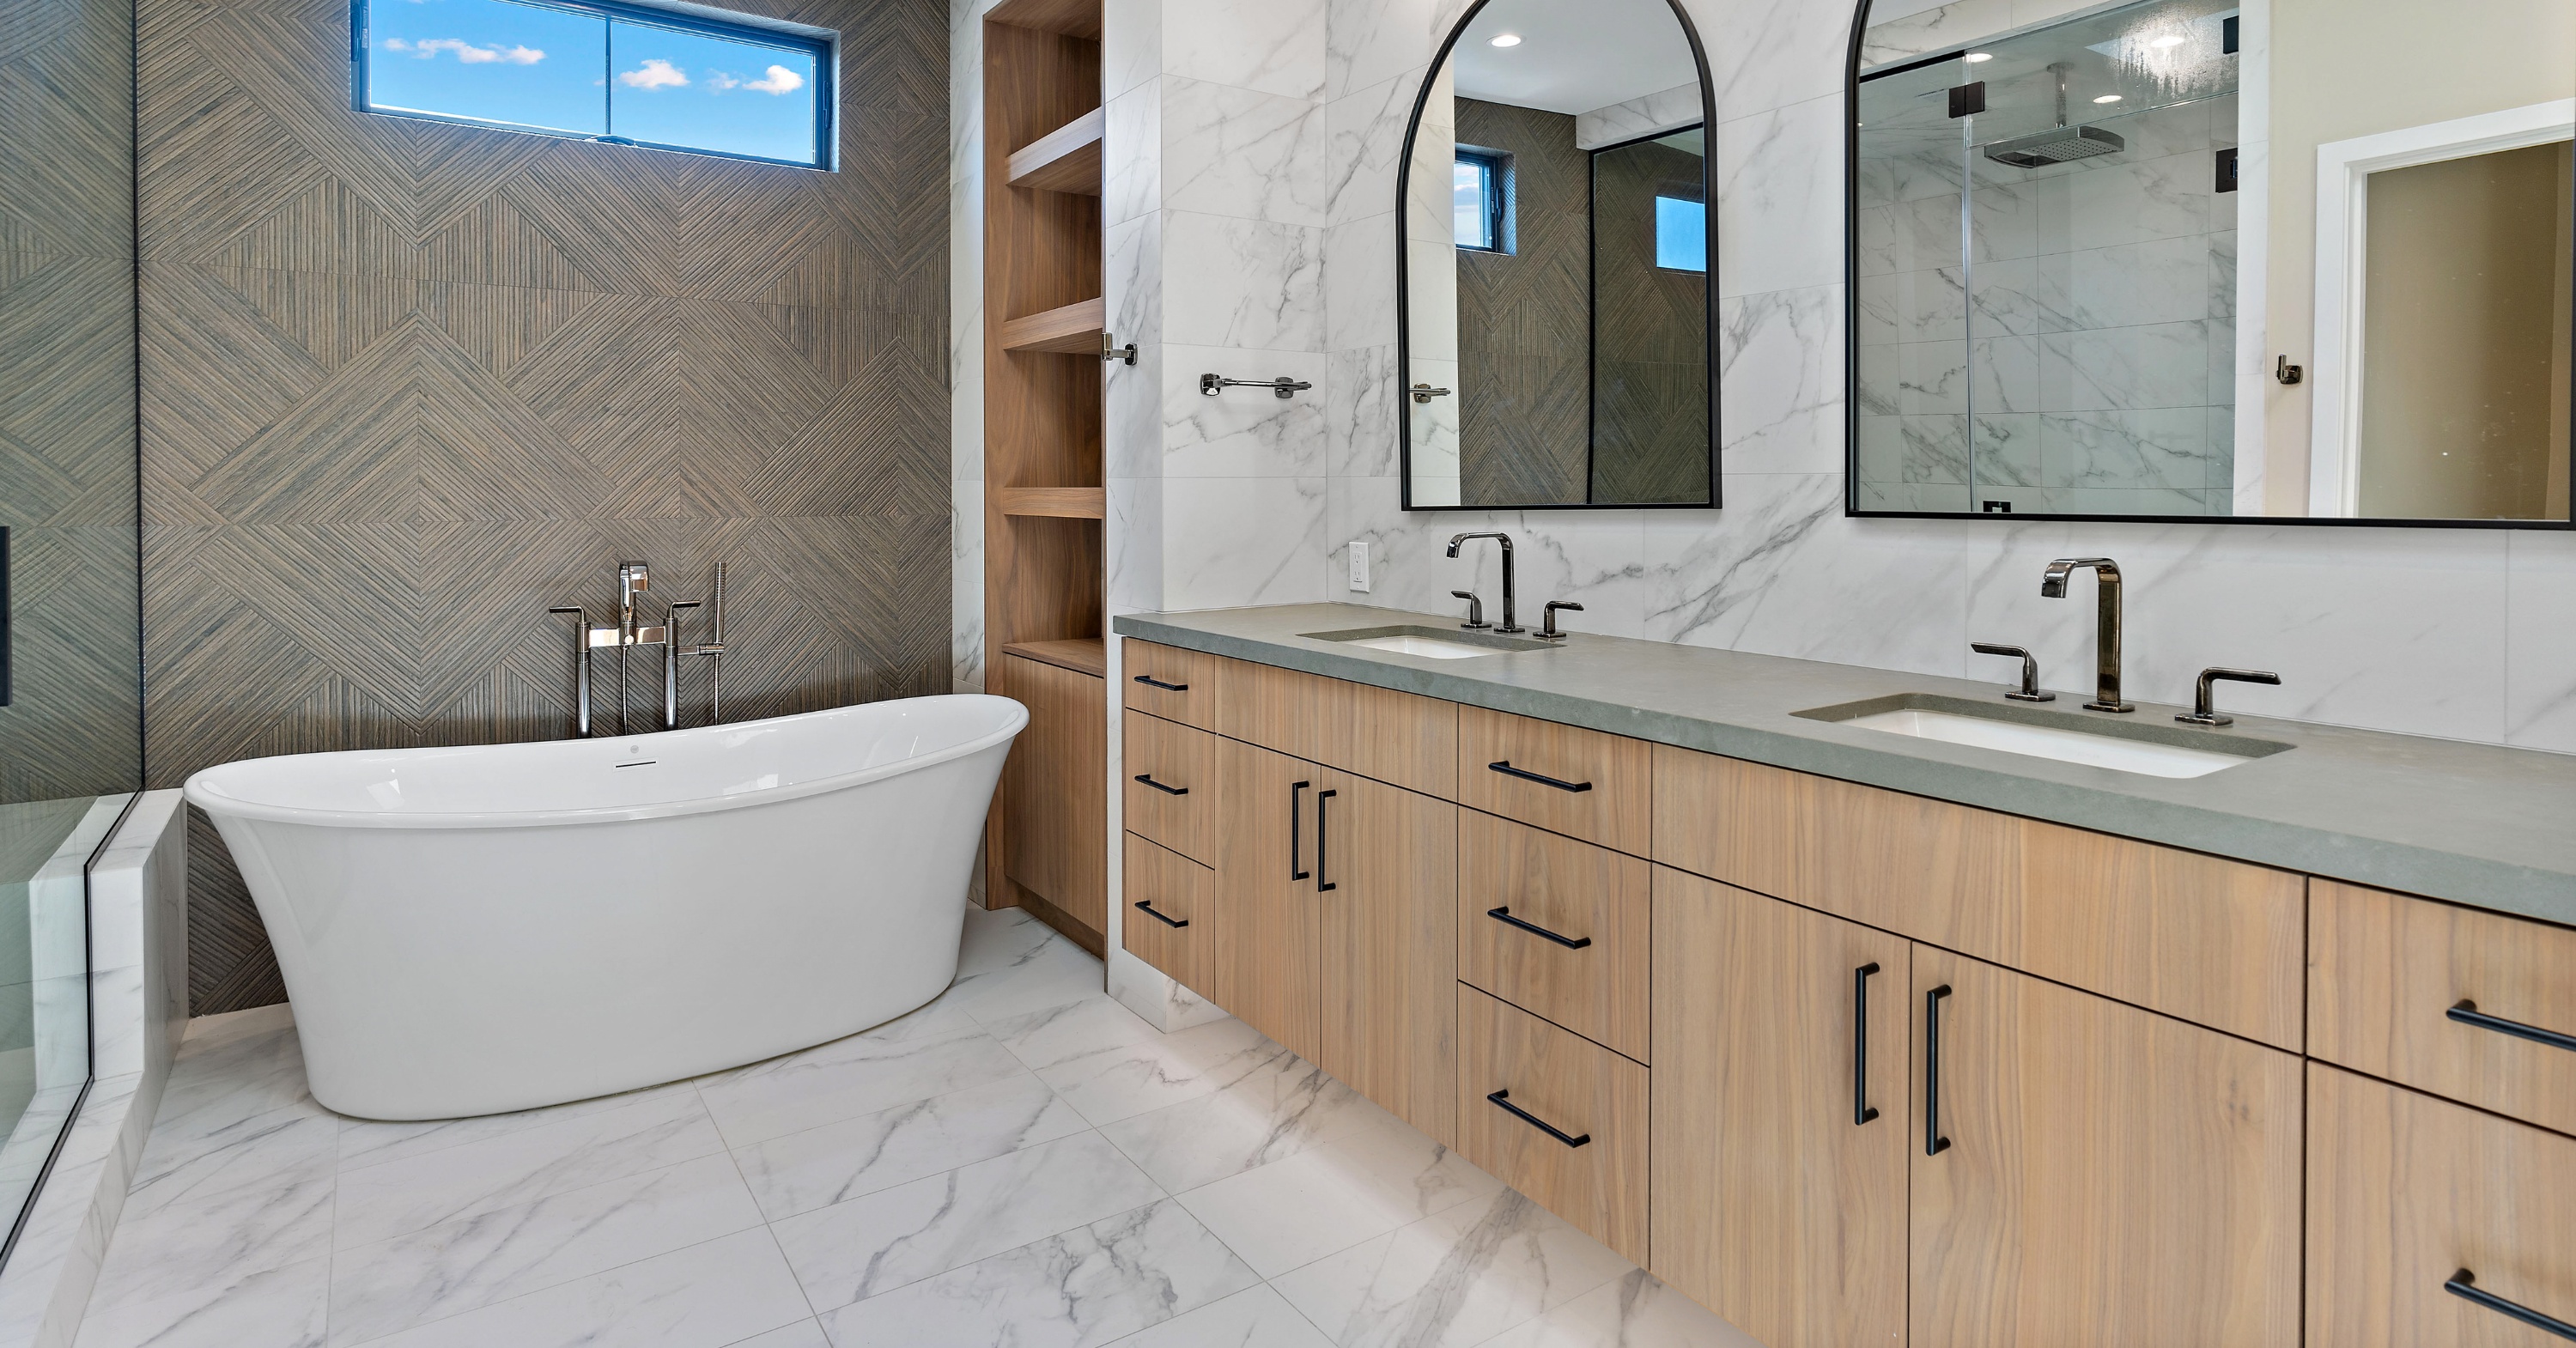
- En suite bathroom: For luxury San Diego homes, the primary bathroom is inseparable from the bedroom experience. Design them as a unified suite.
- Seating/reading zone: In larger bedrooms, a sitting area creates separation between sleeping and other activities and makes the room feel more like a private retreat.
- Lighting zones: Ambient, task, and accent lighting with dimmer control. Lighting is one of the highest-impact, lowest-cost improvements in a bedroom remodel.
Master Bedroom Layout Ideas
The Classic Single-Wall Layout
Best for: Rectangular rooms 12×14 to 14×18 feet.
The bed is centered on the longest wall, with bedside tables flanking it. This layout works well when closets are on the opposite wall and the bathroom is accessed from one end of the room. Counter the risk of a static arrangement with a distinct reading corner or window seat at the far end.
The L-Shaped Primary Suite
Best for: Rooms with irregular footprints or corner configurations.
An L-shaped layout naturally separates the sleep zone from the dressing and sitting areas. One arm of the L anchors the bed; the other becomes a walk-in closet or dressing alcove that transitions into the bathroom. This is one of the most livable configurations for a true primary suite because it creates visual privacy between functions without requiring walls.
The Pass-Through Closet Layout
Best for: Primary suites where the bathroom is behind the bedroom.
Walking through a well-designed walk-in closet to reach the bathroom is both practical and luxurious. The closet transitions from the bedroom to the bathroom, keeping the sleep zone uninterrupted while creating a logical dressing-to-bathing sequence.
The Open-Plan Primary Suite
Best for: Large rooms (18×20 or larger) in contemporary homes.
In an open-plan configuration, the boundaries between sleep zone, dressing area, and sometimes bathroom are defined by furniture placement, flooring transitions, and architectural details rather than walls. This works beautifully in contemporary and modern homes in La Jolla, Carmel Valley, and newer Del Mar Mesa neighborhoods.
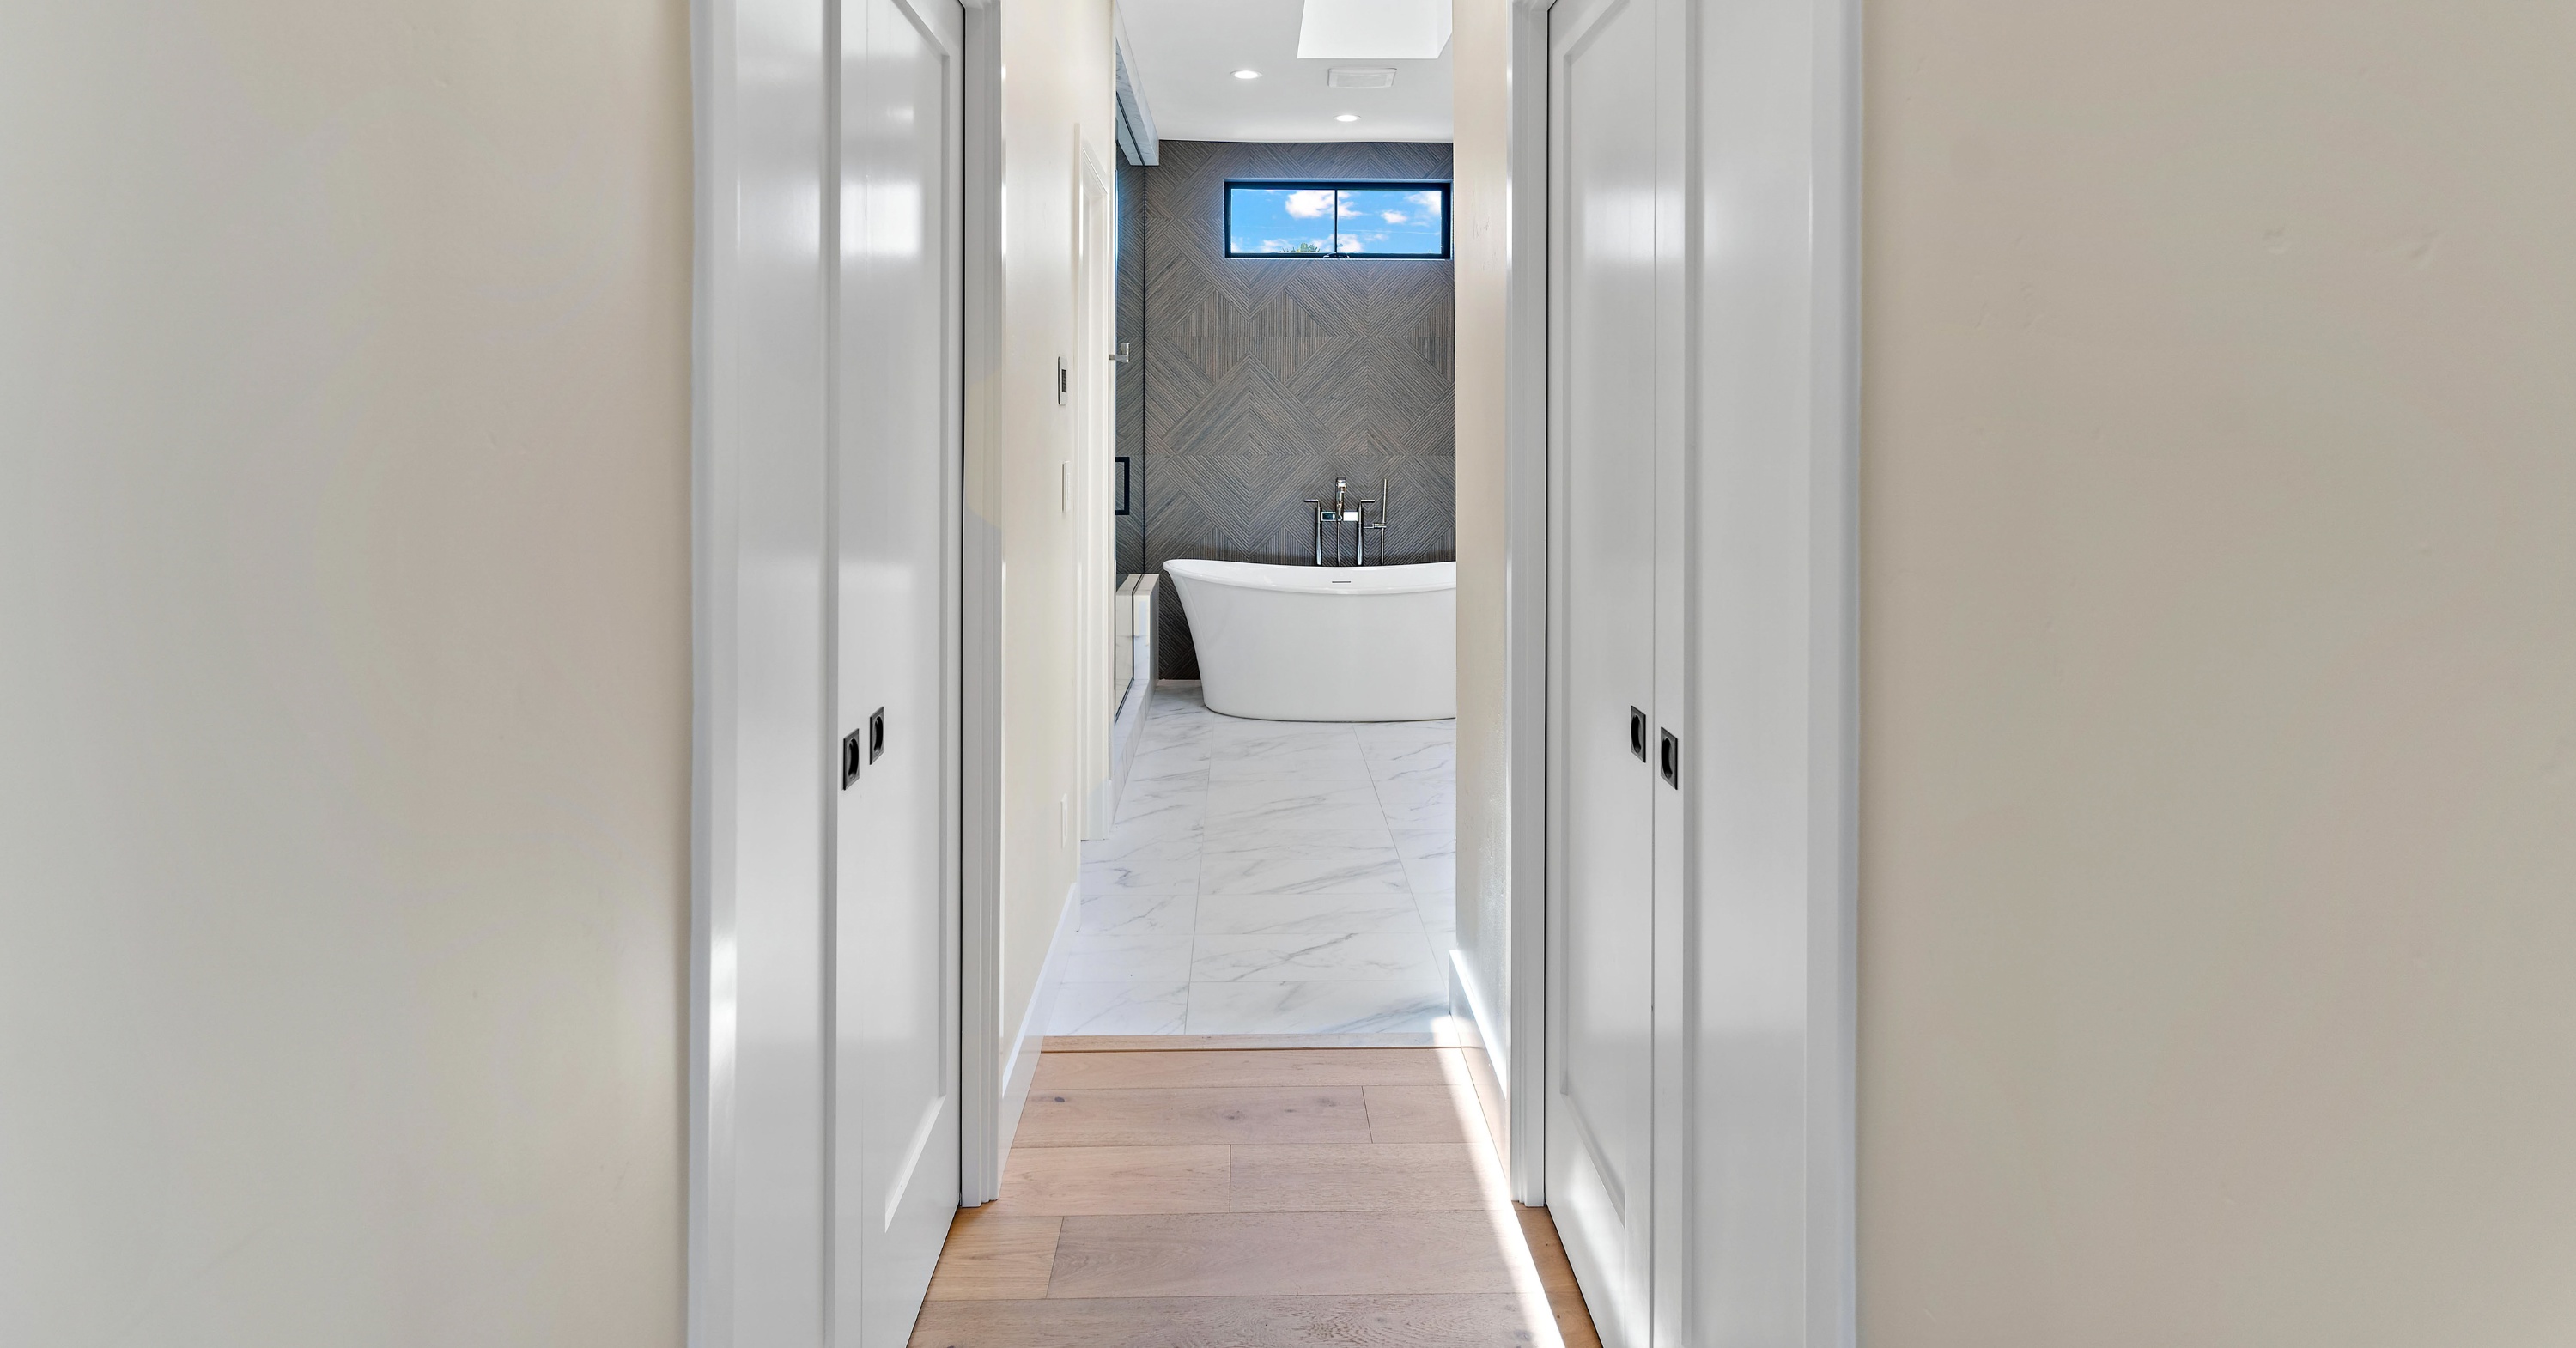
Primary Bathroom Integration: The Most Important Design Decision
For most San Diego homeowners remodeling their primary bedroom, the bathroom is where the project lives or dies. A beautifully renovated bedroom connected to an outdated bathroom feels incomplete.
Design the suite as a unified whole. Key considerations:
- Material palette continuity between bedroom and bathroom — stone, tile, and wood choices should feel connected
- Transition flooring that marks the threshold without creating a jarring break
- Lighting consistency — the temperature and fixture style in the bathroom should relate to the bedroom
- Closet integration — whether the closet is between the bedroom and bathroom or accessed from the bathroom, design it as part of the sequence
Master Bedroom Addition: Adding Space When the Current Room Isn’t Enough
Absorb an adjacent room
In homes where a guest room, home office, or large closet is adjacent to the primary bedroom, removing or modifying the shared wall can dramatically expand the suite. This is often the most cost-effective path to a larger primary suite because it requires minimal structural work.
Bump-out addition
A bump-out of 4 to 10 feet can add 80 to 200 square feet to a primary bedroom — enough space for a proper sitting area, larger closet, or expanded bathroom. Bump-out costs in San Diego typically run $500 to $700 per square foot all-in.
Full primary suite addition
Building a full primary suite addition is the most comprehensive option, typically starting at $200,000 to $400,000+ in San Diego depending on size and finish level. This is the right answer when the existing bedroom location is wrong or when there’s simply no adjacent space to absorb.
Master Bedroom Remodel Cost in San Diego
- Cosmetic refresh (paint, lighting, trim, closet system): $15,000–$40,000
- Full bedroom remodel (flooring, built-ins, lighting, closet renovation): $40,000–$90,000
- Primary suite renovation (bedroom + bathroom together): $80,000–$200,000+
- Primary suite addition (new construction): $200,000–$450,000+
What San Diego Homeowners Are Prioritizing in Primary Suite Remodels
- Walk-in closet with custom organization system — the number one feature that makes a bedroom feel like a suite
- Spa bathroom with soaking tub and large walk-in shower
- Heated tile floors in the bathroom
- Integrated lighting control — dimmers, scene settings, natural light management
- Expanded storage through built-in furniture and architectural niches
- Window improvements — larger windows, better views, improved natural light
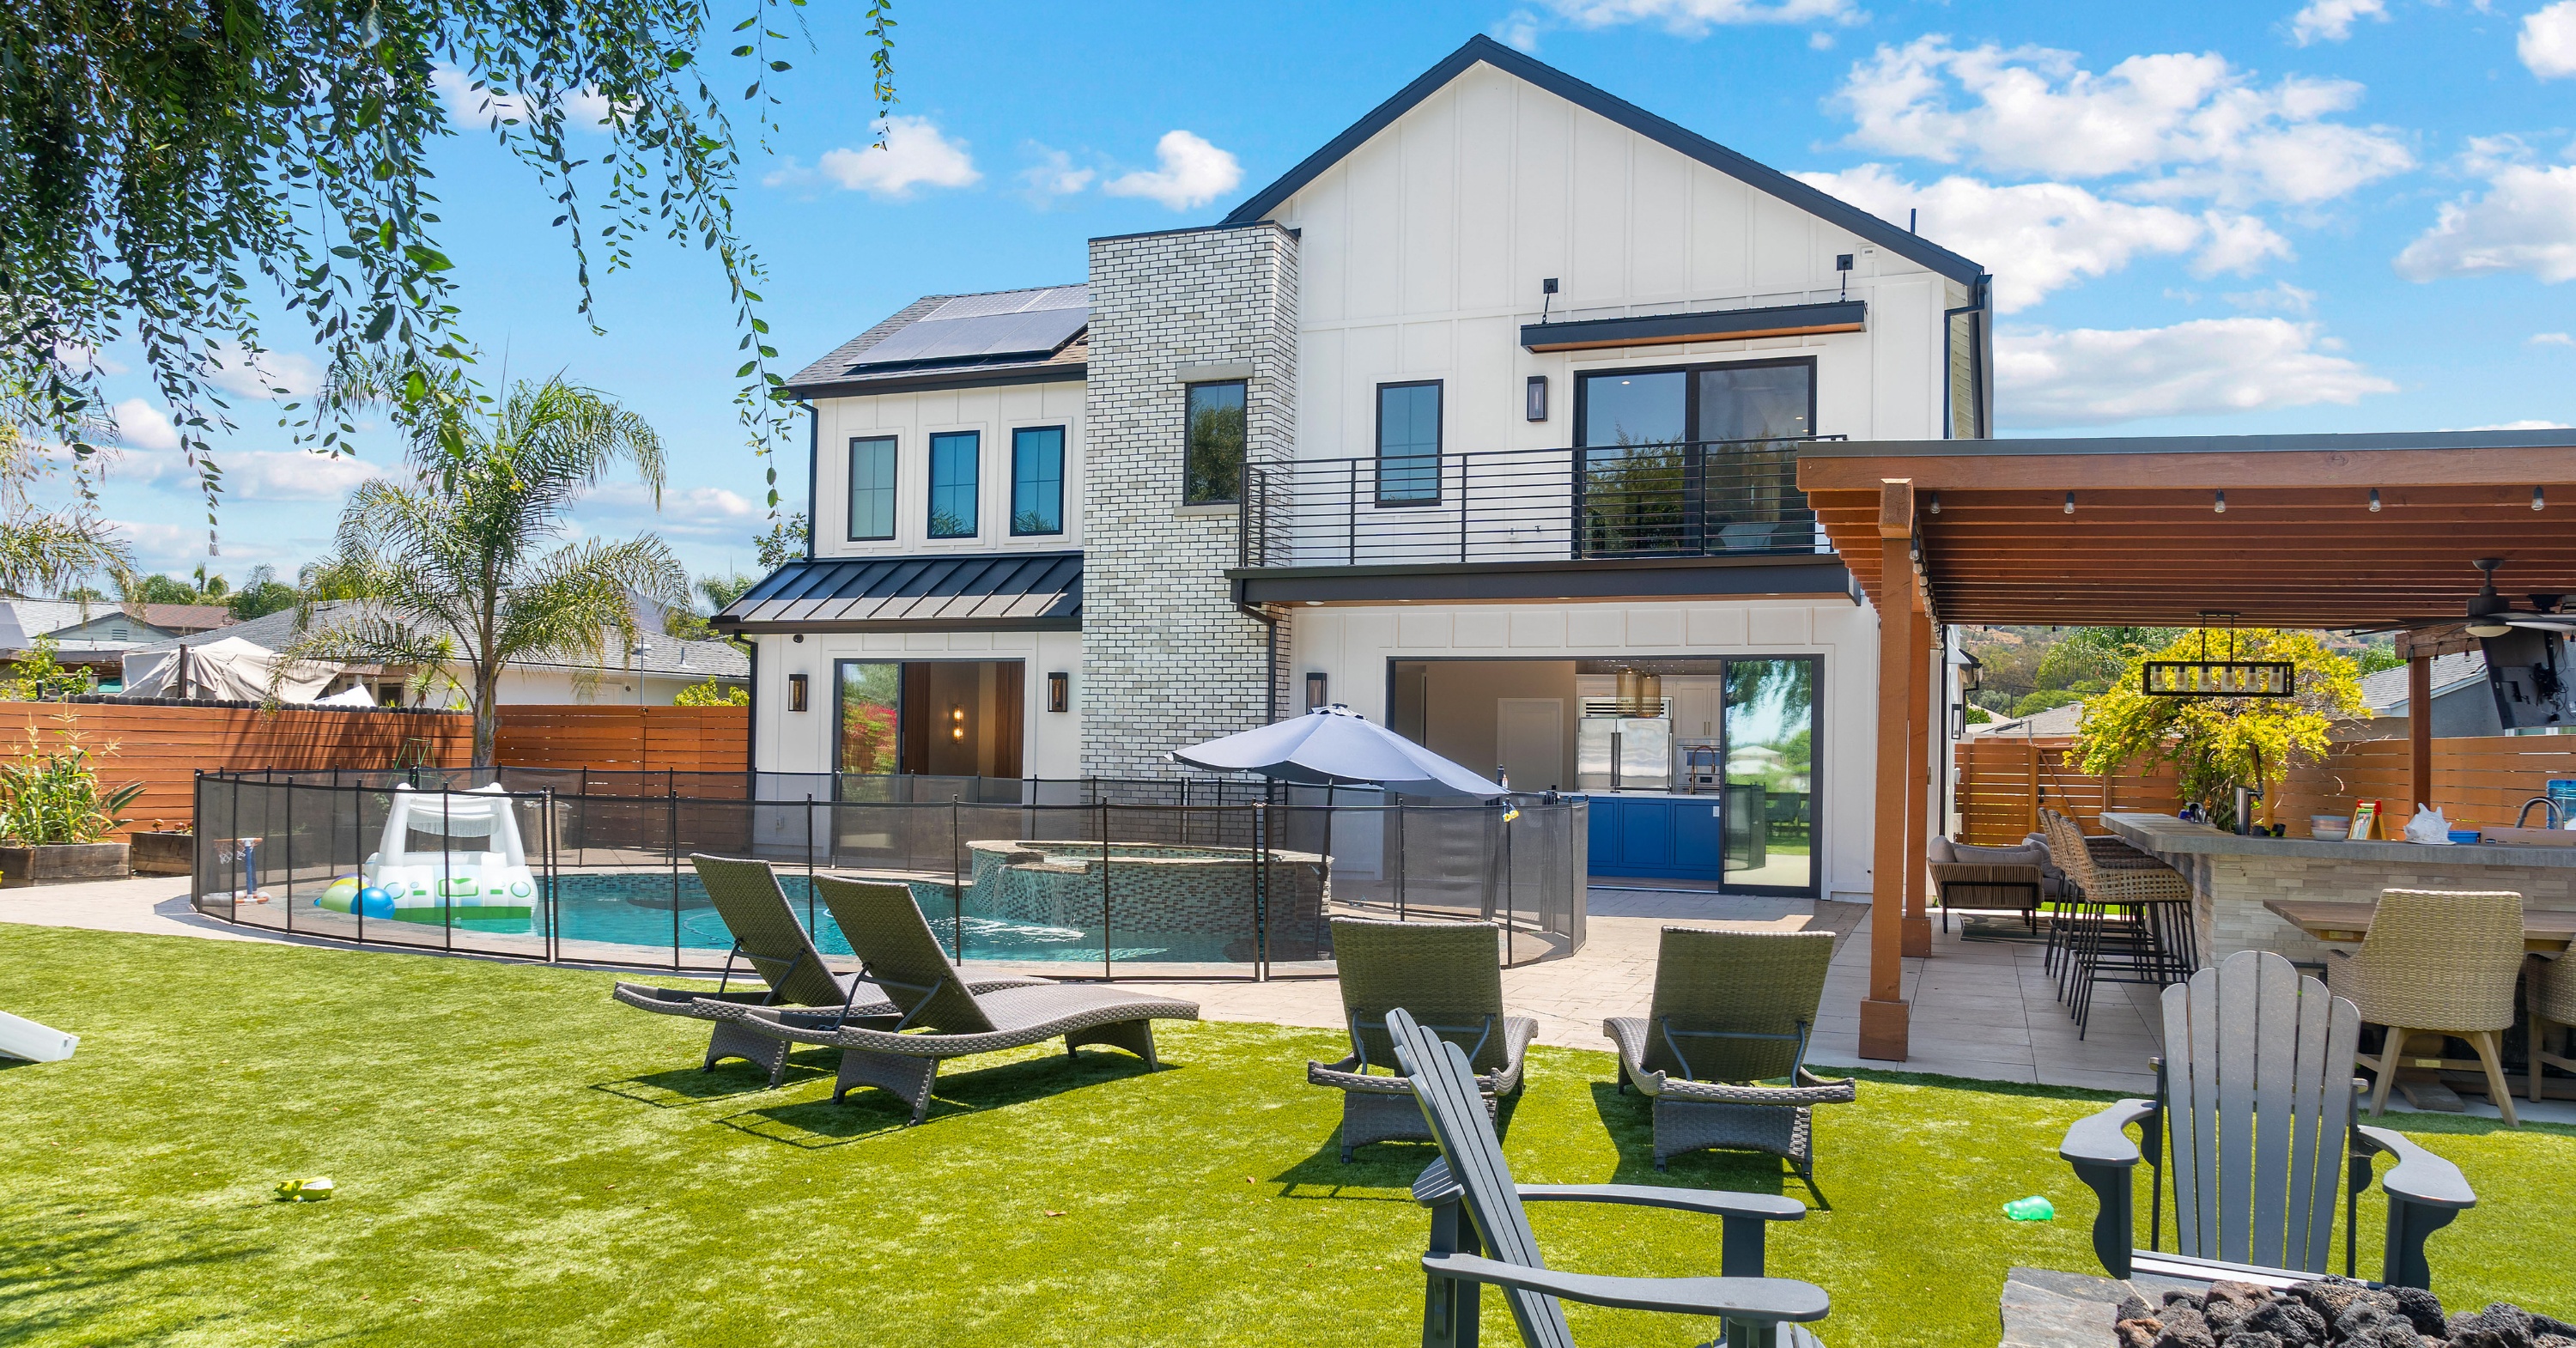
The Remodel Process: What to Expect
- Design phase (6–10 weeks): Space planning, finish selections, permit drawings
- Permit review (4–12 weeks): City of San Diego plan check. Timelines vary by project complexity.
- Construction (8–16 weeks): Depends on scope — a bedroom-only remodel runs faster than a suite with new plumbing and structural work.
Lars Remodeling & Design: Primary Suite Specialists in San Diego
Lars has completed primary suite renovations throughout San Diego — from cosmetic refreshes in Bay Park to full suite additions in Carmel Valley and La Jolla. Our in-house design team works with you from initial layout concepts through final finish selections, and our project managers build what was designed.
We back every project with our formal on-time completion guarantee. If you’ve been burned by a remodeling project that went months over schedule, you know why that matters.
Ready to design the primary suite you’ve been putting off? Schedule a complimentary consultation with Lars Remodeling & Design. Call 858.279.6300 or book at larsremodel.com.