What Is a Bump-Out Addition — And Is It Worth It for Your San Diego Home?
01.
- Share this article
-

-

-

-

-

-

You need more space, but a full room addition feels like a bigger project than you’re ready to take on. What’s the best choice: a renovation vs remodel? That’s where a bump-out comes in. A bump-out addition is one of the most practical, cost-effective ways to expand a San Diego home without the complexity of a full-scale addition — and for the right project, it can deliver meaningful space at a fraction of the investment.
This guide covers everything San Diego homeowners need to know: what a bump-out actually is, how much they cost, how far you can push one out, when they make sense, and when a full addition is the smarter call.
What Is a Bump-Out on a House?
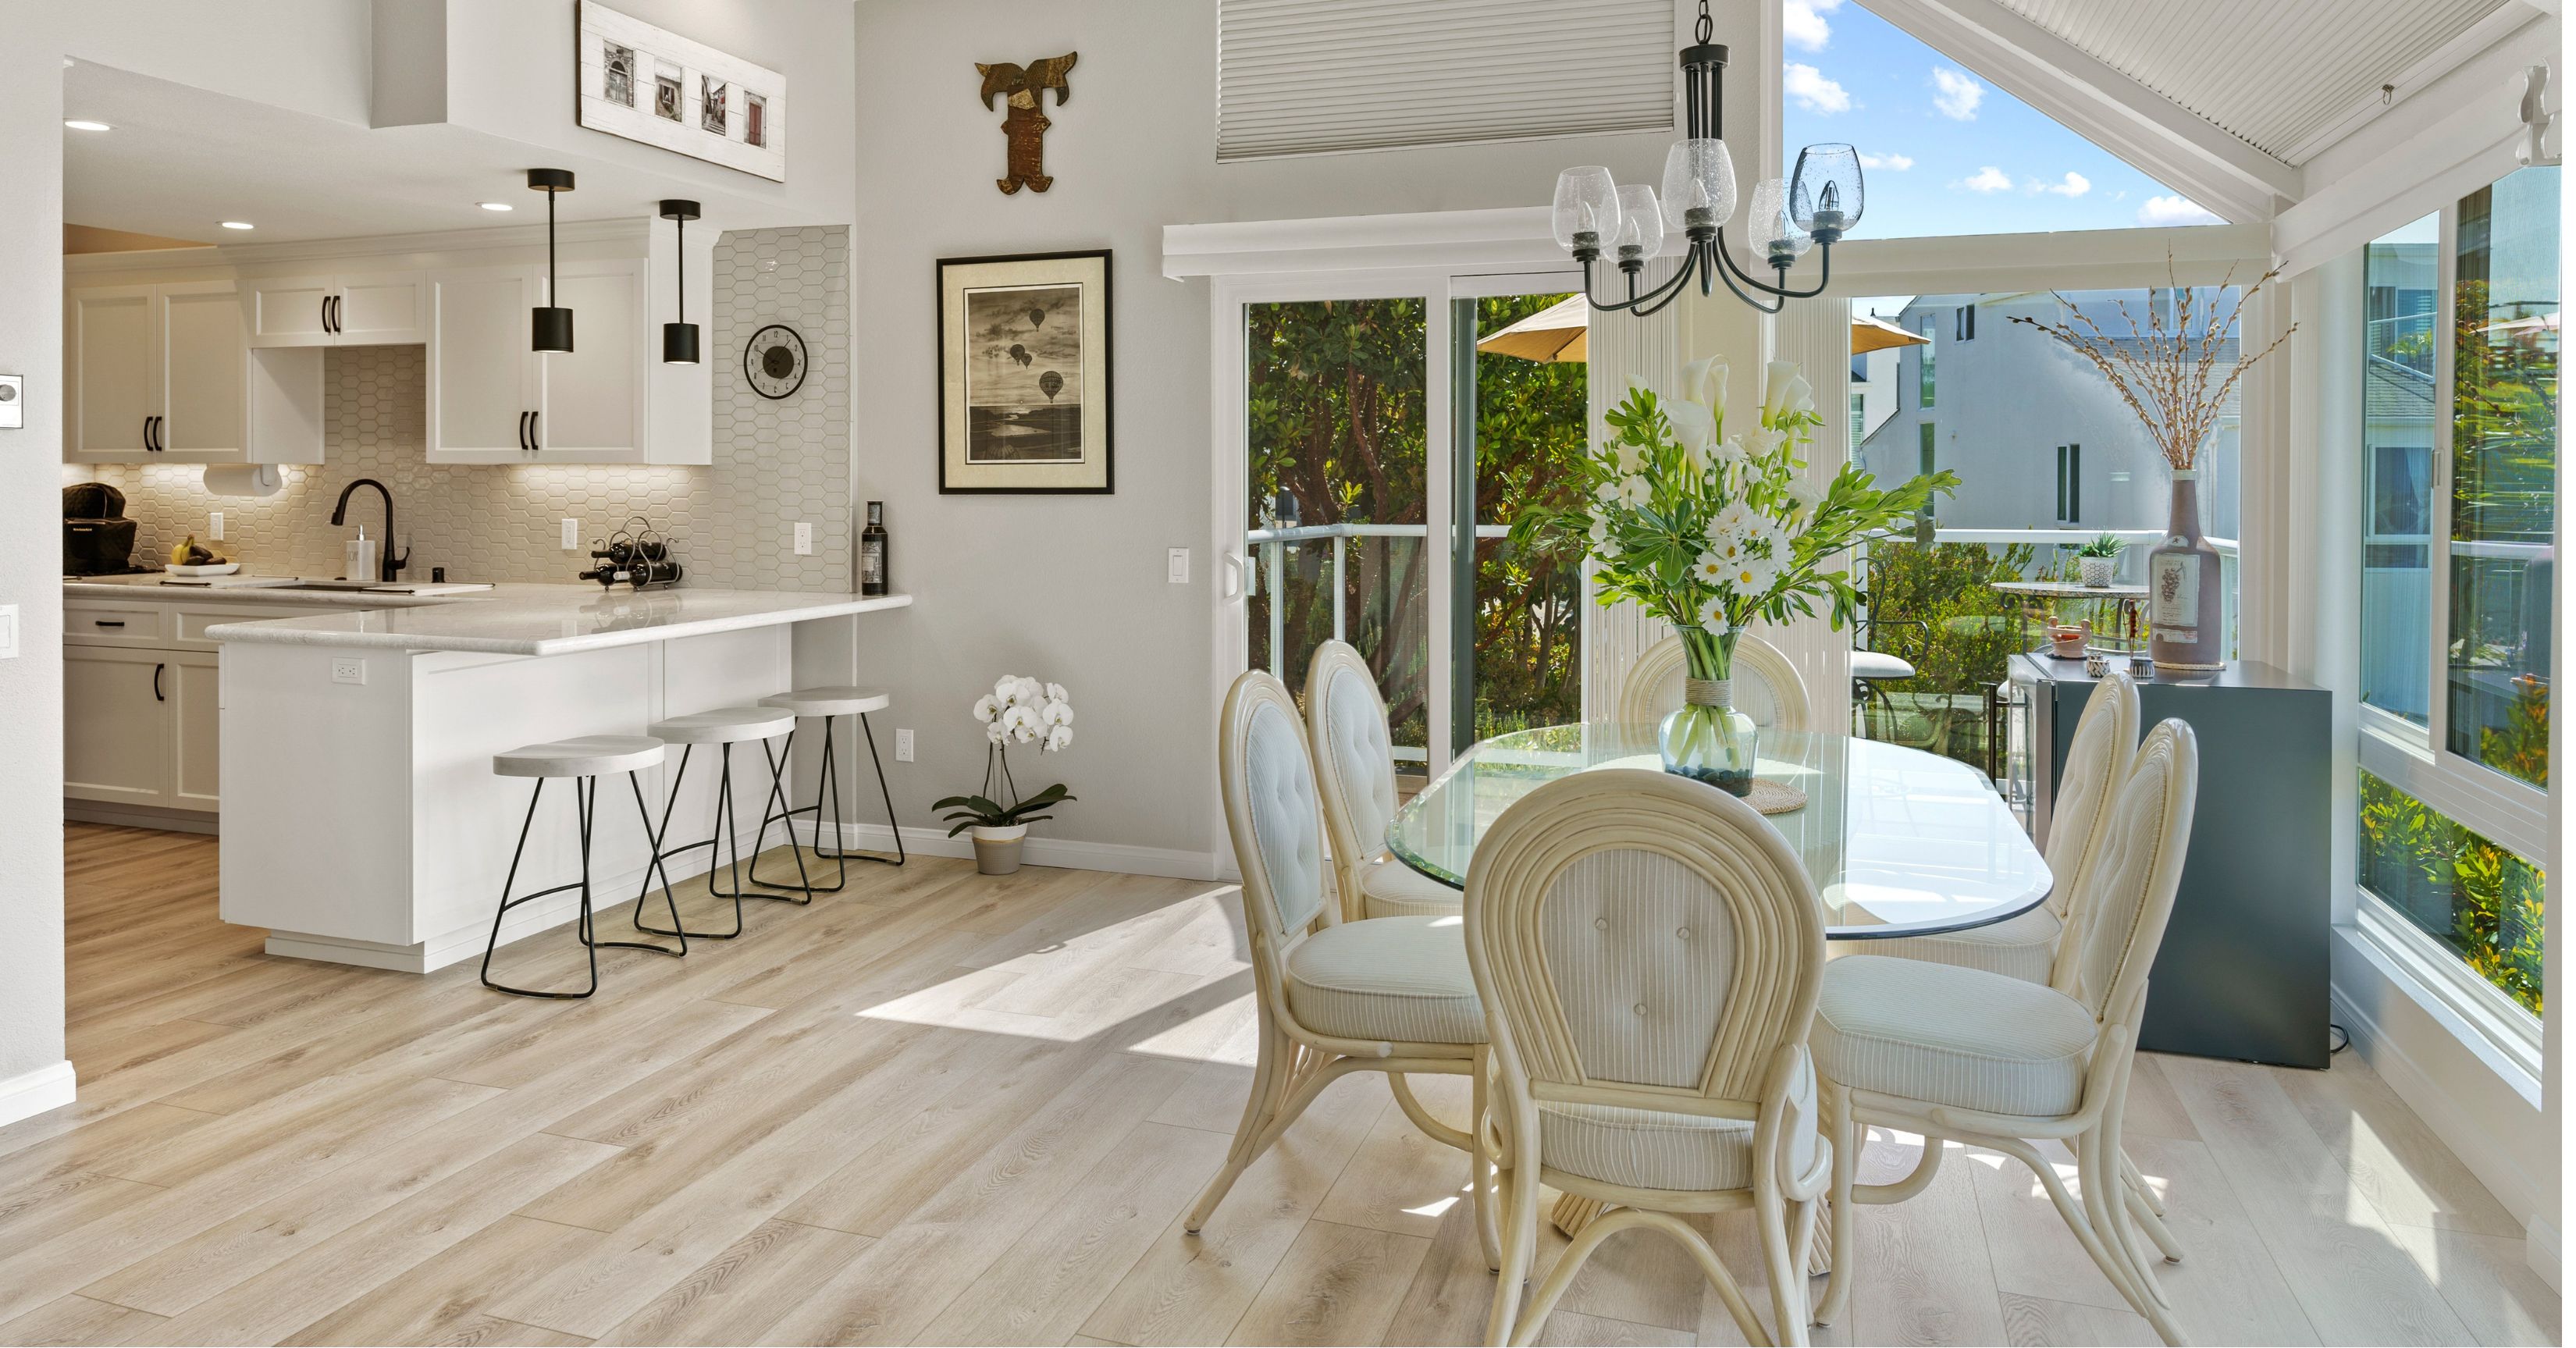
A bump-out is a minor extension of an existing room — typically projecting 2 to 15 feet beyond the current exterior wall of the home. Unlike a full room addition, a bump-out doesn’t create an entirely new room. Instead, it enlarges an existing one, borrowing space from a yard, garage setback, or exterior wall to give a cramped room meaningful additional square footage.
Common bump-out applications include:
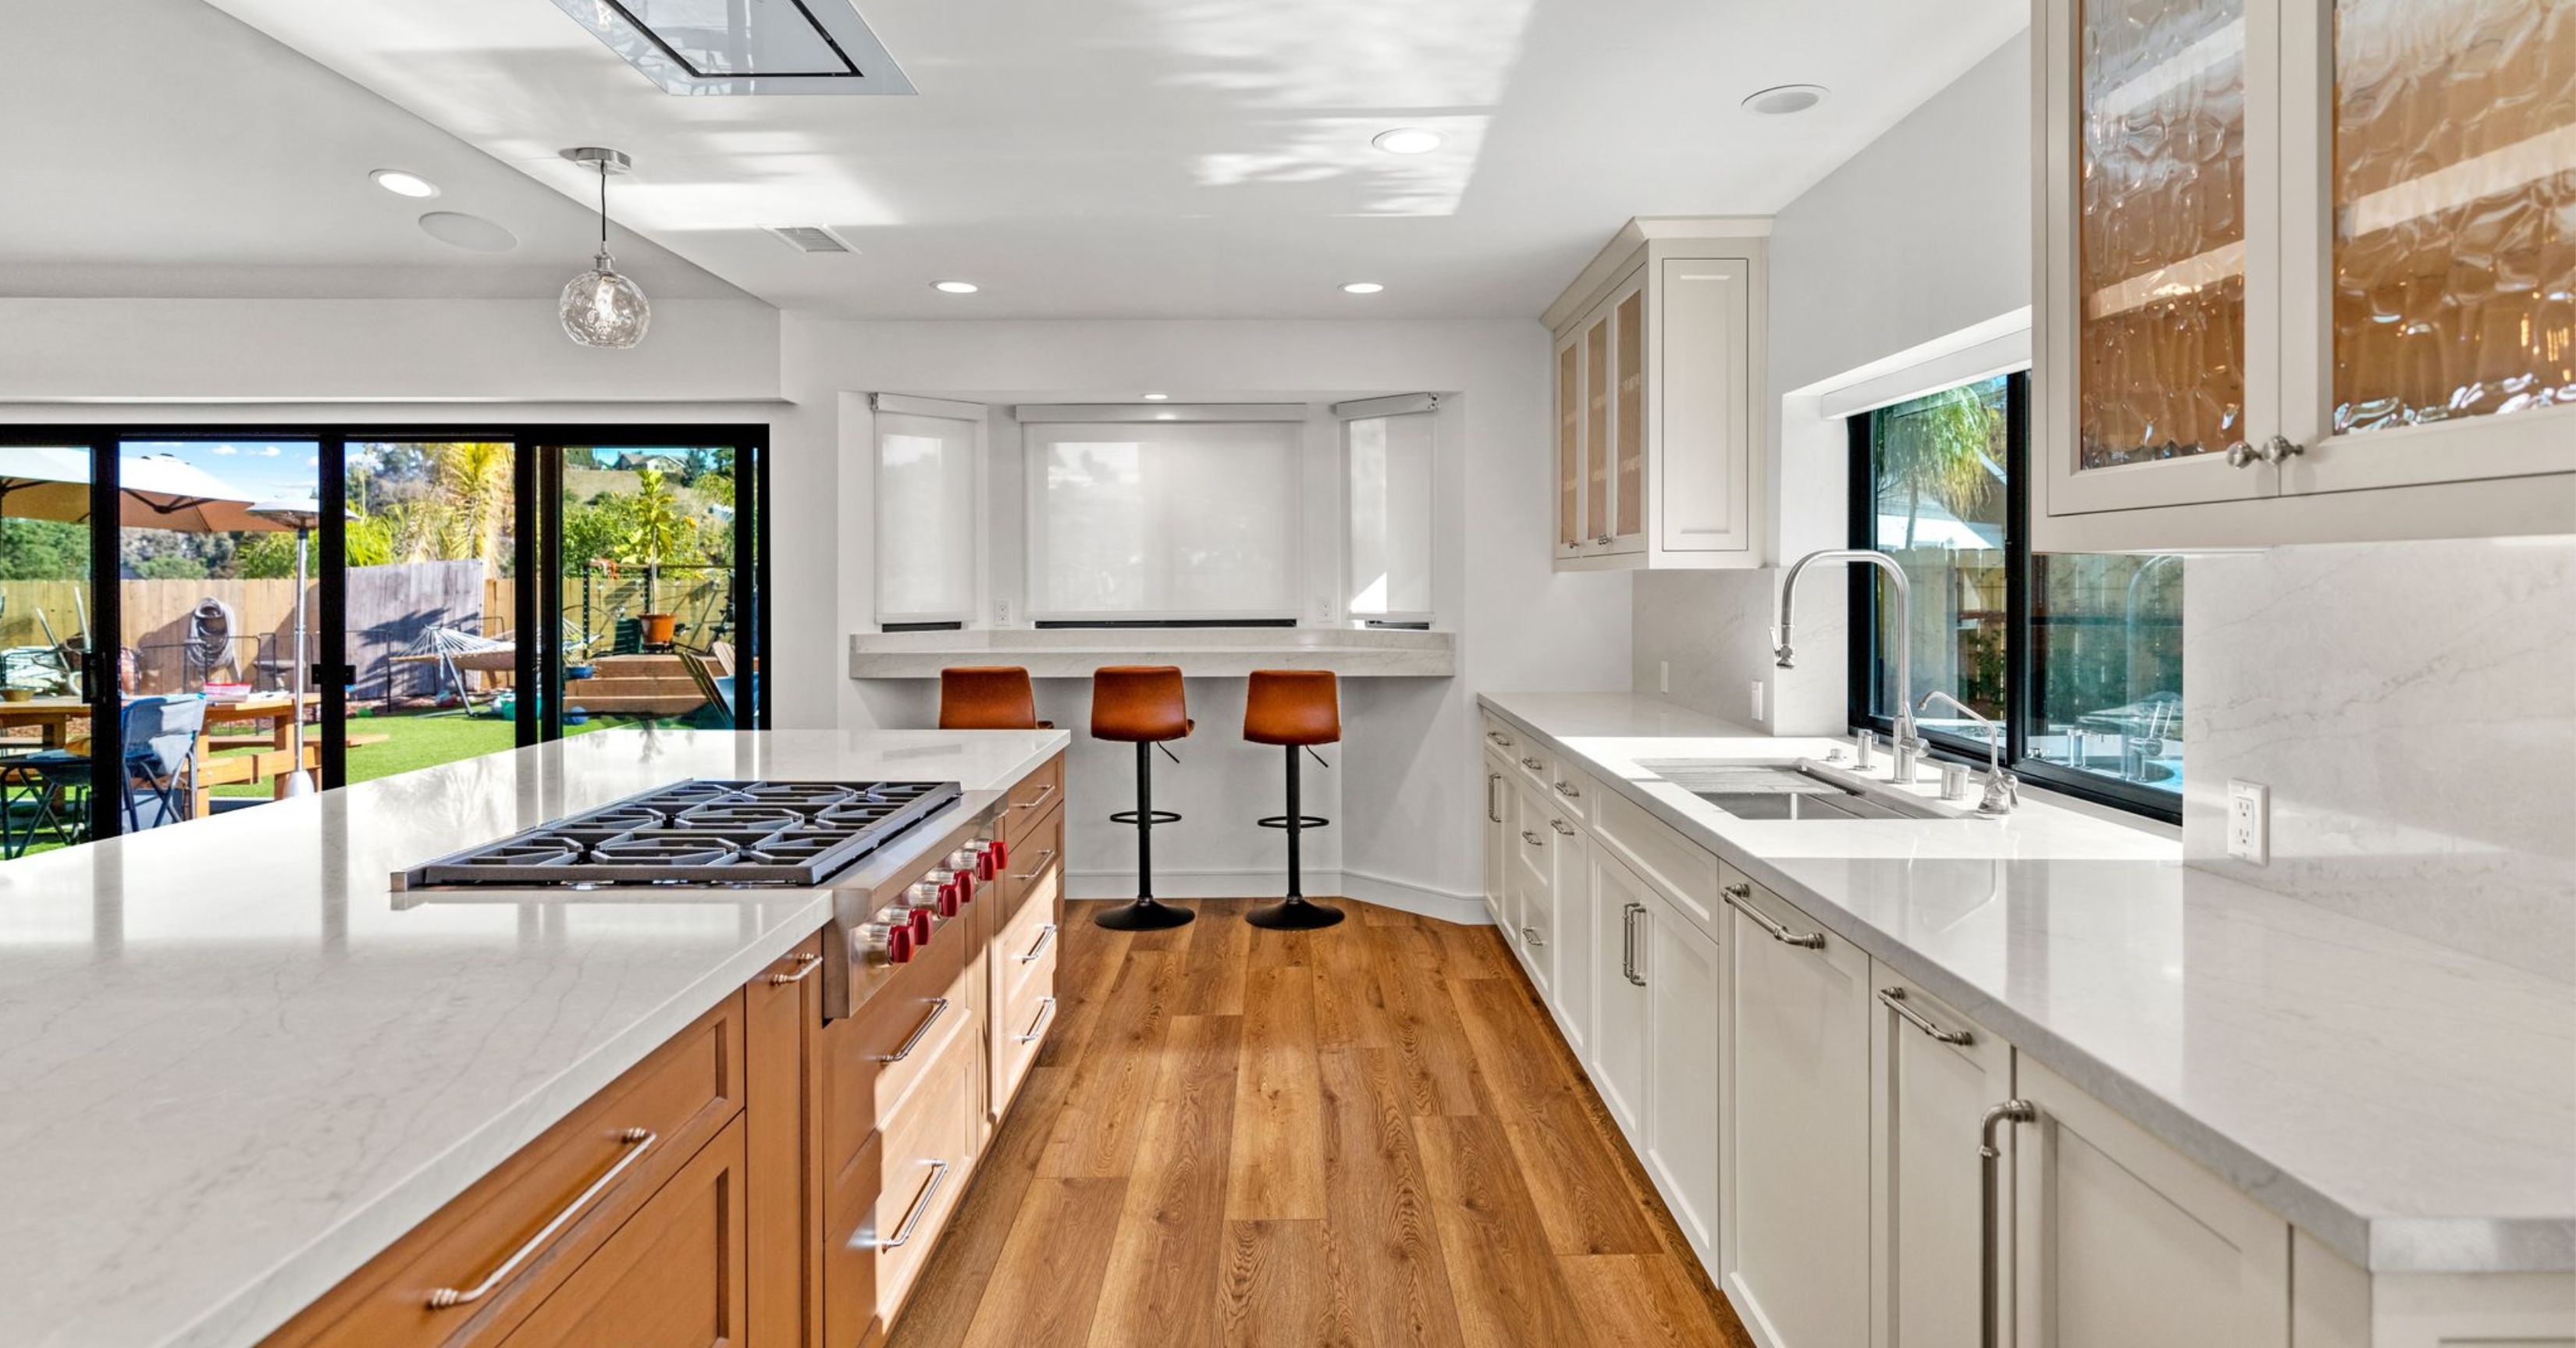
- Expanding a kitchen to accommodate an island or breakfast nook
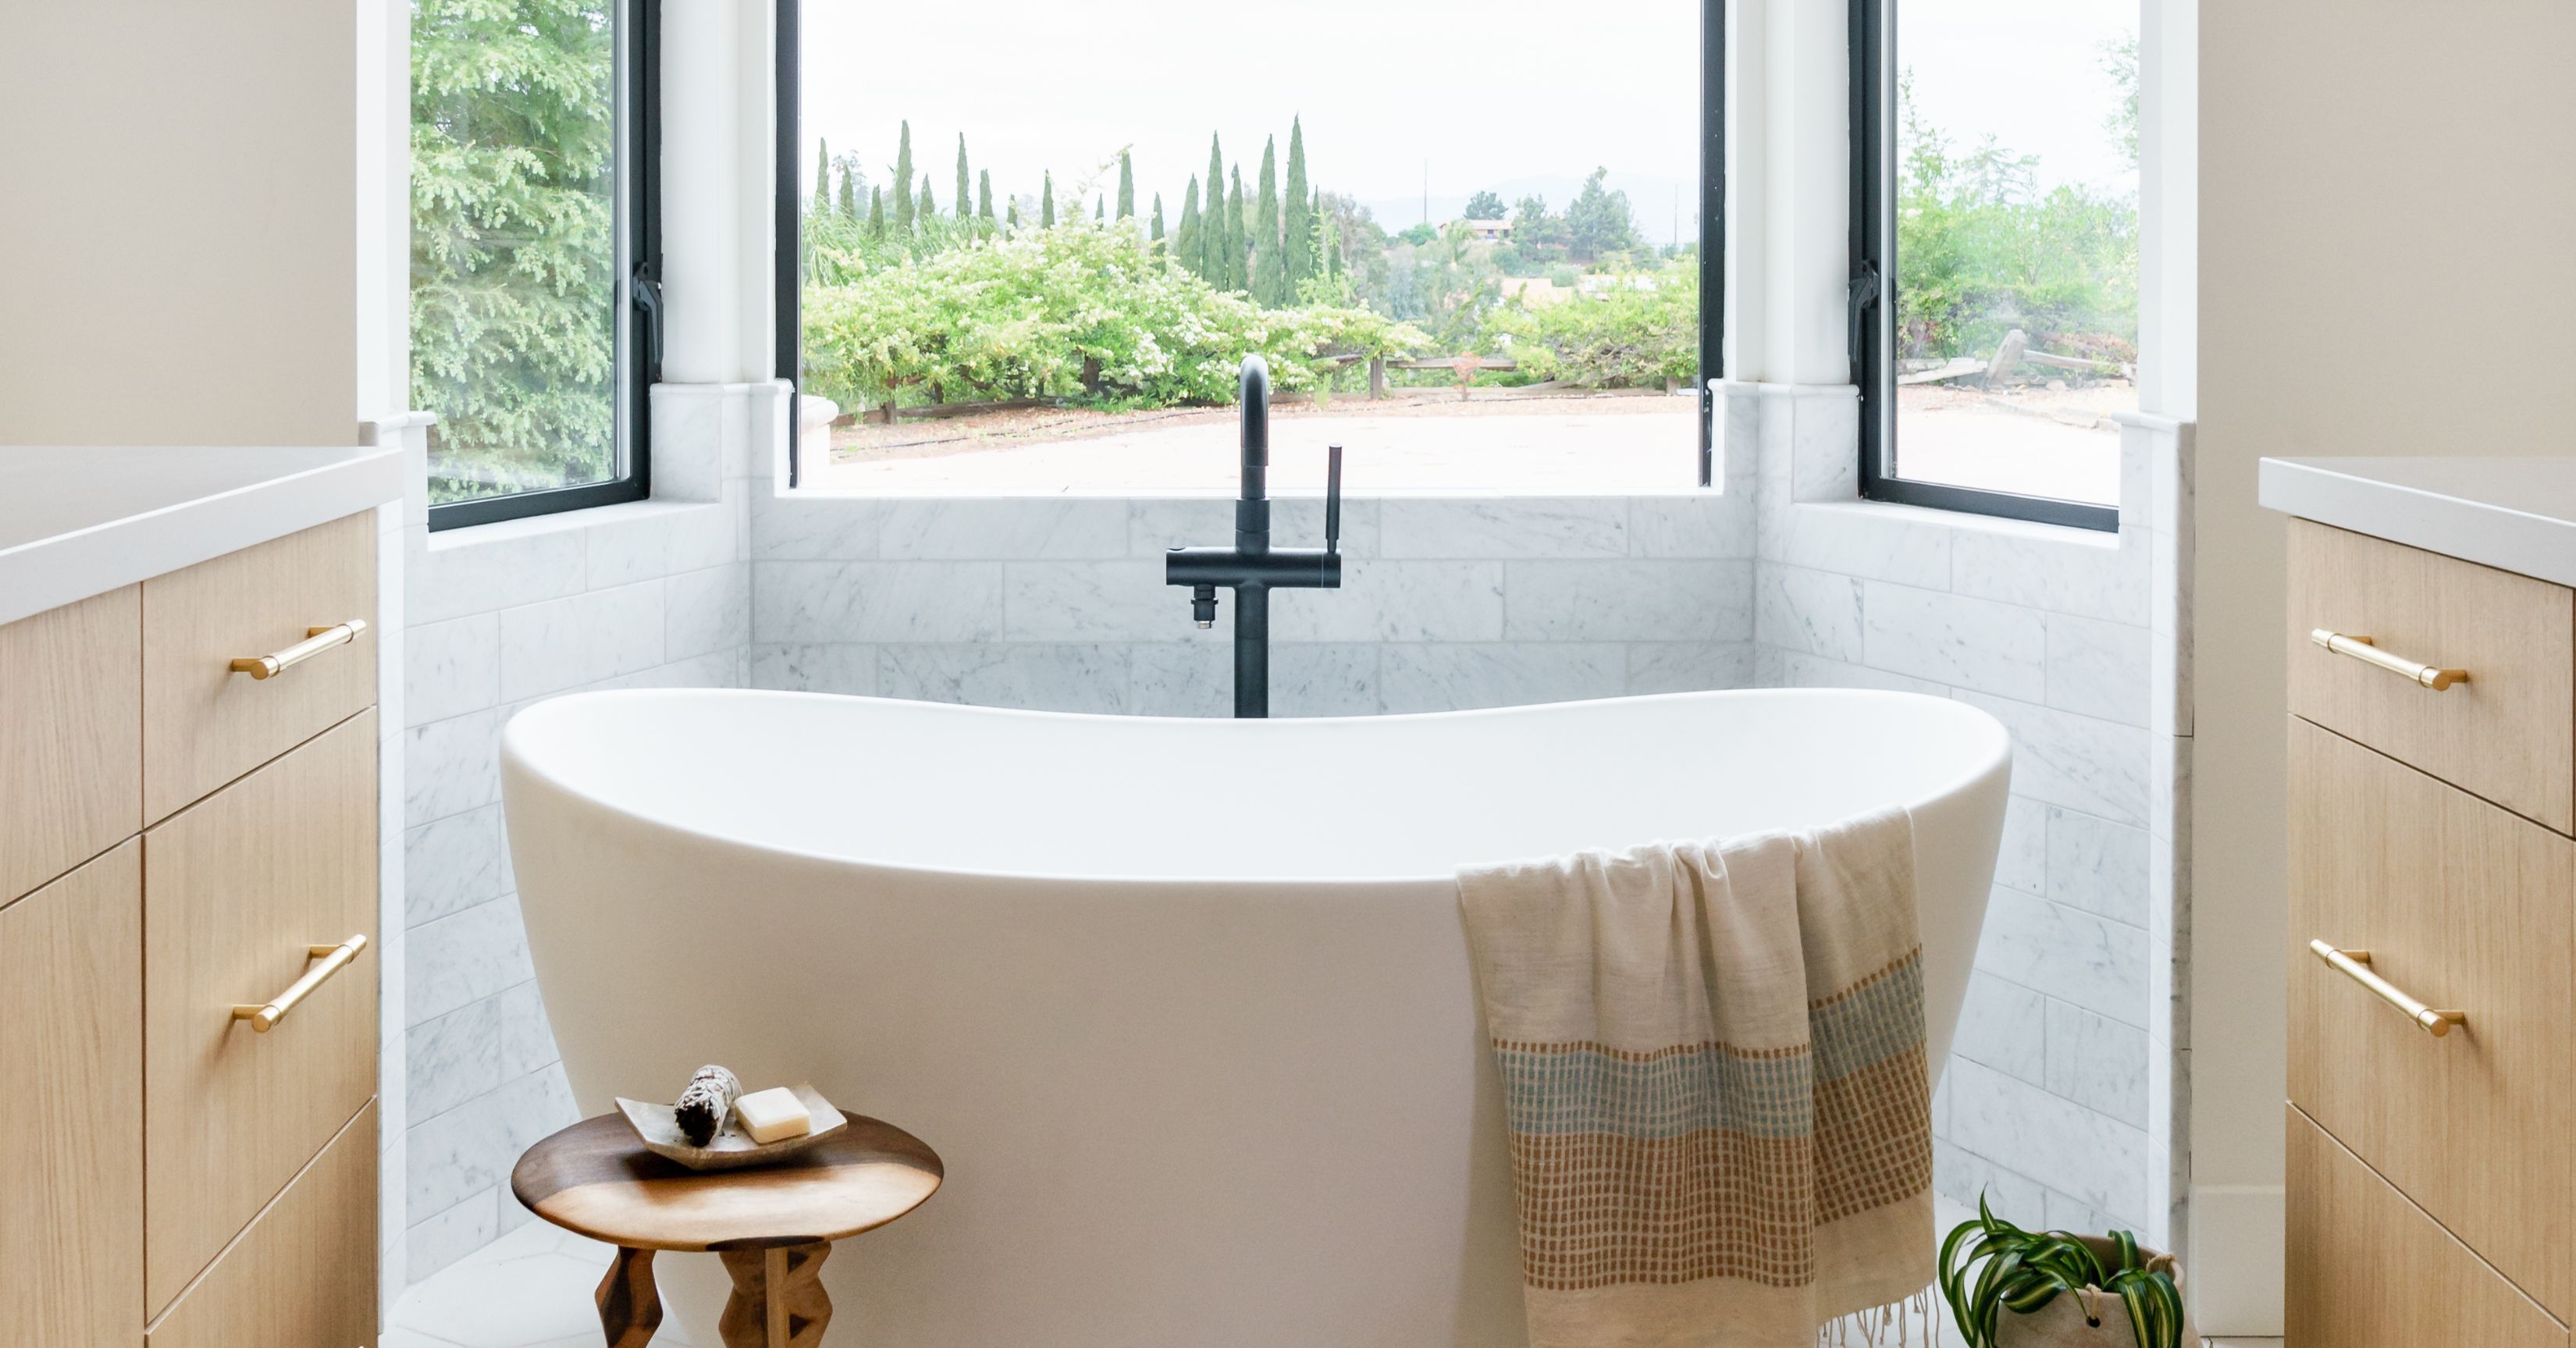
- Enlarging a master bathroom to add a soaking tub or double vanity
- Extending a living room or family room for better furniture arrangement
- Adding a bay window seat to a bedroom or dining room
- Creating a mudroom or laundry alcove off a back entry
The defining characteristic of a bump-out is its scale. It works within the existing footprint of the home’s structure rather than requiring an entirely new foundation, roof system, or structural frame — which is what keeps costs lower than a full addition.
How Much Does a Bump-Out Addition Cost?
In San Diego, bump-out addition costs typically run between $500 and $700 per square foot for design-build work, though the range can be wider depending on the complexity of the structure, finish level, and what utilities need to be relocated.
Here’s a practical breakdown of what drives cost:
Size of the bump-out
Smaller bump-outs (2 to 4 feet deep) are disproportionately expensive per square foot because the fixed costs — permits, engineering, mobilization, framing, roofing, and finishing — are spread across fewer square feet. A 2-foot bump-out on a 12-foot wall adds 24 sq ft; a 6-foot bump-out on the same wall adds 72 sq ft, but the per-square-foot cost drops considerably.
Foundation requirements
This is where bump-out costs diverge significantly. Small bump-outs (under 3 feet) can often be cantilevered — meaning they extend from the existing floor joists without touching the ground. Cantilevered bump-outs avoid excavation and new foundation work entirely, which can save $10,000 to $20,000+. Deeper bump-outs almost always require a new foundation, which adds cost and construction time.
Roof integration
The bump-out needs a weathertight roof that integrates cleanly with the existing structure. Simple shed roofs are the most affordable; matching a complex existing roofline (especially on older craftsman or Spanish-style San Diego homes) takes more skill and material.
Utility relocation
If the wall being bumped out contains plumbing, electrical panels, or HVAC equipment, those systems need to be relocated before framing begins. Kitchen and bathroom bump-outs frequently involve plumbing moves, which adds cost and requires licensed subcontractors.
Permit and engineering fees in San Diego
The City of San Diego requires building permits for bump-out additions, and projects over a certain size threshold require stamped structural engineering drawings. San Diego permit fees are calculated based on project valuation and generally run from $2,000 to $6,000+ for addition work. Your design-build contractor will handle permit submittal, but these costs belong in your budget from day one.
As a rough planning number: a cantilevered kitchen bump-out adding 50 to 80 square feet in San Diego typically falls in the $40,000 to $75,000 range all-in, including design, permits, construction, and finish work. A larger bump-out requiring a new foundation and significant utility work can reach $100,000 to $150,000+.
Want a precise estimate for your home? Lars Remodeling & Design offers complimentary consultations for San Diego homeowners considering bump-out additions. Call 858.279.6300 or book online.
How Far Can You Bump Out a House?
The answer depends on three factors: your lot, your structure, and the City of San Diego’s zoning rules.
Structural limits
Cantilevered bump-outs — those that extend from existing floor joists without a new foundation — are limited by the structural capacity of your existing floor system. In most San Diego single-family homes, you can cantilever 2 to 3 feet safely, sometimes up to 4 feet with engineering. Beyond that, a new foundation is required.
Zoning setbacks
San Diego’s zoning code establishes minimum setbacks — the required distance between a structure and the property line. In most RS (residential single-family) zones, side setbacks run from 4 to 5 feet and rear setbacks from 5 to 15 feet depending on lot size and zone. Your bump-out cannot encroach into required setback areas, which can limit how far you can extend toward a property line.
HOA restrictions
Many San Diego neighborhoods — particularly in Carmel Valley, Del Mar Mesa, Rancho Bernardo, and planned communities — have HOA architectural guidelines that govern exterior modifications. Bump-outs may require HOA approval in addition to city permits, and some HOAs restrict additions that alter the roofline or exterior elevation significantly.
Is a Bump-Out Addition Worth It?
The value of a bump-out depends heavily on what problem you’re solving and whether the space gain justifies the investment.
When a bump-out makes sense
- You need 50 to 200 additional square feet in a specific room — not a whole new room
- Your kitchen, bathroom, or living space is functionally too small for a specific reason
- Your home’s overall layout is good — you just need one room to breathe
- You’re on a tighter budget than a full addition requires
- Your lot allows cantilevered extension without triggering foundation work
When a full addition makes more sense
- You need an entirely new room — a bedroom, home office, or in-law suite
- Multiple rooms need to expand, suggesting a broader structural solution
- You’re planning an ADU — which in California requires its own foundation, utilities, and separate entry
- The total project cost of a bump-out approaches or exceeds a full addition for the space gained
Does a bump-out increase home value?
Well-executed bump-outs on kitchens and primary bathrooms consistently add resale value in the San Diego market, where buyers have high expectations for kitchen size and bathroom finish level. A kitchen bump-out that enables an island or expands a too-tight galley can have an outsized impact on buyer perception relative to its cost.
The Bump-Out Design and Permitting Process in San Diego
Step 1: Pre-design assessment
Before any drawings are produced, your contractor and designer assess the structural and zoning feasibility of the bump-out. This includes reviewing existing framing, confirming setbacks, identifying utility locations, and determining whether cantilevering is viable.
Step 2: Design and engineering
Architectural drawings are produced showing the new exterior wall, roof integration, interior floor plan, and finish intent. If structural engineering is required, stamped drawings are coordinated at this stage. Design typically takes 4 to 8 weeks for a bump-out project.
Step 3: City of San Diego permit submittal
Permit applications are submitted to the Development Services Department (DSD). San Diego permit review timelines vary — over-the-counter review is available for simpler projects, while plan check for larger projects can take 6 to 12 weeks. Your contractor manages this process.
Step 4: Construction
Construction on a bump-out typically takes 6 to 12 weeks depending on scope. For homeowners, the most disruptive period is the wall opening — when the existing exterior wall is cut and the new framing is tied in.
Bump-Outs vs. Room Additions: A Quick Comparison
Bump-out: 50–200 sq ft added to an existing room. Lower cost. Faster permitting. Cantilevered options avoid foundation work. Best for targeted space needs.
Full room addition: 200+ sq ft, creates a new room. Higher cost. Full foundation required. Longer timeline. Best for adding bedrooms, offices, or ADUs.
For a full breakdown of addition costs and types, see our San Diego home addition cost guide.
Lars Remodeling & Design: San Diego’s Bump-Out and Addition Specialists
Lars Remodeling & Design has been completing home additions and bump-outs in San Diego for over 35 years. Our in-house team — including architects, designers, and project managers — handles every phase from feasibility through final walkthrough, so you’re never coordinating between separate firms.
We work throughout San Diego, including Carmel Valley, La Jolla, Point Loma, Bay Park, Mission Hills, and surrounding neighborhoods.
Ready to explore a bump-out for your home? Schedule a complimentary consultation with Lars Remodeling & Design. Call 858.279.6300 or book online at larsremodel.com.