How Much Does a Room Addition Cost in San Diego?
01.

- Share this article
-

-

-

-

-

-

For a single-room home addition in San Diego, Lars publishes a design-build planning reference of $150,000 to $250,000 or more. That range helps you understand the scale of a bedroom addition, home office, or family-room project. Your home’s cost depends on the design, existing structure, site conditions, and selections.
An addition also changes the house around it. A new room may require a larger opening in an existing wall, a different roof connection, or utility work well beyond its footprint. A useful budget accounts for those relationships before you choose a direction.
Home addition cost in San Diego: planning ranges
The following Lars home-addition planning references describe five scopes. They are neither quotes for your property nor measured San Diego averages. The upper figures are open-ended, and a property’s requirements can place its investment outside the published range. Use them to frame the investigation, not to select a package.
| Defined project scope | Published planning reference | Conditions to investigate |
|---|---|---|
| Bump-out or small addition | $100,000–$130,000 or more | Structural opening, foundation, roof connection, and exterior repairs for a compact expansion |
| Single room: bedroom, office, or family room | $150,000–$250,000 or more | Intended use, new structure, access, electrical work, and heating and cooling connections |
| Primary suite with bathroom and closet | $275,000–$400,000 or more | Bedroom and bath layout, plumbing, waterproofing, storage, and finish selections |
| Attached in-law suite | $300,000–$500,000 or more | Connection to the household, privacy, accessibility, utilities, and the intended living arrangement |
| Second-story addition | $400,000–$1,000,000 or more | Existing load paths, reinforcement, stairs, roof work, and restoration downstairs |
Source: Lars Remodeling & Design addition guidance, checked October 22, 2026. Each row describes planning guidance for a complete scope. The rows are not separate charges to add together; shared work and additional dependencies need one coordinated assessment.
Is an in-law suite the same as an ADU?
In this table, an attached in-law suite means added space that functions as part of the main household. An accessory dwelling unit (ADU) provides independent living facilities, including cooking and sanitation, and can be attached or detached. If independent living is your goal, have the design team confirm the applicable classification and develop that scope separately before using an addition planning range. City of San Diego ADU guidance

What belongs in a room addition cost breakdown?
An addition budget should describe the professional services and construction needed to deliver the space. Lars’ published ranges account for architecture, structural engineering, construction drawings, permit preparation and coordination, interior design and selections, project management, and construction. Confirm the actual work and responsibilities in your project-specific proposal.
These categories help you read that proposal. Their relative cost changes with the property and design; they are not a fixed allocation of every addition budget.
| Budget component | Work and responsibilities to clarify |
|---|---|
| Design and engineering | Existing-home documentation, layouts, structural design, drawings, selections, and any required survey or soils investigation |
| Approvals and project management | Permit preparation, agency fees, site protection, scheduling, trade coordination, inspections, cleanup, and responsibility for revisions |
| Site work and foundations | Access, excavation, footings, foundation construction, drainage, and any work needed to connect to the existing house |
| Structural framing | Walls, floors, roof framing, structural openings, reinforcement, and connections between new and existing construction |
| Exterior enclosure | Roofing, sheathing, weather protection, siding or stucco, windows, exterior doors, and matching adjacent surfaces |
| Electrical, plumbing, and HVAC | Wiring, water and sewer connections, ventilation, heating and cooling, and any necessary system-capacity changes |
| Insulation and interior surfaces | Insulation, drywall, finishing, painting, and repairs where the addition affects existing rooms |
| Interior finishes | Flooring, cabinetry, counters, tile, trim, fixtures, and the products and installation covered by each selection allowance |
Construction costs for labor and materials belong within the work they support. Don’t add them again as separate budget layers. Likewise, a planning figure that includes design does not need a second design charge added by assumption.
Separate the proposal from your overall investment
Permit coordination and agency charges are different items. Identify whether fees, consultant investigations, utility upgrades, appliances, and owner purchases are included, excluded, or unresolved. Temporary housing and storage may also belong in your household budget. An item described in the table is a question to reconcile, not a promise of inclusion.
An allowance is a provisional amount for a specified selection. Compare the actual product, quantity, and installation basis with that allowance before deciding what an upgrade changes. A contingency is a reserve for unforeseen work. Establish an appropriate reserve for the home’s risks and state whether it is already within the budget or held separately, so it is counted once.
How much does it cost to add a 10×10, 12×12, or 20×20 room?
Room dimensions establish square footage, but they don’t establish a construction price. Lars’ single-room reference of $150,000–$250,000 or more is not a quote for every room of those dimensions. A home office and a bedroom with a new bathroom can require quite different work even when their footprints match.
| Dimensions in feet | Calculated floor area | Question that shapes the scope |
|---|---|---|
| 10×10 | 100 square feet | A separate new room or an extension of an existing room? |
| 12×12 | 144 square feet | A bedroom or home office, or a space requiring bathroom work? |
| 20×20 | 400 square feet | An open gathering room, a suite, or a kitchen-connected expansion? |
Floor areas are length multiplied by width. These illustrative dimensions are not measurements or prices from completed Lars projects.
Why price per square foot can mislead
Cost per square foot is useful only when the scope and area definitions match. Does the figure cover new floor area alone, or also remodeled rooms? Does it include design and engineering? Small additions can have a higher cost per square foot because setup, planning, and connections don’t shrink in proportion to area. Dividing a combined project cost by only the new square footage can also hide the extent of work in the existing home.
Family-room and kitchen-connected addition costs in San Diego
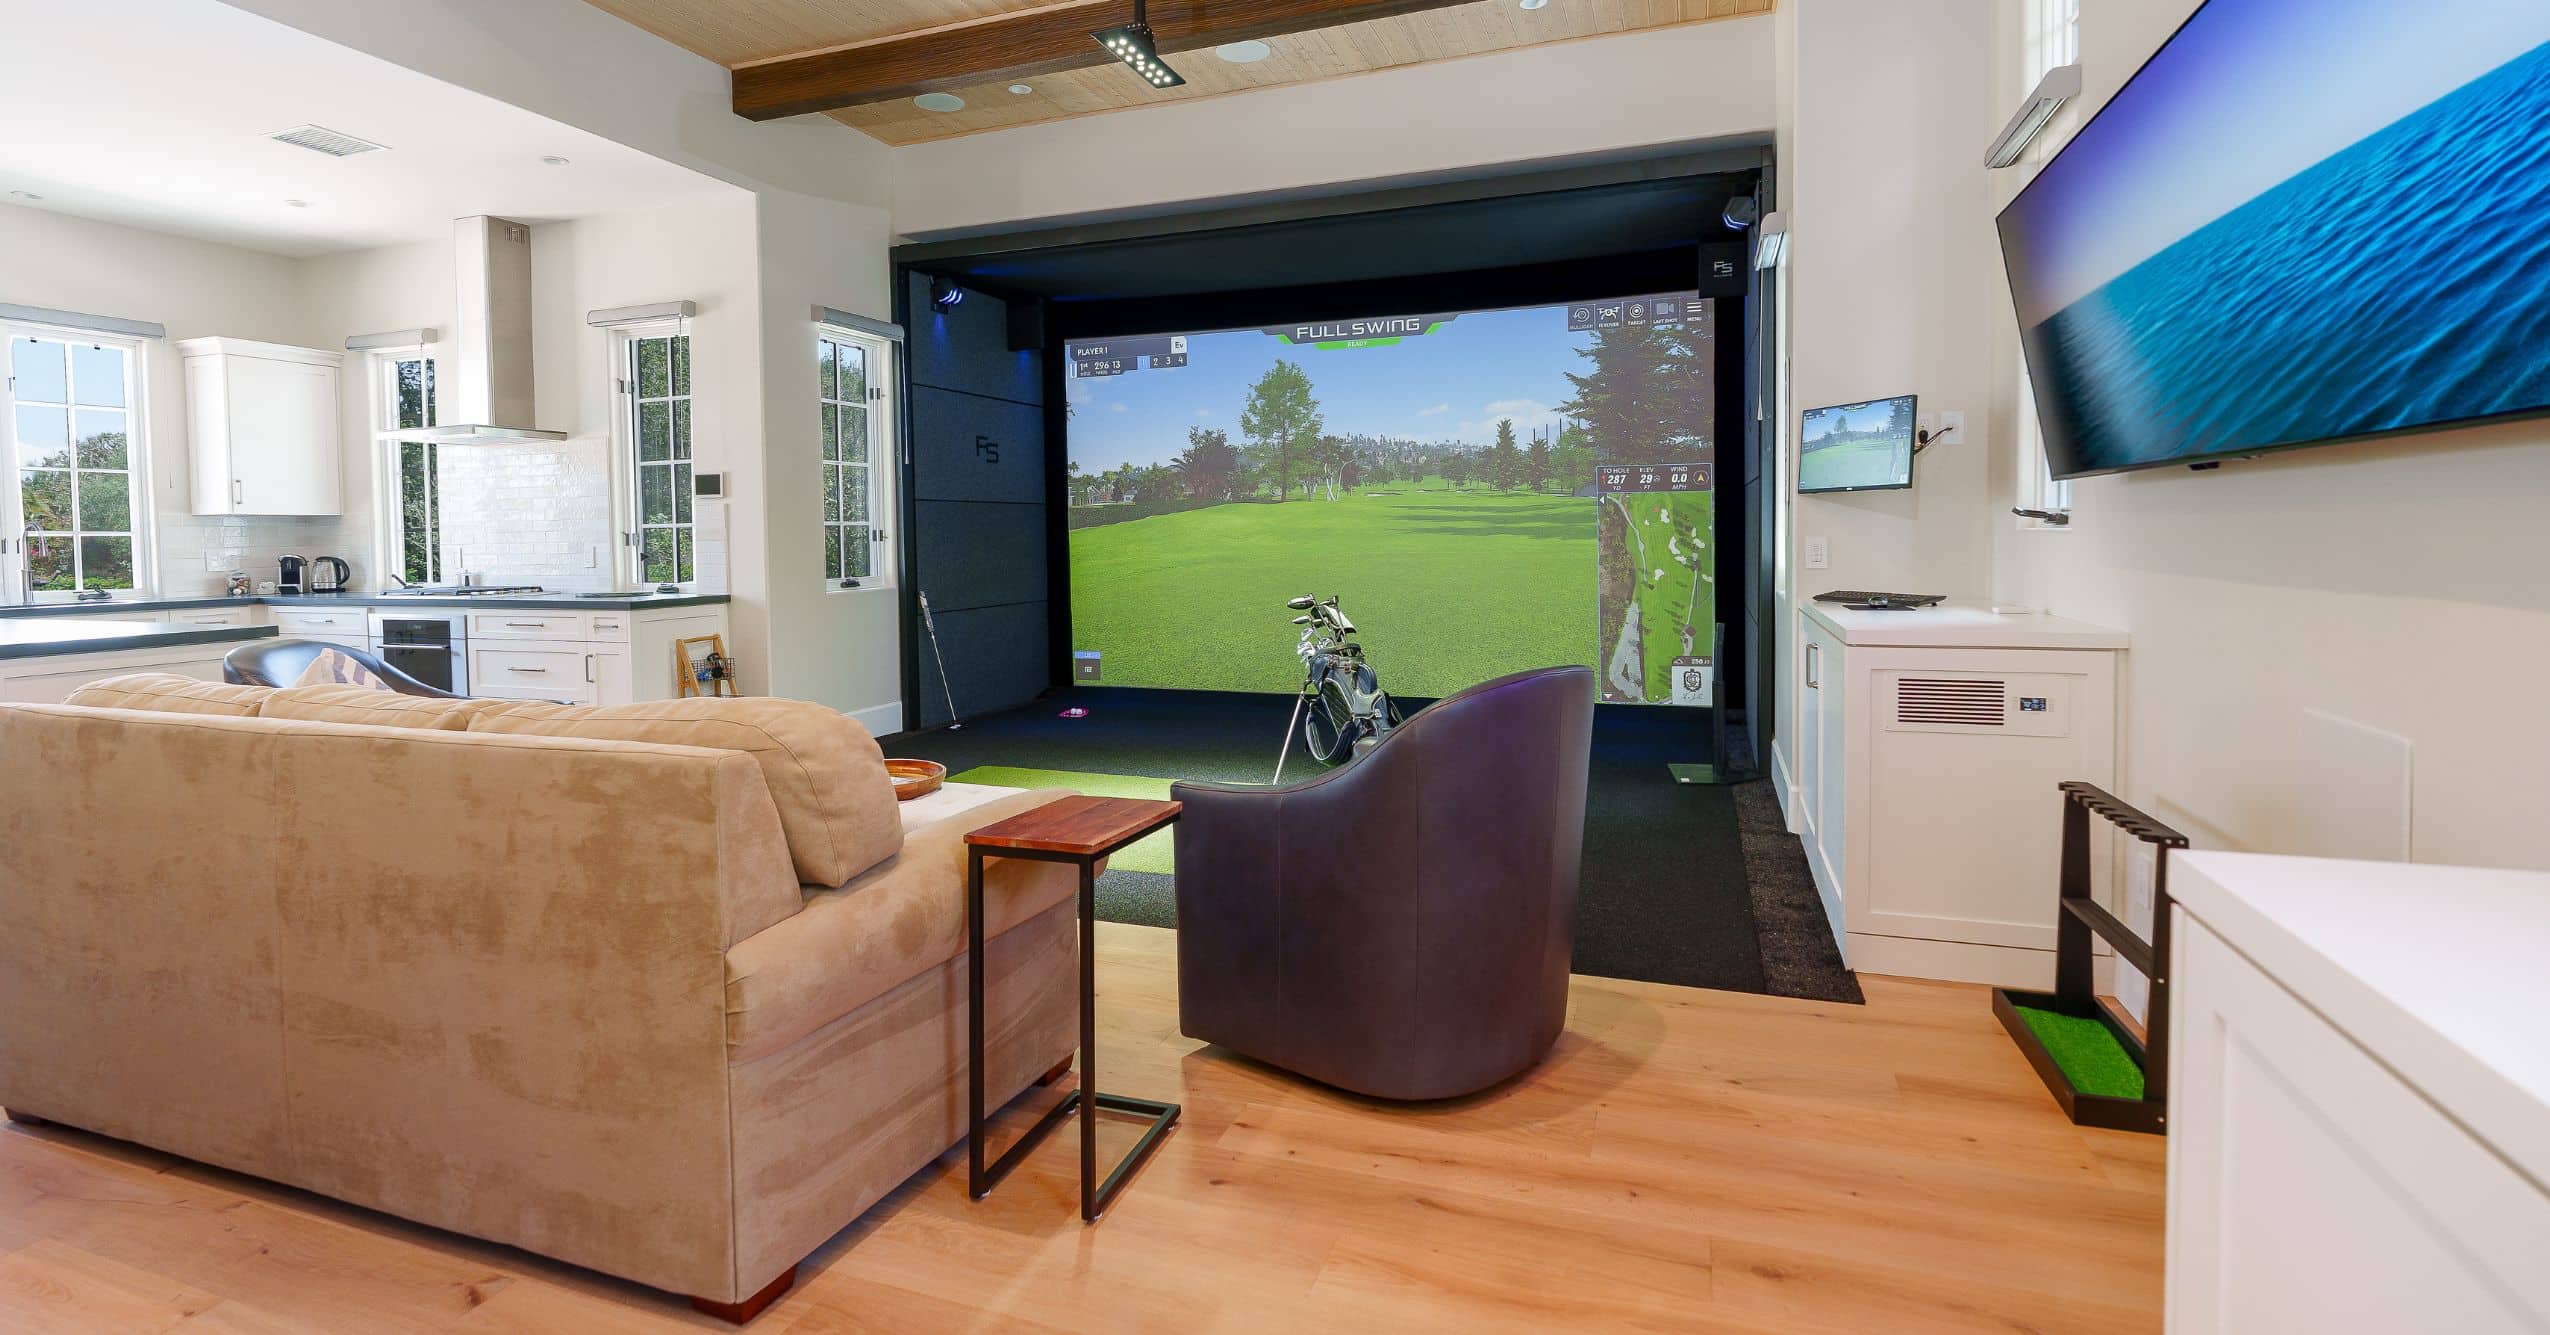
Lars lists a family-room addition under its single-room planning reference of $150,000–$250,000 or more. Expanding a kitchen and gathering area together needs a broader assessment. Cabinetry, appliances, relocated utilities, and structural openings can bring substantial work into the existing house, beyond the new room itself.
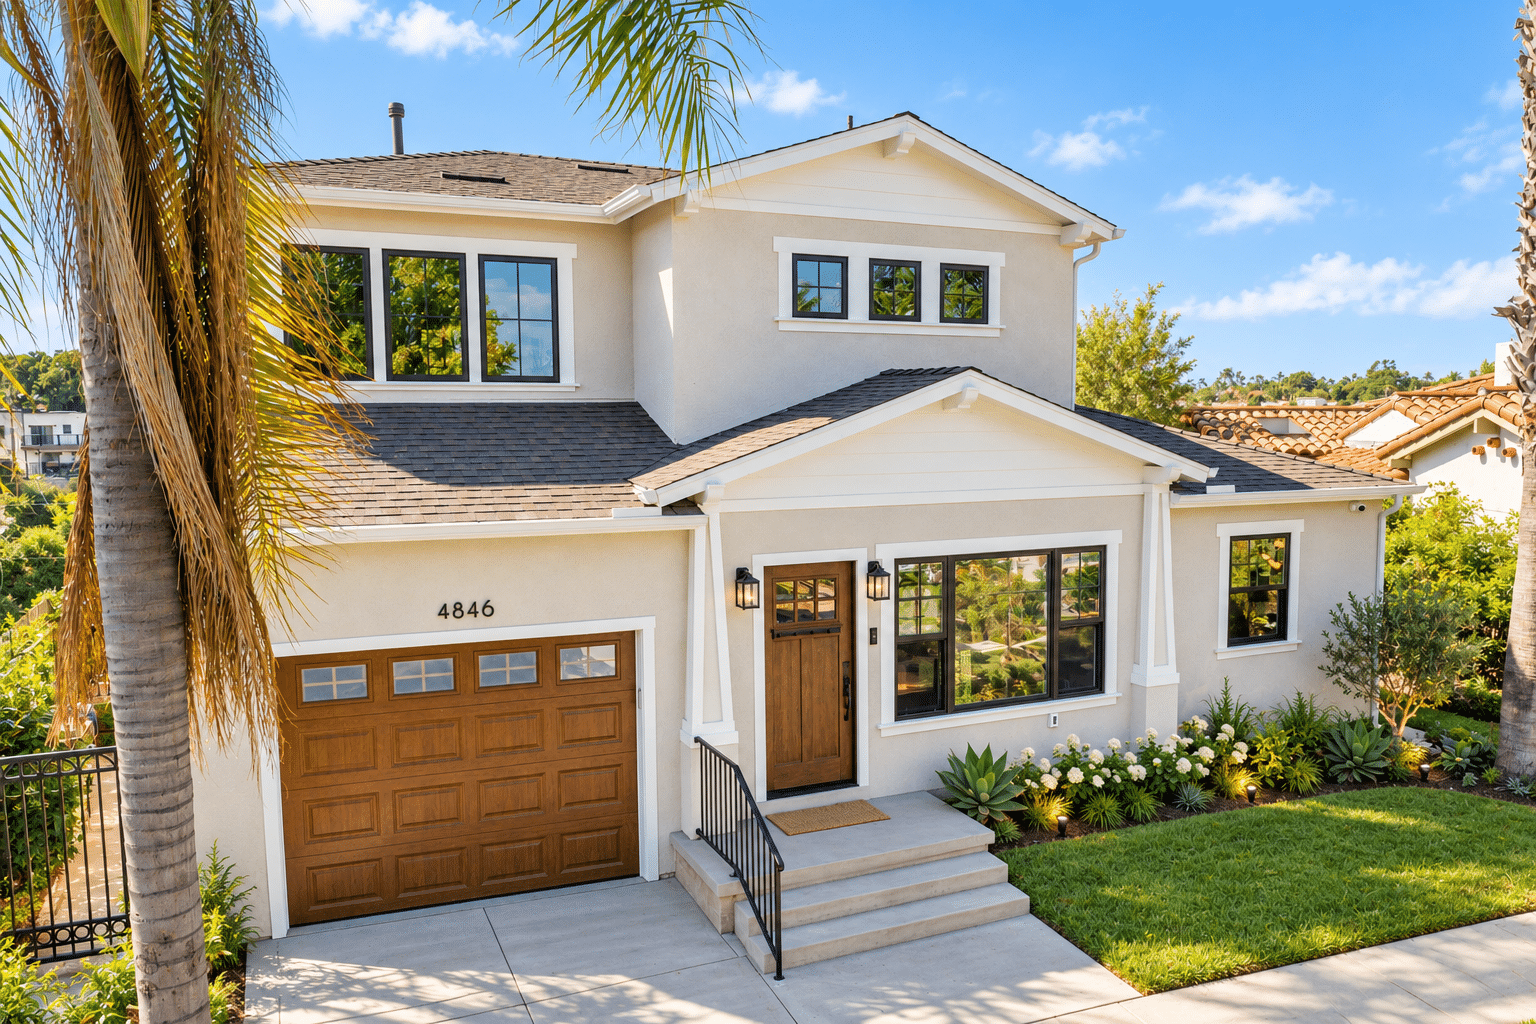
Even flooring can extend the scope. Matching a new floor to adjoining rooms may involve surfaces you initially expected to keep. In our San Diego second-story addition and whole-home remodel, we redesigned the kitchen and great room as part of the same project.
How much do second story additions cost in San Diego?
Lars publishes a second-story planning reference of $400,000–$1,000,000 or more. The investment reflects both the new level and its demands on the house below. Structural support, stairs, roof removal, weather protection, utility routing, and restoration downstairs all belong in the scope review.
Adding a second floor requires tracing new loads through walls, beams, and connections to the foundation. The engineer identifies any necessary reinforcement. Stairs also occupy lower-floor space and may change the way you use a hallway or family room.
Is it cheaper to build up or build out?
Neither direction is always cheaper. Building out needs usable yard area, suitable setbacks, and foundation conditions that support the design. Building up preserves outdoor space but requires a close look at the existing structure.
On our completed San Diego second-story project, a front sidewalk and rear pool constrained outward expansion. We designed upward over the garage and kitchen. The site helped determine the direction; the structure determined the work needed beneath the addition.
What changes an addition budget on a San Diego property?
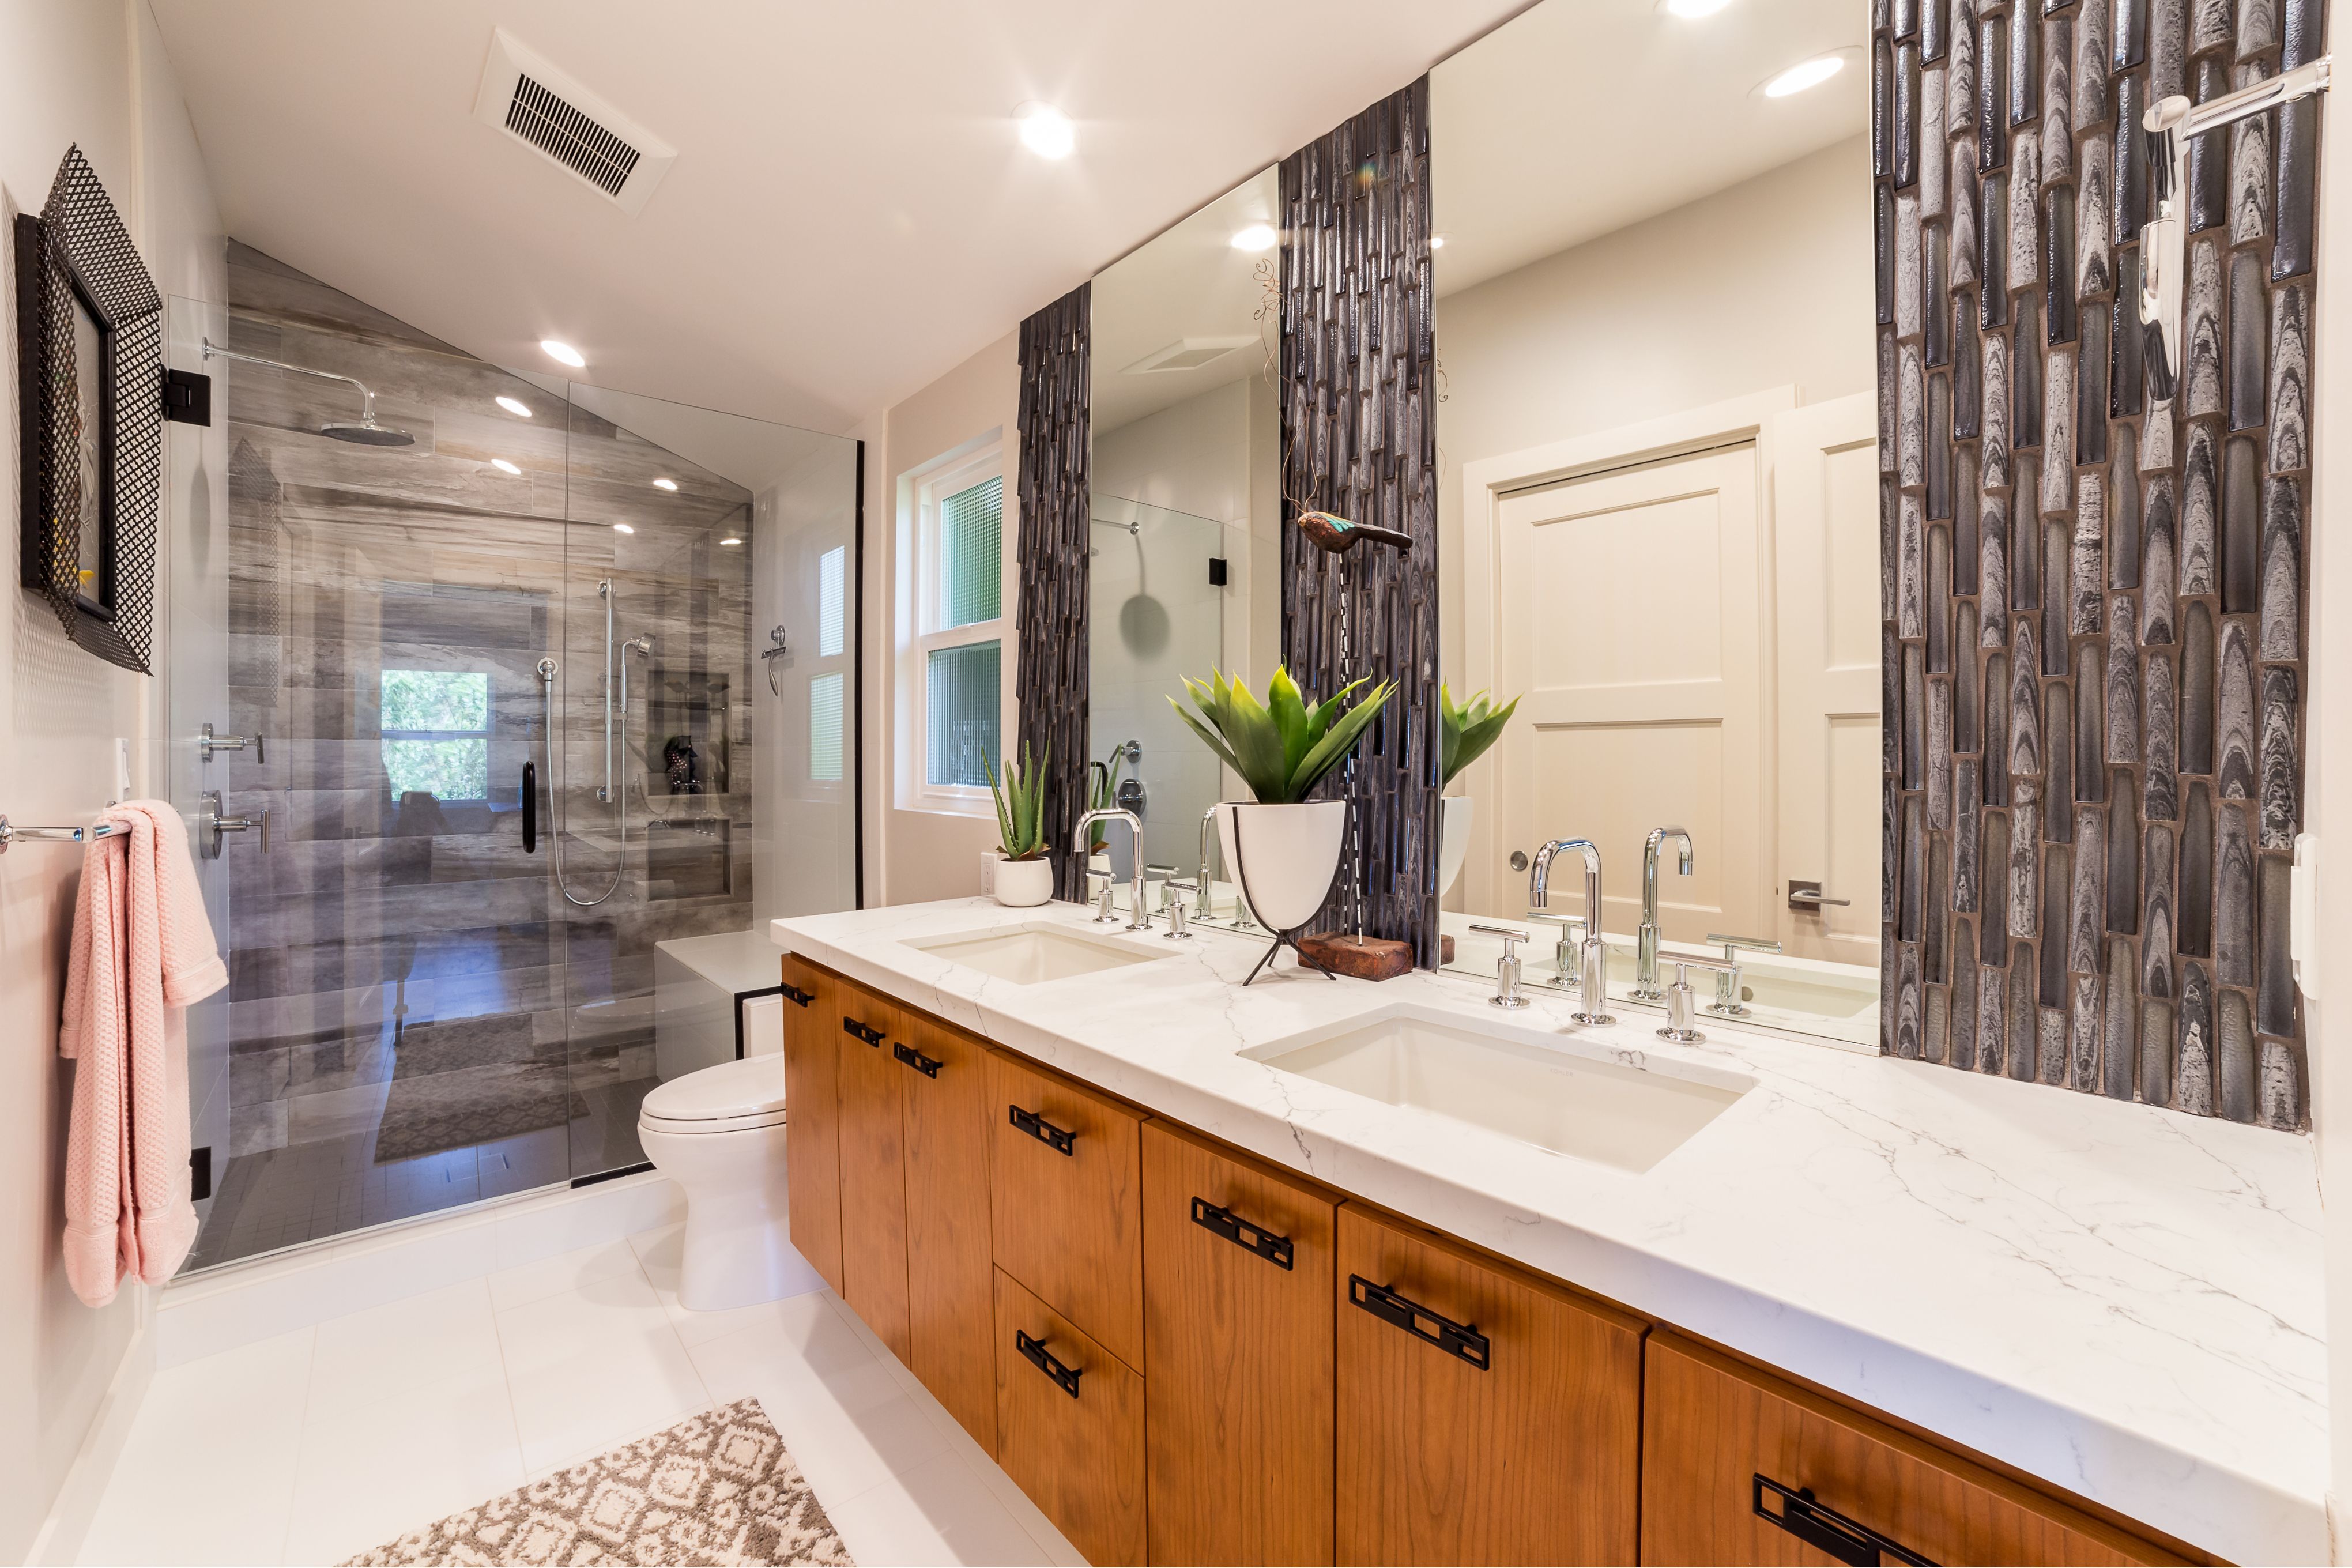
Foundation conditions, site access, utility capacity, and the work required inside the existing home can change an addition’s scope. Finishes matter too, but choosing less expensive fixtures will not remove the need for structural reinforcement or a difficult roof connection. Investigate those larger dependencies while the design can still respond.
Soils and foundation conditions
The City of San Diego’s April 2026 Information Bulletin 140 covers qualifying one-story additions and remodels. It requires a geotechnical report when foundations will bear on fill or expansive soil. Conditions observed during excavation can also trigger investigation and revised review. It is not a complete second-story permitting guide. City of San Diego, IB 140
A neighborhood name cannot tell you what an engineer will find under your house. That requires property-specific evidence.
Do you need a permit for a room addition?
Yes. A room addition in the City of San Diego requires a building permit. Plans and supporting documents are reviewed for applicable building and zoning requirements, and inspections occur during construction. Confirm which agency oversees your property and who prepares and submits the plans. City of San Diego building permits
Permit requirements and charges also depend on the scope. For the base tier up to 500 square feet in the qualifying single-dwelling/duplex addition-remodel category, the City’s August 2026 schedule lists $3,512.92 for plan check and $2,228.29 for inspection. Their $5,741.21 subtotal is not the full permit bill; other charges may apply. City of San Diego, IB 501, Table 501A
Confirm the fee category, billable area, additional charges, and proposal inclusions before adding those fees to a budget. City requirements and fees do not establish the rules for every jurisdiction across San Diego County.
Access, building systems, and finishes
Limited equipment access, retaining walls, and difficult roof connections can expand the work. Electrical capacity and heating and cooling distribution need review before assuming existing systems can serve more living space.
California’s 2025 Energy Code applies to permit applications submitted from January 1, 2026. Have the design team identify the applicable requirements for your addition; the new space does not automatically require replacement of every existing system. California Energy Commission, 2025 standards
Specify windows, doors, flooring, and fixtures early enough for the cost estimate to reflect the products and installation you want.
How long does a room addition project take?
Design and construction belong to a broader schedule that also includes engineering, permit review, and purchasing. Lars’ design and feasibility process considers selections and product lead times while the plan develops. A construction duration alone does not describe the full planning-to-completion period.
The City’s permit-processing guidance separates intake, review, and issuance. Its estimates depend on application volume and document completeness; they are not a fixed schedule for your addition.
Ask the team to explain the sequence, dependencies, and activities that can overlap for your home. Align any temporary housing and storage budget with the expected period away, rather than assuming you must move out for the entire design and permitting process.
San Diego home additions: lessons from real remodels
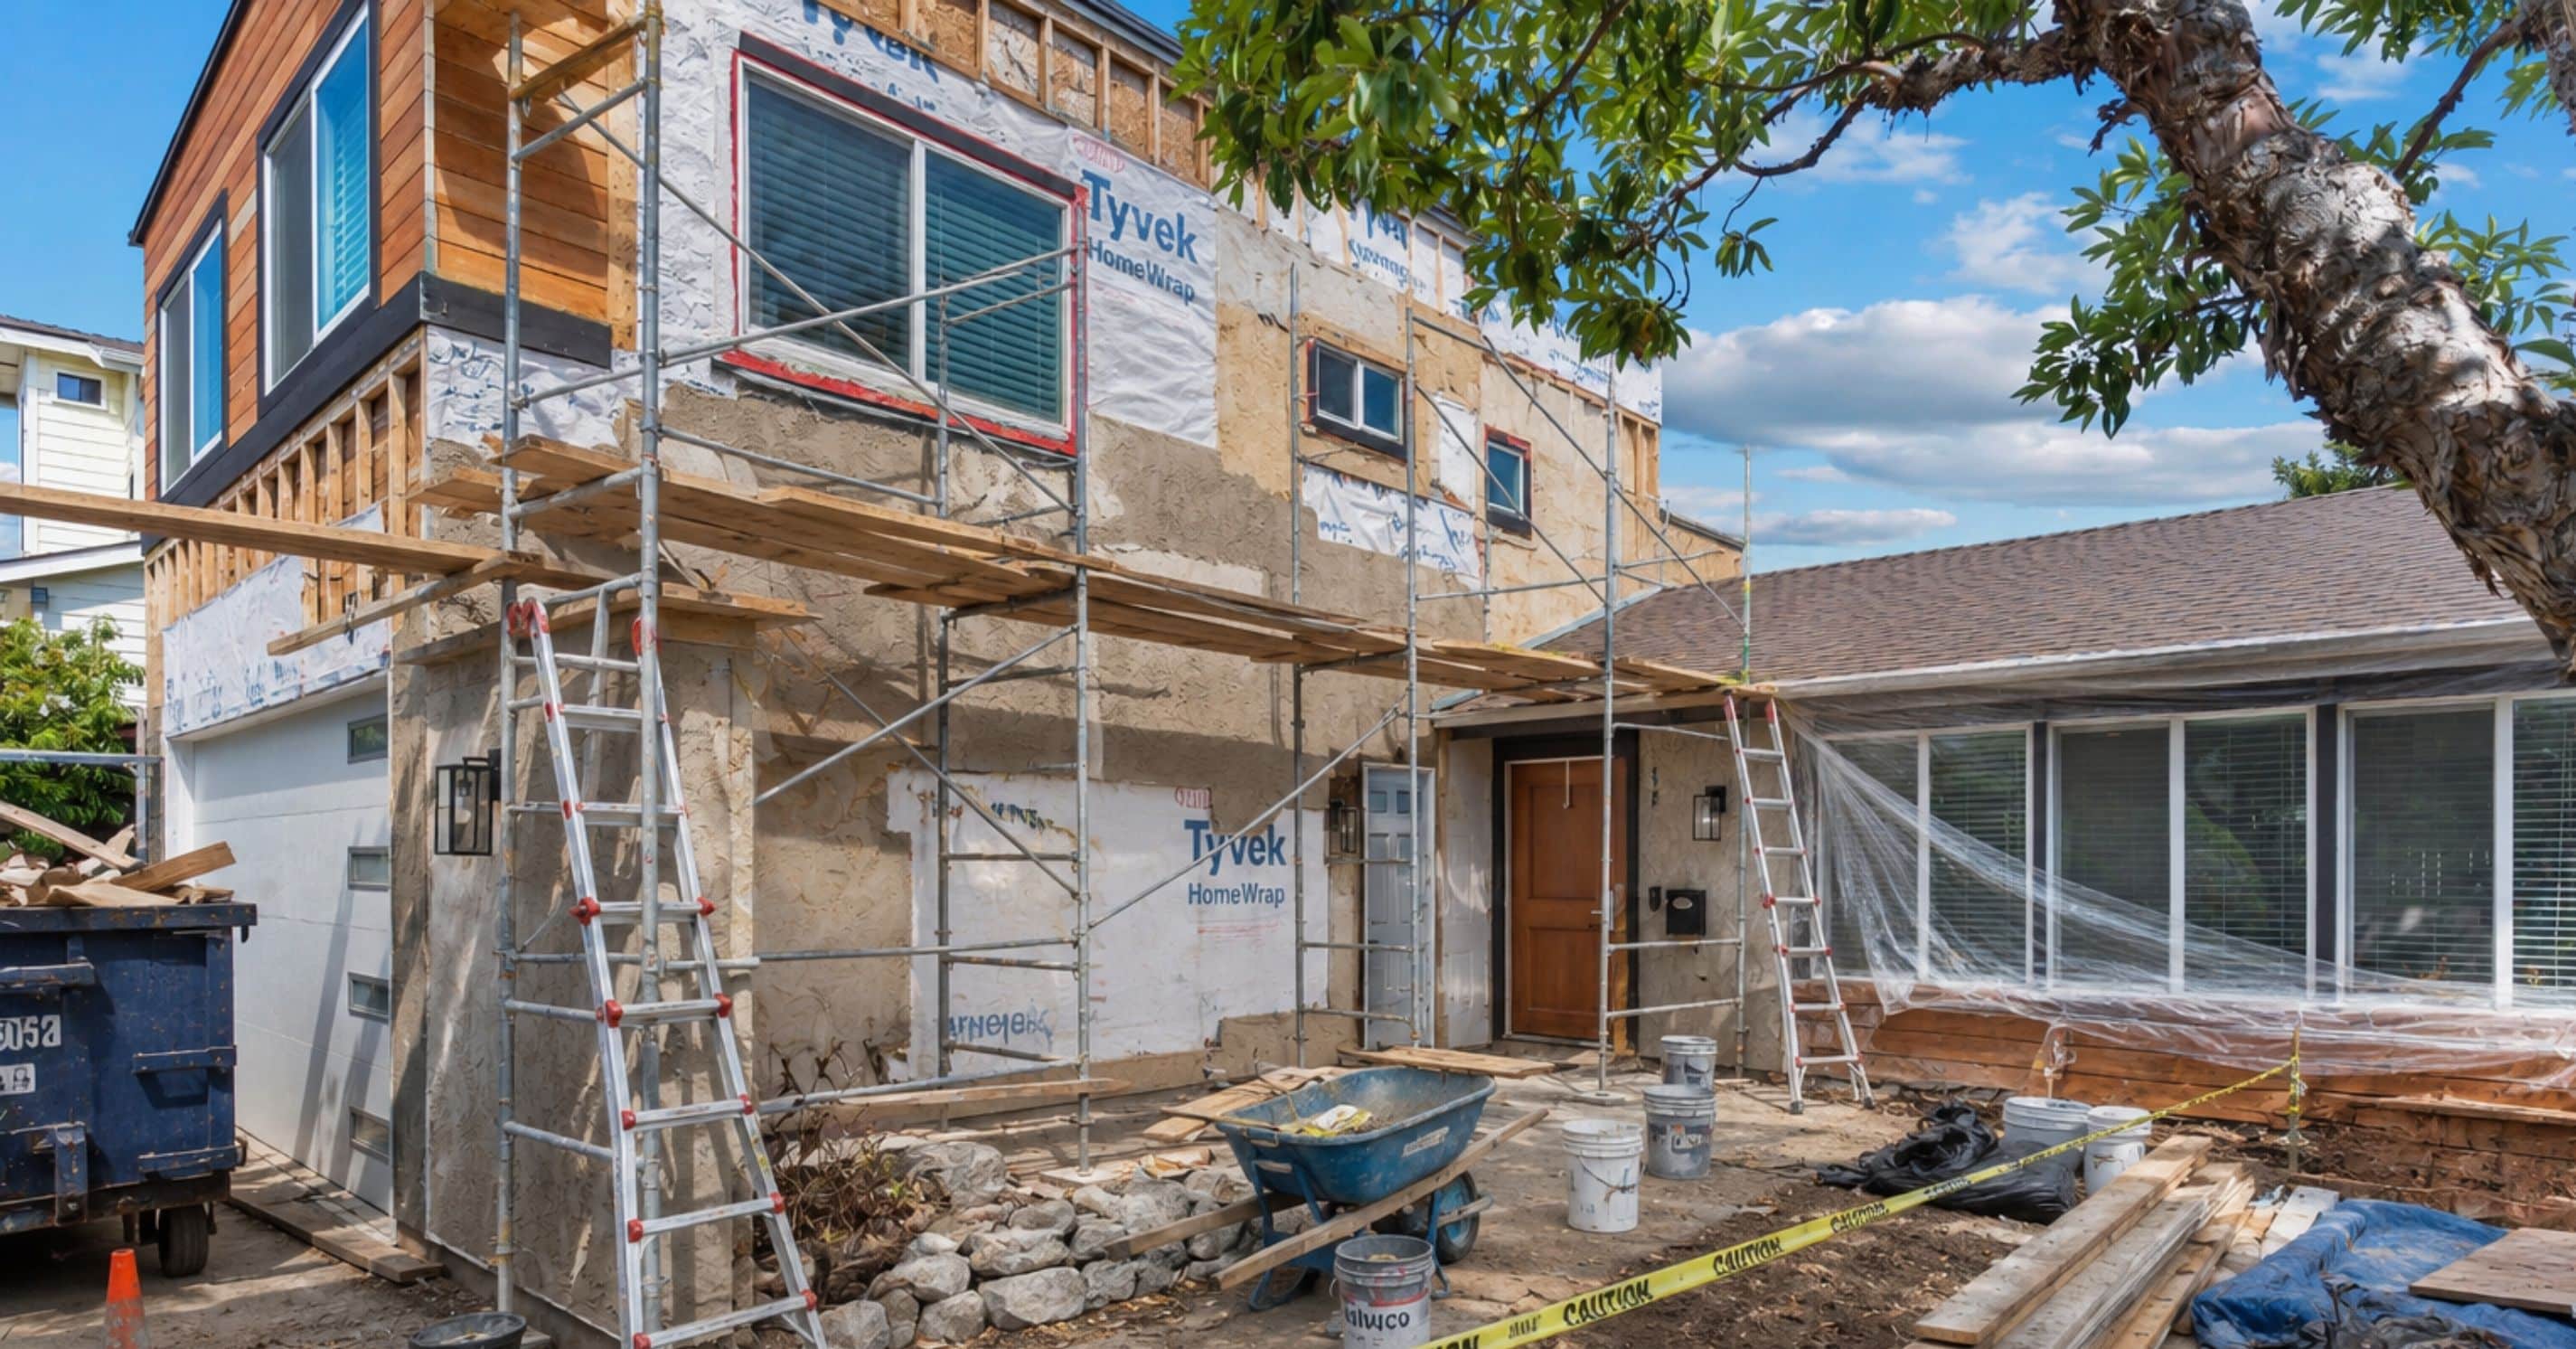
Our completed San Diego second-story addition required foundation piers and stem walls, a rebuilt garage, and replacement of a cracked slab. Supporting new rooms meant rebuilding parts of the house beneath them. A budget based only on added floor area would miss that relationship.
Our Bay Park whole-home remodel and addition expanded an 879-square-foot home to approximately 2,000 square feet, alongside extensive work to the existing house. Its project record includes geotechnical and environmental testing in March–April 2025. That example shows why site investigation belongs in planning, while the team can respond to what it learns.
On another second-story addition, our design team asked when the stair opening into the family room would be framed. A separate framing issue required a repair method, which the team reviewed before the framing trade was to carry out the work. The plumbing and sewer change order had been signed, and the crew was scheduled to start. These were distinct decisions about the existing house, not simply the size of the new rooms.
How to compare home addition contractors and proposals
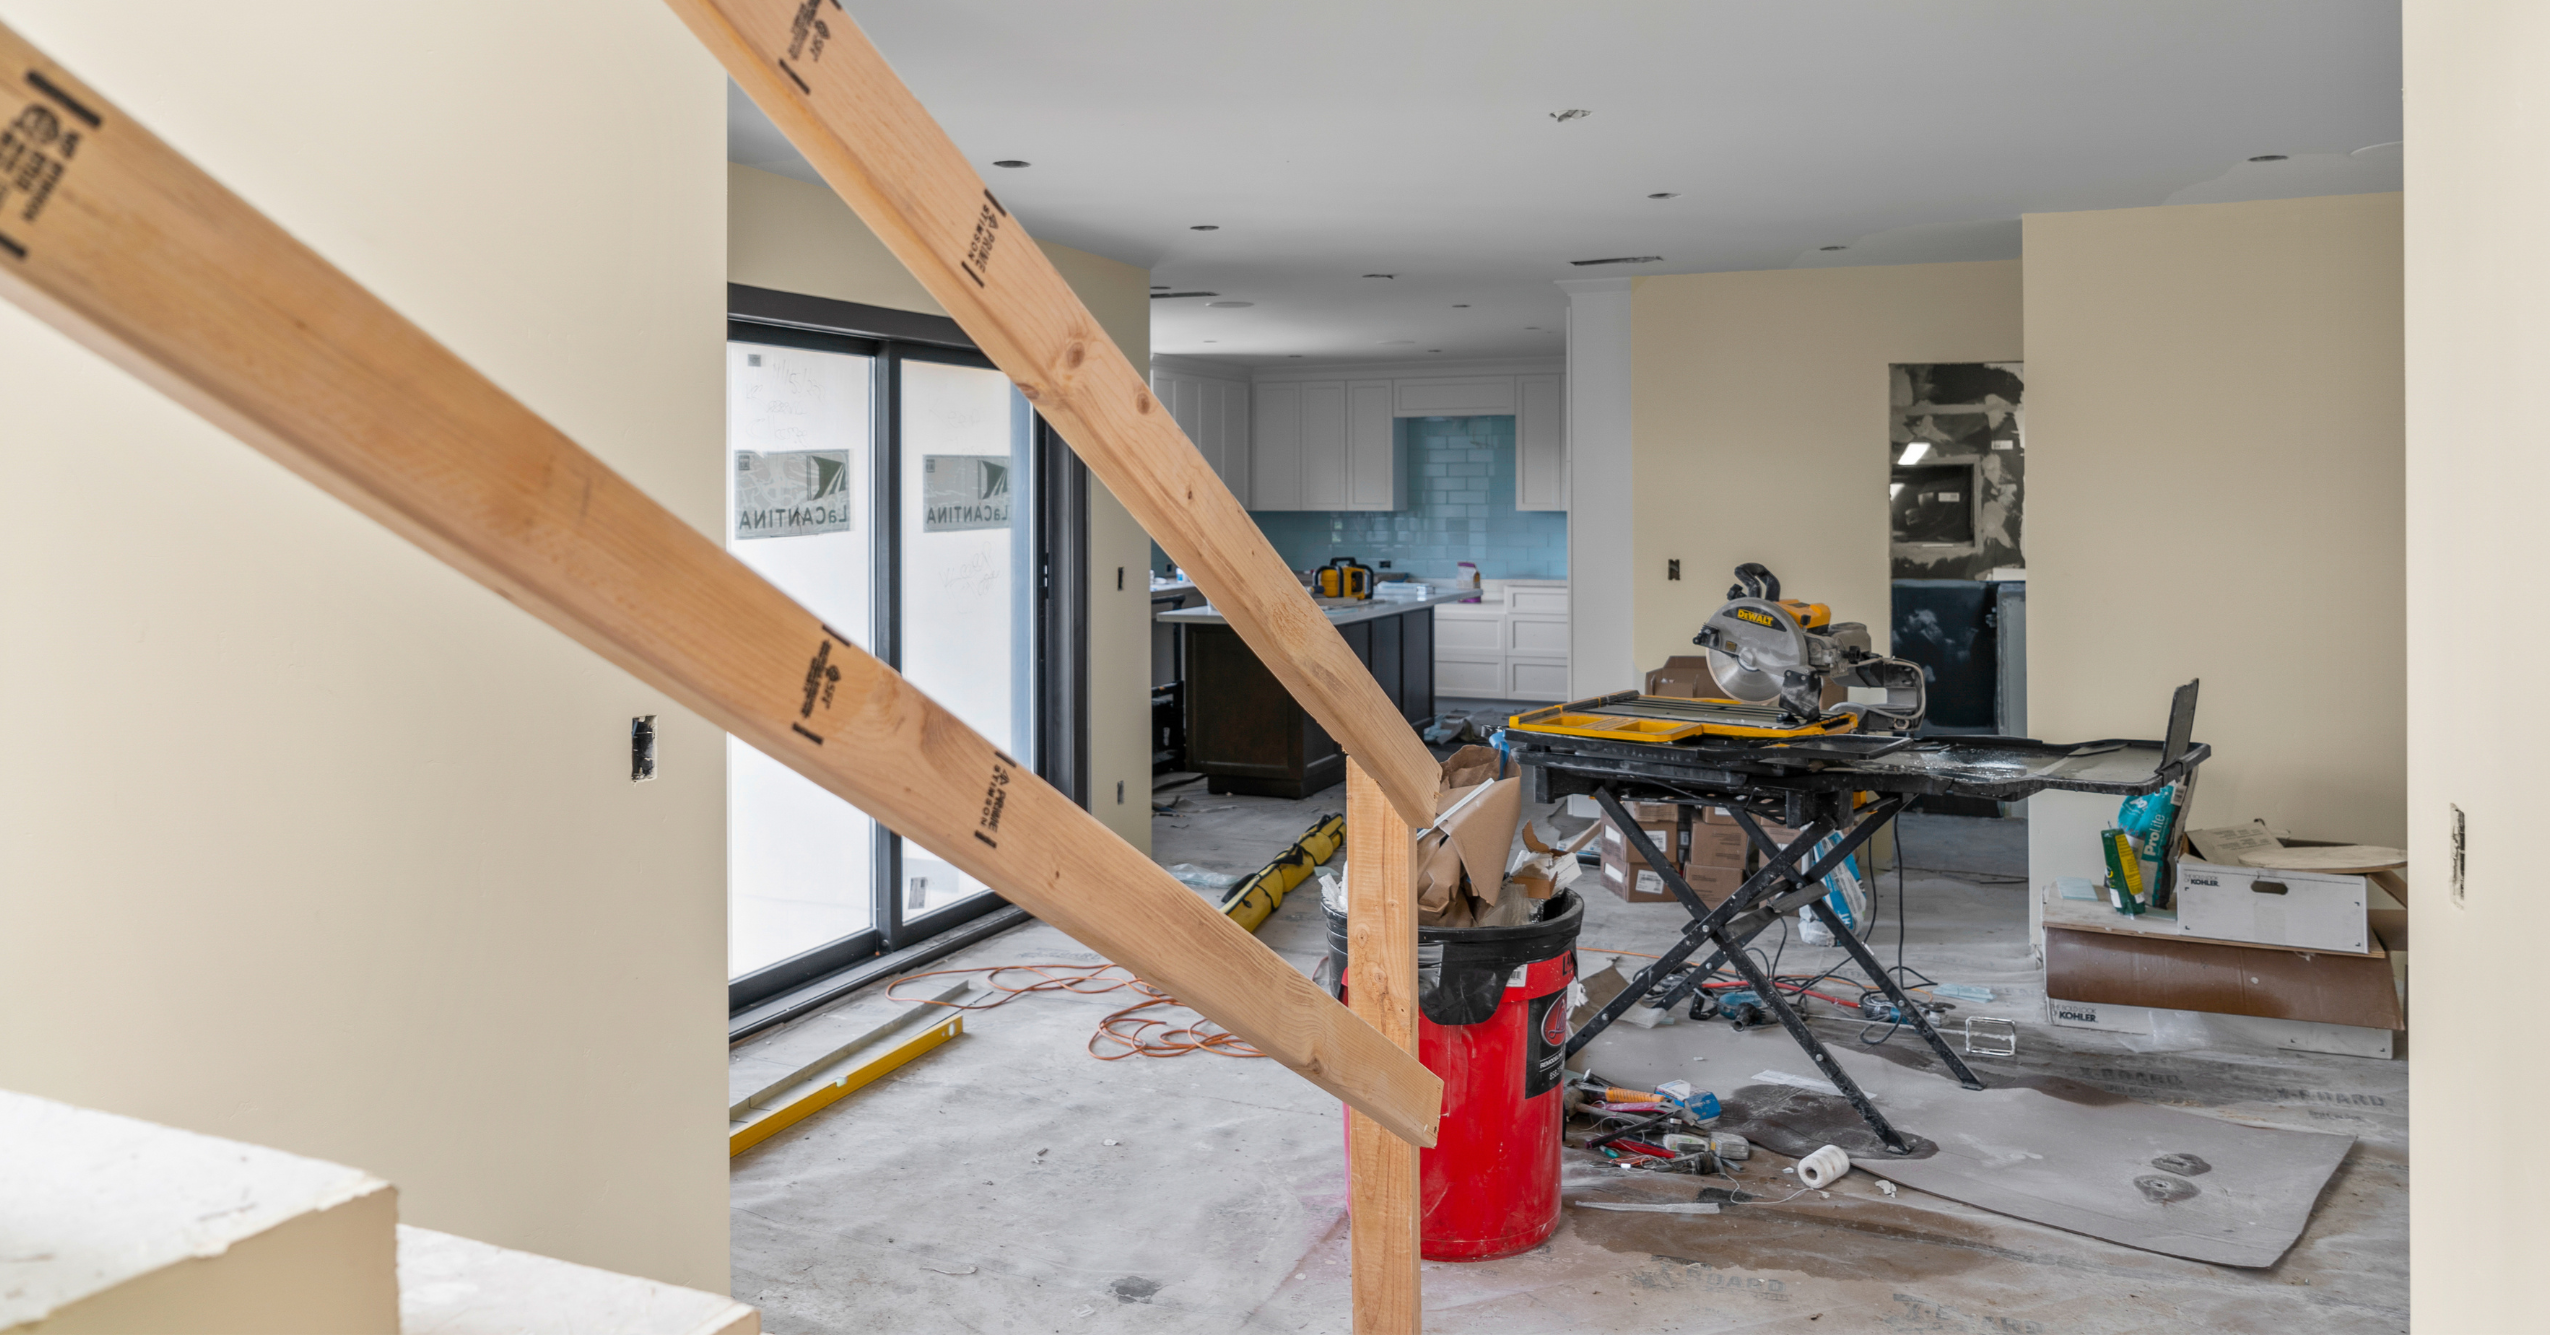
Compare what each team will deliver and what remains your responsibility. A general contractor may build from completed plans, offer design services, or coordinate designers. Design-build brings design and construction together. The labels alone cannot tell you whether two proposals cover equivalent work.
A lower bid may reflect a smaller scope, different products, or more owner coordination. It may also be a competitive price for comparable work. Ask home addition contractors to clarify:
- Plans and specifications: Are they pricing the same design, quantities, products, preparation, and installation details?
- Allowances: Which selections remain provisional, and what work does each amount include?
- Engineering and approvals: Who arranges the required investigations, prepares submissions, and pays agency charges?
- Purchasing and delivery: Who checks compatibility, places orders, and handles damaged or missing items?
- Supervision: Who coordinates trades, communicates progress, and resolves questions on site?
- Changes: How are newly discovered conditions and homeowner requests priced and approved?
- Completion: Who handles inspections, unfinished details, and applicable warranty service? What must you supply or arrange separately?
The California Contractors State License Board’s contract guidance also emphasizes detailed descriptions of work and products, permit responsibility, timing, payment terms, and written changes.
A capable GC can be a good fit when the scope and plans are well developed or you want to manage some responsibilities yourself. For a complex addition, consider the value of having one accountable team coordinate the design, structure, selections, and construction. Judge that value by the actual services offered.
Develop the scope around your priorities
Useful value engineering starts with what the addition must accomplish. A quieter office, a comfortable suite, and a larger gathering room call for different decisions. Through design and feasibility, we study the home and compare ways to achieve those priorities before committing to a final scope.
For example, compare where the new space connects to the house, what existing construction can remain, and which layout creates fewer utility changes. Review those choices alongside windows, cabinetry, and finishes. A less expensive product may need different installation work, so its purchase price alone does not establish the saving.
On one addition project, homeowners compared two preliminary project and budget options and chose the smaller concept beside the garage. We planned the next design and estimating steps around that choice.
Settle the priorities, investigate the property, and bring the chosen design and specifications into a coordinated estimate. Some goals require more investment; some budgets call for a different scope. Planning makes those tradeoffs visible while there is still room to change direction.
Room addition cost questions
What does a $100,000 addition budget mean?
Lars’ published bump-out or small-addition reference is $100,000–$130,000 or more. That does not establish what $100,000 will buy at your home or promise a complete bedroom at that amount. Review the intended space, structure, and site together before deciding whether the budget and scope fit. Lars addition guidance
Does adding a bathroom change the budget?
Yes. Plumbing, waterproofing, ventilation, fixtures, and finishes add work. Lars’ primary-suite planning reference is $275,000–$400,000 or more for the bedroom, bathroom, and closet together. It is not a bathroom surcharge to add to a bedroom range. Ask for the combined design and its connections to be assessed.
Is extending an existing room cheaper than adding a new room?
A home extension can be less expensive if it achieves your goal with less work. An exterior wall opening, new foundation, roof connection, or relocated utilities can still be substantial. Compare feasible designs for your home before choosing between an extension and a separate room based on their labels alone.
Can I live at home during an addition?
Sometimes. The plan needs safe separation from construction, usable rooms, and reliable access to necessary utilities. Roof work or major changes downstairs may make a temporary move more practical. Discuss occupancy during planning so any housing and storage expenses are identified alongside the project’s construction budget.
Plan Your San Diego Room Addition With Lars
A useful addition budget begins with the space your family needs and the work required to connect it to your home. At Lars Remodeling & Design, we bring over 35 years of San Diego remodeling experience to that conversation. Our team helps you evaluate the design, property conditions, selections, and tradeoffs that shape the investment.
Schedule a complimentary design consultation. Bring your ideas, any existing plans, and a budget you’re comfortable discussing. You don’t need a finished floor plan to begin exploring what will work for your home.