How to Design My Own Home: Working with a Contractor to Design Your Perfect Home
01.

- Share this article
-

-

-

-

-

-

Designing your own home is a dream for many homeowners; imagining a space that reflects your lifestyle, personality, and daily routine.
It’s exciting to envision the possibilities, from how natural light flows through each room to selecting the right layout for entertaining or privacy. But once you move from ideas to execution, the process can feel overwhelming.
So, is it realistic to take the reins of learning how to design your own home? Absolutely. Especially when you have the right team by your side.
Everything Starts with A Clear Vision
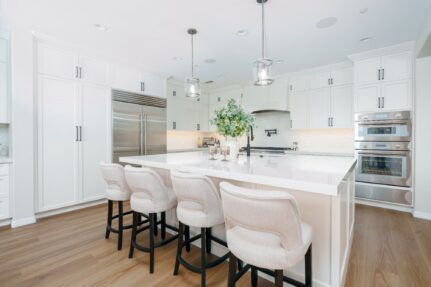
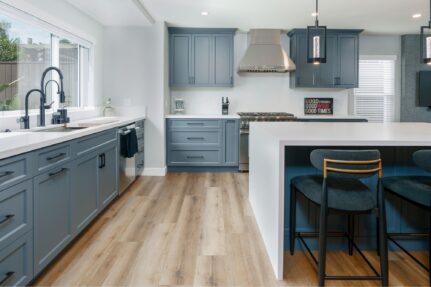
Before diving into floor plans or fixtures, start by identifying how you want your home to function. Are you building with entertaining in mind and envisioning a kitchen that brings people together? Planning for multi-generational living, where shared spaces need to be thoughtfully balanced with privacy and comfort?
These lifestyle considerations are essential to shaping your home’s layout. Even a basic sketch or Pinterest inspiration boards work great for this and can help bring clarity to your vision.
If you’re wondering, “Can I draw my own home plans?” Yes, you absolutely can. Even rough drawings are a helpful first step before our design team steps in to refine the details.
And if you’re comfortable using technology, simple home design tools can help you build mock-ups that give a more complete picture of your future space.
Why a Contractor Is Key to Making It Work
Once you’ve clarified your goals, it’s time to bring in a professional who can take your ideas from concept to reality. Partnering with a design-build contractor means you’re working with a team that’s equipped to handle every phase: design, permitting, construction, and beyond.
At Lars, our in-house team includes experienced residential designers who can transform your ideas into detailed, build-ready plans.
More than just managing construction, your contractor plays a vital role in ensuring your home is functional, code-compliant, structurally sound, and beautifully crafted. We anticipate potential challenges like HVAC placements or structural requirements and adjust the plan accordingly, always keeping your goals at the forefront.
Collaboration Makes All the Difference
You don’t have to hand over creative control to build your dream home. In fact, some of the best projects happen when homeowners stay engaged as the creative lead, while leaning on their contractor’s technical and design expertise to refine the vision.
Through collaboration, we help you make the most of every square foot. Whether it’s rethinking how a room flows or suggesting an alternative material that elevates your design, our team is here to offer solutions without compromising your style.
At Lars Remodeling & Design, we believe true luxury lies in simplicity, thoughtful execution, and service that anticipates your needs.
The Bottom Line
Wondering how to design your own house? It starts with a strong vision, a willingness to collaborate, and a team that understands how to bring your ideas to life with precision and care.
Lars Remodeling & Design offers comprehensive design-build services in San Diego, guiding homeowners through every step of the process from early design concepts to final installation.
Ready to turn your vision into a reality? Contact us to start planning your dream home.