How Long Do Home Additions Take? What to Expect from Our Guarantee Program
01.
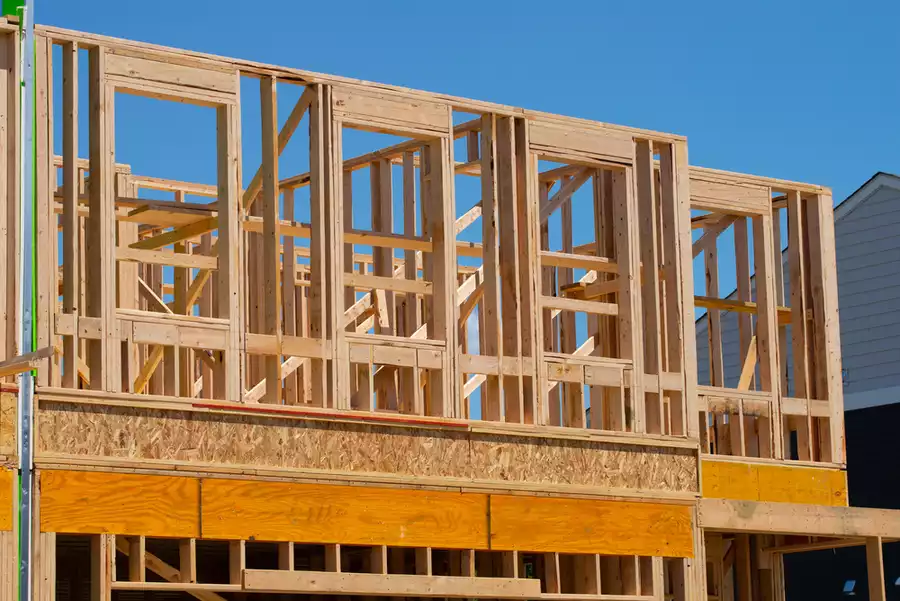
- Share this article
-

-

-

-

-

-

TL;DR: Wondering how long do home additions take? This guide breaks down the full home addition timeline—from planning and permits to construction—so you know exactly what to expect and how our guarantee keeps your project on track.
Key Takeaways:
- The typical timeline for home addition project depends on size, scope, and complexity.
- A well-defined home addition timeline starts with careful planning and finalized designs.
- Managing material lead time helps prevent delays during construction phases.
- Timelines vary between a room addition and adding a second story.
- Our On-Time Completion Guarantee ensures accountability and a predictable construction timeline.
If you’re considering expanding your home, one of the first questions you’ll ask is: how long do home additions take?
It’s a smart question, and an important one. Whether you’re planning a room addition, a full story addition, or adding a second story, understanding the timeline helps you plan your life, your budget, and your expectations.
At Lars Remodeling & Design, we don’t leave timelines up to chance. Through our structured design-build process and On-Time Completion Guarantee, we provide a clearly defined home addition timeline. And we stand behind it.
Here’s what you can expect.
Why Home Addition Timelines Vary
The timeline for home additions can vary significantly depending on the size, complexity, and scope of the project.
For example, a simple room addition may take less time than a full story addition that requires structural reinforcement and major design coordination.
This is why homeowners often ask:
- How long does a room addition take?
- How long does it take to build a second story addition?
The answer depends on several factors, but the biggest variable is how well the project is planned before construction begins.
The Typical Timeline for a Home Addition Project
While every home is unique, there is a typical timeline for home addition project phases that most renovations follow.
These stages include design, permitting, preparation, and construction. When each phase is carefully managed, the overall construction timeline becomes much more predictable.
Without proper planning, however, delays can occur—especially when decisions are made mid-project or materials are not ready when needed.
The Lars Approach: Planning Before Building
At Lars Remodeling & Design, we believe that the key to a successful home addition timeline is preparation.
We don’t begin construction until every detail is finalized. That means your design, materials, permits, and schedule are all aligned before the first day of work.
This approach eliminates the guesswork that often causes delays in traditional remodeling projects. Instead of reacting to problems during construction, we prevent them from happening in the first place.
That’s how we deliver a smoother, more predictable experience.
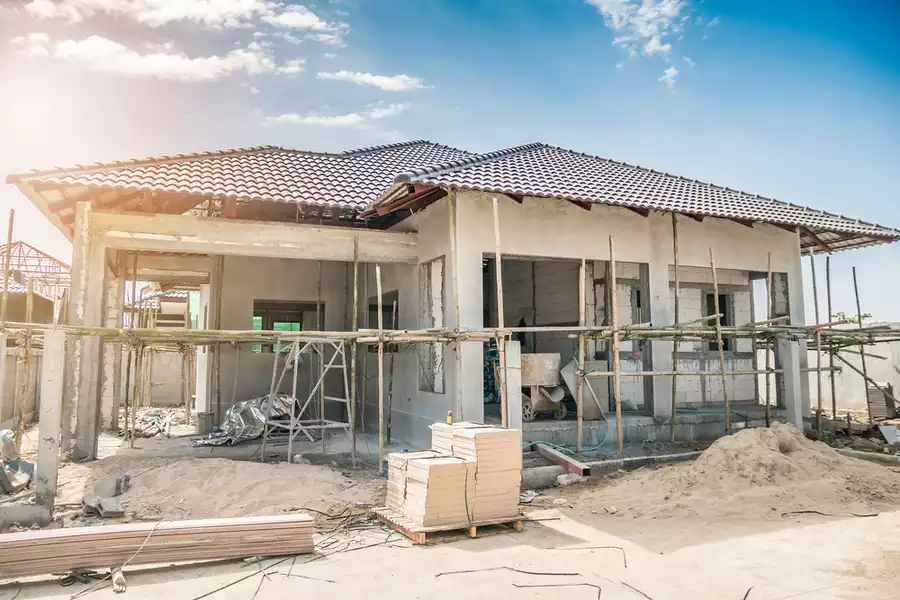
Breaking Down the Home Addition Timeline
To better understand how long home additions take, it helps to look at the process step by step.
Design & Planning
Every project begins with defining the scope and creating a detailed design. This includes layout planning, structural considerations, and material selections.
For larger projects like adding a second story, this phase is especially critical. Structural engineering and architectural coordination ensure your home can support the new level safely and effectively.
Permits & Approvals
Once the design is complete, we secure all necessary permits. This step can vary depending on local regulations, but it’s essential for ensuring your project meets all building requirements.
By handling this phase early, we prevent delays later in the process.
Pre-Construction Preparation
Before construction begins, we confirm that all materials are ordered and accounted for. This includes cabinetry, windows, fixtures, and structural components.
Managing lead time properly ensures that everything arrives when it’s needed—keeping the construction timeline on track.
Construction Phases
With everything in place, your project moves into construction. This phase is carefully organized into structured steps, allowing each part of the build to flow efficiently into the next.
For a room addition, this may include foundation work, framing, electrical and plumbing, insulation, drywall, and finishing details.
For a story addition, the process is more complex and may involve roof removal, structural reinforcement, and rebuilding the upper level.
How Long Does a Room Addition Take?
A room addition project timeline is typically shorter than a full second-story expansion.
Because it builds outward rather than upward, it often requires less structural modification. However, it still involves foundation work, framing, and finishing—so careful planning remains essential.
When properly managed, a room addition can follow a streamlined schedule with fewer disruptions.
How Long to Build a Second Story Addition?
If you’re considering adding a second story, the timeline will naturally be longer due to the complexity involved.
A story addition requires detailed structural analysis, reinforcement of the existing home, and coordination across multiple construction phases.
Because work is happening above your current living space, additional planning is required to ensure safety and efficiency.
While the process may take more time, it also delivers significant benefits—adding valuable square footage without expanding your home’s footprint.
What Impacts the Construction Timeline?
Several factors influence the overall home addition timeline, including:
- The size and complexity of the project
- Structural requirements for a story addition
- Material availability and lead time
- Permitting and inspection schedules
- Changes to the scope of the project
At Lars, we account for all of these variables before construction begins—so your timeline is based on real conditions, not estimates.
Our On-Time Completion Guarantee
Planning is only part of the equation. Accountability is what truly sets a remodeling experience apart.
With our On-Time Completion Guarantee, your home addition timeline is clearly defined before construction begins.
If your project extends beyond the agreed completion date—excluding specific circumstances like permitting delays or approved changes—we provide compensation.
This guarantee reflects our confidence in our process and our commitment to delivering your project on time.
It’s not just about setting expectations—it’s about standing behind them.
Why a Defined Timeline Matters
Knowing how long home additions take isn’t just about scheduling—it’s about peace of mind.
When your timeline is clear, you can:
- Plan your daily routine
- Coordinate temporary living arrangements
- Manage your budget with confidence
Most importantly, it allows you to enjoy the process instead of worrying about delays.
The Bottom Line
So, how long do home additions take?
The answer depends on the type of project—whether it’s a room addition, a full story addition, or something in between. But with the right approach, the timeline doesn’t have to be uncertain.
At Lars Remodeling & Design, we combine detailed planning, structured construction phases, and proactive communication to deliver a predictable home addition timeline.
With our guarantee in place, you don’t just get a beautifully expanded home—you get the confidence that it will be completed as promised.
Because when it comes to your home, timing matters just as much as the result.