What Home Remodeling Actually Involves
01.
- Share this article
-

-

-

-

-

-

What Is Remodeling? Home Renovation and the Remodel Process
Home remodeling is the process of changing an existing home’s layout, features, or systems to improve how it looks and works. It can involve kitchens, bathrooms, multiple rooms, or additions, with planning, permits when required, construction, and inspections.
| Term | What it means | Everyday example |
|---|---|---|
| Remodeling | Changing a home’s features, layout, or systems | Reworking a kitchen for better circulation |
| Renovation | Updating or restoring existing space | Replacing worn flooring while keeping the floor plan |
| Home improvement | The broad category of work that improves a home | Repairs, finish updates, remodeling, or an addition |
| Preconstruction | Planning before physical building work | Checking conditions, design, budget, and approvals |
| Specifications, or specs | Written product and installation requirements | A faucet’s model, finish, and installation details |
| Scope of work | The defined work and responsibilities | Which rooms, materials, and services are included |
Replacing bathroom tile and updating fixtures while keeping the layout is different from relocating a shower and its plumbing. Both improve the room, but they require different work. A home addition goes further: adding new living space means connecting it to the existing structure and systems.
At Lars Remodeling & Design, we’ve served San Diego since 1991. We start by understanding what needs to change and what the home will allow.
What is a home improvement?
A home improvement is work that improves your residence or property, including repairs, renovations, remodeling, and additions. It can be as limited as replacing worn finishes or as involved as reconfiguring several rooms. The California Contractors State License Board’s consumer guide describes this broad category, which includes interior and exterior work.
For planning, describe the problem you want to solve. A kitchen that looks dated may need new finishes. A kitchen with awkward circulation may need layout changes. Those descriptions tell us more than calling either project a makeover.
Home renovation vs. remodel: What changes?
Home renovation focuses on restoring or updating an existing space. A renovation project can retain the basic layout while installing new flooring. Remodeling can change the structure or form of a room. The terms are often used interchangeably, and renovations and remodels overlap in practice. The written scope explains the actual work.
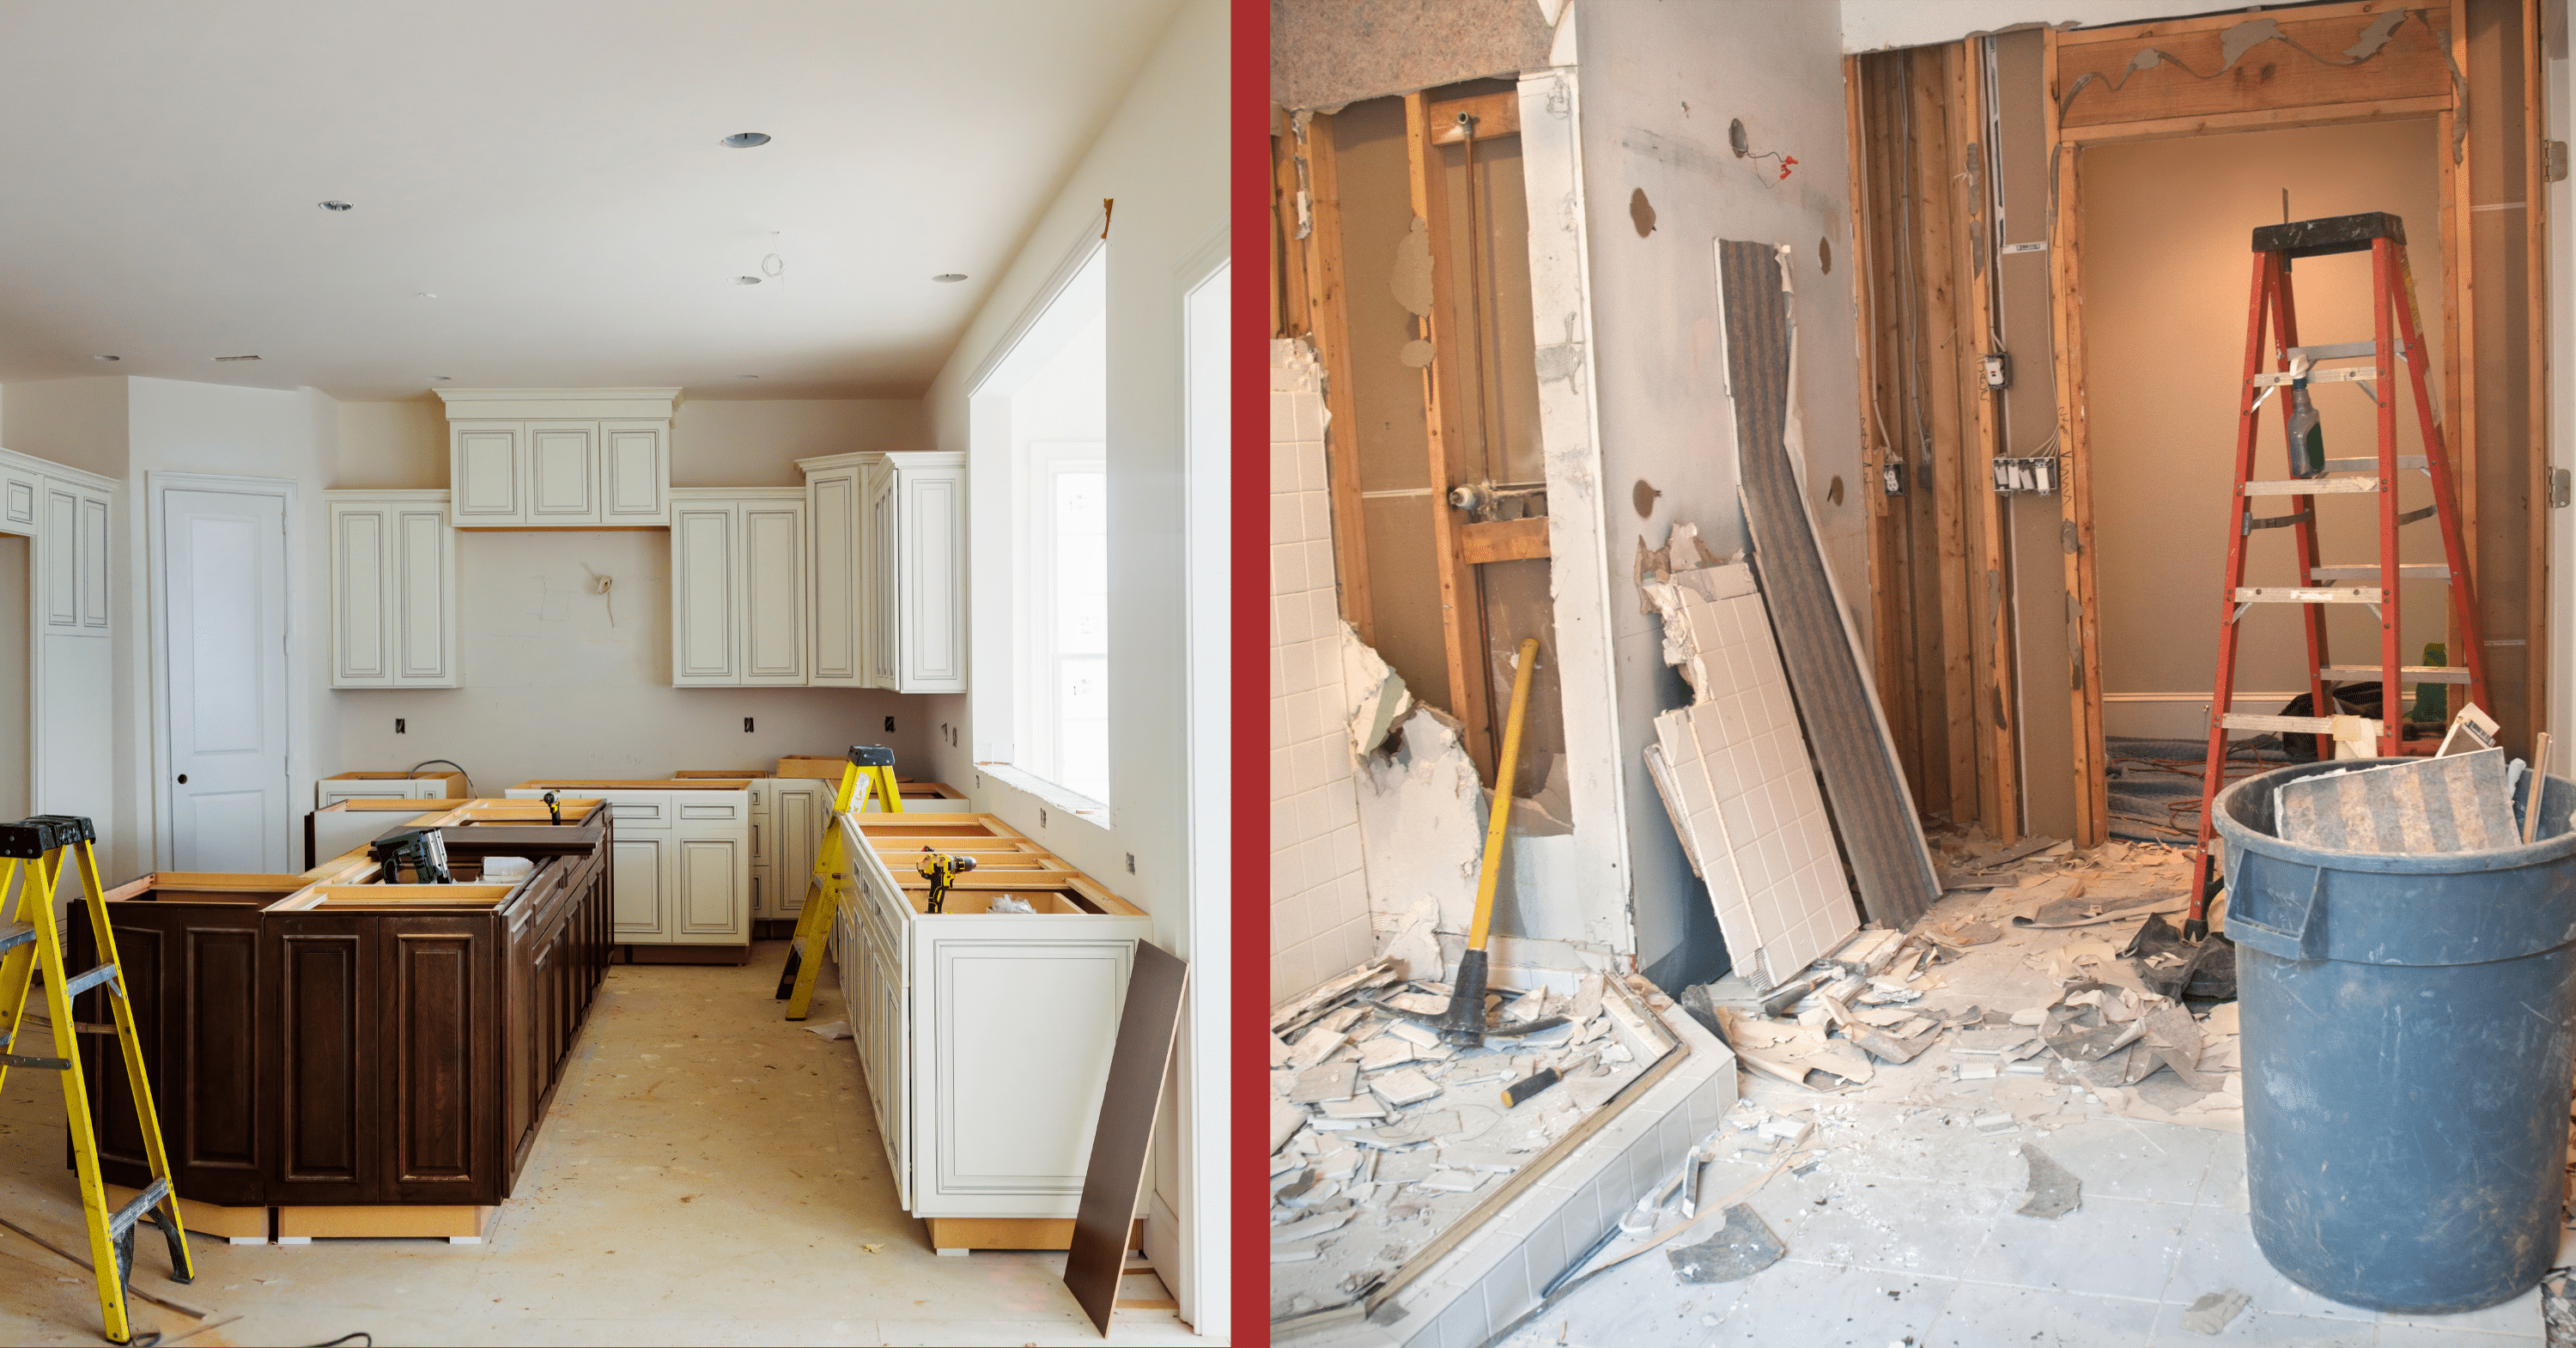
A kitchen renovation might keep the sink and cabinetry in place. A kitchen remodel could instead reconfigure the floor plan, moving walls to create an open-concept space. A bathroom renovation may refresh or update finishes; relocating its shower brings plumbing work. You do not need structural changes for every remodel. What is right for your home depends on the problems you need to solve.
When you renovate kitchens and bathrooms, the goals may include storage, comfort, or energy efficiency. Specified windows and doors, lighting, and other selections need to support the changes you want to make.
What is pre construction?
Preconstruction is the planning and coordination before physical building work. It connects your goals with the home’s condition, design, scope, estimated investment, approvals, and construction sequence. It is a phase of the remodeling process, rather than simply the preconstruction meeting held shortly before crews arrive.
Existing homes need investigation. On one complex whole-home remodel, our engineer needed to understand how an existing retaining wall was built before choosing an approach. We arranged an exploratory opening. That investigation illustrates a question drawings alone could not settle; some conditions require physical access, including during construction.
Our design and feasibility process brings design and construction perspectives together to study those questions. Planning can clarify uncertainty, although concealed conditions may remain until the work area is opened.
What are preconstruction services?
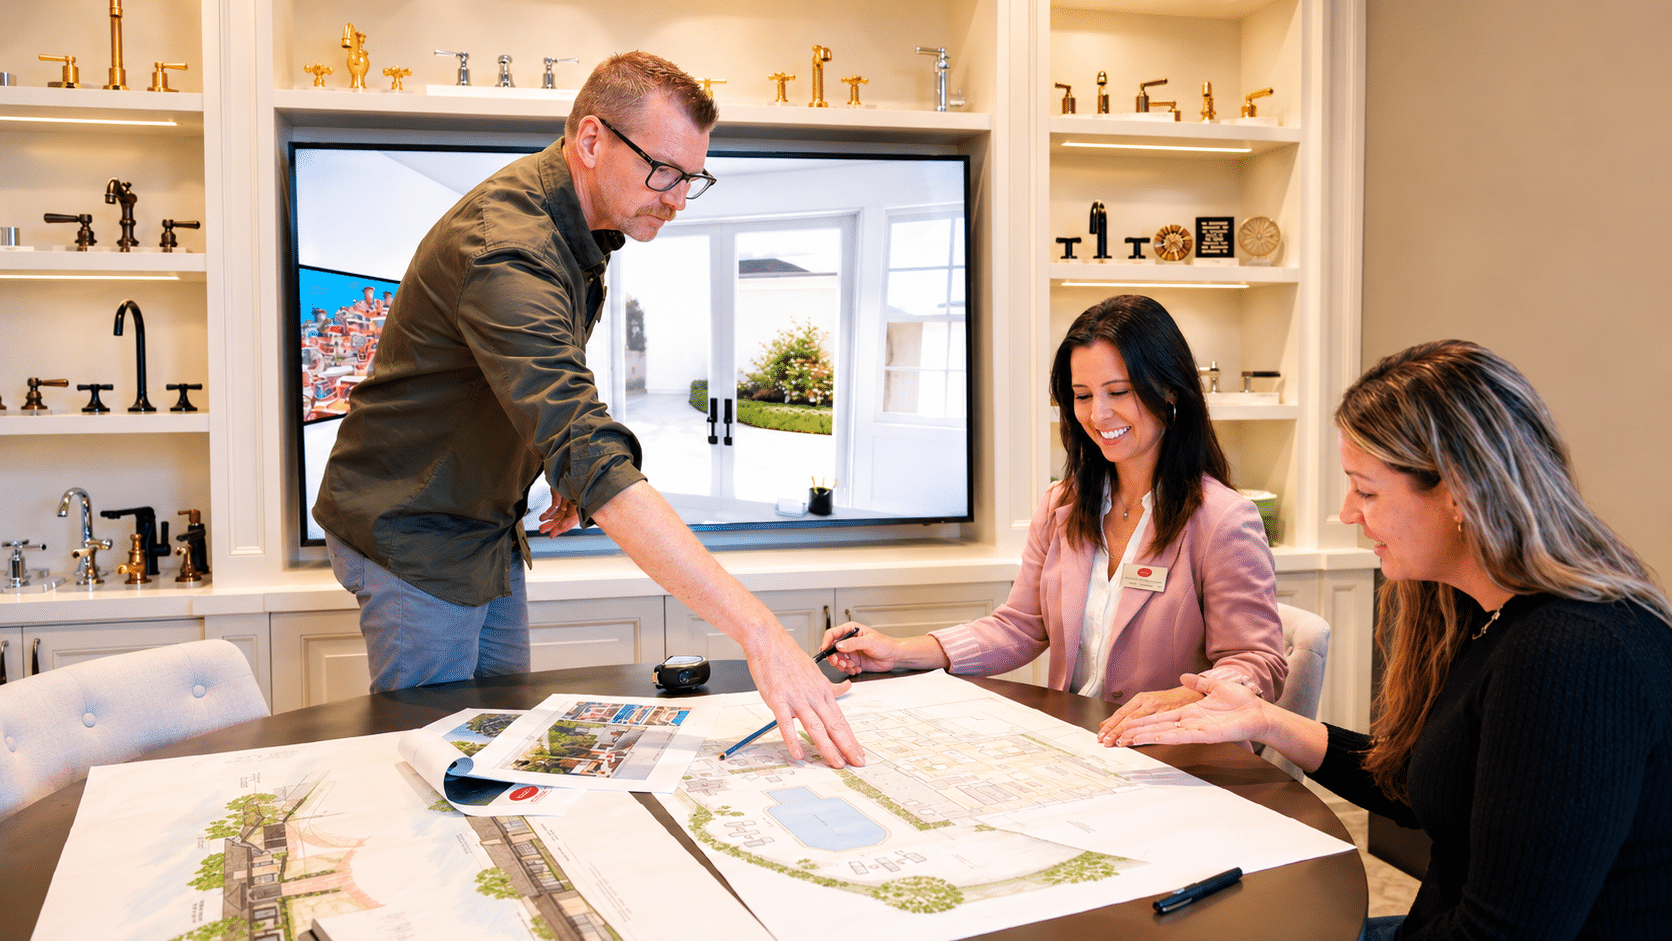
Preconstruction services are the activities that develop a remodeling idea into a defined project. Depending on the agreement, they can include documenting existing conditions, coordinating design, estimating, engineering input, permit preparation, selecting materials, and planning purchases. At Lars, we connect those decisions because they affect one another.
A home remodel designer helps translate your needs into layouts and selections. Interior design develops details such as cabinetry, surfaces, and fixtures. Engineering addresses structural questions where needed. Estimating and construction input help test whether the developing design fits the work and investment being considered.
Before moving forward, ask what the planning scope will deliver:
- Drawings and specifications appropriate to the project.
- A defined scope and pricing basis, with allowances identified.
- An approval path and clear responsibilities.
- A working schedule, product lead times, and unresolved decisions.
An allowance is a budget placeholder for an item not yet fully selected. Ask what it covers so you can compare the eventual selection with the original assumption.
What are specs in construction?
Construction specifications, or specs, are written requirements for products, materials, workmanship, and installation. Drawings show locations and dimensions; specs explain what is being supplied and required. They connect the intended result with purchasing and field work, helping everyone understand the same remodeling project.
For example, “new faucet” leaves questions unanswered. Identifying the manufacturer, model, finish, and installation requirements makes the selection clearer. CSLB’s Terms of Agreement recommends detailed written material descriptions rather than vague product categories.
On one bathroom project, we considered a prefabricated shower pan instead of a custom one. We held the order for confirmation that it would work with the shower-glass system. The project information also needed updating. A replacement product has to fit its connected components, not just the available space.
How does a home renovation move into construction?
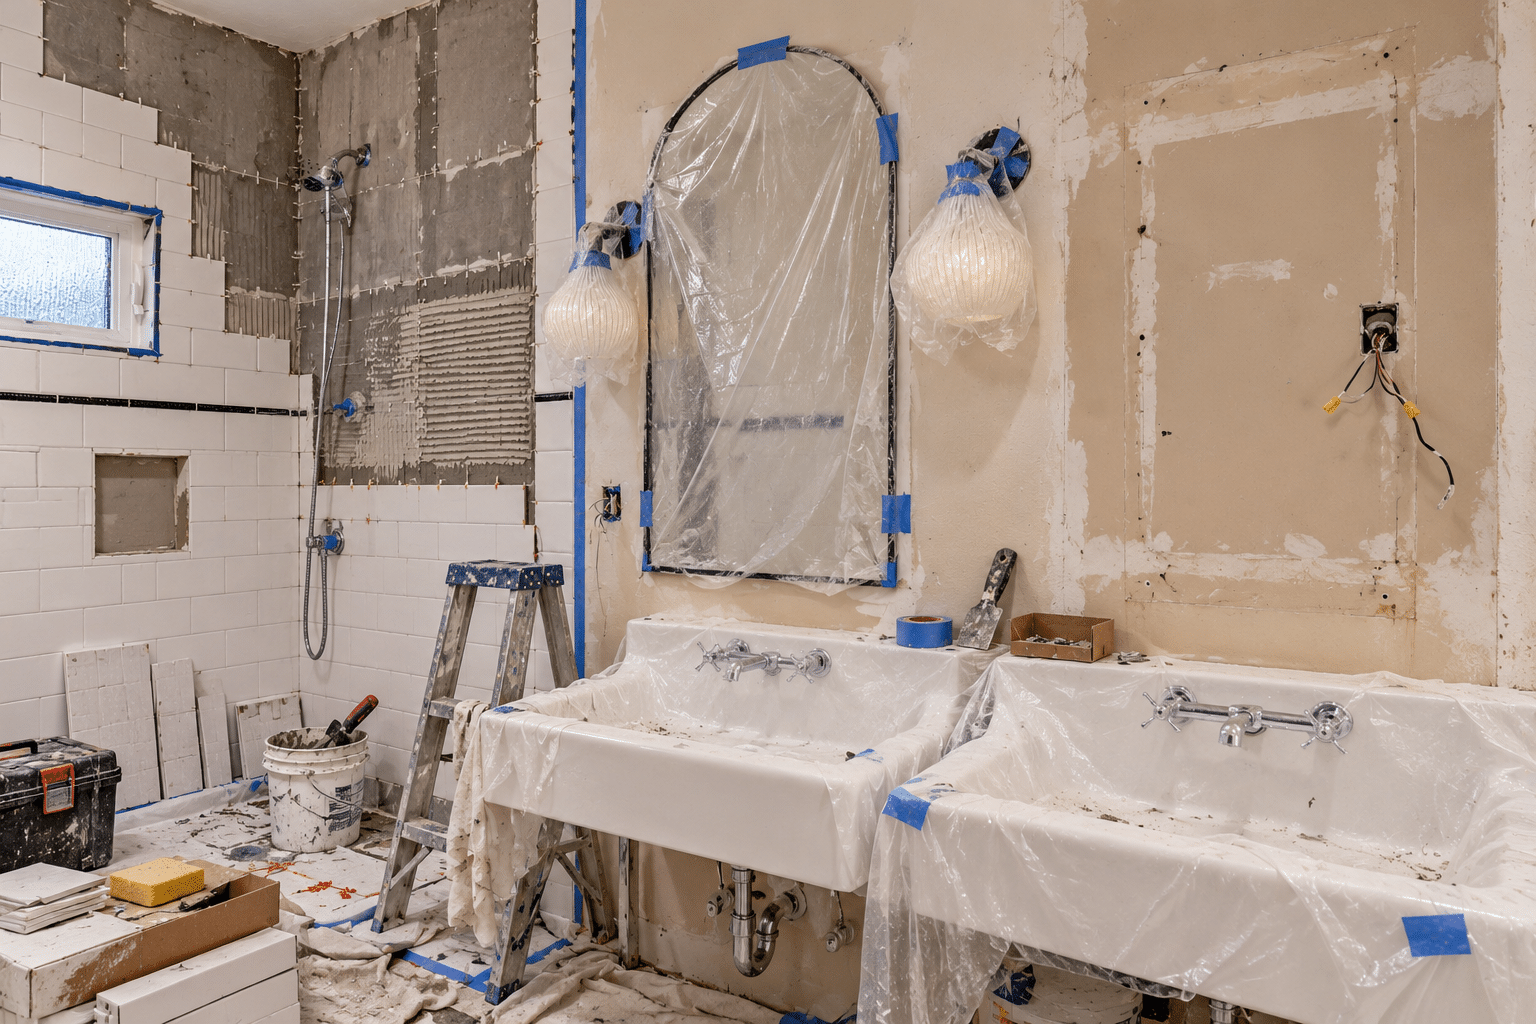
Remodeling construction turns the approved scope into physical work. Depending on the project, it involves site protection, demolition, structural work, electrical and plumbing work, inspections, finishes, and closeout. Our project manager coordinates the schedule and homeowner communication, with the wider team supporting decisions and field questions.
Our remodeling construction process generally follows this sequence:
- Protect adjacent spaces and prepare access and work areas.
- Open the approved areas and assess exposed conditions.
- Complete structural work and rough systems, such as plumbing, electrical wiring, and heating or cooling work before finished surfaces cover them.
- Complete required inspections before the appropriate close-in work.
- Install finishes and fixtures, then complete final checks and the walkthrough.
The sequence has real dependencies. On one remodel, we required cabinet dimensions to be checked after the space was exposed before fabrication. An early measurement was not possible on that job. Preliminary dimensions could not serve as final manufacturing information.
Remodeling requires decisions about the existing house that new construction may not face. Removing old materials can expose conditions affecting how we rewire, replace plumbing, or prepare surfaces. Those findings can change the next task.
What does a remodeling project cost, and how long does it take?
Remodeling cost and timing depend on the home’s conditions, the project scope, and your selections. A cosmetic update and a structural reconfiguration involve different work. A price per square foot cannot explain those differences by itself. Our published whole-home design-build planning references, checked in November 2026, illustrate the scale:
| Whole-home scope | Design-build planning reference | Scope distinction |
|---|---|---|
| Layout-Intact Updates | $150,000-$250,000 or more | Mostly retained layout, finishes, and partial kitchen or bath updates |
| New Kitchen, Baths & Systems | $250,000-$600,000 or more | Multiple rooms and building-system work |
| Remodel + Reconfiguration | $500,000-$750,000 or more | Layout changes and structural coordination |
These selected whole-home planning references are not completed-project averages or a price for your home. Upper figures are open-ended. Scope and selections determine the proposal; do not add the rows together or add kitchen and bathroom ranges to work already included.
Timing also has separate stages. Our design guidance describes about three months from Design Agreement through End of Design, the design-to-production handoff, for most Lars projects. Scope and decisions affect that period. Permitting and construction follow separate timelines. We develop the build schedule around the actual work, inspections, access, and product availability.
Do you need permits to remodel in San Diego?
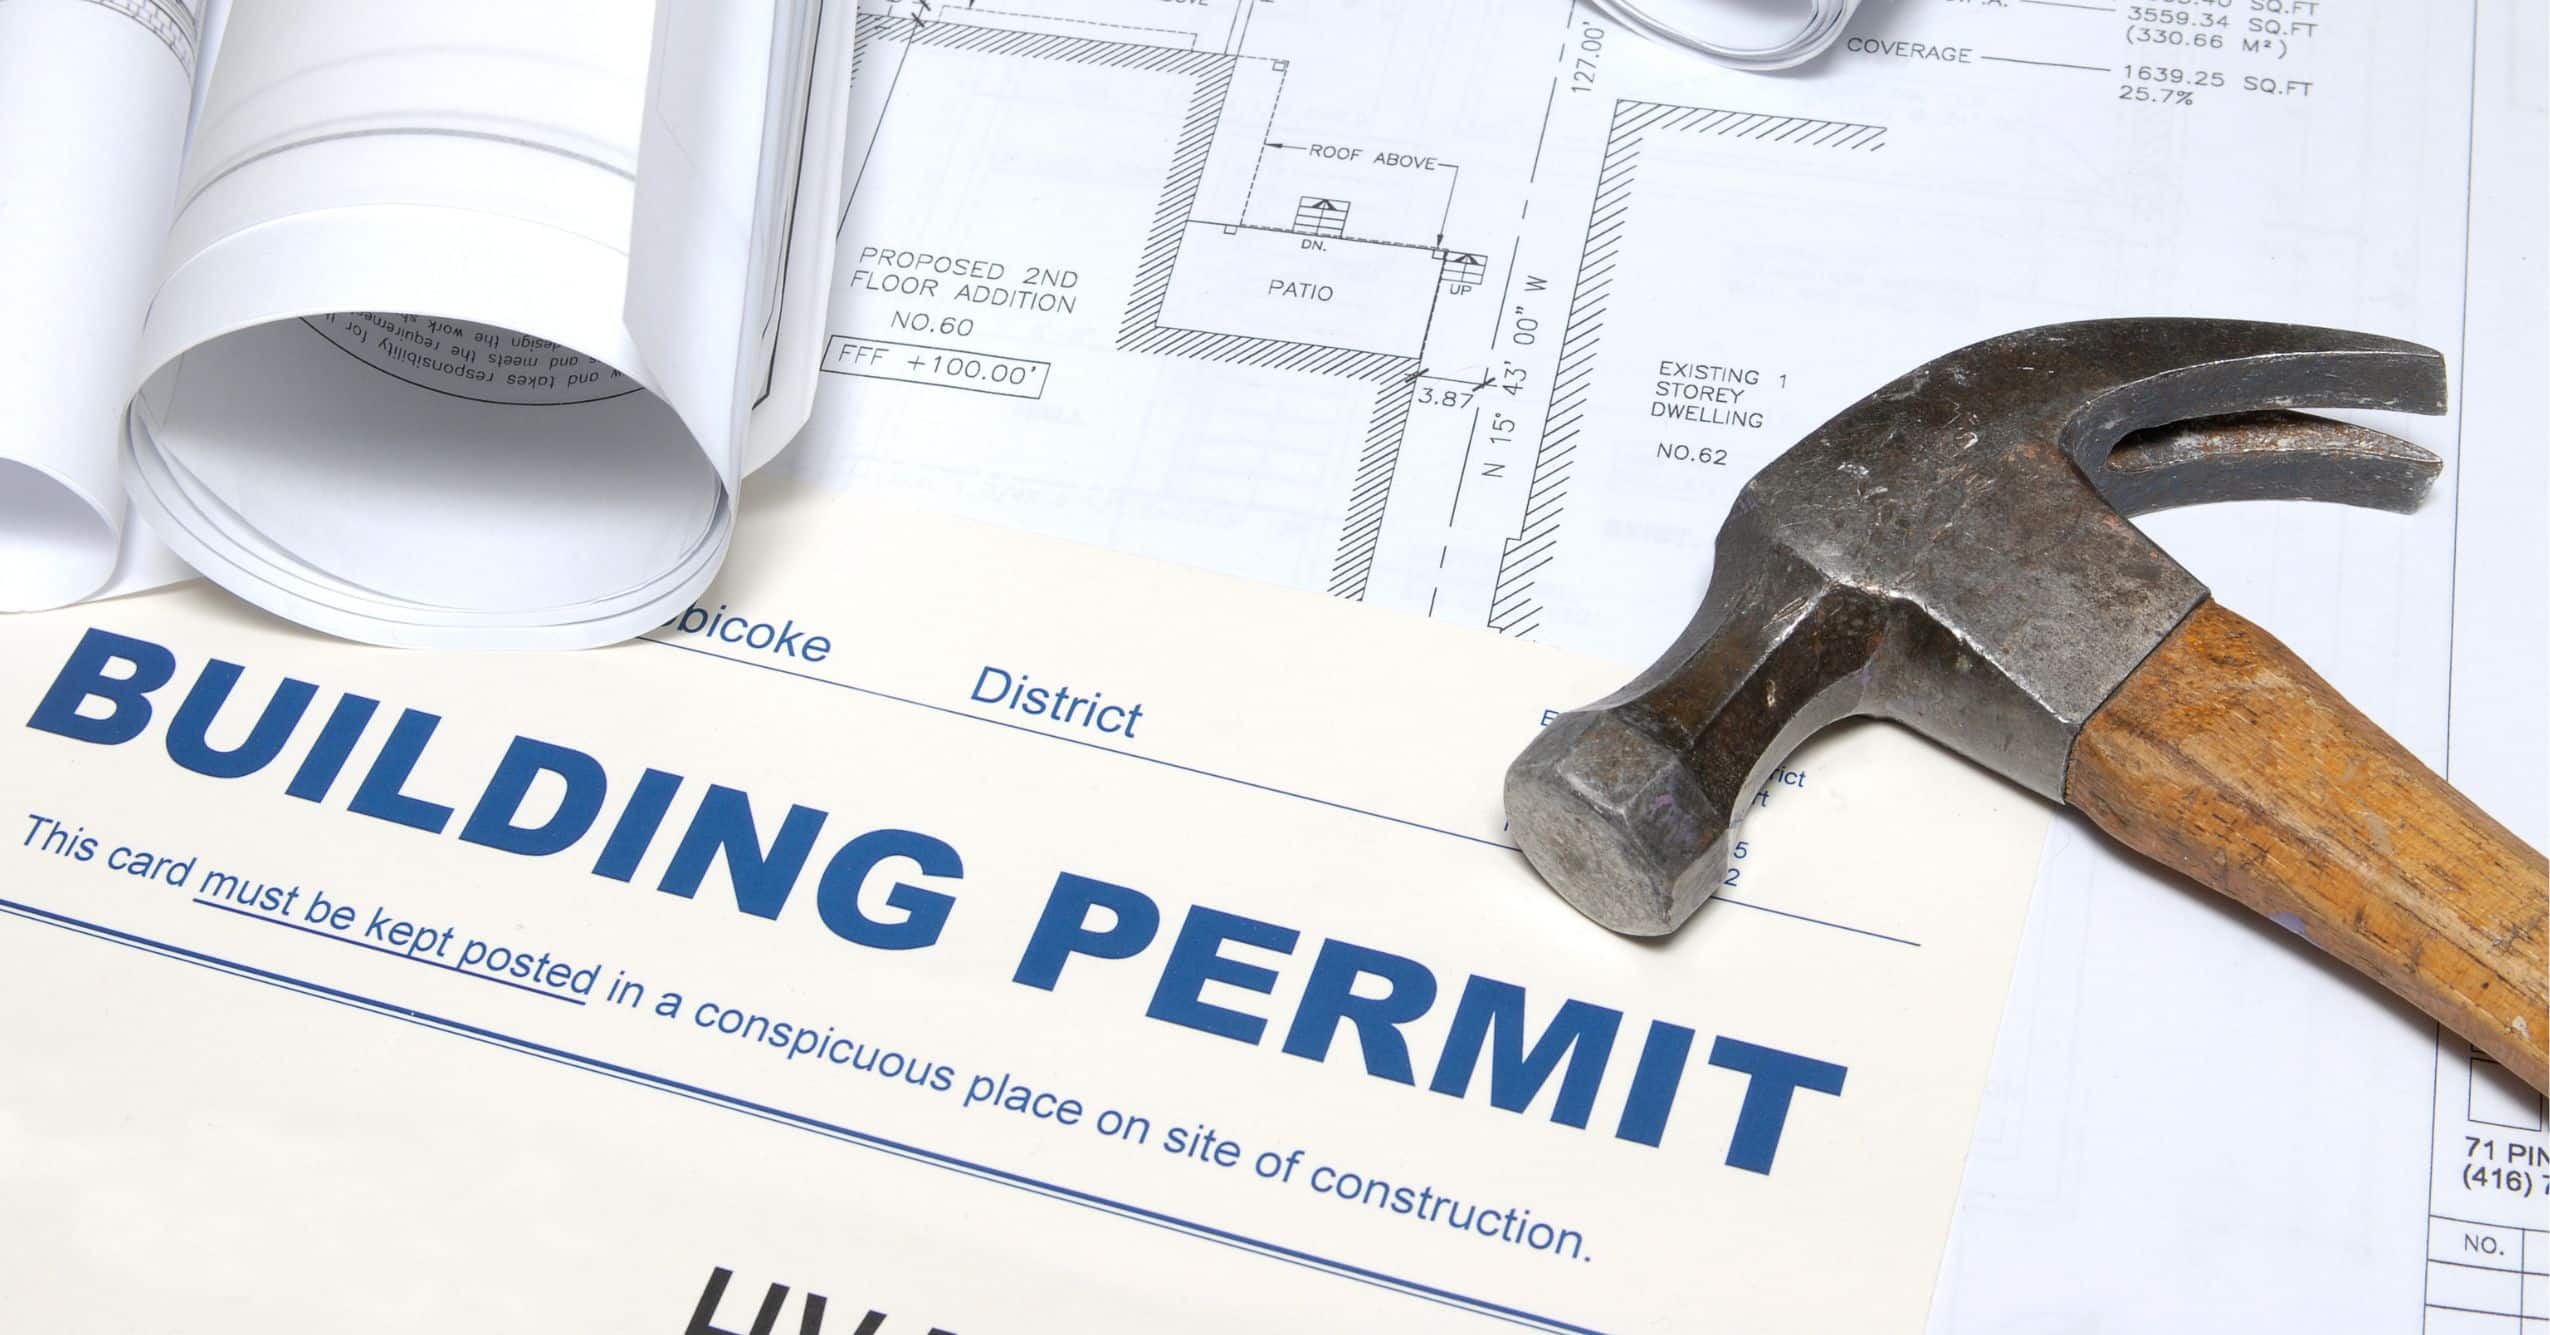
Permit requirements depend on the actual work and jurisdiction. The City of San Diego’s No-Plan Building Permit guidance includes qualifying kitchen and bathroom remodels without structural, wall-framing, or exterior-wall changes and without added plumbing fixtures. No-Plan is still a permit route; it does not mean permit-free work.
More extensive work may require building permits with project-specific plans and review. Other cities and unincorporated areas have their own requirements. Confirm the permit path with the local building department and check applicable building codes before work starts.
The City’s Permit Processing Timeline separates intake, review, and issuance. A short issuance queue after review does not describe the entire approval period. We account for the applicable review path when discussing a project timeline.
Ready to plan your San Diego home remodel?
Understanding remodeling starts with the work your home needs: what stays, what changes, and which decisions must come first. Bring us your priorities, the spaces that frustrate you, and the features you want to keep. Our approach to San Diego home remodeling connects those goals with the home’s conditions, design choices, and construction requirements. Schedule a conversation with our team to explore a plan for your home.