How Long a Home Remodel Takes: A Home Renovation Timeline
01.
- Share this article
-

-

-

-

-

-

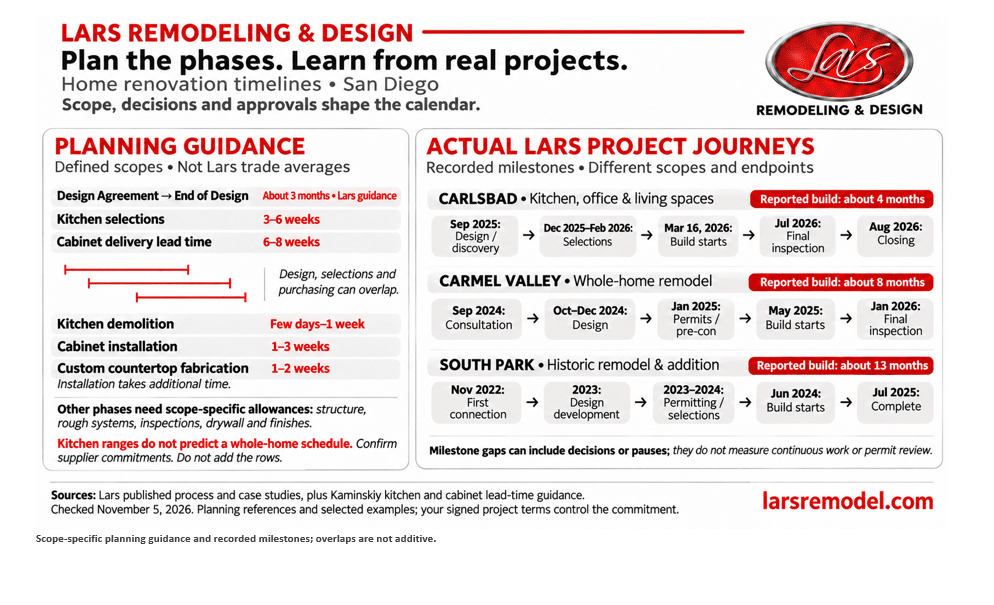
To learn how to plan a home renovation timeline, separate research, design and approvals from construction. Schedule decisions, deliveries and inspections that release the next step. Our published kitchen-focused case studies report four to six months of building; whole-home and addition examples report seven to thirteen. Earlier planning adds a separate stage to the renovation journey.
After more than 35 years remodeling San Diego homes, we know a working kitchen, move-back date and final approval can mean different things. If you’re planning a home renovation, start with the milestone your household needs. Compare the guidance with our project journeys.
A house renovation timeline: allowances, actions and dependencies
We’ve combined our published project timelines and process guidance with research from remodeling and product specialists. These are planning references, not guarantees for your home. Scope, existing conditions, selections and approvals affect the schedule. Smaller-kitchen allowances cannot predict whole-house work; your project-specific agreement defines the commitment.
| Phase | Conditional planning guidance | Your action / next dependency |
|---|---|---|
| Research | Owner-paced | Define priorities and disruption limits |
| Team selection | 1–3 weeks, kitchen guidance | Compare responsibilities; confirm availability |
| Design and engineering | About 3 months | Approve scope and coordinated design |
| Permits / applicable HOA | Property and jurisdiction specific | Resolve comments; obtain required approvals |
| Interior selections | 3–6 weeks; complex scopes longer | Approve specifications before dependent orders |
| Purchasing / fabrication | Cabinets: 6–8 weeks | Confirm delivery windows; overlap approvals |
| Protection / demolition | Few days–1 week, kitchen | Clear areas; evaluate discoveries |
| Structural framing | Engineered scope determines time | Review changes before affected work |
| Rough plumbing / electrical / HVAC | Plumbing/electrical: days–weeks; HVAC scope-specific | Plan utility interruptions and checks |
| Rough inspections | Repeated checkpoints | Keep work accessible; resolve corrections |
| Insulation / drywall | Project-specific; see combined kitchen finish allowance | Allow checks and drying |
| Cabinets / countertops | Cabinets: 1–3 weeks installation; counters: 1–2 weeks fabrication + about 1 week installation | Confirm bases before countertop templating |
| Tile / flooring | Product and area specific | Respect waterproofing, cure and protection |
| Painting | Combined kitchen finish allowance; touch-ups later | Keep access clear |
| Fixtures / appliances | Installation: 1–5 days, kitchen | Confirm connections and operation |
| Punch list / cleaning | Finish details: 1–2 weeks | Assign items; allow replacement lead times |
| Final approvals / closeout | After required prerequisites | Confirm approvals and handoff |
The kitchen checklist allows 1–2 weeks collectively for drywall, flooring and paint, not per trade. Larger scopes need separate allowances. Selections, approvals and purchasing can overlap; do not add every row. Leave scope-specific contingency. A renovation schedule or Gantt chart shows dependencies week by week as you renovate one room or the entire house.
| Lars case study | Reported build time |
|---|---|
| Carlsbad kitchen, office and living spaces | About 4 months |
| Rancho Santa Fe kitchen and powder bath | About 4 months |
| Vista kitchen | About 6 months |
| Point Loma kitchen, pantry and laundry nook | 6 months |
| San Diego aging-in-place kitchen and bath | 6 months |
| San Diego whole-home and second-story addition | About 7 months |
| Carmel Valley whole-home | About 8 months |
| Bay Park whole-home and addition | 10 months |
| San Diego whole-home reconfiguration | About 11 months |
| South Park historic remodel and addition | About 13 months |
| Spring Valley accessory structure | About 3 months |
| Attached ADU and golf simulator | About 8 months |
These twelve projects have different scopes and endpoints. They are examples, not averages or future limits; accessory structures and ADUs are distinct scopes.
Research: where does your home renovation timeline start?
The first stage of renovation planning starts before demolition. Gather property records and identify rooms you need to keep usable. Spring Valley’s clients explored an ADU versus an accessory structure beginning in April 2025. Construction followed in November and finished in February 2026. Its three-month build excluded that earlier planning.
Vetting: what should you check before choosing a remodeler?
The one-to-three-week selection reference assumes kitchen work; availability and proposals can extend it. Check workmanship and ask who designs, permits, purchases and manages the renovation project. CSLB contract guidance supports documenting scope, materials and timing. Vista’s consultation began in September 2023, while its six-month build ran July 2024–January 2025. Compare matching milestones before accepting an expected timeline.
Design and engineering: how long does a major home renovation take to plan?
Our Design & Feasibility guidance allows about three months from Design Agreement to End of Design. Our home renovation process connects the floor plan, engineering and homeowner feedback. Projects can take longer when approved decisions reopen. Carmel Valley records design development in October–December 2024, then construction in May 2025–January 2026. The gap is not measured permit review.
Scope is a scheduling factor and an investment decision. Our 2026 whole-home design-build planning references distinguish layout-intact updates at $150,000–$250,000 or more from reconfiguration at $500,000–$750,000 or more. These overlapping references describe scope, not transaction averages or duration brackets.
Permitting: what can extend a renovation timeline?
Obtain a property-specific permit allowance. The City’s processing guidance separates intake, review and issuance; applicant corrections and rechecks affect the journey. Other local authorities and HOAs have separate requirements for building permits and approvals.
Carlsbad records permit issuance and March 16, 2026 groundbreaking in the same month. South Park records permitting and selections across 2023–2024 before June 2024 construction. Neither case isolates active review time. Historic or structural scope can involve a very different approval path.
Interior design: how do lead times affect your start?
The three-to-six-week kitchen reference is not every interior design project’s deadline. Carlsbad held five selections meetings during December 2025–February 2026, including cabinet sign-off. Rancho Santa Fe records guided selections in March–June 2025 before July construction.
Our interior design process connects the interior designer’s specifications to orders and fitting details. On the attached ADU, simulator and cabinet selections continued after groundbreaking. Set deadlines around dependent work. On another kitchen project, we documented an early-start risk: earlier demolition would not accelerate cabinet delivery.
Demolition: how long is the first disruptive phase?
A few days to a week describes published kitchen demolition guidance, not removal across an entire home. Protection and concealed conditions can extend it. Our eleven-month whole-home reconfiguration encountered asbestos; we involved a licensed specialist. These unforeseen delays are not quantified. Clear work areas and discuss how discoveries will be assessed.
Structural framing: what happens while the home is open?
Major structural changes need an allowance based on engineering and actual conditions. A layout-intact update may need little structural work; an addition has a broader sequence. In our aging-in-place kitchen and bath case, an opened wall revealed missing structural support that we corrected. Its six-month build does not isolate framing. Engineering checks whether retained framing is structurally sound. Review changes promptly to keep carpentry moving.
Rough plumbing, electrical and HVAC: when can walls close?
Published kitchen guidance ranges from days to weeks for plumbing and electrical work; panel, utility or extensive HVAC changes require separate planning. Point Loma combined an electrical wiring upgrade with kitchen, pantry and laundry work. In our construction process, weekly reviews connect completed work, current priorities and upcoming decisions. Use those conversations to stay on top of decisions and plan accordingly for interruptions.
Rough inspections: what must pass before work is covered?
Inspections occur at several checkpoints, with time for corrections where needed. They are not one fixed week at the end of rough work. The City’s inspection guidance identifies guaranteed next-day service as an enhanced option with requirements and fees. Keep access clear and confirm prerequisites. An appointment alone does not authorize covering the work.
Insulation and drywall: why are there several finishing steps?
The checklist’s combined kitchen finish allowance cannot predict drywall throughout a house. Insulation checks, hanging, joint treatment, drying and sanding need their own production sequence. Carmel Valley transformed eight spaces during its eight-month build. That scale helps explain why a small-kitchen finish allowance is unsuitable. Drying can be planned work.
Cabinets and countertops: which installation controls the next step?
The table separates installation from earlier ordering: its cabinet lead-time reference is six to eight weeks, subject to supplier confirmation. Countertop templating depends on installed support and field dimensions. Carlsbad’s cabinet sign-off preceded March construction. On another cabinet replacement, our project manager coordinated the installer, electrical work and finish touch-ups as a return plan. Delivery alone did not complete the work.
Tile and flooring: when can the next trade use the room?
Room count, substrate preparation, waterproofing and product-specific curing change the allowance depending on the scope. Kitchen flooring guidance cannot predict multiple tiled bathrooms. Bay Park’s ten-month whole-home remodel and addition involved connected spaces and older infrastructure. Review which ready areas can overlap. Flooring and cabinet order depends on the specified system; protect finished surfaces and confirm when each room can be used.
Painting: when do the finishing touches happen?
Schedule preparation, primary coats and return touch-ups through the renovation process; one painting date rarely completes everything. The shared kitchen allowance is not a whole-house painting estimate. On a phased Lars remodel, we moved painting earlier so homeowners could begin setting a room back up, accepting a later start for the next demolition. Living arrangements can deliberately change the sequence.
Fixtures and appliances: what makes a room usable?
The checklist allows one to five installation days for kitchen fixtures and appliances; custom glass or a missing-part hiccup can extend readiness. Installation also needs connections and operating checks. On that phased remodel, the next demolition depended on completing shower glass. Discuss which facilities must work before another room is opened. Appearance alone does not establish usability or required approval.
Punch list and cleaning: how are the last details handled?
The one-to-two-week finish-detail reference assumes a defined kitchen list, not an upper limit on replacement-part delivery. Staying on track means walking the work and recording items, responsibilities and follow-up dates. Our whole-home reconfiguration records its signed punch list, certificate of completion and photography in April 2026 after a May 2025 build start. Those milestones support its eleven-month build; they do not isolate punch-list duration.
Final inspections and closeout: when is the remodel finished?
Required approvals, household usability and later closeout are separate endpoints. Our second-story case records October 2023–May 2024 construction: about seven months. Closing and photography followed in July. Point Loma likewise separates February–July construction from August photography; Carlsbad separates July final inspection from its August closing walkthrough. On another remodel, a separate deck permit blocked the final inspection. Confirm connected approvals rather than assuming a finished-looking home is ready for sign-off.
How does Lars guarantee your build timeline?
For eligible projects, our On-Time Completion Guarantee puts the build duration in writing before demolition. Our experience, coordinated specialists and established systems support that commitment. Architecture, design, engineering and construction work from one plan. If you’ve heard horror stories about unfinished projects or contractors going silent, that accountability gives you a clear finish line and peace of mind.
The clock starts with actual demolition; completion means Final Inspection approval for the contracted scope. If we miss the date outside the stated exclusions, the credit is $200 per calendar day, capped at 5% of the contract price. Changes, owner or agency delays and other published exclusions can adjust the date; punch-list and warranty work are separate. Your Project Consultant confirms eligibility and reviews the written terms.
Sources and timing basis: Reviewed November 5, 2026. Planning references include Kaminskiy’s kitchen phase guide and cabinet lead-time guidance, plus Kitchen Cabinet Kings’ checklist. Our twelve cases and process pages supply milestones, not company averages or permit metrics.
Plan Your Remodel Around the Home and Life You Have
Renovating your home is less stressful with a shared plan. Bring your priorities, desired finish date and living-arrangement needs to our San Diego home remodeling team. We can help you plan the scope, design, approvals, purchasing and construction needed to improve your living space. Start with a complimentary consultation and ask whether your project qualifies for our guarantee.