Garage Conversion Cost in San Diego: ADU Cost Guide 2026
01.
- Share this article
-

-

-

-

-

-

Converting a garage into a finished room costs less than turning it into an ADU, a legal accessory dwelling unit, and the gap is wider than most San Diego homeowners expect. Here’s how the numbers break down in San Diego in 2026. A design-build planning reference for a garage conversion ADU in San Diego is $150,000 to $225,000 or more. That range is meant for planning. It is not a quote, and it is not a ceiling. The table shows what it describes and what moves it.
| Defined project scope | Lars planning reference | Work and conditions to investigate |
|---|---|---|
| Garage conversion ADU: an existing garage becomes a separate dwelling with a kitchen and bath | $150,000 to $225,000 or more | Slab condition, ceiling height, electrical service, water and sewer routes, door-opening framing, access and code upgrades. The scope covers design, technical documentation, utility planning, approvals, construction and finishes. Agency and utility fees may be separate. |
A construction-only estimate can look much smaller than the full ADU conversion cost once design and permits are in. Other guides count different things, so compare what is inside each number before you compare the numbers. Our range covers design, technical documentation, utility planning, approvals, construction and finishes, while agency and utility fees can be separate.
We’ve been remodeling San Diego homes for more than 35 years, and garages come up constantly. They look like the easy project: four walls, a roof, a slab. Garage conversions involve more than you can see from the driveway, and in our experience with San Diego homes, the condition of the existing garage tells you more about the price than its size does. The sections below walk through the factors that affect ADU costs and where homeowners get surprised.
How Much to Convert a Garage Into a Room?
For a finished room with no kitchen, published Southern California figures run about $40,000 to $80,000 for a two-car garage and $15,000 to $50,000 for a simple bedroom or office (RL Remodeling, May 2026). San Diego builders publish higher numbers. One 2026 San Diego guide puts a living-space or bedroom conversion at $90,000 to $180,000 (Lumina Builders, undated). That spread isn’t an error, and you’ll see it across San Diego. It reflects different finish levels, different garage sizes and different decisions about what counts as “included.”
A room-only conversion skips the second kitchen and the separate-dwelling systems, so it costs less. A garage conversion in San Diego still needs a permit, because the space changes from a garage to habitable living space. It still needs a real wall where the garage door was, insulation, electrical and heating and cooling. Our garage conversion permit guide covers how that approval works.
We don’t publish a planning reference for room-only conversions, so we won’t put a Lars number on one here. A room-only job needs its own estimate once we’ve looked at the garage.
How Much Does a Garage Conversion Cost?
Costs in San Diego depend on which of three projects you mean: a basic conversion into a finished room, a bedroom with its own bathroom, or a full ADU with a kitchen and bath. The first two serve your existing household. The third is a separate legal home.
The jump to an ADU is steep because an ADU needs the systems of a complete dwelling. RL Remodeling’s May 2026 guide describes the higher price as “new plumbing, a full kitchen, a bathroom, a separate electrical subpanel.” Add design, engineering, Title 24 energy compliance and permits, and you’re pricing a small house inside an existing garage space. Costs in California run high. The California Department of Housing and Community Development publishes the state’s ADU rules in its handbook, updated March 2026.
A design-build planning reference for a garage conversion to ADU is $150,000 to $225,000 or more. The plus sign matters, because slab condition, ceiling height, utilities, access and code upgrades can push a project past the upper figure. We completed a garage-to-ADU conversion in Poway that became a kitchen, bathroom, bedroom, office and music room. On that project we investigated the slab and utility conditions and coordinated independent heating and cooling, and that’s the kind of work a garage ADU conversion range stands for.
How Much to Turn a Garage Into a Room?
A garage is built to store cars, and a room or an ADU has to meet the standards of a house. These are the parts of a conversion that usually take the most planning:
- The garage door opening. It becomes a framed wall with insulation, siding and a window.
- The slab. CasitaScore’s April 2026 San Diego guide notes a moisture barrier and sometimes leveling for the existing slab.
- The same guide says most San Diego garages built before 1990 need a panel upgrade.
- Heating and cooling. A ductless mini-split is common because there’s no ductwork.
- Utilities and fees. Running water, sewer and power from the main house is its own scope, and permit and plan-check fees are separate from construction.
These items overlap, so please don’t price them one by one and add them up. On one project, the first electrical step was a photo of the open panel and a list of what was being added, followed by a load calculation before anyone discussed a price.
How Much to Convert a Garage to a Bedroom?
A legal bedroom needs more than a closed-in room with a bed. RL Remodeling’s guide says a legal bedroom needs egress, ceiling height and window work. Sleeping rooms need an escape window of a minimum clear size, and finished ceiling height has to meet the residential code, which is typically 7 feet in habitable rooms. Your plan reviewer checks the exact dimensions. Smoke and carbon monoxide alarms and heating or cooling belong in the scope as well.
Adding a bathroom is where the price steps up, and a conversion that adds plumbing changes the permit scope too. Golden State ADUs’ 2025 guide to garage conversion cost in California treats plumbing for a new bath or kitchen as its own scope, and a bathroom at the back of a slab garage may also need a trench to reach the sewer. On one project we used a sewer camera inspection to confirm the connection before the plan was final.
How Much to Convert a Garage to Living Space?
Family room, home office, gym or guest suite: all of these are living space, and all of them cost less than an ADU because there’s no kitchen and no separate dwelling to build. The real question is whether you’ll ever want the space to be a home. Turning a garage into a legal accessory dwelling is a bigger decision than finishing a room.
The City of San Diego defines an ADU as a unit with independent facilities for living, sleeping, eating, cooking and sanitation (Information Bulletin 400, January 2026). The same bulletin says a converted garage can keep its existing setbacks and doesn’t require replacement parking, with an exception in the Coastal Beach Impact Area outside transit-priority areas. San Diego’s rules favor conversions, so if you convert your garage and might rent the space or house a parent, decide before design starts. A kitchen and a second bathroom change the plan for the walls, the slab and the electrical service from day one, and your ADU floor plans have to fit the walls you already have. Our San Diego ADU guide covers the rules in full.
How Much Does It Cost to Convert a Garage Into a Room Per Square Foot?
Cost per square foot is the number everyone asks for. San Diego guides use wide ranges: about $200 to $400 in CasitaScore’s April 2026 guide, based on a 400 to 500 square foot conversion, and $200 to $500 in Lumina’s. Those numbers are real, and they’re also easy to misuse. An online ADU cost calculator multiplies a rate by the garage footprint and can’t see your slab.
A kitchen, a bathroom, a panel and a heating system don’t shrink in proportion when the garage does. That’s why a 300 square feet unit often costs more per square foot than one closer to 500 square feet, even when its total is lower. Square footage alone won’t predict your price. Ask for the total cost for your scope, not a rate. A bid at a low rate per square foot may leave out design, permits or utilities, and a higher bid may simply include them.
Garage ADU Cost Breakdown: Slab, Ceiling Height and Utilities
This is the part a web page can’t tell you. The biggest cost factor is usually what’s under and behind the walls. We can’t see inside your garage slab from here, and we won’t pretend a statistic does that for you. What we can tell you is what we check, and why each item moves the scope.
What we check in an existing garage, and why it changes the work. No dollar amounts, because each depends on your property.
| Condition | What we check | Why it changes the scope |
|---|---|---|
| Ceiling height | Finished height after new flooring, insulation and drywall | A garage that measures tall enough today can fall short once the finishes go in. |
| Slab | Slope, moisture, cracks and the edge at the door opening | Slabs are often sloped for drainage. Leveling, a moisture barrier or engineering may be needed. |
| Electrical service | Existing panel, its capacity and the new loads | Panel upgrades are common in older garages and can be a major line item. |
| Sewer and water | Route, distance and connection to the main house | The farther the kitchen and bath sit from existing lines, the more trenching. |
| Door opening and framing | Header, wall framing and the roof above | Infilling the opening and meeting energy code can touch the structure. |
Utilities are the item we see people underestimate most. On one ADU in San Diego (not a garage conversion), the City treated the work like a new build. The main house already had fire sprinklers, so the ADU needed them too, which led to a water-meter question and a possible right-of-way permit. We looked for recent project precedent instead of guessing at a price, and we asked to handle the right-of-way work as its own permit so building could move forward. Conversions of existing space are treated differently in places, but the lesson carries over: the water line is a scope item, not a footnote.
How Long Does an ADU Permit Take for a Garage Conversion?
The ADU process has a clock of its own, and the ADU permit is the longest piece of it. A complete eligible application generally has a 60-day agency decision window when an existing home is on the lot, according to our ADU services page. That is not a promise of a permit in 60 days, and it leaves out design and construction time. ADUZoning’s reading of the City’s September 18, 2026 dashboard shows about 2 days for intake, 12 to 18 calendar days for first review and 6 to 13 days for each recheck, and it advises that a project in San Diego typically goes through one or two correction cycles. CasitaScore puts a whole garage conversion at 3 to 5 months. Fees add up separately. ADUZoning’s reading of the City’s August 2026 fee schedule (Information Bulletin 501) lists a $737 General Plan Maintenance Fee on every project, plus plan-check and inspection charges that vary with size. We don’t publish a construction duration, because it depends on your scope.
Sometimes the garage isn’t the holdup. This fall, one of our garage conversions had finished design and was waiting on a building permit that sat behind a right-of-way approval for work outside the garage. That’s why it pays to look for permit dependencies like this early. The full story is in our garage conversion permits guide.
How Do You Compare Two ADU Garage Conversion Bids?
A lower bid can mean several things. It might cover less work, use different products, carry smaller allowances or leave more responsibilities with you. It might also be a competitive price for the same scope. A low cost without a clear scope is a question, not a bargain. Ask each contractor these questions:
- Design and engineering. Who prepares the plans and calculations, and are they in the price?
- Which items are placeholders, such as appliances and finishes, and what do they assume?
- Permits and fees. Who submits, who pays agency and utility fees, and who handles corrections?
- Utility work. Are trenching, panel upgrades and meter work included?
- Who manages the trades, the schedule and the inspections?
- How are unknown conditions priced and approved?
A capable general contractor working from finished plans can be the right choice. A design-build firm adds design, feasibility checks, coordinated selections and a project manager who works with the design, estimating, procurement and construction team, and that planning and follow-through has a cost. You make the decisions and approvals, and we coordinate the information and the trades. That can mean less time spent chasing answers, though it doesn’t remove changes or delays. Ask any contractor, us included, what is yours to arrange and what is theirs. See how we plan the work before pricing and decide how much of the coordination you want to carry yourself.
How Can You Keep Garage Conversion Costs Down on Your ADU Project?
The best savings come from simple decisions made early, before design is locked. None of these is a guarantee, and some goals do need a larger budget.
- Keep the kitchen and bathroom close to existing water and sewer lines.
- Reuse a sound slab, walls and roof when an inspection says they’re suitable.
- Choose a compact, standard kitchen and bath layout and a mini-split system. A cost-effective ADU is usually a simple one.
- Settle your finish selections before pricing, so allowances don’t turn into change orders.
- Ask whether your unit qualifies for state impact-fee relief. An ADU may qualify for it under California state law. CasitaScore says units under 750 square feet skip impact fees; confirm that with the City for your project.
That’s value engineering as we practice it: start with what you want the space to do, study the garage, compare feasible layouts and utility routes while the plan can still change, protect the priorities that matter most, and then price the scope you chose. It isn’t cutting to the cheapest product. Sometimes the answer is a smaller scope.
Plan for costs outside the contractor’s number too, such as household moving and storage, furniture and any fees you pay directly. Ask each bidder to name what is left to you, and whether the number includes an allowance for unknown conditions, so you don’t count a reserve twice.
Garage Conversion vs Detached ADU: Which Costs Less?
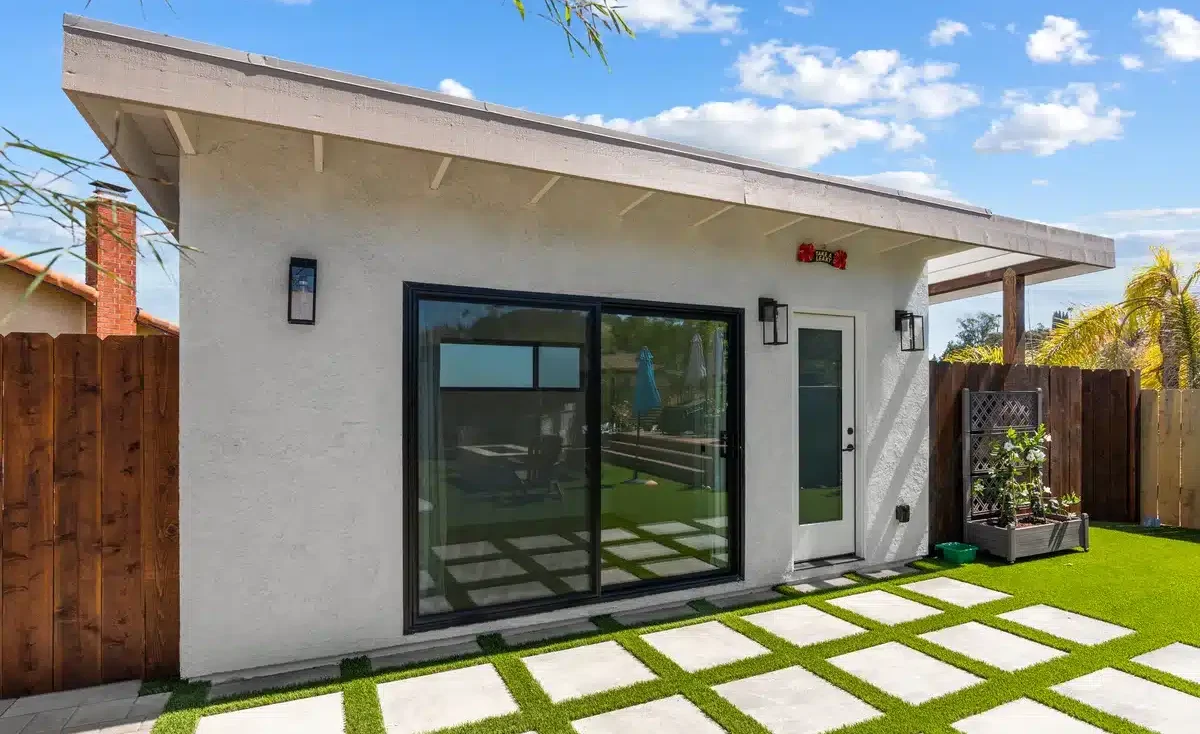
Converting can reduce some work compared with building new, because the foundation, walls and roof already exist, but only if the existing structure is sound. Our 2026 planning references for the three types are a garage conversion ADU at $150,000 to $225,000 or more, an attached ADU at $200,000 to $350,000 or more, and a detached ADU at $250,000 to $450,000 or more. The ranges overlap, and they describe different projects with different scopes, so don’t add them together or swap one range for another. A detached ADU needs its own foundation, trenching and site work, and ADU construction on a new foundation adds up quickly. If you’re converting a detached garage or a detached two-car garage, utilities may also have to travel farther, which can narrow the gap. An attached garage conversion is usually the simpler path, and a larger ADU adds cost at every step. Our guide to San Diego ADUs compares the types in more depth.
ADU Garage Conversion Cost FAQ: A Guide for San Diego Homeowners
Can a single-car garage become an ADU?
Often, yes. The City says conversions of existing space aren’t subject to the 1,200 square foot ADU limit. A junior ADU (JADU), which can be built inside an attached garage, must be between 150 and 500 square feet. A single-car garage is tight for a full kitchen and bath, so the layout decides whether it works as an ADU or a smaller room.
Does converting a garage to an ADU add value?
It can, but there’s no universal rule such as “an ADU adds the full cost of construction.” Value depends on the neighborhood, the quality of the work and how you use the space. Plan around how you’ll live with it, whether that’s family, a renter or flexibility, and treat resale as a possible bonus.
Do I need a permit to convert my garage?
Yes. A garage that becomes living space changes occupancy, so it needs a permit. In the Coastal Overlay Zone, converting non-habitable space can also trigger a Coastal Development Permit. Confirm which jurisdiction you’re in first, because a San Diego mailing address doesn’t always mean City of San Diego rules.
What affects ADU costs the most?
Slab condition, ceiling height, utility distance and electrical capacity usually matter more than square footage. Finish level and whether you want a kitchen and full bath come next.
How much rent can a garage ADU generate?
ADUZoning estimates a converted one-bedroom rents for about $2,200 to $2,700 a month in San Diego. Your rent depends on location, privacy, parking and condition, so check listings near you. An ADU can’t be leased for fewer than 31 consecutive days under the City’s rules.
How much does it cost to build an ADU in San Diego?
Design-build planning references differ by type: $120,000 to $200,000 or more for a junior ADU, $150,000 to $225,000 or more for a garage conversion ADU, $200,000 to $350,000 or more for an attached ADU and $250,000 to $450,000 or more for a detached ADU. Each describes a different scope. See our full ADU cost guide for every type of ADUs in San Diego and what each includes.
Ready to Price Your Garage Conversion?
The fastest way to a real number is to stop guessing at the garage and have us look at yours. Bring the ceiling height, a few photos of the slab and the electrical panel, and a plain description of how you want to use the space. We’ll help you decide whether a finished room or a full ADU fits your goals, and we’ll build the scope and the budget together from there. Contact Lars Remodeling & Design to start that conversation.