Design-Build Contractor In Chula Vista, CA

Choose a design-build contractor in Chula Vista who coordinates architecture, interior design, estimating, City and HOA permitting support, project management, and construction through one accountable San Diego team.

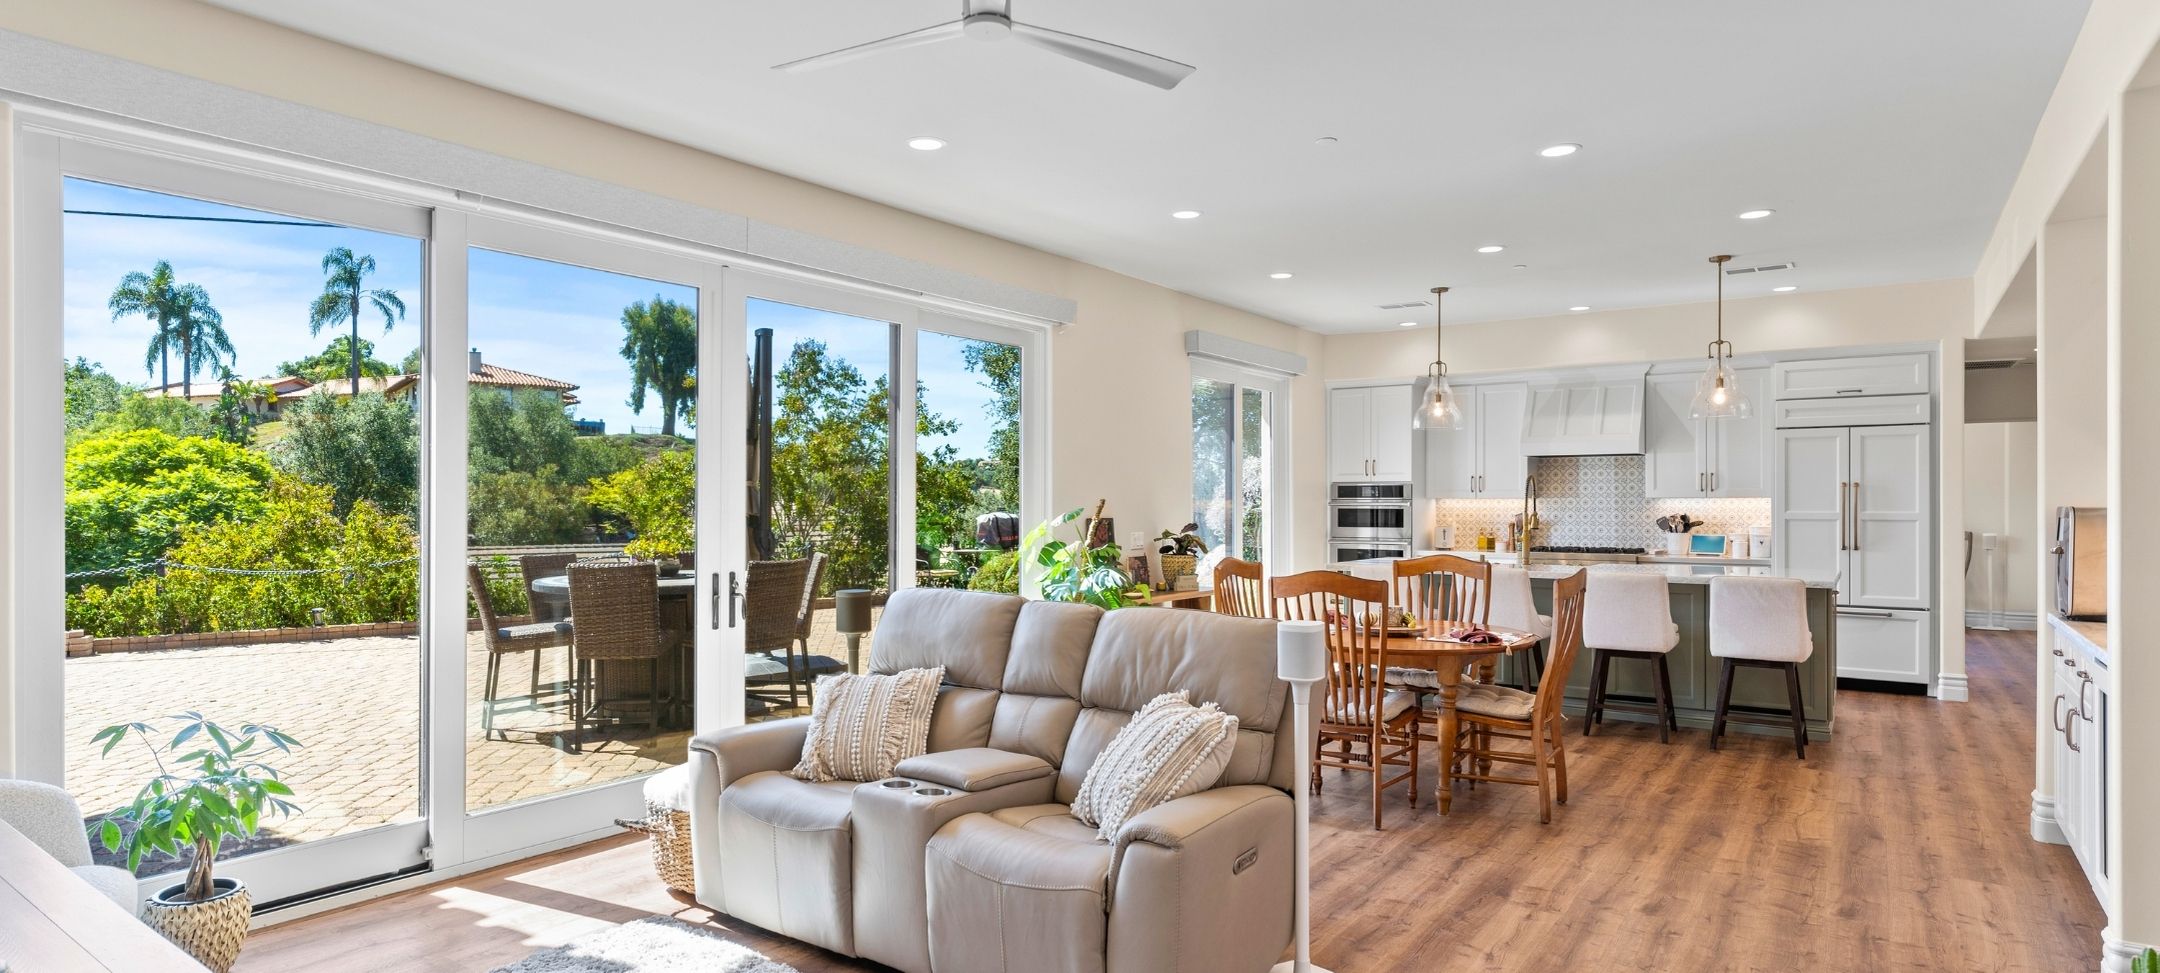
Design-build home remodeling in Chula Vista, CA
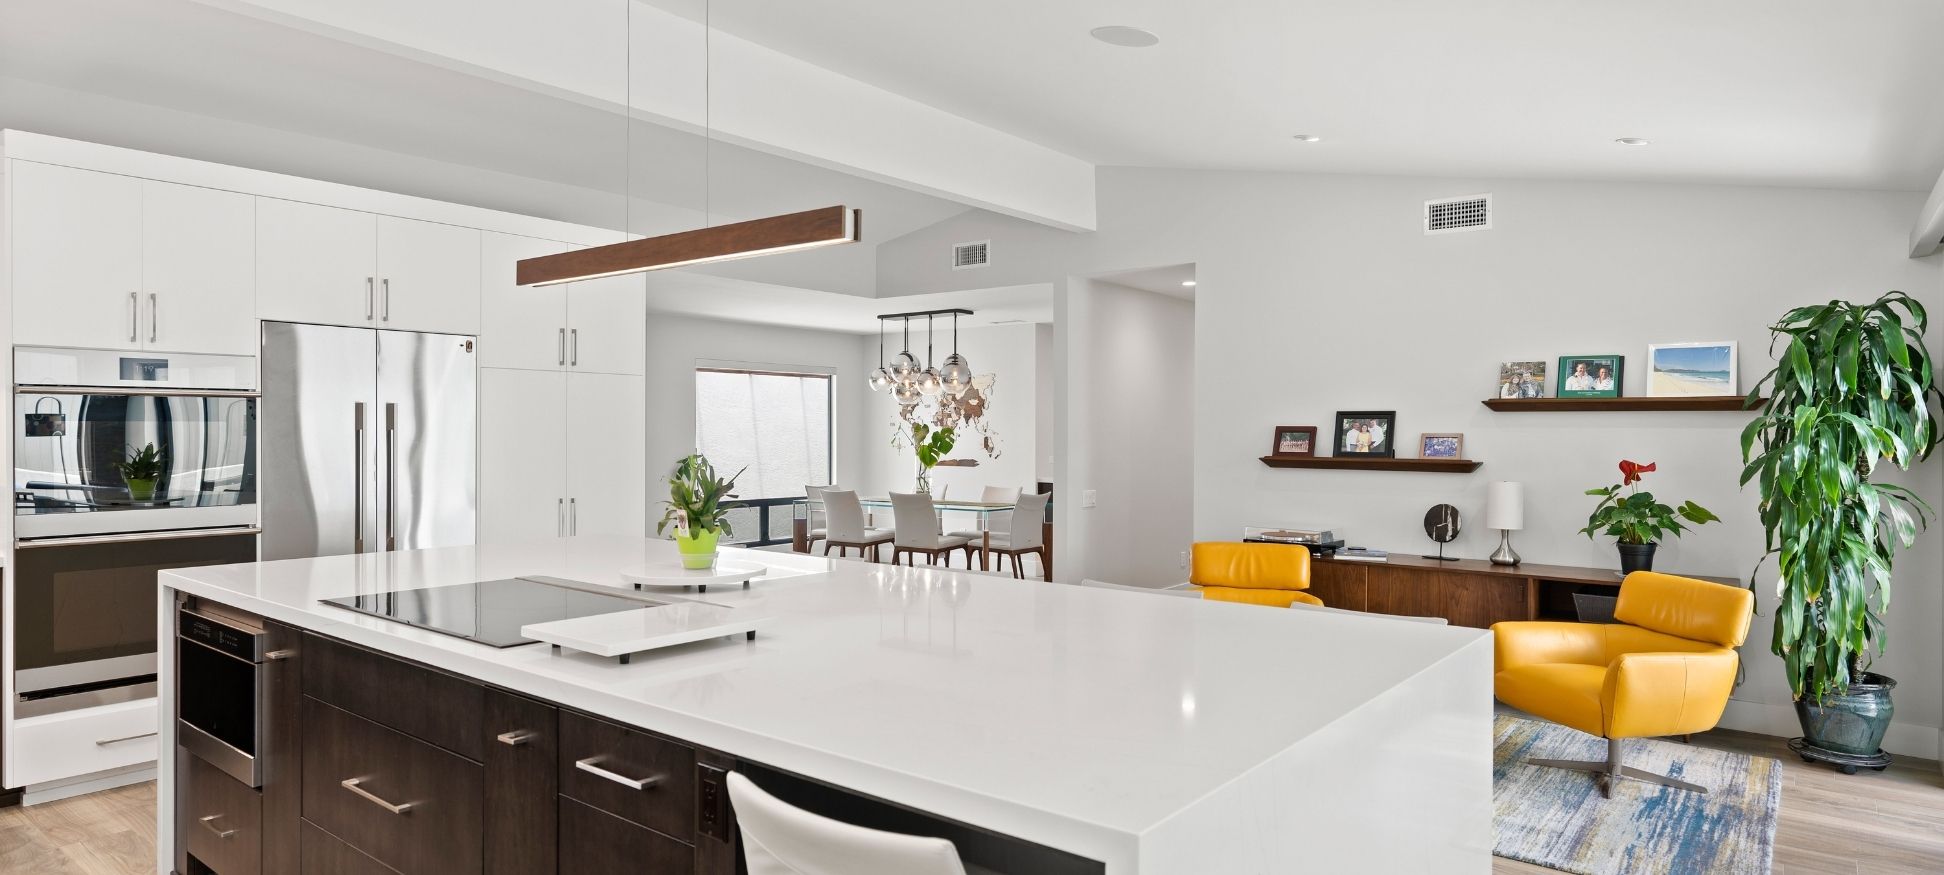
Design build contractor Chula Vista remodeling inspiration

Design-Build Remodeling In Chula Vista

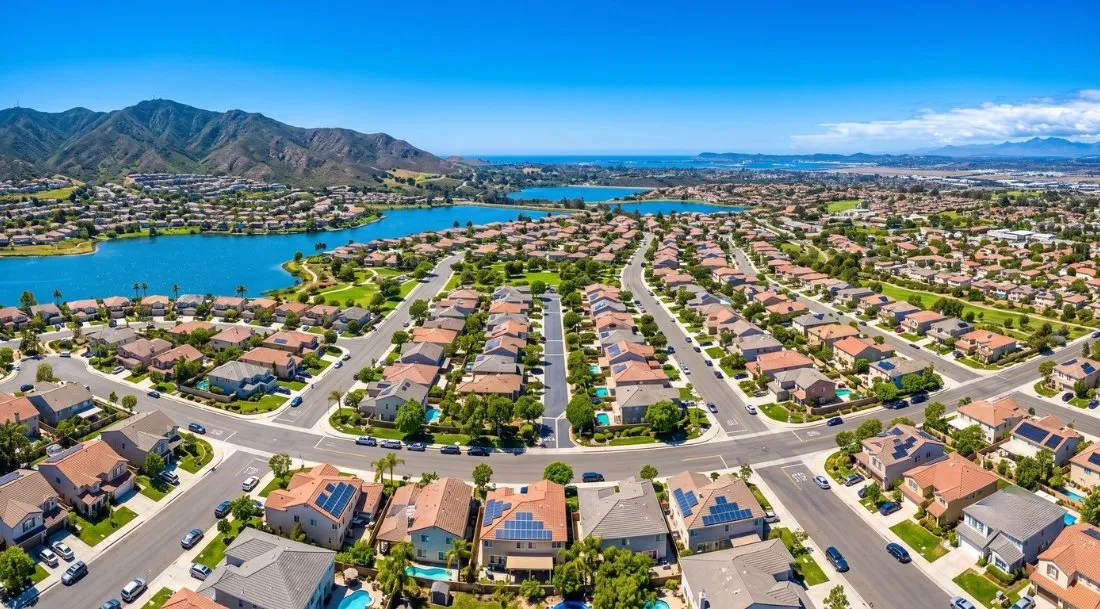
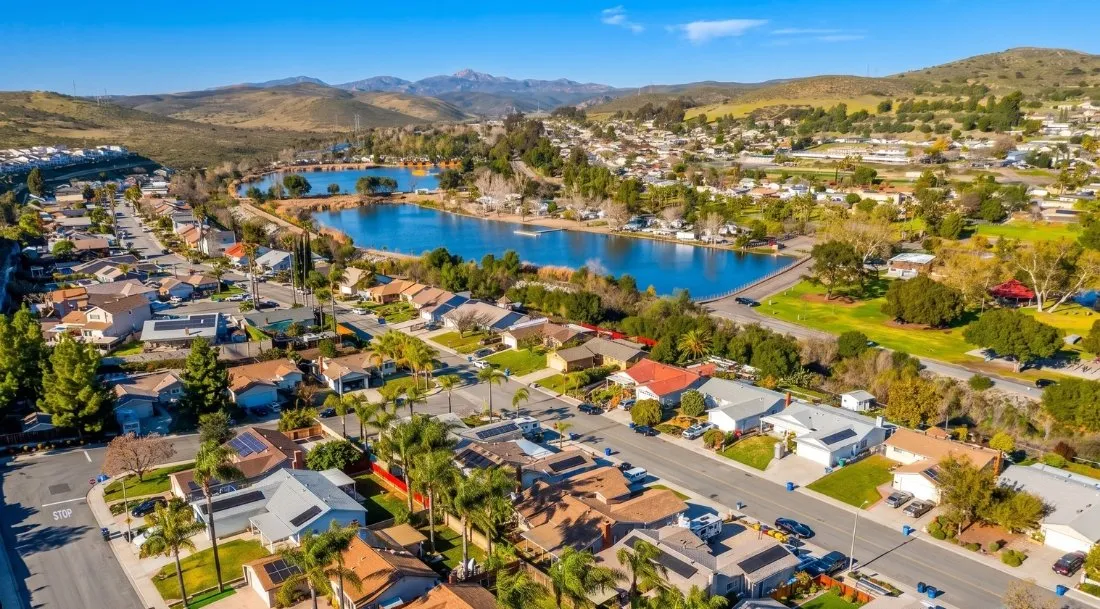
Chula Vista stretches from older neighborhoods near Downtown, Third Avenue, Harborside, Castle Park, and Montgomery to Rancho Del Rey tract homes and the later planned communities of Eastlake, Otay Ranch, San Miguel Ranch, and Rolling Hills Ranch. Housing era, lot pattern, slope, association standards, fire mapping, and construction access can change substantially from west to east.

Lars brings architecture, interior design, estimating, selections, permitting support, project management, and construction together from the beginning. This coordinated approach helps align the address, existing home, City or County jurisdiction, HOA, site conditions, scope, approvals, and budget before construction begins.

Chula Vista Design-Build Contractor

A Remodeling Approach Shaped For Chula Vista Homes

Home remodeling in Chula Vista should start with the address and existing property, not a broad neighborhood assumption. Jurisdiction, housing era, a narrow bayfront coastal context, HOA requirements, slope, fire classification, drainage, access, utilities, and the proposed work can all influence the design and permit path.

Confirm Jurisdiction And Review Path

The City of Chula Vista Development Services Department handles City properties, while Bonita-adjacent addresses can fall under a different jurisdiction. eZoning, Citizen Access, the address, and APN provide a sound starting point.

Plan Around The Existing Home

Older bungalows and ranch homes, remodel-age tract homes, and later planned-community residences can present different structures, systems, layouts, prior alterations, exterior standards, and opportunities for flexible living.

Screen The Site And HOA Early

Slope, soils, drainage, canyon or open-space context, fire mapping, utilities, views, privacy, access, staging, and association rules depend on the property. Early feasibility turns those unknowns into useful design criteria.

Chula Vista Home Remodeling With One Accountable Team

Chula Vista homeowners should not have to coordinate separate designers, engineers, estimators, City departments, HOA applications, and general contractors on their own. Lars keeps the major decisions connected through one design-build process.

  • One integrated team coordinates architecture, interiors, estimating, permitting support, and construction.
  • Address-level feasibility brings jurisdiction, zoning, the existing home, association requirements, mapped and site conditions, utilities, access, and likely approvals into planning early.
  • Design, selections, scope, and budget develop together instead of moving through disconnected handoffs.
  • Project management and communication continue from the first consultation through final walkthrough.

Written On-Time Guarantee

A defined construction schedule backed by the Lars process once permits, selections, and project eligibility are confirmed.

35+

Years Serving San Diego

A long-standing San Diego design-build team with experience across varied homes, jurisdictions, and site conditions.

1

Integrated Contract

Architecture, interior design, estimating, permitting support, and construction stay aligned under one team.

Early

Address Feasibility

Jurisdiction, planning, HOA, building-system, fire, access, utility, and site questions are evaluated before the design hardens.

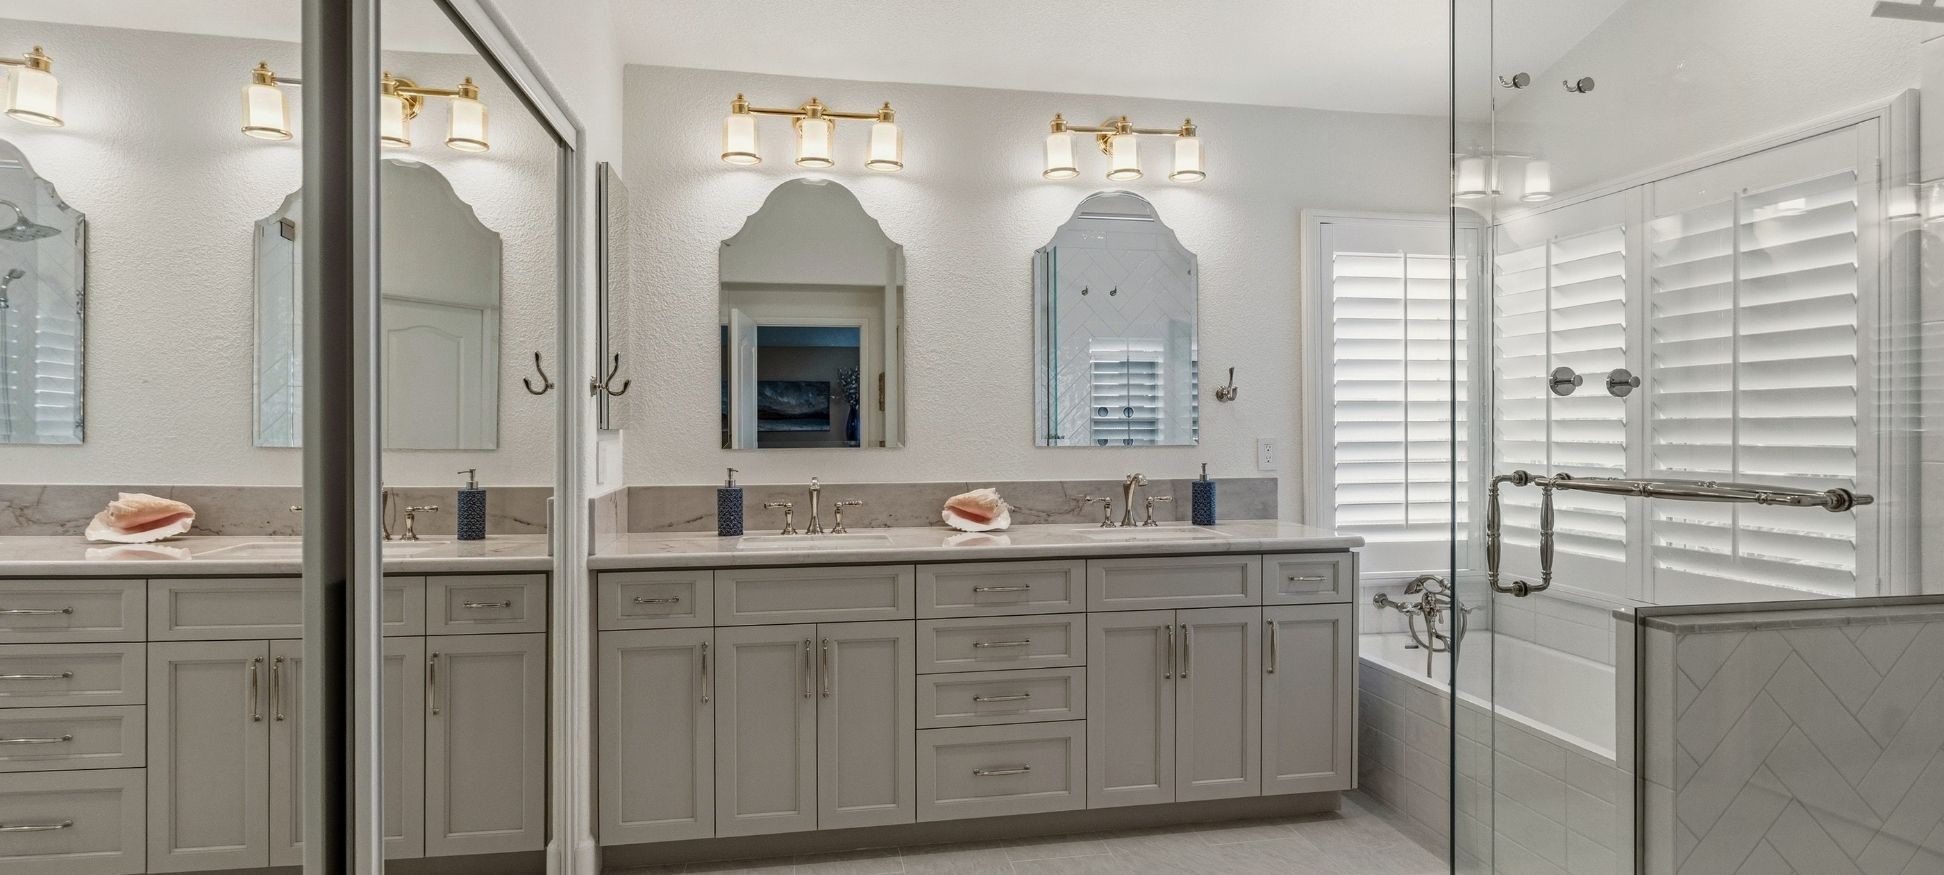
Design-build remodeling and construction planning in Chula Vista

Design And Build Contractor For Chula Vista Homeowners

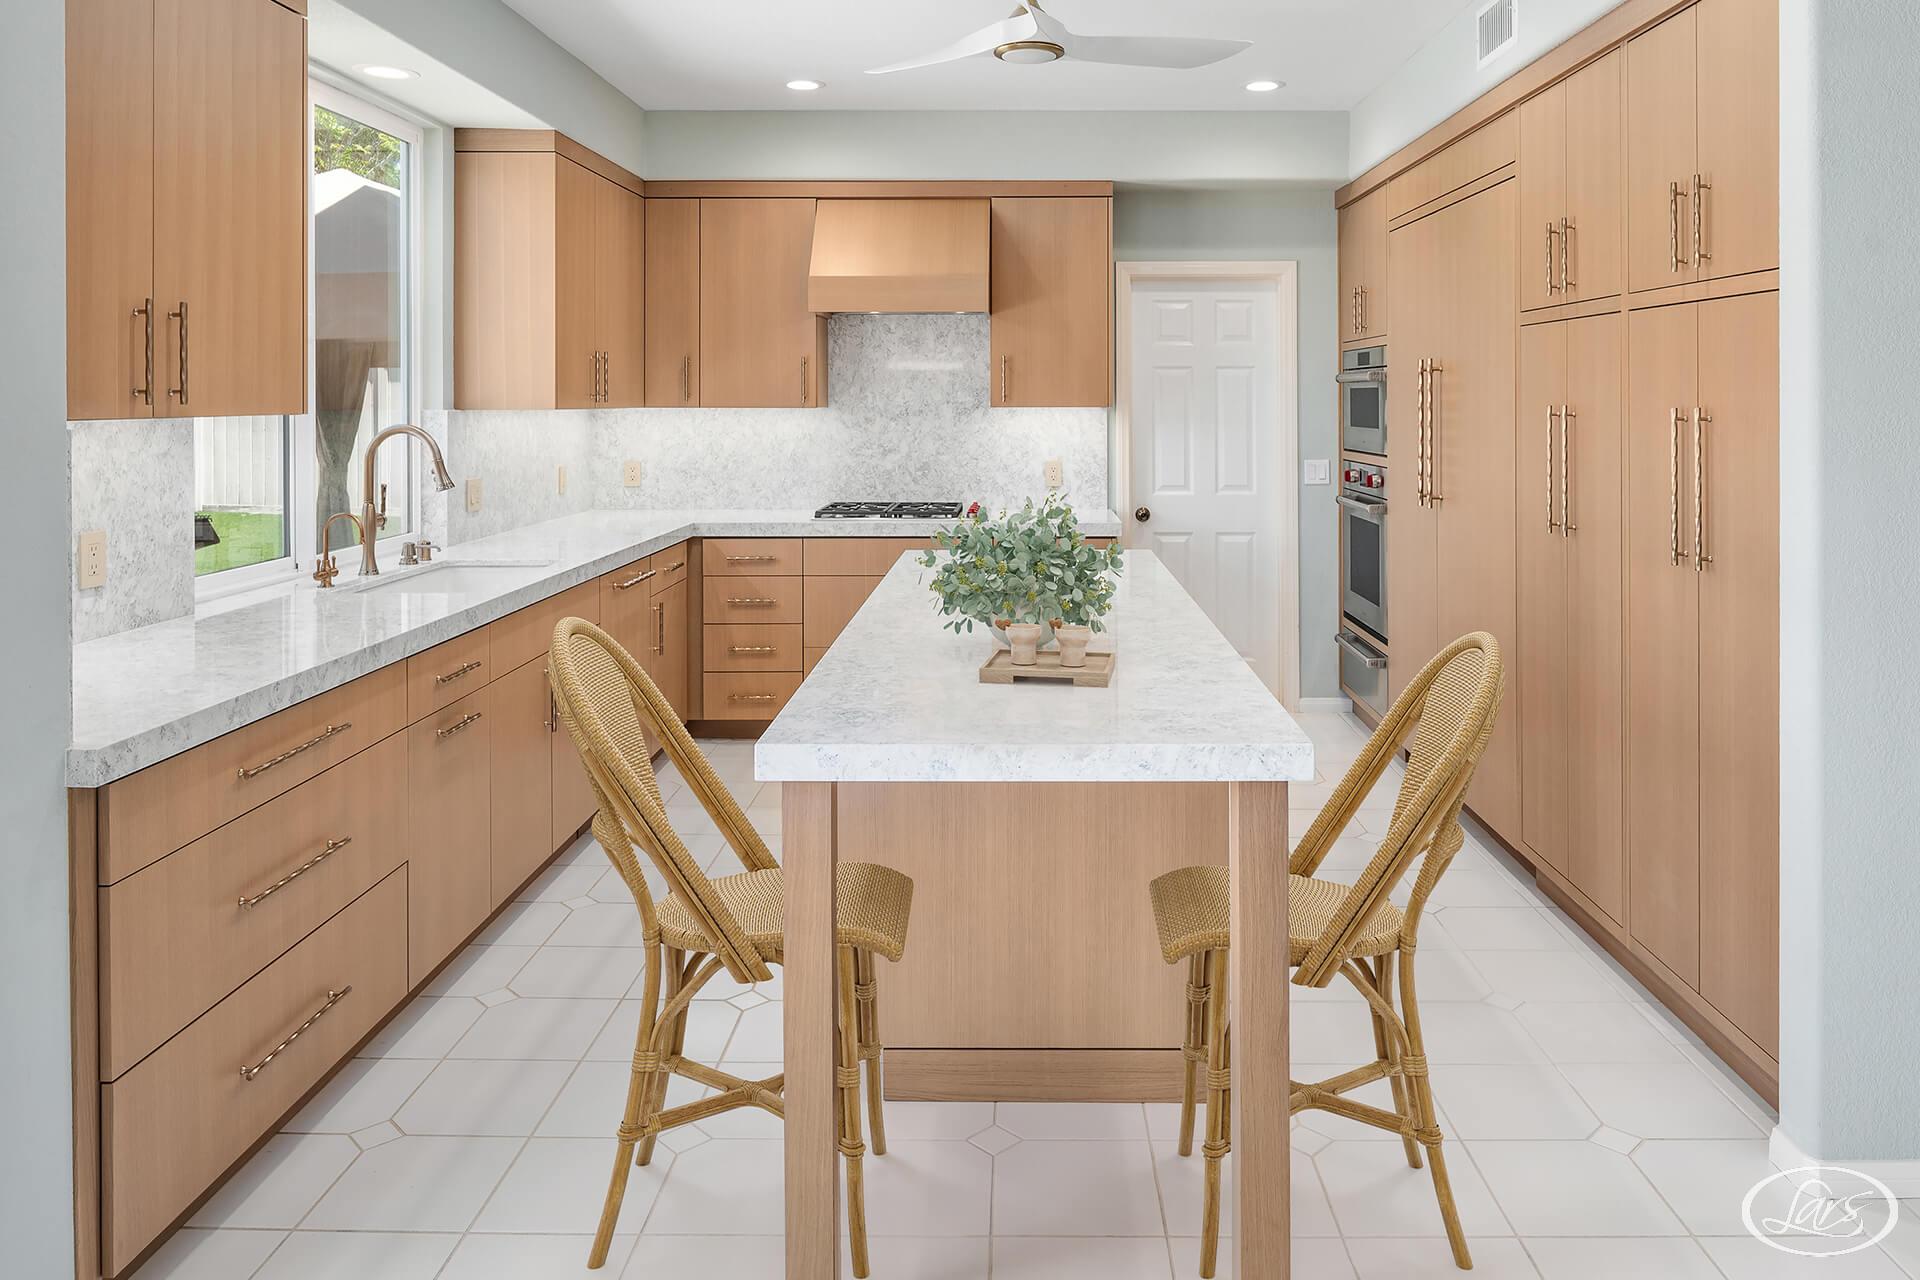
Lars supports the projects Chula Vista homeowners most often need: kitchens, bathrooms, whole-home remodels, room additions, ADUs, outdoor living spaces, and custom homes. Architecture and construction are planned together so layout, structure, finishes, approvals, and field execution stay connected.

The process begins with the address, home, and property. Confirming City or County jurisdiction and evaluating zoning, HOA documents, existing systems, slope, drainage, fire mapping, utilities, easements, privacy, access, and staging early helps the team develop a renovation scope that is inspiring, realistic, and buildable.

  • Architecture, interior design, estimating, permitting support, project management, and construction under one coordinated process.
  • Early review of the address, jurisdiction, existing home, HOA, site access, utilities, mapped conditions, and likely review path.
  • Kitchen, bathroom, addition, ADU, whole-home, outdoor-living, and custom-home planning tailored to the property.
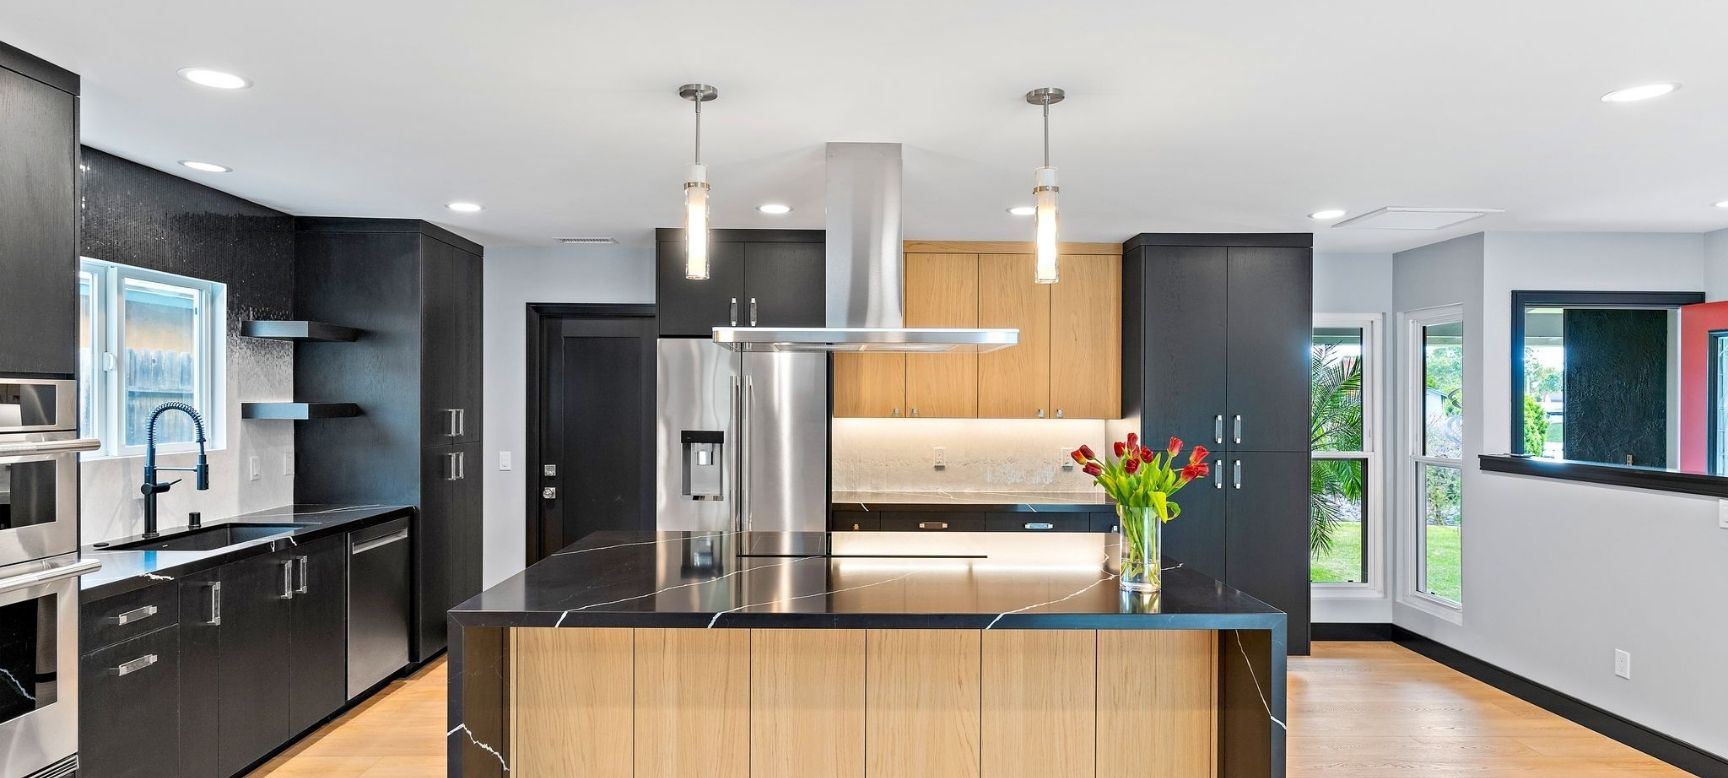
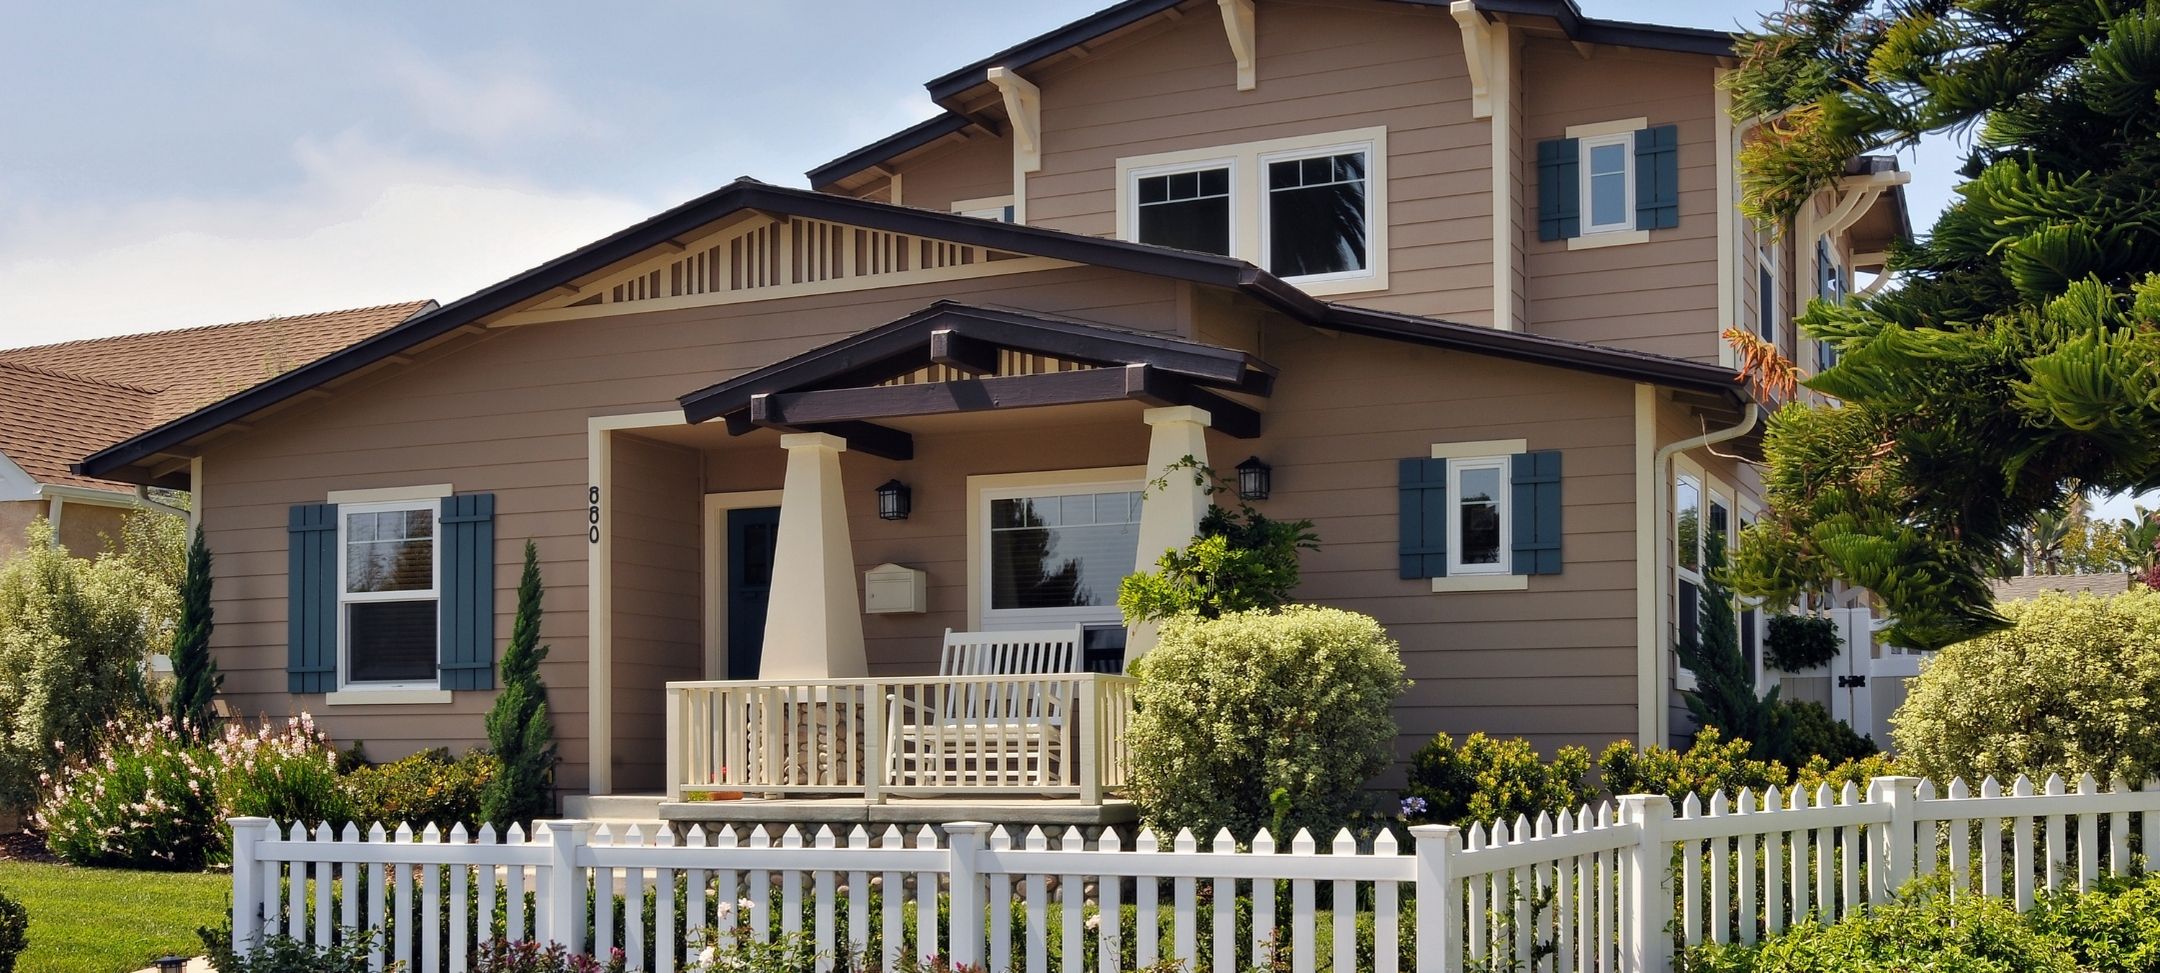
Chula Vista older, tract, and planned-community home remodeling

Remodeling Chula Vista's Older, Tract, And Planned-Community Homes

Chula Vista includes postwar bungalows and ranch homes in western and central neighborhoods, later tract homes around Rancho Del Rey and Telegraph Canyon, and planned-community residences across Eastlake, Otay Ranch, San Miguel Ranch, and Rolling Hills Ranch. That range is part of the city's identity—and a reason to avoid a one-size-fits-all remodeling plan.

An older home may warrant evaluation of electrical service, plumbing, windows, HVAC, roofing, structure, foundation conditions, or additions completed in different eras. A later planned-community home may focus more on reworking a tract layout, improving indoor-outdoor flow, updating kitchens and suites, and coordinating exterior changes with HOA standards. The actual home and site should guide the architecture.

  • Evaluate structure, electrical capacity, plumbing, windows, ventilation, foundations, roofing, and prior alterations before major layout changes are finalized.
  • Plan hillside, canyon-edge, or open-space work around parcel-specific slope, soils, drainage, retaining, fire mapping, access, staging, and applicable approvals.
  • Use views, privacy, shade, solar exposure, prevailing conditions, and warmer inland temperatures to shape glazing, ventilation, materials, and comfortable outdoor spaces.
Local Housing Snapshot

Chula Vista Housing And Market Cheat Sheet

Chula Vista has a pronounced west-to-east housing pattern: compact older blocks near the historic core, remodel-age tract neighborhoods through the center, and later master-planned villages across the eastern hills. Those patterns organize discovery, but the existing house, permit history, parcel, HOA documents, fire map, slope, drainage, utilities, access, and proposed work still control the remodeling strategy.

Build Era

Postwar West Side Homes Through Newer Eastern Villages

West and central Chula Vista include substantial 1940s–1970s bungalow and ranch stock. Rancho Del Rey and Telegraph Canyon expanded through the 1980s and 1990s, Eastlake developed from the late 1980s into the 2000s, and Otay Ranch, San Miguel Ranch, and Rolling Hills Ranch added later master-planned housing from the late 1990s through the 2010s. Each era brings a different mix of original systems, tract layouts, prior alterations, foundation assumptions, and private standards to document before design.

Home Types

Bungalows, Ranches, Mediterranean Tracts, And Contemporary Plans

California bungalows, postwar ranch homes, Spanish Colonial influences, mid-century houses, stucco ranches, Mediterranean tract homes, neo-traditional village plans, and newer contemporary residences create distinct structural and layout questions. A compact West Side house may need systems and space planning solved together, while a later Eastlake or Otay Ranch home may benefit from editing circulation, opening gathering rooms, and replacing builder-era selections with one coherent material language.

Property Context

Compact Grid Lots, Graded Pads, Canyons, And HOAs

Older western blocks can involve smaller lots, alleys, close neighbors, mature landscapes, and limited staging. Central and eastern communities add rolling terrain, engineered pads, canyon or open-space edges, views, golf relationships, private streets, and layered association rules. Driveway grades, delivery windows, equipment access, privacy, drainage, retaining, and HOA review can change the construction plan even when two interior scopes look similar.

Common Remodel Priorities

Modernize Systems And Make The Plan Fit Today

Common priorities include electrical, plumbing, HVAC, window, and envelope coordination in older homes; kitchen and primary-suite updates in remodel-age tracts; whole-home flow; multigenerational space; additions or ADUs; aging in place; storage; shaded indoor-outdoor living; and better connections to yards or views. Fire-resilient exterior choices, slope and drainage work, HOA standards, and compact-lot privacy should be integrated where the address requires them.

Market Positioning

A Primary-Residence Market With Distinct West And East Side Priorities

Chula Vista is primarily a long-term residential market, but its submarkets do not tell one value story. Older West Side homes can reward coordinated system modernization, more useful floor plans, and flexible secondary space. Rancho Del Rey and early Eastlake homes are entering a major renovation cycle, while later Otay Ranch, San Miguel Ranch, and Rolling Hills Ranch properties often center on kitchens, suites, outdoor living, and whole-home cohesion within an HOA framework. The strongest remodel strategy fits the household, housing era, lot, and community rather than applying one citywide cosmetic package.

Explore Current Chula Vista Market Data

Chula Vista Building Permits Start With The Address

The City of Chula Vista Development Services Department coordinates Building, Planning, and Land Development review for properties inside the City. Building addresses construction-code compliance; Planning applies zoning and land-use standards. The address, APN, jurisdiction, property conditions, and project scope determine the actual path.

Review Item What It Can Mean For A Chula Vista Remodel
Development Services roles Building reviews construction documents, permits, and inspections. Planning reviews zoning and new, altered, or expanded structures before building review. Land Development can become involved when grading, drainage, or public right-of-way work is part of the scope.
Citizen Access and electronic review The City uses Citizen Access for many electronic Building, Planning, and Land Development services. Applicants can research records, submit applicable documents, pay fees, schedule or track inspections, and respond to correction activity through the current workflow.
eZoning by address or APN The City provides eZoning to research zoning information by address or assessor parcel number. This is a useful first check, but project-specific standards and interpretations should still be confirmed with Planning.
Building and Planning permits Changes to a structure or regulated electrical, plumbing, mechanical, energy, or fire-safety system commonly require building permits. Planning review may apply to additions, exterior changes, site work, setbacks, height, lot coverage, and other development standards.
Historic context and older-building demolition City permit guidance says Planning reviews work in historic districts or historic buildings and demolition of buildings older than 50 years. Age alone does not establish historic status; confirm the property, proposed work, and required review before design or demolition proceeds.
Grading and right-of-way work A project involving slope cuts, retaining, embankments, drainage changes, driveways, utilities, or work in the public right-of-way may need separate Land Development or public-works review in addition to the building permit.
Bayfront coastal context Chula Vista's coastal planning area is concentrated along the western bayfront rather than spread across the whole city. City and Port jurisdiction both exist in the broader bayfront area, so confirm the parcel, authority, and proposed work instead of assuming one universal coastal path.
City Standard ADU plans The City publishes 12 standard ADU options across six sizes, including flipped layouts and one- to three-bedroom choices. A standard design can streamline building-plan review, but it is not a complete site permit by itself.
Site-specific ADU work City guidance says standard ADU projects still need applicable site plans, utility information, location-specific energy documentation, engineering, and a geotechnical report or approved waiver. Stormwater, grading, fire, HOA, access, and other documents may also apply to the property and scope.
Fire Hazard Severity Zone The City provides updated 2025 maps and an address lookup for Moderate, High, and Very High classifications. Check the property and scope before selecting exterior assemblies or planning an addition because applicable construction and site requirements depend on the mapped location and work.
HOA architectural review A planned community may require a separate architectural application, finish or color approvals, work-hour compliance, delivery rules, or construction deposits. Private approval does not replace City permits, and City approval does not replace required HOA authorization.
Review timing Chula Vista does not have one dependable timeline for every residential remodel. Scope, application completeness, correction rounds, engineering, Planning or Land Development review, HOA timing, outside clearances, and site documents affect the schedule.
What It Can Mean For A Chula Vista Remodel

Building reviews construction documents, permits, and inspections. Planning reviews zoning and new, altered, or expanded structures before building review. Land Development can become involved when grading, drainage, or public right-of-way work is part of the scope.

City Review Sequence

Typical Permit Review Timeline

Chula Vista publishes plan-check goals for common permit categories. These are City review targets rather than a total project schedule, and they do not include applicant design time, incomplete intake, HOA review, discretionary planning, grading, fire, utilities, outside agencies, or construction.

  1. 01

    Application Intake

    Submit A Complete Electronic Package

    Use Citizen Access and the current Electronic Plan Review requirements for the applicable permit type. Intake depends on complete forms, properly formatted plans, supporting documents, and required fees; missing information can prevent acceptance or delay routing.

  2. 02

    Initial Building Plan Review

    15 Business Days

    The City’s current goal for a residential addition or remodel is 15 business days for first review. Planning, Fire, Land Development, wastewater, historic, or other disciplines can participate based on the address and scope.

  3. 03

    Corrections And Recheck

    10 Business Days

    The published goal for a residential addition-remodel recheck is 10 business days. Respond to comments as one coordinated set so architecture, structure, energy, systems, site work, HOA-driven changes, and agency requirements stay aligned.

  4. 04

    Final Permit Issuance

    After All Reviews And Clearances Are Complete

    Issuance follows required approvals, corrected documents, final fees, construction-and-demolition requirements, and applicable water, sewer, school, utility, or outside-agency clearances. Late design changes or separate private approvals can extend the overall schedule.

These are City processing goals, not a total remodeling schedule or approval guarantee. HOA, discretionary planning, historic, coastal or bayfront, fire, grading, drainage, utility, consultant, correction, and homeowner decision time should be planned separately for the actual project.

Review Current Chula Vista Application And Plan-Check Guidance
Address-First Feasibility

Chula Vista ADU Rules Quick Guide

Chula Vista publishes both current ADU standards and a library of City Standard plans. Those tools can simplify the repeatable building design, but the legal parcel, existing development, zoning, utilities, geotechnical work, fire conditions, HOA, access, drainage, and site-specific documents still determine whether a concept is buildable.

Maximum Size

A qualifying detached ADU may be up to 1,200 square feet. A converted or attached ADU may be up to 50 percent of the primary dwelling or 800 square feet, whichever is greater, while a JADU is limited to 500 square feet under the City’s current guidance.

Setback Starting Point

Four-foot side and rear setbacks are the common starting point. Front-yard encroachment is available only when an 800-square-foot ADU cannot otherwise be accommodated, and building-code, fire, easement, utility, site, and property-specific requirements still apply.

Potential Unit Combination

For a qualifying single-family property, evaluate one detached new-construction ADU, either one converted or attached ADU—but not both—and one JADU. Confirm the current state framework and the existing development before treating that combination as feasible for a specific lot.

Chula Vista Checks

Confirm the site plan, geotechnical report or approved waiver, location-specific energy work, engineering, utilities, stormwater, grading, fire, easements, access, HOA documents, and whether a City Standard plan fits the lot. Standard-plan applications still require address-specific plans, studies, and clearances.

A published standard plan or permissive state rule does not establish a buildable location. Confirm the address, zoning, legal development, utilities, soils, fire classification, drainage, easements, access, HOA requirements, and complete site submittal before selecting the unit type or footprint.

Property-Specific Review Triggers

Local Planning Conditions To Check

Chula Vista’s compact older neighborhoods, eastern planned villages, canyon edges, slopes, and narrow bayfront coastal area create different design and review paths. These three checks belong in early feasibility before exterior scope, additions, ADUs, or site work are fixed.

Common In Eastern Communities

Master Plans, Village Standards, And HOA Review

Eastlake, Otay Ranch, San Miguel Ranch, Rolling Hills Ranch, Rancho Del Rey, and other governed communities can add village or sectional-plan context, architectural review, exterior-material rules, deposits, work hours, delivery windows, and construction-access limits. Coordinate City and private review from the same drawings because neither approval replaces the other.

Parcel-Specific

Wildfire, Canyon, Slope, And Drainage

Eastern or canyon-adjacent properties can raise current fire-map, ignition-resistant assembly, vegetation, access, slope, soils, retaining, foundation, drainage, open-space, privacy, and staging questions. Check the current address-level fire classification and actual site rather than assigning one condition to every eastern neighborhood.

Limited Areas

Bayfront Coastal And Older-Building Review

The coastal planning area is concentrated along the western bayfront, where City and Port authority must be confirmed. Separately, Planning reviews work in historic districts or buildings and proposed demolition of buildings older than 50 years. Use the parcel, building age, permit history, proposed work, and current City guidance to identify either review path.

Different Chula Vista Projects Follow Different Review Paths

A kitchen remodel, addition, ADU, and hillside property can all begin with the same design-build process, but Chula Vista remodeling permits and feasibility work vary with the address, jurisdiction, existing home, site, HOA, mapped conditions, and scope.

Project Situation Planning Impact
Finish-only or limited interior work Cabinetry, finishes, or fixtures can follow a simpler path than structural or systems work. Confirm whether the actual scope changes electrical, plumbing, mechanical, energy, fire, or building elements that require plans and inspections.
Structural interior or whole-home remodel Plan for structural openings, electrical capacity, plumbing, HVAC, ventilation, energy requirements, windows, prior alterations, and conditions revealed when an older or repeatedly remodeled home is opened.
Room addition or custom home Setbacks, lot coverage, height, foundation, grading, drainage, utilities, property lines, fire mapping, access, staging, HOA review, and the relationship to the original architecture should be studied together.
Older West Side or historic-context property Evaluate the home's actual age, prior work, structure, systems, foundation, compact-lot logistics, and whether historic-area, historic-building, or older-building demolition review applies to the scope.
Eastern HOA or planned-community property Coordinate the architectural application and private standards with City design and permit work. Exterior materials, colors, windows, rooflines, additions, landscaping, work hours, deliveries, and staging may need association approval.
Hillside, canyon-edge, or mapped fire property Check slope, soils, drainage, retaining, foundations, open-space relationships, fire classification, construction access, and defensible-space or material requirements that apply to the location and work.
ADU or JADU Confirm the current unit type, zoning, lot configuration, utilities, energy, engineering, geotechnical documentation or waiver, stormwater, fire, grading, easements, access, HOA, and whether a City Standard plan suits the site.
Bayfront or coastal parcel Confirm the actual Coastal Zone or Local Coastal Program status and whether the City, Port, or another authority reviews the proposed work. The neighborhood name alone does not identify the approval path.
Bonita-adjacent address Verify whether the property is inside Chula Vista or unincorporated San Diego County before relying on City zoning, permit forms, fees, processing tools, or assumptions about the reviewing departments.
Planning Impact

Cabinetry, finishes, or fixtures can follow a simpler path than structural or systems work. Confirm whether the actual scope changes electrical, plumbing, mechanical, energy, fire, or building elements that require plans and inspections.

Chula Vista Neighborhood Names Do Not Replace An Address Check

The supplied research identifies meaningful west-to-east differences in housing age, lot pattern, topography, access, and private community standards. These names are useful planning context, but jurisdiction, zoning, coastal status, fire mapping, HOA rules, utilities, easements, and site conditions still require address-level confirmation.

Area Typical Character Planning Note
Downtown, Third Avenue, Harborside, and the West Side Older bungalows, ranch homes, postwar houses, compact lots, mature blocks, and a mix of residential and commercial context. Review existing structure and systems, prior additions, property lines, privacy, access and staging, and any historic, older-building, bayfront, or zoning questions tied to the address and scope.
Castle Park, Montgomery, Otay, and central Chula Vista Established postwar neighborhoods with ranch, bungalow, Spanish-influenced, and later infill homes on varied lot patterns. Confirm jurisdiction, home condition, utility capacity, setbacks, drainage, access, and whether additions or ADUs can be integrated without compromising privacy or usable outdoor space.
Rancho Del Rey and Telegraph Canyon Many 1980s and 1990s tract homes with stucco and Spanish or Mediterranean influences, along with rolling or sloped sites. Evaluate remodel-age systems, tract layouts, HOA rules where applicable, slope, drainage, retaining, views, privacy, access, and the fit of additions or indoor-outdoor changes.
Eastlake Planned-community homes from multiple development phases, often with consistent streetscapes, amenities, associations, and Spanish, Mediterranean, or contemporary influences. Gather current association guidelines early and coordinate kitchens, suites, additions, windows, exterior materials, landscaping, work hours, deliveries, and construction access with City requirements.
Otay Ranch A large collection of planned villages with housing from multiple eras, varied architecture, parks, open space, flatter blocks, and hilly edges. Confirm the specific village, HOA or community standards, zoning context, fire map, slope, drainage, access, utility capacity, and the review path for additions, ADUs, and exterior changes.
San Miguel Ranch and Rolling Hills Ranch Later hillside and canyon-oriented communities with Mediterranean, Spanish-influenced, Craftsman-influenced, and contemporary homes. Balance views and indoor-outdoor living with HOA standards, slope, soils, drainage, retaining, fire classification, privacy, deliveries, and construction staging.
Bonita-adjacent properties Ranch, suburban, and semi-rural contexts near a jurisdiction boundary where neighborhood identity does not necessarily match permit authority. Confirm the address and parcel jurisdiction first. Chula Vista and unincorporated County projects use different zoning references, portals, departments, and permit workflows.
Typical Character

Older bungalows, ranch homes, postwar houses, compact lots, mature blocks, and a mix of residential and commercial context.

Planning Note

Review existing structure and systems, prior additions, property lines, privacy, access and staging, and any historic, older-building, bayfront, or zoning questions tied to the address and scope.

Site Conditions That Can Change The Chula Vista Design Strategy

Chula Vista home renovation planning should account for the property itself. The same design idea can require a different solution in a compact older neighborhood, a Rancho Del Rey slope, an Eastlake HOA, an Otay Ranch village, or a canyon-edge home farther east.

Condition What To Plan For
Older home systems and prior work Earlier homes may warrant evaluation of electrical service, wiring, plumbing, windows, HVAC, roofs, structure, foundation conditions, and additions or remodels completed in different eras.
Compact lots, privacy, and staging Narrow side yards, mature landscaping, close neighbors, alley or street conditions, limited rear access, delivery space, dust control, and temporary protection should be considered before construction.
Slope, soils, drainage, and retaining A hillside lot, substantial earthwork, new foundation, ADU, or addition may need geotechnical documentation, grading, drainage, erosion, retaining, or structural input before architecture is finalized.
Canyon, open space, and fire mapping Check the parcel's current fire classification and relationship to canyon or open space, then confirm which construction assemblies, vegetation, access, drainage, and site requirements apply to the scope.
HOA and planned-community standards Association guidelines can shape additions, exterior materials, windows, roof forms, colors, landscaping, equipment screening, construction hours, vehicle access, and approval sequencing.
Views, privacy, shade, and heat Bay, hill, canyon, golf, open-space, and city-light views should be balanced with neighbor privacy, glare, solar gain, shade, prevailing conditions, and comfortable indoor-outdoor connections.
Utilities and electrical capacity A whole-home remodel, electrification plan, addition, pool area, or ADU can change electrical, water, sewer, gas, HVAC, and service requirements. Feasibility should be coordinated before layouts and budgets harden.
Bayfront and coastal authority The bayfront is a limited, specialized context. Confirm whether the parcel is in the Coastal Zone or Local Coastal Program area and which agency has authority before preparing exterior or site plans.
What To Plan For

Earlier homes may warrant evaluation of electrical service, wiring, plumbing, windows, HVAC, roofs, structure, foundation conditions, and additions or remodels completed in different eras.

Chula Vista Project Planning

Planning Priorities For Chula Vista Homes

Modernizing Older West Side And Central Homes

Modernizing Older West Side And Central Homes

Older Chula Vista bungalows and ranch homes can be strong candidates for whole-home remodeling: more open kitchens, improved connections between rooms, better storage, comfortable primary suites, accessible bathrooms, and flexible spaces for changing households. Compact lots also reward careful window, privacy, patio, and circulation planning.

Before walls move, the team evaluates visible structure and building systems so electrical capacity, plumbing, HVAC, ventilation, windows, foundation conditions, roof transitions, prior alterations, and energy improvements can be incorporated into the planned scope instead of becoming disconnected mid-project decisions.

Remodeling Eastern Planned-Community Homes

Remodeling Eastern Planned-Community Homes

Eastlake, Otay Ranch, Rancho Del Rey, San Miguel Ranch, and Rolling Hills Ranch homes may benefit from reworked kitchens, improved family-room flow, more functional primary suites, home offices, accessible spaces, and outdoor rooms designed around views, shade, privacy, and the actual site.

The planning path should gather current HOA documents and check slope, drainage, fire mapping, foundation or retaining conditions, access, delivery rules, work hours, exterior materials, windows, roof forms, and landscape transitions. Coordinating private and City review reduces the risk of designing the same element twice.

ADUs And Multigenerational Living In Chula Vista

ADUs And Multigenerational Living In Chula Vista

An attached, detached, converted, or junior ADU can support multigenerational living, guests, work-from-home needs, or long-term household flexibility. Chula Vista publishes 12 standard options across six sizes, with flipped layouts and choices from one to three bedrooms. A suitable standard design can reduce basic plan-review work.

Standard does not mean site-approved. The City requires applicable site plans and location-specific energy work; utilities, engineering, a geotechnical report or approved waiver, stormwater, grading, fire, easements, access, and HOA requirements may also apply. The team should compare a standard option with a custom design based on the lot, main home, household goals, privacy, and construction plan.

What Drives Home Remodeling Value In Chula Vista

Chula Vista home remodeling value is often tied to practical livability: improving layouts and systems, creating flexible space for changing households, and making indoor and outdoor areas work better for the home, property, climate, and community context.

Project Driver Why It Matters Locally
Whole-home modernization Older bungalows, ranch homes, tract residences, and remodel-age planned-community homes may benefit from coordinated layout, system, window, energy, storage, and finish improvements rather than isolated cosmetic projects.
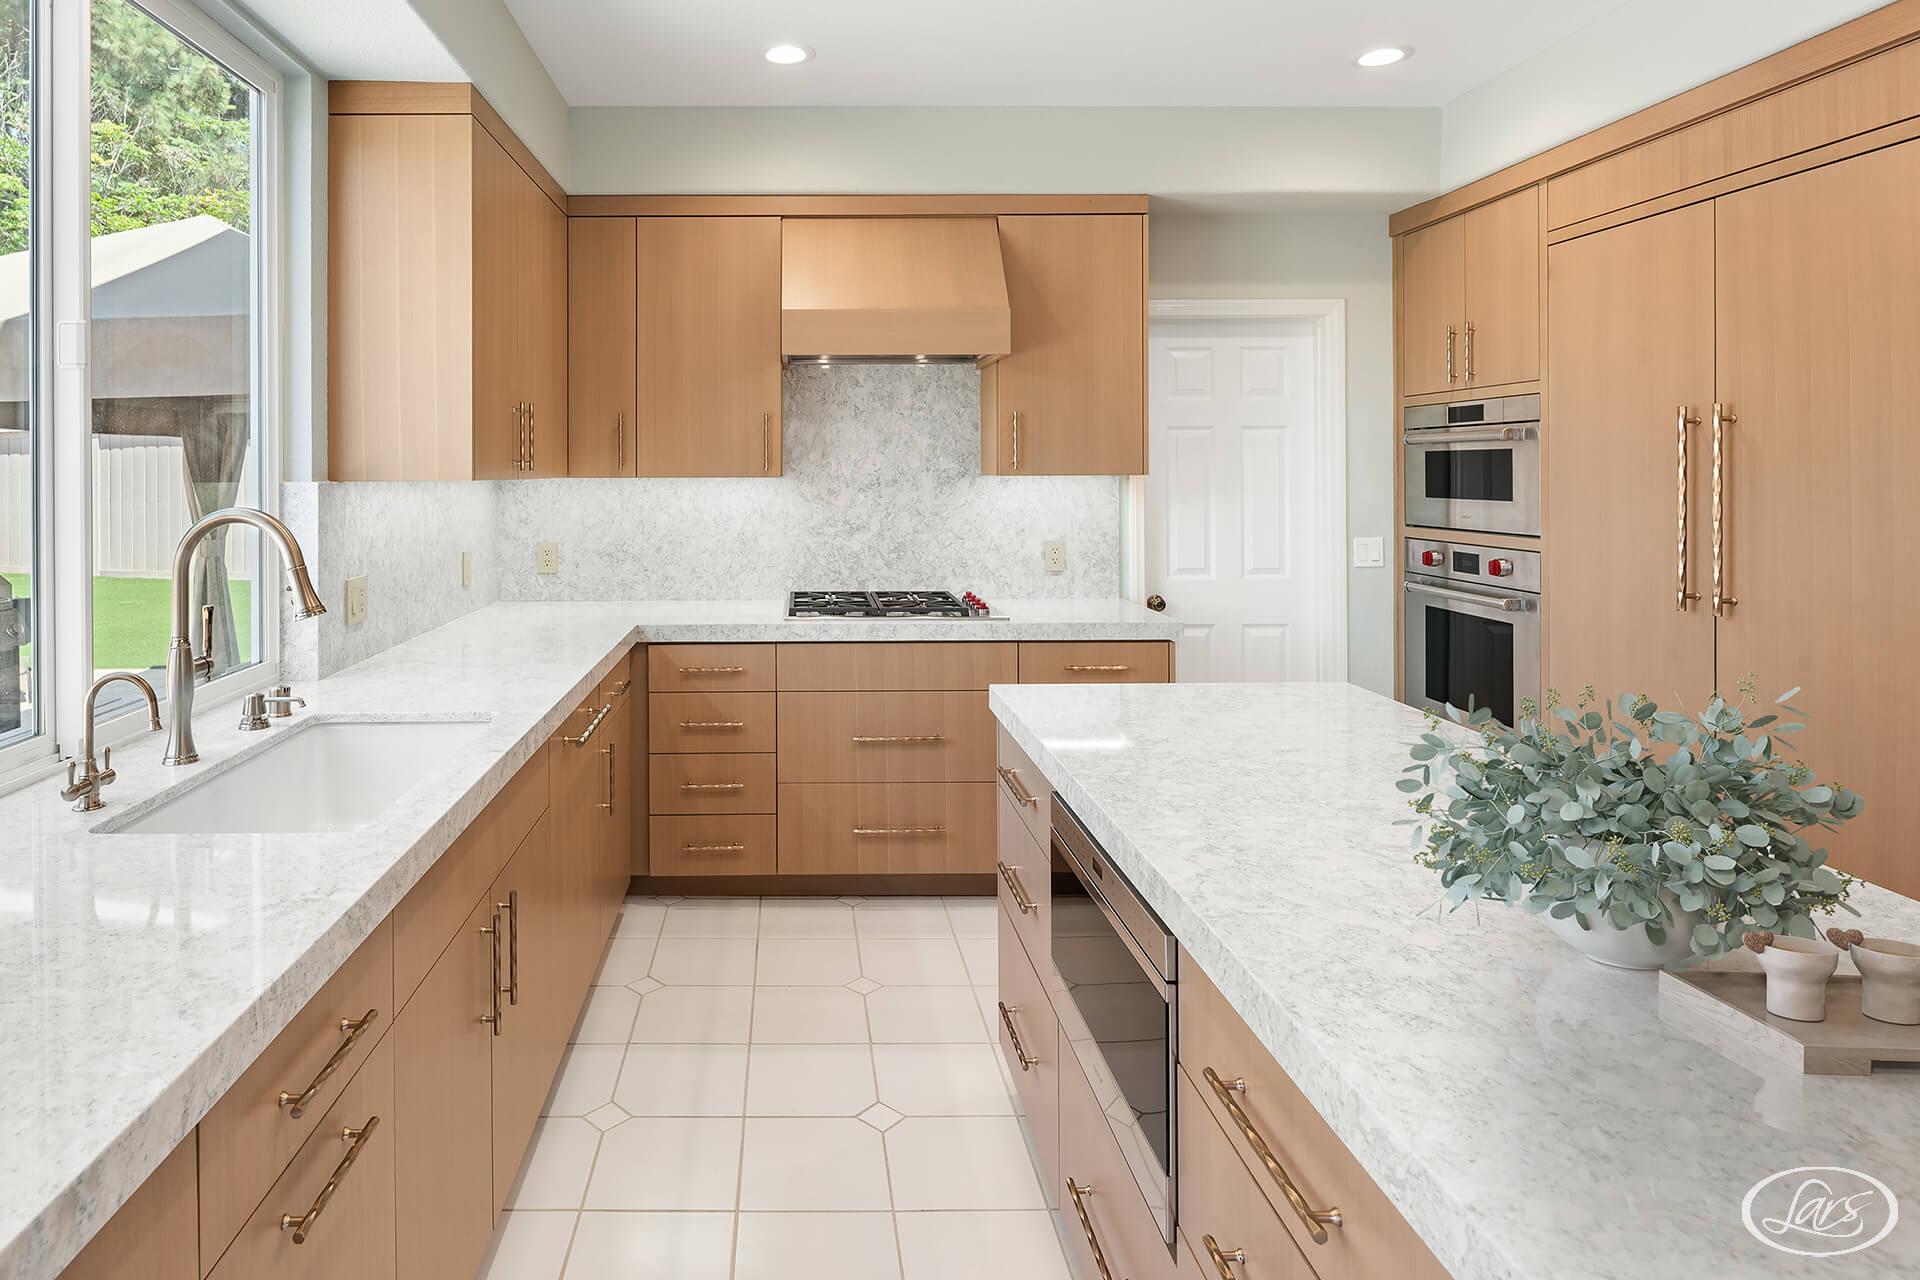
Kitchen remodeling A better kitchen can improve everyday flow, storage, entertaining, lighting, supervision, and the relationship between original rooms, family areas, patios, and outdoor gathering spaces.
ADUs and flexible living A suitable property may support multigenerational living, guests, work-from-home needs, or long-term flexibility when the lot, utilities, jurisdiction, HOA, fire, drainage, easements, access, and current standards align.
Additions and primary suites A well-planned addition can create needed space while respecting setbacks, lot coverage, foundation and structure, HOA rules, slope, drainage, utilities, access, and the proportions of the original home.
Indoor-outdoor living Patios, outdoor kitchens, shade structures, larger openings, and gathering areas can be designed around warmer inland conditions, privacy, views, solar exposure, drainage, waterproofing, and association standards.
Aging in place Single-level ranch homes and carefully adapted multistory homes can gain improved circulation, accessible bathrooms, better lighting, safer entries, comfortable suites, and flexible rooms that support long-term living.
Durable systems and materials Electrical, plumbing, HVAC, ventilation, windows, structure, drainage, insulation, waterproofing, roofing, and site-appropriate exterior materials can strengthen performance behind the visible design.
Why It Matters Locally

Older bungalows, ranch homes, tract residences, and remodel-age planned-community homes may benefit from coordinated layout, system, window, energy, storage, and finish improvements rather than isolated cosmetic projects.

Start Planning Your Chula Vista Remodel

Explore Remodeling Services For Chula Vista Homeowners

Choose the project type that fits your home, goals, address, approval path, and site. Lars coordinates design, estimating, selections, permitting support, and construction through one accountable team.