Design-Build Contractor In La Mesa, CA

Choose a design-build contractor in La Mesa who coordinates architecture, interior design, estimating, permitting support, project management, and construction through one accountable San Diego team.

Design-build home remodeling in La Mesa, CA
La Mesa design-build contractor remodeling inspiration

Design-Build Remodeling In La Mesa

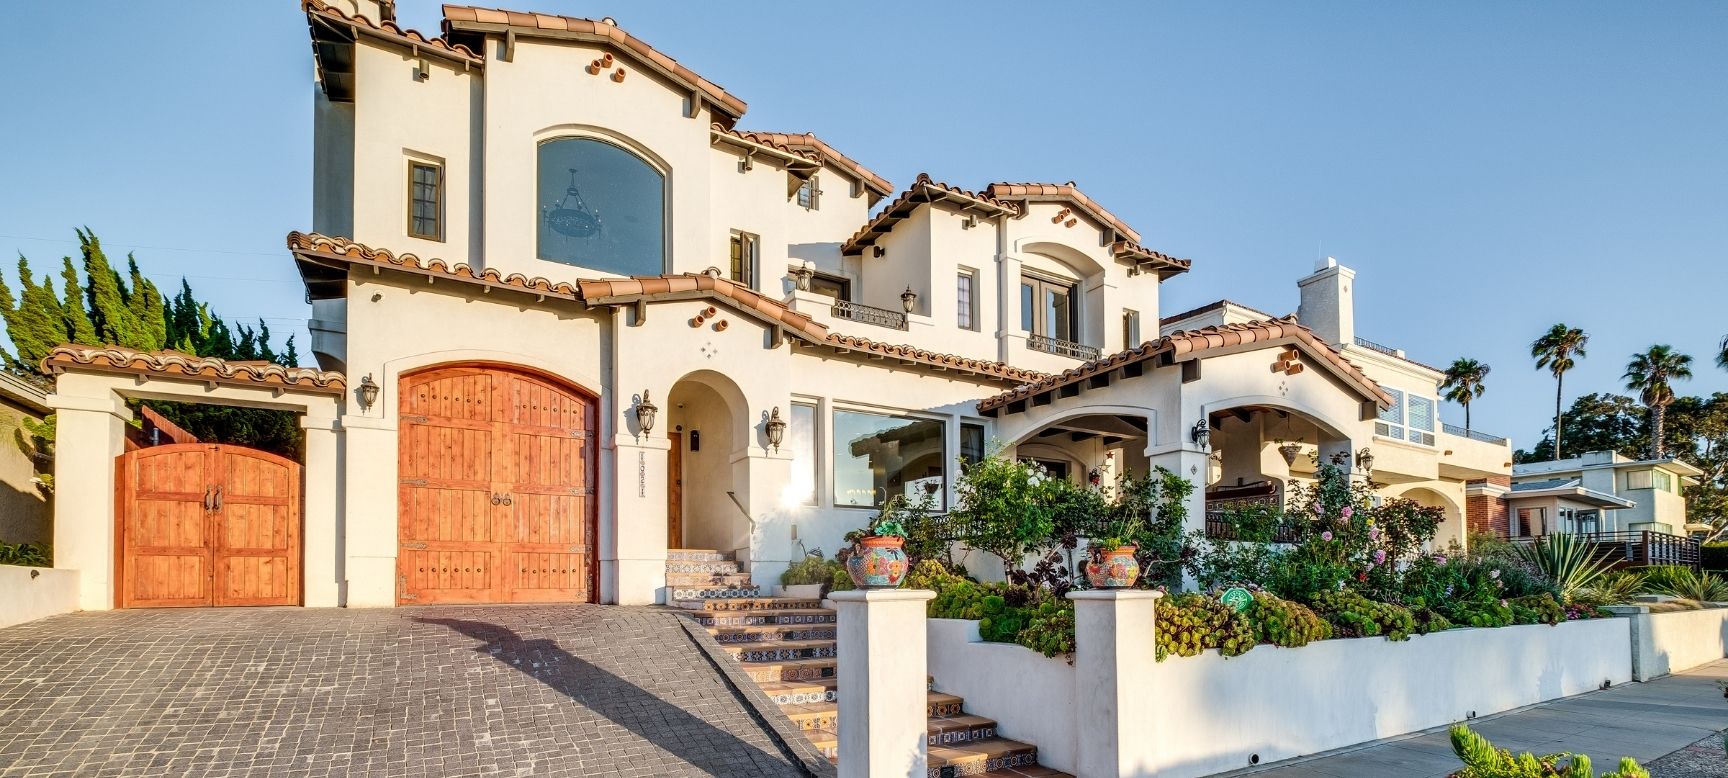
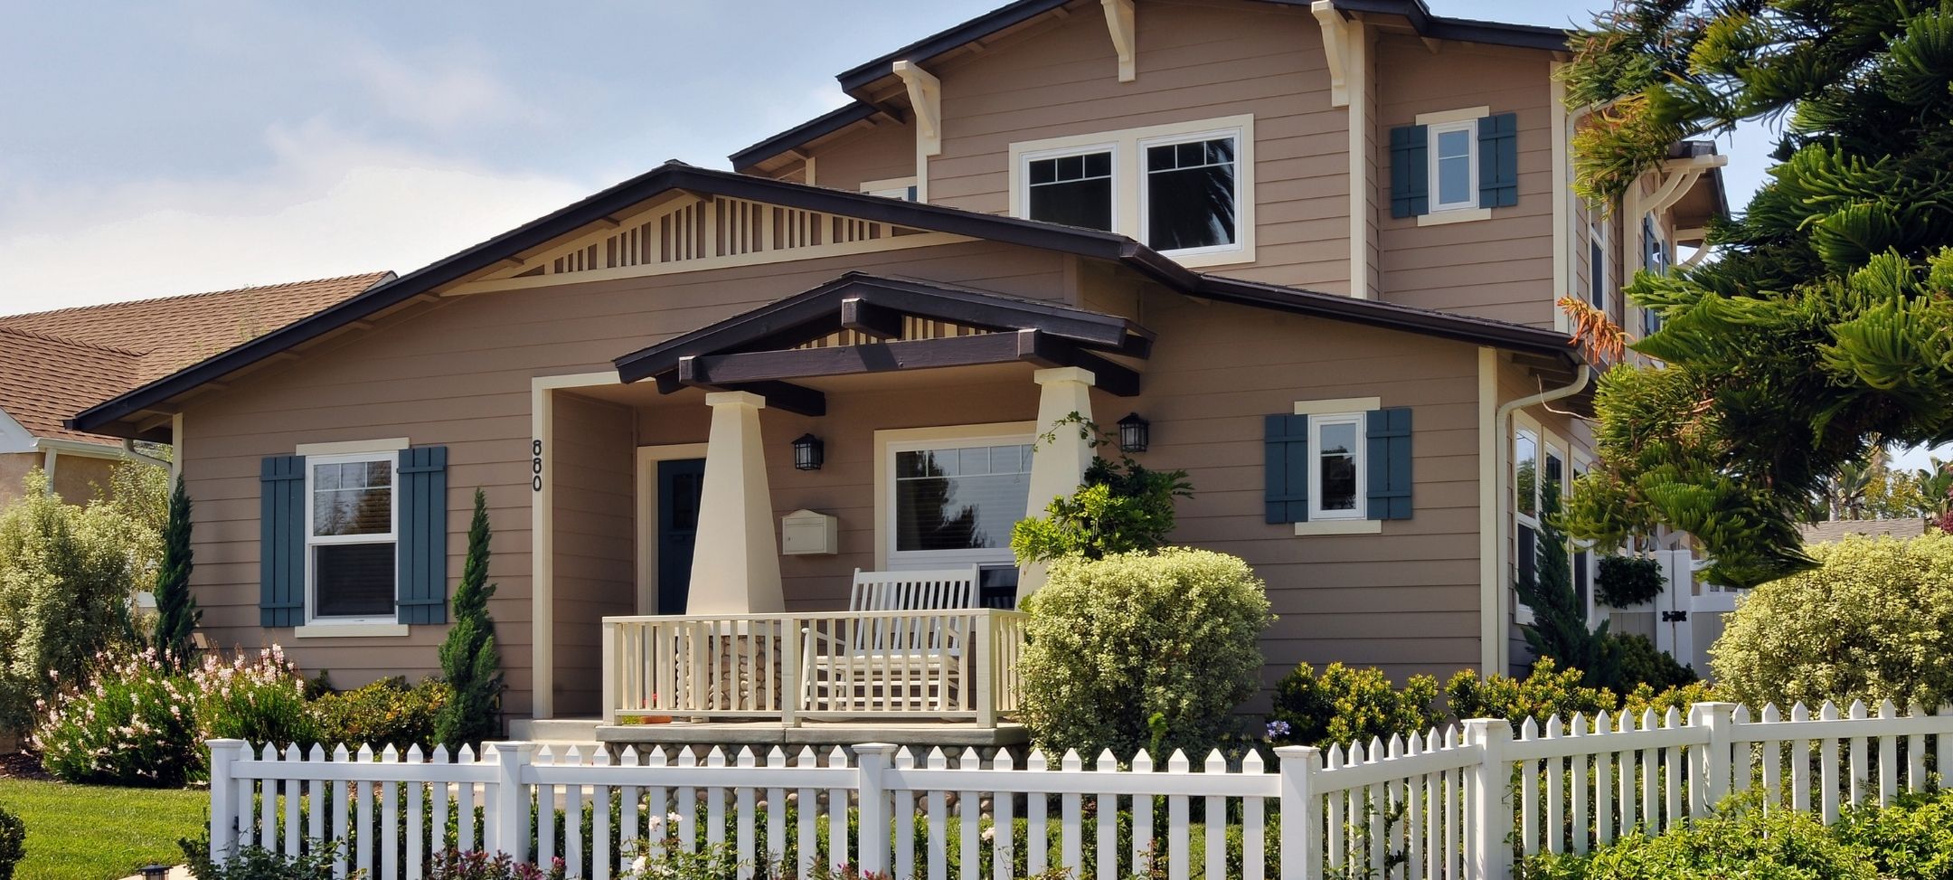
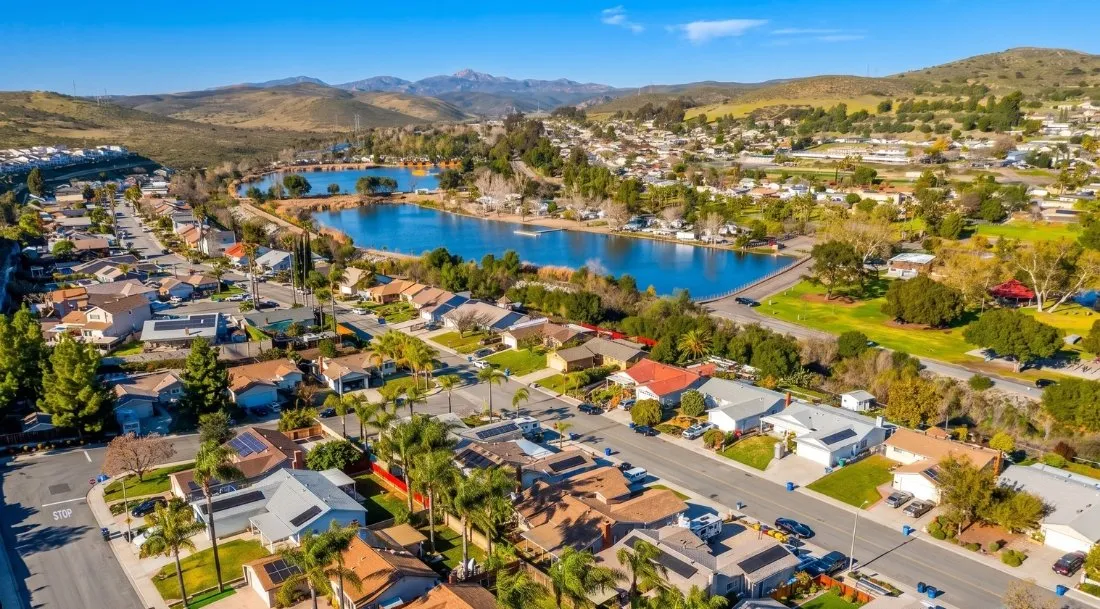
La Mesa includes Craftsman and Spanish-influenced bungalows near the Village, California Ranch and mid-century homes, later tract neighborhoods, and properties that rise toward the surrounding hills. Each housing era can bring different foundations, structures, building systems, access conditions, and opportunities for a thoughtful home transformation.

Lars brings architecture, interior design, estimating, selections, permitting support, project management, and construction together from the beginning. That coordinated approach helps align the existing home, jurisdiction, site, approval path, scope, and budget before construction begins.

La Mesa Design-Build Contractor

A Remodeling Approach Shaped For La Mesa Homes

Home remodeling in La Mesa should start with the property, not a neighborhood assumption. The city boundary, housing age, foundation, building systems, slope, drainage, fire mapping, access, and proposed work can all influence the design and permit path.

Confirm The Jurisdiction

The incorporated City of La Mesa handles its own planning and building review. Nearby Mount Helix, Casa de Oro, and Rancho San Diego are County areas, while Rolando and the College Area are within the City of San Diego. The address determines the agency and rules.

Plan Around The Existing Home

Older bungalows, ranch homes, mid-century residences, later tract homes, and hillside properties can have different foundations, structures, electrical capacity, plumbing, windows, ventilation, prior additions, and options for more open or flexible living.

Screen The Site Early

Slope, soils, drainage, retaining, fire-zone status, utilities, easements, airport influence, property lines, Downtown Village standards, access, and private association requirements depend on the parcel and scope. Early feasibility turns those unknowns into design criteria.

La Mesa Home Remodeling With One Accountable Team

La Mesa homeowners should not have to coordinate separate designers, engineers, estimators, permit conversations, and general contractors on their own. Lars keeps the major decisions connected through one design-build process.

  • One integrated team coordinates architecture, interiors, estimating, permitting support, and construction.
  • Address-level feasibility brings the correct jurisdiction, existing home, site, mapped conditions, access, and likely approvals into planning early.
  • Design, selections, scope, and budget develop together instead of moving through disconnected handoffs.
  • Project management and communication continue from the first consultation through final walkthrough.

Written On-Time Guarantee

A defined construction schedule backed by the Lars process once permits, selections, and project eligibility are confirmed.

35+

Years Serving San Diego

A long-standing San Diego design-build team with experience across varied homes and site conditions.

1

Integrated Contract

Architecture, interior design, estimating, permitting support, and construction stay aligned under one team.

Early

Feasibility

Jurisdiction, building-system, parcel, access, and approval questions are evaluated before the design hardens.

Design-build remodeling and construction planning in La Mesa

Design And Build Contractor For La Mesa Homeowners

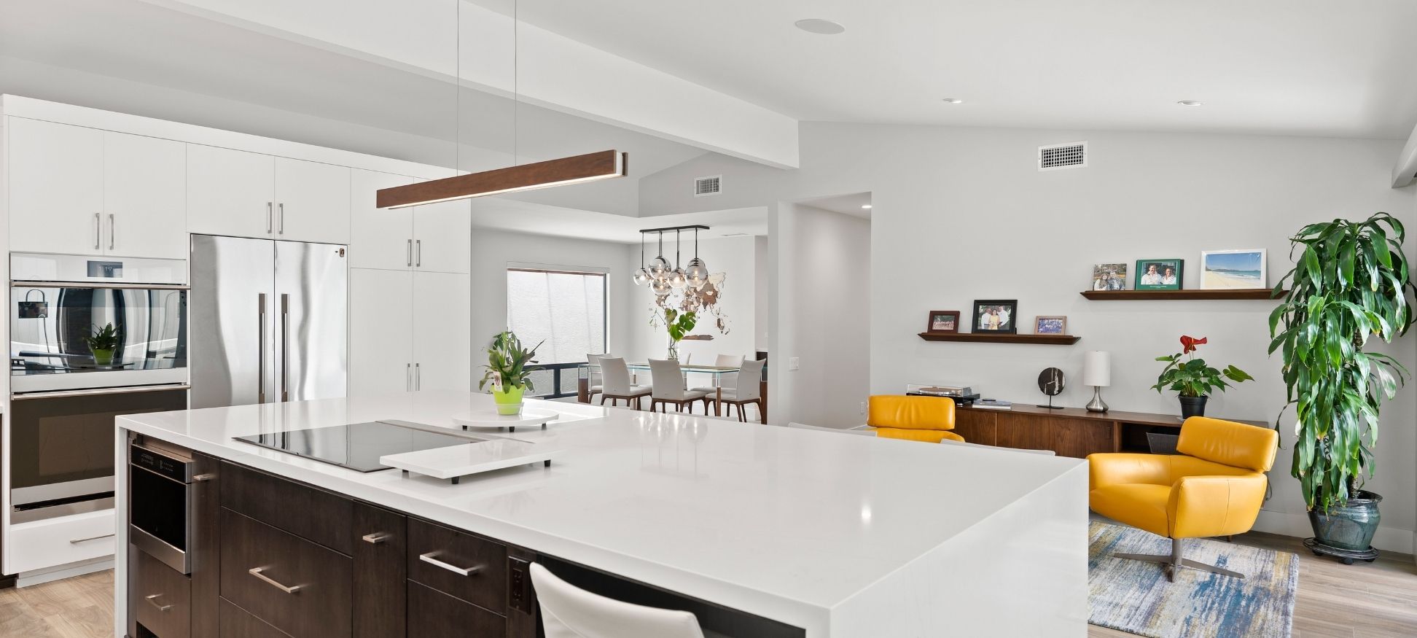
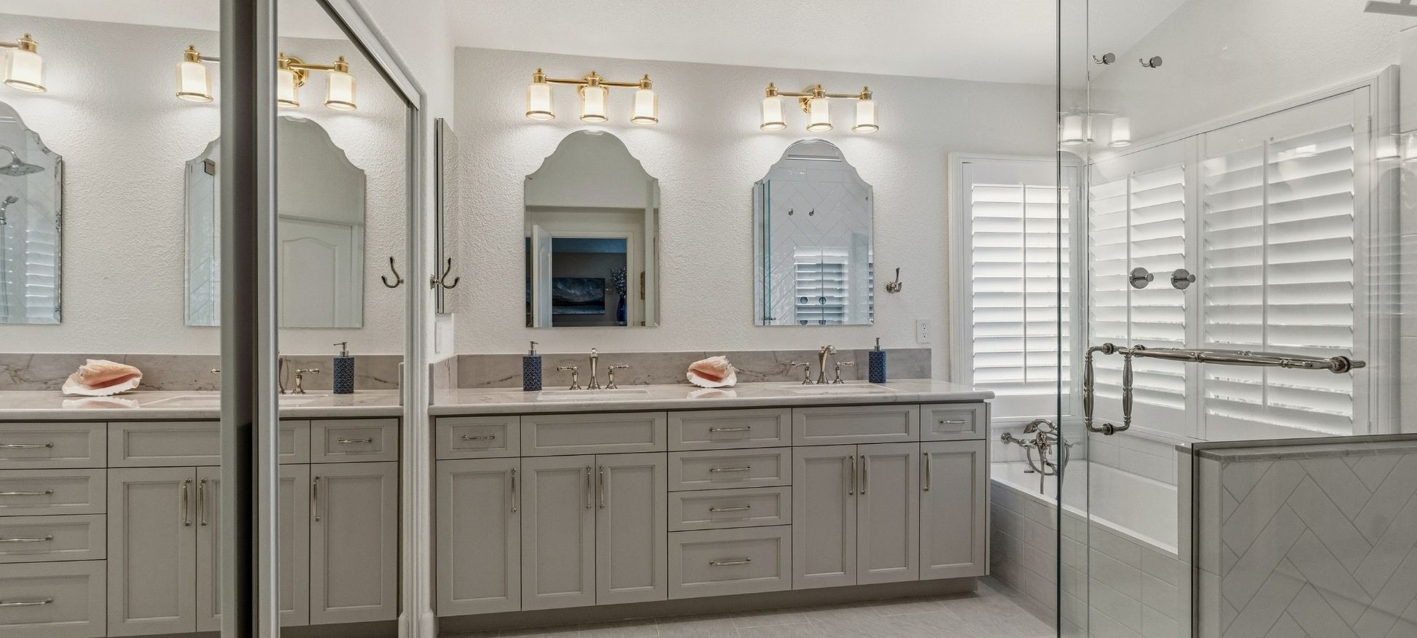
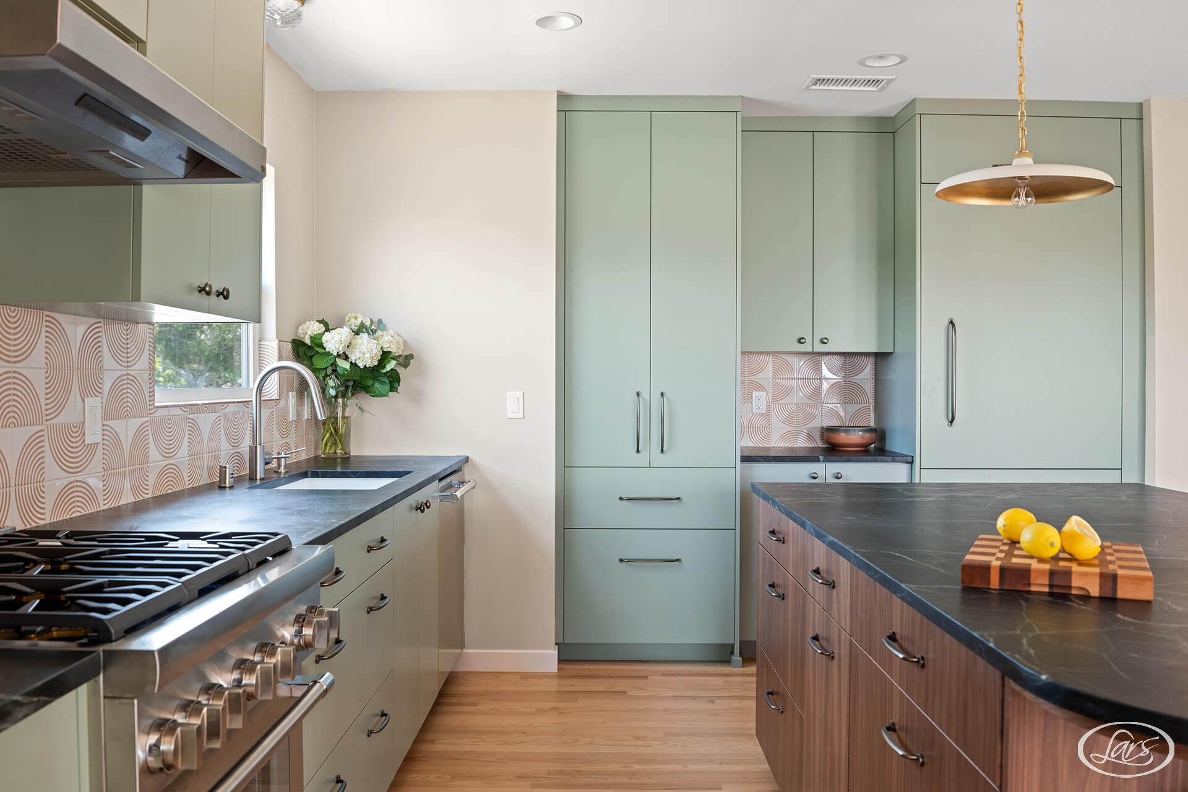
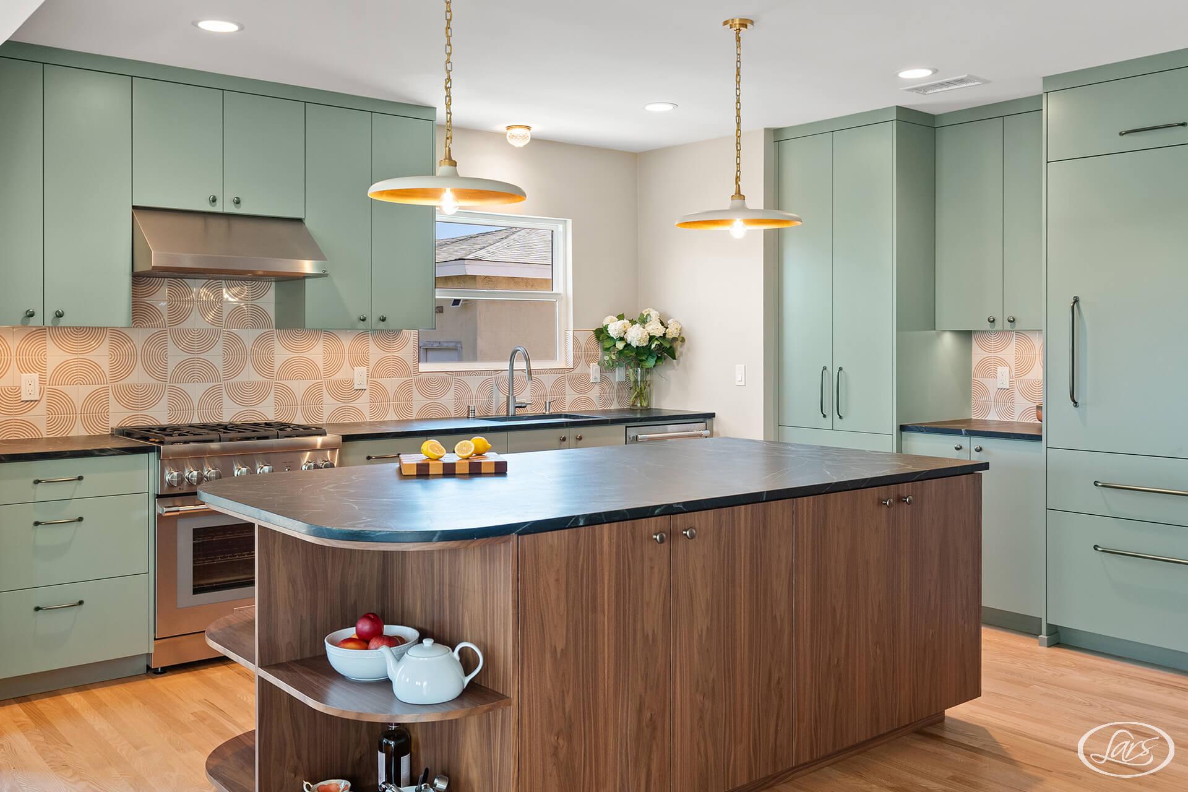
Lars supports the projects La Mesa homeowners most often need: kitchens, bathrooms, whole-home remodels, room additions, ADUs, outdoor living spaces, and custom homes. Architecture and construction are planned together so layout, structure, finishes, approvals, and field execution stay connected.

The process begins with the home and parcel. Confirming the jurisdiction and evaluating existing systems, slope, soils, drainage, fire mapping, utilities, easements, access, or Downtown Village considerations early helps the team develop a home renovation scope that is inspiring, realistic, and buildable.

  • Architecture, interior design, estimating, permitting support, project management, and construction under one coordinated process.
  • Early review of the address, existing home, site access, utilities, structural conditions, and likely approval path.
  • Kitchen, bathroom, addition, ADU, whole-home, outdoor-living, and custom-home planning tailored to the property.
La Mesa bungalow, ranch, mid-century, and hillside home remodeling

Remodeling La Mesa's Bungalows, Ranch, Mid-Century, And Hillside Homes

La Mesa's housing stock includes 1920s through 1940s Craftsman and Spanish-influenced bungalows, 1950s and 1960s California Ranch homes, mid-century residences, split-level and contemporary homes from later decades, and custom homes on varied sites. That range is part of the city's character—and a reason to avoid a one-size-fits-all remodeling plan.

Older bungalows may use raised foundations while later ranch and tract homes commonly use slabs; sloped properties can involve stepped or pier-supported construction. The actual home may also contain older electrical panels, wiring, plumbing, windows, low-slope roofs, or additions completed in different eras. Investigation should guide the new architecture instead of waiting for demolition to reveal every condition.

  • Evaluate structure, electrical service, plumbing, windows, ventilation, foundation conditions, and prior alterations before major layout changes are finalized.
  • Plan hillside additions around access, slope, soils, drainage, retaining, fire mapping, property lines, utilities, and construction staging where applicable.
  • Use La Mesa's hot inland summers, sun exposure, shade, privacy, lot orientation, and outdoor goals to shape glazing, insulation, additions, and gathering spaces.
Housing Era, Site, And Jurisdiction Context

La Mesa Housing And Market Cheat Sheet

La Mesa’s housing spans a century and shifts quickly from compact Village lots to ranch neighborhoods and hillside streets. Build era helps identify what to investigate, but the confirmed jurisdiction, foundation, permit history, slope, utilities, fire map, and physical access determine what the remodel actually needs.

Build Era

1920s Bungalows Through Later Tracts And Custom Hillside Homes

Village-area Craftsman and Spanish-influenced homes often date from the 1920s through the 1940s. California Ranch and mid-century houses expanded the city in the 1950s and 1960s, followed by split-levels, later tract neighborhoods, infill, and custom homes. Additions and system changes from several eras make permit records and field investigation important.

Home Types

Bungalows, Ranch Homes, Mid-Century Plans, Split-Levels, And Hillside Custom

Older homes can use raised foundations, later ranch houses often use slabs, and sloped properties can have stepped, pier-supported, or engineered foundations. Each type presents different opportunities for open kitchens, primary suites, additions, aging-in-place work, and system upgrades; design from the actual structure rather than the style label.

Property Context

Village Blocks, Established Subdivisions, And Steeper Hillside Streets

Downtown Village parcels can add specific-plan, access, parking, and resource questions. Central neighborhoods often have mature landscapes and established utilities. Windsor Hills and other elevated streets can add slope, soils, retaining, drainage, fire, view, privacy, and equipment-reach constraints. Nearby Mount Helix is County jurisdiction, not City of La Mesa.

Common Remodel Priorities

Modernize Systems, Improve Flow, Add Flexible Space, And Create Shade

Common goals include a connected kitchen, whole-home electrical and plumbing work, comfortable primary suites, accessible bathrooms, ADUs, additions, and covered outdoor living. La Mesa’s inland heat makes insulation, glazing, ventilation, efficient equipment, exterior shade, water management, and drought-aware landscape decisions part of the architectural plan.

Market Positioning

An Established Inland Market With Long-Held Homes And Practical Remodel Potential

La Mesa attracts owners who value neighborhood character, regional access, mature lots, and a range of attainable-to-custom homes. Long-term ownership can support a coordinated project that improves daily function, system reliability, multigenerational flexibility, and outdoor comfort rather than a sequence of isolated cosmetic updates. Current market data is context, not a promised return.

Explore Current La Mesa Housing Market Data

La Mesa Building Permits Start With The Address

For a property inside the incorporated City of La Mesa, the City Building Division handles plan review, building permits, and inspections while Planning addresses zoning and land-use questions. The City currently accepts applications and plans electronically through MaintStar. A La Mesa mailing address outside the City can follow a different agency and process, so jurisdiction should be confirmed before design assumptions harden.

Review Item What It Can Mean For A La Mesa Remodel
City, County, or City of San Diego Incorporated La Mesa uses the City of La Mesa. Mount Helix, Casa de Oro, and Rancho San Diego are unincorporated County communities; Rolando and the College Area are City of San Diego neighborhoods. Confirm the address in the authoritative jurisdiction map.
Building and Planning review Building reviews the applicable construction documents, code compliance, permits, and inspections. Planning can address zoning, setbacks, lot coverage, use, Specific Plan standards, and other site questions.
MaintStar electronic portal The City directs applicants to submit applications and plans through MaintStar. The portal also supports online invoices, permit status, and inspection activity for City projects.
Building permits and inspections Structural work, additions, and remodeling that changes regulated electrical, plumbing, mechanical, energy, or building systems generally requires plans, permits, and inspections. Finish-only work can follow a different path.
Review timing La Mesa does not have one dependable timeline for every residential remodel. Scope, application completeness, correction rounds, engineering, planning, site documentation, and outside clearances affect the schedule.
Coastal review La Mesa is inland and outside the California Coastal Zone, so a City of La Mesa remodel does not follow a Coastal Development Permit path. Other City and property-specific planning requirements can still apply.
ADUs and preapproved plans The City currently offers five preapproved ADU designs. A project still needs a site plan, Title 24 energy calculations, and required supplemental documents for the property; preapproved does not mean site-approved.
Downtown Village Specific Plan Properties in and around the Downtown Village should be checked against the applicable Specific Plan and the current update process. Design or resource questions depend on the parcel and work, not the neighborhood name alone.
Soils, grading, drainage, and stormwater Foundation type, slope, earthwork, retaining, drainage, expansive soils, and project disturbance can require engineering, geotechnical, grading, or stormwater documentation based on the site and scope.
Fire, HOA, historic, and airport questions Check the City's current Fire Hazard Severity Zone map and the records for the parcel. Fire requirements, private association review, resource questions, and airport-influence considerations should not be assumed from a neighborhood name.
What It Can Mean For A La Mesa Remodel

Incorporated La Mesa uses the City of La Mesa. Mount Helix, Casa de Oro, and Rancho San Diego are unincorporated County communities; Rolando and the College Area are City of San Diego neighborhoods. Confirm the address in the authoritative jurisdiction map.

City Review Through The MaintStar Portal

Typical Permit Review Timeline

La Mesa does not publish one current duration for every residential plan review. Some limited permits can be issued at the counter, while a remodel with plans follows completeness, Building, Planning, Engineering, Fire, utility, or other review as assigned. The project record—not a generic citywide estimate—should drive the schedule.

  1. 01

    Application And Plan Intake

    Project-Specific—Confirm The MaintStar Record

    Establish that the address is inside incorporated La Mesa, then submit the correct electronic application with plans and required documents. Planning or site questions, a Downtown Village location, grading, utilities, and other prerequisites should be identified before the package enters building review.

  2. 02

    Initial City Review

    Project-Specific—Simple And Plan-Review Permits Differ

    The City states that permit issuance periods vary and some projects can be permitted over the counter. Projects requiring plans are routed through the applicable Building, Planning, structural, energy, soils, grading, drainage, Fire, Engineering, or outside review.

  3. 03

    Corrections And Resubmittal

    Project-Specific—Respond To The Assigned Comments

    Coordinate revisions across architecture, structure, energy, utilities, site plan, drainage, fire, and Planning before resubmittal. New design changes or missing supporting documents can create additional cycles.

  4. 04

    Approval And Permit Issuance

    After All Reviews, Documents, And Fees Are Complete

    Issuance follows required signoffs, final documents, contractor or owner-builder information, and payment. Inspections and the construction schedule begin after permit issuance and are separate from the plan-review duration.

These are City processing stages, not a total design, approval, or construction schedule. Jurisdiction confirmation, Planning or Specific Plan review, soils and grading work, fire or utility coordination, corrections, applicant response time, and private approvals can add separate time.

Review Current La Mesa Homeowner Permit Guidance
Updated City Matrix And Preapproved Options

La Mesa ADU Rules Quick Guide

La Mesa publishes a current ADU/JADU development matrix and five preapproved building plans. Those resources establish useful starting points, but the site plan, energy documents, soils requirement, utilities, easements, drainage, fire mapping, and access still have to work for the property.

Maximum Size

The City’s updated 2026 matrix allows a qualifying detached ADU up to 1,200 square feet and another detached pathway up to 800 square feet on a single-family residential lot. Attached ADUs are also subject to the current main-dwelling percentage rule, and a JADU is limited to 500 square feet.

Setback Starting Point

Four-foot side and rear setbacks are the published starting point for qualifying new ADUs. Legal conversions, replacement of an existing accessory structure, street-side conditions, fire safety, easements, utilities, drainage, and underlying zoning can change the workable building response.

Preapproved Plans

The City offers 224-, 400-, 499-, 990-, and 1,199-square-foot plans. A selected plan still needs a property-specific site plan, Title 24 energy calculations, and supplemental documents; the City states that a soils report is required for plans over 500 square feet.

La Mesa Checks

Confirm incorporated-city jurisdiction, zoning, property lines, legal structures, foundation and soils, easements, electrical and sewer capacity, drainage, grading, fire map, solar, privacy, usable yard area, parking context, and the construction route before choosing a preapproved or custom plan.

A preapproved plan, state-law allowance, existing garage, or large-looking yard does not establish a site-approved La Mesa ADU. Confirm the jurisdiction, parcel, legal improvements, utilities, soils, drainage, access, fire conditions, and current City matrix before relying on a concept.

La Mesa Address-Level Review Triggers

Local Planning Conditions To Check

La Mesa is outside the Coastal Zone, but three local conditions can materially change feasibility. Each should be tied to current City or County records and the actual construction scope.

Address-Specific

City Boundary And Permit Jurisdiction

A La Mesa mailing address can describe incorporated City property, unincorporated Mount Helix or Casa de Oro, or a nearby City of San Diego neighborhood. That boundary changes the zoning code, permit portal, fire authority, ADU standards, and review team. Confirm the agency before a permit set is prepared.

Review La Mesa Planning And Zoning Resources
Limited Area

Downtown Village Specific Plan

Properties inside the Downtown Village boundary use specific-plan standards in addition to the City’s broader zoning rules. Exterior work, additions, redevelopment, parking, site layout, access, or resource questions should be checked against the adopted plan and current update materials rather than the neighborhood name alone.

Review The Downtown Village Specific Plan Update
Parcel-Specific

Wildfire, Slope, Soils, Drainage, And Access

Elevated or hillside parcels can add a mapped Fire Hazard Severity Zone, slope, expansive soils, retaining, grading, drainage, narrow streets, limited equipment reach, and construction-staging constraints. Use the adopted fire map, field conditions, and appropriate technical review before locating an addition or ADU.

Review La Mesa Fire Hazard Severity Zone Maps

Different La Mesa Projects Follow Different Review Paths

A kitchen remodel, addition, ADU, and hillside project can all begin with the same design-build process, but La Mesa remodeling permits and feasibility work vary with the jurisdiction, existing home, property, and scope.

Project Situation Planning Impact
Interior kitchen or bathroom remodel Plan for building-system changes, structural openings, ventilation, electrical capacity, plumbing, energy requirements, and conditions revealed when an older or previously altered wall is opened.
Room addition or whole-home remodel Setbacks, lot coverage, structure, foundation connection, energy, grading, drainage, utilities, property lines, access, and the relationship to the original architecture should be reviewed together.
Custom or preapproved ADU Confirm lot configuration, current City and state standards, site plan, energy calculations, utilities, easements, property lines, solar, drainage, soils, access, and whether a preapproved design suits the site.
Hillside, geotechnical, or fire-zone property Slope, drainage, soils, retaining, foundation strategy, access, staging, mapped fire classification, and grading requirements may add early technical work.
Downtown Village property Confirm the applicable Specific Plan, zoning, site constraints, architectural scope, resource questions, parking or access conditions, and current City update materials before relying on a generic residential path.
La Mesa mailing address outside the City A Mount Helix, Casa de Oro, Rancho San Diego, Rolando, or College Area address may use County or City of San Diego review rather than City of La Mesa. Establish the agency before preparing the permit set.
Planning Impact

Plan for building-system changes, structural openings, ventilation, electrical capacity, plumbing, energy requirements, and conditions revealed when an older or previously altered wall is opened.

La Mesa Neighborhood Names Do Not Replace An Address Check

The supplied research identifies meaningful differences in housing age, lot pattern, topography, access, and community context. These names are useful planning context, but the jurisdiction, zoning, fire mapping, resource status, associations, utilities, and site conditions still require address-level confirmation.

Area Typical Character Planning Note
La Mesa Village / Old Town Older Craftsman and Spanish-influenced bungalows, compact lots, walkable streets, and homes near the Downtown Village core. Confirm the parcel's zoning, Specific Plan standards, access and staging, parking context, existing systems, and whether the proposed work raises design or resource questions.
Windsor Hills Established hillside streets with older homes, varied elevations, views, and a mix of architectural eras. Review slope, foundation, soils, drainage, retaining, access, staging, fire mapping, property lines, and utilities for the actual parcel.
Grossmont and central La Mesa A mix of ranch homes, mid-century residences, later infill, and established suburban lots near major corridors. Verify the City boundary, zoning, existing systems, lot coverage, access, utility conditions, and the fit of an addition or ADU on the site.
Established mid-city neighborhoods Predominantly ranch and tract homes with single-level plans, mature landscapes, and later alterations. Evaluate structure, slab or raised foundation, electrical service, plumbing, windows, prior additions, privacy, shade, and opportunities for aging in place.
Mount Helix, Casa de Oro, and Rancho San Diego Adjacent hillside and suburban communities often associated with the broader La Mesa area. These are unincorporated County communities, not incorporated City of La Mesa neighborhoods. County zoning, permitting, fire, septic or utility, and site rules may apply.
Rolando and College Area Adjacent San Diego neighborhoods with older bungalows, ranch homes, and established urban lots. These areas are within the City of San Diego, not the City of La Mesa. Use City of San Diego planning and building requirements for the confirmed address.
Typical Character

Older Craftsman and Spanish-influenced bungalows, compact lots, walkable streets, and homes near the Downtown Village core.

Planning Note

Confirm the parcel's zoning, Specific Plan standards, access and staging, parking context, existing systems, and whether the proposed work raises design or resource questions.

Site Conditions That Can Change The La Mesa Design Strategy

La Mesa home renovation planning should account for the property itself. The same design idea can require a different solution in a Village bungalow, a central ranch home, a mid-century hillside residence, or an address governed by a neighboring jurisdiction.

Condition What To Plan For
Older home systems Earlier homes may warrant evaluation of electrical service, wiring, plumbing, windows, ventilation, roofs, structure, foundation conditions, and prior remodel work.
Mixed foundations and property lines Older bungalows may be raised, later homes may use slabs, and sloped sites can have stepped or pier-supported construction. Verify the actual foundation and boundaries before positioning new work.
Slope, soils, drainage, and retaining A hillside lot or substantial earthwork may need geotechnical, grading, erosion, drainage, retaining, or structural input before the architecture is finalized.
Fire Hazard Severity Zone Check the City's adopted map for the parcel, then confirm which current construction, material, access, and defensible-space requirements apply to the proposed work.
Downtown planning and resource questions Village-area properties can have Specific Plan, design, access, parking-context, or resource considerations. The parcel and scope determine the actual review.
Airport influence Parts of the community may fall within an airport influence area associated with Gillespie Field or Montgomery-Gibbs. Confirm whether height, land-use, or notice considerations apply to the site.
Heat, shade, and water management La Mesa's inland climate makes glazing orientation, exterior shade, insulation, ventilation, efficient systems, drought-aware landscapes, and comfortable covered outdoor space important design considerations.
Construction access and staging Narrow or sloped streets, limited rear-yard access, compact Village lots, mature landscaping, delivery space, and occupied neighborhoods should be planned before construction.
What To Plan For

Earlier homes may warrant evaluation of electrical service, wiring, plumbing, windows, ventilation, roofs, structure, foundation conditions, and prior remodel work.

La Mesa Project Planning

Planning Priorities For La Mesa Homes

ADU Construction In La Mesa

ADU Construction In La Mesa

La Mesa currently offers five preapproved ADU designs: a 224-square-foot studio, 400- and 499-square-foot one-bedroom plans, a 990-square-foot two-bedroom plan, and a 1,199-square-foot three-bedroom plan. These can provide a useful building-plan starting point when the design fits the property and household goals.

Preapproved does not mean site-approved. The City still requires a project-specific site plan, Title 24 energy calculations, and applicable supplemental documents. Its current guidance says a soils report is needed for plans over 500 square feet. Utilities, property lines, access, drainage, fire mapping, grading, solar, easements, and the current code path should also be confirmed before choosing a preapproved or custom direction.

Modernizing La Mesa's Older Homes

Modernizing La Mesa's Older Homes

Craftsman and Spanish-influenced bungalows, California Ranch homes, and mid-century residences can be strong candidates for whole-home remodeling in La Mesa: more open kitchens, improved connections between rooms, better storage, comfortable primary suites, accessible bathrooms, and flexible spaces for changing households.

Before walls move, the team evaluates visible structure and building systems so electrical capacity, plumbing, ventilation, windows, foundation conditions, roof transitions, prior alterations, and energy improvements can be incorporated into the planned scope instead of becoming disconnected mid-project decisions.

Hillside Additions And Shaded Outdoor Living

Hillside Additions And Shaded Outdoor Living

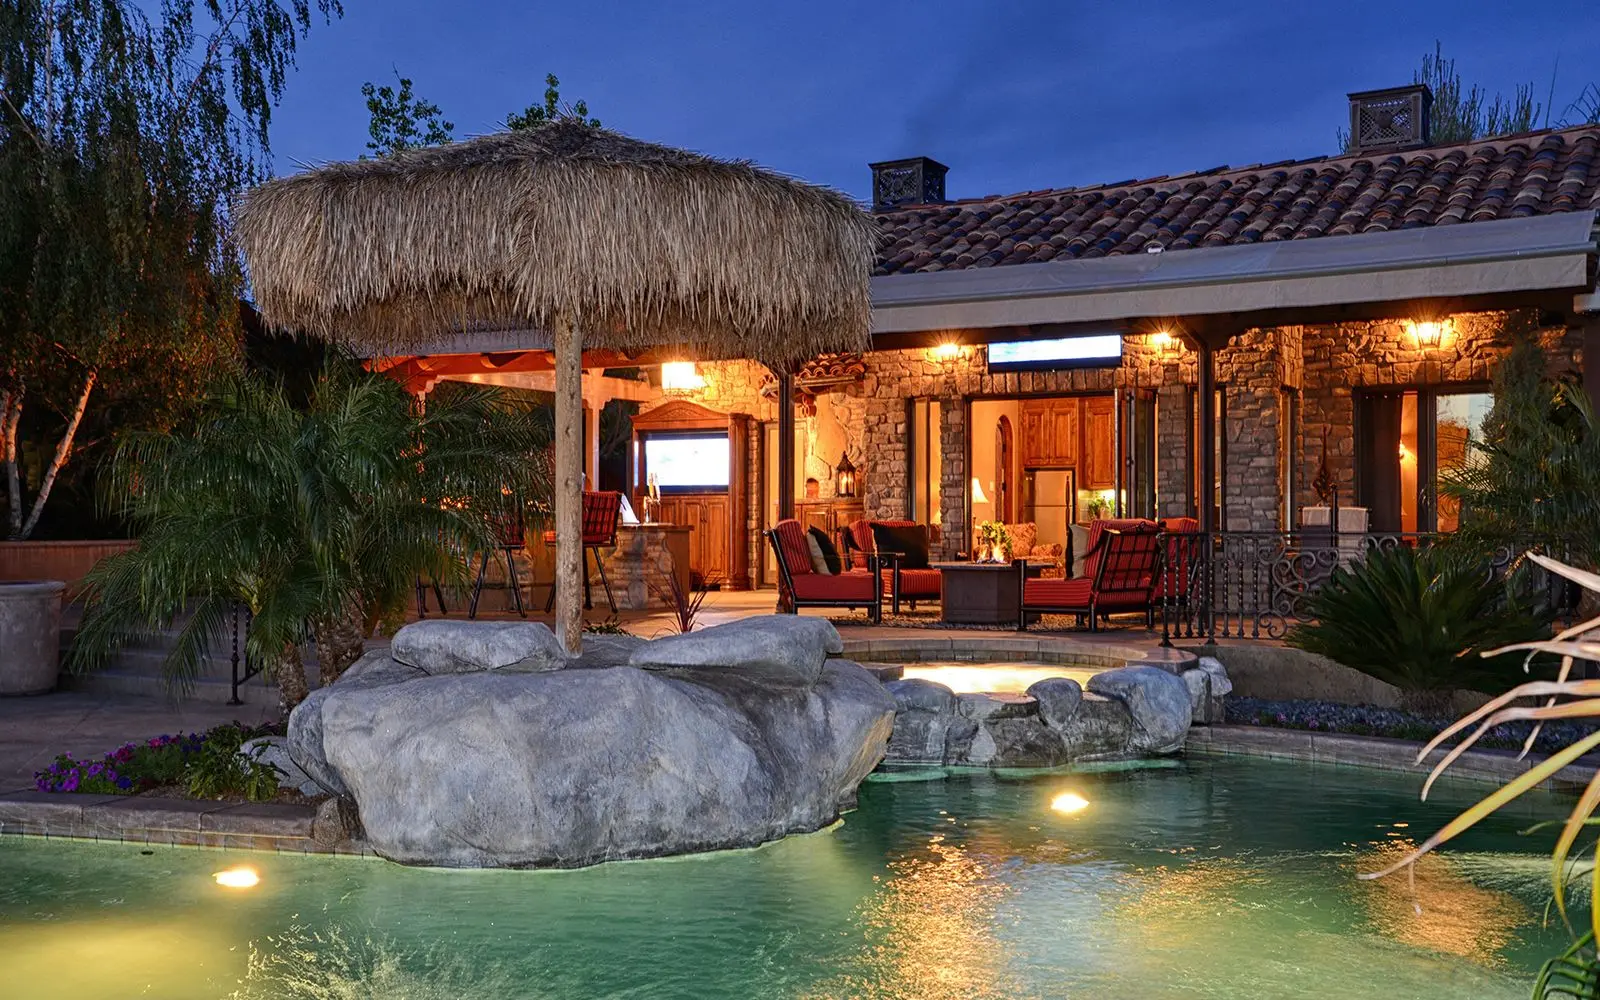
An addition or outdoor-living project can create a larger kitchen, primary suite, multigenerational area, view terrace, covered patio, pool connection, or more useful gathering space for the way a La Mesa household lives now.

The design should respond to sun, heat, views, privacy, shade, breezes, slope, soils, drainage, retaining, setbacks, access, utilities, fire mapping, and construction staging. Coordinating those factors early helps the new work feel intentional and comfortable rather than attached as an afterthought.

What Drives Home Remodeling Value In La Mesa

La Mesa home remodeling value is often tied to practical livability: preserving the character people appreciate, improving older layouts and systems, creating flexible space, and making indoor and outdoor areas work better for the property and inland climate.

Project Driver Why It Matters Locally
Whole-home modernization Older bungalows, ranch homes, and mid-century residences may benefit from coordinated layout, system, window, energy, storage, and finish improvements rather than isolated cosmetic projects.
Kitchen remodeling A better kitchen can improve everyday flow, storage, entertaining, lighting, and the relationship between original rooms and shaded outdoor spaces.
ADUs and flexible living A suitable property may support guest space, multigenerational living, work-from-home needs, or long-term flexibility when the site, utilities, jurisdiction, and current rules align.
Additions and primary suites A well-planned addition can create needed space while respecting setbacks, lot coverage, foundation and structure, access, drainage, and the proportions of the original home.
Shaded indoor-outdoor living La Mesa's inland climate supports covered patios, outdoor kitchens, shade structures, glazing, and gathering areas designed around sun, privacy, slope, water management, and breezes.
Aging in place Single-level ranch homes and carefully adapted older homes can gain improved circulation, accessible bathrooms, better lighting, safer entries, and flexible rooms that support long-term living.
Durable systems upgrades Electrical, plumbing, ventilation, windows, structure, drainage, insulation, roofing, and efficient mechanical improvements can strengthen performance behind the visible design.
Why It Matters Locally

Older bungalows, ranch homes, and mid-century residences may benefit from coordinated layout, system, window, energy, storage, and finish improvements rather than isolated cosmetic projects.

Start Planning Your La Mesa Remodel

Explore Remodeling Services For La Mesa Homeowners

Choose the project type that fits your home, goals, jurisdiction, and site. Lars coordinates design, estimating, selections, permitting support, and construction through one accountable team.