Design Build Contractors In Point Loma, CA

Point Loma and Sunset Cliffs homes call for a remodeling partner who understands coastal review, bluff conditions, architectural character, ocean and bay views, and the realities of building on a peninsula.

Point Loma and Sunset Cliffs homes call for a remodeling partner who understands coastal review, bluff conditions, architectural character, ocean and bay views, and the realities of building on a peninsula.
Point Loma design-build remodeling

Design-Build Remodeling In Point Loma & Sunset Cliffs

Point Loma and Sunset Cliffs offer one of San Diego's most distinctive residential settings. Ocean views, bay panoramas, historic homes, hillside lots, coastal breezes, and established neighborhood character all shape how a remodel should be planned.

That is why a San Diego design-build approach matters here, especially for homes shaped by coastal review, bluff conditions, and older structural systems. Lars brings architecture, interior design, estimating, permitting support, project management, and construction together from the start.

Point Loma & Sunset Cliffs Home Remodeling

Design And Construction Built For Coastal Point Loma Homes

Homes in Point Loma and Sunset Cliffs are shaped by coastal review, bluff conditions, view corridors, older systems, and neighborhood character. The right remodel starts by understanding the site before the design gets too far down the road.

Coastal Review And Height-Sensitive Design

Many homes in Sunset Cliffs, La Playa, Roseville, and other coastal portions of Point Loma may fall within the City's Coastal Overlay Zone, making exterior changes, additions, rooftop decks, ADUs, and view-driven remodels more complex.

Bluff, View, And Site Planning

Sunset Cliffs and other view-oriented properties require a careful balance between capturing ocean or bay views and respecting site conditions, setbacks, structural needs, and public-view considerations.

Architectural Character And Performance

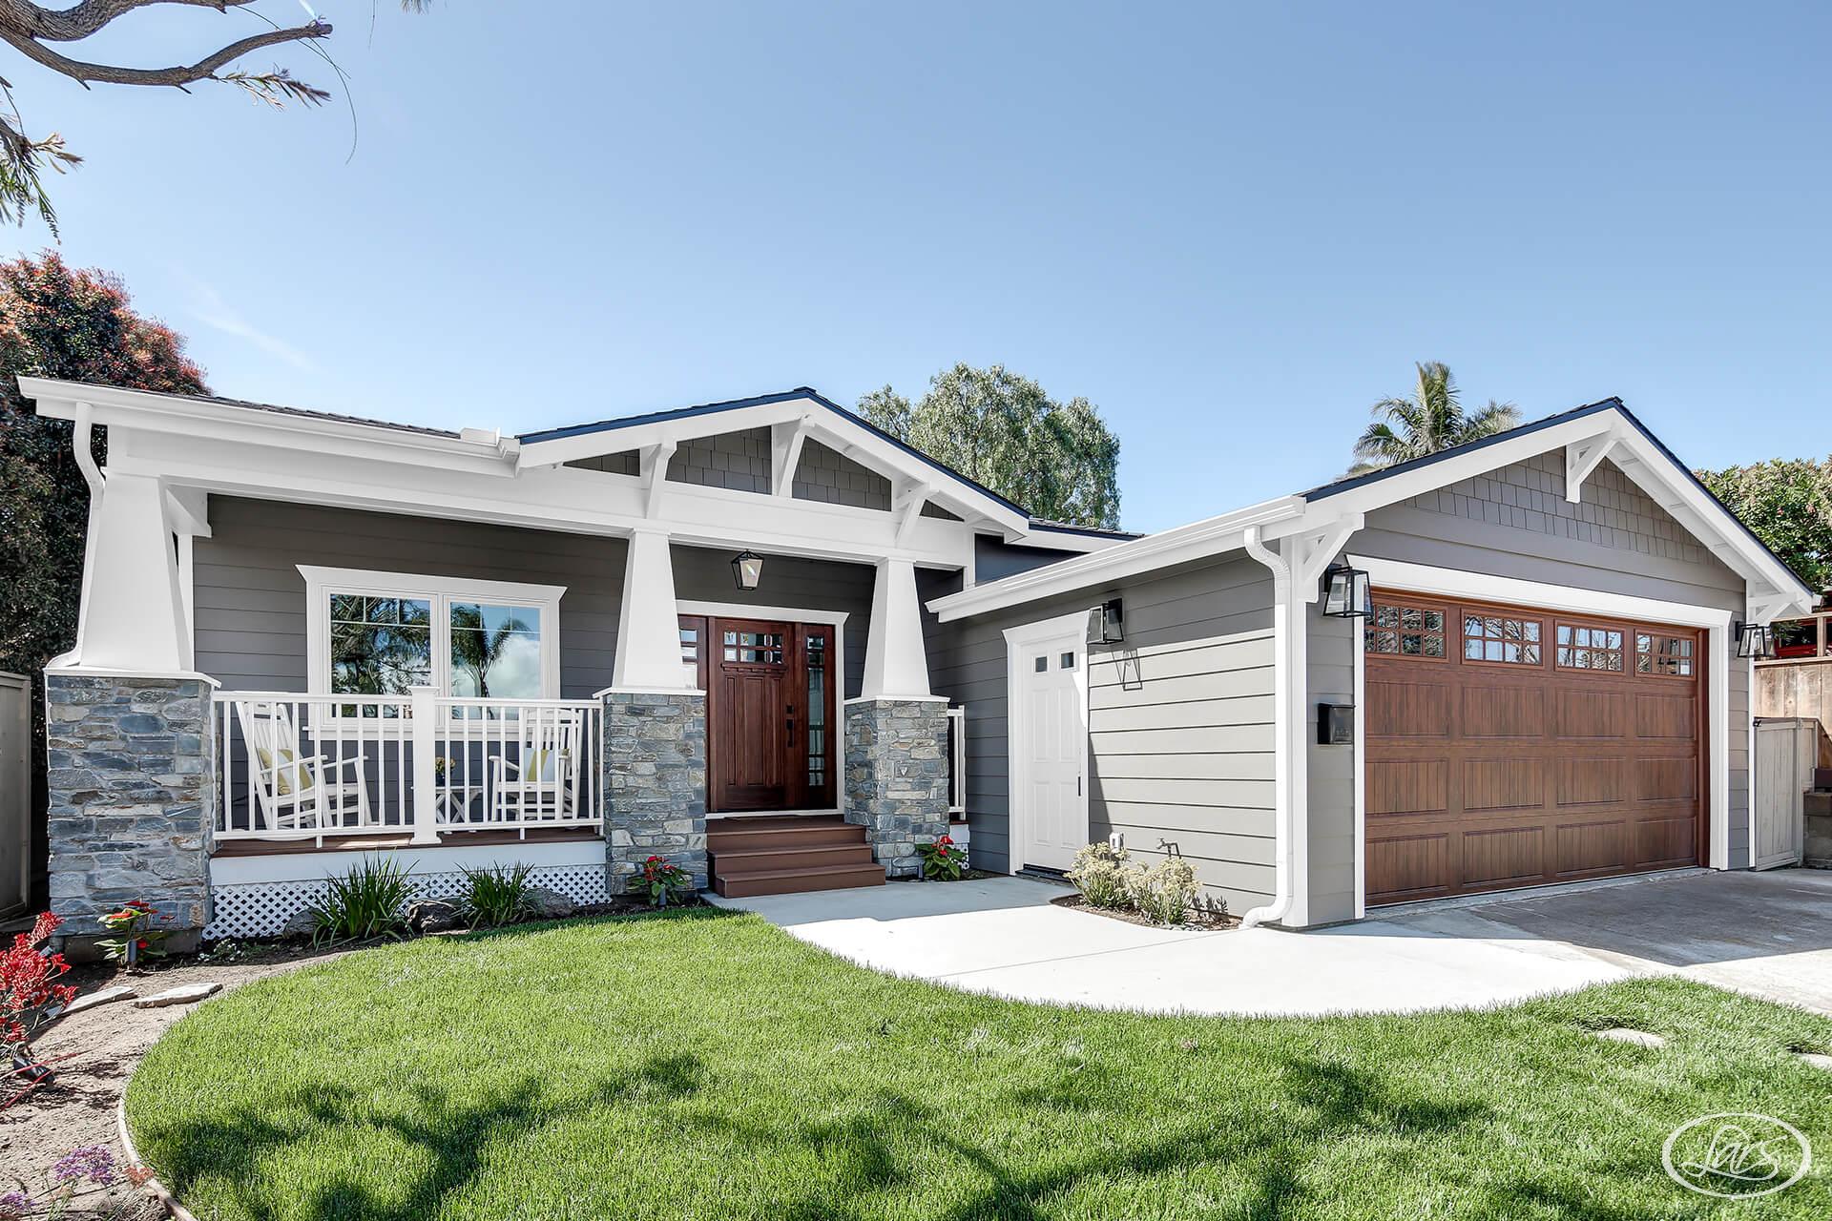
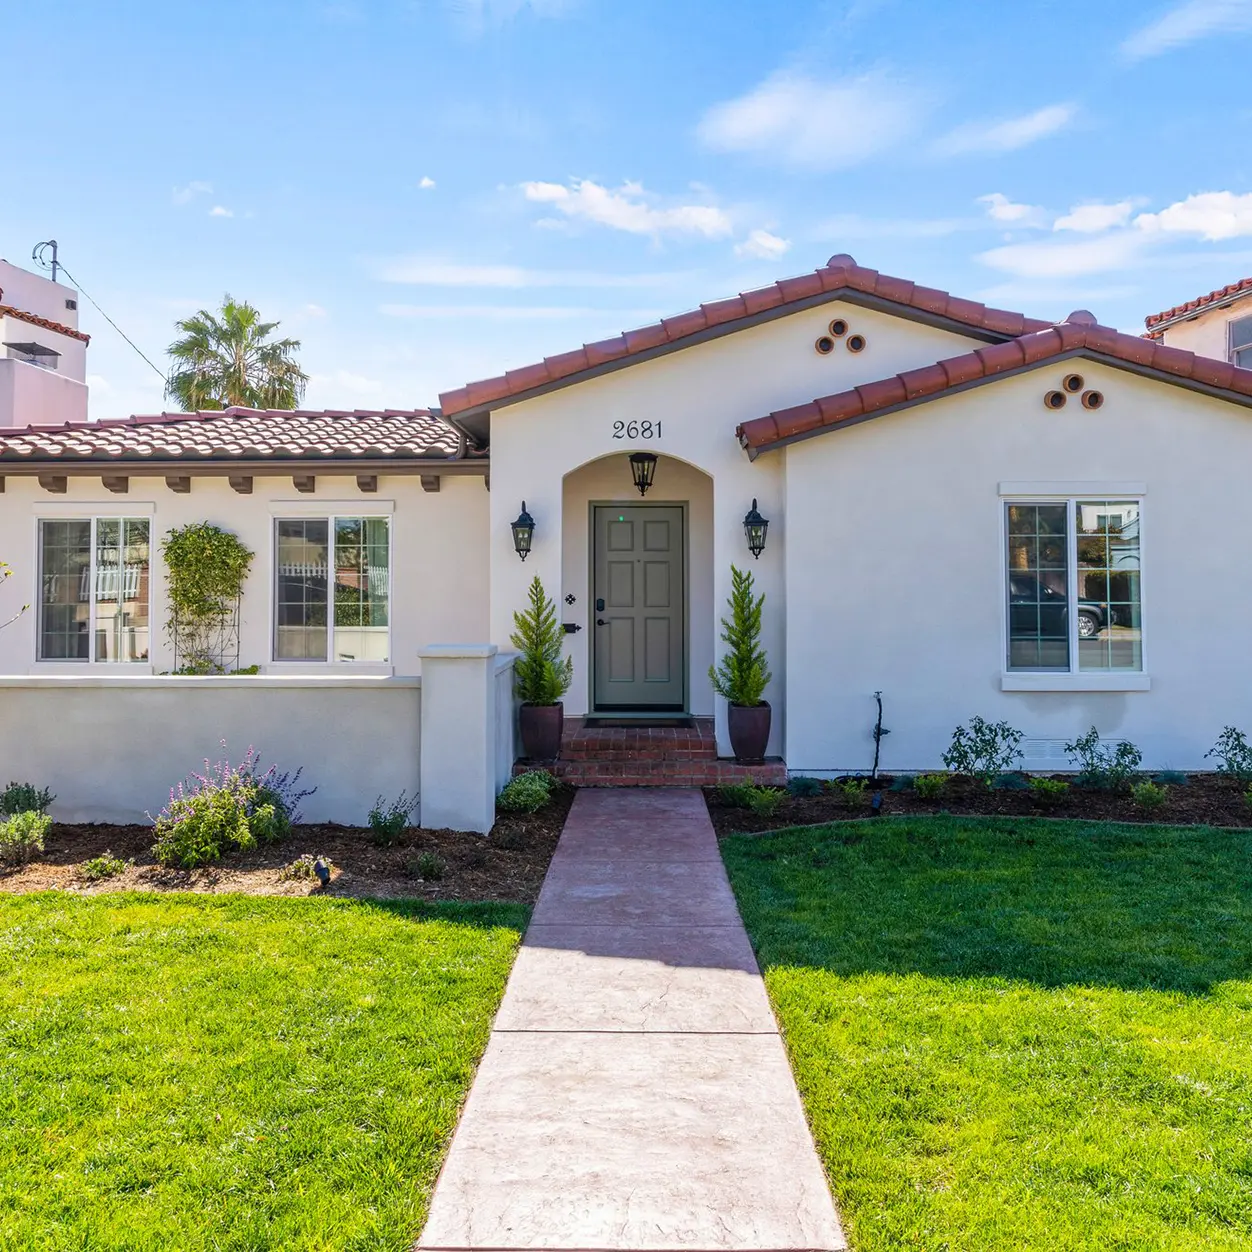
Craftsman bungalows, Spanish Colonial Revival homes, mid-century ranch homes, bayfront residences, and contemporary coastal properties each need a renovation strategy guided by structure, materials, and long-term durability.

Remodeling Experts In Point Loma & Sunset Cliffs With One Accountable Team

With Lars, your project is managed by one integrated design-build team, giving you the accountability of a general contractor with in-house architecture, design, and construction support from the first conversation through final walkthrough.

  • One integrated team manages architecture, design coordination, and construction.
  • In-house architecture, interior design, estimating, permitting, project management, and construction coordination.
  • Early feasibility planning so coastal, structural, site, and access constraints are considered before design is finalized.
  • Excellent communication from one accountable team helps replace disconnected handoffs with a clearer remodeling experience.
  • A defined process built around planning, selections, scheduling, construction readiness, and helping the project stay aligned within budget.

Written On-Time Guarantee

A defined construction schedule backed by Lars' process, once permits, selections, and project eligibility are confirmed.

35+

Years Serving San Diego

A long-standing San Diego County team with experience across coastal, historic, hillside, and high-value residential projects.

1

Integrated Contract

Architecture, interior design, estimating, permitting, and construction are aligned under one seamless design-build process.

Early

Feasibility

We identify site, permit, structural, access, and material considerations early so the project is planned with fewer surprises.

Design-build remodeling in Point Loma and Sunset Cliffs

Design And Build Contractors In Point Loma & Sunset Cliffs

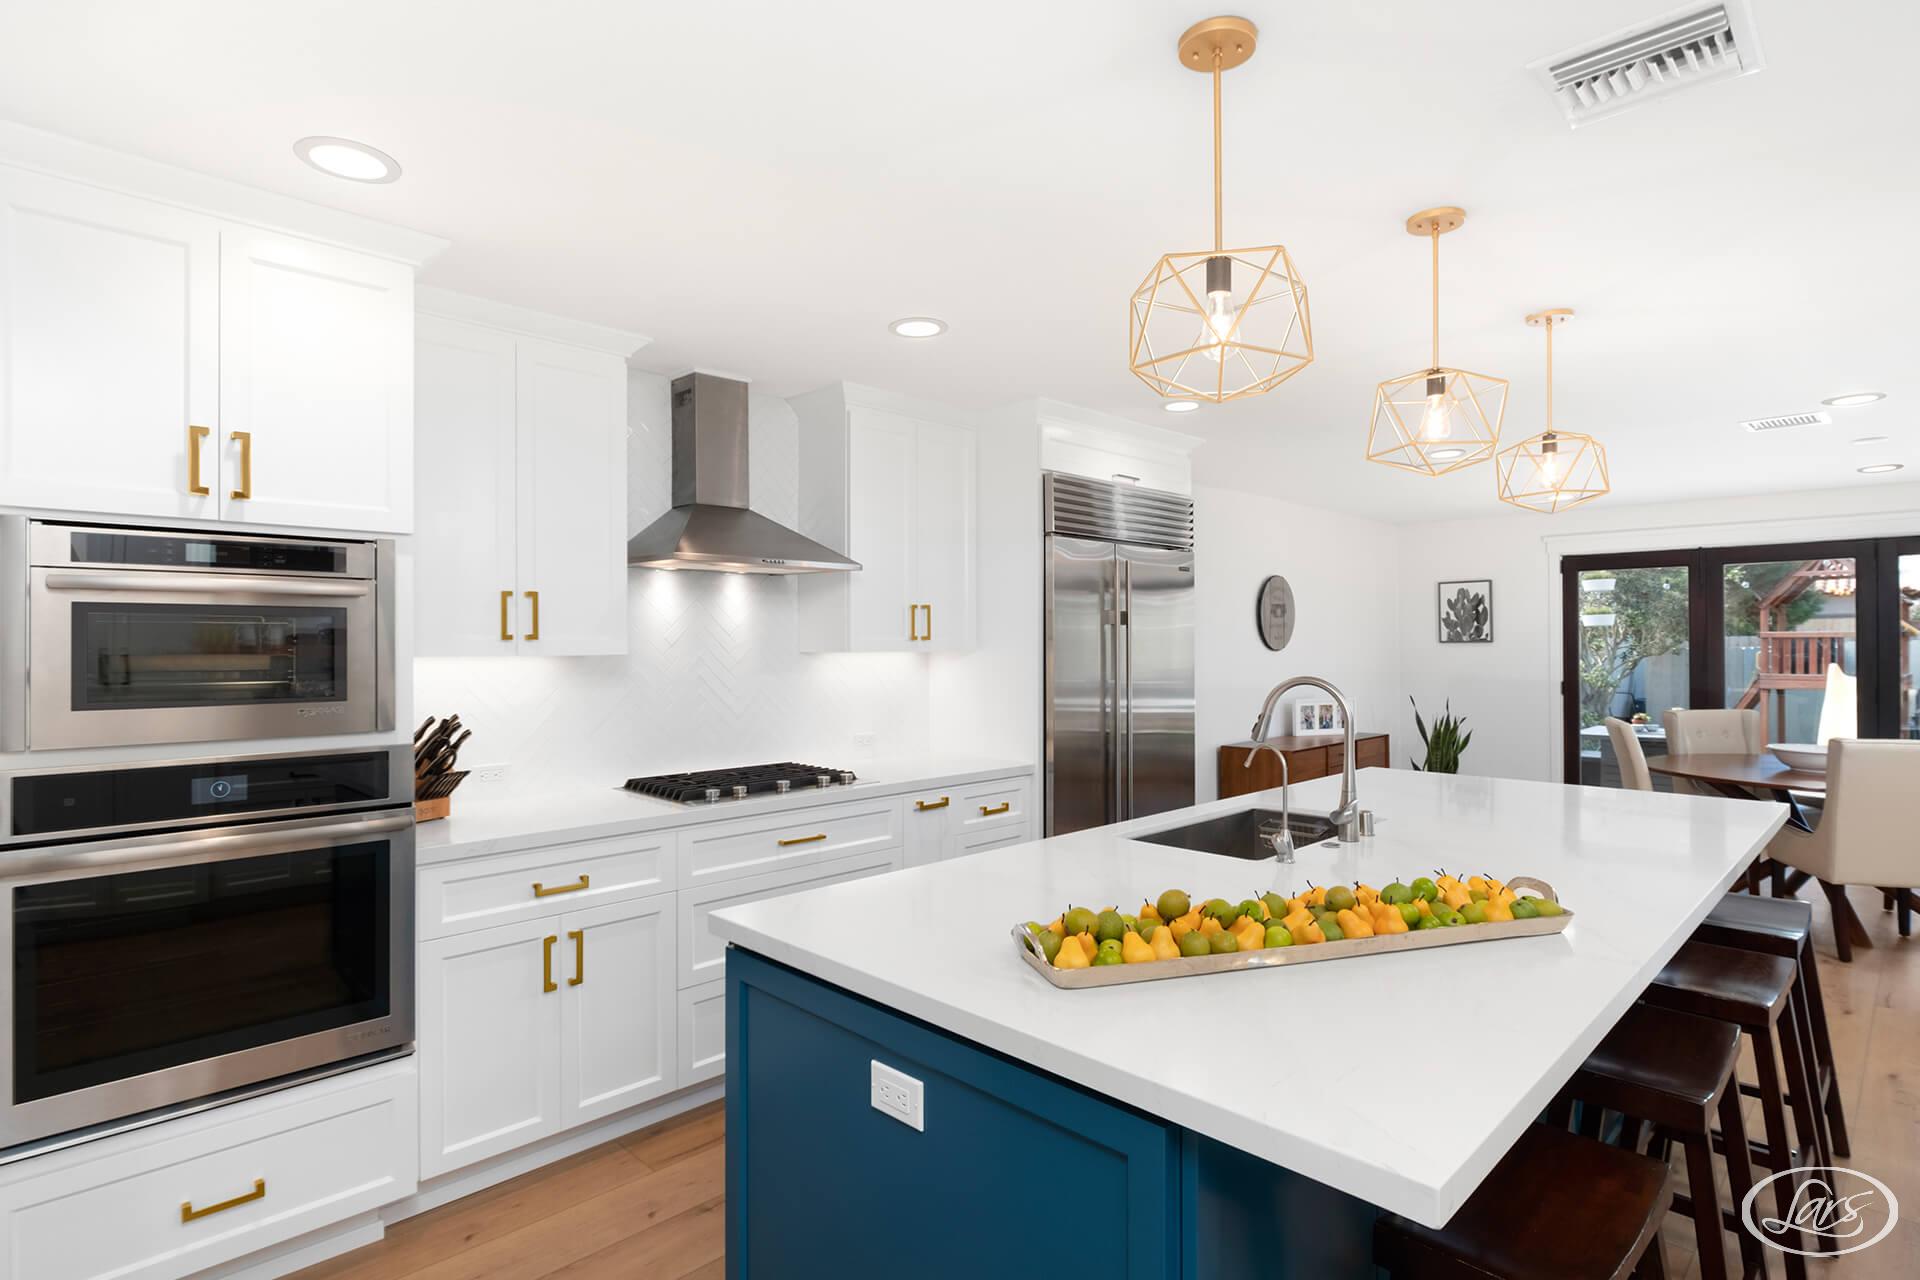
Our remodeling services support the types of projects Point Loma and Sunset Cliffs homeowners often need: whole-home remodels, additions, kitchens, bathrooms, ADUs, outdoor living spaces, and view-focused renovations.

We plan scope around coastal review, height limits, view opportunities, site access, older structural systems, and the peninsula lifestyle so the design is not only beautiful, but buildable.

  • Architecture, interior design, and construction under one contract.
  • Early feasibility planning for coastal, structural, site, access, and budget considerations.
  • Whole-home remodels, additions, ADUs, kitchens, bathrooms, and outdoor living spaces planned under one team.
Point Loma coastal and view-oriented home remodeling

Remodeling Point Loma & Sunset Cliffs Coastal And View-Oriented Homes

Remodeling in Point Loma and Sunset Cliffs is rarely just about updating finishes. In many homes, the real strategy involves coastal review, view capture, structural planning, salt-air durability, older home systems, and the question of how new work should connect to the home's original architecture.

For coastal and bluff-adjacent homes, the design may need to consider the 30-foot coastal height limit, exterior visibility, grading, drainage, geotechnical review, or public-view sensitivity.

  • Designing additions, decks, and second-story spaces within the correct height and site envelope.
  • Selecting exterior materials, finishes, hardware, windows, and coatings that can perform in salt air and wind exposure.
  • Planning construction access and trade coordination around narrow streets, bluff-edge lots, and established neighborhoods.
Peninsula Housing Snapshot

Point Loma Housing And Market Cheat Sheet

Point Loma’s housing changes from early Roseville and Loma Portal homes to bluff-edge customs, La Playa bay properties, Wooded Area hillsides, and mid-century Fleetridge residences. Confirm the parcel, coastal layers, building era, structure, foundation, views, slope, utilities, access, and ownership before fixing a remodel strategy.

Build Era

1890s–1950s Foundations With Later Infill And Rebuilds

Roseville and older peninsula areas include late-19th- and early-20th-century buildings, while Loma Portal, the Wooded Area, and Sunset Cliffs developed heavily through the 1920s–1950s. Ranch-era infill and newer coastal customs add distinct systems and foundations.

Home Types

Craftsman, Spanish, Ranch And Coastal Custom Homes

Craftsman bungalows, Spanish Colonial Revival houses, California ranch homes, mid-century view properties, bayfront residences, condominiums, and contemporary coastal construction need different approaches to character, structure, height, exterior work, and ownership.

Property Context

Bluffs, Bayfront, Hillsides, Grid Lots And Public Views

Sunset Cliffs bluff relationships, La Playa and Roseville bay views, Wooded Area slopes and mature trees, Loma Portal grid lots, narrow peninsula streets, and public coastal viewpoints create different feasibility and staging conditions.

Common Remodel Priorities

Character, View Capture And Whole-Home Performance

Common priorities include system modernization, seismic and foundation coordination, kitchens, open living areas, additions, ADUs, primary suites, view glazing, protected outdoor rooms, durable coastal assemblies, better storage, and an architectural language that holds together.

Market Positioning

A Predominantly Owner-Occupied Market With Premium View Tiers

Point Loma combines long-held primary residences and military-connected households with premium ocean- and bay-view properties. Remodel decisions often emphasize lifestyle, architectural stewardship, durable performance, and the difficulty of replacing a well-located home rather than a guaranteed financial return.

Explore Current Sunset Cliffs Market Data

Full-Service Point Loma Permitting, Inspection, And Review Considerations

Point Loma and Sunset Cliffs remodels can involve more than a standard building permit. Exact requirements depend on the parcel, scope, coastal status, bluff proximity, and whether exterior or structural work is proposed.

Review Item What It Can Mean For A Point Loma / Sunset Cliffs Remodel
Standard building permit Structural, electrical, plumbing, mechanical, and many exterior changes typically need City review and inspection.
Coastal Development Permit Homes in coastal portions of Point Loma or Sunset Cliffs may need coastal review for additions, exterior changes, decks, ADUs, grading, or new structures.
30-foot coastal height limit Second-story additions, roof forms, decks, dormers, and ADUs may need to be designed carefully around the coastal height envelope.
Bluff or shoreline proximity Bluff-adjacent homes may need additional geotechnical, drainage, setback, retaining wall, or coastal review before major structural work moves forward.
Public-view considerations Projects visible from Sunset Cliffs Boulevard or other public viewpoints may receive closer review for height, massing, and view impacts.
Community planning input Discretionary projects may involve the Peninsula Community Planning Board, especially when the scope affects exterior form, views, or neighborhood character.
Historic or landmark review Older homes, individual landmark candidates, or properties near historic-area boundaries should be checked before major exterior or structural changes.
HOA or condo review Most single-family neighborhoods are not HOA-driven, but some condo buildings, newer infill projects, or private developments may have separate approval requirements.
What It Can Mean For A Point Loma / Sunset Cliffs Remodel

Structural, electrical, plumbing, mechanical, and many exterior changes typically need City review and inspection.

City, Coastal And Site Review Sequence

Typical Permit Review Timeline

Point Loma and Sunset Cliffs projects do not share one permit duration. Coastal Overlay and appeal jurisdiction, the 30-foot height envelope, bluff or geologic conditions, public views, building age, community review, technical studies, and application completeness can change the sequence.

  1. 01

    Parcel, Height And Site Mapping

    Project-Specific—Confirm Before Design

    Map Coastal Overlay and appeal jurisdiction, height-limit overlay, sensitive coastal bluff or geologic conditions, zone, building age, public-view relationship, ownership, legal structures, utilities, access, and the full proposed scope.

  2. 02

    Application Intake

    Project-Specific—View Current City Estimate

    Submit the correct building or discretionary record with coordinated plans, survey and height information, photographs, building records, calculations, and any required coastal, historical, geotechnical, drainage, association, or environmental documents.

  3. 03

    Plan, Coastal And Technical Review

    Process-Specific—Confirm Required Disciplines

    Building, zoning, coastal, structural, historical, geotechnical, grading, fire, or another discipline reviews the applicable work. Some discretionary projects can add community input, public notice, or appeal rights.

  4. 04

    Corrections And Permit Issuance

    After All Required Reviews Are Complete

    Coordinate correction responses across architecture, height documentation, structure, energy, coastal findings, site work, utilities, and outside approvals. Issuance follows resolved reviews, decisions, clearances, documents, and fees.

These stages describe agency processing, not a total design, discretionary-review, consultant, construction, or approval guarantee. Use the City’s current permit-processing table for the matching record and allow separately for survey, geotechnical work, community review, notice, appeals, and applicant response.

View The Current City Permit Timeline
Peninsula Lot Feasibility

Point Loma ADU Rules Quick Guide

A Point Loma ADU must fit current state and City rules together with Coastal Overlay and appeal jurisdiction, the height-limit envelope, bluff or slope conditions, the legal home and garage, utilities, privacy, parking, useful yard area, and a workable construction route.

Maximum Size

The City’s current Information Bulletin 400 lists a 1,200-square-foot maximum gross floor area for a qualifying attached or detached ADU. Conversion, multifamily, and specific unit configurations can follow different provisions.

Common Setback Starting Point

Four feet is a common side or rear setback starting point in the situations identified by current guidance. Height, fire separation, utilities, easements, sensitive coastal bluff or slope conditions, legal walls, and coastal findings can require another response.

Potential Unit Combination

A qualifying single-dwelling property can be evaluated for an attached or detached ADU, permitted-space conversion, and qualifying JADU under current City and state rules. Existing multifamily properties follow separate provisions.

Point Loma Checks

Confirm Coastal Overlay and appeal jurisdiction, CDP path, height limit, bluff or geologic map, historic screening, legal structures, sewer and electrical capacity, fire separation, privacy, public views, parking, drainage, association approval, access, and staging.

An inland-looking lot, rear garage, or open yard does not establish ADU feasibility. Confirm the parcel, legal structures and units, current rules, coastal and height overlays, geologic conditions, utilities, fire separation, drainage, privacy, parking, ownership, and construction access before selecting a concept.

Point Loma-Specific Review Triggers

Local Planning Conditions To Check

The bluff edge, bay side, inland grid, and wooded hills do not share one review or construction profile. Use the current address, official maps, existing home, and proposed work to establish which peninsula conditions apply.

Common In Coastal Portions

Coastal, Appeal And 30-Foot Height Layers

Confirm Coastal Overlay, appeal jurisdiction, CDP or exemption path, the coastal height-limit overlay, survey and natural-grade documentation, roof and deck massing, public-view relationships, and the complete exterior scope. Inland Loma Portal and coastal Sunset Cliffs can follow different paths.

Sunset Cliffs—Parcel-Specific

Sensitive Bluff, Slope And Geotechnical Conditions

Bluff-adjacent or steep properties can add setback, stability, erosion, geotechnical, foundation, retaining, grading, drainage, coastal-access, equipment, and monitoring questions. The City’s current hazard map and technical requirements—not visual proximity alone—should establish the path.

Neighborhood-Specific

Views, Character And Peninsula Access

Loma Portal Craftsman and Spanish homes, La Playa bay views, Fleetridge elevations, Wooded Area streets, and Sunset Cliffs public viewpoints require different balances of original character, neighboring views, privacy, trees, street geometry, deliveries, equipment, and contractor parking.

Different Point Loma & Sunset Cliffs Construction Projects Follow Different Review Paths

The same remodeling idea can move very differently depending on whether it is interior-only, exterior-facing, coastal, bluff-adjacent, view-oriented, or an ADU.

Project Situation Planning Impact
Interior-only remodel with no exterior changes Often follows a more straightforward building-permit path, though structural, plumbing, electrical, or mechanical work still needs proper documentation.
Kitchen or bathroom remodel in an older home May reveal plumbing, electrical, framing, ventilation, or foundation conditions that should be evaluated before construction begins.
Exterior alteration in the coastal zone Window changes, doors, siding, decks, roofline changes, or visible exterior updates may trigger coastal review depending on parcel and scope.
Addition or second-story expansion May require height-envelope review, structural engineering, coastal review, view consideration, and careful integration with the existing architecture.
ADU or detached structure Feasibility depends on lot conditions, access, coastal status, height limits, setbacks, parking rules, and current City ADU regulations.
Bluff-adjacent remodel May need geotechnical review, drainage planning, structural engineering, and early coordination around bluff stability and coastal sensitivity.
Older Craftsman, Spanish, or bungalow renovation May require system upgrades, seismic retrofit planning, window and exterior material review, or historic-resource checks depending on the home.
Planning Impact

Often follows a more straightforward building-permit path, though structural, plumbing, electrical, or mechanical work still needs proper documentation.

Point Loma & Sunset Cliffs Neighborhoods Are Not One-Size-Fits-All

A home in Sunset Cliffs, Loma Portal, The Wooded Area, La Playa, Roseville, Fleetridge, or Point Loma Heights can have a very different site condition, design language, and review path.

Area Typical Character Planning Note
Sunset Cliffs Bluff-top homes, ocean views, coastal exposure, custom properties, and iconic shoreline setting. Coastal review, height limits, bluff conditions, view sensitivity, and limited staging often shape the design strategy.
Loma Portal Inland grid streets, Craftsman bungalows, Spanish homes, family-oriented blocks, and strong remodel candidates. Many parcels may have a simpler permit path than coastal-edge homes, but older systems and raised foundations should be reviewed early.
The Wooded Area Curving streets, mature trees, hillside lots, eclectic architecture, and larger custom-feeling properties. Narrower access, slope conditions, tree canopy, and possible coastal-zone status on some parcels can affect planning.
La Playa / Roseville Bayfront and bay-view homes, boating culture, historic character, and views toward Downtown, Coronado, and the harbor. Coastal review, view planning, architectural character, and site-specific access are important early considerations.
Fleetridge Elevated lots, bay and harbor views, mid-century and contemporary homes. View capture, second-story potential, slope, and coastal status may influence the remodel path.
Point Loma Heights Transition area near Ocean Beach with bungalows, mid-century homes, and transit access. Parcel-specific historic status, coastal status, and existing home systems should be checked before major planning.
Ocean Beach / Point Loma border Mixed vintage housing near the Ocean Beach transition zone. Homes near historic-area boundaries may need additional review before exterior changes or redevelopment.
Typical Character

Bluff-top homes, ocean views, coastal exposure, custom properties, and iconic shoreline setting.

Planning Note

Coastal review, height limits, bluff conditions, view sensitivity, and limited staging often shape the design strategy.

Site Conditions That Can Change The Design Strategy

A Point Loma or Sunset Cliffs remodel should start with the property itself: bluff conditions, salt air, older systems, access, views, and microclimates can all affect scope, schedule, and material choices.

Condition What To Plan For
Bluff-edge or slope conditions Foundation work, additions, decks, and drainage may need site-specific engineering and geotechnical input.
Salt air and wind exposure Exterior materials, fasteners, windows, doors, roofing, railings, and coatings should be selected for coastal durability.
Older raised foundations Craftsman and pre-war homes may benefit from foundation evaluation and seismic upgrades when walls or floors are opened.
Aging plumbing and electrical systems Older homes may need infrastructure upgrades before a full remodel can support modern kitchens, baths, appliances, HVAC, or smart-home features.
Limited construction staging Sunset Cliffs, The Wooded Area, and narrow or heavily trafficked streets may require early planning for parking, deliveries, equipment, and site protection.
View orientation Window placement, floor plan openings, deck design, second-story concepts, and outdoor living areas should be planned around the specific view corridor.
Coastal microclimates Bluff-top homes may need wind-managed outdoor rooms, while more protected bayfront homes may support more open outdoor living layouts.
What To Plan For

Foundation work, additions, decks, and drainage may need site-specific engineering and geotechnical input.

Planning Focus

Planning For Point Loma & Sunset Cliffs Homes

ADU Construction In Point Loma & Sunset Cliffs

ADU Construction In Point Loma & Sunset Cliffs

ADUs can make sense for Point Loma homeowners who want flexible living space, long-term family options, guest accommodations, or rental potential.

Inland lots in areas such as Loma Portal may have a more straightforward review path, while coastal-zone ADUs may need additional review and careful planning around height, setbacks, access, and parcel-specific rules.

Because ADU regulations continue to evolve, Lars evaluates feasibility early and helps homeowners understand which path fits the property before design investment begins.

View-Focused Remodeling And Additions

View-Focused Remodeling And Additions

For many Sunset Cliffs, La Playa, Roseville, and Fleetridge homes, the view is one of the property's defining assets.

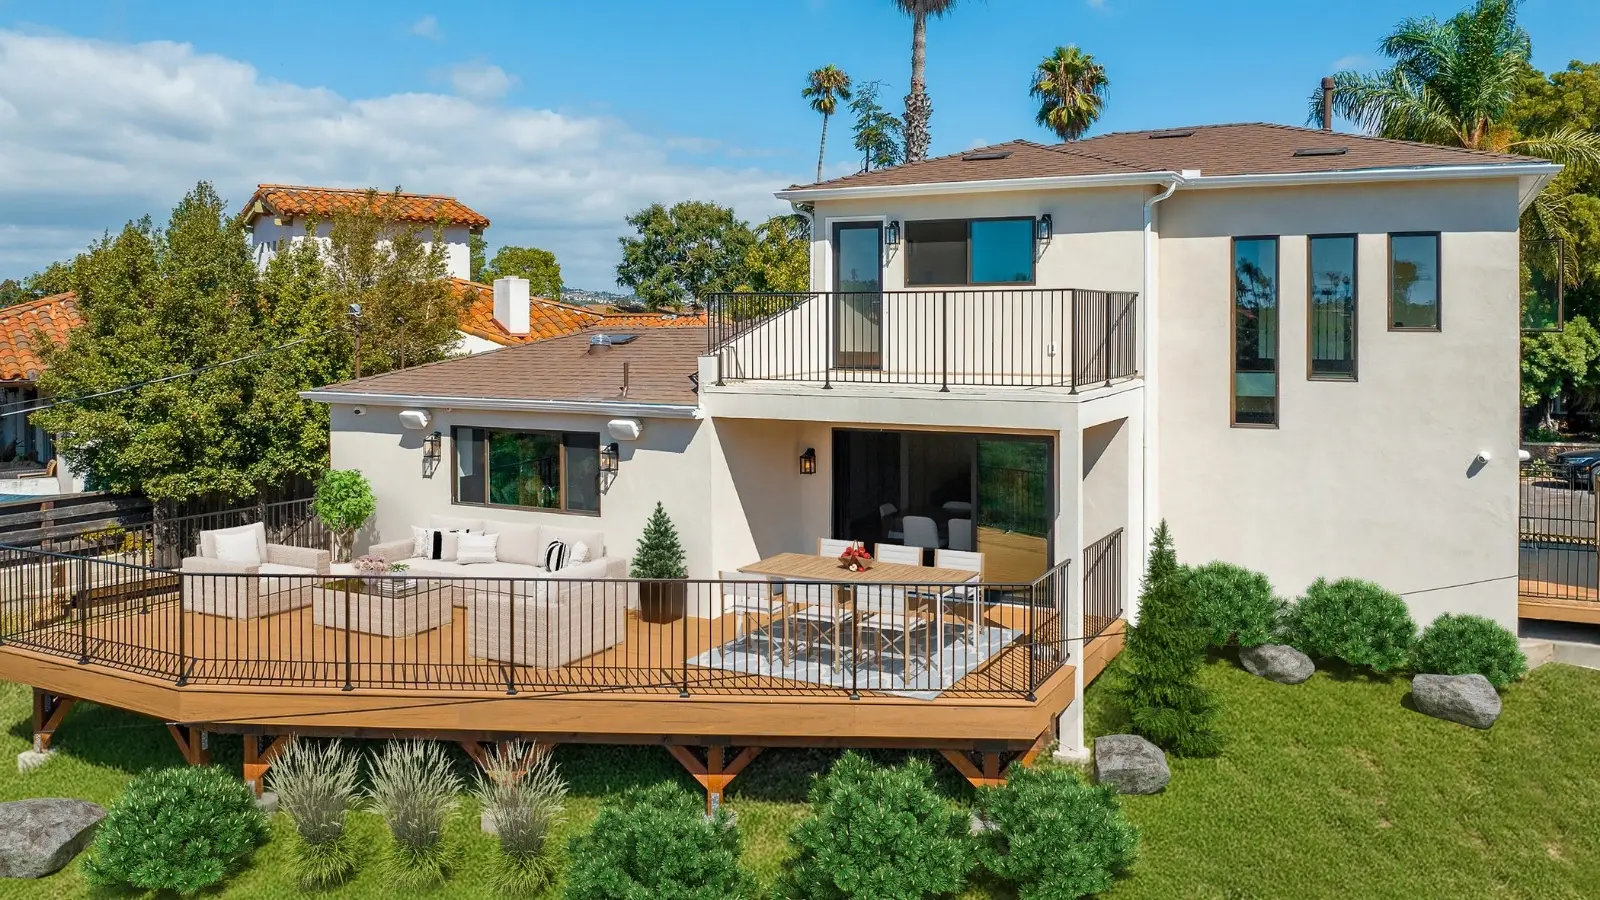
Capturing that view can involve opening floor plans, expanding glazing, improving indoor-outdoor flow, adding decks where feasible, or exploring a second-story concept within the home's structural, coastal, height, and neighborhood context.

Preserving Character While Modernizing The Home

Preserving Character While Modernizing The Home

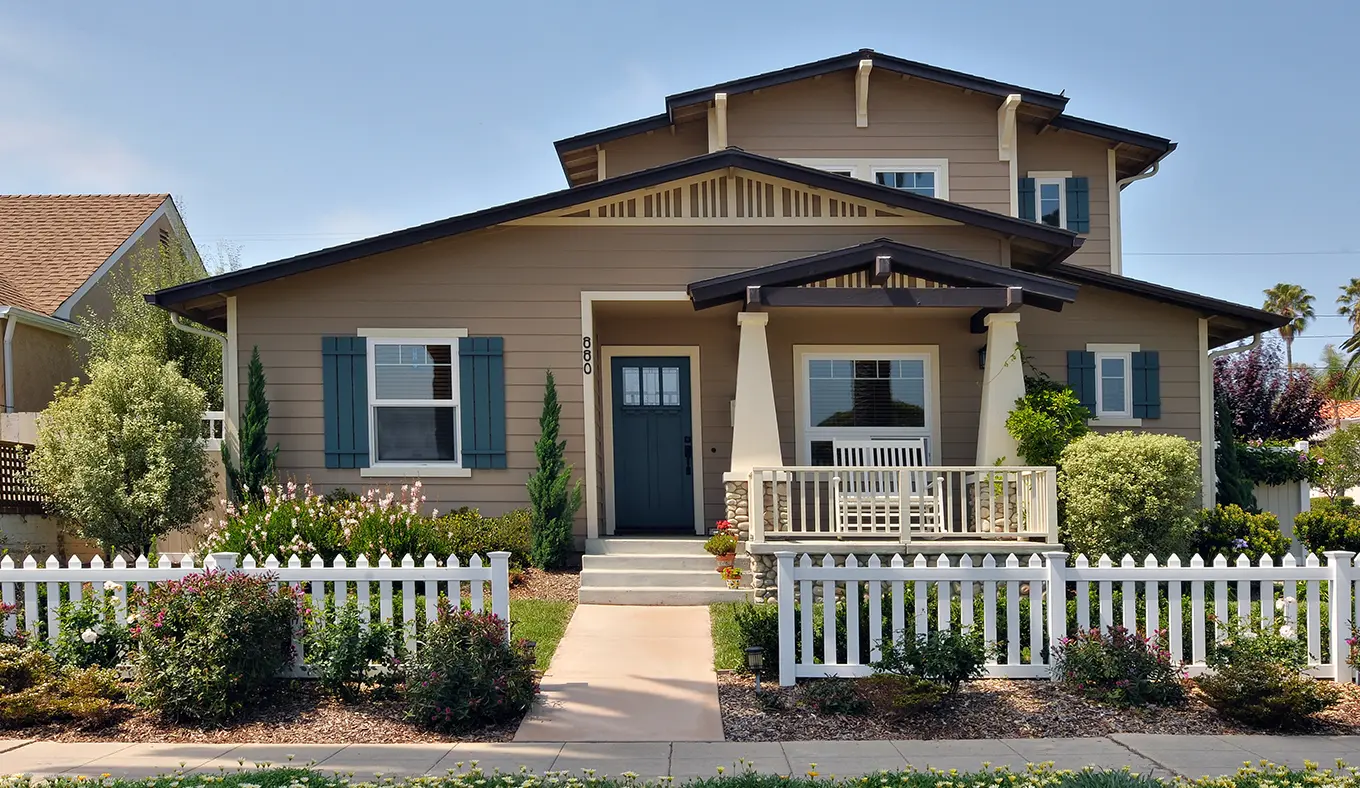
Point Loma's older Craftsman, Spanish Colonial Revival, bungalow, and ranch homes often need more than cosmetic updates.

Our team helps homeowners preserve what gives the home character while improving flow, comfort, storage, energy performance, and the everyday livability that turns an older property into a dream home.

What Drives Remodeling Value In Point Loma & Sunset Cliffs

In Point Loma and Sunset Cliffs, remodeling value is often tied to how well the project enhances the property's view, architecture, function, durability, and long-term livability.

Project Driver Why It Matters Locally
Ocean and bay view capture Strategic layout changes, glazing, decks, and additions can help the home better connect to its strongest natural asset.
Whole-home modernization Many homes have strong bones but dated layouts, older systems, and finishes that no longer match how homeowners live today.
Architectural stewardship Craftsman, Spanish, bungalow, and mid-century homes benefit from renovations that respect proportions, materials, and original character.
Indoor-outdoor living Point Loma's climate supports outdoor rooms, decks, dining areas, hardscape, and coastal living spaces when wind, salt air, and exposure are planned for.
ADUs and flexible living ADUs can support family needs, guest space, work-from-home flexibility, or rental potential where the lot and review path make sense.
Coastal durability Materials that stand up to salt air, moisture, wind, and sun help protect the investment and reduce premature exterior wear.
Systems upgrades Plumbing, electrical, structural, foundation, and energy upgrades can turn an older home into a more reliable long-term residence.
Why It Matters Locally

Strategic layout changes, glazing, decks, and additions can help the home better connect to its strongest natural asset.

Start Planning Your Point Loma & Sunset Cliffs Remodel

Explore Services For Point Loma & Sunset Cliffs

Find the remodel type that fits your home and your local planning path. Lars connects design, estimating, selections, permitting support, and construction for kitchens, baths, additions, ADUs, whole-home remodels, outdoor living, and custom homes in Point Loma.