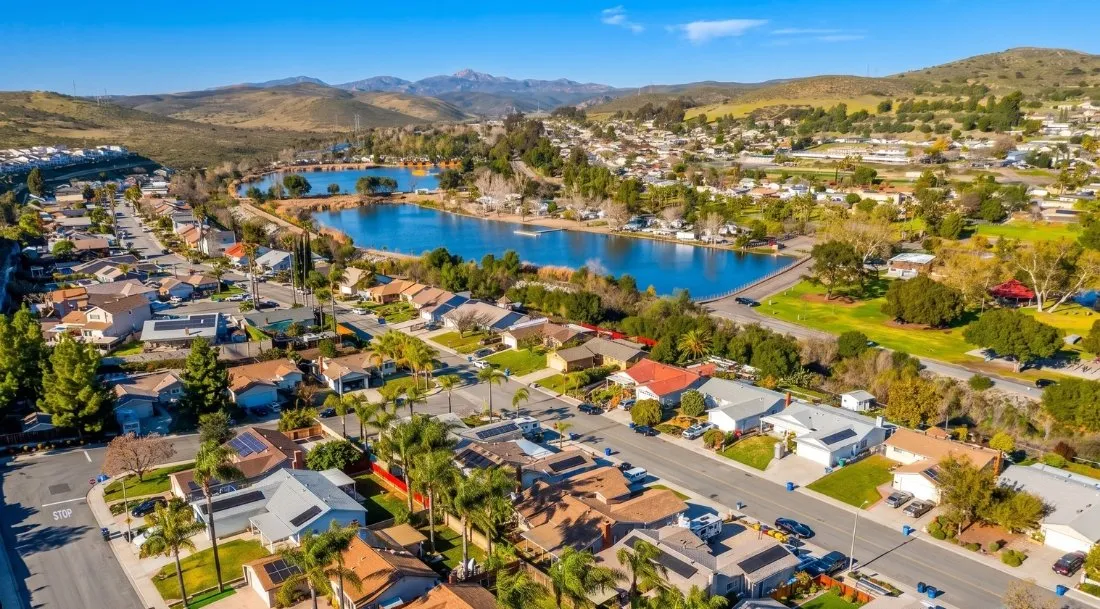
Verify The Parcel
Use County property, zoning, GIS, permit-history, and current fire resources to identify the rules and mapped conditions that apply before design assumptions harden.
Choose a design build contractor Lakeside homeowners can rely on to coordinate architecture, interior design, estimating, County and fire-district review support, project management, and construction through one accountable San Diego team.

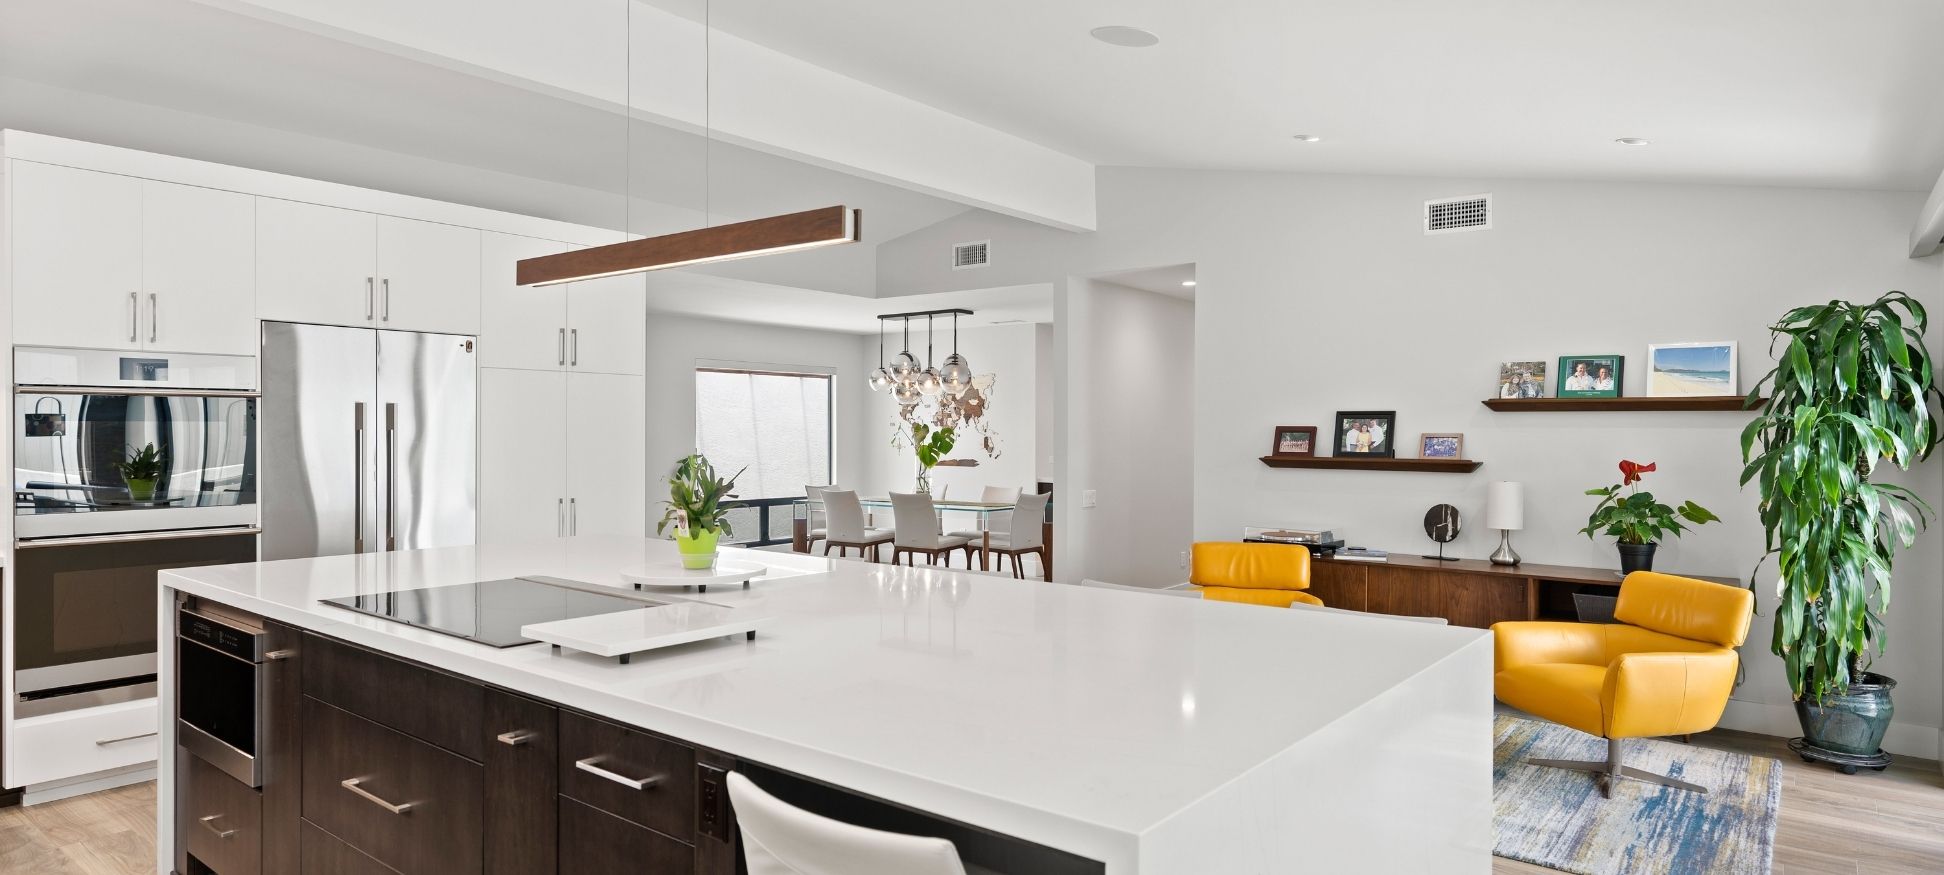

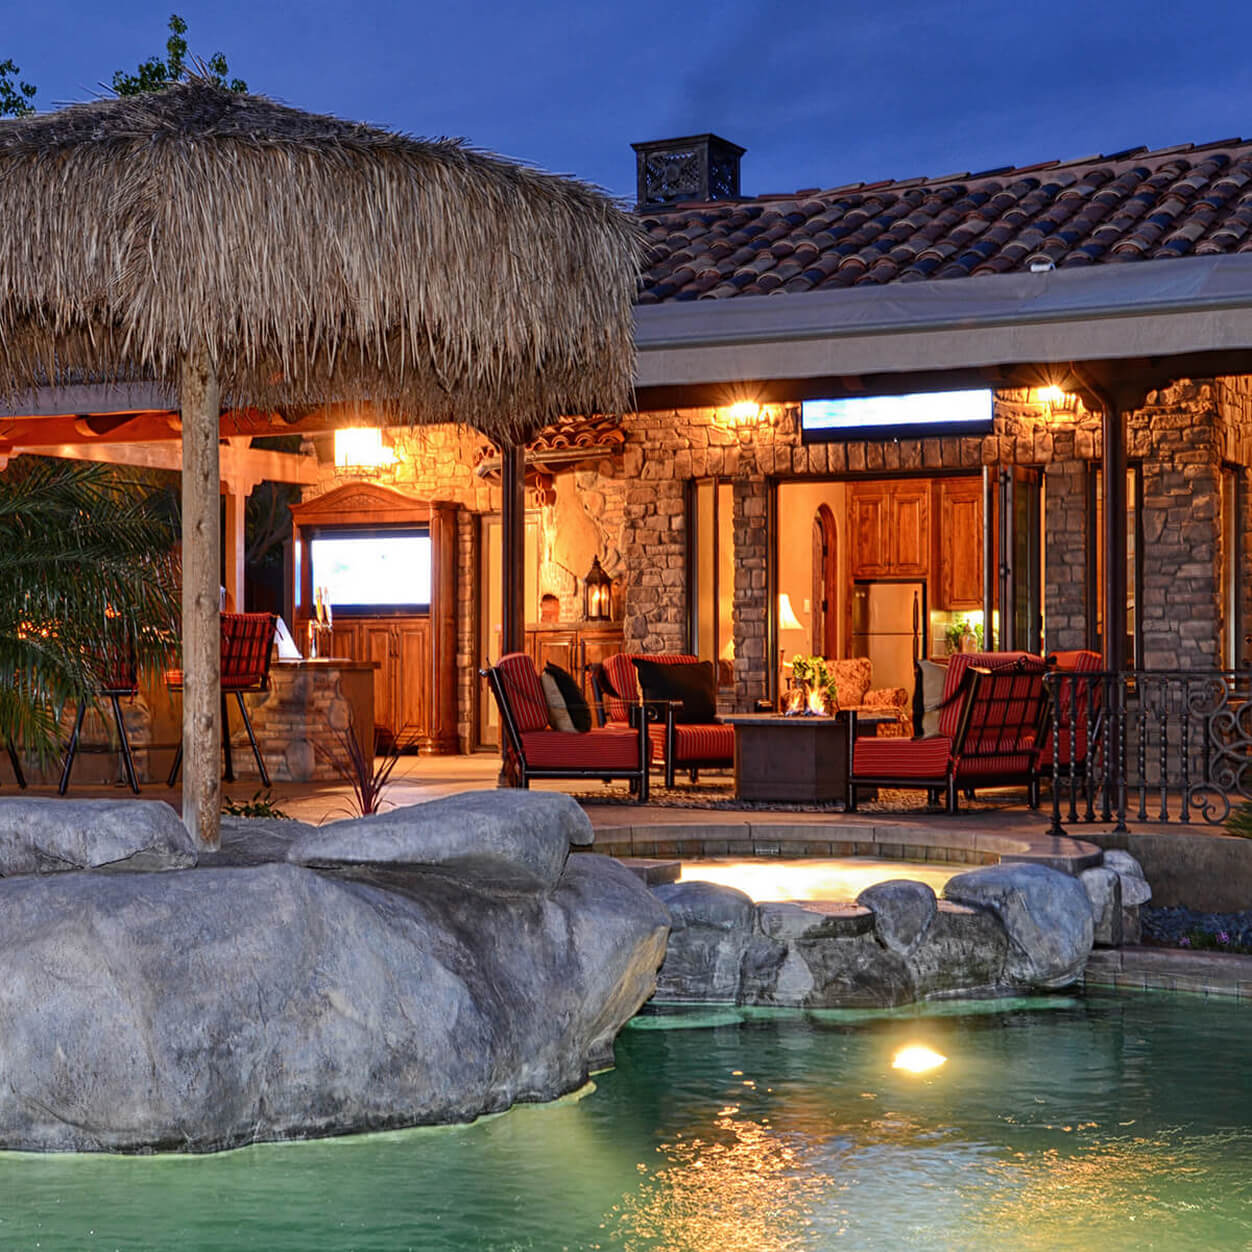
Lakeside is an unincorporated East County community with older ranch and mid-century homes, suburban tracts, hillside properties, newer development, custom houses, and large rural or equestrian-influenced parcels. The existing home, County zoning, animal designator, fire map, slope, drainage, utilities, septic or well, private rules, and access can change the project path.
Lars connects architecture, interior design, estimating, selections, technical consultants, County permitting support, Lakeside Fire Protection District coordination, project management, and construction from the beginning. An address-first process helps align the home, land, lifestyle, approvals, budget, and field logistics before the plans and pricing separate.
Home remodeling in Lakeside should begin with the Assessor’s Parcel Number, existing building, land, and proposed scope. County authority is consistent, but zoning, animal uses, fire requirements, grading, septic, wells, drainage, utilities, private rules, and access remain property-specific.
Use County property, zoning, GIS, permit-history, and current fire resources to identify the rules and mapped conditions that apply before design assumptions harden.
An older ranch home, tract house, hillside property, equestrian lot, and newer governed community can present different systems, foundations, utilities, access, and outdoor-living priorities.
Architecture, structure, interiors, cost, zoning, grading, septic, WUI, fire access, water supply, and construction logistics should be connected before separate agency submittals.
Lakeside homeowners should not have to coordinate separate architects, designers, engineers, estimators, County reviewers, fire-district requirements, consultants, and contractors on their own. Lars keeps feasibility, design, approvals, selections, budget, and construction connected through one design-build process.
Written On-Time Guarantee
A defined construction schedule backed by the Lars process once approvals, selections, site conditions, and project eligibility are confirmed.
35+
Years Serving San Diego
A long-standing design-build team experienced with older homes, complex sites, detailed renovations, and coordinated approvals.
1
Integrated Contract
Architecture, interior design, estimating, permitting support, project management, and construction stay aligned.
Early
Parcel And Fire Feasibility
Zoning, structure, grading, utilities, fire access, WUI, septic, well, and logistics are considered before design hardens.
A Lakeside remodel may need to support family life, animals, equipment, outdoor living, and long-term property care at the same time. Lars connects the rooms inside the home to County zoning, animal-use rules, Lakeside Fire review, utilities, drainage, access, construction staging, and cost feedback before those decisions compete with one another. The photography shows selected Lars work and is not presented as a Lakeside project.
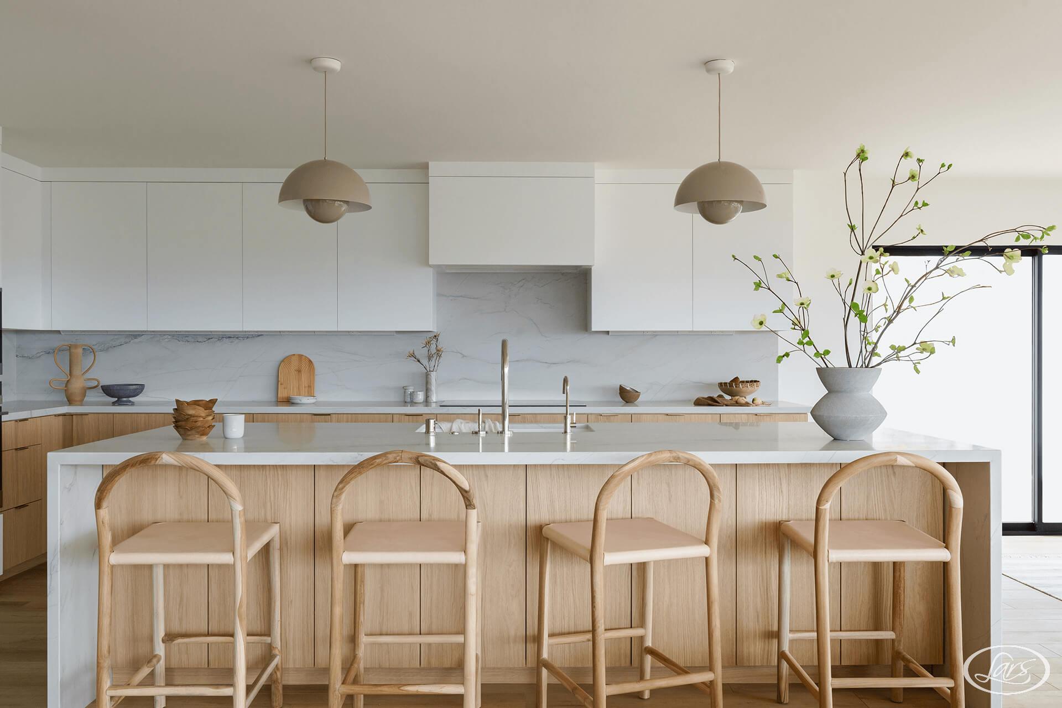
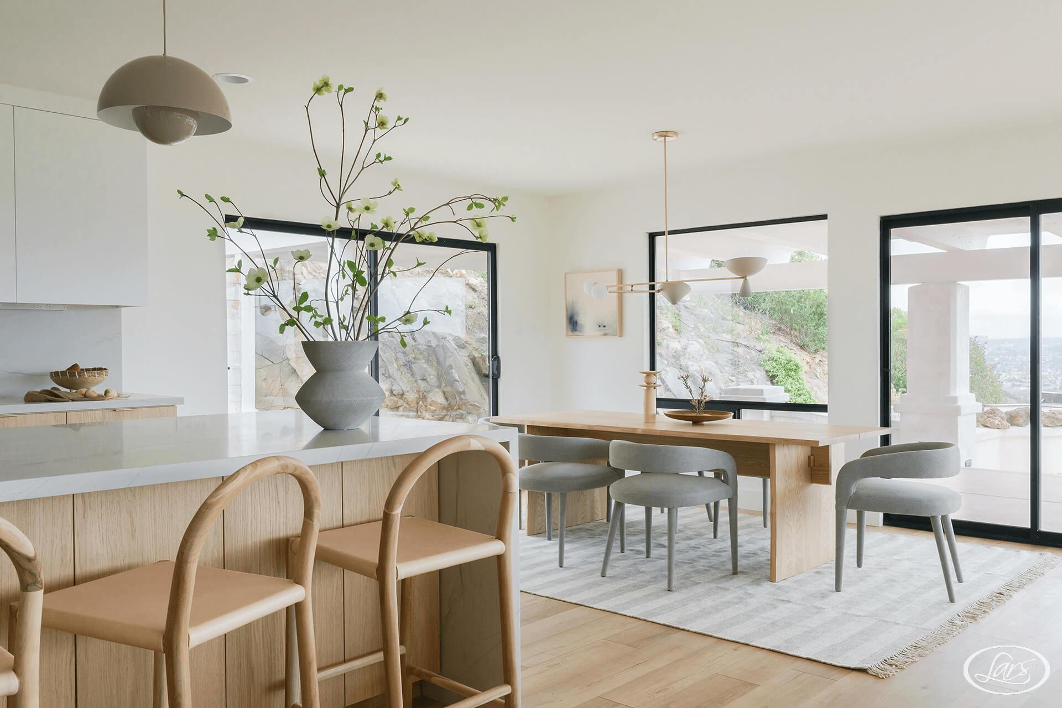
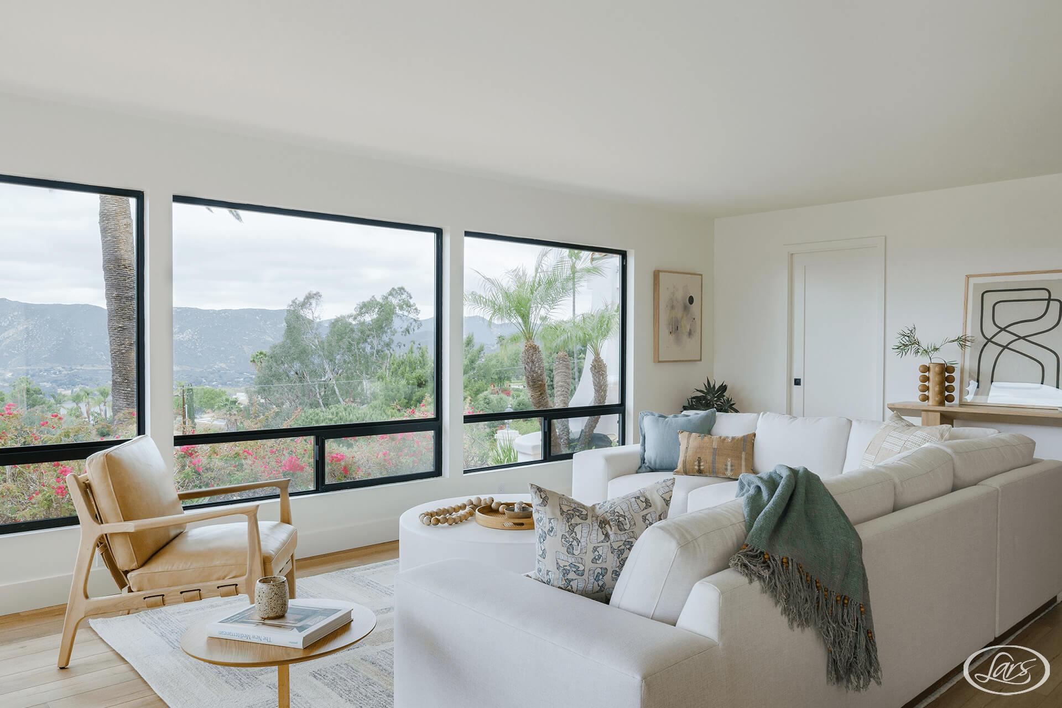
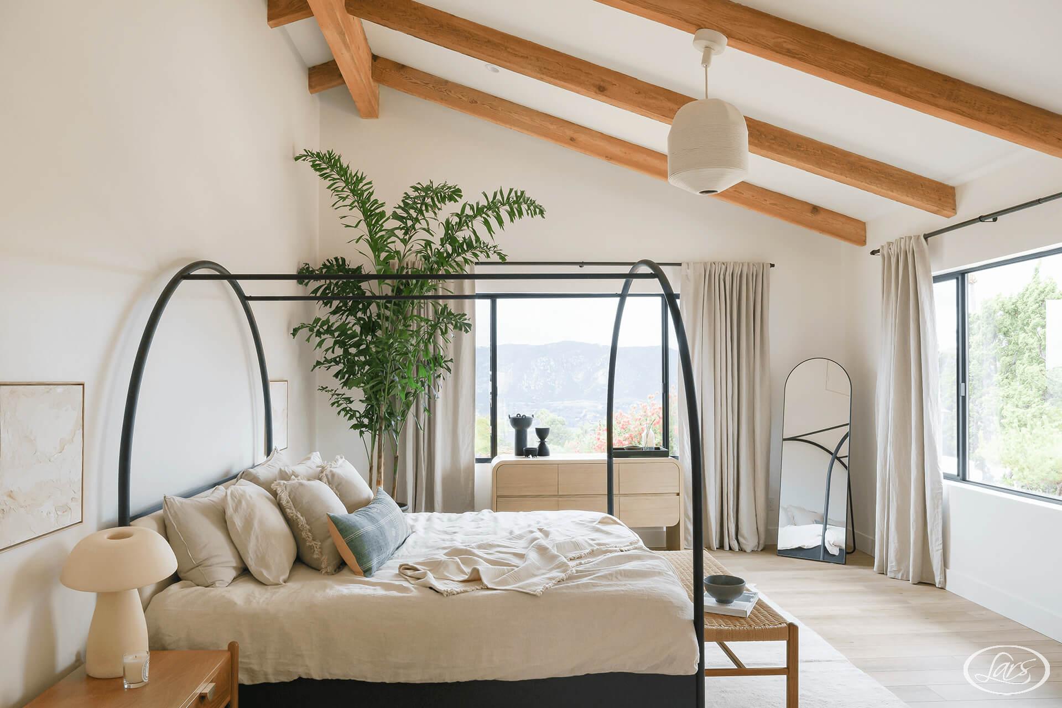
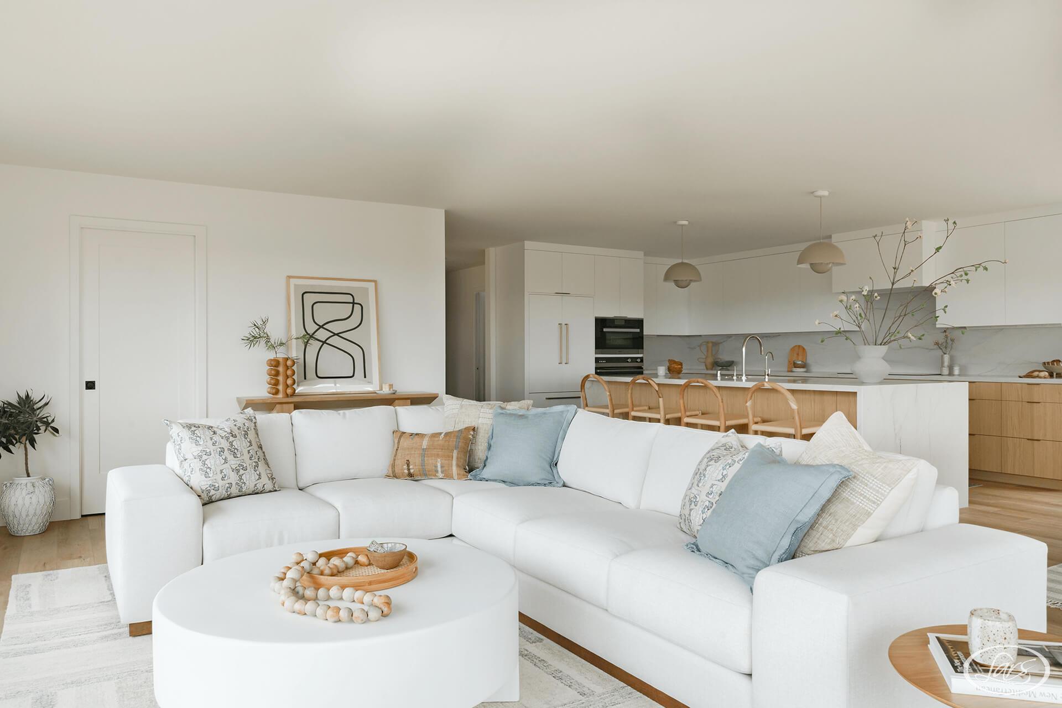

Lars supports whole-home remodels, kitchens, bathrooms, room additions, ADUs, outdoor living spaces, and custom homes. Architecture and construction are planned together so layout, structure, systems, finishes, County documents, fire review, and field execution remain connected.
The process starts with the address, APN, house, property, and goals. Confirming zoning, animal designator, permit history, structure, slope, grading, drainage, WUI, fire access, water supply, septic or sewer, well or public water, utilities, parking, deliveries, and staging early helps create a scope that is inspiring and feasible.


Lakeside housing reflects a rural community that grew into a mixed suburban and foothill area. Older California ranch and mid-century homes, later tracts, custom houses, equestrian properties, and hillside residences can differ in layout, structure, systems, foundations, utilities, outbuildings, and prior alterations.
The actual building should guide the scope. Evaluate foundation, framing, electrical service, plumbing, HVAC, roofing, windows, insulation, ventilation, moisture, drainage, septic or sewer, well or public water, and permit history before major layout changes. Slab and raised foundations both occur; neither should be assumed from age or neighborhood alone.
Lakeside combines established neighborhoods with rural and equestrian properties, so the address and APN matter more than a communitywide assumption. The existing home, animal designator, terrain, fire requirements, water and wastewater service, private access, and outbuildings should guide the remodeling strategy.
The housing stock includes older ranch and mid-century homes, later suburban tracts, and newer custom or rural construction. Permit records and field investigation should establish the actual building history before major structural or system work.
California ranches, conventional tract homes, custom hillside houses, and equestrian-influenced properties create different questions about foundations, additions, systems, outbuildings, outdoor connections, and access.
A flat neighborhood parcel, Lake Jennings hillside, animal property, or large lot with a private road, well, septic system, barn, or detached structure can require a different feasibility and construction plan.
Common priorities include system modernization, additions, multigenerational rooms, shaded indoor-outdoor living, fire-responsive improvements, ADUs, storage, and clearer circulation for people, vehicles, animals, and equipment.
Lakeside homeowners often balance long-term livability with the stewardship of land, structures, utilities, and access. A coordinated remodel can address those relationships more effectively than isolated cosmetic work. Market data is context, not a promised project return.
Explore Current Lakeside Market DataLakeside is unincorporated, so the County of San Diego Planning & Development Services handles zoning and building permits rather than a City department. The Lakeside Fire Protection District separately processes construction-related fire plan reviews, document review, signing, and inspections. The parcel and scope determine other County or outside-agency approvals.
| Review Item | What It Can Mean For A Lakeside Remodel |
|---|---|
| County PDS authority | County PDS Building reviews construction documents, issues building permits, and performs County inspections. Zoning addresses allowable uses, setbacks, height, animal rules, and discretionary permits. Public Works, Environmental Health, utilities, and other agencies may participate when applicable. |
| Accela Citizen Access | The County currently uses Accela for online services such as simple permit applications, permit status, inspections, payments, and property research. More complex work may follow additional submittal instructions, so use current PDS guidance for the project type. |
| Property zoning and APN | The County Zoning page provides a Property Summary Report and GIS tools. Search by APN to confirm use regulations, density, lot size, building type, height, animal designator, special-area designator, and other property-specific information. |
| Lakeside Fire Protection District | The district currently processes construction-related fire inspections, plan reviews, document review, and signing through its own online portal. Approved plans require wet stamping by appointment. This is related to, but separate from, the County building permit. |
| Current fire-review sequence | The district says building plans not yet submitted to the County should not be submitted to district review. Coordinate the current sequence and document set so County and fire comments are addressed without creating conflicting versions. |
| Current district timing | The district currently asks applicants to allow up to 30 business days for all new and resubmitted plan types. That is a district plan-review allowance, not a promise for the entire County permit, corrections, outside approvals, or construction schedule. |
| FHSZ and WUI | The district notes State Responsibility Area maps effective in 2024 and adopted 2025 Local Responsibility Area fire-hazard maps. Use the current map and district confirmation for the parcel; WUI assemblies, defensible space, access, water supply, sprinklers, and hydrants are scope- and location-specific. |
| Grading, slope, and stormwater | County plan guidance can require grading, stormwater, drainage, retaining-wall, soils, compaction, or Public Works review depending on earthwork and site conditions. Confirm current thresholds and documents before grading or foundation design is fixed. |
| Legal parcel and permit history | County submittal guidance requires a legal parcel before permit issuance and plot plans identify permitted, proposed, and as-built work. Research property records early when additions, detached structures, conversions, or work from different eras are present. |
| Septic, well, and utilities | A rural parcel may use septic, a well, propane, overhead service, or private access, while another has public utilities. Environmental Health, utility providers, easements, capacity, replacement areas, upgrades, and trenching should be confirmed from the property rather than assumed. |
| Animal designators and horsekeeping | County animal regulations control allowed animal types, numbers, enclosure locations, and setbacks through parcel-specific designators. A home addition, ADU, pool, barn, stable, driveway, or landscape plan should preserve required relationships when animal uses are present. |
| ADUs | County guidance requires a building permit and directs homeowners to current zoning, building, health, and safety requirements. Confirm unit type, parcel eligibility, fire setbacks, sprinklers or hydrant questions, septic or sewer, well or water, utilities, grading, access, parking rules, and current state-law provisions. |
| Discretionary and special review | A variance, Site Plan, use permit, community-plan area, park-related designator, RiverWay context, environmental resource, or other proposal can add a different review path. Do not assume every large lot or hillside remodel is ministerial. |
| Full schedule and fees | There is no reliable universal timeline or fee for every Lakeside project. County completeness, corrections, fire review, resubmittals, grading, septic, utilities, discretionary review, studies, and project changes affect the full schedule and cost. |
County PDS Building reviews construction documents, issues building permits, and performs County inspections. Zoning addresses allowable uses, setbacks, height, animal rules, and discretionary permits. Public Works, Environmental Health, utilities, and other agencies may participate when applicable.
The County currently uses Accela for online services such as simple permit applications, permit status, inspections, payments, and property research. More complex work may follow additional submittal instructions, so use current PDS guidance for the project type.
The County Zoning page provides a Property Summary Report and GIS tools. Search by APN to confirm use regulations, density, lot size, building type, height, animal designator, special-area designator, and other property-specific information.
The district currently processes construction-related fire inspections, plan reviews, document review, and signing through its own online portal. Approved plans require wet stamping by appointment. This is related to, but separate from, the County building permit.
The district says building plans not yet submitted to the County should not be submitted to district review. Coordinate the current sequence and document set so County and fire comments are addressed without creating conflicting versions.
The district currently asks applicants to allow up to 30 business days for all new and resubmitted plan types. That is a district plan-review allowance, not a promise for the entire County permit, corrections, outside approvals, or construction schedule.
The district notes State Responsibility Area maps effective in 2024 and adopted 2025 Local Responsibility Area fire-hazard maps. Use the current map and district confirmation for the parcel; WUI assemblies, defensible space, access, water supply, sprinklers, and hydrants are scope- and location-specific.
County plan guidance can require grading, stormwater, drainage, retaining-wall, soils, compaction, or Public Works review depending on earthwork and site conditions. Confirm current thresholds and documents before grading or foundation design is fixed.
County submittal guidance requires a legal parcel before permit issuance and plot plans identify permitted, proposed, and as-built work. Research property records early when additions, detached structures, conversions, or work from different eras are present.
A rural parcel may use septic, a well, propane, overhead service, or private access, while another has public utilities. Environmental Health, utility providers, easements, capacity, replacement areas, upgrades, and trenching should be confirmed from the property rather than assumed.
County animal regulations control allowed animal types, numbers, enclosure locations, and setbacks through parcel-specific designators. A home addition, ADU, pool, barn, stable, driveway, or landscape plan should preserve required relationships when animal uses are present.
County guidance requires a building permit and directs homeowners to current zoning, building, health, and safety requirements. Confirm unit type, parcel eligibility, fire setbacks, sprinklers or hydrant questions, septic or sewer, well or water, utilities, grading, access, parking rules, and current state-law provisions.
A variance, Site Plan, use permit, community-plan area, park-related designator, RiverWay context, environmental resource, or other proposal can add a different review path. Do not assume every large lot or hillside remodel is ministerial.
There is no reliable universal timeline or fee for every Lakeside project. County completeness, corrections, fire review, resubmittals, grading, septic, utilities, discretionary review, studies, and project changes affect the full schedule and cost.
There is no single dependable turnaround for every Lakeside remodel. County review, Lakeside Fire review, site work, utilities, septic or wells, discretionary questions, applicant response time, and the completeness of each plan set determine the actual sequence.
Begin with the APN, current property information, permit history, proposed scope, and the correct County application package. Intake may identify missing documents or other County and outside-agency reviews that need to participate.
Building and zoning review may be joined by Land Development, Environmental Health, utilities, or another discipline. The project type, grading, drainage, septic or sewer, legal structures, and parcel conditions determine the reviewers.
Lakeside Fire currently asks applicants to allow up to 30 business days for each new or resubmitted plan review and says building plans should first be submitted to the County. Coordinate County and fire comments in one current plan set.
Issuance follows completion of required reviews, documents, fees, and agency conditions. Fire approval, grading, septic, utilities, deferred items, or late design changes can affect when the permit is ready.
The 30-business-day allowance applies to Lakeside Fire plan review, not the full County permit, correction, outside-agency, HOA, design, or construction schedule. Confirm current agency requirements when the project is ready to submit.
Review Lakeside Fire Planning And DevelopmentCounty and state ADU standards provide useful starting points, but Lakeside feasibility can also depend on animal uses, fire access, water supply, septic or sewer capacity, terrain, private roads, and the location of existing structures.
A qualifying detached ADU may reach 1,200 square feet under current County guidance. An attached ADU may also reach that maximum, but the applicable relationship to the main house and exceptions must be checked for the proposed configuration.
Four-foot side and rear setbacks are a common starting point for a newly constructed ADU. Fire setbacks, animal enclosures, easements, septic components, drainage, utilities, access, or another property-specific standard can require a different response.
For a qualifying single-family property, evaluate a newly constructed attached or detached ADU, conversion of permitted existing space, and a qualifying JADU. The existing development and proposed combination still require current-rule review.
Confirm the animal designator, fire setbacks, hydrants or water storage, apparatus access, WUI construction, wells, septic capacity, grading, slopes, private roads, utilities, drainage, outbuildings, privacy, parking, and construction staging.
A large lot does not automatically establish a buildable ADU location. Confirm the APN, zoning, legal improvements, animal-use relationships, fire district requirements, water and wastewater service, terrain, easements, access, and current County and state rules before choosing a plan.
Lakeside properties can differ sharply in animal use, terrain, utility service, access, and wildfire conditions. These three checks help identify the agency, consultant, site-design, and construction-logistics work that belongs in early feasibility.
Confirm current fire mapping, WUI requirements, defensible space, exterior assemblies, vents, glazing, roofing, sprinklers, hydrants or water storage, driveway width and grade, gates, turnarounds, and emergency access before exterior work or additions are fixed.
The County animal designator can affect animal types, numbers, enclosure locations, and setbacks. Coordinate a home addition, ADU, pool, barn, stable, corral, fencing, driveway, and outdoor room so residential and animal functions remain workable.
Wells, septic systems, propane, overhead service, grading, drainage, private roads, driveway grades, easements, retaining, outbuildings, equipment access, and staging can change the feasible footprint and construction sequence.
A kitchen remodel, addition, ADU, equestrian property, and hillside custom home can share one design-build process, but feasibility and approvals vary with the parcel, zoning, building, fire map, utilities, land, access, and scope.
| Project Situation | Planning Impact |
|---|---|
| Finish-only kitchen or bathroom work | Cabinetry and finishes can follow a simpler path than structural changes. Confirm whether electrical, plumbing, mechanical, ventilation, waterproofing, energy, septic, or load changes require plans and inspections. |
| Structural or whole-home remodel | Plan for openings, foundation, electrical capacity, plumbing, HVAC, ventilation, roofing, windows, energy requirements, prior alterations, and conditions revealed when an older home is opened. |
| Room or primary-suite addition | Coordinate zoning, setbacks, height, structure, foundation, grading, drainage, septic or sewer, utilities, fire access, WUI, parking, privacy, animal enclosures, and construction staging. |
| ADU or conversion | Confirm unit type, current County and state standards, parcel zoning, legal and permitted existing space, fire setbacks, sprinklers or hydrant needs, septic or sewer, water, utilities, grading, parking, access, and privacy. |
| Rural or equestrian parcel | Check the animal designator, enclosure setbacks, barns and accessory structures, wells, septic, easements, private roads, gates, fire apparatus access, water supply, drainage, fencing, trees, and equipment staging. |
| Hillside or canyon-edge site | Evaluate slope, soils, retaining, earthwork, drainage, wildfire exposure, access grades, turnarounds, foundation design, utilities, views, privacy, and technical studies before massing and budget are fixed. |
| Suburban tract or governed development | Confirm lot setbacks, HOA or architectural standards where recorded, structure, utilities, parking, street access, neighbor protection, delivery space, work hours, and equipment locations. |
| Custom home or major redevelopment | Coordinate legal parcel, zoning, community-plan context, grading, drainage, stormwater, structure, septic or sewer, water, utilities, fire access, WUI, technical reports, environmental questions, and agency sequencing early. |
Cabinetry and finishes can follow a simpler path than structural changes. Confirm whether electrical, plumbing, mechanical, ventilation, waterproofing, energy, septic, or load changes require plans and inspections.
Plan for openings, foundation, electrical capacity, plumbing, HVAC, ventilation, roofing, windows, energy requirements, prior alterations, and conditions revealed when an older home is opened.
Coordinate zoning, setbacks, height, structure, foundation, grading, drainage, septic or sewer, utilities, fire access, WUI, parking, privacy, animal enclosures, and construction staging.
Confirm unit type, current County and state standards, parcel zoning, legal and permitted existing space, fire setbacks, sprinklers or hydrant needs, septic or sewer, water, utilities, grading, parking, access, and privacy.
Check the animal designator, enclosure setbacks, barns and accessory structures, wells, septic, easements, private roads, gates, fire apparatus access, water supply, drainage, fencing, trees, and equipment staging.
Evaluate slope, soils, retaining, earthwork, drainage, wildfire exposure, access grades, turnarounds, foundation design, utilities, views, privacy, and technical studies before massing and budget are fixed.
Confirm lot setbacks, HOA or architectural standards where recorded, structure, utilities, parking, street access, neighbor protection, delivery space, work hours, and equipment locations.
Coordinate legal parcel, zoning, community-plan context, grading, drainage, stormwater, structure, septic or sewer, water, utilities, fire access, WUI, technical reports, environmental questions, and agency sequencing early.
The supplied research identifies meaningful differences in housing, lot size, terrain, views, animal uses, private governance, and access. These names are useful context, but County zoning, fire maps, utilities, septic, wells, grading, and permit requirements still need APN-level confirmation.
| Area | Typical Character | Planning Note |
|---|---|---|
| Eucalyptus Hills | Large rural and equestrian-influenced lots, ranch and custom homes, outbuildings, private roads, open views, and varied utilities. | Confirm zoning and animal designator, enclosure setbacks, septic or sewer, well or water, slope, drainage, fire zone, access, water supply, utilities, and any private restrictions. |
| Winter Gardens and Glenview | Older homes, later suburban development, smaller lots, neighborhood streets, and a mix of remodel and infill conditions. | Check the actual home, foundation, systems, setbacks, parking, drainage, utilities, fire mapping, access, permit history, and neighbor protection. |
| Lake Jennings and surrounding hills | Hillside and view-oriented properties with reservoir, valley, canyon, and night-sky outlooks, varied slopes, and inland exposure. | Balance views and outdoor living with grading, drainage, foundations, wildfire, access, privacy, heat, shade, utilities, septic, and technical input. |
| San Vicente and river-corridor areas | Rural-edge, open-space, watershed, floodplain, habitat, recreation, and infrastructure relationships that vary by parcel. | Confirm the community-plan or RiverWay context, flood and drainage mapping, environmental resources, grading, fire access, utilities, roads, and outside-agency questions. |
| Newer or privately governed developments | Later planned streets, current-era homes, shared standards, landscaped slopes, and more formal neighborhood relationships. | Review recorded HOA or architectural rules, grading and drainage systems, common areas, materials, work hours, parking, deliveries, equipment, and separate County permits. |
Large rural and equestrian-influenced lots, ranch and custom homes, outbuildings, private roads, open views, and varied utilities.
Confirm zoning and animal designator, enclosure setbacks, septic or sewer, well or water, slope, drainage, fire zone, access, water supply, utilities, and any private restrictions.
Older homes, later suburban development, smaller lots, neighborhood streets, and a mix of remodel and infill conditions.
Check the actual home, foundation, systems, setbacks, parking, drainage, utilities, fire mapping, access, permit history, and neighbor protection.
Hillside and view-oriented properties with reservoir, valley, canyon, and night-sky outlooks, varied slopes, and inland exposure.
Balance views and outdoor living with grading, drainage, foundations, wildfire, access, privacy, heat, shade, utilities, septic, and technical input.
Rural-edge, open-space, watershed, floodplain, habitat, recreation, and infrastructure relationships that vary by parcel.
Confirm the community-plan or RiverWay context, flood and drainage mapping, environmental resources, grading, fire access, utilities, roads, and outside-agency questions.
Later planned streets, current-era homes, shared standards, landscaped slopes, and more formal neighborhood relationships.
Review recorded HOA or architectural rules, grading and drainage systems, common areas, materials, work hours, parking, deliveries, equipment, and separate County permits.
Lakeside remodeling should respond to the building and land rather than a communitywide assumption. A similar addition can require a different solution on a flat tract lot, a hillside, an equestrian property, or a rural parcel with private utilities.
| Condition | What To Plan For |
|---|---|
| Existing systems and prior work | Evaluate foundation, framing, electrical service, plumbing, HVAC, roofing, windows, insulation, ventilation, moisture, and additions completed in different eras. |
| Slope, soils, retaining, and drainage | Use the actual topography and technical information to plan grading, foundations, retaining walls, runoff, stormwater, erosion control, access, outdoor living, and construction sequencing. |
| Fire hazard, WUI, and access | Confirm the current district map, defensible space, assemblies, vents, glazing, roofing, sprinklers, hydrants or water supply, driveway width, grades, gates, turnarounds, and emergency access. |
| Heat, sun, and inland outdoor living | Use orientation, glazing, shade, insulation, ventilation, efficient HVAC, durable finishes, covered patios, drought-conscious planting, and water management to improve year-round comfort. |
| Animal uses and outbuildings | Coordinate home additions, ADUs, pools, patios, barns, stables, corrals, fencing, manure management, access, utilities, and landscape with the parcel’s current animal rules and household needs. |
| Septic, well, and private utilities | Confirm system locations, capacity, replacement areas, setbacks, water quantity or quality, propane, electrical upgrades, easements, trenching, and agency or provider approvals. |
| Access, deliveries, and staging | A large lot may still have a narrow private road, steep driveway, gate, limited turnaround, overhead lines, neighbors, trees, or fire-access constraints. Plan equipment, deliveries, storage, debris, dust, and temporary protection early. |
Evaluate foundation, framing, electrical service, plumbing, HVAC, roofing, windows, insulation, ventilation, moisture, and additions completed in different eras.
Use the actual topography and technical information to plan grading, foundations, retaining walls, runoff, stormwater, erosion control, access, outdoor living, and construction sequencing.
Confirm the current district map, defensible space, assemblies, vents, glazing, roofing, sprinklers, hydrants or water supply, driveway width, grades, gates, turnarounds, and emergency access.
Use orientation, glazing, shade, insulation, ventilation, efficient HVAC, durable finishes, covered patios, drought-conscious planting, and water management to improve year-round comfort.
Coordinate home additions, ADUs, pools, patios, barns, stables, corrals, fencing, manure management, access, utilities, and landscape with the parcel’s current animal rules and household needs.
Confirm system locations, capacity, replacement areas, setbacks, water quantity or quality, propane, electrical upgrades, easements, trenching, and agency or provider approvals.
A large lot may still have a narrow private road, steep driveway, gate, limited turnaround, overhead lines, neighbors, trees, or fire-access constraints. Plan equipment, deliveries, storage, debris, dust, and temporary protection early.
An older Lakeside home can gain a more useful kitchen, comfortable suite, accessible bathroom, better storage, improved daylight, efficient systems, and a stronger connection to shaded outdoor living while preserving the relaxed scale that works on the property.
Before walls move, evaluate structure, foundation, service capacity, plumbing, HVAC, roof, windows, insulation, ventilation, moisture, prior additions, septic or sewer, water, drainage, zoning, fire requirements, and access. This makes modernization one coordinated project rather than a sequence of discoveries.

A primary suite, family room, multigenerational wing, mudroom, garage, or workshop can improve daily life on a larger property. The design should fit the original home, preserve useful yard and animal areas, frame views, create shade, and maintain practical vehicle and equipment circulation.
Feasibility should connect zoning, animal-enclosure setbacks, septic and well locations, utilities, grading, drainage, fire access, water supply, WUI, foundations, trees, outbuildings, private roads, gates, staging, and any recorded standards before the footprint is finalized.
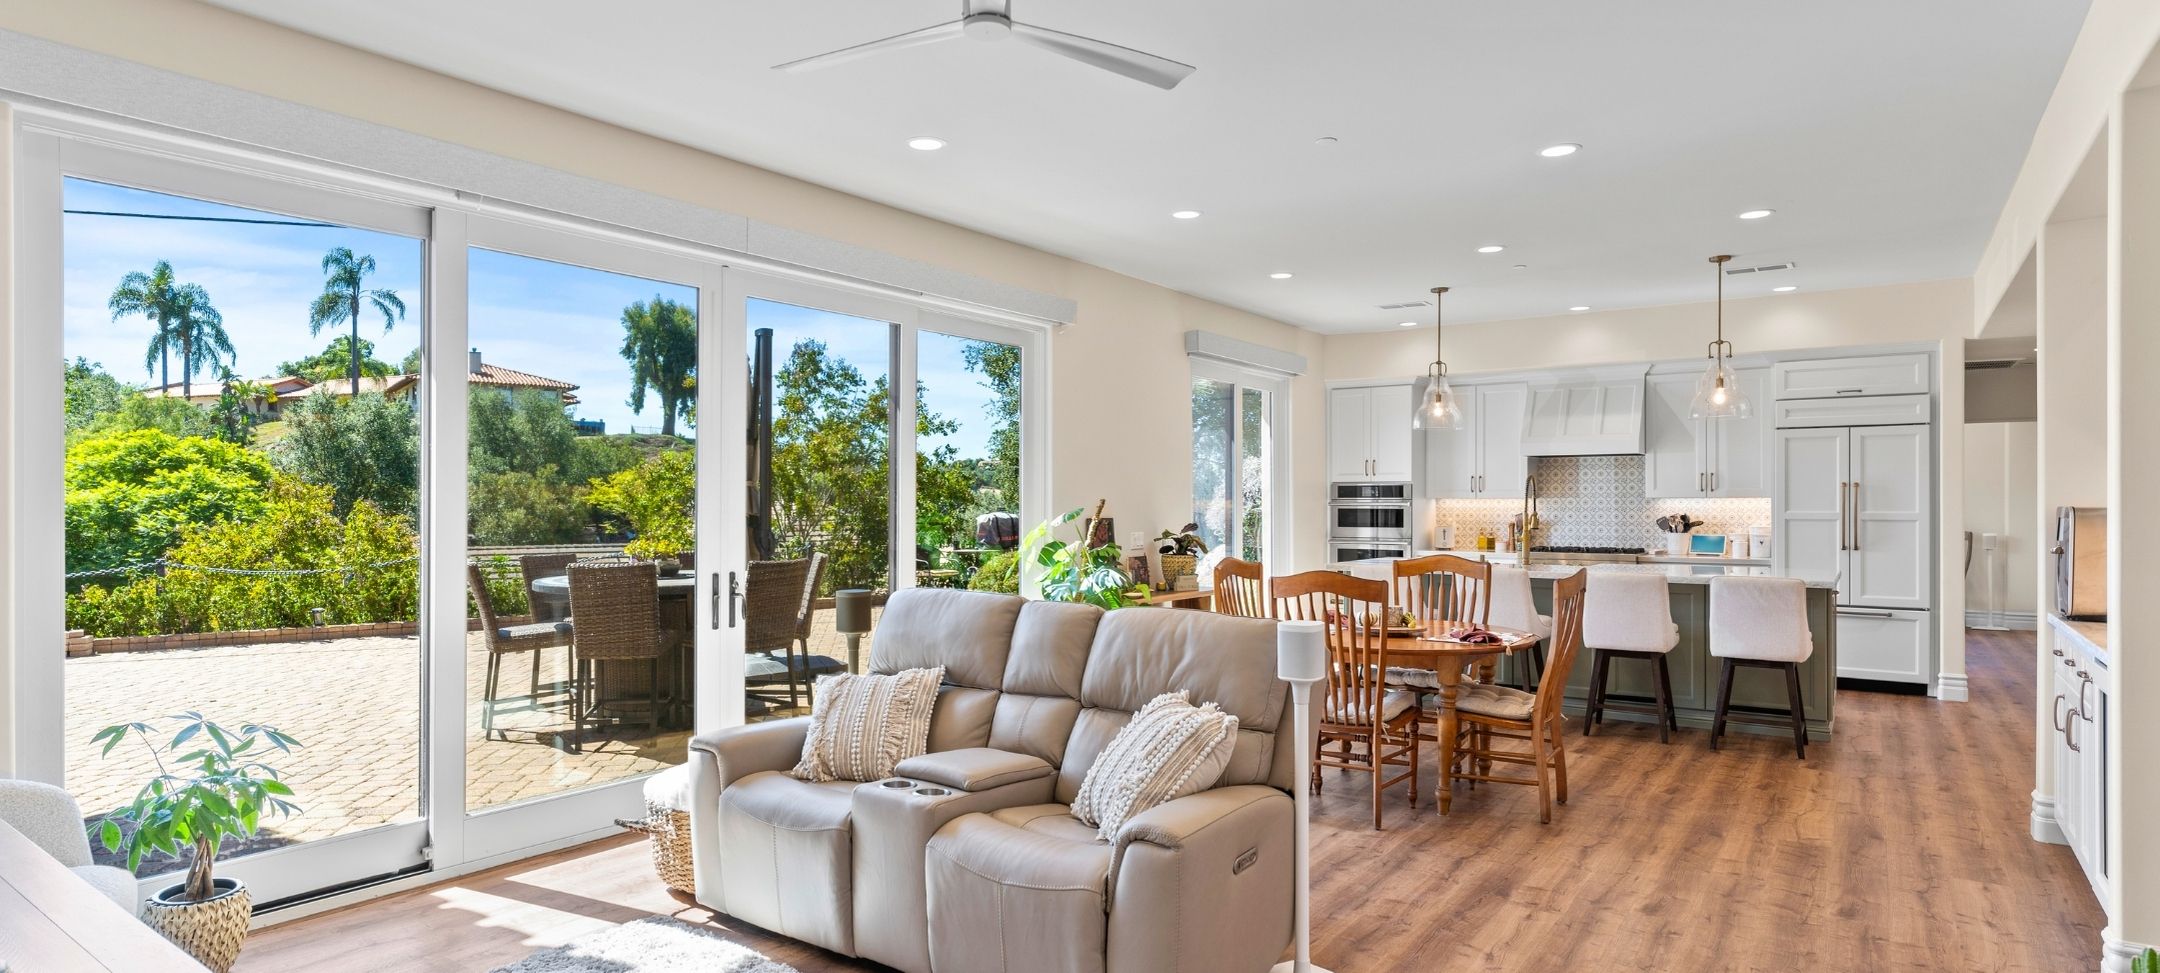
An attached, detached, converted, or junior ADU can support multigenerational living, caregiving, guests, work-from-home needs, or long-term household flexibility. The best location works with the main home, outdoor space, privacy, access, parking, animals, and utilities.
County and fire-district feasibility should begin early. Confirm current zoning and state-law standards, unit type, existing permitted space, fire setbacks, sprinklers or hydrant needs, septic or sewer capacity, water, electrical service, grading, drainage, private roads, and construction access before selecting a plan.
Lakeside remodeling value is best framed around livability, durability, flexibility, land stewardship, and long-term performance—not a guaranteed market return. A coordinated plan can improve daily life while resolving site, system, approval, and maintenance needs.
| Project Driver | Why It Matters Locally |
|---|---|
| Whole-home modernization | Older ranch homes, mid-century layouts, tracts, custom properties, and repeatedly remodeled interiors may benefit from coordinated layout, system, window, insulation, storage, and finish improvements. |
| Kitchen remodeling | A better kitchen can improve flow, storage, supervision, entertaining, daylight, and the relationship between indoor rooms, covered patios, views, yards, and family activity. |
| Primary suites and additions | A well-planned addition can add comfort, accessibility, storage, privacy, multigenerational space, and a better connection to the land when zoning, structure, utilities, fire, and site conditions align. |
| ADUs and flexible living | A suitable parcel may support caregiving, guests, multigenerational living, or work-from-home needs when current zoning, fire, septic or sewer, water, utilities, grading, privacy, and access align. |
| Outdoor living and shade | Covered patios, larger openings, pools, outdoor kitchens, and gathering spaces should respond to heat, sun, wind, drainage, wildfire, water use, privacy, animals, views, and maintenance. |
| Aging in place | Improved circulation, accessible bathrooms, safer entries, comfortable suites, good lighting, shade, and flexible rooms can support long-term living on both suburban and rural properties. |
| Durable systems and site work | Electrical, plumbing, HVAC, roofing, insulation, windows, foundations, drainage, septic, water, fire-resistant details, and efficient equipment strengthen performance behind the visible design. |
Older ranch homes, mid-century layouts, tracts, custom properties, and repeatedly remodeled interiors may benefit from coordinated layout, system, window, insulation, storage, and finish improvements.
A better kitchen can improve flow, storage, supervision, entertaining, daylight, and the relationship between indoor rooms, covered patios, views, yards, and family activity.
A well-planned addition can add comfort, accessibility, storage, privacy, multigenerational space, and a better connection to the land when zoning, structure, utilities, fire, and site conditions align.
A suitable parcel may support caregiving, guests, multigenerational living, or work-from-home needs when current zoning, fire, septic or sewer, water, utilities, grading, privacy, and access align.
Covered patios, larger openings, pools, outdoor kitchens, and gathering spaces should respond to heat, sun, wind, drainage, wildfire, water use, privacy, animals, views, and maintenance.
Improved circulation, accessible bathrooms, safer entries, comfortable suites, good lighting, shade, and flexible rooms can support long-term living on both suburban and rural properties.
Electrical, plumbing, HVAC, roofing, insulation, windows, foundations, drainage, septic, water, fire-resistant details, and efficient equipment strengthen performance behind the visible design.
Choose the project type that fits your home, land, goals, approval path, and site. Lars coordinates design, estimating, selections, permitting support, and construction through one accountable team.
Explore nearby communities where Lars Remodeling & Design brings coordinated design-build planning, permitting support, and construction expertise.
See What Happy Clients Are Saying About Us
The County of San Diego Planning & Development Services issues building permits for Lakeside because Lakeside is unincorporated. Lakeside Fire and other County or outside agencies may conduct separate reviews when the property and scope require them.
Yes, the district separately processes construction-related fire plan reviews, document review, signing, and inspections. Its Planning & Development page says building plans should first be submitted to the County and currently asks applicants to allow up to 30 business days for new and resubmitted fire reviews.
Use the APN with the County zoning and Property Summary Report tools. Confirm use regulations, building type, setbacks, height, animal designator, special-area information, and other parcel conditions before fixing the design.
Yes, County animal rules can affect allowed animals, numbers, enclosure locations, and setbacks when the parcel has an applicable designator. Check the property through the County zoning resources, then coordinate additions, ADUs, pools, barns, fencing, driveways, and outdoor living with those relationships.
Potentially, if the property and project meet current County and state requirements. Review the County ADU guidance, then confirm unit type, zoning, fire setbacks, water supply, septic or sewer capacity, utilities, grading, drainage, animal uses, privacy, access, and construction logistics.
Check the current fire mapping and the requirements that apply to the actual building and scope. Lakeside Fire Planning & Development can address plan review, while project feasibility may include WUI assemblies, defensible space, vents, glazing, roofing, sprinklers, water supply, driveway grades, gates, turnarounds, and emergency access.