Lars Remodeling Project
Carmel Valley Home Remodel
This Carmel Valley home remodel is organized around open-concept living and a strong connection to the outdoor patio.
Featured Spaces
Project Highlights
01 of 02

The Project Story
Designed for Daily Life
This Carmel Valley home remodel is organized around open-concept living and a strong connection to the outdoor patio. The renewed spaces are elegant and family-friendly, with a layout that supports cooking, gathering, and relaxing as part of one continuous experience.
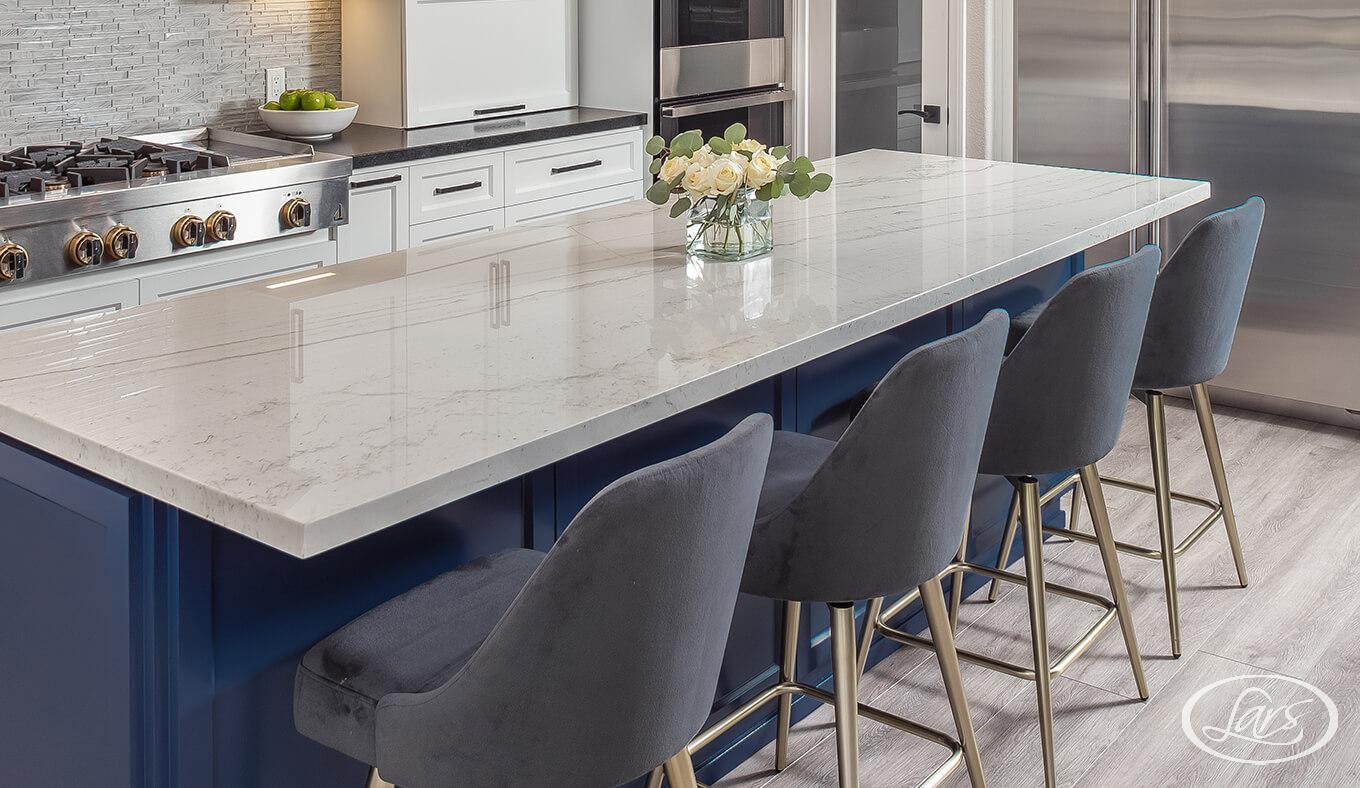

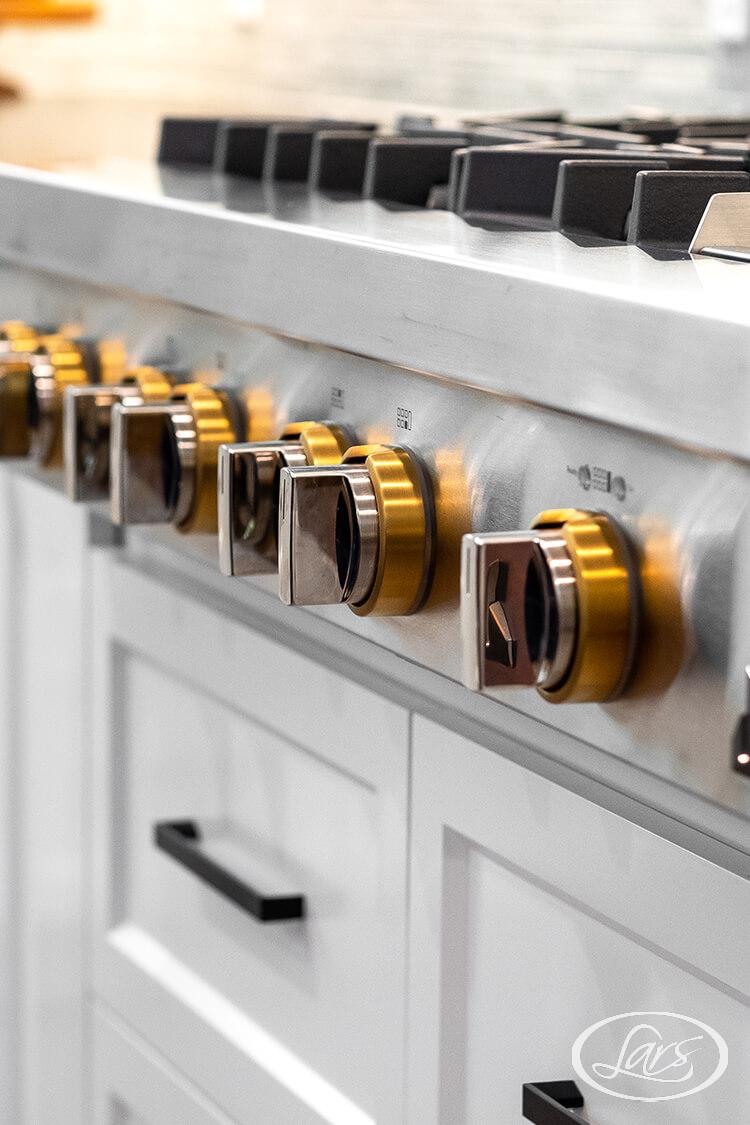
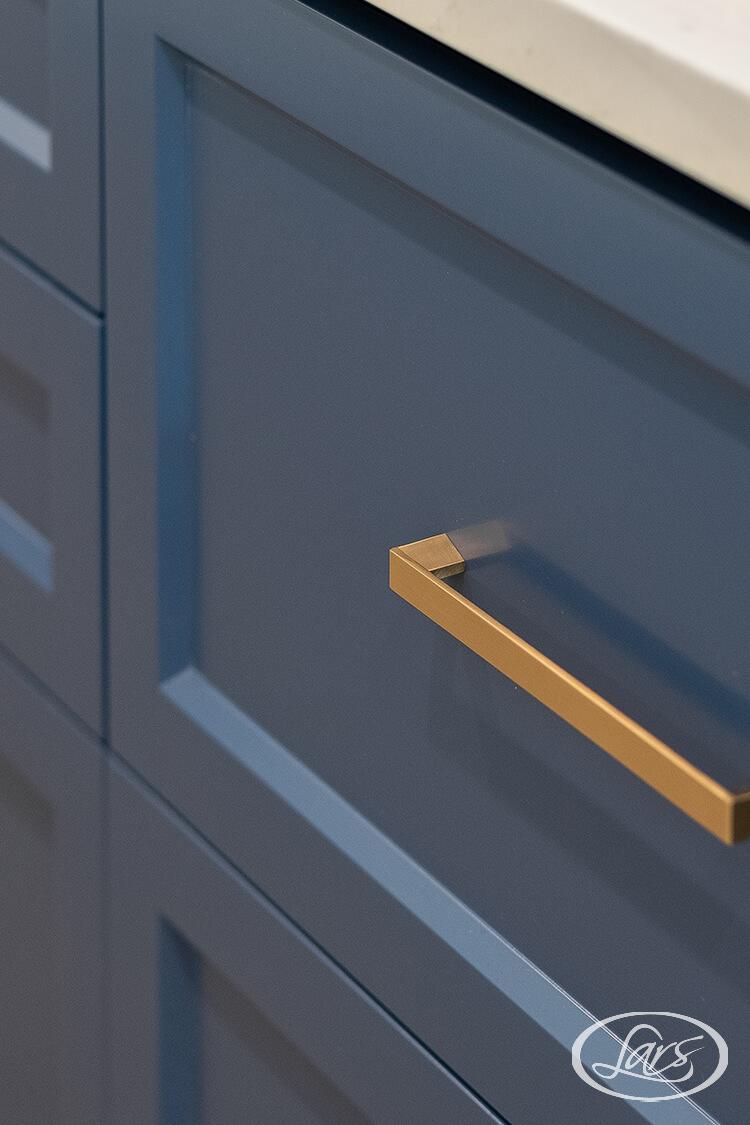
A large kitchen island in jewel-toned blue cabinetry provides a confident focal point against the white and gray palette. Custom details include a streamlined hood, walk-in pantry, and marbled mosaic backsplash, while brass accents and high-performance appliances add warmth and function for the home chef. A large sliding door opens the living area to outdoor dining.

Recessed patio heating extends the use of the exterior during cooler weather, and a custom fireplace and entertainment center complete the family space inside. The finished remodel feels polished but comfortable, giving the home a flexible setting for daily life and entertaining throughout the year.
Materials, Details & Craftsmanship
Inside the Project





Inspired by this project?