Lars Remodeling Project
San Diego Outdoor Remodel

This Rancho Peñasquitos outdoor remodel turns the backyard into a flexible setting for family time, play, and entertaining. Each zone is designed to serve a clear purpose while remaining connected to the larger landscape.
Featured Spaces
Project Highlights
01 of 02
The Project Story
Designed for Daily Life
This Rancho Peñasquitos outdoor remodel turns the backyard into a flexible setting for family time, play, and entertaining. Each zone is designed to serve a clear purpose while remaining connected to the larger landscape.
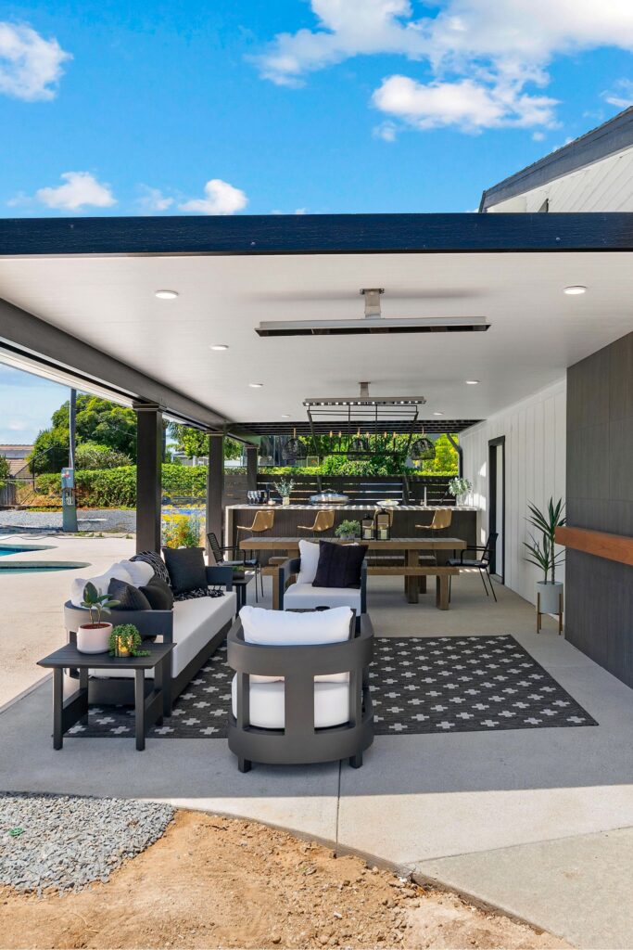
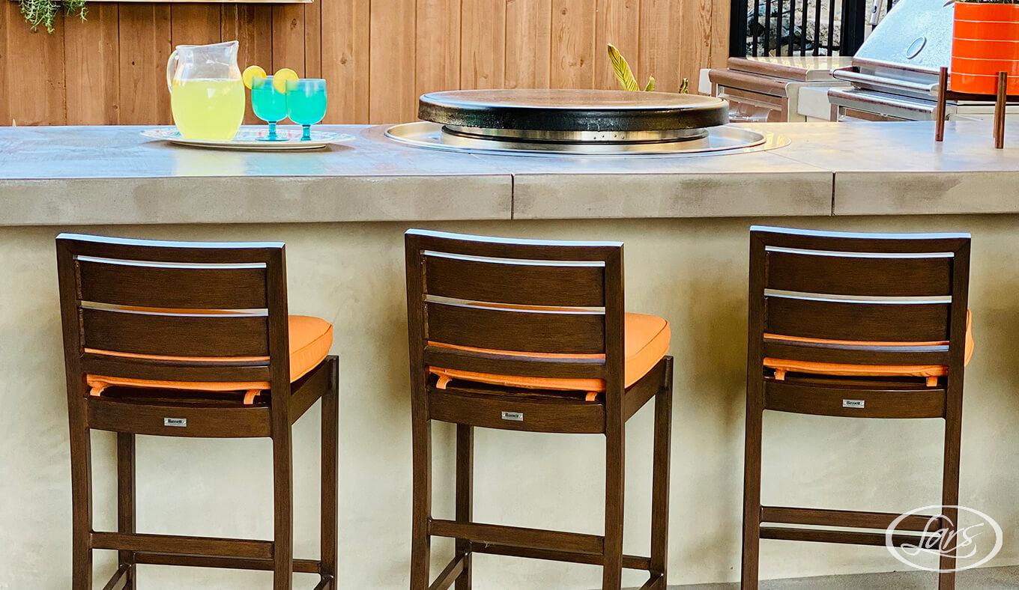
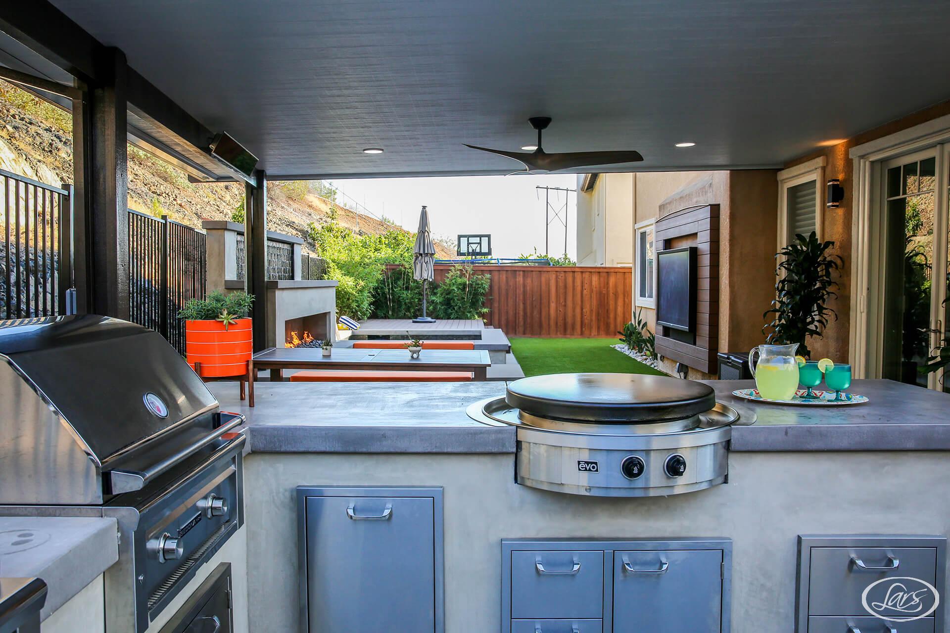

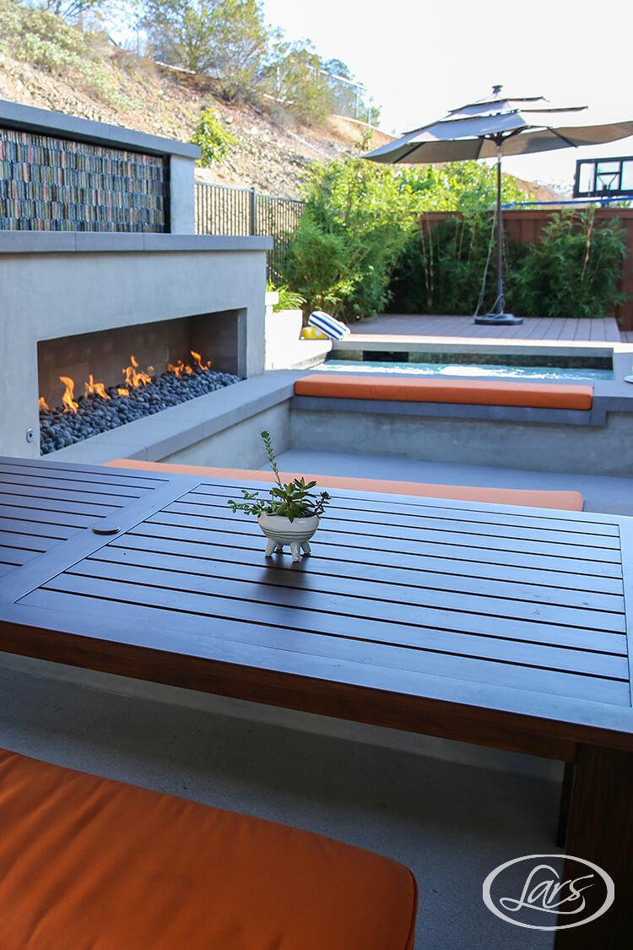
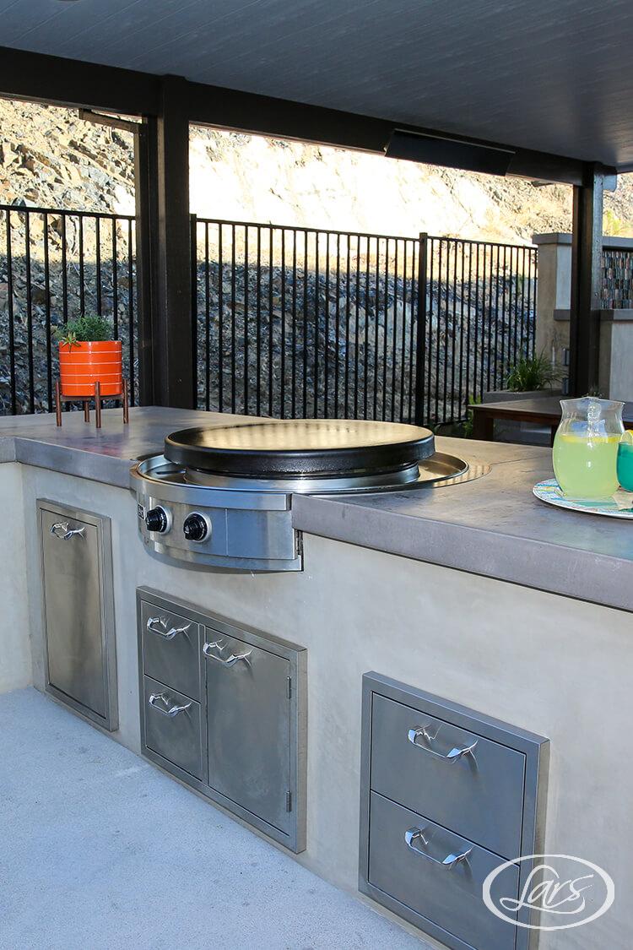
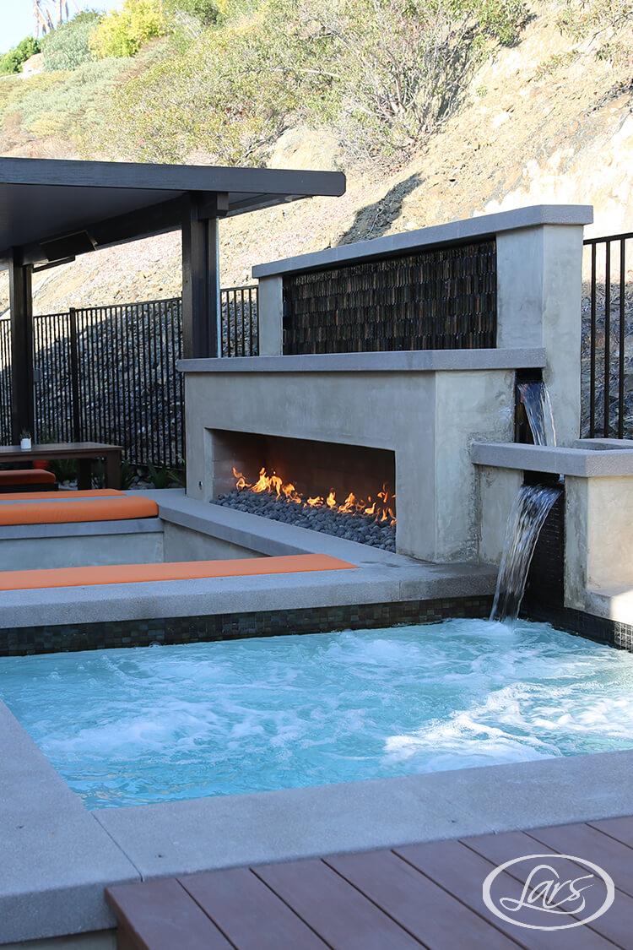
A custom hot tub and deck create a place to unwind, complemented by a waterfall feature near the outdoor fireplace. The covered dining area flows into a complete outdoor kitchen with a large island, Evo flat-top grill, Sedona grill, and live herb garden, supporting everything from casual meals to larger gatherings.
Durable turf provides open space for children and pets, balancing the more structured cooking and seating areas. The completed backyard makes full use of the available footprint, combining recreation, dining, and relaxation in one cohesive outdoor living environment designed for year-round enjoyment.
Materials, Details & Craftsmanship
Inside the Project
Inspired by this project?