Kitchen And Bathroom Remodeling
Plan comfortable circulation, storage, lighting, and durable finishes. Connect cabinets, countertops, appliances, tile, and fixtures with the plumbing and electrical work that supports them.
Reimagine your kitchen, bathroom, or entire home with Lars Remodeling & Design. Your Poway design build company for architecture, interior design, and construction, coordinated from the start.
01.

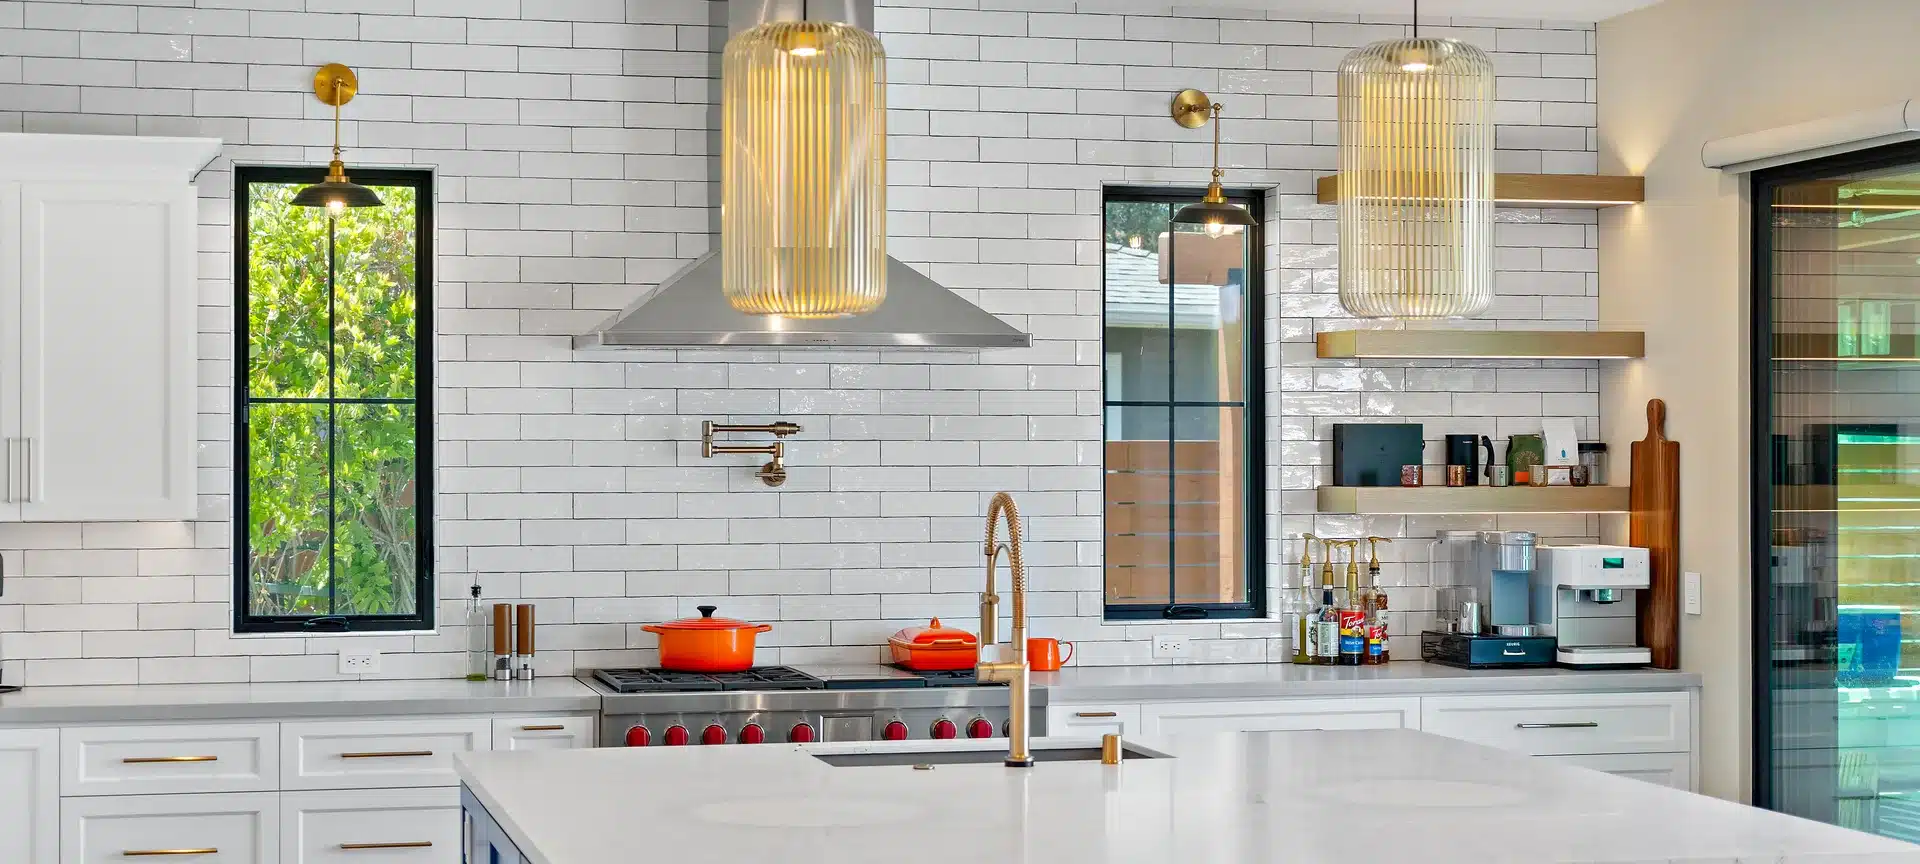
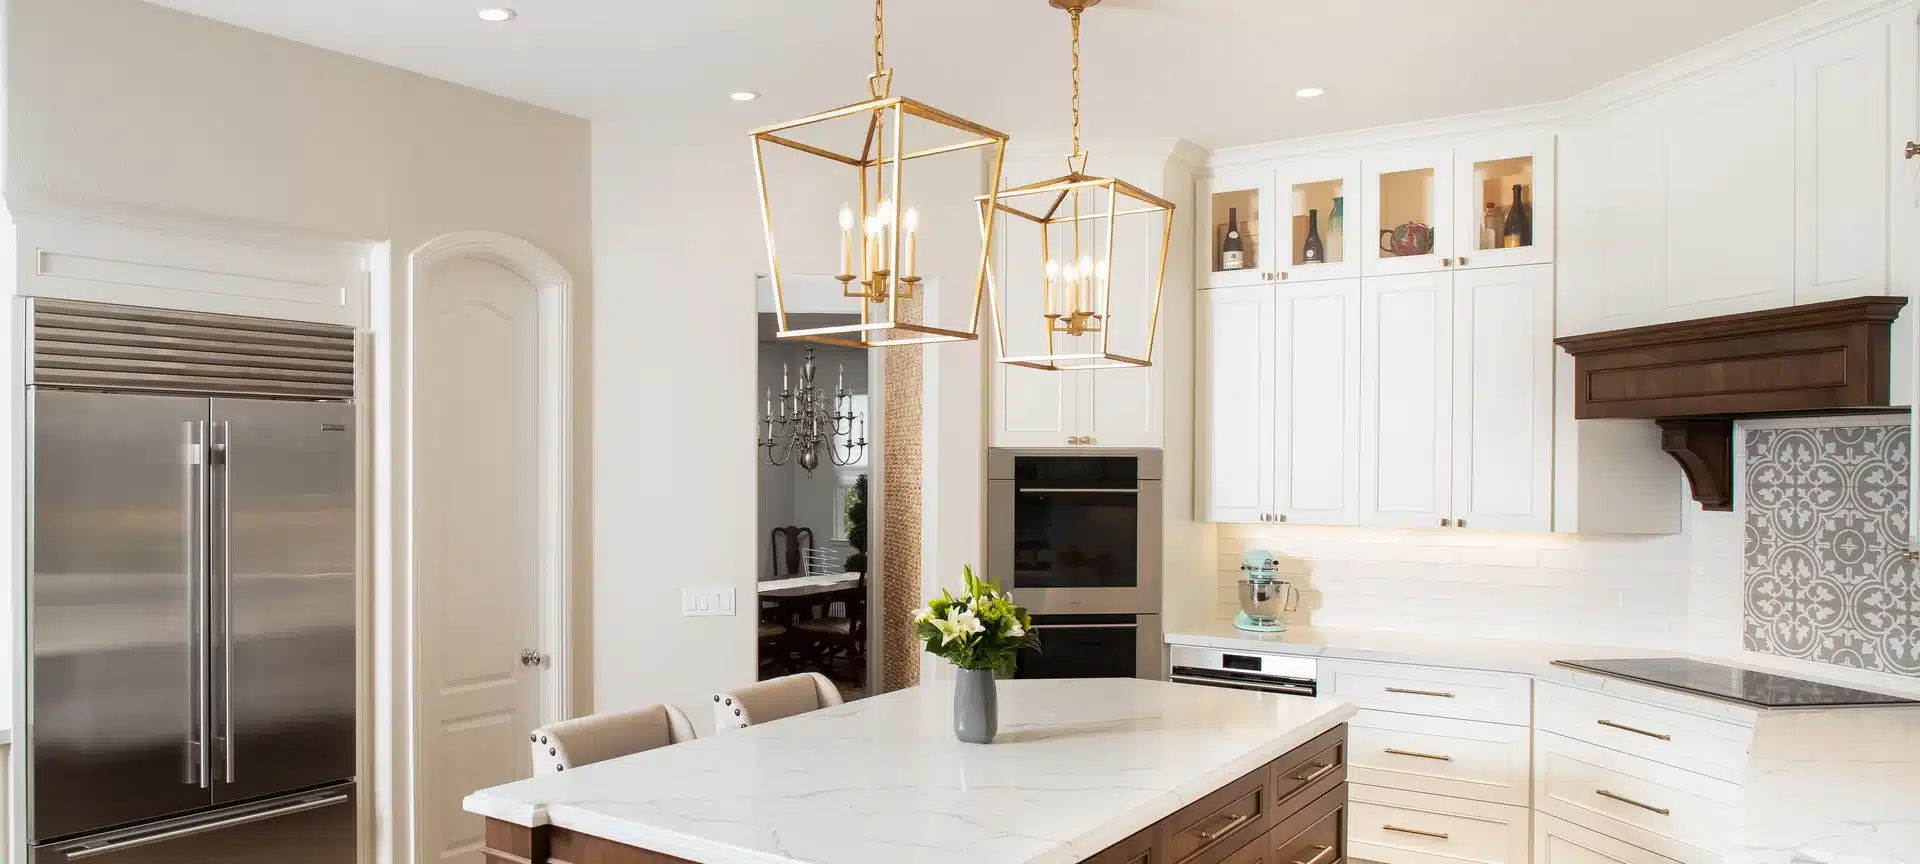

Poway home remodeling can give you a more useful kitchen, a comfortable primary bathroom, and rooms that work better together. Lars Remodeling & Design helps homeowners plan those changes as one complete project. We connect architecture, interior design, estimating, and construction so the new layout, materials, and work behind the walls support the way you want to live.
You may love your neighborhood but need a home that fits a different stage of life. Start with the space you already have: an underused living room, a closed kitchen, or a suite with too little storage. Our home remodeling services include kitchen and bathroom remodeling, whole-home renovations, home additions, accessory dwelling units, outdoor living, and custom homes. We serve Poway from our San Diego showroom and help you weigh the options before committing to a construction plan.
Begin with the improvements that would change your daily routine. Our remodeling team helps define the scope, explore design ideas, and connect each room to the rest of the house.
Plan comfortable circulation, storage, lighting, and durable finishes. Connect cabinets, countertops, appliances, tile, and fixtures with the plumbing and electrical work that supports them.
Rework the floor plan, bring more natural light into gathering spaces, and carry a consistent design through the entire home. Consider structural and system updates alongside the visible improvements.
Explore a new room, an expanded suite, a home office, or an ADU. Compare adding square footage with making better use of existing rooms before choosing the direction.
A design build company coordinates the design and construction of your remodeling project through one team. As a full-service design-build contractor serving Poway, Lars is a firm specializing in residential remodeling and building custom homes. At Lars, architecture, interior design, estimating, permitting support, project management, and construction develop together. You can evaluate a design with its budget and building requirements in view. That coordination is especially useful when a kitchen renovation affects adjacent rooms or a bathroom remodel becomes part of a larger home improvement project. Our design-build process connects space planning with construction and design decisions from start to finish.
Ask how eligible projects are planned to be completed on time, and review agreement terms and exclusions.
1991
A family-owned home remodeling company with decades of experience in San Diego residential construction.
1
Designers, estimating, project management, and construction share the project direction.
You
Your existing home, lifestyle, budget, and goals guide the decisions. Define what your dream home needs to do for you.

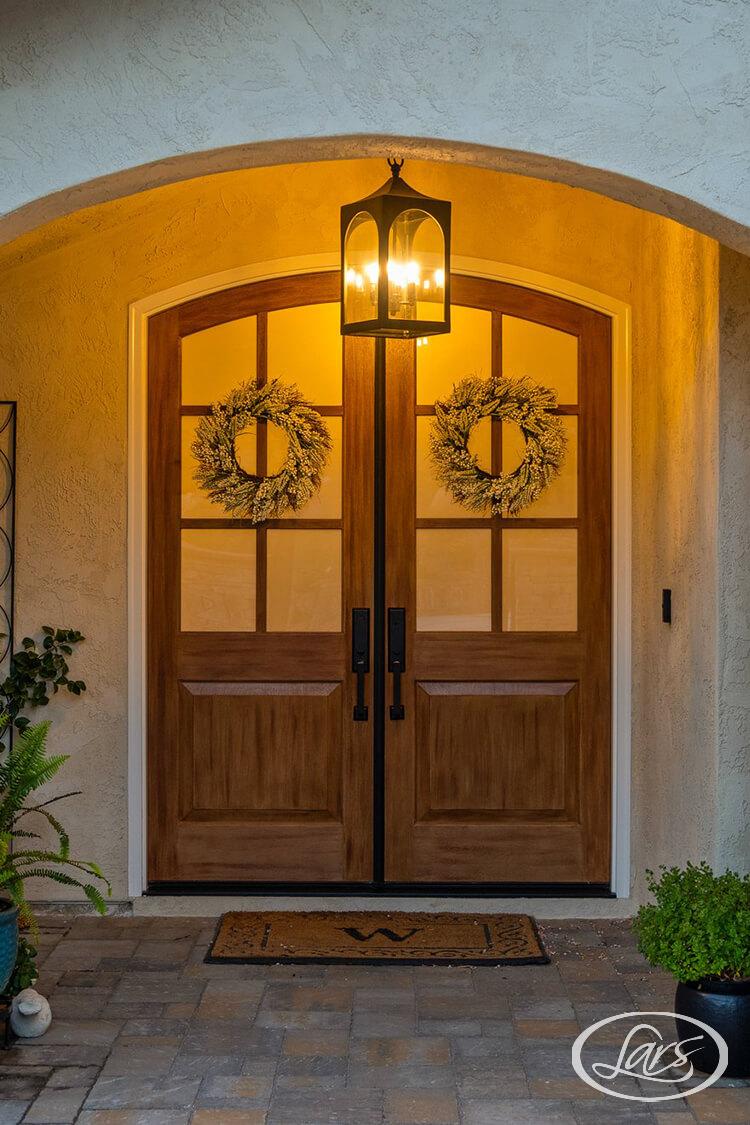
Our completed Poway home addition reshaped the front entry with a Modern Spanish design. A broad arch, smooth stucco, wood doors, a redesigned walkway, and drought-tolerant planting create a coordinated arrival. The project shows how an addition can improve the relationship between a house and its outdoor space. Explore the published case study to see the exterior details, then discuss how an addition could serve your own home.
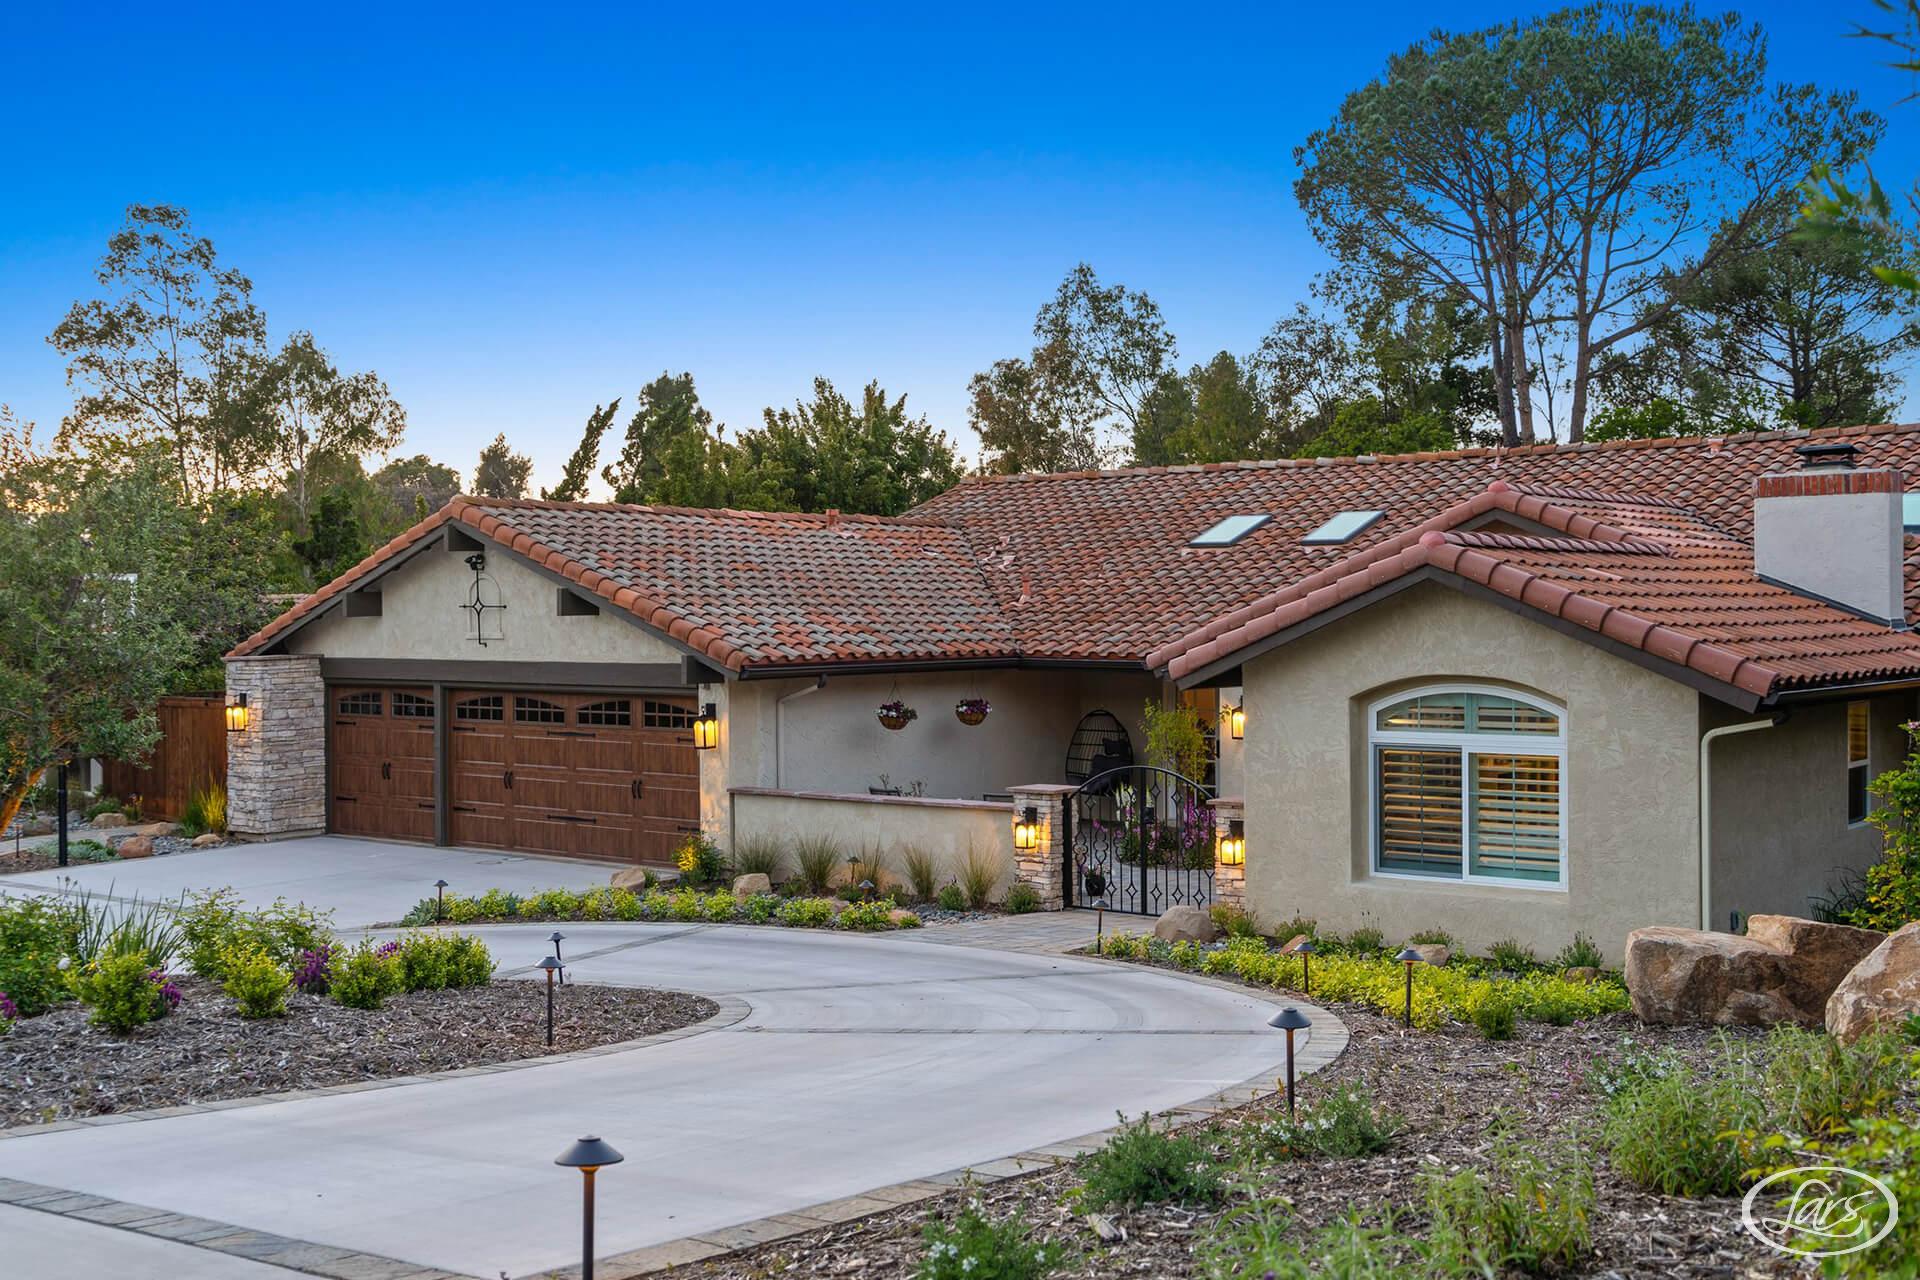


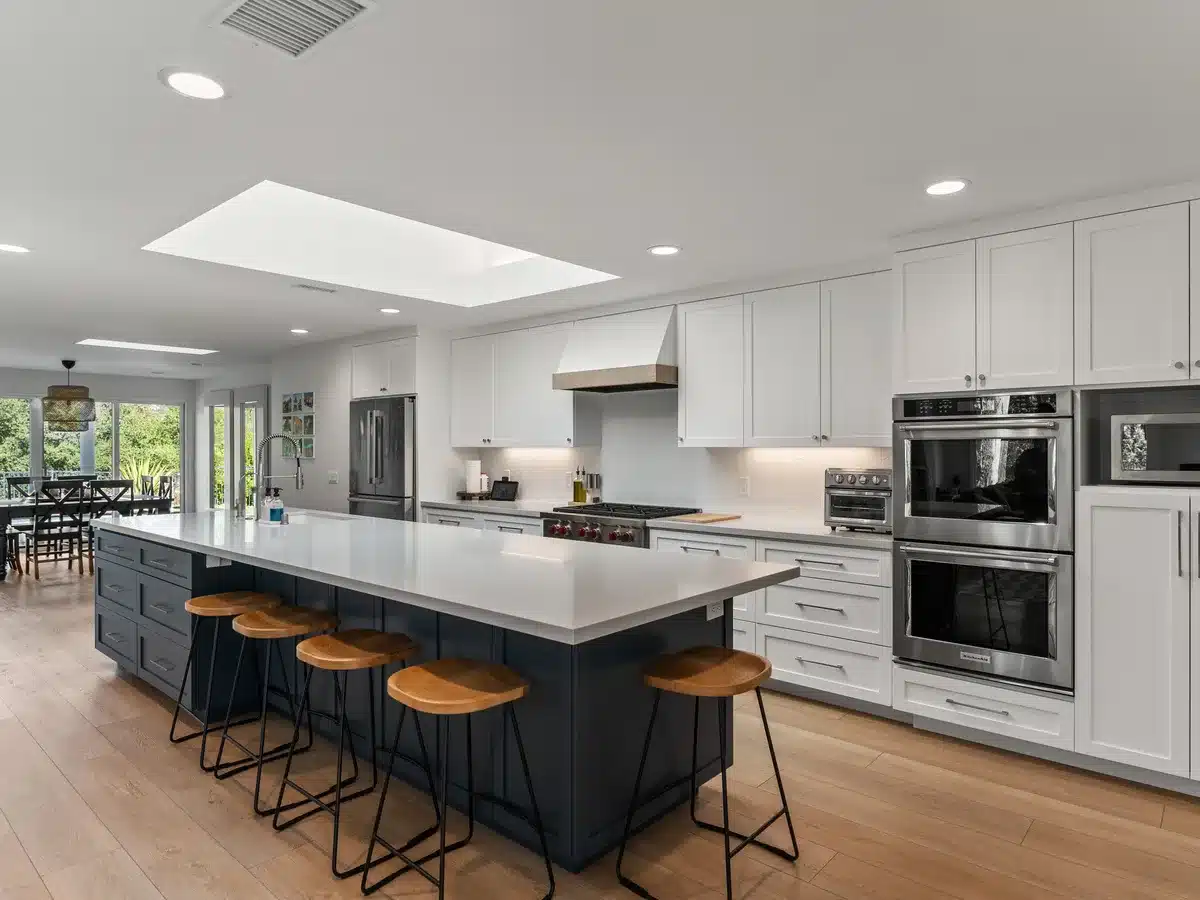
A kitchen remodel should make everyday tasks easier. Consider where groceries arrive, how people move between the refrigerator and sink, and whether island seating interrupts the cooking area. Our designers help you explore cabinetry, pantry storage, countertops, backsplash materials, appliances, and task lighting as a coordinated kitchen design in Poway. We also consider what relocating a sink or changing a wall would mean for the construction scope.
In our Interior Remodel in Poway, the kitchen became a more open gathering space with a navy island, white cabinetry, a new dining area, and a walk-in pantry. The renovation made better use of the existing footprint. Your kitchen may need a different solution, whether that is more prep space, better storage, or a stronger connection to the family room.
Explore our Poway kitchen remodeling services for more kitchen-focused planning, or include the kitchen in a broader home renovation.
Explore the published interior remodel, garage-to-ADU conversion, and home addition. See how each design responds to the homeowners’ goals.


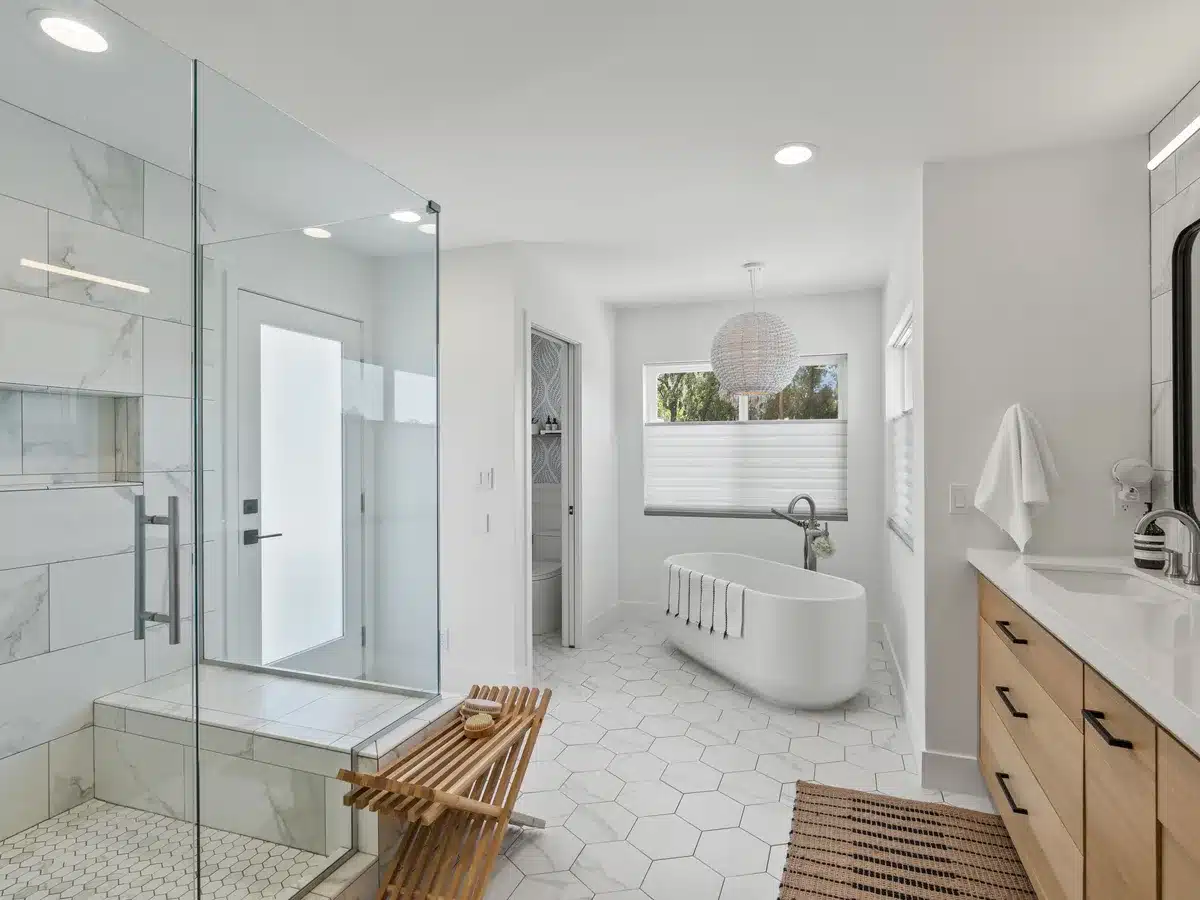
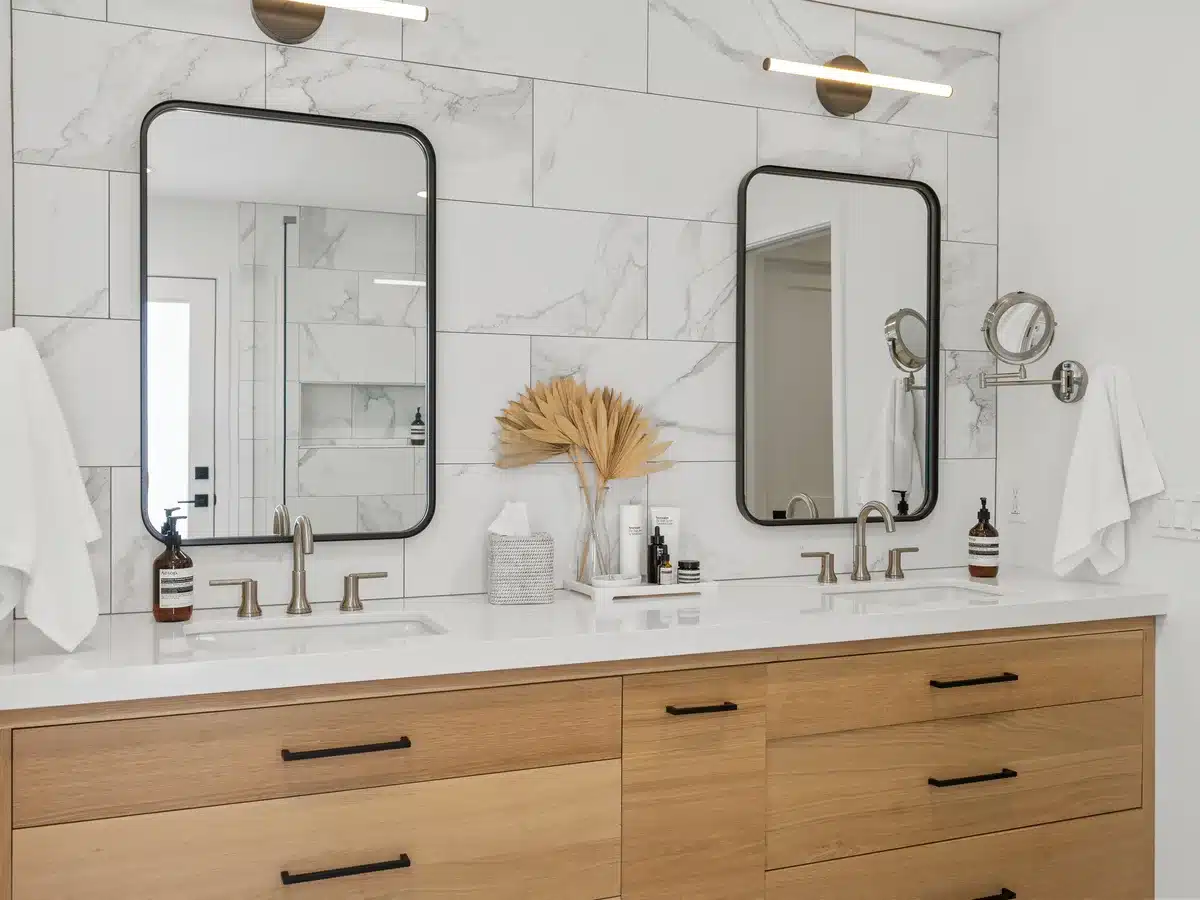
Bathroom remodeling brings the practical and personal details together: enough vanity storage, a comfortable shower, useful lighting at the mirror, and finishes that are easy to maintain. Lars helps you plan the room around the people who use it. Discuss walk-in showers, a soaking tub, double vanities, and accessibility goals alongside ventilation, waterproofing, plumbing, and the available space.
For a documented local example, explore our Interior Remodel in Poway and its bathroom photographs. That home’s primary bathroom pairs a glass-enclosed shower with a long double vanity and connects to expanded primary storage. The larger project also created additional bathroom space by reorganizing existing rooms. It is an example of how bathroom design can benefit from looking at the adjoining suite and the whole floor plan.
Learn more about our bathroom remodeling services and bring the layouts or finishes you like to your consultation.
A home in Old Poway, Green Valley, Rancho Arbolitos, or North Poway can present different design opportunities. Start with the actual house and address. A neighborhood name alone does not establish the condition of the home or its permit requirements.
Review the layout, structure, electrical service, plumbing, and prior alterations. In an older ranch or a larger custom home, the work behind the walls can influence which changes are practical. Roof connections, siding or stucco, and drainage also matter when an addition meets the existing house.
Poway Building ServicesCity permits are part of planning a project in Poway. The City provides online permit services. Required plans and reviews depend on the work and property. Additions or exterior changes may need zoning, utility, and association review alongside the building application.
City Planning ResourcesFor a hillside or open-space property, consider access, drainage, shade, and applicable fire requirements. Check official City maps and discuss site-specific questions before settling the design.
Poway Fire Hazard Resources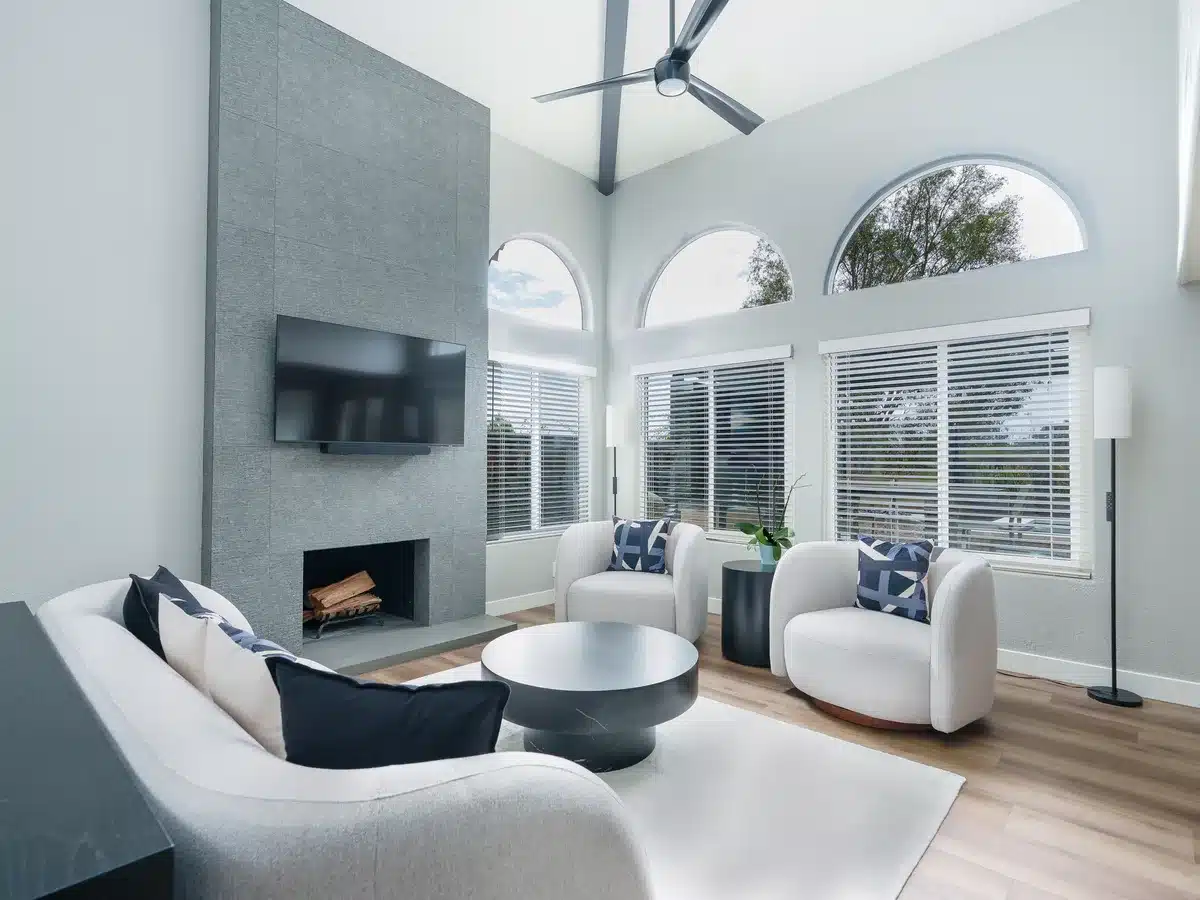
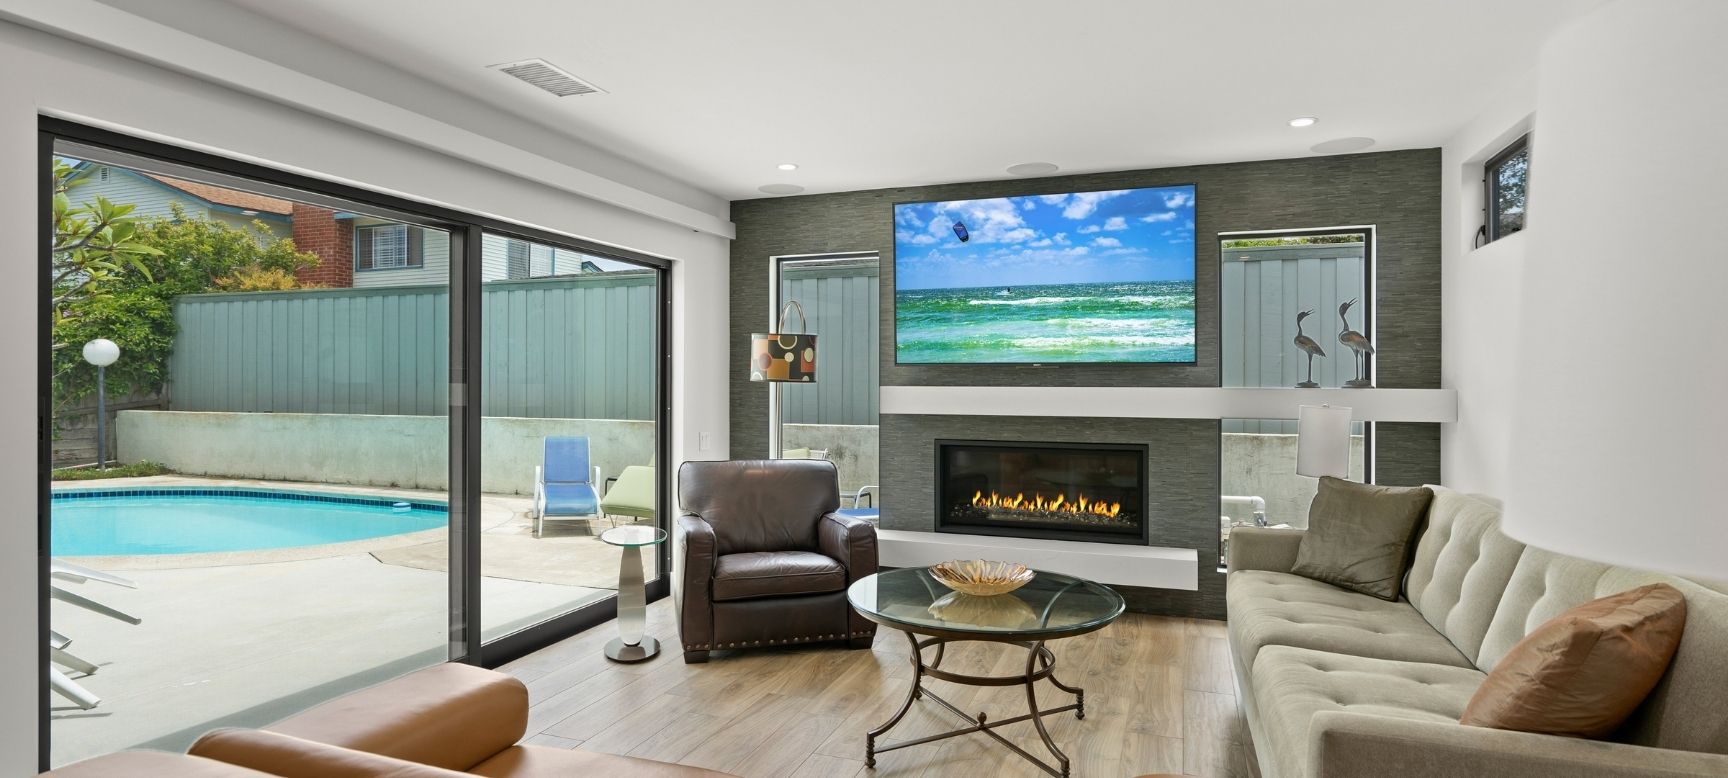
A whole-home remodel gives you the opportunity to solve several problems together. Open the relationship between rooms, reconsider an unused formal living space, improve storage, or create a more comfortable primary suite. A coordinated plan brings flooring, lighting, cabinetry, and finishes into a consistent direction while accounting for the existing structure and systems.
Our Poway interior project illustrates that approach: the living room and sunroom were repurposed, the laundry moved, and kitchen and bathroom changes became part of one renovation. Review which rooms work well, which do not, and what your household will need in the years ahead.
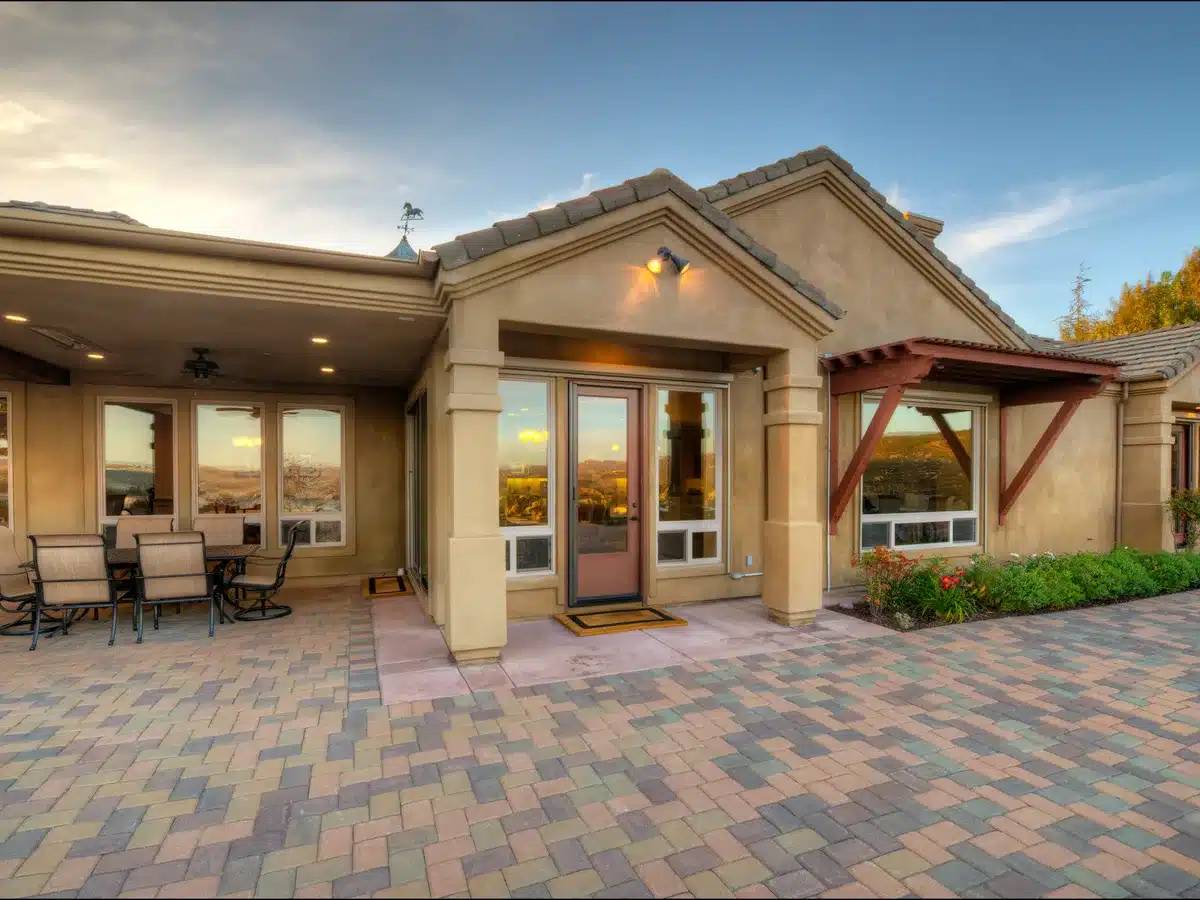
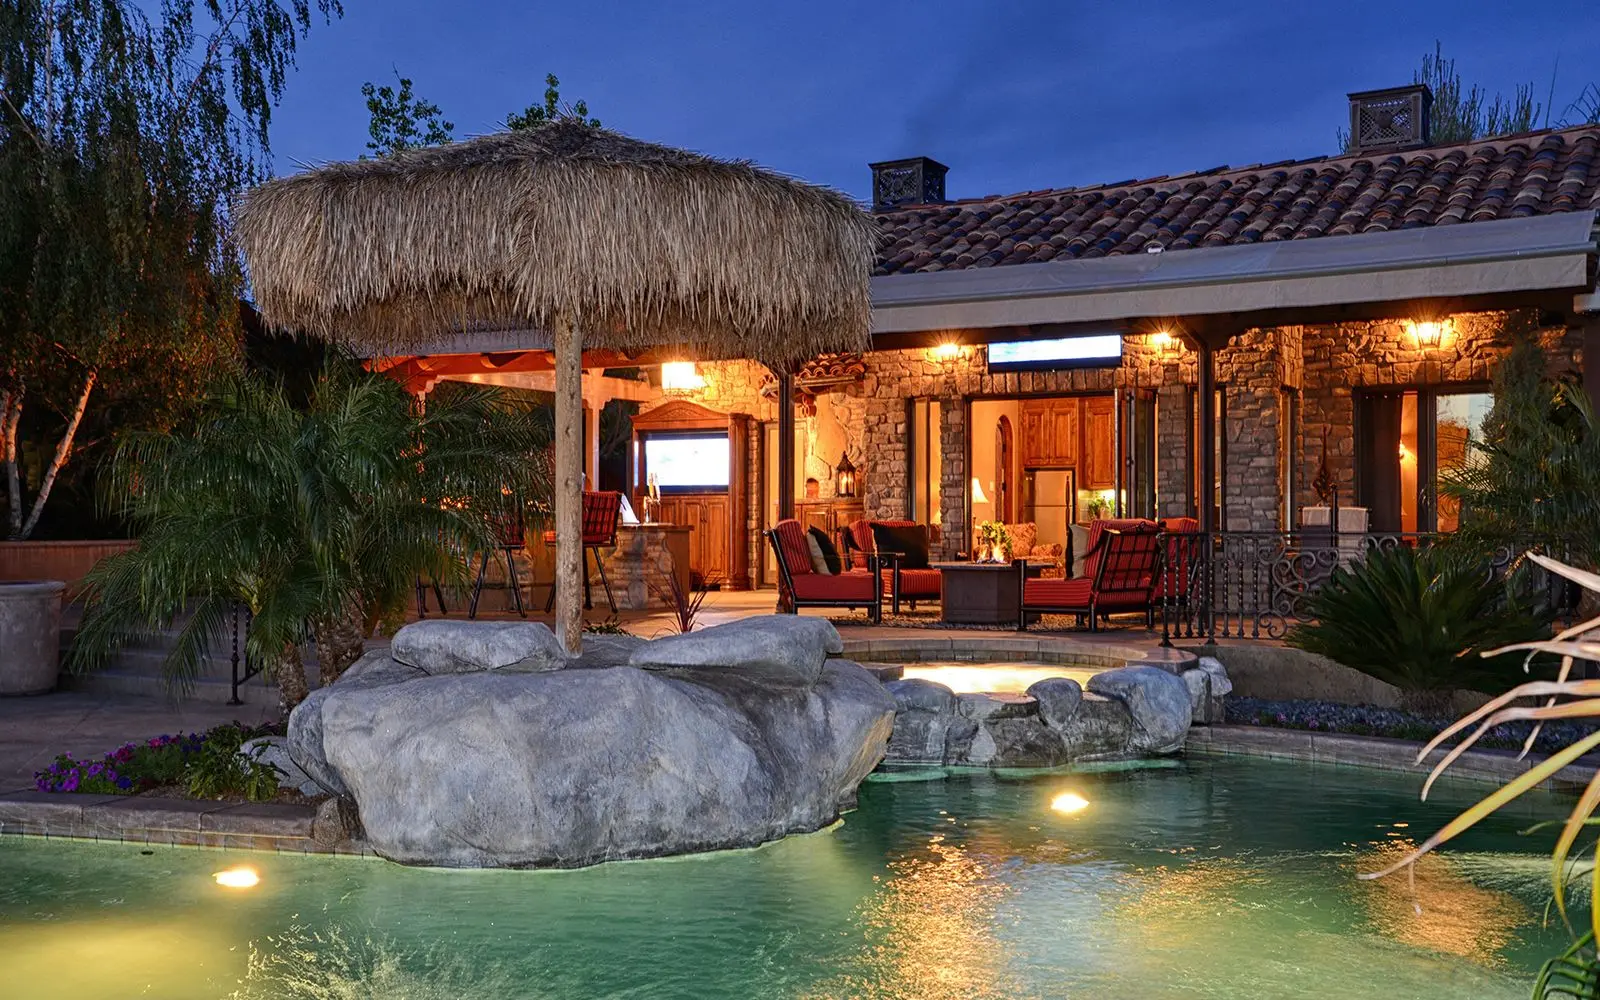
Plan a covered patio, outdoor kitchen, or backyard gathering space around shade, privacy, and the route from the house. Outdoor living spaces should support the way you use the property, from a quiet morning outside to meals with friends. In Poway, sun exposure and the connection to the yard deserve attention early in the design. Door locations, lighting, durable surfaces, and comfortable circulation help the outdoor space feel like a useful extension of the home.
Clarify the scope for drainage, utilities, hardscape, planting, and any pool or specialist landscape work. Consider how construction equipment will reach the work area and how existing features will be protected.
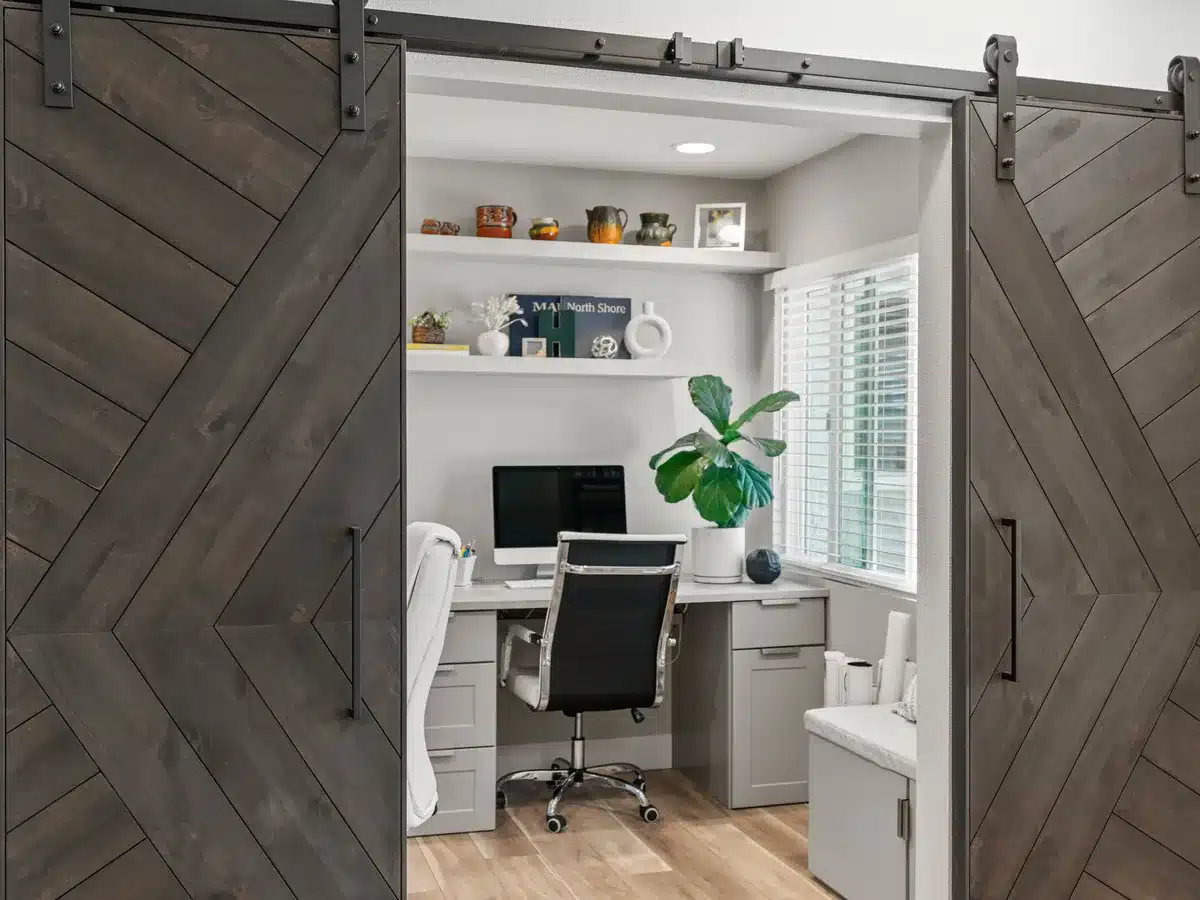
When your household needs more room, compare a home addition with converting or reorganizing existing space. A guest suite, dedicated office, or accessory dwelling unit serves different needs and can involve a different approval path. Our design-build team helps evaluate room additions and other options against your property, priorities, and budget. A new construction project starts with different site and utility questions than a renovation within the existing house.
Lars has published a garage-to-ADU conversion in Poway as well as a front-entry addition. Explore each case study to compare the different scopes. An ADU is a dwelling with its own requirements; an office or guest room is not automatically an ADU. Start with the intended use, then confirm the appropriate design and approvals.
Every project begins with your priorities. We develop the scope and construction plan together, with decisions reviewed at the appropriate stage. The entire process includes practical problem-solving: understanding existing conditions, evaluating design choices, and coordinating the people who will build them.
| Project Stage | What We Work Through Together |
|---|---|
| Consultation and discovery | Discuss your address, priorities, budget, timing, and the rooms you want to improve. Share inspiration, existing plans, and known concerns about the home. |
| Design and selections | Develop layout options and coordinate interior design, materials, fixtures, and appliances. Review the effect of design decisions on scope and investment. |
| Planning and approvals | Coordinate the drawings, technical input, and permitting support the project requires. Resolve open questions and review the construction scope and schedule. |
| Construction and project management | Coordinate the building work, trade scheduling, and project communication. Document changes and discuss their cost and schedule implications before proceeding. |
| Final walkthrough | Review completed work and outstanding items together. Discuss care information, warranty details, and the next steps after construction. |
Find detailed information about the work you have in mind, from a room addition to a custom home. Our team can help connect individual services into a complete renovation plan.

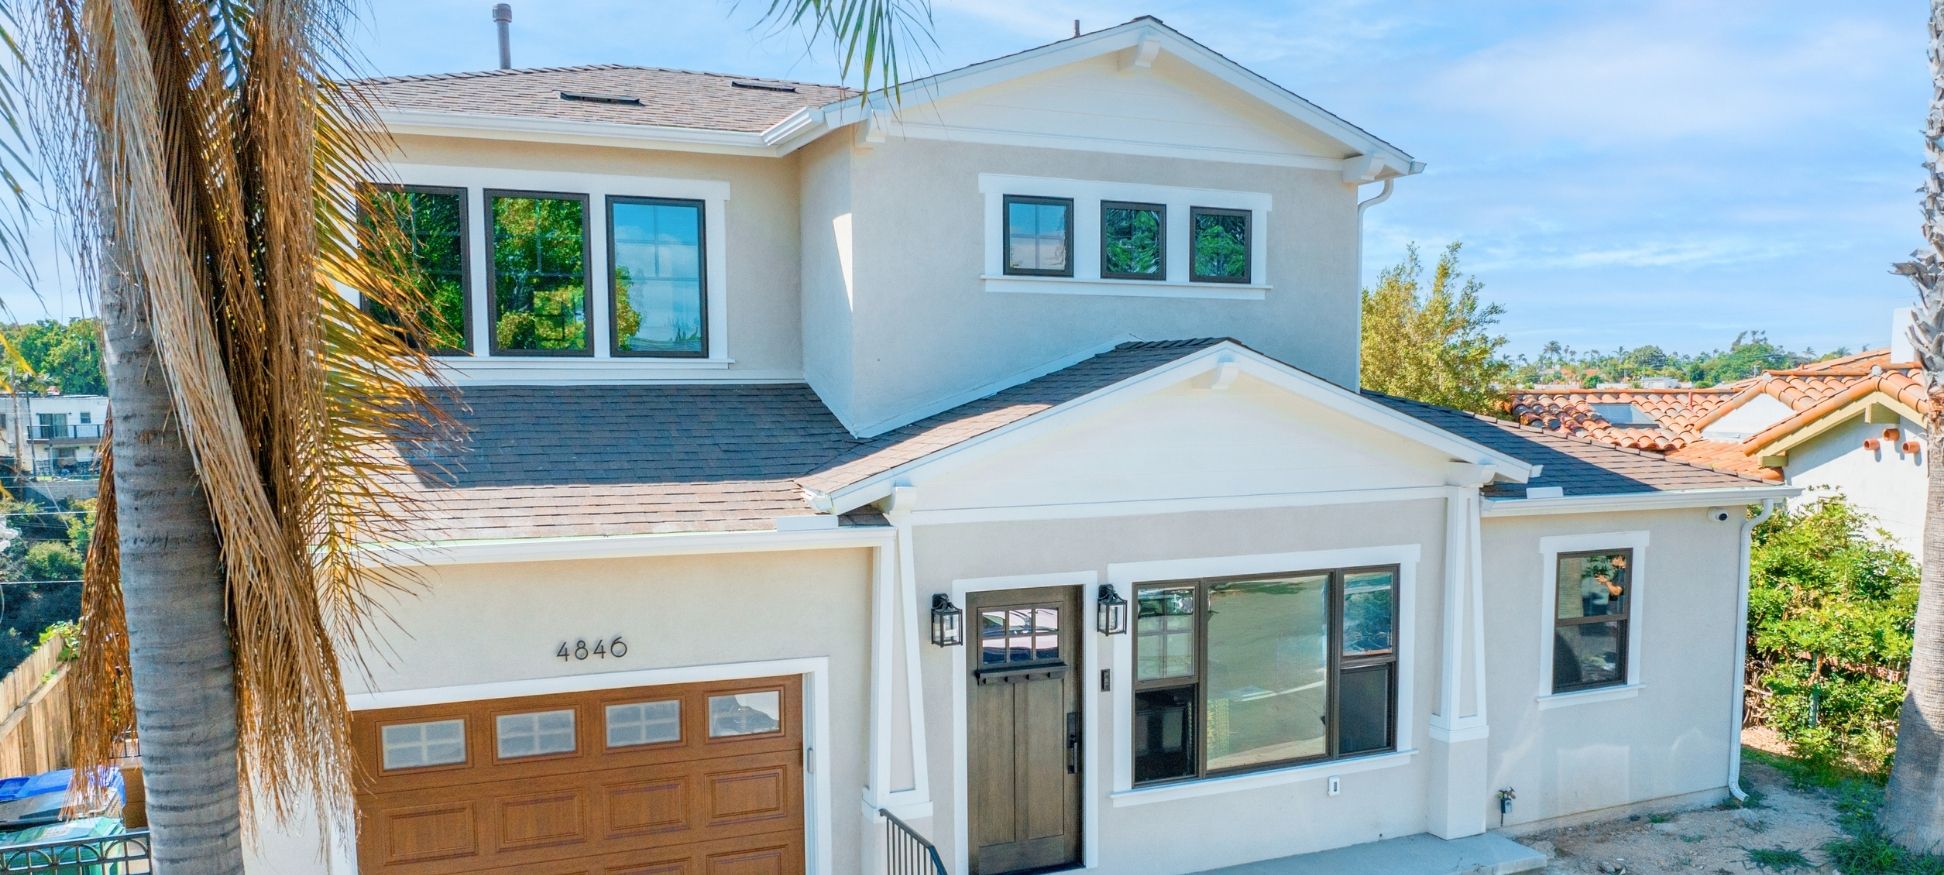



Lars Remodeling & Design serves Poway homeowners and nearby San Diego communities. Whether you are remodeling or building, discuss your address and goals with our team. Our San Diego County service area includes the Poway area and nearby areas such as Rancho Bernardo and Scripps Ranch. Our showroom is in San Diego. Explore neighboring service areas or contact our team to discuss your home and the project you are considering.