Design-Build Contractor In Rancho Bernardo, CA

Choose a design build contractor Rancho Bernardo homeowners can rely on to coordinate architecture, interior design, estimating, City permitting support, private neighborhood review, project management, and construction through one accountable San Diego team.

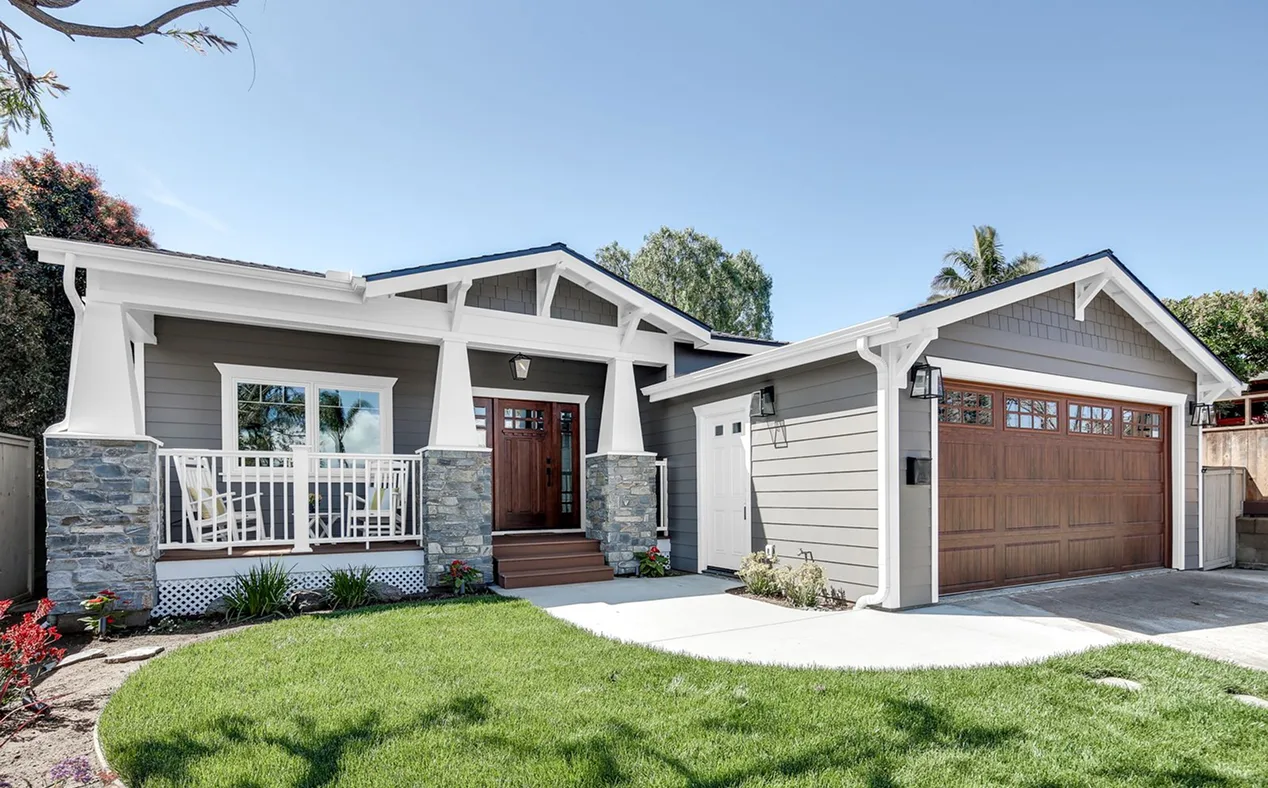
Design-build home remodeling in Rancho Bernardo, CA

Design-Build Remodeling In Rancho Bernardo

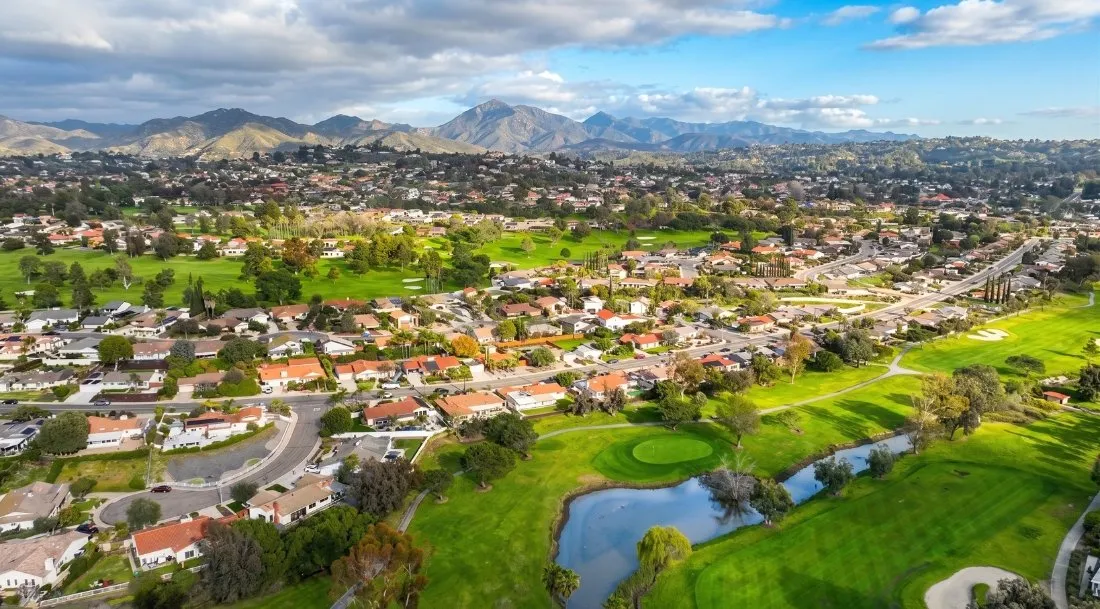
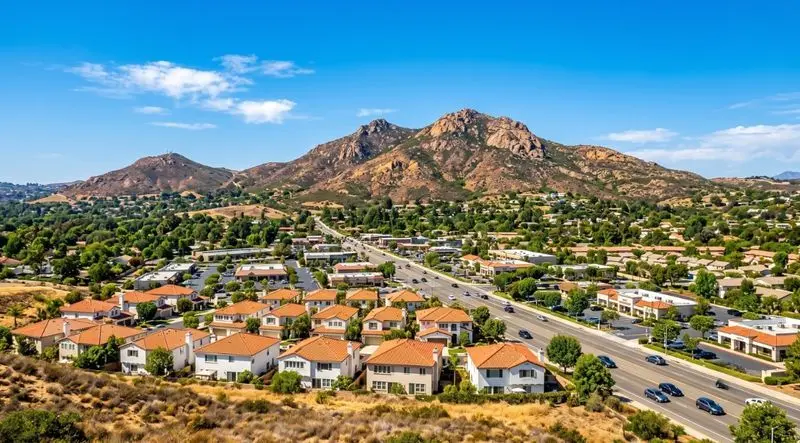
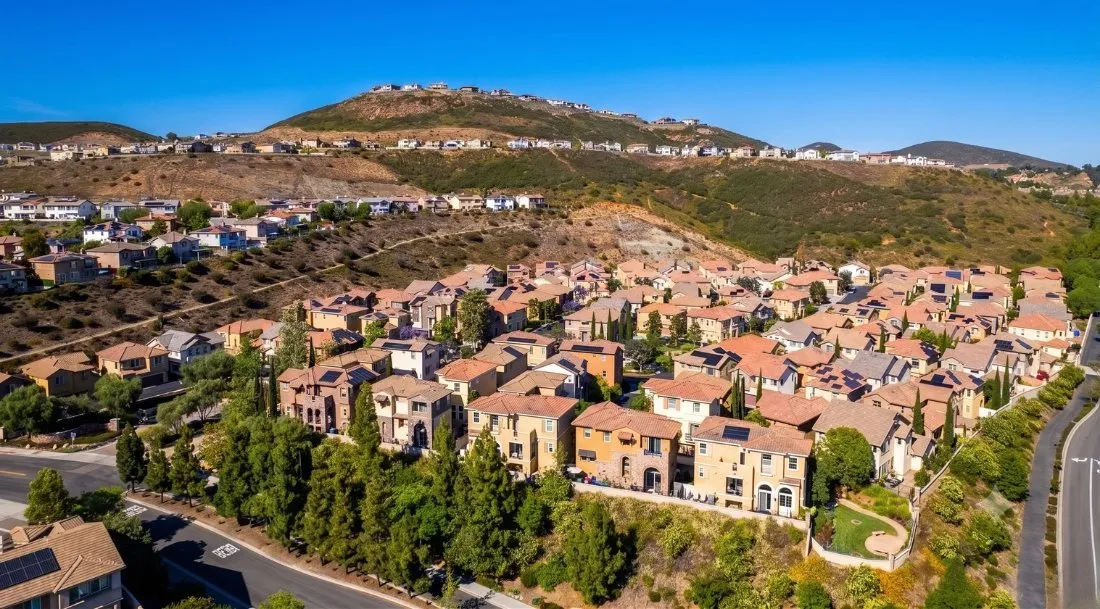
Rancho Bernardo is a master-planned City of San Diego community with established ranch and suburban homes, condominiums, age-restricted neighborhoods, golf-area properties, custom residences, hills, canyons, mature landscapes, private parks, and neighborhood clubs. A substantial remodel can involve both public City review and private architectural, association, club, gate, parking, or construction rules.

Lars connects architecture, interior design, estimating, selections, technical consultants, permitting support, private-review coordination, project management, and construction from the beginning. That integrated design-build structure helps the team compare the desired layout with the actual home, adopted rules, current fire maps, site conditions, utilities, access, and construction implications before decisions become expensive to change.

Rancho Bernardo Design-Build Contractor

A Remodeling Approach Shaped For Rancho Bernardo Homes

Good planning begins with the address and the existing home. Rancho Bernardo properties can share a neighborhood name while having different private documents, fire mapping, building eras, foundations, utilities, grades, drainage, views, and access.

Confirm Public And Private Rules

Verify City jurisdiction, zoning, the adopted Community Plan, current fire maps, permits, building age, and any property-specific association, club, gate, landscape, work-hour, parking, delivery, or architectural requirements.

Investigate The Home And Site

Document the foundation, framing, roof, electrical, plumbing, HVAC, prior alterations, drainage, slope, retaining, utilities, vegetation, access, and other conditions that could change the design or construction plan.

Connect Design To Construction

Develop architecture, interiors, structural input, cost feedback, approvals, selections, fire and site details, logistics, and sequencing together so the finished design can move into construction with fewer disconnected decisions.

Designed With The Existing Home, Site, Approvals And Build In Mind

A Rancho Bernardo project can involve more than a new floor plan. The team may need to coordinate building records, current zoning and fire maps, structural investigation, association documents, landscape or architectural standards, utilities, grading, drainage, equipment, access, selections, permit corrections, deliveries, and protection of occupied areas.

Lars has served San Diego homeowners for more than 35 years. Architecture, interior design, estimating, permitting support, selections, project management, and construction work as one connected process. Early cost and constructability feedback helps align priorities before the permit set and finish decisions are fully developed.

The Lars Guarantee supports communication and accountability within the agreed scope. It does not replace City authority, private approvals, utility decisions, consultant findings, concealed-condition evaluation, or current code. Those items are identified and coordinated as the property and project require.

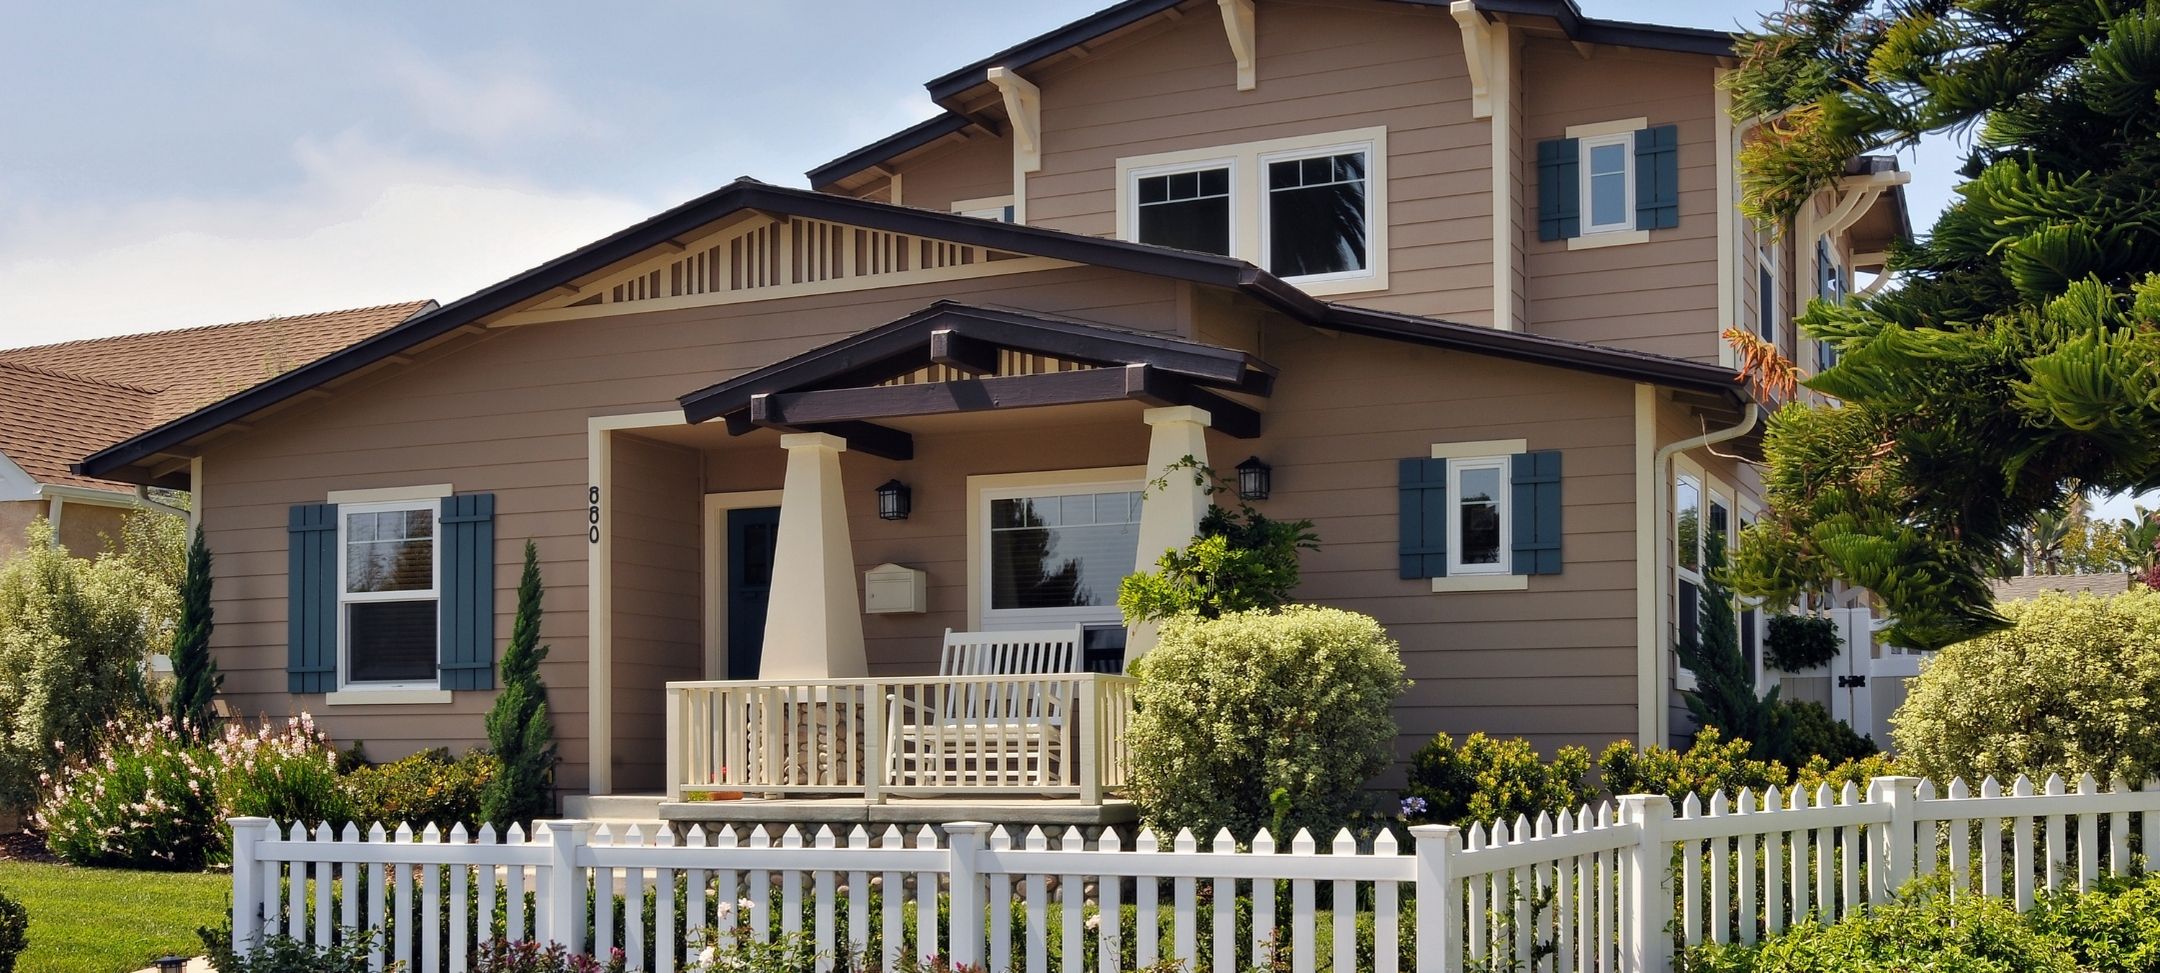
Rancho Bernardo design-build remodeling team
Design-build remodeling in Rancho Bernardo

Design And Build Contractor For Rancho Bernardo Homeowners

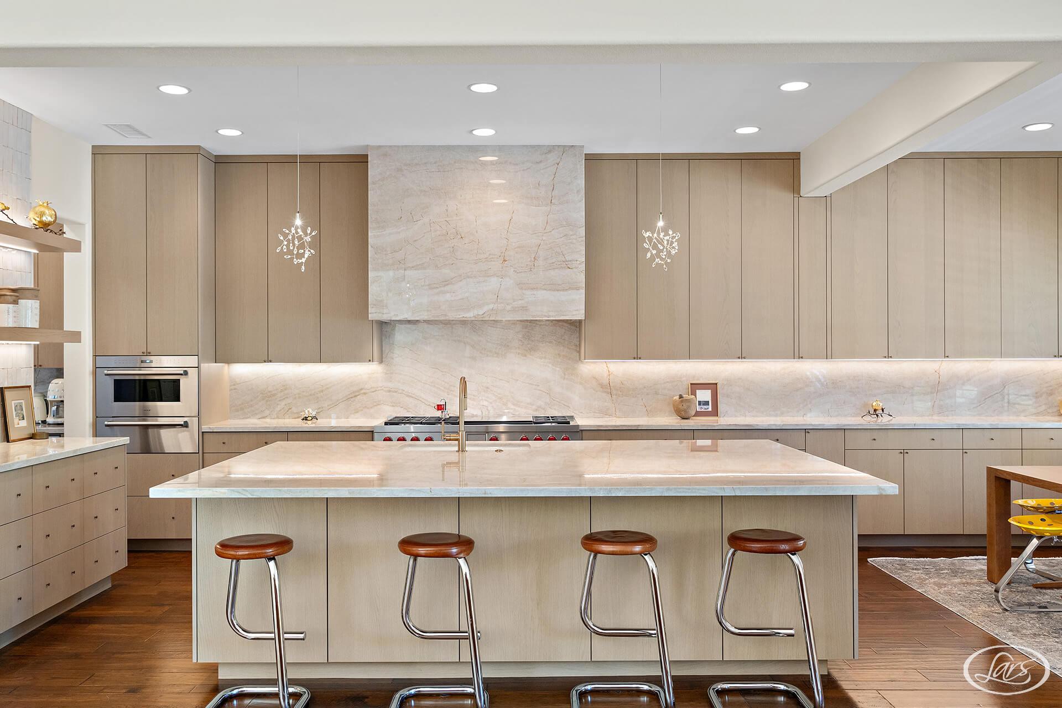
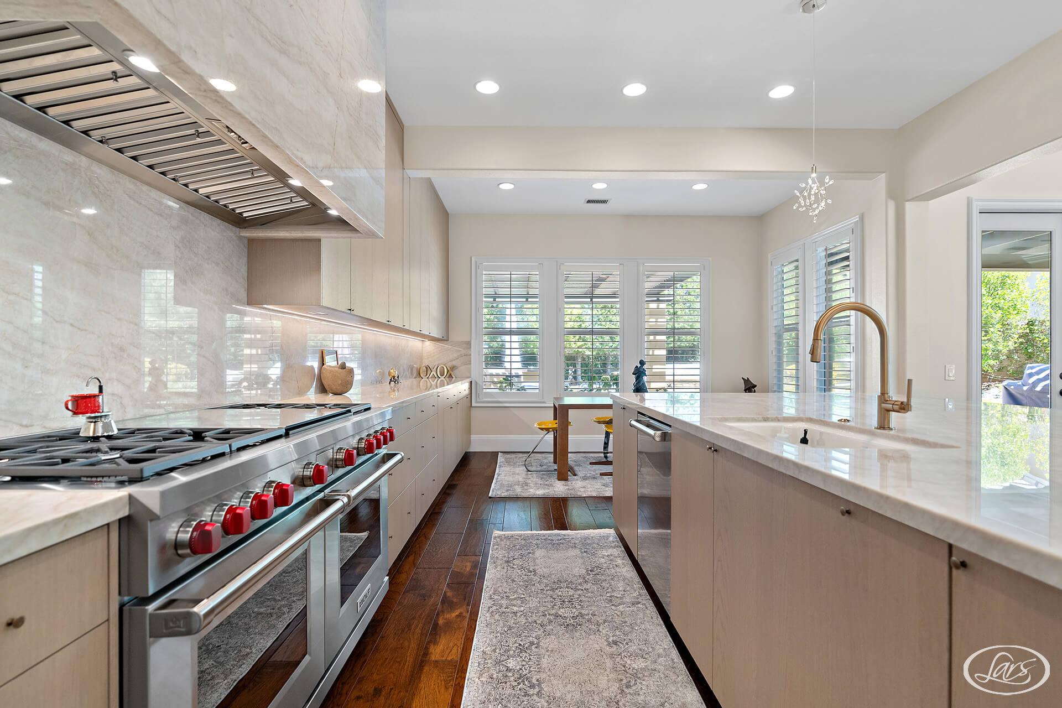
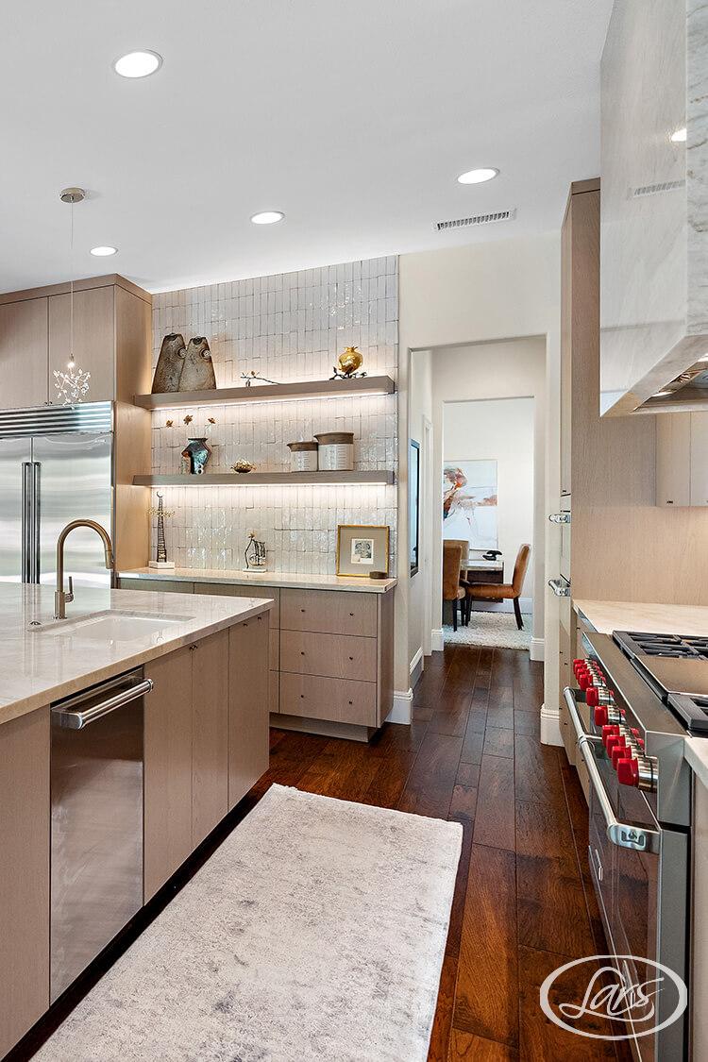
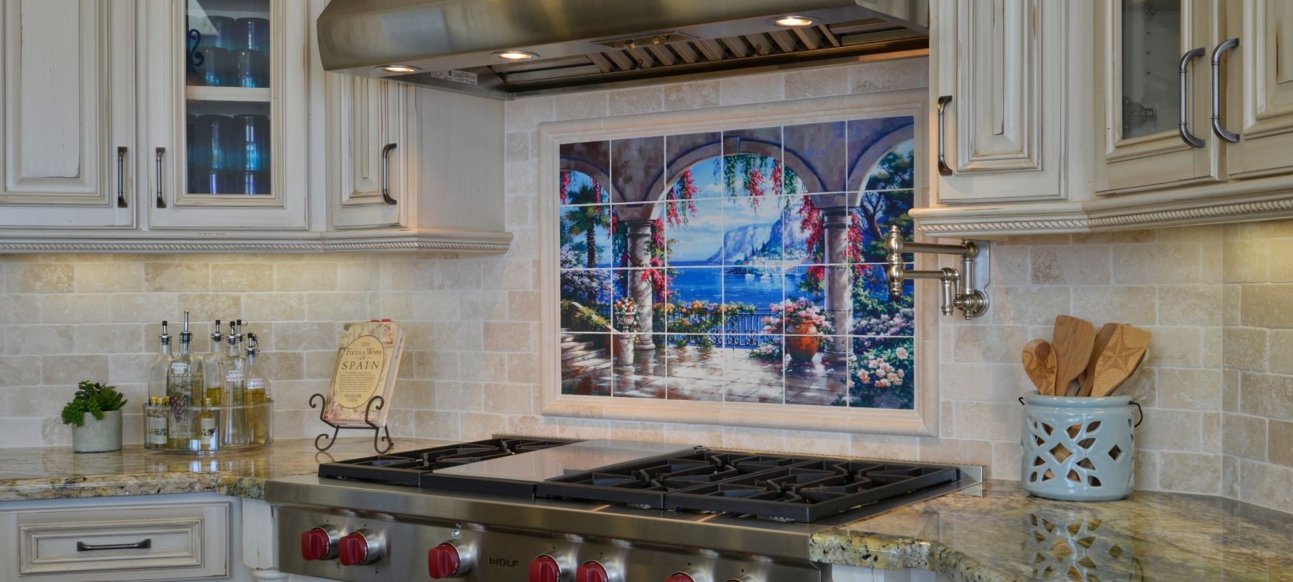
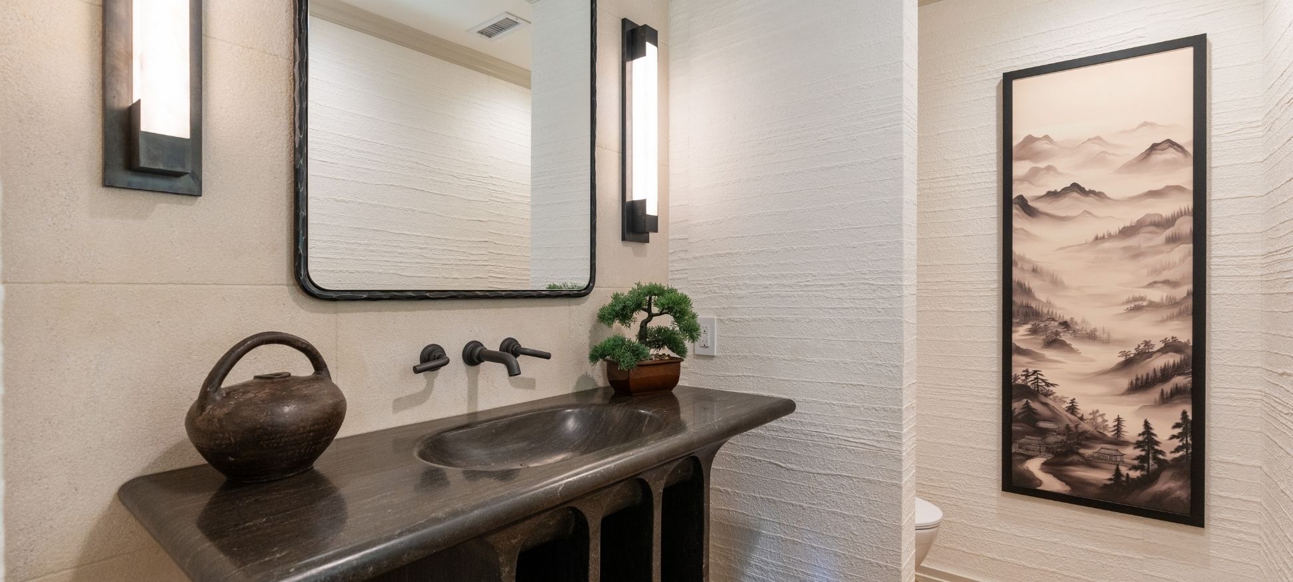
A whole-home remodel can improve circulation, storage, daylight, accessibility, indoor comfort, and the relationship between kitchen, living spaces, bedrooms, patios, yards, and views. Kitchen and bathroom projects can coordinate cabinetry, lighting, ventilation, waterproofing, electrical capacity, plumbing, structural changes, and finish durability instead of treating each trade as an isolated decision.

Additions, ADUs, outdoor rooms, and custom-home projects add questions about setbacks, height, fire mapping, grading, foundations, privacy, utilities, drainage, landscape standards, and access. Our design-build remodeling process keeps architecture and construction feedback connected. Homeowners can also explore whole-house remodeling, home additions, and ADU planning as the scope takes shape.

Rancho Bernardo home remodeling

Remodeling Ranch, Suburban, Golf-Area And Custom Homes

The supplied research describes housing developed across several decades, including 1960s through 1990s ranch and suburban contemporary homes, condominiums, later residences, rebuilt properties, and custom or golf-area homes. Some have slab-on-grade foundations, some may have raised or engineered systems, and many have additions or renovations from different eras. Style and construction date alone do not establish condition.

Before demolition, inspect the areas relevant to the project: foundation and framing, roof, electrical service and wiring, plumbing supply and waste, HVAC, insulation, windows and doors, ventilation, moisture, termites, drainage, retaining, prior openings, and permit history. A home that appears original may have hidden upgrades; a recently finished interior may still contain older systems. Investigation should replace assumptions.

Buildings 45 years old or older can enter the City’s historical-resource screening process for applicable permit work. Rancho Bernardo’s adopted Community Plan dates to 1978, and the City is preparing a Community Plan update. Neither point proves a property is historically significant. Current City records, the actual building, adopted documents, and project scope determine whether further review is needed.

Established Master-Planned Housing

Rancho Bernardo Housing And Market Cheat Sheet

Rancho Bernardo’s master-planned history created several distinct housing and ownership contexts. Use these patterns as investigation prompts, then confirm the actual building, recorded documents, current maps, and association responsibilities for the address.

Build Era

1960s–1980s Core With Later Infill And Rebuilding

Core neighborhoods were developed from the 1960s through the 1980s, with later infill, post-fire rebuilding, remodeled properties, and newer homes adding different structure, systems, and approval histories.

Home Types

Ranch, Contemporary, Attached And Custom Homes

California ranches, suburban contemporary homes, townhomes, condominiums, age-restricted residences, golf-area properties, and custom or semi-custom hillside homes all occur within the community.

Property Context

Private Communities, Golf Edges, Hills And Canyons

Master-planned tracts, private clubs, HOAs, gated enclaves, golf edges, mature landscape, warm inland exposure, rolling terrain, bedrock, hills, and canyon or open-space edges can shape design and construction.

Common Remodel Priorities

Modernization, Accessibility And Long-Term Livability

Kitchen and whole-home modernization, accessible bathrooms, aging-in-place circulation, primary-suite updates, coordinated system replacement, indoor-outdoor living, additions, and flexible family space are recurring priorities.

Market Positioning

A Primary-Residence Market With Several Distinct Segments

This is primarily a homeowner and long-term-livability market, with retirement-oriented, family, golf, attached-home, and custom-home segments. A cohesive project can resolve function, accessibility, dated systems, private review, and long-term maintenance together.

Explore The Rancho Bernardo Housing Market On Redfin

Rancho Bernardo Building Permits And Neighborhood Requirements

Rancho Bernardo is within the City of San Diego. Development Services handles building permit applications, plan review, and inspections. Private association, club, landscape, gate, or architectural review can also apply, but it does not replace City approval. Confirm both tracks for the address before the design is treated as final.

Review Item What It Means For Planning
City permit authority The City of San Diego Development Services Department reviews building permit applications and conducts inspections. Confirm the current online submittal process, required forms, records, plans, technical documents, fees, and inspections for the project scope.
Adopted Community Plan The City says the Rancho Bernardo Community Plan was adopted March 28, 1978 and covers approximately 6,511 acres. Use the adopted plan, zoning, overlays, and parcel data to evaluate the address rather than relying only on a neighborhood name.
Community Plan update The City is preparing an update to the Rancho Bernardo Community Plan. Draft concepts, outreach materials, and advisory recommendations are not adopted regulations. Check the current project status and effective documents when the application is prepared.
Zoning and overlays Verify base zone, lot dimensions, setbacks, height, floor area, parking, easements, environmentally sensitive lands, fire mapping, and other overlays or constraints using current City parcel tools and a survey when appropriate.
Building permit scope Structural alterations, additions, ADUs, major electrical, plumbing, mechanical, retaining, grading, and other work commonly require permits. The City determines the required plan set, calculations, energy documents, reports, and inspections.
45-year historical screening For applicable permit work involving a structure 45 years old or older, the City may request photographs and building records to determine whether the property appears potentially significant. Age alone does not establish designation or prevent remodeling.
Association and private review Obtain current recorded documents and community requirements for the property. Architectural, landscape, color, roof, window, fence, addition, ADU, solar, equipment, parking, delivery, work-hour, or gate rules can require a separate submittal and approval sequence.
Private clubs and age-restricted communities Neighborhood parks, clubs, recreation facilities, private streets, and age-restricted communities can have operating or access rules that affect design or construction. Confirm ownership, membership, easements, common areas, and property-specific documents.
Current fire map Use the City Fire-Rescue Department’s 2025 Fire Hazard Severity Zone map, effective August 30, 2025, for the parcel. Historical wildfire impact or proximity to open space does not by itself determine the current designation or every code requirement.
Wildfire and defensible space For mapped properties and applicable work, coordinate current construction details, exterior materials, vents, glazing, roofs, decks, vegetation management, access, water supply, and defensible space. City guidance and state Zone 0 implementation dates should be rechecked for the project.
Additions and exterior changes Confirm setbacks, height, lot coverage or floor area, structure, fire separation, drainage, utilities, private design standards, landscape impacts, views, privacy, access, and the City and association submittal paths before finalizing massing.
ADUs and JADUs Use current City Information Bulletin 400 and state law for unit type, size, height, setbacks, parking, owner occupancy, fire, utilities, and review. Then add parcel-specific zoning, slope, private restrictions, access, drainage, privacy, and existing-home conditions.
Grading and geotechnical review Slope, bedrock, excavation, retaining, fill, drainage, foundation changes, and canyon-edge conditions can trigger survey, civil, structural, geotechnical, grading, or other documentation. A hillside neighborhood name alone does not prove that every report is required.
Utilities and provider coordination Verify electrical service, transformer or provider needs, gas, water, sewer, laterals, meters, backflow, stormwater, equipment locations, easements, trenching, and connection requirements early. Provider work can follow a schedule separate from City review.
Permit and review duration There is no reliable universal timeline. Use the City’s current weekly permit estimates and account for completeness, corrections, historical screening, technical reports, utilities, association meetings or review cycles, applicant response time, and scope changes.
Fees and construction cost City fees, consultants, utility work, private review, structural or site work, temporary protection, access, finishes, and concealed conditions vary by property and design. Prepare current project-specific estimates rather than relying on generic local price ranges.
What It Means For Planning

The City of San Diego Development Services Department reviews building permit applications and conducts inspections. Confirm the current online submittal process, required forms, records, plans, technical documents, fees, and inspections for the project scope.

City Review Is One Part Of The Schedule

Typical Permit Review Sequence

The City publishes a weekly processing snapshot for intake, review, rechecks, and issuance. Use that live table for the permit type, then place private association, historical, fire, technical, utility, and applicant-response work on the project schedule separately.

  1. 01

    Application Intake

    Project-Specific—View Current City Estimate

    Intake runs from first upload through pre-screen. Complete digital plans, required forms, records, calculations, and supporting documents help avoid an incomplete start.

  2. 02

    First Plan Review

    Project-Specific—View Current City Estimate

    First review begins after the project is deemed complete and setup fees are paid. Match the proposed permit type to the current City table rather than applying a generic residential range.

  3. 03

    Correction And Recheck

    Project-Specific—View Current City Estimate

    Coordinate architectural, structural, energy, fire, historical, grading, and systems responses before resubmittal. Private review and utility questions can continue on separate tracks.

  4. 04

    Final Permit Issuance

    After All Reviews And Requirements Are Complete

    Issuance begins only after required disciplines are complete and staff verifies fees, documents, and administrative conditions. It is not the end of association or construction planning.

These are agency processing stages, not a total project schedule or approval guarantee. HOA or club review, historical screening, fire, grading, geotechnical, utility, consultant, correction, and applicant-response requirements can add separate time.

View The Current City Permit-Processing Timeline
Public Rules And Private Documents

Rancho Bernardo ADU Rules Quick Guide

Use current City and state guidance first, then investigate the address. Association documents, age-restricted ownership, fire mapping, slope, shared property, utilities, access, privacy, and existing legal space can materially change the workable ADU concept.

Maximum Size

A qualifying City of San Diego ADU can reach up to 1,200 square feet under current City guidance. The permitted configuration, height, floor area, and relationship to the primary home remain project-specific.

Setback Starting Point

Four-foot side and rear setbacks are a common starting point for qualifying new ADUs. Existing-space conversions, fire separation, height, slope, easements, utilities, drainage, and current zoning can follow different rules.

Potential Unit Combination

Evaluate attached or detached construction, conversion of permitted space, and a qualifying JADU under the current City and state rules. Existing legal units and ownership structure matter.

Rancho Bernardo Checks

Confirm HOA or club documents, age-restricted rules, common property, fire mapping, fire access and separation, slope, retaining, drainage, utilities, parking, privacy, gates, work hours, deliveries, and construction staging.

A generous-looking lot or permissive state rule does not establish a buildable ADU location. Confirm the address, zone, legal primary home, ownership, private documents, fire map, topography, utilities, access, drainage, privacy, and current City guidance before selecting a concept.

Address-Specific Review Triggers

Local Planning Conditions To Check

Rancho Bernardo is outside the Coastal Zone, but private governance, fire exposure, aging housing, and varied terrain can create materially different project paths within the same community name.

Common In Planned Neighborhoods

HOAs, Clubs And Age-Restricted Communities

Recorded documents and current rules can control exterior design, landscape, common structure, accessibility work, gates, parking, work hours, deliveries, deposits, debris, and review timing. Private approval remains separate from City permits.

Parcel-Specific

Wildfire, WUI And Open-Space Edges

The Trails, Westwood, Montelena, and other canyon or open-space relationships make current mapping—not neighborhood history—the starting point. Confirm exterior assemblies, vents, glazing, roofs, decks, access, water, vegetation, and defensible space.

Hillside And Older-Home—Project-Specific

Slope, Bedrock, Drainage And 45-Year Screening

Hillside work can add survey, grading, retaining, geotechnical, drainage, equipment, and access questions. Applicable permit work on structures 45 years old or older can also enter the City’s historical-resource screening process.

Different Projects Follow Different Review And Construction Paths

The work described below is a planning framework, not a permit determination. Confirm current City requirements, private documents, fire mapping, technical reports, utilities, and inspections for the address and scope.

Project Type Likely Planning Focus
Interior kitchen or bathroom remodel Document existing structure, plumbing, electrical, ventilation, waterproofing, hazardous-material procedures, access, association work rules, shutoffs, debris routes, protection, and the permit scope.
Exterior doors, windows, roof, or finishes Confirm structural openings, energy and fire requirements, flashing, drainage, roof assemblies, materials, colors, association standards, work access, landscape protection, and City permits before ordering.
Room or second-story addition Coordinate zoning, setbacks, height, structure, foundation, fire mapping, private design review, privacy, views, roof drainage, utilities, landscape impacts, neighbor conditions, deliveries, and staging.
ADU, JADU, or conversion Evaluate current City and state standards, legal existing space, fire access and separation, utilities, slope, grading, drainage, parking, private restrictions, privacy, outdoor area, and construction access.
Hillside, canyon-edge, or bedrock site Use current mapping, survey, site observations, and required technical studies to evaluate slope, geology, retaining, grading, foundations, drainage, erosion, vegetation, fire access, equipment, and staging.
Structure 45 years old or older Prepare required photographs and building records for applicable City permit work. Staff determines whether the property appears potentially significant and whether additional historical documentation or design response is needed.
Condo, townhome, or shared property Confirm ownership boundaries, common structure and systems, association approval, insurance, shutoffs, waterproofing, sound control, elevators or stairs, work hours, storage, deliveries, debris, and neighbor protection.
Custom home or major redevelopment Coordinate zoning, adopted planning documents, fire mapping, grading, structure, utilities, private controls, landscape, environmental questions, access, technical studies, permitting, logistics, and construction as one project.
Likely Planning Focus

Document existing structure, plumbing, electrical, ventilation, waterproofing, hazardous-material procedures, access, association work rules, shutoffs, debris routes, protection, and the permit scope.

Rancho Bernardo Neighborhoods Need Property-Specific Planning

The supplied research and City planning-board materials identify useful neighborhood context. Names are not substitutes for a title report, association documents, zoning, fire mapping, age restrictions, ownership, or site investigation.

Area Typical Character Planning Note
The Trails Custom and estate-scale homes, hills, canyons, open-space relationships, larger sites, mature landscapes, gates, and varied topography. Confirm private documents, current fire mapping, slope, drainage, geology, retaining, utilities, landscape rules, access, water supply, equipment, deliveries, and staging for the property.
Westwood and Montelena Established family homes, community amenities, mature landscapes, varied building eras, neighborhood rules, and properties near open space. Verify association or club requirements, building age, systems, fire map, grades, drainage, privacy, utilities, parking, deliveries, and construction work hours.
Bernardo Heights and Eastview Planned residential neighborhoods with homes, townhomes or condominiums, recreation, landscape standards, and varying ownership structures. Confirm title and association boundaries, exterior standards, common areas, private streets, fire mapping, utilities, parking, access, shared systems, and approval timing.
Oaks North and Seven Oaks Established age-restricted communities with single-family, attached, or condominium housing, recreation, mature landscaping, and accessibility priorities. Confirm age and occupancy rules, ownership, association scope, accessibility goals, common systems, work hours, parking, deliveries, shutoffs, debris routes, and City permits.
Greens and golf-area properties Homes and attached properties near golf and landscaped open space, with views, outdoor living, irrigation, privacy, and community standards. Coordinate property boundaries, easements, private review, landscape and drainage, glazing, shade, privacy, stray-ball or maintenance context, access, and construction protection.
Gatewood Hills and other planned enclaves Suburban homes in smaller associations or neighborhood groups with distinct architecture, streets, landscape patterns, slopes, and access conditions. Obtain the property-specific documents; verify structure, site, fire map, utilities, exterior standards, gates, parking, deliveries, landscape protection, and review sequence.
Typical Character

Custom and estate-scale homes, hills, canyons, open-space relationships, larger sites, mature landscapes, gates, and varied topography.

Planning Note

Confirm private documents, current fire mapping, slope, drainage, geology, retaining, utilities, landscape rules, access, water supply, equipment, deliveries, and staging for the property.

Site And Building Conditions That Can Change A Rancho Bernardo Remodel

Rancho Bernardo design should respond to the actual building, parcel, private controls, and current maps. Two nearby homes can have different foundations, alteration histories, fire designations, grades, utilities, drainage, ownership, and access.

Condition What To Plan For
Existing structure and systems Evaluate foundation, framing, roof, electrical service and wiring, plumbing, HVAC, insulation, windows, ventilation, moisture, termites, drainage, and prior additions before finalizing layout or finish assumptions.
Slope, bedrock, and retaining Use survey and technical investigation when needed to plan excavation, foundations, retaining, grading, shoring, equipment, drainage, access, export, landscape repair, and construction sequencing.
Drainage and erosion Coordinate roof water, surface drainage, slopes, retaining, hardscape, pools, irrigation, neighboring runoff, stormwater requirements, erosion control, and protection of canyon or open-space edges.
Fire mapping and vegetation Confirm the current City map and applicable code, then coordinate exterior assemblies, vents, roofs, decks, glazing, access, water supply, defensible space, planting, maintenance, and construction-phase fire safety.
Views, privacy, and daylight Frame canyon, hill, golf, mountain, garden, or neighborhood views while considering neighboring windows, second-story sightlines, shade, heat gain, glare, wind, trees, screens, and private design standards.
Warm inland climate Plan glazing, exterior shade, roof and wall performance, insulation, HVAC zoning, ventilation, efficient equipment, outdoor comfort, drought-aware landscape, water use, and transitions between conditioned and outdoor spaces.
Utilities and electrification Verify electrical capacity, service location, transformer or provider questions, gas, water, sewer, meters, laterals, solar, batteries, EV charging, heat pumps, pools, equipment clearances, easements, and trenching.
Gates, parking, deliveries, and staging Plan access credentials, delivery windows, worker parking, dumpsters, portable facilities, storage, debris, driveway and street protection, overhead constraints, neighbors, association work hours, and daily cleanup.
What To Plan For

Evaluate foundation, framing, roof, electrical service and wiring, plumbing, HVAC, insulation, windows, ventilation, moisture, termites, drainage, and prior additions before finalizing layout or finish assumptions.

Rancho Bernardo Project Planning

Planning Priorities For Rancho Bernardo Homes

Modernizing An Established Rancho Bernardo Home

Modernizing An Established Rancho Bernardo Home

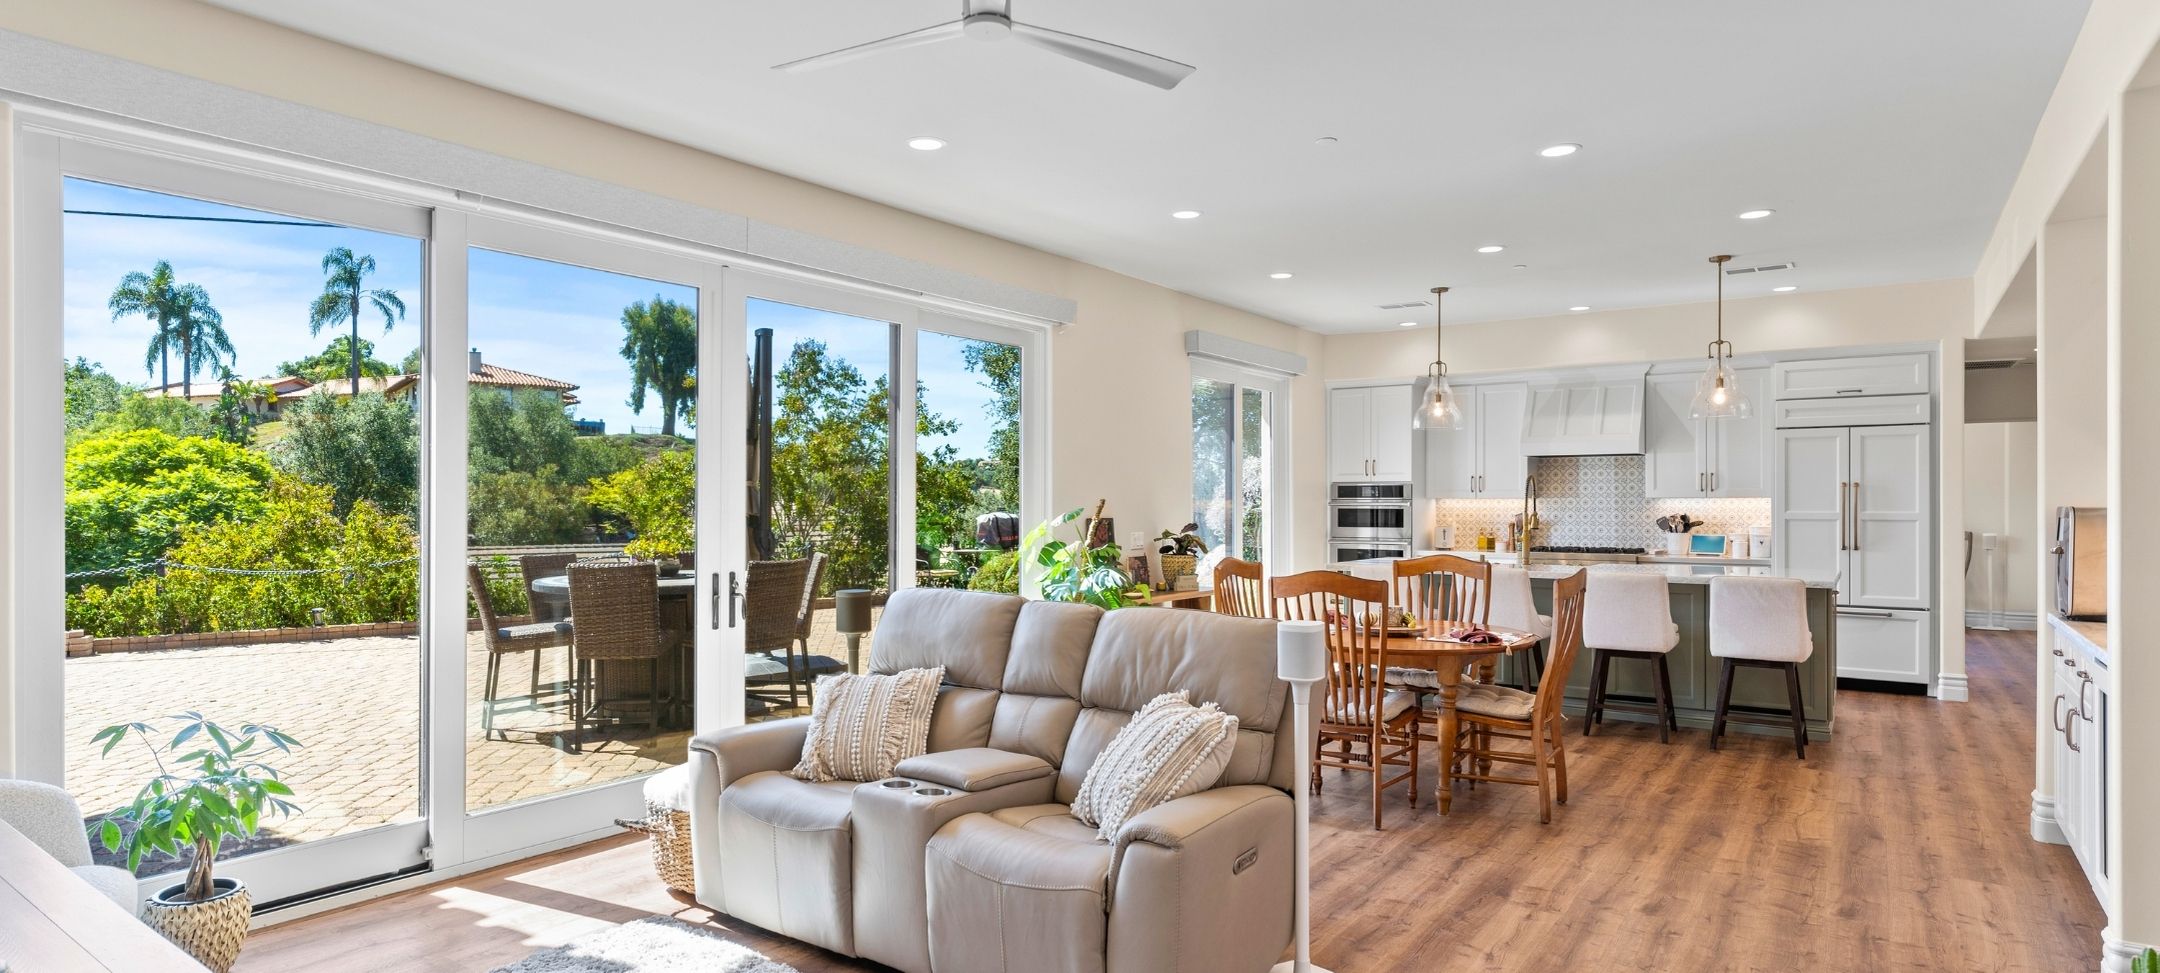
A coordinated whole-home remodel can create a more functional kitchen, comfortable primary suite, accessible bathrooms, flexible office or guest space, improved storage, better daylight, efficient systems, and a stronger relationship between living rooms, patios, yards, and views.

Start with records and investigation. Confirm building age, prior permits, foundation, framing, electrical service, plumbing, HVAC, roof, windows, insulation, ventilation, moisture, termites, drainage, association rules, access, and any historical screening. That information helps the new plan solve the home rather than cover over uncertain conditions.

Additions And Indoor-Outdoor Living

Additions And Indoor-Outdoor Living

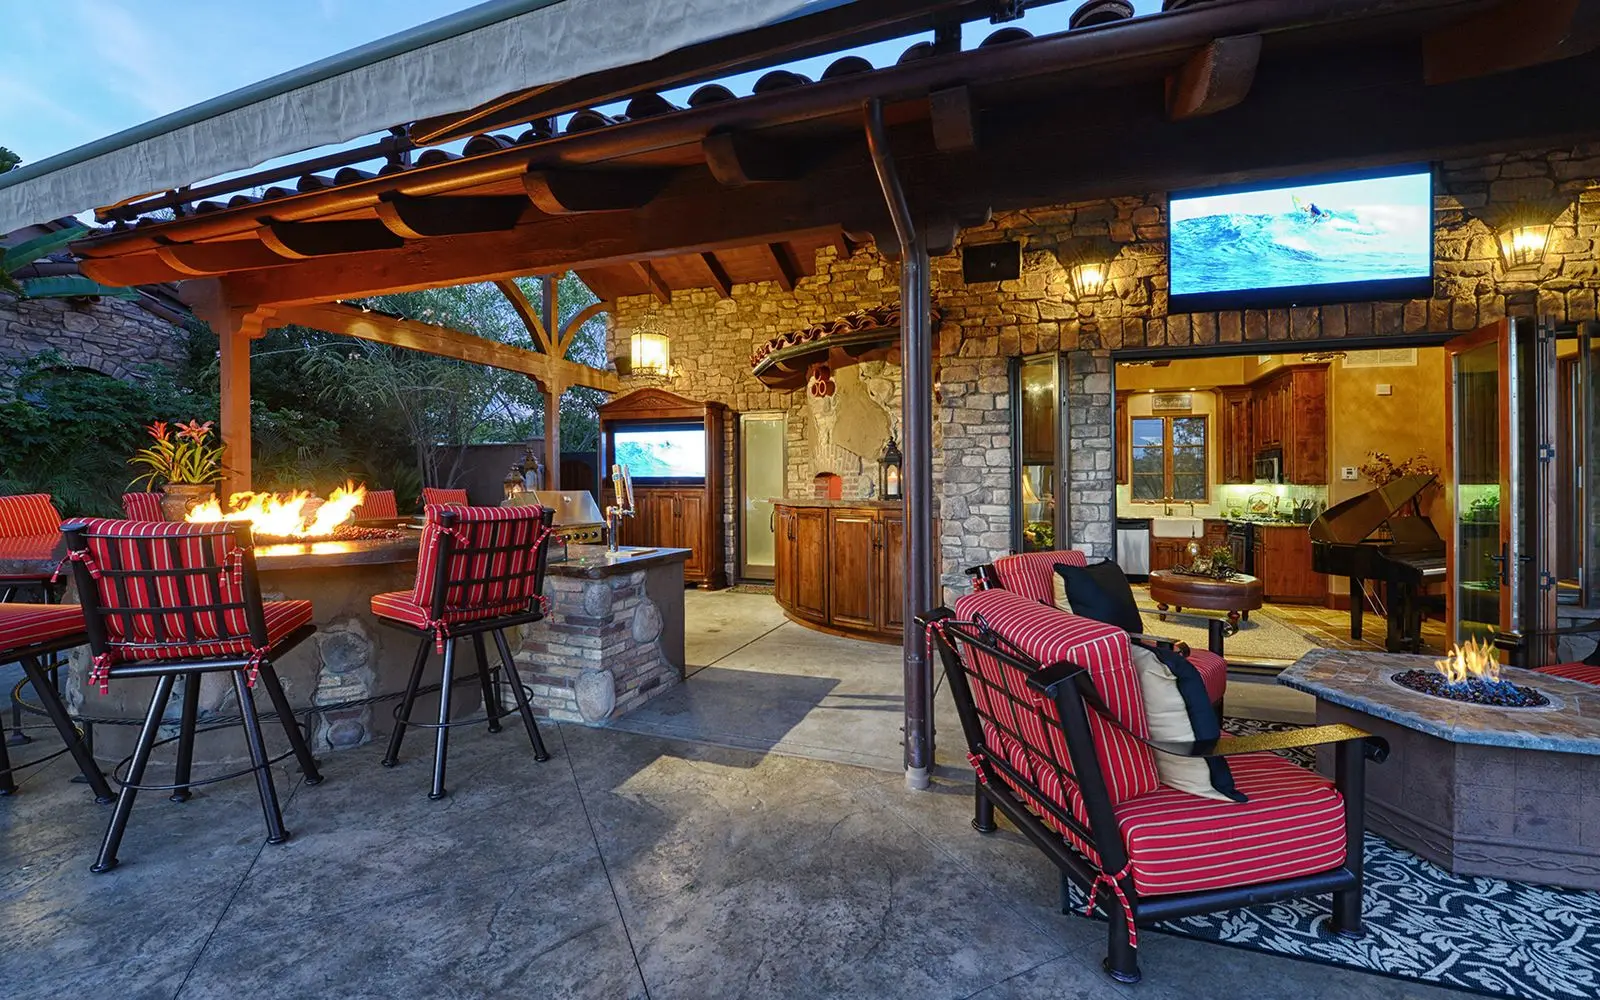
A primary suite, family room, office, second story, covered patio, outdoor kitchen, or larger opening can improve daily living and entertaining. The architecture should balance shade, daylight, views, privacy, heat, wind, mature landscape, pool relationships, and the proportions of the original home.

Feasibility should connect zoning, setbacks, height, structure, foundation, fire mapping, private design standards, utilities, drainage, slope, landscaping, equipment, neighboring windows, gates, parking, deliveries, debris, and staging before massing and openings are finalized.

ADUs And Flexible Living In Rancho Bernardo

ADUs And Flexible Living In Rancho Bernardo

An attached, detached, converted, or junior ADU may support multigenerational living, caregiving, guests, work-from-home needs, or long-term household flexibility. Its location should balance the main home, privacy, daylight, outdoor space, parking, slopes, mature trees, neighborhood views, access, and utilities.

Confirm current City and state standards, legal existing space, fire mapping and access, private restrictions, age-restricted community rules where applicable, utilities, grading, drainage, retaining, fire separation, privacy, parking, gates, delivery routes, and construction staging before selecting a plan.

What Drives Home Remodeling Value In Rancho Bernardo

Rancho Bernardo remodeling value is best framed around livability, flexibility, coordinated systems, site performance, and long-term maintenance—not guaranteed market return or rental income. A connected design-build plan can improve daily life while resolving the approvals, access, and technical needs behind the visible design.

Project Driver Why It Matters Locally
Whole-home modernization Established ranch, suburban, attached, and custom homes can benefit from coordinated layout, storage, lighting, structure, electrical, plumbing, HVAC, insulation, windows, and finish improvements.
Kitchen remodeling A better kitchen can improve circulation, storage, entertaining, daylight, ventilation, accessibility, and the relationship between indoor rooms, a patio, garden, pool, or view.
Character-sensitive additions A well-planned addition can create needed space while respecting the original home, private standards, height, privacy, structure, fire mapping, utilities, drainage, and useful outdoor area.
ADUs and flexible living A suitable property may support caregiving, guests, multigenerational living, or work-from-home needs when current public rules, private documents, fire access, site, utility, and construction conditions align.
Indoor-outdoor connection Larger openings, patios, shade, cooking, pools, and gathering spaces should respond to heat, sun, wind, views, privacy, waterproofing, drainage, landscape, fire planning, and maintenance.
Aging in place Improved circulation, accessible bathrooms, safer entries, comfortable suites, good lighting, storage, and flexible rooms can support long-term living in an established community.
Resilient systems and site Electrical, plumbing, HVAC, roofs, windows, foundations, drainage, retaining, fire-responsive details, insulation, shade, and efficient equipment improve performance behind the visible finishes.
Why It Matters Locally

Established ranch, suburban, attached, and custom homes can benefit from coordinated layout, storage, lighting, structure, electrical, plumbing, HVAC, insulation, windows, and finish improvements.

Start Planning Your Rancho Bernardo Remodel

Explore Remodeling Services For Rancho Bernardo Homeowners

Choose the project type that fits your home, household, private neighborhood context, site, and goals. Lars coordinates design, estimating, selections, permitting support, and construction through one accountable team.