
Strong Reputation & Open Communication
Our team brings clear communication to Scripps Ranch remodels, helping homeowners understand feasibility, fire-zone requirements, HOA considerations, and next steps before the project moves too far forward.
Integrated architecture, interior design, and construction for Scripps Ranch's planned-community homes, estate properties, and fire-zone-compliant remodels and additions.
01.


Scripps Ranch is one of San Diego's most consistently planned suburban communities, with eucalyptus-lined streets, large single-family homes, and longtime owners who have held their properties for decades.
Set inland in the northeastern City of San Diego, east of I-15, its homes were largely built between the mid-1980s and mid-2000s. Lars takes Scripps Ranch projects from early feasibility through finished construction with one accountable team, with fire-zone requirements built into the plan from the first conversation.
Scripps Ranch projects tend toward comprehensive scope, including whole-home renovations, additions, and ADUs on established homes, and they carry one regulatory reality that shapes almost every project: most of the community sits within a high fire-hazard area.
Our team brings clear communication to Scripps Ranch remodels, helping homeowners understand feasibility, fire-zone requirements, HOA considerations, and next steps before the project moves too far forward.
Scripps Ranch homes often have strong layouts and generous square footage, but many are ready for elevated finishes, better functionality, and a more custom design-build approach.
Every project is planned around your home, your goals, and your investment range, with scope, selections, permitting, and schedule aligned before construction begins.
Scripps Ranch projects reward careful planning. Our home remodeling experts coordinate design, budgeting, fire-compliance review, permitting, selections, and construction so your remodel moves forward with fewer handoffs and clearer accountability from start to finish.
Built into the process, not promised after the fact.
35+
An award-winning team in the remodeling industry specializing in custom homes and custom remodeling.
1
Design, remodeling, and project management work through one coordinated team.
Early
From demolition to drywall, constraints are identified before the design gets too far down the road.
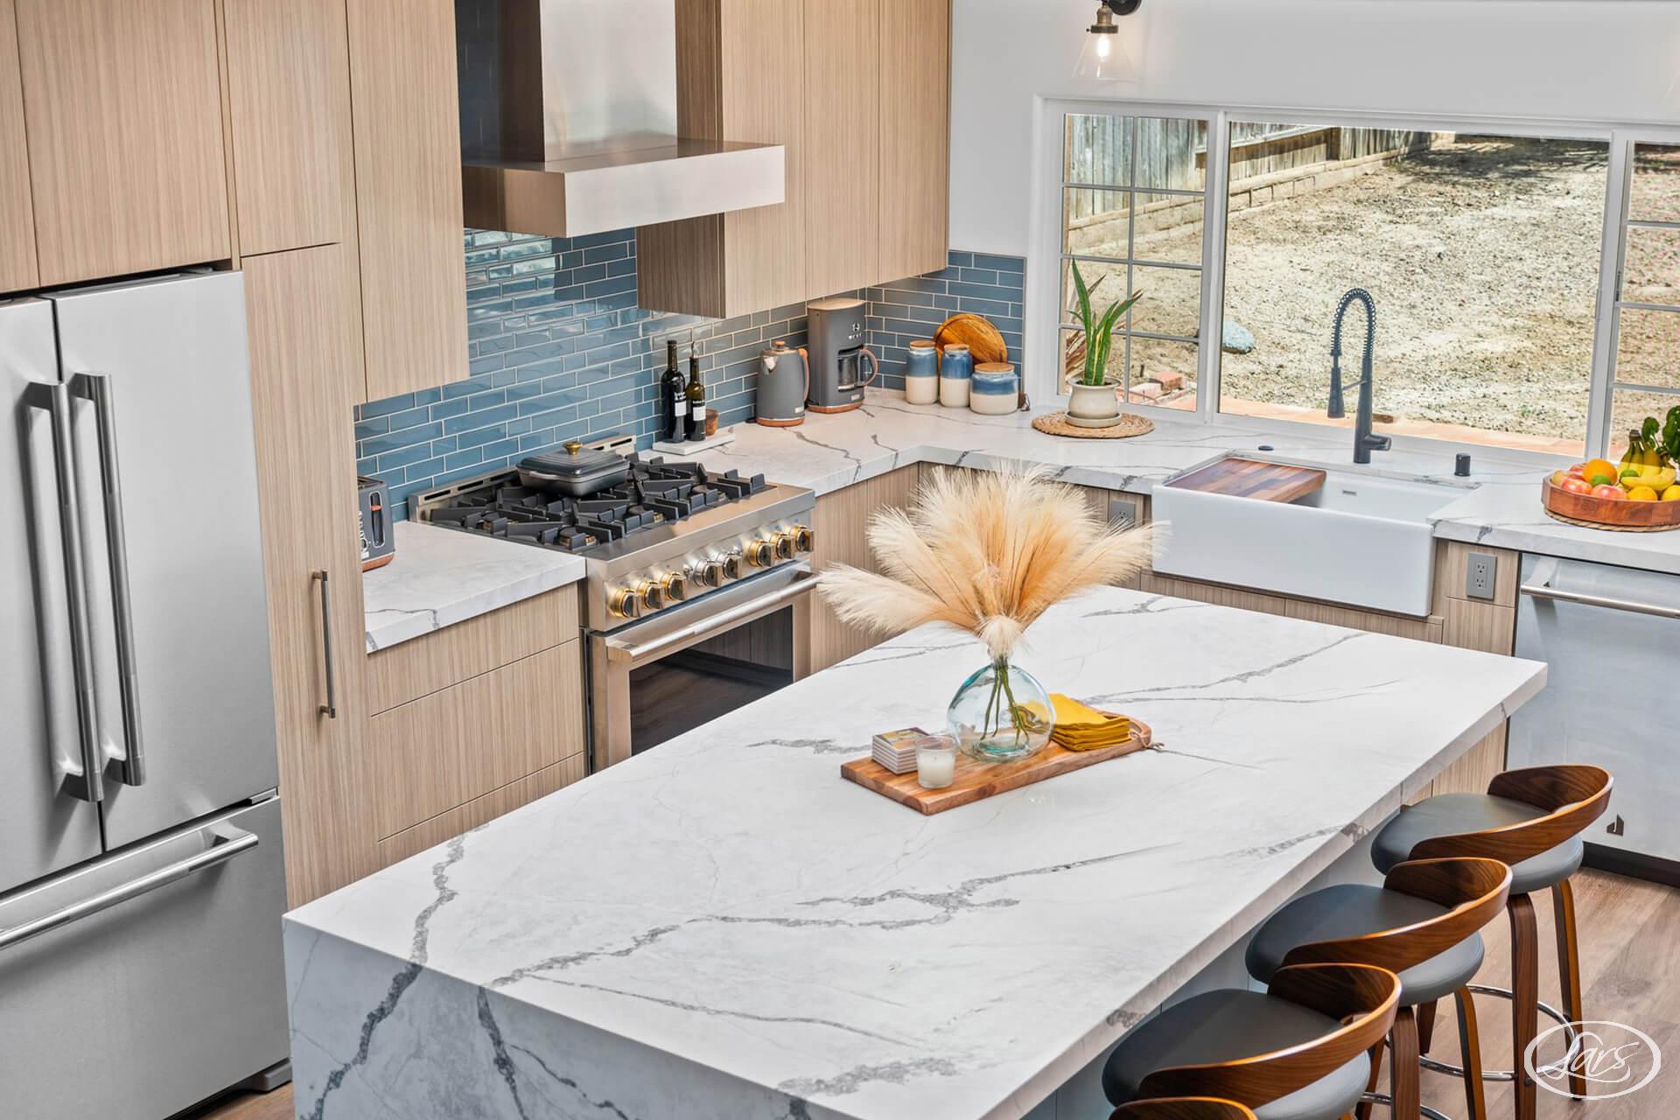
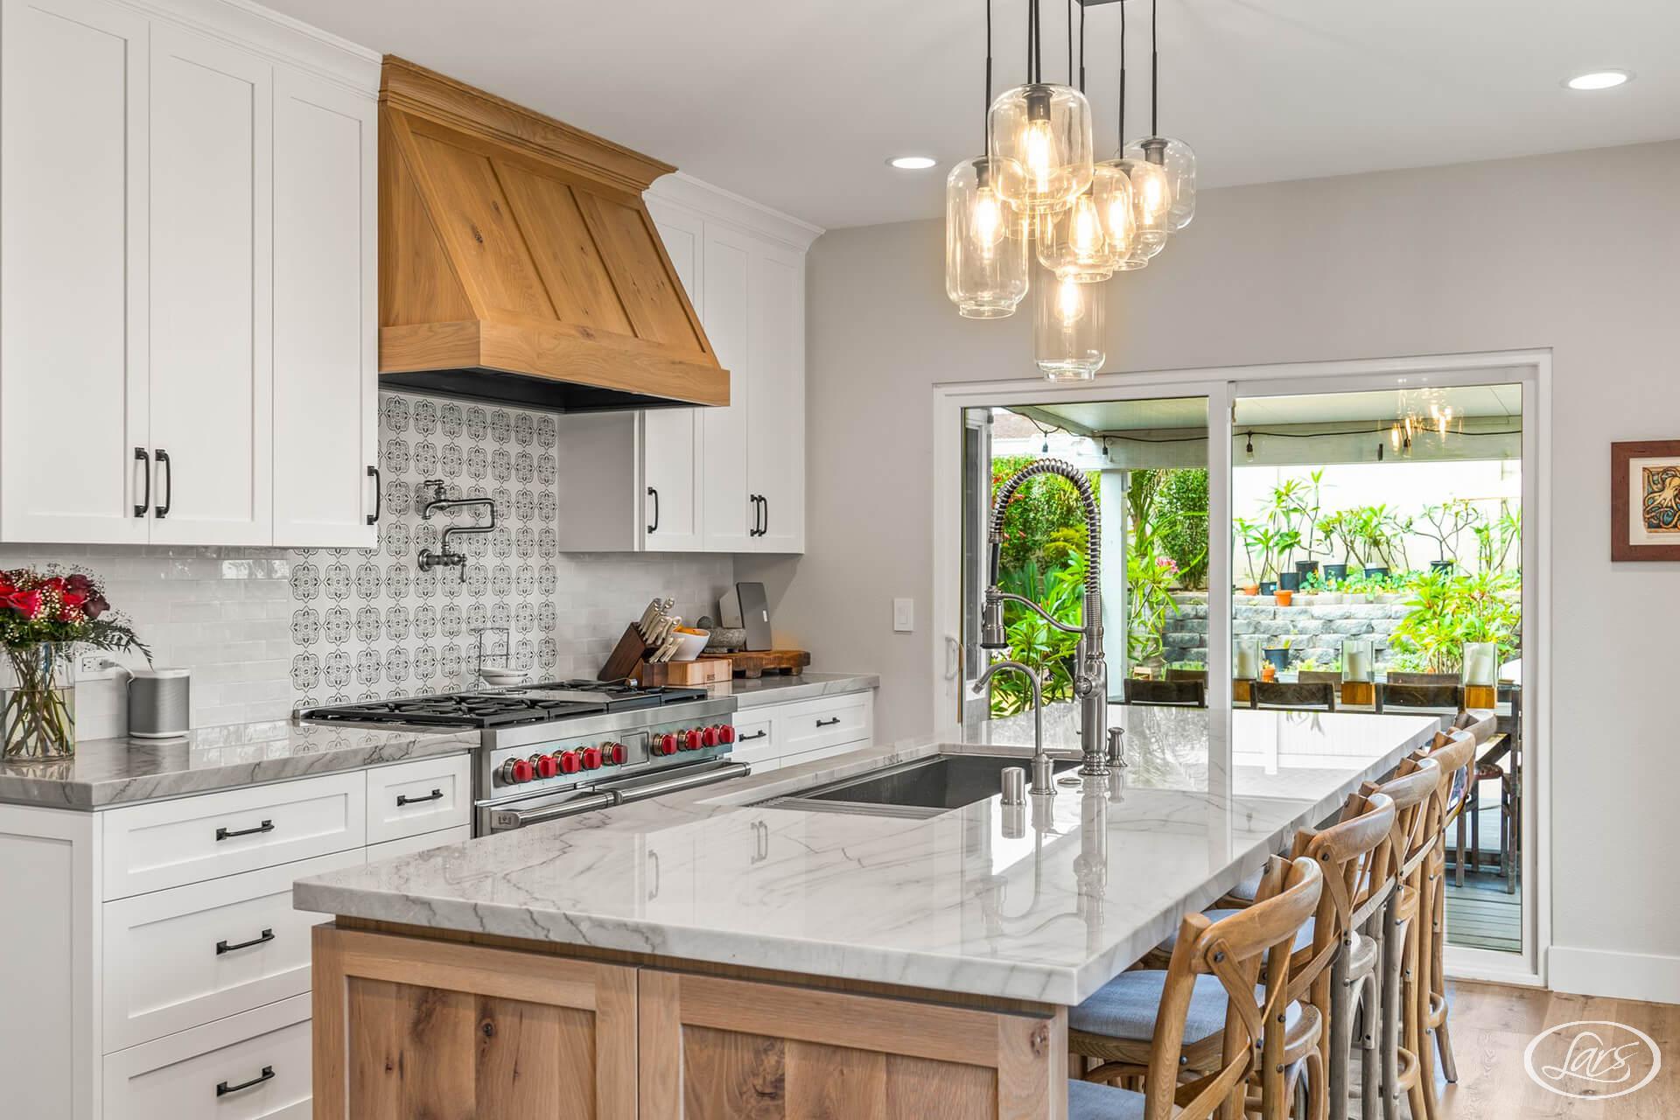
A Scripps Ranch remodel can connect an established production-era home, aging systems, a layered HOA, current fire mapping, exterior material requirements, canyon-edge conditions, access, and construction staging. Lars brings those questions into one design-build process before the architecture and selections harden. The carousel shows selected Lars work and is not presented as a Scripps Ranch project.
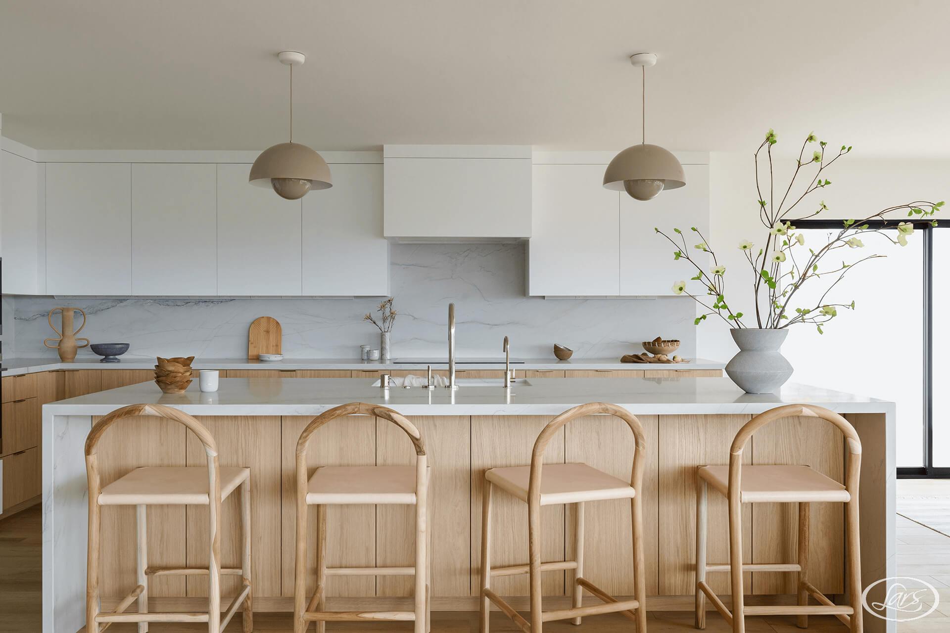
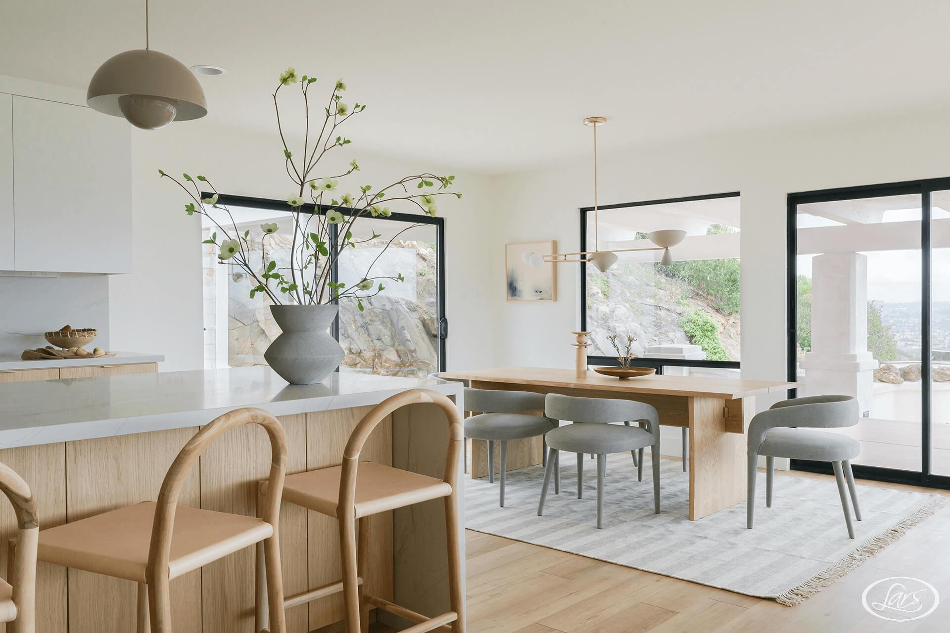
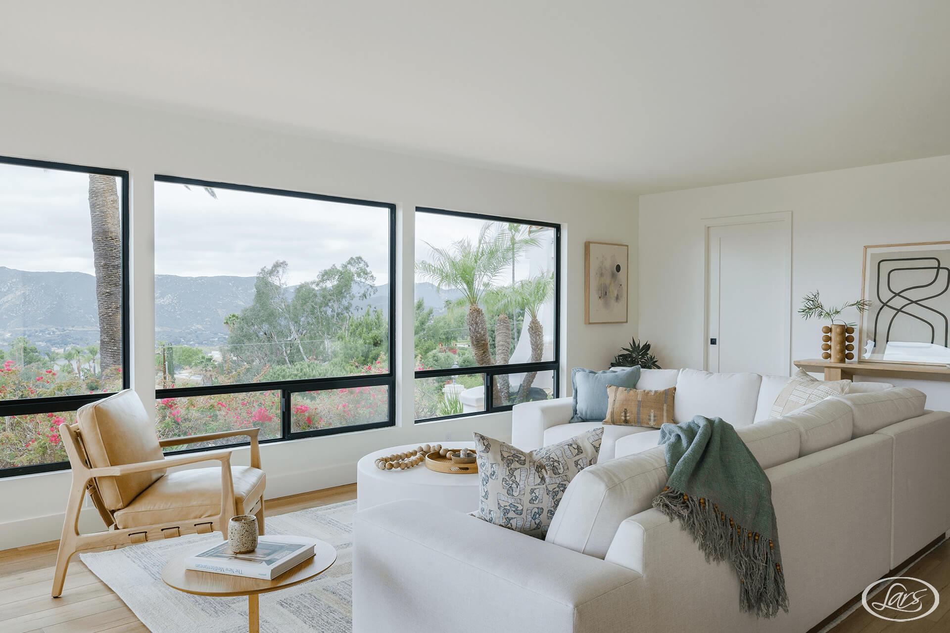
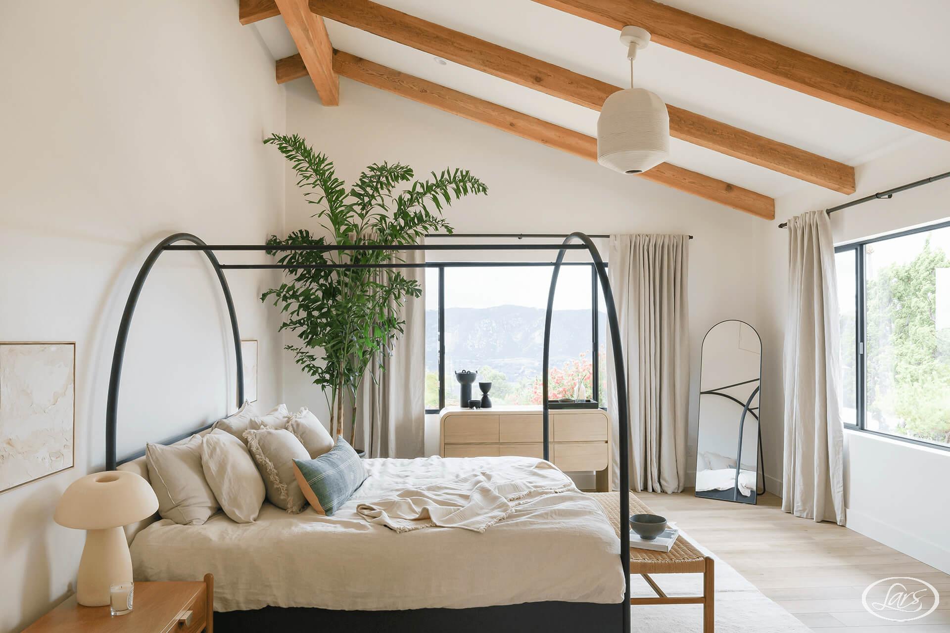
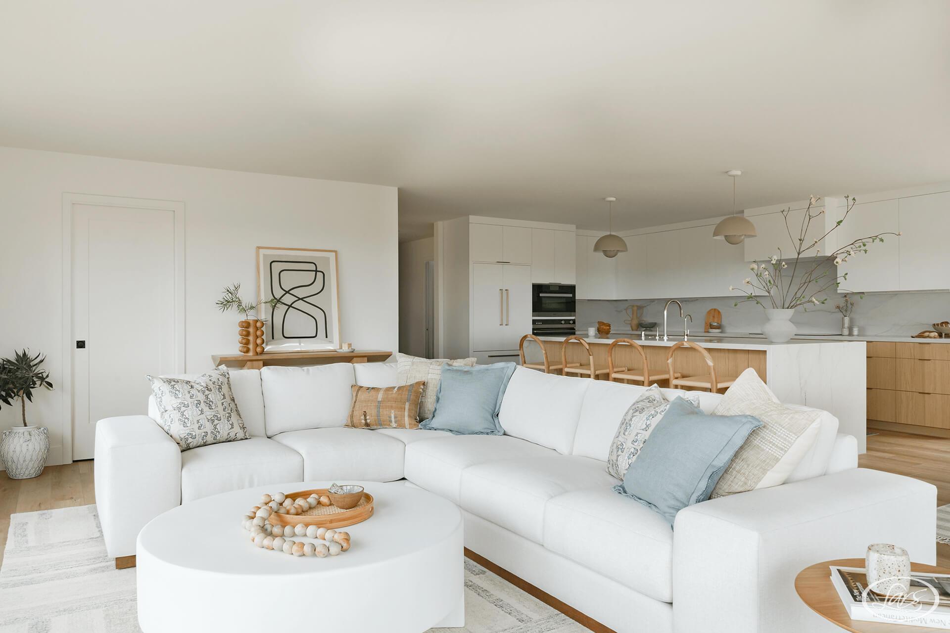
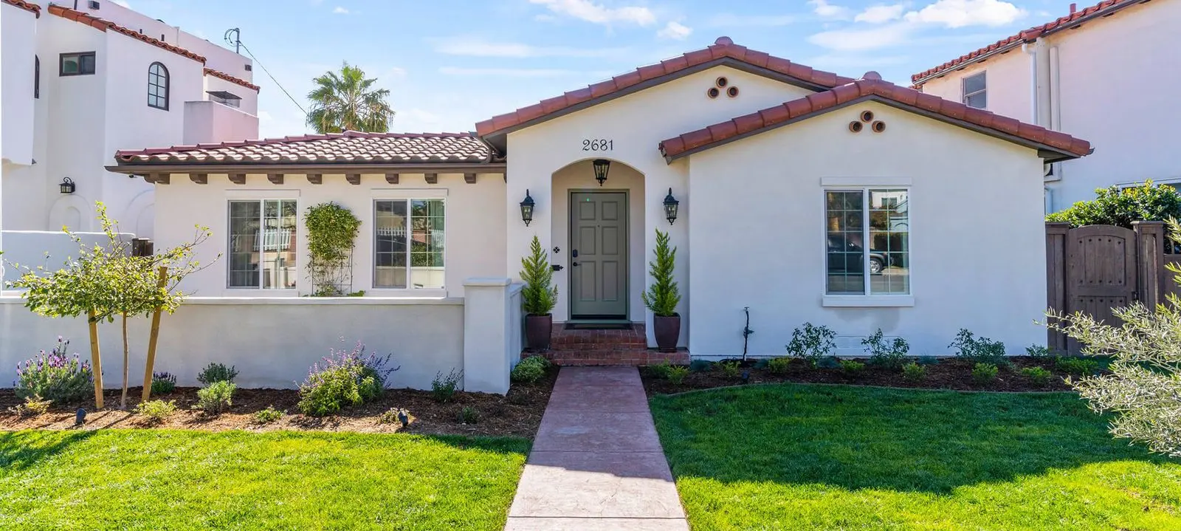
Scripps Ranch homes range from 1990s production tracts to Stonebridge Estates custom homes. Our Scripps Ranch contractors oversee a team customized to the area instead of forcing a one-size-fits-all scope.
We handle whole-home remodeling, kitchen transformations, bathroom renovations, primary suite upgrades, room and second-story additions, ADU construction, and indoor-outdoor living spaces designed for a warm inland climate, all planned around the community's fire-zone material standards.

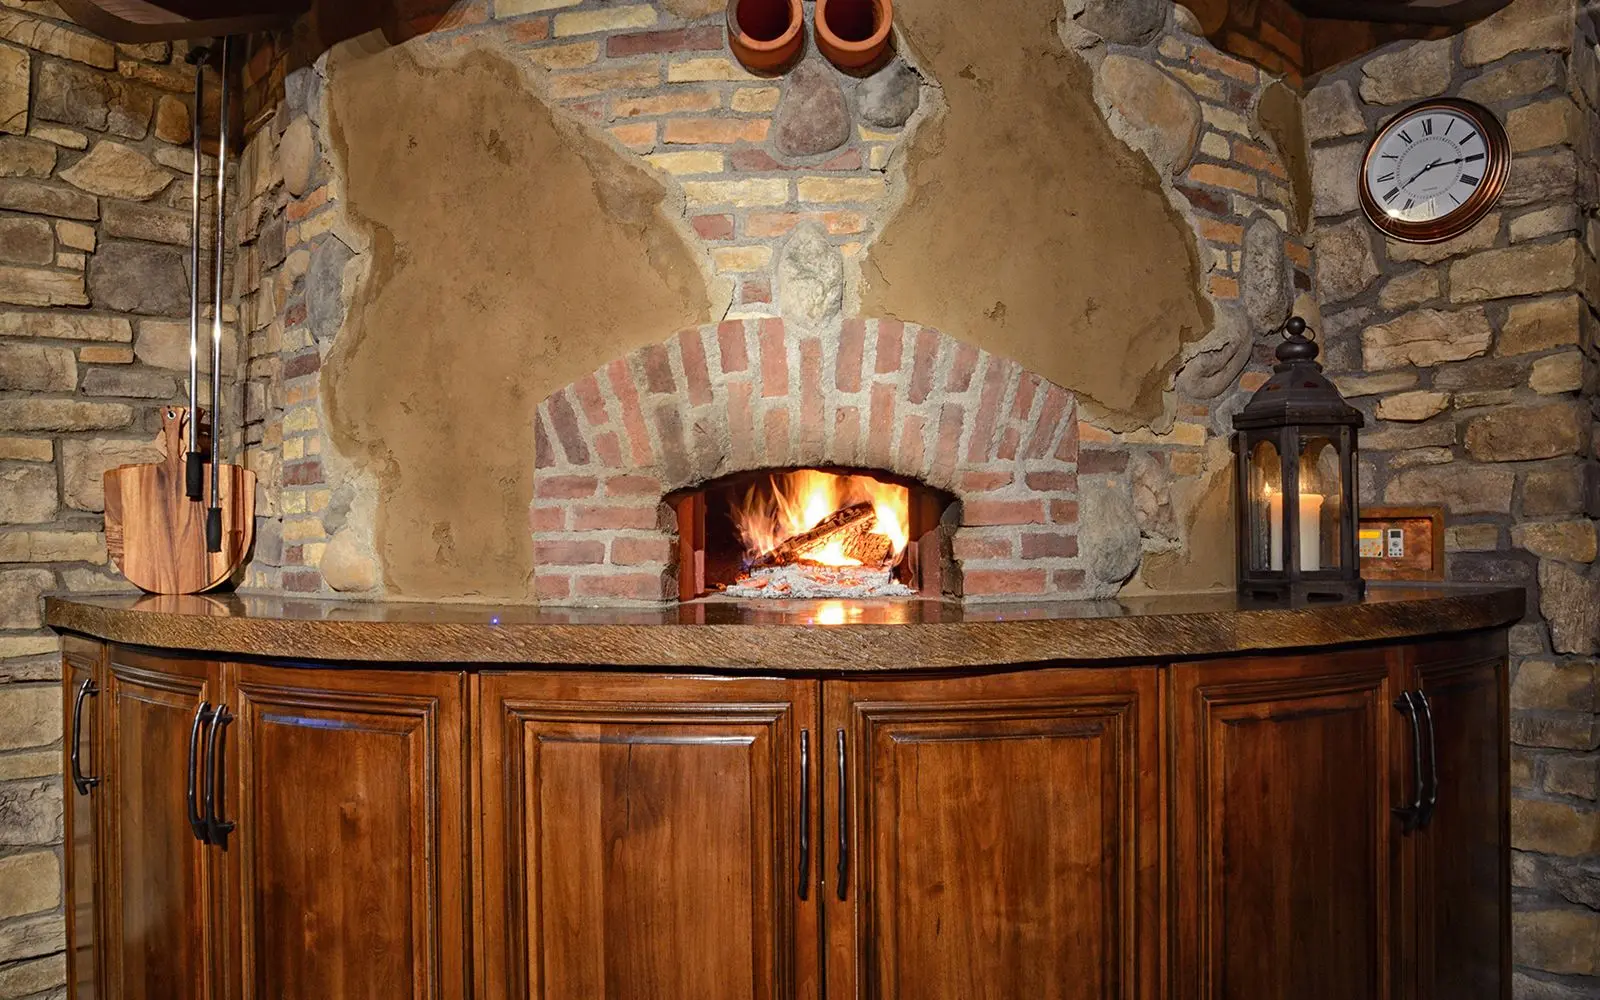
Most of Scripps Ranch sits within a Very High Fire Hazard area, a reality underscored by the 2003 Cedar Fire. That history shapes how homes here should be designed, built, and updated.
For most new construction, additions, and ADUs, the state's ignition-resistant construction standards apply, and newer work generally calls for an ember-resistant perimeter and non-combustible materials close to the home. We plan around exterior materials, vents, and glazing before the permit package is assembled.
Scripps Ranch housing is comparatively consistent in age but not in site or ownership conditions. Production neighborhoods, custom estates, lake-area homes, canyon edges, cul-de-sacs, and layered associations require different feasibility checks.
Most homes were developed from the mid-1980s through the mid-2000s, with some earlier Lake Miramar-area stock and later custom or semi-custom construction in communities such as Stonebridge Estates.
Spanish and Mediterranean-influenced production homes, larger planned-community residences, gated estates, and custom canyon-edge properties create different structural, finish, association, and site needs.
Current fire designation, evacuation and equipment access, layered private review, graded pads, slopes, Lake Miramar or preserve adjacency, drainage, and staging can materially shape the project.
Whole-home cohesion, kitchens, primary suites, additions, ADUs, aging mechanical and electrical systems, roofing, glazing, fire-aware exteriors, and shaded outdoor living are recurring priorities.
Longtime ownership and generous existing square footage can support comprehensive modernization. The strongest projects coordinate layout, systems, finishes, exterior openings, fire-aware details, and private approvals instead of treating rooms as isolated updates.
Explore Current Scripps Miramar Ranch Market DataMany Scripps Ranch remodels involve more than a standard building permit. Exact requirements depend on the parcel, scope, fire-zone status, and whether exterior or structural work is proposed.
| Review Item | What It Can Mean For A Scripps Ranch Remodel |
|---|---|
| City of San Diego permits | Building permits are typically required for structural, mechanical, electrical, plumbing, and significant exterior work. |
| High fire-hazard area | Most of the community sits in a Very High Fire Hazard area, so material and site-planning standards often apply to new construction and additions. |
| Ember-resistant perimeter (Zone Zero) | New construction may need non-combustible materials in the immediate zone around the home, with existing homes phasing in over time. |
| Ignition-resistant construction | Additions and substantial work can require fire-resistant roofing, vents, eaves, siding, decks, and windows. |
| Open-space and preserve adjacency | Lots near Miramar Lake or the Los Penasquitos preserve may carry habitat-buffer or fuel-modification considerations. |
| HOA architectural review | Many neighborhoods require architectural approval, sometimes through a master HOA plus a sub-HOA, before or alongside the City permit. |
| Community planning input | The Scripps Ranch Civic Association provides advisory community review on some projects. |
| Photographic survey for older homes | Homes around 45 years or older, including some early-1970s Lake Miramar-area homes, may require a photographic survey at submittal. |
The City publishes current permit-processing estimates, but the correct duration depends on the permit type and review disciplines. Fire, HOA, planning, geotechnical, habitat, utility, and correction work can run alongside or outside the City building review.
Confirm the address, scope, fire map, structure age, HOA requirements, access, and required supporting documents before submitting a complete package.
Building, Planning, Fire, Engineering, or other disciplines participate according to the work. Do not apply a general residential range to a project with different review triggers.
Resolve architectural, structural, energy, fire, site, HOA, geotechnical, or habitat comments together so the public and private drawing packages remain aligned.
Issuance follows resolved City comments and administrative requirements. HOA approval, insurance documentation, utility work, materials, and field logistics remain separate schedule items.
These are process stages, not a total project schedule or approval guarantee. HOA, Planning, Fire, geotechnical, habitat, utility, consultant, applicant-response, and correction requirements can add separate time.
View Current City Permit Processing EstimatesState and City ADU rules create options, but a Scripps Ranch concept still needs an address-specific review of current fire mapping, access, utilities, slopes, easements, drainage, privacy, HOA documents, and preserve adjacency.
A qualifying ADU can be up to 1,200 square feet under current City and state guidance. Unit type, combination, height, floor area, and lot-specific limits still need confirmation.
Four-foot side and rear setbacks are a common starting point for qualifying new units, but fire separation, height, slopes, easements, utilities, drainage, HOA rules, and conversions can use different standards.
On a qualifying single-dwelling-unit property, evaluate a new attached or detached ADU, a permitted-space conversion, and a qualifying JADU under current City and state rules.
Confirm fire designation, improved-street and emergency access, cul-de-sac conditions, utilities, electrical capacity, slope, graded pad, drainage, privacy, HOA design review, solar, equipment routes, and construction staging.
A large lot does not prove an ADU is feasible. Confirm the address, zone, legal development, fire map, current access standard, buildable area, easements, utilities, drainage, HOA documents, and preserve or open-space conditions before choosing a concept.
Scripps Ranch is outside the Coastal Zone, but fire exposure, planned-community ownership, and canyon or preserve edges can substantially change design and review.
Current fire mapping and project scope can affect exterior materials, vents, glazing, decks, vegetation, defensible-space planning, emergency access, and insurance documentation. Do not rely on a neighborhood-wide assumption.
Many neighborhoods use master and sub-association standards for exterior design, materials, colors, landscape, deposits, work hours, parking, contractor requirements, and construction access. Private approval remains separate from the City permit.
Canyon-edge, Lake Miramar, and preserve-adjacent properties can add slope, geotechnical, drainage, retaining, habitat, fuel-modification, privacy, access, and equipment-path questions before additions or ADUs are positioned.
The same remodeling idea can move very differently depending on whether it is interior-only, exterior-facing, new construction, preserve-adjacent, or an ADU.
| Project Situation | Planning Impact |
|---|---|
| Interior-only remodel | Usually the simplest path when the work does not change the exterior envelope, structure, or footprint. |
| Exterior remodel or addition | Often adds fire-compliance documentation to the plan-check review. |
| New construction or ADU | Ember-resistant perimeter and ignition-resistant standards generally apply; site access and evacuation-route conditions should be checked first. |
| Canyon-edge or preserve-adjacent parcel | May call for geotechnical input and habitat-buffer review before design decisions are locked in. |
| Gated or multi-HOA community | Architectural review and contractor credentialing can add lead time before construction begins. |
A home in a standard production tract, Stonebridge Estates, near Lake Miramar, or along a canyon edge can have a very different lot, design language, and review path.
| Area | Typical Character | Planning Note |
|---|---|---|
| Standard production neighborhoods | 1980s-2000s Spanish and Mediterranean tile-roof homes on moderate lots. | Fire-zone material standards and HOA review commonly apply. |
| Stonebridge Estates | Gated, larger lots, custom and semi-custom homes. | Architectural review and contractor credentialing should be planned up front. |
| Lake Miramar / lake-adjacent | Some of the oldest stock plus coveted reservoir views. | Older systems and the photographic-survey threshold can affect scope. |
| Canyon-edge / Los Penasquitos rim | Custom layouts on sloped lots with preserve and canyon views. | Slope, geotechnical, and habitat-buffer conditions can shape feasibility. |
| Established HOA sub-communities | Neighborhoods such as Scripps Highland and The Moulton with their own guidance. | Confirm the specific HOA review requirements early. |
A Scripps Ranch remodel should start with the property itself: fire exposure, soils, older systems, and access can all affect scope, schedule, and material choices.
| Condition | What To Plan For |
|---|---|
| Fire exposure and ember resistance | Exterior materials, vents, decks, and windows selected for ignition resistance, with a defensible perimeter for newer work. |
| Engineered-fill and slope conditions | Many homes sit on graded pads from the development era; canyon-edge and sloped lots may need geotechnical input. |
| Aging building systems | Homes are commonly 20 to 40 years old, so heating and cooling, tile-roof underlayment, windows, panels, and pool equipment often reach replacement age. |
| Older stock and surveys | Some early-1970s Lake Miramar-area homes approach the age threshold for a photographic survey at permit submittal. |
| Construction staging and access | Cul-de-sac layouts, gated communities, and layered HOA approvals can affect logistics and lead time. |

ADUs are one of the most requested project types in Scripps Ranch, and many lots offer real options. One requirement should be checked before any ADU design begins: in a high fire-hazard area, a property generally needs to front an improved public street with adequate evacuation-route access.
Given Scripps Ranch's many cul-de-sacs, some lots at the end of long streets may not qualify regardless of lot size. Lars evaluates evacuation-route access first, then manages the full ADU design-build process for qualifying lots, including site assessment, architecture, fire-compliant specifications, HOA coordination, permitting, and construction through completion.

Scripps Ranch's housing stock offers excellent bones and generous square footage. The defining project here is moving a builder-grade home to genuinely custom, with kitchens, primary suites, finishes, and systems updated to current standards and the expectations of this market tier.
Our in-house architects and designers handle that transformation end to end so the finished home feels cohesive rather than room-by-room.
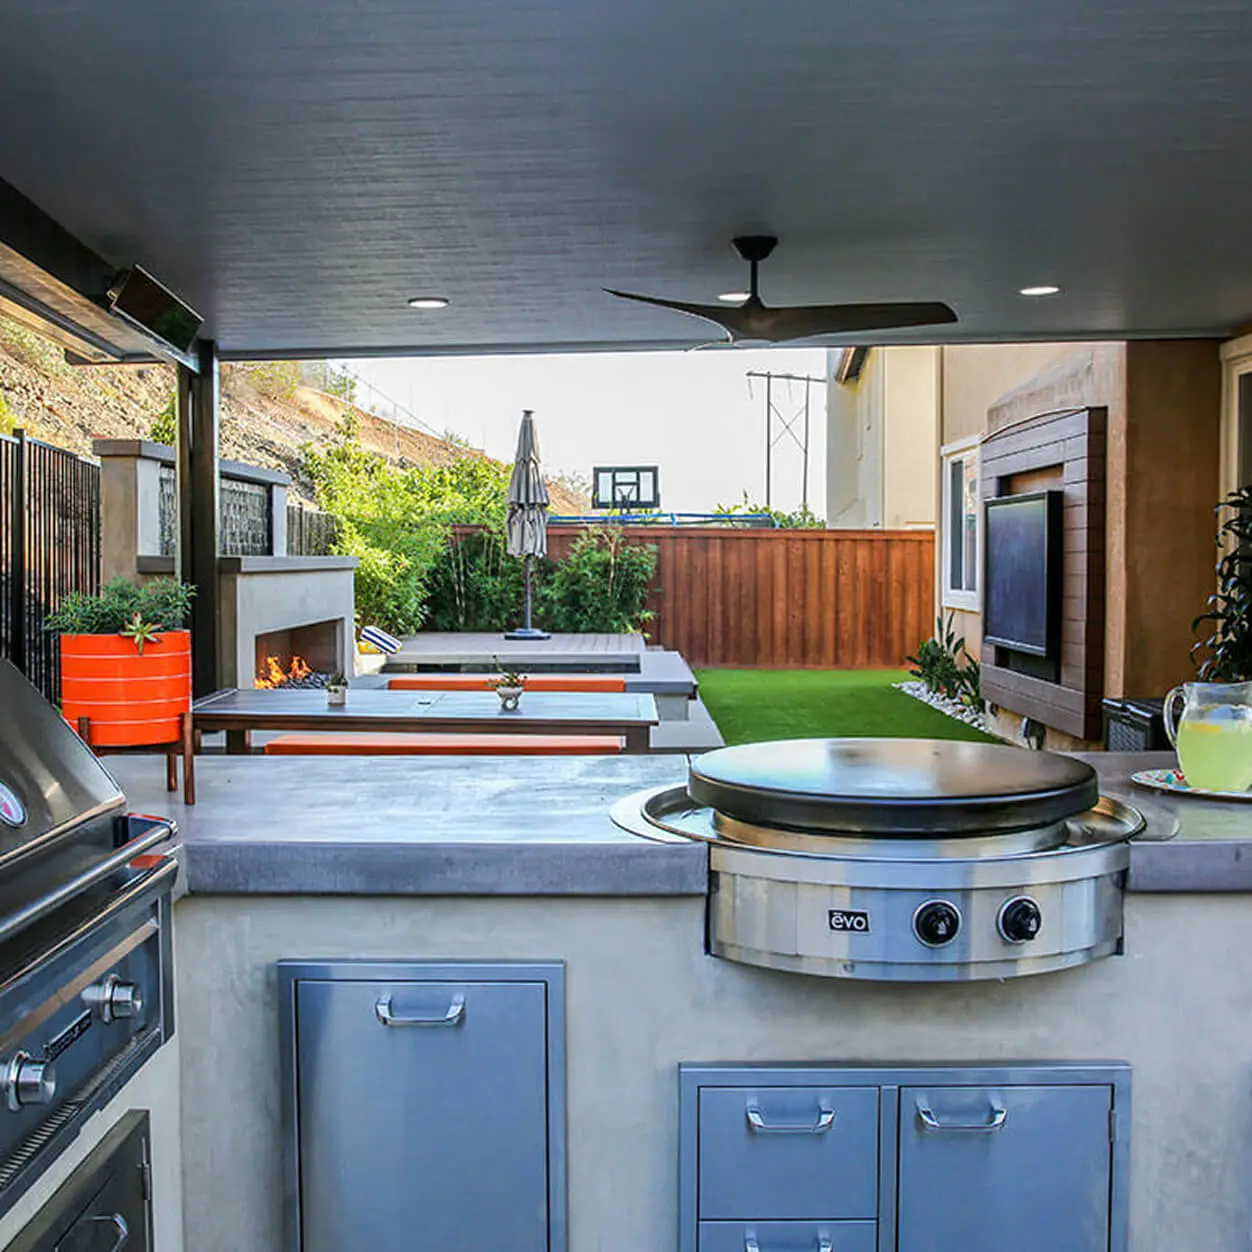
Most Scripps Ranch properties are shaped by their fire-zone status, graded sites, and, in some areas, canyon and preserve adjacency. Those realities should guide design before drawings get too far along.
We look at exterior materials and defensible space, how older systems will be updated, and which site conditions may affect permitting, structure, staging, or schedule.
In Scripps Ranch, value is often created by updating established homes to current standards, including finishes, systems, outdoor living, and flexible square footage.
| Project Driver | Why It Matters Locally |
|---|---|
| Kitchen and primary-suite modernization | Updating builder-grade finishes is the defining high-value project, where buyer expectations are highest. |
| Indoor-outdoor living | The warm, sunny inland climate makes pools, covered patios, and outdoor kitchens highly livable and visible. |
| Whole-home energy and systems | Heating and cooling, roofing, windows, solar, battery, and EV charging are increasingly expected on older homes. |
| ADUs on larger lots | Flexible space supports family needs and steady rental demand near the I-15 employment corridor. |
| Fire-resilient upgrades | Ignition-resistant materials satisfy code and can strengthen insurability. |
| Aging-in-place upgrades | Long-tenured owners often improve comfort and main-level livability without leaving the neighborhood. |
Find the remodel type that fits your home and your local planning path. Lars connects design, estimating, selections, permitting support, and construction for kitchens, baths, additions, ADUs, whole-home remodels, outdoor living, and custom homes in Scripps Ranch.


Explore other San Diego communities where Lars Remodeling and Design brings coordinated design-build planning, permitting, and construction expertise.


