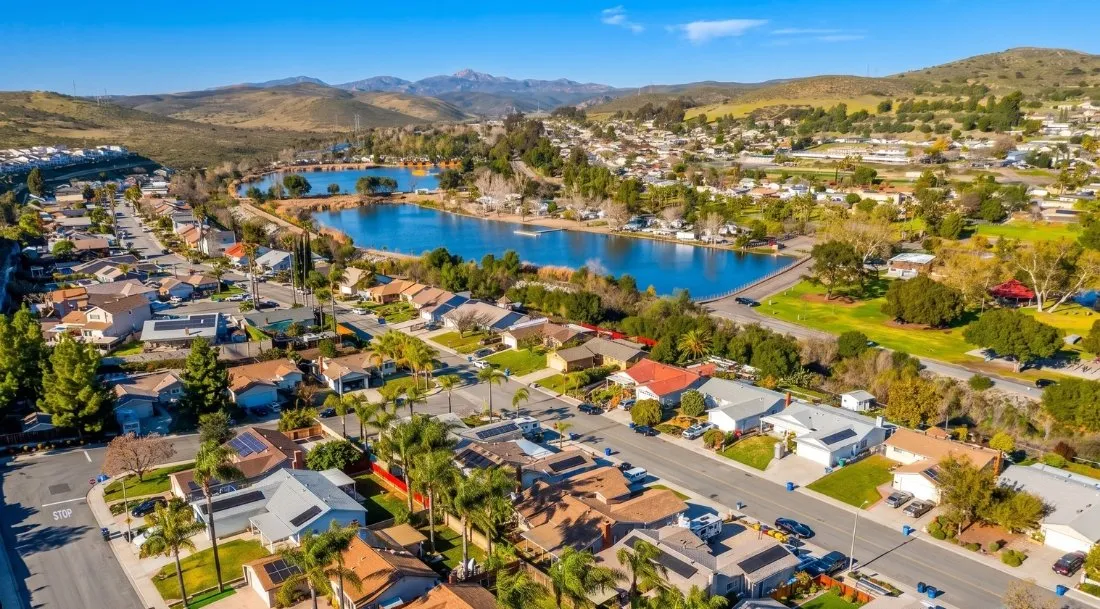
Design-Build Contractor In Spring Valley, CA

Choose a design build contractor Spring Valley homeowners can rely on to coordinate architecture, interior design, estimating, County permitting, fire-district review, project management, and construction through one accountable San Diego team.

Design-build home remodeling in Spring Valley, CA

Design-Build Remodeling In Spring Valley

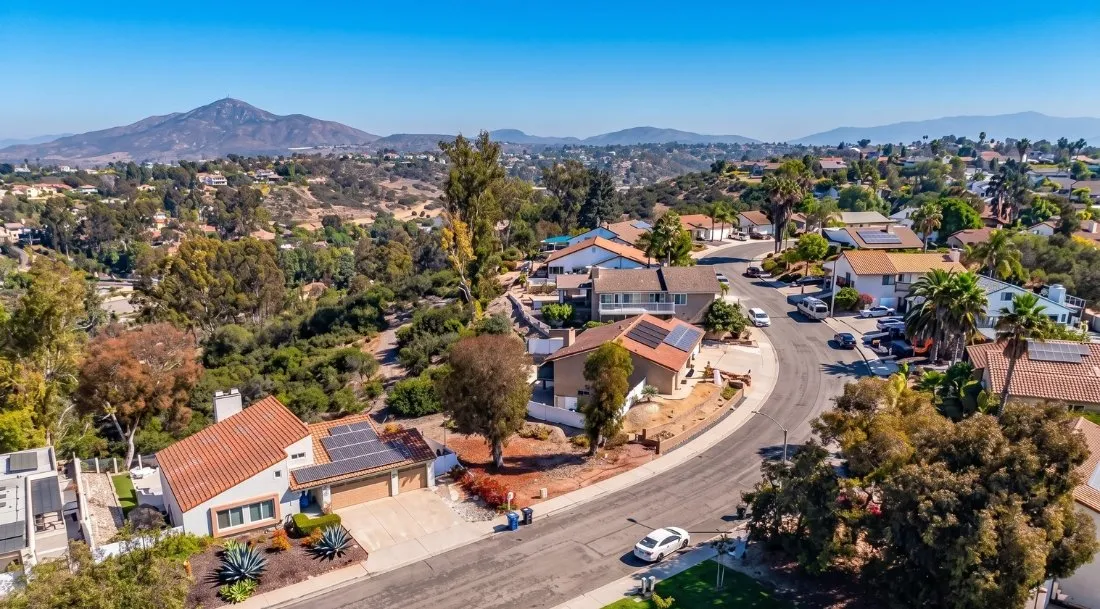
Spring Valley is an unincorporated San Diego County community with postwar ranch and mid-century homes, established tract neighborhoods, attached housing, infill properties, and hillside or canyon-edge homes around areas such as Dictionary Hill. A project can involve County parcel and zoning review, separate San Miguel Fire plan check, grading, drainage, utilities, privacy, and construction access.

Lars connects architecture, interior design, estimating, selections, technical consultants, County permitting support, applicable fire review, project management, and construction from the beginning. That integrated design-build structure helps compare the desired layout with the actual home, parcel, current maps, slope, utilities, access, and construction implications before decisions become expensive to change.

Spring Valley Design-Build Contractor

A Remodeling Approach Shaped For Spring Valley Homes

Good planning begins with the APN, address, existing home, and site. Spring Valley properties can sit a short distance apart while having different zoning, fire mapping, grades, foundations, drainage, utilities, parking, privacy, and construction access.

Confirm The Parcel And Review Path

Use the County Property Summary Report, zoning and planning documents, current fire maps, permit history, and San Miguel Fire guidance to identify the public review path and any property-specific private requirements.

Investigate The Home And Site

Document foundation, framing, roof, electrical, plumbing, HVAC, prior work, slope, soils, retaining, drainage, utilities, vegetation, parking, access, and other conditions that could change design or construction.

Connect Design To The Build

Develop architecture, interiors, engineering, site input, cost feedback, permits, fire details, selections, logistics, and sequencing together so the approved plan is grounded in the way the project will be constructed.

Designed With The Existing Home, Parcel, Approvals And Build In Mind

A Spring Valley project can involve County parcel reports, zoning, building records, structural investigation, permit corrections, San Miguel Fire plan check, utility capacity, grading, drainage, retaining, overhead lines, steep access, compact staging, occupied rooms, neighbors, deliveries, and protection of the home during construction.

Lars has served San Diego homeowners for more than 35 years. Architecture, interior design, estimating, County and fire-review support, selections, project management, and construction work as one connected process. Early cost and constructability feedback helps align the desired scope before the permit set and finish decisions are fully developed.

The Lars Guarantee supports communication and accountability within the agreed scope. It does not replace County or fire authority, utility decisions, consultant findings, private approvals, current code, or concealed-condition evaluation. Those items are identified and coordinated as the property and project require.

Spring Valley design-build remodeling team
Design-build remodeling in Spring Valley

Design And Build Contractor For Spring Valley Homeowners

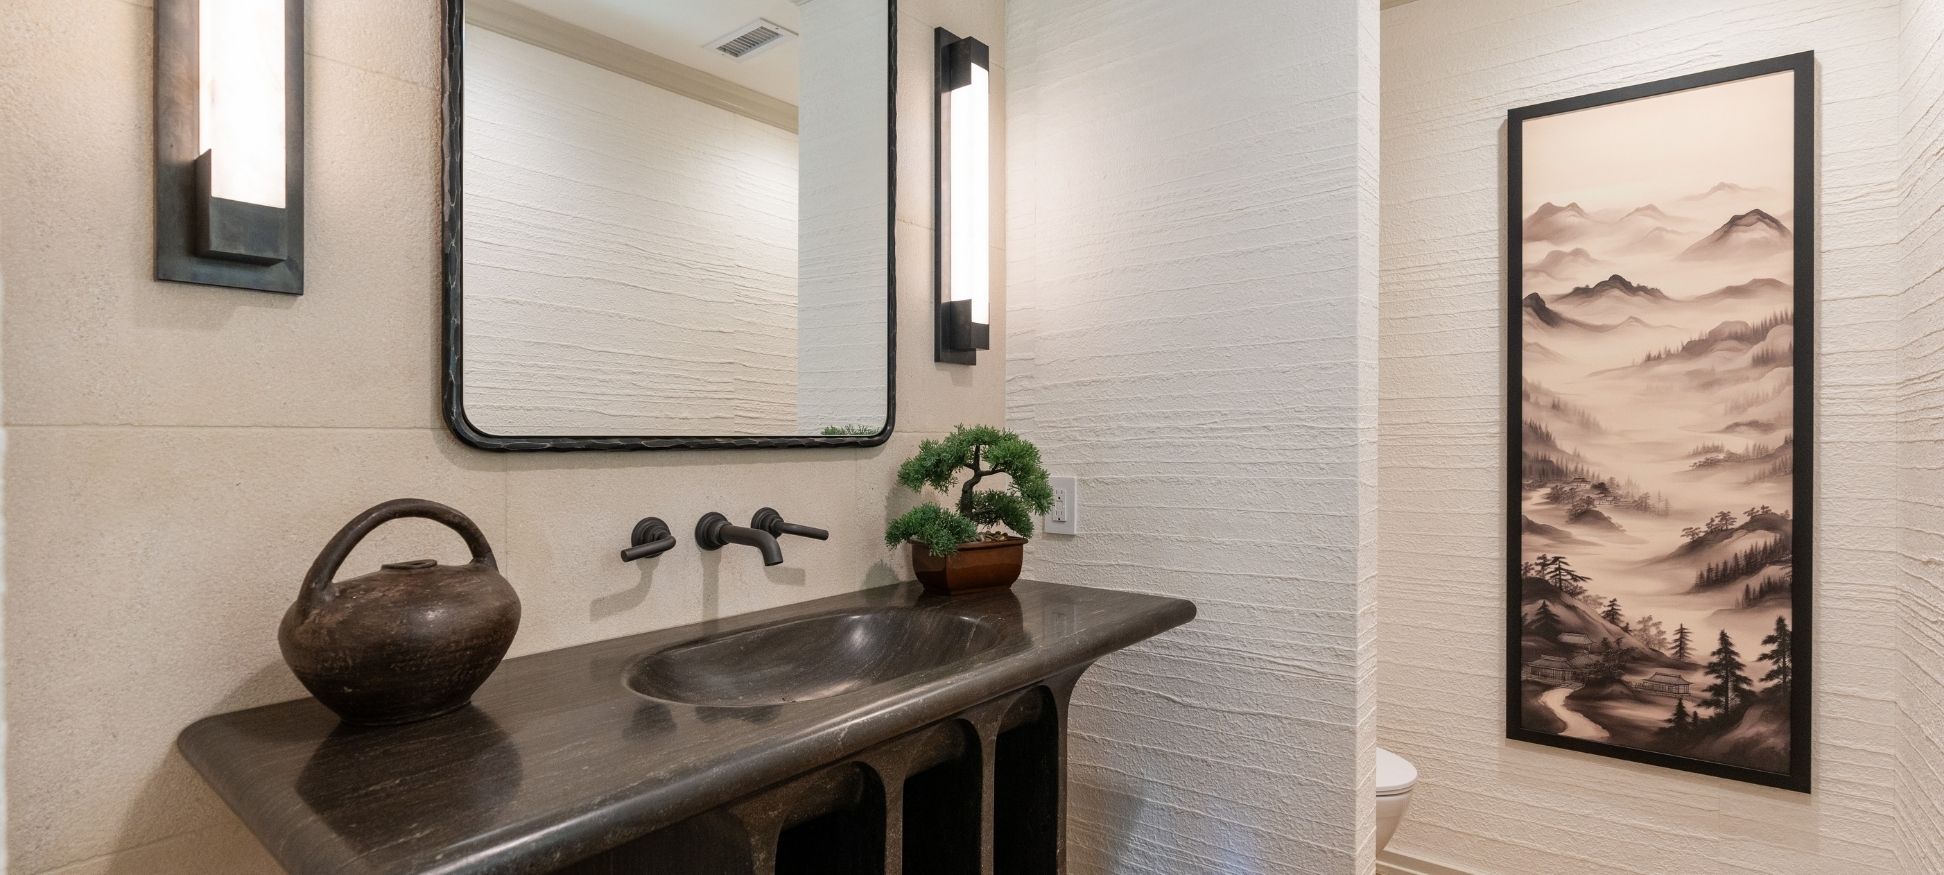
A whole-home remodel can improve circulation, storage, daylight, accessibility, indoor comfort, and the relationship between kitchen, living spaces, bedrooms, patios, yards, and views. Kitchen and bathroom projects can coordinate cabinetry, lighting, ventilation, waterproofing, electrical capacity, plumbing, structural changes, and finish durability rather than treating each trade as an isolated decision.

Additions, ADUs, outdoor rooms, and custom homes add questions about setbacks, fire mapping, grading, foundations, privacy, parking, utilities, drainage, and access. Our design-build remodeling process keeps architecture and construction feedback connected. Explore whole-house remodeling, home additions, and ADU planning as the scope takes shape.

Spring Valley home remodeling

Remodeling Ranch, Mid-Century, Tract And Hillside Homes

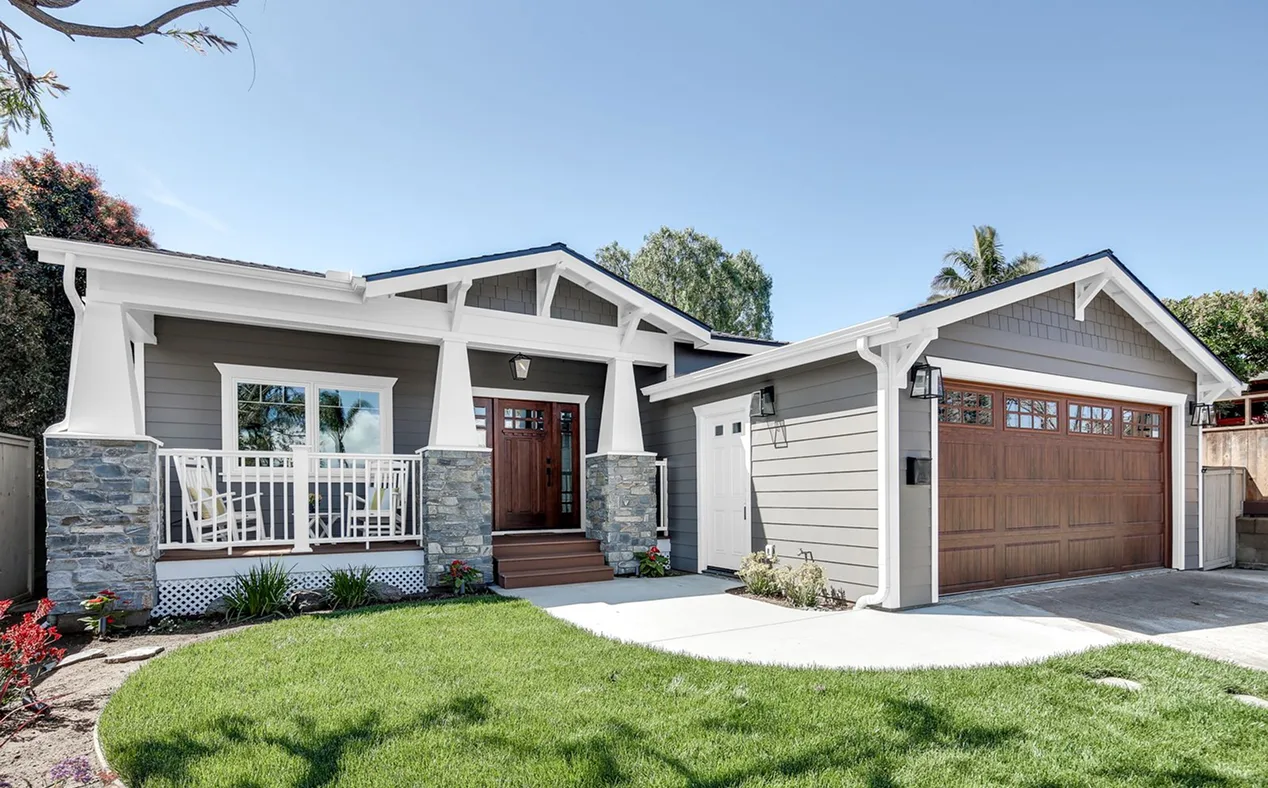
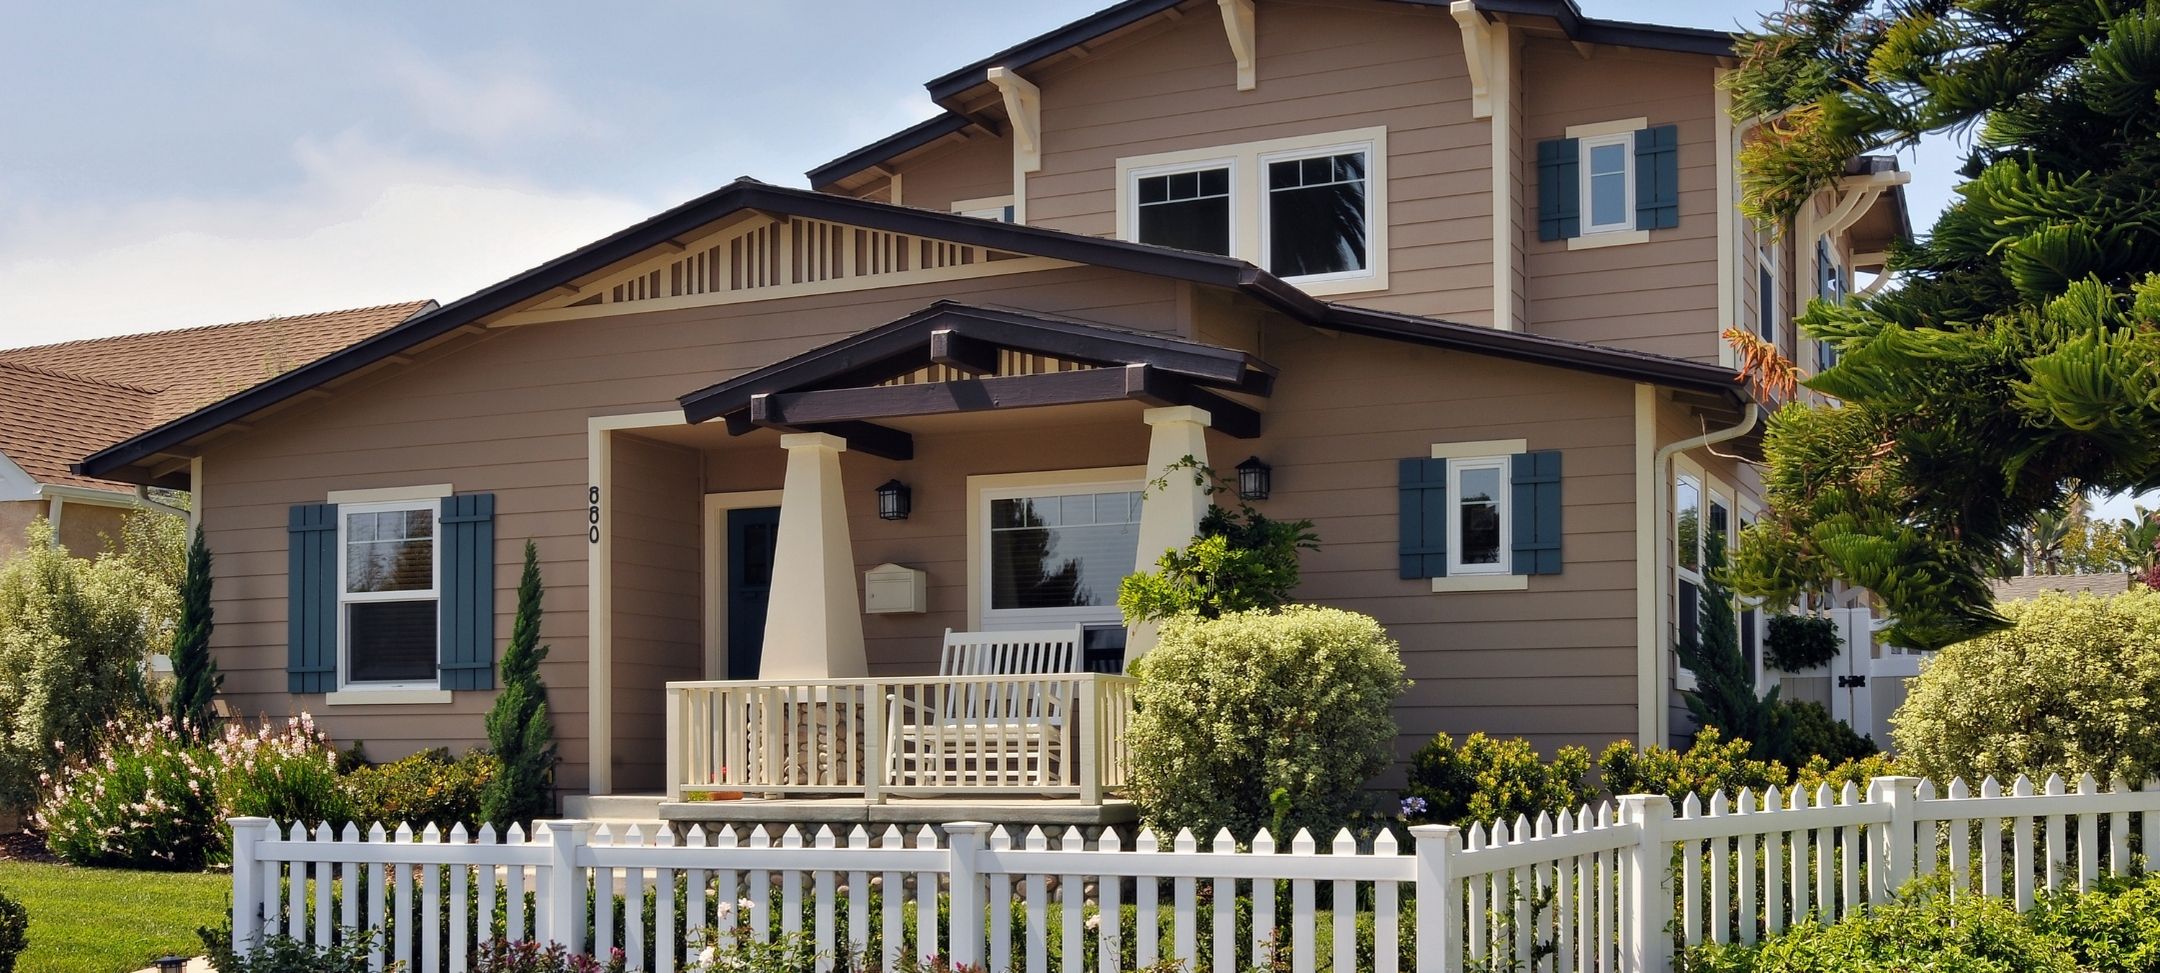
The supplied research describes older postwar ranch and mid-century homes in flatter neighborhoods alongside established tract housing, attached properties, infill construction, and custom hillside homes. The County identifies Bancroft, Brookside, Spring Valley, La Presa, Dictionary Hill, and Sweetwater Village within the community planning area. Those names provide context, not a diagnosis of the building.

Slab-on-grade, raised, stepped, and engineered foundation conditions may all occur. Before demolition, inspect the relevant foundation, framing, roof, electrical service and wiring, plumbing, HVAC, insulation, windows, ventilation, moisture, termites, drainage, retaining, prior additions, and permit history. Building age or architectural style does not establish whether systems are original, updated, or deficient.

Hillside views and older neighborhood character can be improved without ignoring structure and site. New openings, additions, patios, or second stories should balance views, privacy, heat, shade, wind, original proportions, fire access, grade, drainage, utilities, parking, and neighboring homes. Investigation and current parcel data should replace assumptions about the area.

Urban, Hillside And Infill Housing

Spring Valley Housing And Market Cheat Sheet

Spring Valley is an unincorporated community with unusually varied terrain and housing. Postwar homes on flatter streets, attached properties, infill lots, and Dictionary Hill sites require different structure, utility, privacy, access, and County review strategies.

Build Era

Postwar Housing Through Contemporary Infill

Older ranch and mid-century homes anchor established neighborhoods, while later tracts, attached housing, additions, ADUs, and custom hillside infill add newer systems and more varied construction histories.

Home Types

Ranch, Mid-Century, Tract, Attached And Hillside Homes

Single-level suburban homes, compact infill, shared-wall properties, custom slope construction, and canyon-edge residences can use different foundations, access, ownership, fire, and site solutions.

Property Context

County Jurisdiction, Slopes, Fire And Utilities

County zoning, San Miguel Fire review, grading, retaining, drainage, overhead lines, utility capacity, private rules, parking, narrow roads, and equipment access are parcel- and scope-specific.

Common Remodel Priorities

Modernization, Flexible Space And Site Function

Kitchens, bathrooms, system upgrades, additions, ADUs, accessory structures, multigenerational rooms, shade, better yard connections, privacy, drainage, and access improvements are recurring priorities.

Market Positioning

A Broad Inland Market Where Practical Livability Matters

Older-home modernization, flexible household space, efficient systems, usable outdoor areas, and site resilience often matter more than isolated finishes. Flat-lot, attached, infill, and hillside submarkets should not be treated as interchangeable.

Explore Current Spring Valley Market Data

Spring Valley County Permits And Fire Plan Check

Spring Valley is unincorporated. The County of San Diego Planning & Development Services Building Division issues building permits. San Miguel Fire & Rescue can separately review applicable building plans and conduct final sign-off. Confirm both roles for the parcel and scope; fire approval does not replace the County permit.

Review Item What It Means For Planning
County permit authority The County PDS Building Division issues residential building permits in unincorporated Spring Valley. Confirm the current online application, required plot and construction plans, calculations, energy documents, technical reports, fees, corrections, inspections, and records for the scope.
Property Summary Report The County report provides general parcel characteristics, maps, General Plan, and zoning information used in building-permit pre-review. Start with the APN and confirm details with current County records, a survey, title documents, and site investigation as needed.
Spring Valley Community Plan The County says the community planning area encompasses approximately eleven square miles and includes Bancroft, Brookside, Spring Valley, La Presa, Dictionary Hill, and Sweetwater Village. Use the adopted plan and maps with current zoning for the parcel.
Zoning and special regulations Verify use regulation, density, lot size, building type, height, setbacks, parking, floodplain, community design review, scenic, historic, coastal, easement, and other applicable codes using current County tools. The community name is not a zoning determination.
Objective Design Standards The County’s Spring Valley Objective Design Standards apply when a project is eligible under specified state housing laws such as SB 35, SB 330, SB 6, or AB 2011. Do not treat them as a blanket requirement for an ordinary single-family remodel.
Coastal-map check Spring Valley’s community-plan area is inland, but parcel and jurisdiction should still be confirmed with current County tools. Do not use a general community statement as a substitute for the official map and address when determining whether coastal regulations apply.
Building permit scope Structural alterations, additions, ADUs, major electrical, plumbing, mechanical, retaining, grading, pools, and other work commonly require permits. County staff determines the necessary plans, calculations, reports, clearances, and inspections.
San Miguel Fire plan check Current San Miguel guidance says the building-plan process applies to new construction, residential additions and remodels, and certain other work. Submit the required County-stamped sets and other documents, then return approved fire-stamped plans to the County as directed.
Fire submittal documents San Miguel currently asks for two County-stamped plan sets. For projects adding more than 300 square feet, its page identifies a County-issued Fire Mitigation Fees Form. Confirm applicability, current forms, fee schedule, copies, corrections, pickup, and final inspection.
Fire review timing San Miguel currently says plan-check turnaround is typically within 10 business days. Queue size, expedited availability, correction cycles, resubmittals, payment, and project complexity can change timing, so treat this as a current estimate rather than a promise.
Current fire mapping and WUI code Use the current FHSZ maps, County WUI and fire codes, and San Miguel requirements for the parcel and scope. Hillside or canyon proximity alone does not establish every requirement for roofs, vents, glazing, additions, decks, landscape, sprinklers, access, or water supply.
Additions and exterior work Confirm zoning, setbacks, height, structure, foundation, fire review, grading, drainage, utilities, privacy, parking, landscape, overhead lines, equipment, deliveries, debris, and access before finalizing massing or exterior selections.
ADUs and JADUs Use current County ADU guidance for unit type, size, height, setbacks, parking, owner occupancy, fire, utilities, and permit requirements. Then evaluate legal existing space, slope, grading, drainage, privacy, access, and construction staging for the parcel.
Grading and geotechnical review Slope, soils, excavation, retaining, fill, drainage, foundation changes, access roads, canyon edges, and export can require survey, civil, structural, geotechnical, grading, stormwater, or environmental documentation. Determine the path from the actual site and scope.
Utilities and provider coordination Verify electrical service, overhead or underground lines, transformers, gas, water, sewer or onsite wastewater where applicable, laterals, meters, easements, equipment, EV charging, solar, heat pumps, trenching, and provider schedules before design decisions lock.
Permit duration and fees There is no Spring Valley-specific universal timeline. County, fire, utility, consultant, and any private review can follow different schedules and fees. Use current published information and account for completeness, corrections, applicant responses, resubmittals, and scope changes.
What It Means For Planning

The County PDS Building Division issues residential building permits in unincorporated Spring Valley. Confirm the current online application, required plot and construction plans, calculations, energy documents, technical reports, fees, corrections, inspections, and records for the scope.

County And Fire Reviews Can Run Separately

Typical Permit Review Sequence

Spring Valley does not have one universal permit duration. County building review, San Miguel Fire plan check, grading, utilities, technical studies, private approvals, and correction cycles can follow different schedules.

  1. 01

    Parcel And Application Setup

    Project-Specific—Confirm With County PDS

    Start with the APN, Property Summary Report, zoning, permit history, fire map, scope, grading, utilities, access, and required technical documents before opening the County record.

  2. 02

    Initial County Review

    Project-Specific—Confirm Current PDS Queue

    Building, Planning, Land Development, environmental, or other County reviewers participate according to the work. Ordinary remodels should not inherit timelines published for a different housing program.

  3. 03

    Corrections And Fire Coordination

    Project-Specific—Resolve County And San Miguel

    Coordinate architectural, structural, energy, grading, drainage, utility, and fire comments. San Miguel currently publishes a typical 10-business-day plan-check estimate, but corrections and queue conditions can change it.

  4. 04

    Permit Issuance

    After All Required Reviews Are Complete

    County issuance follows resolved reviews, fees, and clearances. Fire-stamped plans, utility work, private approval, materials, and construction logistics remain separate schedule items where applicable.

These are process stages, not a total project duration or approval guarantee. County scope, completeness, grading, geotechnical work, San Miguel Fire, utilities, consultants, private review, applicant response, and correction cycles can add time.

Review County PDS Online Services
County Rules Meet The Actual Site

Spring Valley ADU Rules Quick Guide

A qualifying Spring Valley parcel can evaluate new, converted, and junior ADU options under current County and state rules. The lot still controls fire review, utilities, slope, grading, drainage, privacy, parking, overhead constraints, and construction access.

Maximum Size

A qualifying attached or detached ADU can reach 1,200 square feet under current County guidance, with attached units also subject to the applicable relationship to the main dwelling.

Setback Starting Point

Four-foot side and rear setbacks are a common starting point for qualifying new units, but fire separation, height, slopes, retaining, easements, utilities, drainage, and conversions can use different standards.

Potential Unit Combination

Evaluate a newly constructed attached or detached ADU, a permitted-space conversion, and a qualifying JADU under current County and state rules. Legal existing space and unit combinations need verification.

Spring Valley Checks

Confirm County zoning, San Miguel Fire review, fire access and separation, slope, grading, retaining, drainage, utilities, electrical capacity, overhead lines, privacy, parking, easements, equipment routes, and staging.

A large-looking lot does not establish buildable area. Confirm the APN, zoning, legal development, fire requirements, slope, grading, retaining, drainage, utilities, easements, privacy, parking, access, and current County documents before choosing an ADU plan.

Spring Valley Review Triggers

Local Planning Conditions To Check

County jurisdiction is consistent across the community, but terrain, fire review, utilities, and access can change materially from one parcel to the next.

Communitywide

County PDS And San Miguel Fire

The County issues the building permit, while San Miguel Fire can separately review applicable remodels, additions, new structures, and fire systems. Confirm the correct sequence, current forms, stamped sets, fees, and final sign-off for the scope.

Dictionary Hill And Other Slopes—Parcel-Specific

Grading, Retaining, Drainage And Access

Steep grades can add survey, geotechnical, civil, structural, retaining, driveway, turnaround, drainage, shoring, equipment, export, delivery, and temporary-protection questions before massing is fixed.

Address-Specific

Fire Maps, Utilities And Overhead Constraints

Current fire designation, water supply, sewer or onsite conditions, electrical capacity, poles, overhead lines, transformers, easements, equipment clearances, parking, and narrow access can reshape an addition or ADU.

Different Projects Follow Different County And Fire Paths

The following is a planning framework, not a permit determination. Confirm the County parcel, permit requirements, current fire mapping, San Miguel review, technical documents, utilities, private rules, and inspections for the actual scope.

Project Type Likely Planning Focus
Interior kitchen or bathroom remodel Document existing structure, plumbing, electrical, ventilation, waterproofing, hazardous-material procedures, occupied-area protection, debris routes, access, utilities, County permit scope, and whether the fire authority reviews the work.
Exterior openings, roof, or finish work Confirm structural openings, energy and fire requirements, flashing, drainage, roof assemblies, exterior materials, County permits, fire review, equipment access, landscape protection, and staging before ordering.
Room or second-story addition Coordinate zoning, setbacks, height, structure, foundation, fire mapping and review, privacy, parking, drainage, grading, utilities, neighboring windows, overhead lines, deliveries, and staging.
ADU, JADU, or conversion Evaluate current County and state standards, legal existing space, fire review, utilities, slope, grading, drainage, parking, privacy, outdoor area, setbacks, separate access, and construction logistics.
Dictionary Hill or steep site Use parcel reports, survey and technical investigation to evaluate slope, soils, retaining, foundations, drainage, fire access, driveway grades, utilities, equipment, export, hillside vegetation, and construction sequencing.
Older structure with uncertain records Research permits and inspect foundation, framing, electrical, plumbing, HVAC, roof, windows, moisture, termites, drainage, and prior work. Coordinate any legalization or code-correction needs with the new scope.
Attached or shared property Confirm ownership boundaries, common structure and systems, association documents where present, insurance, shutoffs, waterproofing, sound control, parking, work hours, storage, deliveries, debris, and neighbor protection.
Custom home or major redevelopment Coordinate zoning, grading, structure, fire access and review, utilities, stormwater, environmental questions, demolition, parking, neighborhood fit, technical studies, County permits, logistics, and construction early.
Likely Planning Focus

Document existing structure, plumbing, electrical, ventilation, waterproofing, hazardous-material procedures, occupied-area protection, debris routes, access, utilities, County permit scope, and whether the fire authority reviews the work.

Spring Valley Neighborhoods Need Parcel-Specific Planning

The County identifies several neighborhoods within the Spring Valley Community Planning Area. Their names help describe housing, terrain, access, and context but do not replace parcel zoning, fire maps, survey, title, permit records, or physical investigation.

Area Typical Character Planning Note
Bancroft Established residential streets, older ranch and tract homes, varied lot sizes, mature landscapes, and infill changes over time. Confirm building age and records, structure, systems, drainage, utilities, parking, access, setbacks, fire review, overhead lines, and staging for the parcel.
Brookside Established homes near neighboring communities and corridors, with varied building eras, lot patterns, access, and neighborhood edges. Verify County jurisdiction, zoning, parcel boundaries, existing improvements, utilities, fire authority, traffic or delivery routes, parking, drainage, and private rules where present.
Spring Valley core A mix of postwar homes, tract streets, attached and infill properties, commercial corridors, varied lot depths, and active daily neighborhood use. Plan permit authority, existing systems, privacy, parking, pedestrians, deliveries, dumpsters, material storage, noise, utilities, and occupied-neighbor protection.
La Presa Residential neighborhoods near Sweetwater-area open spaces and reservoirs, with varied topography, older homes, infill, and canyon relationships. Confirm parcel maps, fire designation, drainage, flood or environmental context where applicable, structure, utilities, slope, access, and current County review.
Dictionary Hill Elevated and sloped properties with custom and infill homes, valley or city-light views, retaining, steep drives, and more complex access. Evaluate survey, grading, geotechnical need, foundations, retaining, drainage, fire access, driveway grades, utilities, parking, equipment, export, deliveries, and neighbor protection.
Sweetwater Village Planned community context with residential properties, open-space relationships, varied housing types, streets, and possible private standards. Confirm property-specific ownership and association documents, County zoning, fire review, landscape, utilities, parking, access, work hours, deliveries, and approval sequence.
Typical Character

Established residential streets, older ranch and tract homes, varied lot sizes, mature landscapes, and infill changes over time.

Planning Note

Confirm building age and records, structure, systems, drainage, utilities, parking, access, setbacks, fire review, overhead lines, and staging for the parcel.

Site And Building Conditions That Can Change A Spring Valley Remodel

Spring Valley design should respond to the actual home, parcel, and current public requirements. Two homes in the same neighborhood can have different foundations, alteration histories, fire designations, grades, retaining, drainage, utilities, parking, and access.

Condition What To Plan For
Existing structure and systems Evaluate foundation, framing, roof, electrical service and wiring, plumbing, HVAC, insulation, windows, ventilation, moisture, termites, drainage, and prior additions before finalizing layout or finish assumptions.
Slope, soils, and retaining Use survey and technical investigation when needed to plan excavation, foundations, retaining, grading, shoring, equipment, drainage, access, export, temporary protection, and construction sequencing.
Drainage and erosion Coordinate roof water, surface drainage, slopes, retaining, hardscape, irrigation, neighboring runoff, stormwater requirements, erosion control, and protection of canyon or downslope properties.
Fire mapping and access Confirm current mapping and applicable code, then coordinate roofs, exterior assemblies, vents, decks, glazing, vegetation, driveway width and grade, turnarounds, sprinklers, water supply, and construction-phase fire safety.
Views, privacy, and daylight Frame hillside, valley, city-light, canyon, or mountain views while considering neighboring windows, second-story sightlines, shade, heat gain, glare, wind, trees, screens, and the original home’s proportions.
Warm inland climate Plan glazing, exterior shade, roof and wall performance, insulation, HVAC zoning, ventilation, efficient equipment, outdoor comfort, water-aware landscape, and transitions between conditioned and outdoor spaces.
Utilities and overhead constraints Verify electrical capacity, poles and overhead lines, transformers, gas, water, sewer, meters, laterals, solar, batteries, EV charging, heat pumps, equipment clearances, easements, and trenching before selections lock.
Parking, deliveries, and staging Plan worker parking, trucks, steep or narrow drives, material deliveries, dumpsters, portable facilities, storage, debris, overhead clearances, pedestrians, neighbors, work hours, heat, dust, and daily cleanup.
What To Plan For

Evaluate foundation, framing, roof, electrical service and wiring, plumbing, HVAC, insulation, windows, ventilation, moisture, termites, drainage, and prior additions before finalizing layout or finish assumptions.

Spring Valley Project Planning

Planning Priorities For Spring Valley Homes

Modernizing An Established Spring Valley Home

Modernizing An Established Spring Valley Home

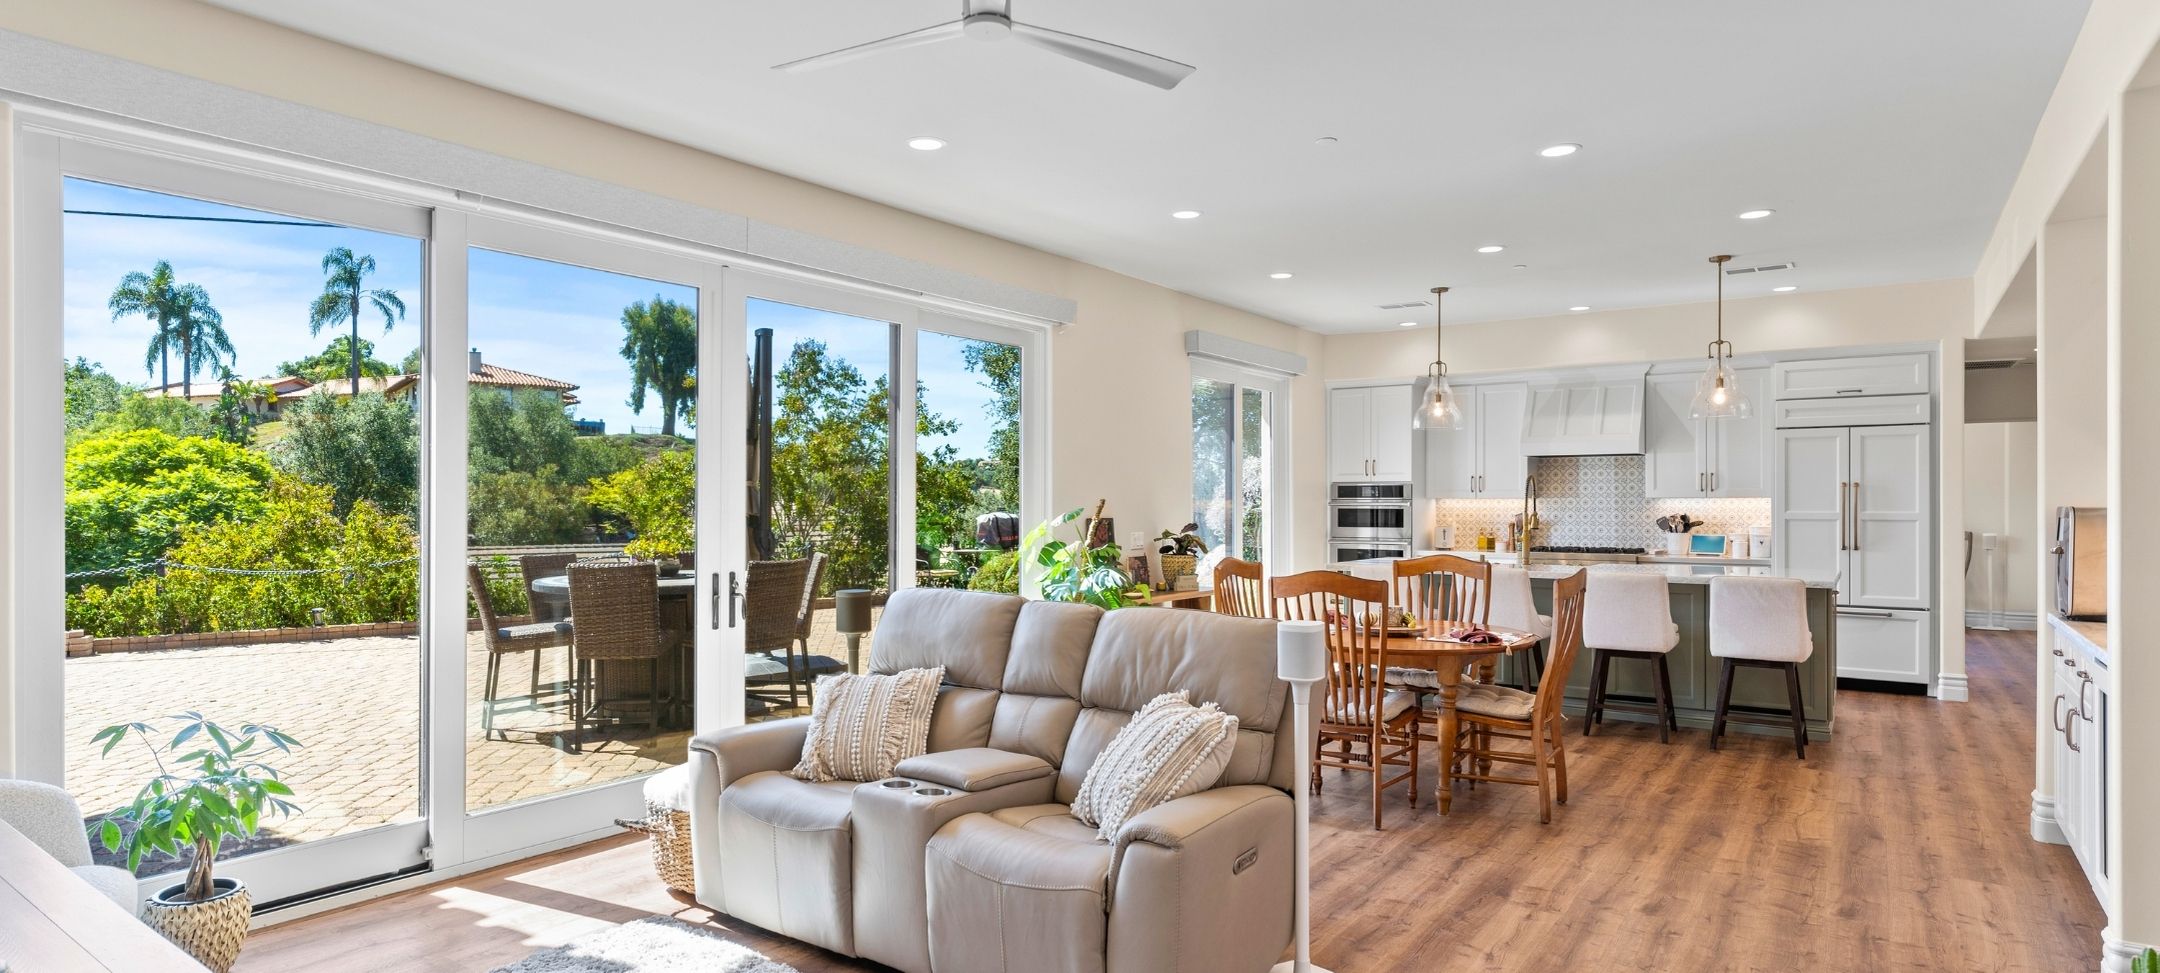
An older home can gain a more functional kitchen, comfortable suite, accessible bathroom, flexible office or guest room, improved storage, better daylight, efficient systems, and a stronger connection to a patio or yard while retaining a familiar neighborhood scale.

Start by confirming County records, foundation, framing, electrical service, plumbing, HVAC, roof, windows, insulation, ventilation, moisture, termites, drainage, prior work, fire review, and utilities. That information lets the new architecture and system upgrades develop as one project instead of a sequence of construction discoveries.

Additions And Indoor-Outdoor Living

Additions And Indoor-Outdoor Living

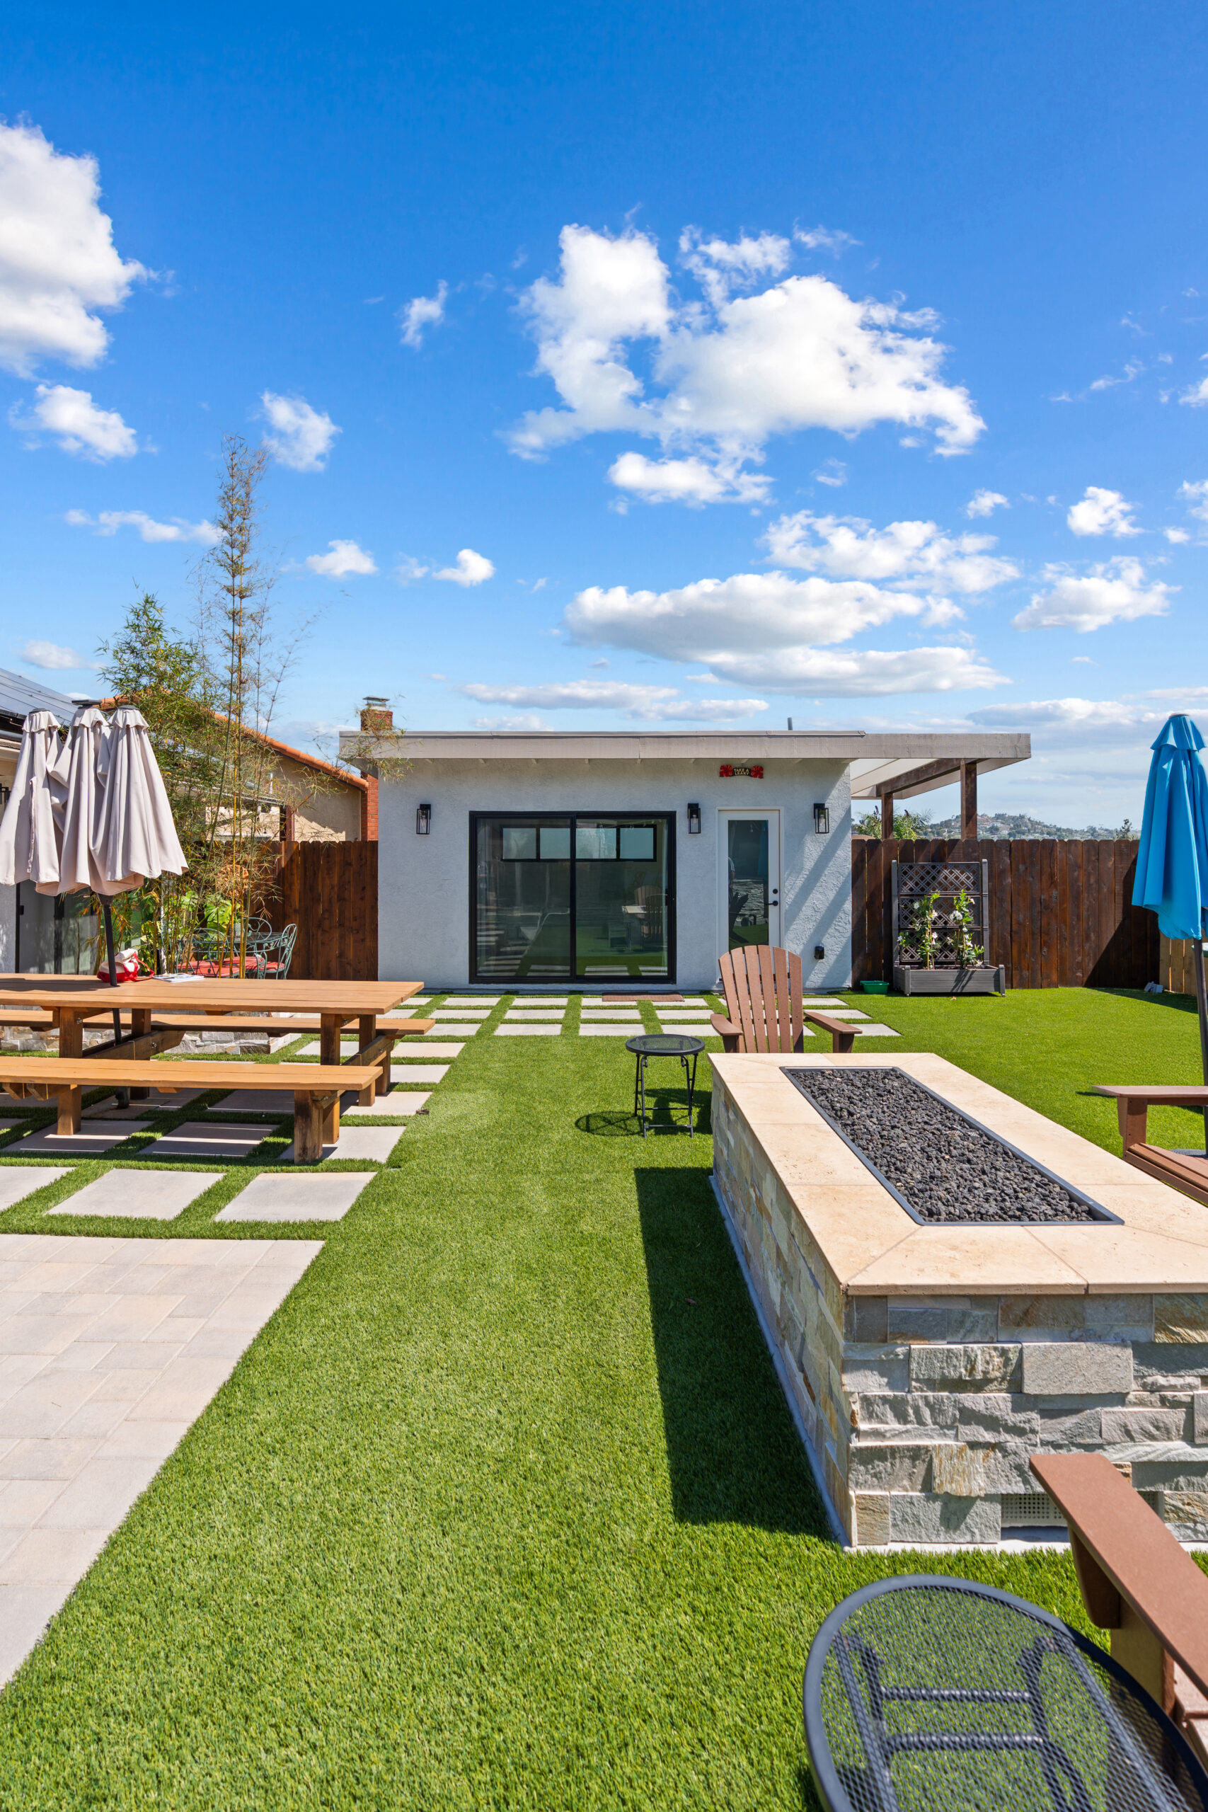
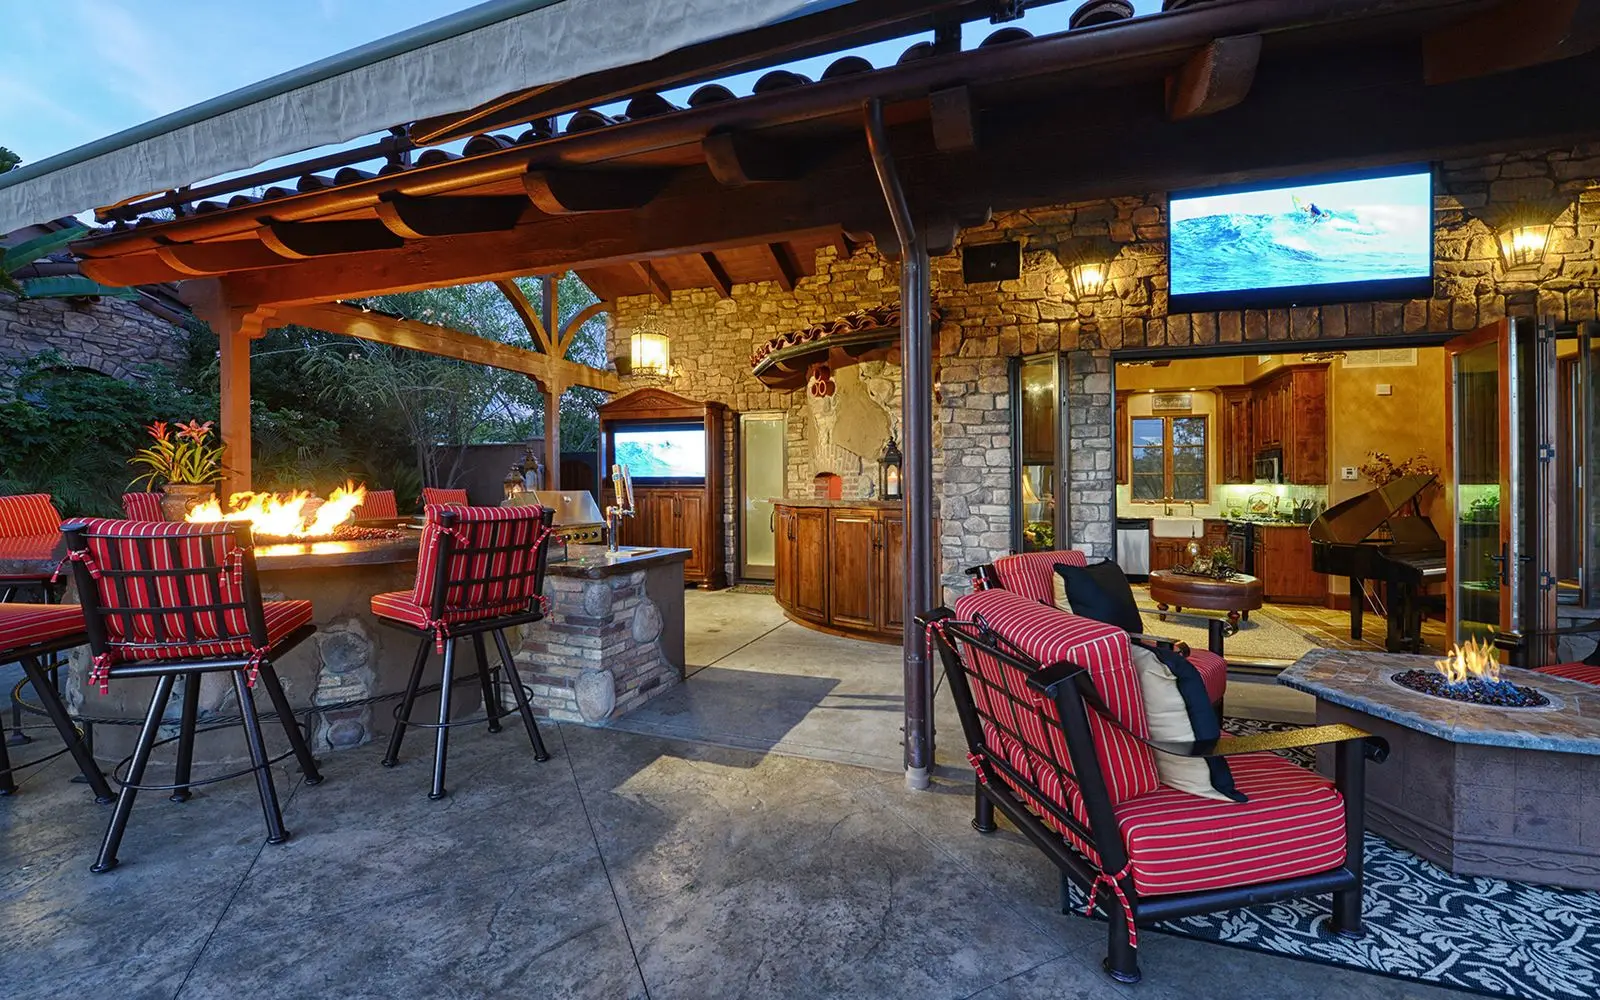
A primary suite, family room, office, second story, covered patio, larger opening, shade structure, or outdoor kitchen can improve daily life and entertaining. The design should balance views, privacy, sunlight, inland heat, shade, wind, outdoor space, parking, and the proportions of the original home.

Feasibility should connect zoning, setbacks, height, structure, foundations, fire review, grading, drainage, retaining, utilities, neighboring windows, overhead lines, driveways, parking, deliveries, debris, and staging before massing and openings are finalized.

ADUs And Flexible Living In Spring Valley

ADUs And Flexible Living In Spring Valley

An attached, detached, converted, or junior ADU may support multigenerational living, caregiving, guests, work-from-home needs, or long-term household flexibility. Its position should balance the main home, privacy, daylight, outdoor area, parking, slope, views, access, and utilities.

Confirm current County and state standards, legal existing space, San Miguel Fire review, fire separation and access, utilities, grading, drainage, retaining, parking, privacy, overhead lines, delivery routes, and construction staging before selecting a plan.

What Drives Home Remodeling Value In Spring Valley

Spring Valley remodeling value is best framed around livability, flexibility, coordinated systems, site performance, and long-term maintenance—not guaranteed market return or rental income. A connected plan can improve daily life while resolving the approvals, access, and technical needs behind the visible design.

Project Driver Why It Matters Locally
Whole-home modernization Older ranch, mid-century, tract, attached, and custom hillside homes can benefit from coordinated layout, storage, lighting, structure, electrical, plumbing, HVAC, insulation, windows, and finishes.
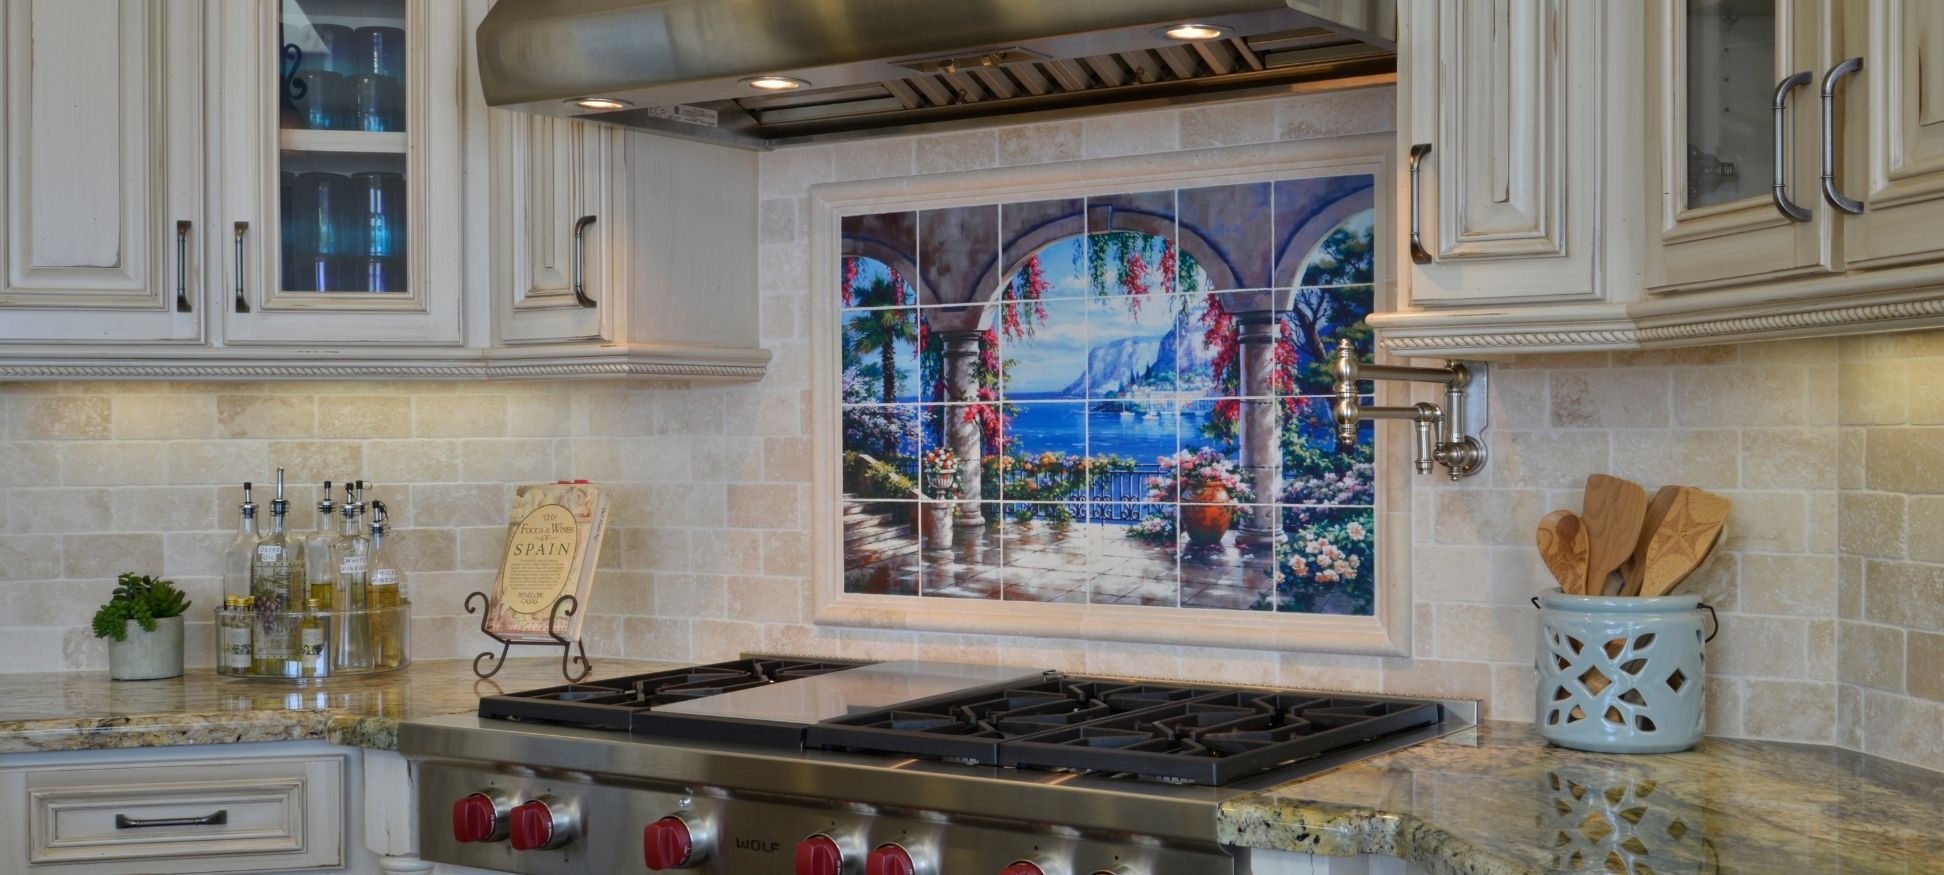
Kitchen remodeling A better kitchen can improve storage, circulation, entertaining, daylight, ventilation, accessibility, and the relationship between indoor rooms, a patio, yard, or view.
Character-sensitive additions A well-planned addition can create needed space while respecting the original home, setbacks, privacy, structure, fire review, utilities, drainage, parking, and useful outdoor area.
ADUs and flexible living A suitable parcel may support caregiving, guests, multigenerational living, or work-from-home needs when current County rules, fire, grading, utility, site, privacy, and access conditions align.
Indoor-outdoor connection Larger openings, patios, shade, cooking, and gathering spaces should respond to inland heat, views, privacy, waterproofing, drainage, landscape, fire planning, and maintenance.
Aging in place Improved circulation, accessible bathrooms, safer entries, comfortable suites, good lighting, storage, and flexible rooms can support long-term living in an established community.
Resilient systems and site Electrical, plumbing, HVAC, roofs, windows, foundations, drainage, retaining, fire-responsive details, insulation, shade, and efficient equipment improve performance behind the finishes.
Why It Matters Locally

Older ranch, mid-century, tract, attached, and custom hillside homes can benefit from coordinated layout, storage, lighting, structure, electrical, plumbing, HVAC, insulation, windows, and finishes.

Start Planning Your Spring Valley Remodel

Explore Remodeling Services For Spring Valley Homeowners

Choose the project type that fits your home, household, parcel, site, and goals. Lars coordinates design, estimating, selections, County and fire-review support, and construction through one accountable team.