Lars Remodeling Project
Spring Valley Accessory Structure
After completing a whole-home remodel with Lars, Kara and Joel returned to address the final unfinished part of their Spring Valley property: the backyard.
Featured Spaces
Project Highlights
01 of 06

The Project Story
Designed for Daily Life
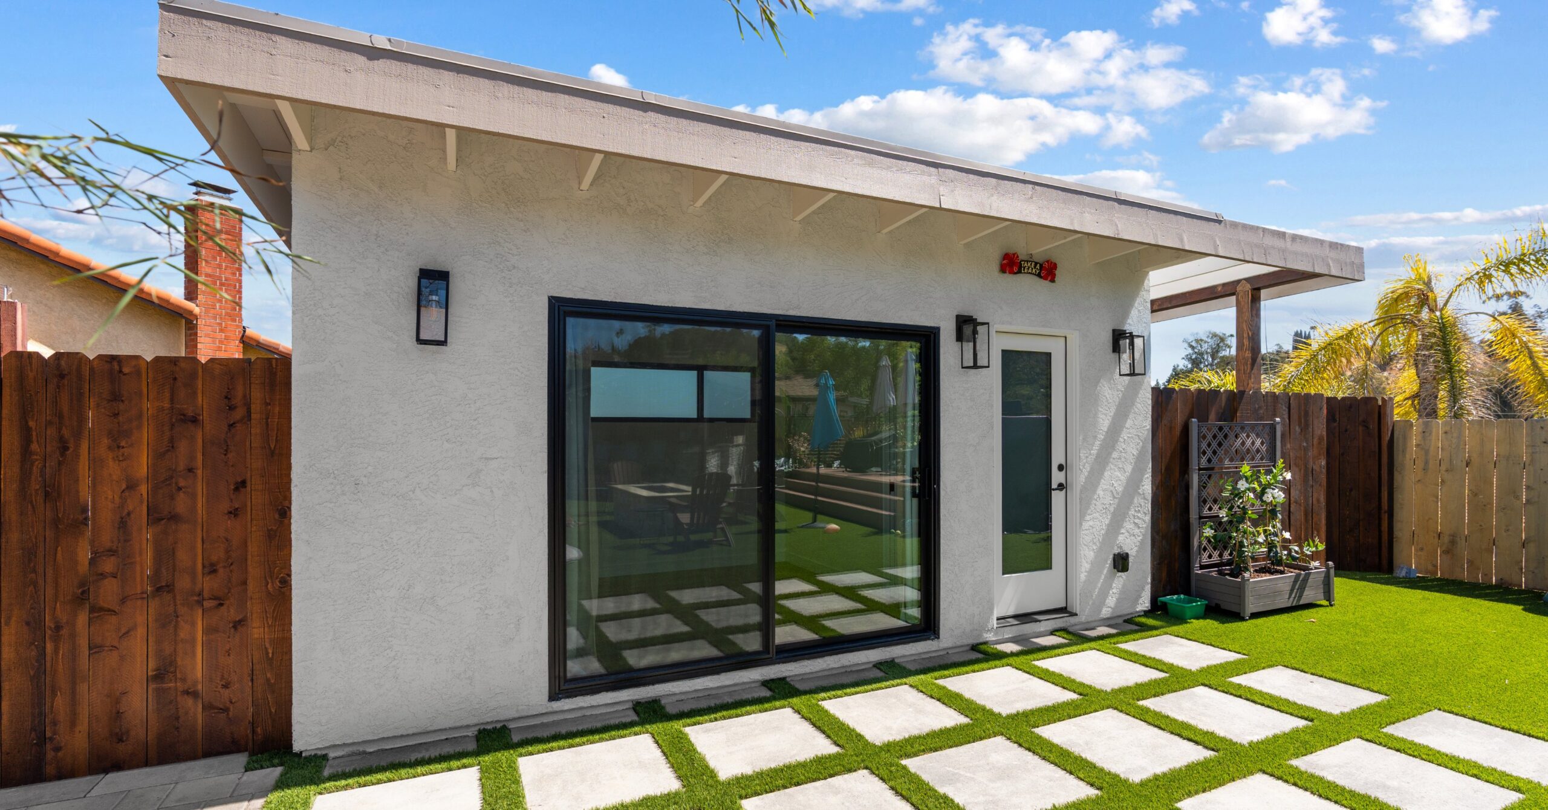
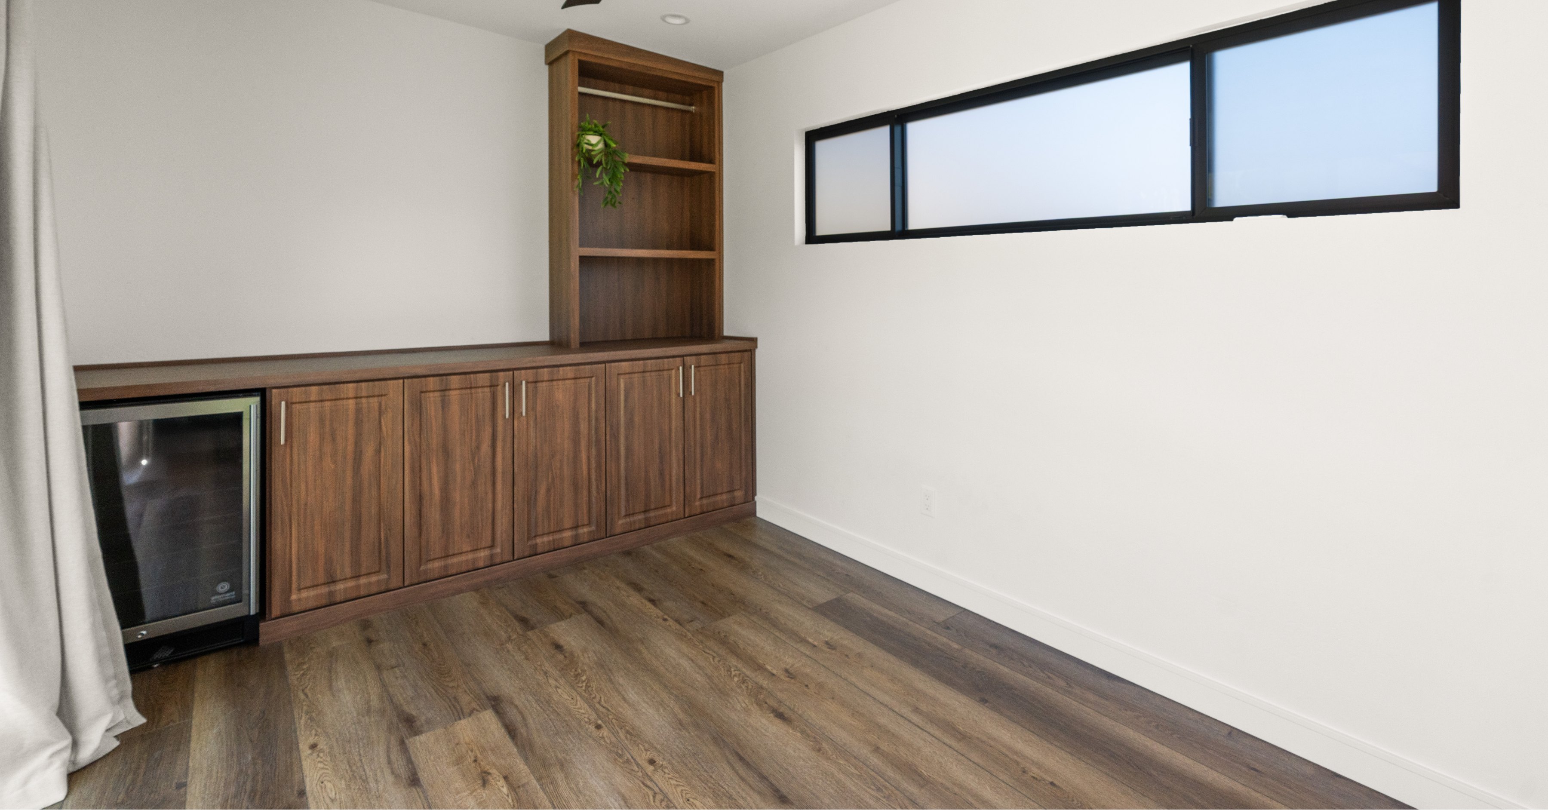
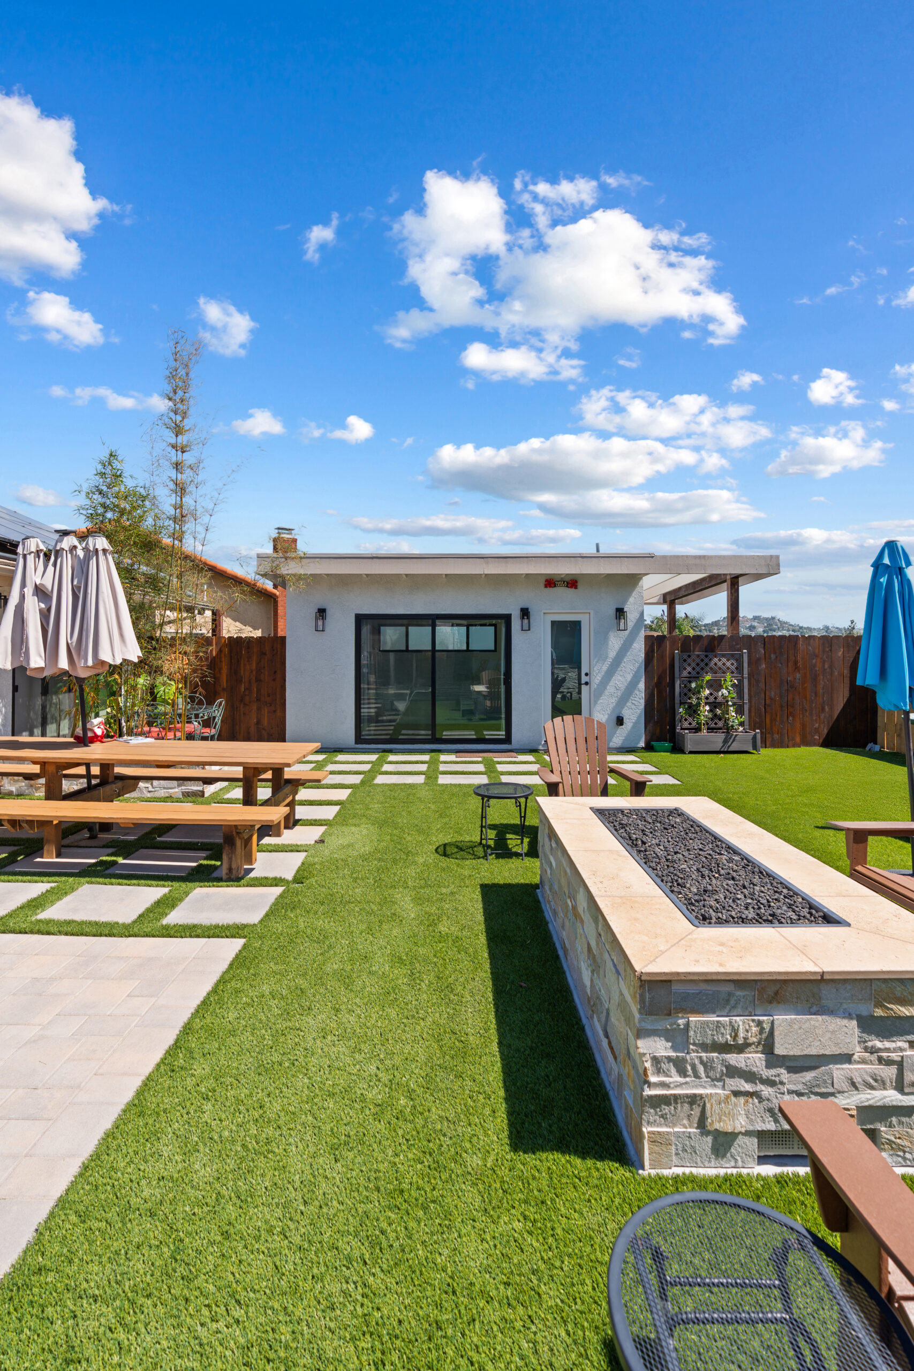
After completing a whole-home remodel with Lars, Kara and Joel returned to address the final unfinished part of their Spring Valley property: the backyard. Rather than building a full ADU, the team designed a custom accessory structure tailored to the way the family already used the outdoor space.
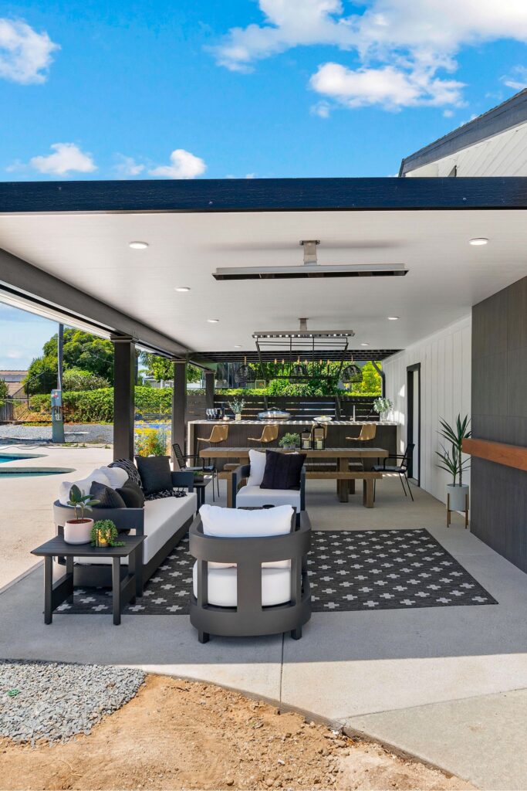
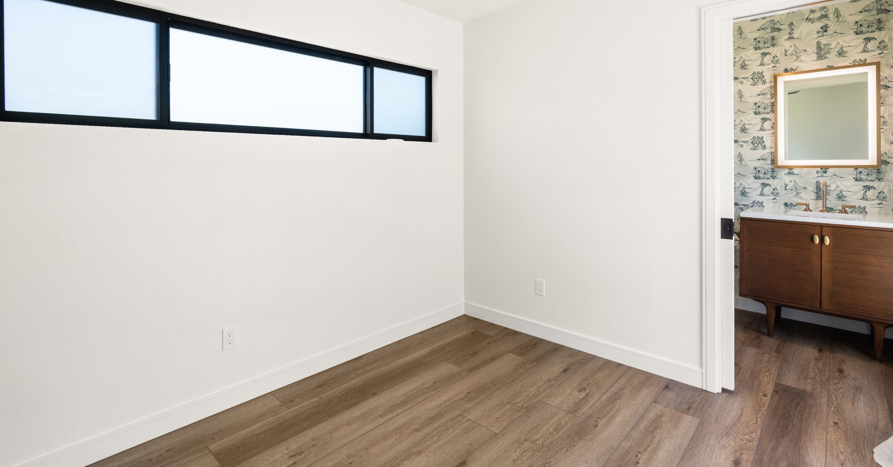
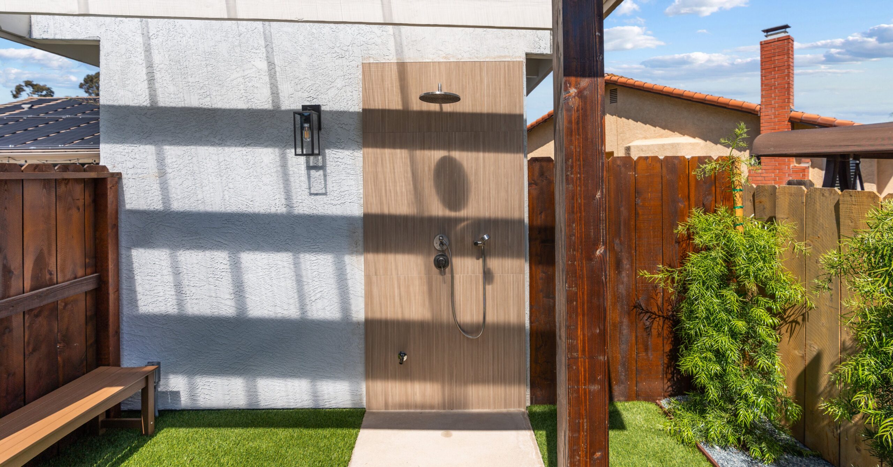
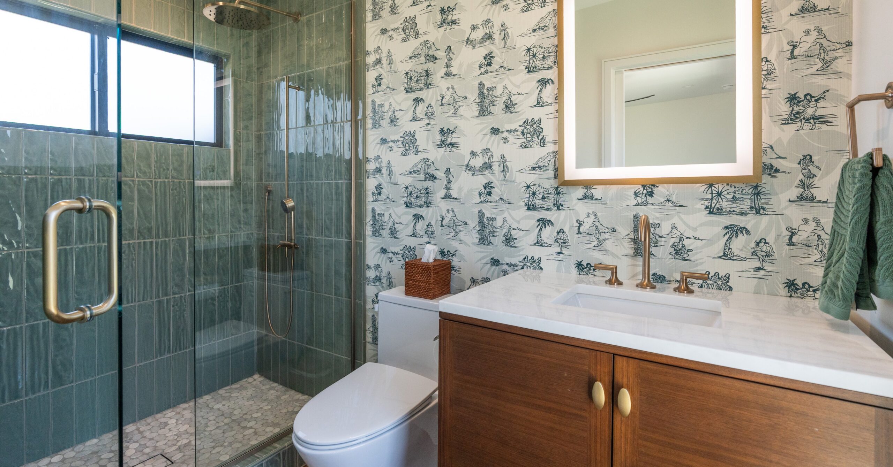
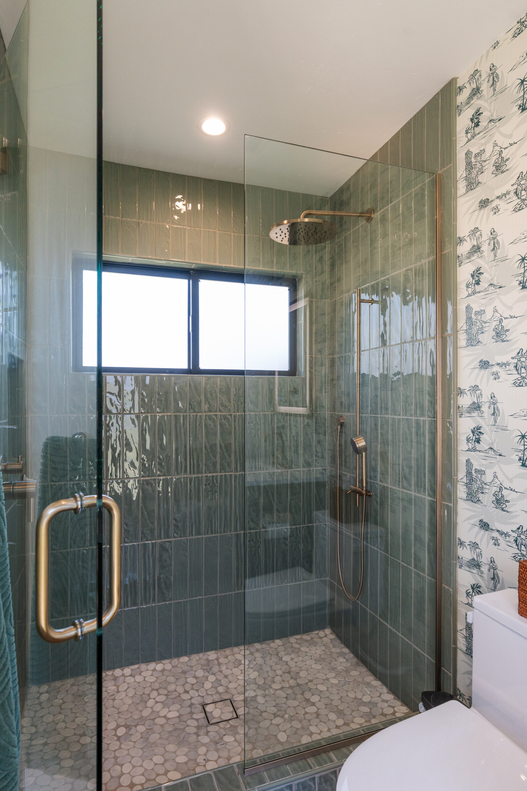
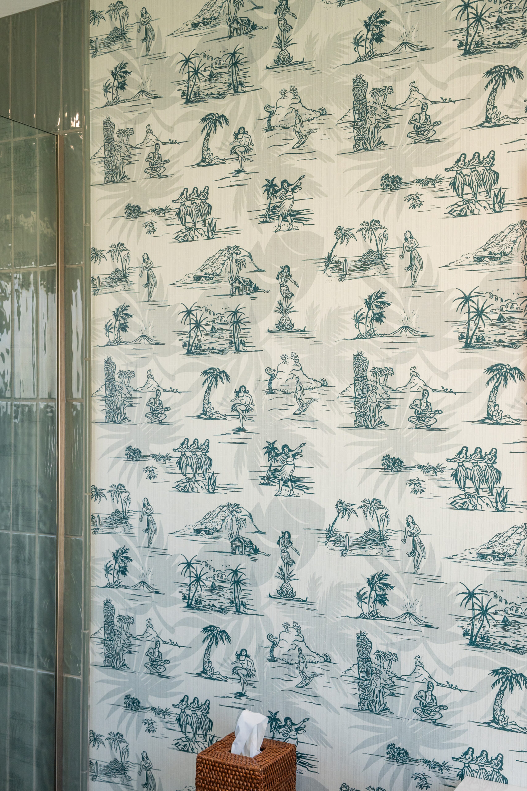
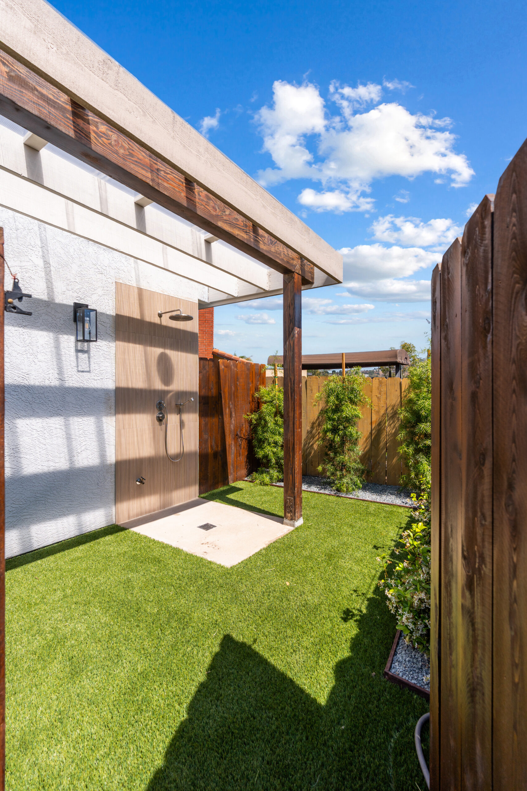
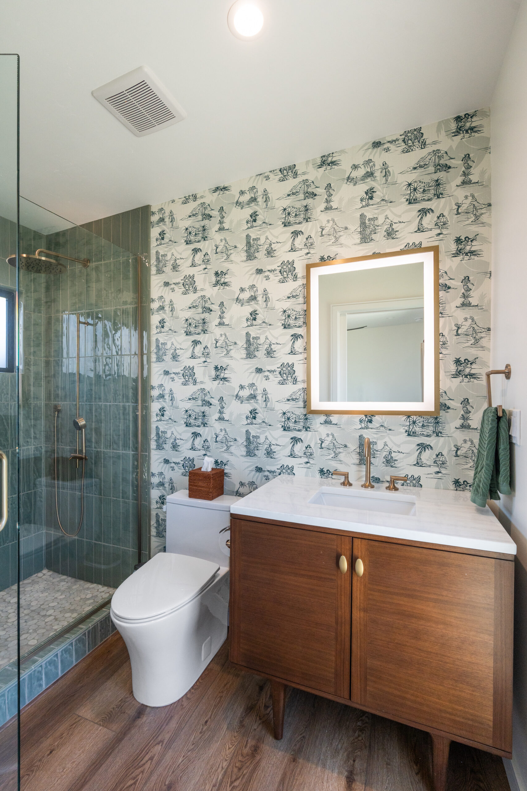
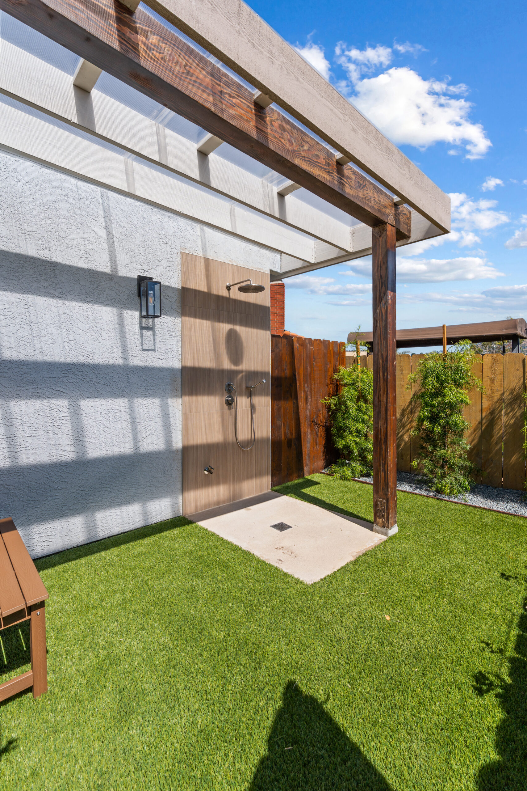
The new structure includes a pool bathroom, kitchenette, outdoor shower, and flexible interior space that can adapt as the family’s needs change. Built-in cabinetry supports outdoor entertaining, while the shower and poolside amenities make everyday use more convenient. Gathering areas extend the project into the landscape without compromising the property’s mountain views.
Because the design grew from an established relationship and a clear understanding of the homeowners’ priorities, the project moved cohesively from concept through construction. The completed backyard now feels as intentional as the house itself—a functional extension of the home designed for relaxing, hosting, and family life.
Materials, Details & Craftsmanship
Inside the Project


Inspired by this project?