Verify Historic Status Early
Check whether the parcel contains a designated resource, lies in an adopted historic district, or has a structure 45 years old or older that may require the City’s potential historical resource screening.
Choose a design build contractor North Park homeowners can rely on to coordinate architecture, interior design, estimating, City permitting support, project management, and construction through one accountable San Diego team.
01.
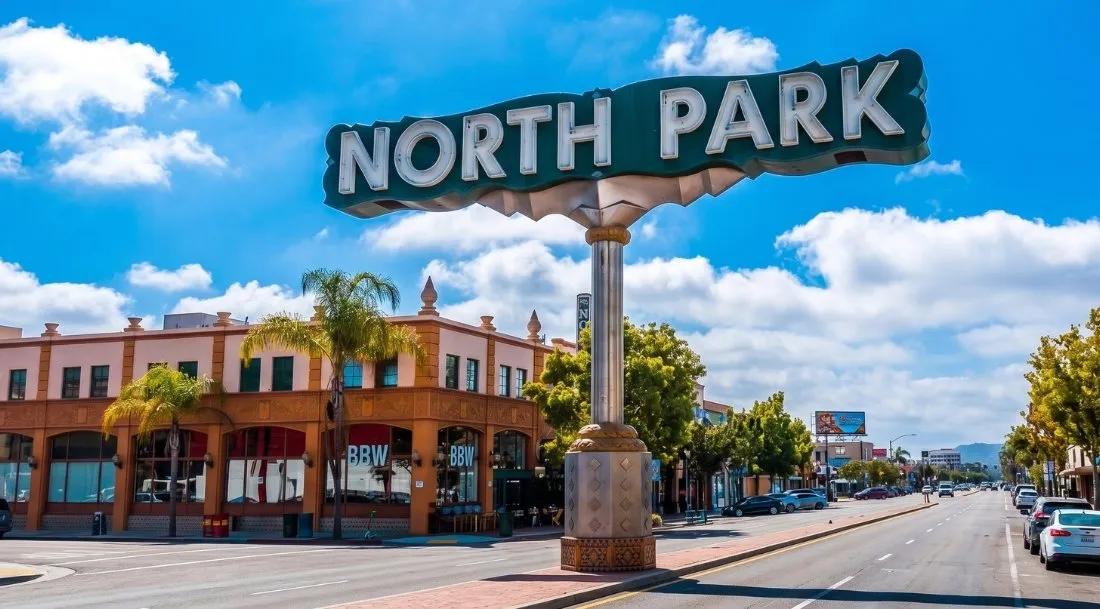

North Park pairs early twentieth-century Craftsman and California bungalows, Spanish Revival homes, small-lot cottages, duplexes and apartment courts with later mid-century buildings, townhomes, condominiums, and newer corridor infill. A remodel can be shaped by the home’s age, historic status, compact urban lot, prior alterations, utility capacity, parking, access, and the relationship between indoor rooms and a smaller outdoor area.
Lars connects architecture, interior design, estimating, selections, City permitting support, technical consultants, project management, and construction from the beginning. An address-first process helps align character, systems, historic review, zoning, household goals, budget, and urban construction logistics before the design and pricing separate.
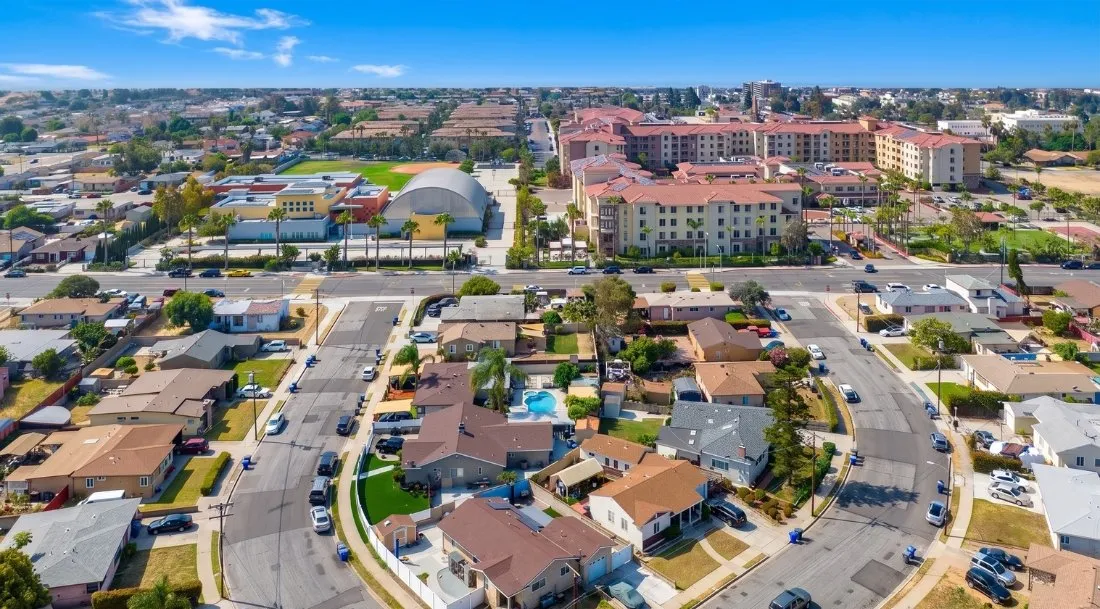
Home remodeling in North Park should start with the address, existing building, historic record, and proposed scope. The community is within the City of San Diego and outside the Coastal Zone, but zoning, historic review, structure age, utilities, canyon proximity, parking, and jobsite access still vary property by property.
Check whether the parcel contains a designated resource, lies in an adopted historic district, or has a structure 45 years old or older that may require the City’s potential historical resource screening.
A Craftsman bungalow, Spanish Revival house, mid-century residence, duplex, condo, and newer infill home can present different structures, systems, ownership rules, and opportunities for change.
Compact lots, limited driveways, street parking, alleys, overhead utilities, neighbors, mature trees, deliveries, debris, and occupied-home protection should be resolved before work begins.
North Park homeowners should not have to coordinate separate architects, interior designers, structural consultants, estimators, historic-review questions, permit documents, selections, and contractors on their own. Lars keeps feasibility, design, approvals, cost, and construction connected through one design-build process.
A defined construction schedule backed by the Lars process once approvals, selections, site conditions, and project eligibility are confirmed.
35+
A long-standing design-build team experienced with older homes, detailed renovations, and coordinated approvals.
1
Architecture, interior design, estimating, permitting support, project management, and construction stay aligned.
Early
Age, designation, district status, systems, access, and likely review are considered before the design hardens.
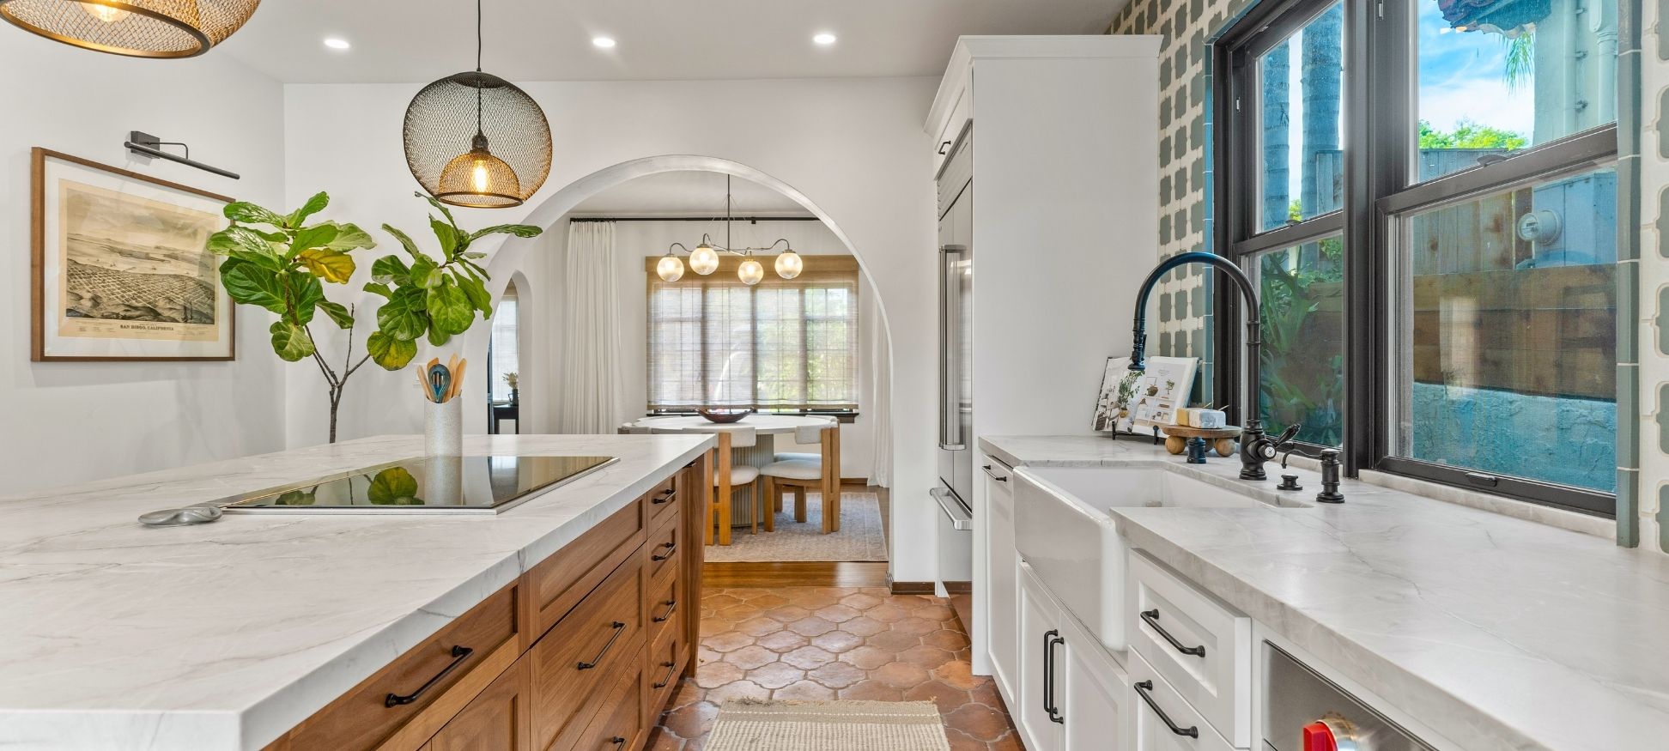
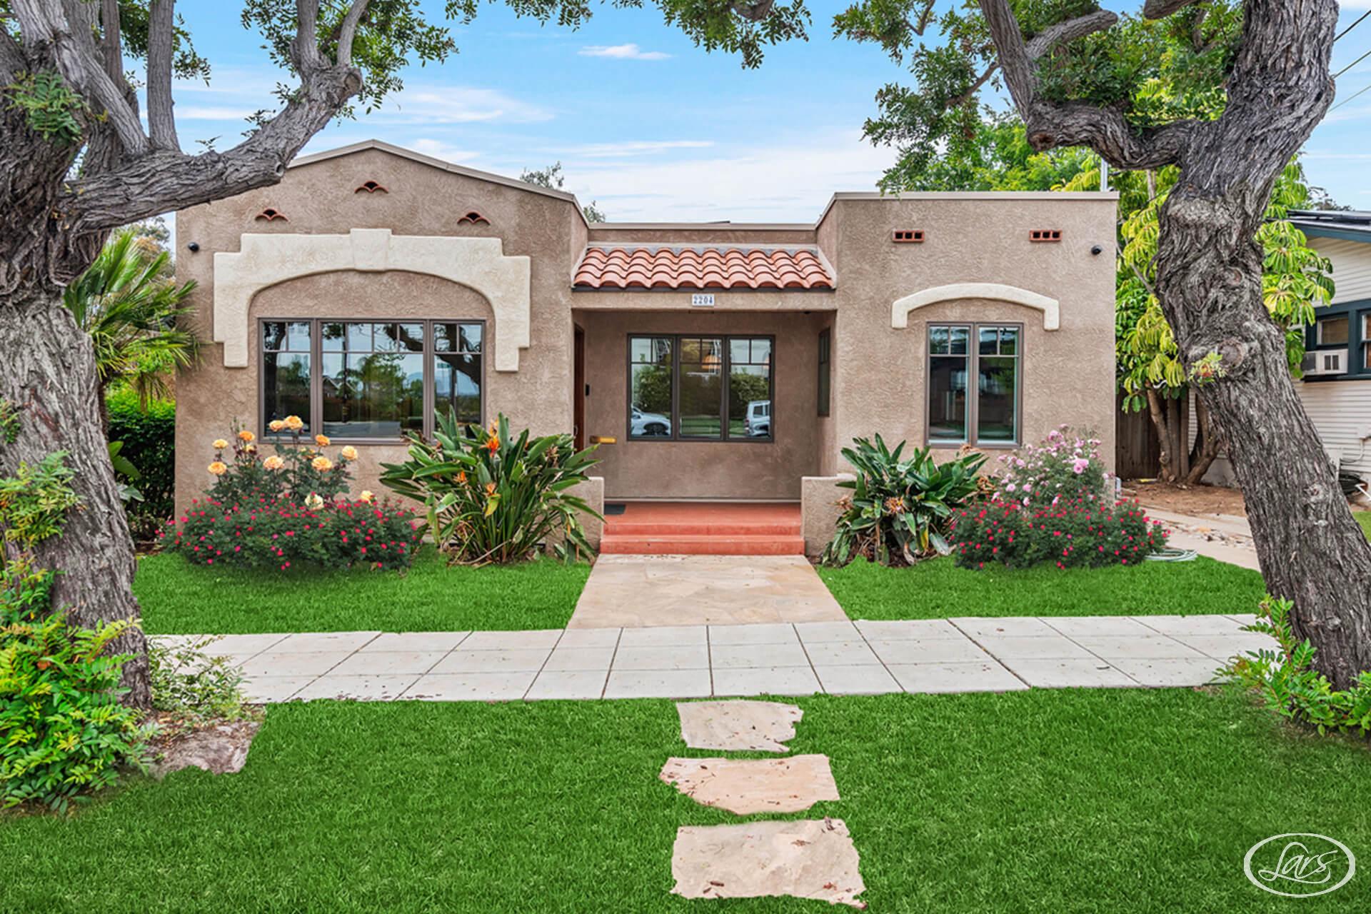
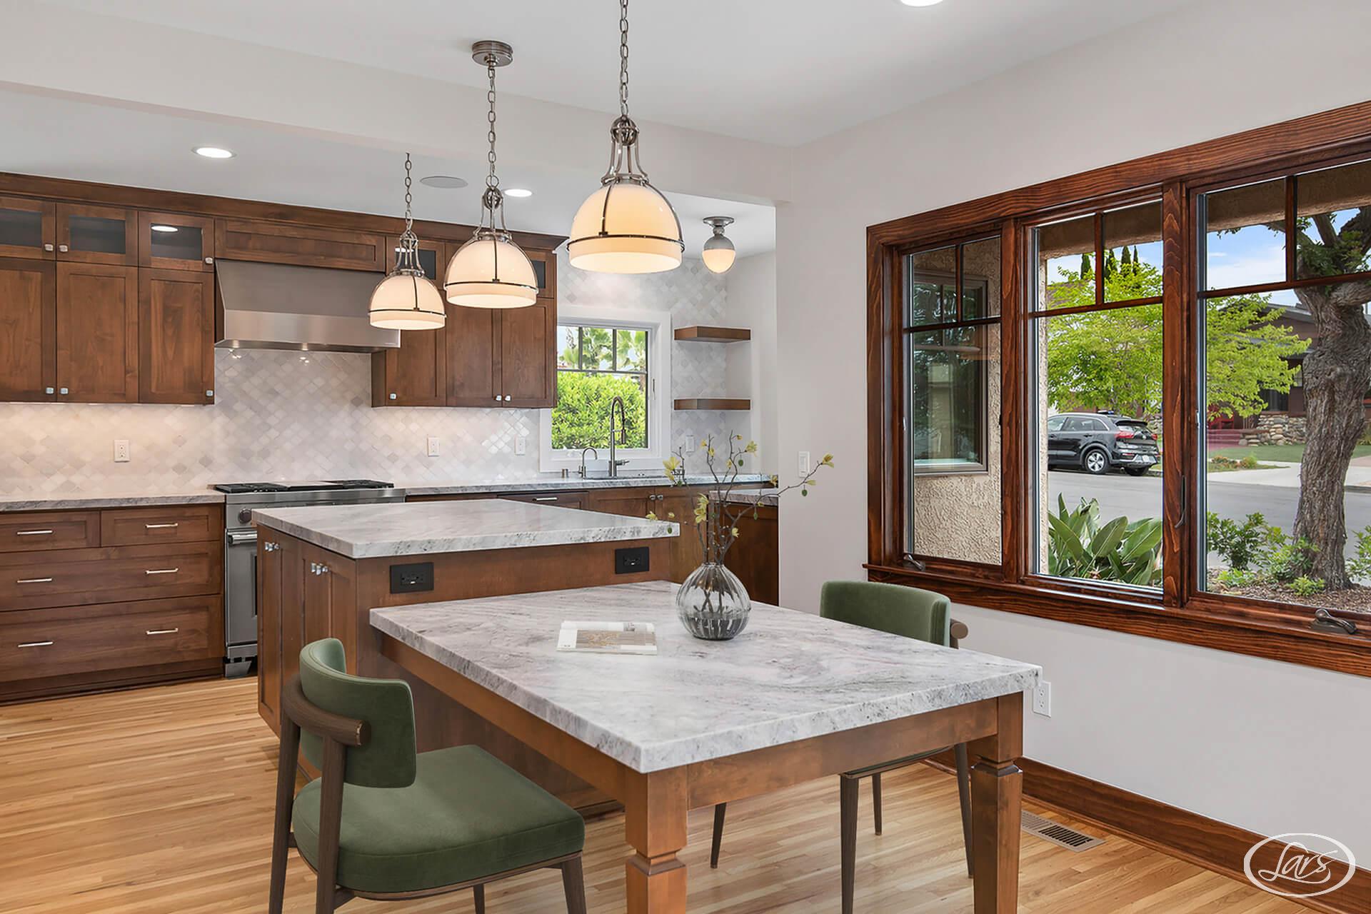

This completed North Park whole-home remodel coordinated the exterior, restored wood-window character, fireplace, kitchen, dining area, living spaces, lighting, finishes, and circulation as one project. Warm millwork and familiar proportions keep the early house recognizable, while wider visual connections and a more useful kitchen make the interior work for current life. It is local proof that preservation and modernization become stronger when architecture, interiors, systems, permitting, selections, and construction share one plan.



Lars supports whole-home remodels, kitchens, bathrooms, room additions, ADUs, outdoor living spaces, and custom homes. Architecture and construction are planned together so layout, structure, systems, character, finishes, City documents, and field execution stay connected.
The process begins with the address, house, parcel, and household goals. Confirming property records, historic status, building age, zoning, structure, foundation, electrical service, plumbing, HVAC, utilities, setbacks, parking, access, and staging early helps create a scope that is imaginative and feasible.
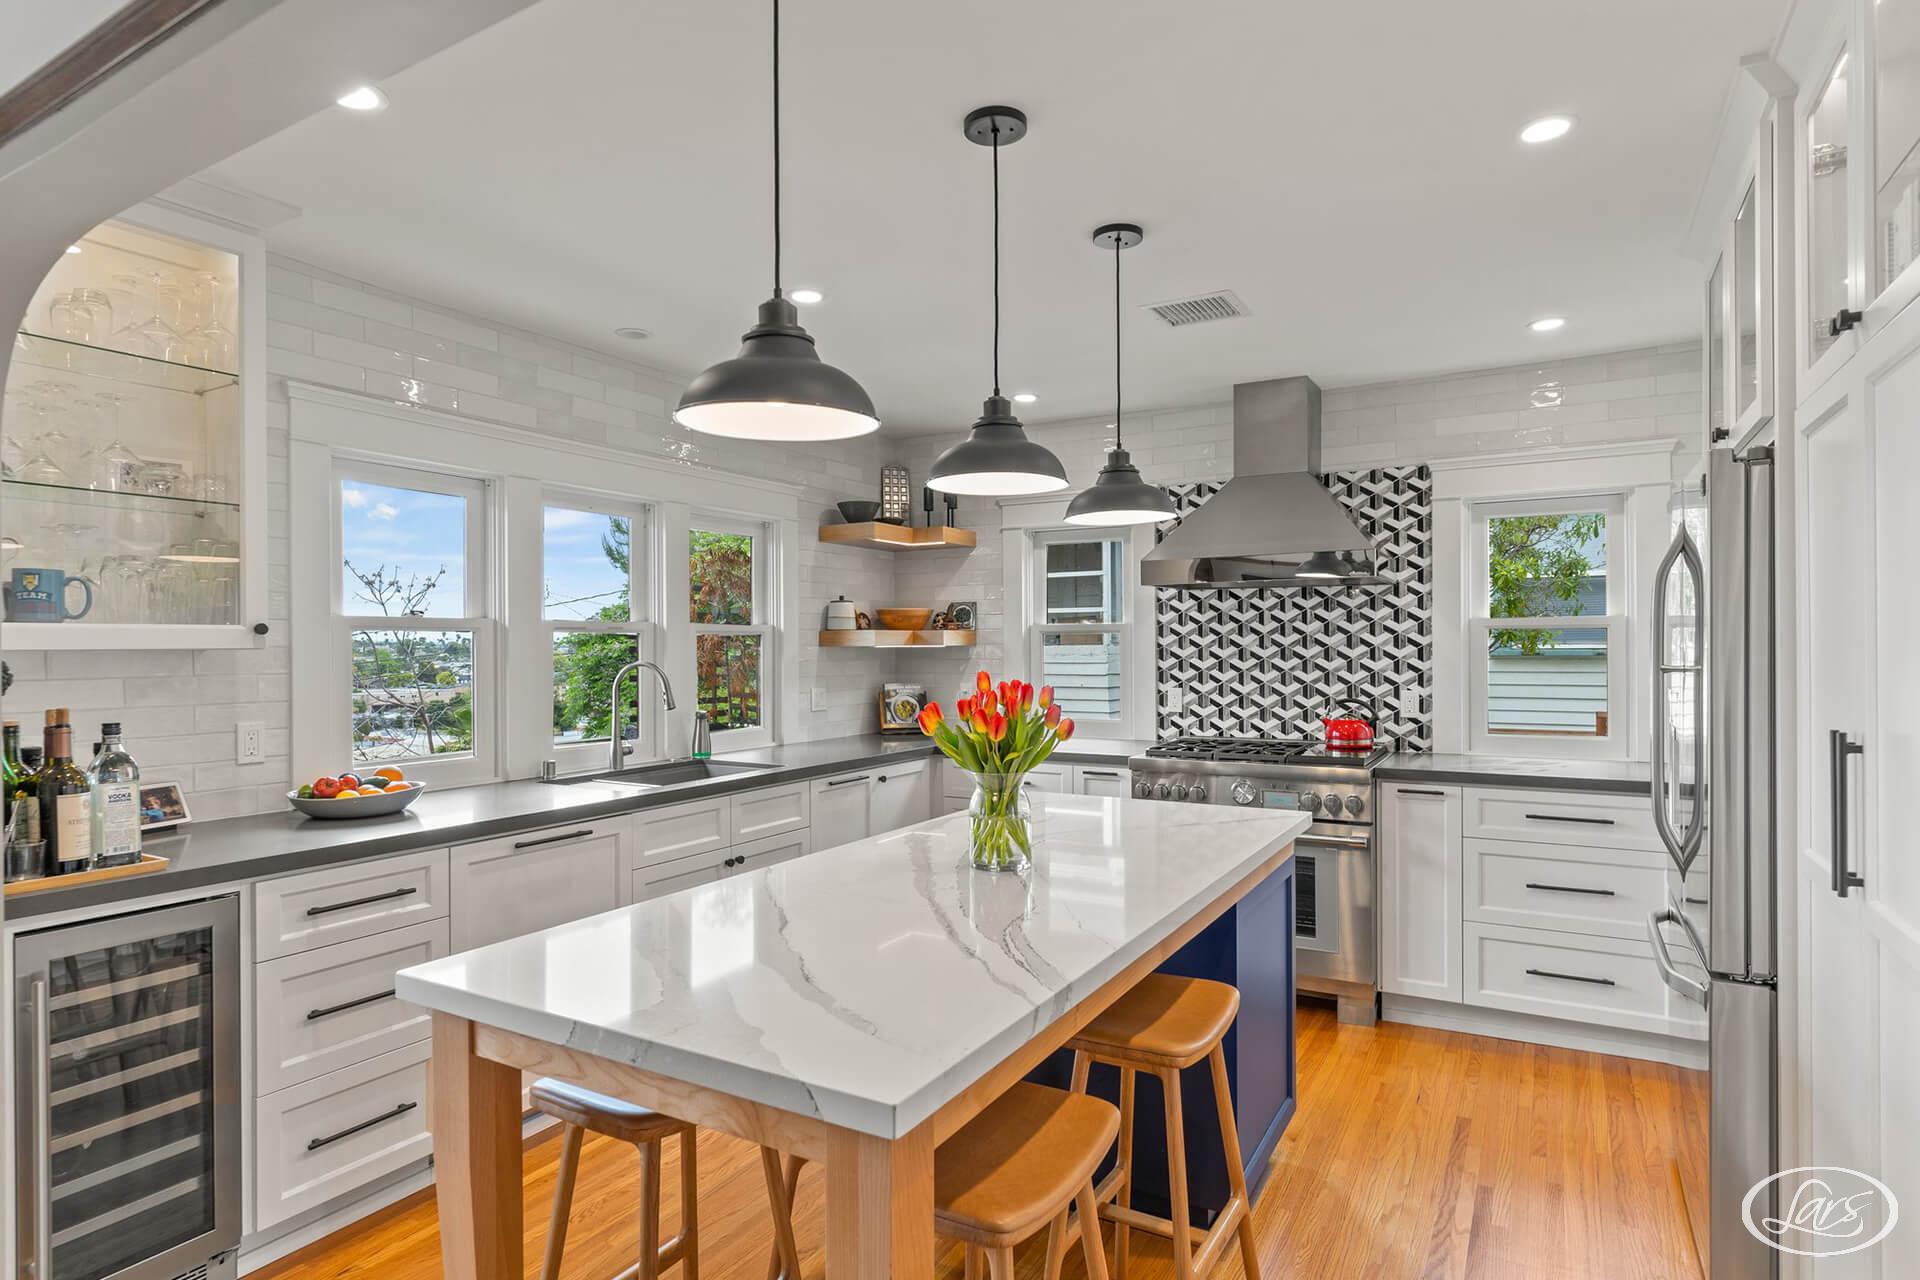

North Park grew through the streetcar era and later periods of neighborhood change. Its housing includes Craftsman and California bungalows, Spanish Colonial Revival homes, cottages, duplexes, bungalow and apartment courts, postwar buildings, condominiums, townhomes, and contemporary infill. The 2016 North Park Community Plan covers a broader planning area, so neighborhood labels should not replace an address check.
Older homes may have raised wood foundations, but slabs and other systems also occur. Before major changes, evaluate the actual foundation, framing, electrical service, plumbing, HVAC, roofing, windows, insulation, ventilation, drainage, moisture, termite damage, prior additions, and permit history. Preserve significant features where appropriate while introducing a kitchen, suite, storage, daylight, accessibility, and systems that support present-day living.
North Park’s identity comes from early streetcar-suburb architecture layered with courts, multifamily buildings, commercial corridors, and new infill. Confirm the parcel, building record, age, individual or district status, current zone, actual structure and systems, lot, canyon relationship, utilities, parking, and access before design decisions are fixed.
Many recognizable houses and subdivisions developed during the early twentieth century, with major 1910s through 1930s growth. Postwar buildings, later conversions, townhomes, condos, and corridor infill add different structures and ownership patterns.
Craftsman and California bungalows, Spanish Colonial Revival homes, cottages, duplexes, bungalow or apartment courts, postwar multifamily buildings, townhomes, condominiums, and contemporary infill need different preservation, system, and access strategies.
Dryden, Spalding Place, Valle Vista Terrace, Melhorn & Son, in-process district areas, 30th and University corridors, Balboa Park edges, canyons, alleys, parking, and close neighbors create address-specific planning conditions.
Common priorities include more useful kitchens, connected living spaces, storage, accessible baths, system modernization, careful additions, ADU evaluation, restored or compatible exterior details, privacy, daylight, and durable compact-lot outdoor space.
North Park combines owner-occupied early homes with condos, townhomes, courts, and multifamily property in a highly active urban setting. Cohesive modernization, authentic architectural relationships, flexible space, and strong systems can matter more than disconnected cosmetic updates. Market data is context, not a promised return.
Explore Current North Park Market DataNorth Park is within the City of San Diego. The Development Services Department reviews building permits, while Planning maintains the adopted North Park Community Plan and historic-preservation program. A project’s scope, building age, designation, district status, zoning, and site conditions determine the actual path.
| Review Item | What It Can Mean For A North Park Remodel |
|---|---|
| City of San Diego authority | Development Services handles building permit applications, plan review, and inspections for North Park properties. The City’s online permitting system and current project submittal guidance should be used for the applicable record type. |
| Building permit scope | New structures and regulated improvements commonly require a building permit. Structural openings, additions, electrical, plumbing, mechanical, energy, and other work can change the required documents and inspections; some limited work may be exempt under current code. |
| North Park Community Plan | The City adopted the current North Park Community Plan on October 25, 2016. Use it with current zoning and parcel information to understand land-use and neighborhood context; the plan does not replace property-specific development regulations. |
| Structures 45 years old or older | San Diego Municipal Code Section 143.0212 requires historical screening for many permit projects on sites containing structures 45 years old or older. City guidance calls for photographs and building or water records so staff can determine whether further study is required. Limited exempt scopes exist, so check the proposed work. |
| Designated resource or adopted district | A parcel with a designated historical resource or within an adopted historic district follows designated historical resource review. Confirm status before buying materials or finalizing exterior work; district contributors and non-contributors can have different records, but both require the correct City path. |
| North Park Dryden Historic District | The City designated the North Park Dryden Historic District in 2011. It generally follows portions of 28th Street and Pershing Avenue between the Upas and Landis area and reflects early streetcar-suburb development. Confirm whether the parcel is inside the adopted boundary and its contributor status from City records. |
| Other district status | Spalding Place, Valle Vista Terrace, and Melhorn & Son are among North Park districts designated after the 2016 plan update. The City also lists potential districts in different stages of evaluation. A potential district is not automatically the same as an adopted district, so verify current status. |
| Historic-review strategy | When historic review applies, the project may need documentation, staff review, and design that avoids adverse effects or follows the Secretary of the Interior’s Standards. A substantial alteration or discretionary project can require a different path than compatible repair or interior work. |
| Zoning, setbacks, and density | Confirm the parcel’s current base zone, overlays, use, lot dimensions, setbacks, height, floor-area or density rules, parking context, and any development incentives before locating an addition, ADU, second story, or new dwelling. |
| ADUs and JADUs | The City currently requires a Building Permit for an ADU or JADU and publishes current program guidance and Information Bulletin 400. Confirm unit type, allowable location and number, size, setbacks, height, fire and utility requirements, historic review, parking, fees, and current state-law provisions for the property. |
| Interior versus exterior work | Interior development and limited electrical, plumbing, or mechanical work may qualify for historic-screening exceptions when it makes no exterior change, but structural, window, door, roof, porch, addition, or demolition work can raise different questions. Do not assume every cosmetic project or every older home follows the same path. |
| Canyon, drainage, and environmental conditions | Most North Park properties are urban lots, but canyon-edge or steep conditions can add slope, drainage, retaining, geotechnical, brush-management, habitat, or access questions. Confirm mapped and physical conditions at the address rather than applying a communitywide assumption. |
| Condominium or shared-property rules | A condominium, townhome, duplex, or shared building can require association approval, common-area coordination, owner agreements, or special access planning in addition to City permits. Private approval does not replace public review. |
| Schedule and fees | There is no dependable universal duration or fee for a North Park remodel. Completeness, historic screening, corrections, structural or technical review, utilities, discretionary decisions, outside approvals, and project changes can affect the full schedule and cost. |
North Park permit timing depends on the City record type, application completeness, 45-year screening, individual or adopted-district status, whether a district is only in process, technical disciplines, utilities, and correction cycles. One duration cannot reliably describe every property.
Confirm the address, building age, individual designation, adopted-district boundary and contributor record, any in-process district, prior permits, current zone, structure, utilities, canyon conditions, access, and proposed exterior work.
Submit the correct City record with coordinated plans, photographs, building records, structural information, calculations, and site or consultant documents. Pre-screen can identify missing material before the technical cycle begins.
Building, zoning, structural, historic, fire, grading, or another discipline reviews the applicable scope. A Dryden contributor addition, an interior condo remodel, and a canyon-edge ADU do not follow the same review path.
Coordinate correction responses across architecture, structure, systems, historic details, and site work. Issuance follows completion of required reviews, decisions, outside clearances, documents, and fees.
These stages describe agency processing, not a total design, discretionary-review, construction, or approval guarantee. Use the City’s current permit-processing table for the matching record type and allow separately for consultants, hearings when required, and applicant response time.
View The Current City Permit TimelineNorth Park is outside the Coastal Zone, but an ADU can still be shaped by the primary home and garage, legal units, historic district or 45-year review, compact-lot privacy, utilities, parking, fire separation, canyon conditions, and the route available for construction.
The City’s current Information Bulletin 400 lists a 1,200-square-foot maximum gross floor area for a qualifying attached or detached ADU. Conversion, multifamily, and specific unit configurations can follow different provisions.
Four feet is a common side or rear setback starting point in the situations identified by current guidance. Converted space, height, fire separation, utilities, easements, drainage, historic relationships, and existing structures can require another response.
A qualifying single-dwelling property can be evaluated for an attached or detached ADU, permitted-space conversion, and qualifying JADU under current City and state rules. Existing multifamily properties follow different conversion and detached-unit provisions.
Confirm individual or district historic status, contributor record, garage age and legality, current zone, legal units, alley or side-yard access, sewer and electrical capacity, fire separation, parking, privacy, useful yard, trees, drainage, and canyon conditions.
A rear garage or open-looking yard does not establish ADU feasibility. Confirm the parcel, legal structures and units, current City rules, historic path, utilities, fire separation, drainage, privacy, parking, and construction access before selecting a concept.
North Park contains both adopted historic districts and potential districts still in process, along with active corridors and canyon edges. These distinctions belong in feasibility before an exterior design, addition, ADU, or demolition scope is fixed.
Dryden, Spalding Place, Valle Vista Terrace, and Melhorn & Son are adopted districts, while Altadena, Kalmia Place, Park Boulevard Residential, and other areas can be at different stages of evaluation. Confirm the current boundary and parcel record rather than relying on a neighborhood map.
Near 30th Street, University Avenue, Park Boulevard, or mixed-use buildings, coordinate curb use, pedestrian protection, deliveries, occupied neighbors, work hours, shared systems, overhead utilities, alley dimensions, debris, and contractor parking.
Canyon or slope relationships can add retaining, runoff, geotechnical, vegetation, current fire mapping, habitat, foundation, privacy, equipment access, and tree-protection questions. Use current maps and field evidence for the exact lot.
North Park review is highly address-specific because adopted districts, districts still in process, individual designations, mixed-use corridors, canyons, and ordinary older buildings can sit only blocks apart. Define the exact record before treating a project as historic, potential-historic, or standard urban infill.
| Project Situation | Planning Impact |
|---|---|
| Dryden district contributor | Verify the adopted boundary and contributor record, then document the street elevation, porch, roof, openings, materials, and significant interior relationships before designing an addition or exterior change. Coordinate the proposal with the designated-resource review path from the first study. |
| Spalding Place, Valle Vista Terrace, or Melhorn & Son property | Use the City’s adopted district record for the actual parcel rather than a generalized North Park label. Contributor status, prior alterations, proposed visibility, repair approach, massing, and materials can shape what documentation and compatibility analysis are needed. |
| Altadena or another district in process | Confirm the current status on the date of application. An area under evaluation is not automatically an adopted district, but a 45-year structure or individually designated resource can still have a separate City review path. |
| Early house outside an adopted district | Age screening may still apply to permit work. Gather building or water records and photographs, distinguish original construction from later additions, and identify exterior scope before assuming the property follows either designated-resource review or no historical review. |
| 30th and University corridor building | Separate private residential work from common-area, commercial, mixed-use, accessibility, storefront, pedestrian, delivery, utility, and occupied-building impacts. The record type and construction plan should reflect how the whole building functions during the project. |
| Burlingame or community-plan edge address | Confirm the correct community-plan area, zone, historic record, district status, and agency context rather than relying on the commonly used neighborhood name. Boundary mistakes can send an otherwise well-developed concept down the wrong review path. |
| Canyon-edge addition or deck | Locate the physical slope, retaining, drainage, vegetation, access, foundation, and view or privacy relationship before fixing the footprint. Current fire and environmental mapping plus field evidence determine whether additional consultants or site documents are needed. |
| Alley-loaded ADU on a compact lot | Verify legal structures, garage history, alley width, utilities, fire separation, parking context, sewer route, private open space, neighboring windows, and material access. A state allowance and an apparent rear-yard area do not establish the practical construction plan. |
The supplied research identifies useful differences in architecture, lot pattern, topography, and urban activity. These area names are planning context—not legal conclusions about zoning, historic status, district boundaries, or the permit path.
| Area | Typical Character | Planning Note |
|---|---|---|
| Morley Field and Dryden area | Early bungalows, Craftsman and Spanish-influenced homes, mature streets, smaller urban lots, and proximity to Balboa Park. | Check the exact Dryden or other historic-district boundary, contributor status, building age, exterior features, zoning, access, parking, and staging before design. |
| Burlingame | Distinctive early homes, landscaped streets, architectural detail, and a strong relationship to nearby North Park and South Park. | Confirm the correct community-plan area, historic designation or district status, parcel rules, original features, and City review for the actual address. |
| Altadena and eastern residential streets | Bungalows, cottages, Spanish-influenced homes, later alterations, and a mix of lot sizes toward the eastern side of the planning area. | The City lists an Altadena historic district in process. Verify adopted versus potential status, individual resources, zoning, age, systems, and site conditions rather than assuming a designation. |
| 30th Street and University Avenue corridors | Mixed-use activity, apartments, condominiums, commercial buildings, infill, busy streets, and residential blocks close to restaurants and services. | Plan ownership approvals, zoning, parking, deliveries, noise, pedestrian protection, utility access, work hours, and occupied-neighbor coordination for the specific property. |
| Park Boulevard and University Heights edge | Streetcar-era homes, apartments, courts, later multi-unit buildings, and planning-area boundaries that do not always match everyday neighborhood names. | Confirm the address, community-plan area, current status of any proposed district, zoning, ownership, parking, common systems, and access before preparing the scope. |
| Canyon-edge streets | Urban homes near slopes, open space, views, mature vegetation, and constrained rear or side access. | Check topography, drainage, retaining, fire mapping, environmental conditions, privacy, trees, structure, equipment access, and staging for the parcel. |
North Park’s early subdivisions, established street trees, active corridors, alleys, multifamily buildings, and canyon landforms create recurring—but never universal—design and field conditions. The measured home and block should decide which ones enter the scope.
| Condition | What To Plan For |
|---|---|
| Original wood windows and street-facing rooms | In districts such as Dryden, windows, porch openings, masonry, roof edges, and front-room proportions can be central to the building’s identity. Survey condition and repair potential before assuming replacement or a larger opening is the only path to comfort and daylight. |
| Layered rear additions | North Park bungalows often reveal kitchens, laundry rooms, porches, or baths added in different eras. Follow roof transitions, foundation steps, patched framing, drains, vents, and electrical branches so the new plan resolves the whole rear sequence rather than concealing another weak connection. |
| Mature street trees and shallow front yards | Protect trunks, roots, canopy, sidewalks, porches, and the delivery path when staging work. A district streetscape or established tree can also influence exterior composition, temporary fencing, equipment reach, and where material is safely stored. |
| Narrow side yards and alley service | Measure gates, wall projections, condensers, meters, overhead conductors, sewer cleanouts, trash routes, turns, and neighboring access. These dimensions determine whether excavation, demolition, large glazing, cabinets, or ADU materials can reach the work area. |
| Corridor noise and mixed occupancy | Near 30th, University, El Cajon Boulevard, or Park Boulevard, coordinate glazing, ventilation, room placement, deliveries, work hours, pedestrian continuity, commercial neighbors, and occupied units without making a broad assumption about every residential block. |
| Canyon topography and roof runoff | Trace the actual pad, retaining, downspouts, rear slope, surface drainage, vegetation, and foundation exposure. A canyon-facing property may require civil, structural, geotechnical, fire, or landscape input that a nearby interior lot does not. |
| Historic exterior with modern systems | Plan panel upgrades, heat-pump equipment, vents, condensers, solar or electrical work, and utility routes so modern performance does not become an uncoordinated collection of visible changes on a significant elevation. |
| High-activity urban jobsite | Schedule curb use, worker parking, deliveries, debris, sidewalk protection, school or commute peaks, security, neighbor access, dust control, and daily cleanup around the actual block. On an active North Park street, the logistics plan is a core construction document. |
The completed Lars North Park project on this page shows one workable direction: keep the wood-window rhythm, early exterior language, and warm material relationships while opening visual connections among the kitchen, dining area, fireplace, and living rooms. The house reads as renewed rather than stripped of its era.
Use measured drawings and photographs to map the front elevation, original room sequence, built-ins, millwork, fireplace, foundation, roof transitions, and later rear work. That record helps the design team concentrate major change where it improves daily life without spending character on an unnecessary gesture.
In Dryden or another adopted district, an addition must be studied in relation to the contributor record and significant street view. Elsewhere, a 45-year screen, an in-process district, compact rear yard, canyon edge, or neighboring windows can still drive where new volume belongs.
Compare rear, side, and upper-level options against roof hierarchy, existing foundation, mature trees, alley or side access, privacy, drainage, utilities, parking, and field staging. A slightly smaller addition can be the stronger solution when it protects both the original house and a usable outdoor room.
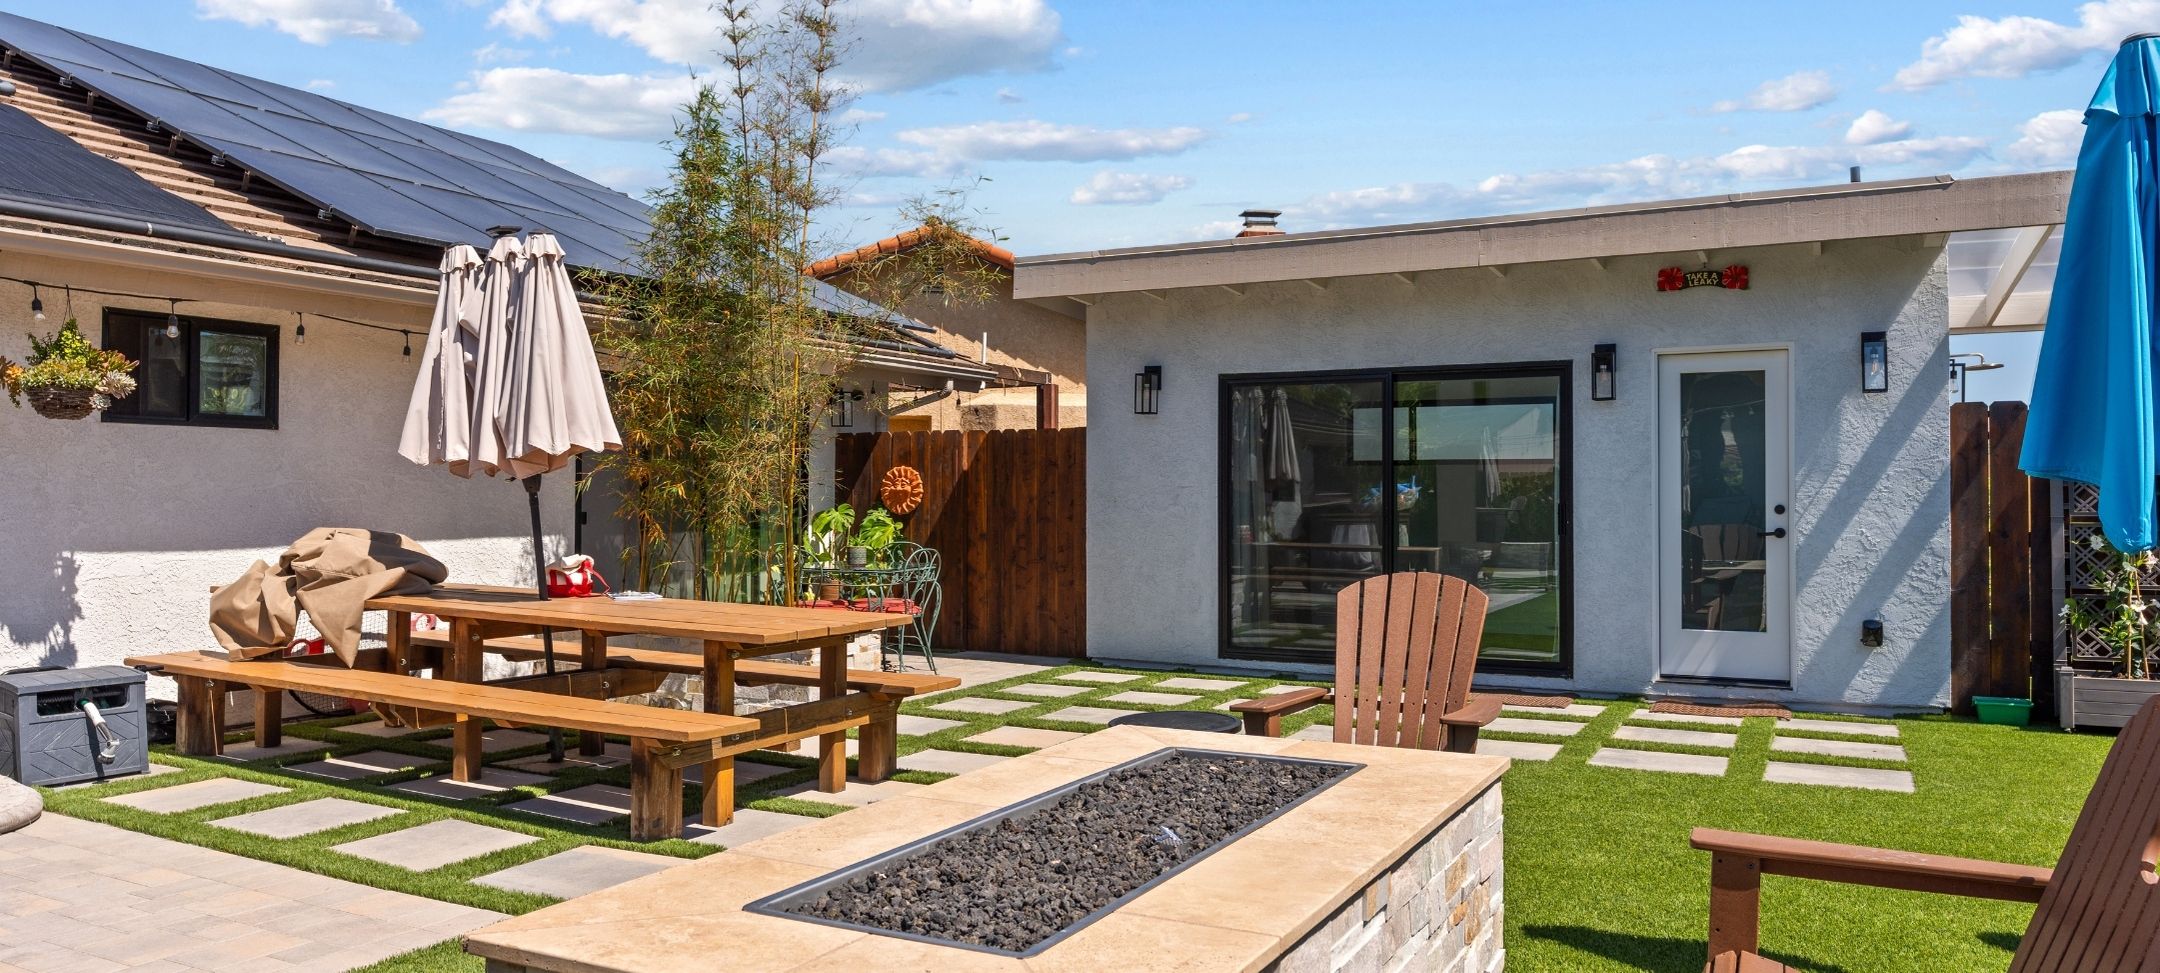
North Park lots can make a rear ADU appear obvious on paper, especially where an alley exists. The better test is whether the unit leaves meaningful separation, daylight, privacy, trash access, utility routes, and outdoor space for both households while respecting an early home or district context.
Verify the garage and prior improvements, current unit count, individual and district historic records, sewer and electrical capacity, fire separation, parking context, alley clearance, trees, and material route before choosing attached, detached, conversion, or JADU construction.
North Park remodeling value is best framed around livability, character, flexibility, durable systems, and long-term performance—not a guaranteed market return. A coordinated plan can improve daily life while resolving age, access, approval, and maintenance needs.
| Project Driver | Why It Matters Locally |
|---|---|
| Whole-home modernization | Older homes and repeatedly remodeled interiors can benefit from coordinated layout, systems, windows, insulation, storage, lighting, and finishes instead of isolated cosmetic projects. |
| Kitchen remodeling | A better kitchen can improve storage, circulation, entertaining, supervision, daylight, and the relationship between the original rooms and a compact yard or patio. |
| Character-sensitive additions | A well-planned addition can create needed space while respecting massing, roof form, setbacks, historic review, privacy, structure, utilities, drainage, and outdoor area. |
| ADUs and flexible living | A suitable property may support caregiving, guests, multigenerational living, or work-from-home needs when current City rules, historic review, utilities, access, and lot fit align. |
| Primary suites and aging in place | Improved circulation, accessible bathrooms, safer entries, comfortable sleeping areas, good lighting, storage, and flexible rooms can support long-term living in an established neighborhood. |
| Indoor-outdoor connection | French doors, larger openings, patios, shade, planting, and outdoor kitchens should respond to privacy, daylight, drainage, lot size, neighboring homes, and the original architecture. |
| Durable systems upgrades | Electrical, plumbing, HVAC, ventilation, roofing, windows, foundations, drainage, insulation, waterproofing, and efficient equipment improve performance behind the visible design. |
Choose the project type that fits your home, household, historic context, site, and goals. Lars coordinates design, estimating, selections, permitting support, and construction through one accountable team.
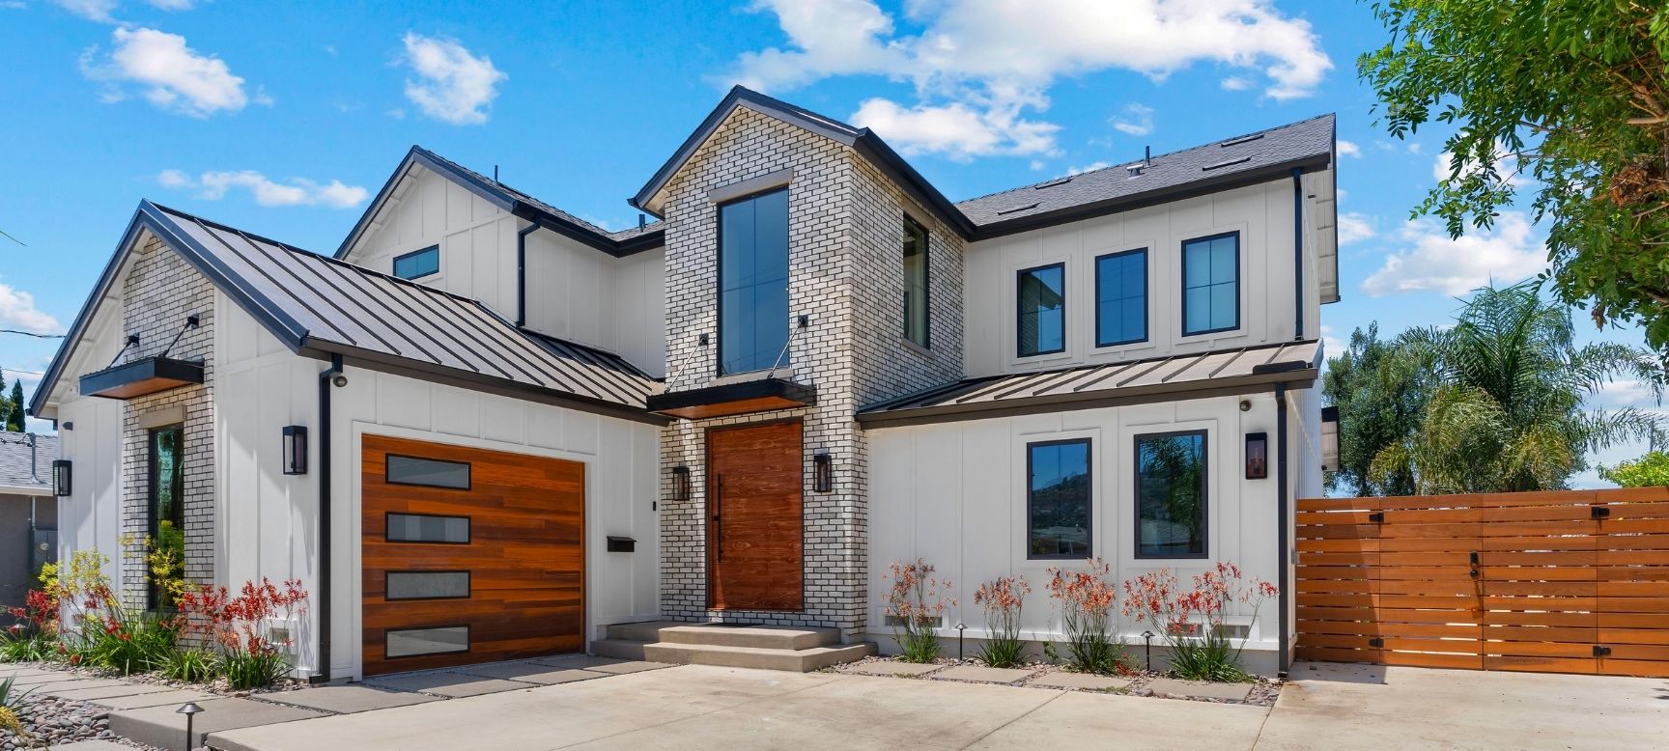
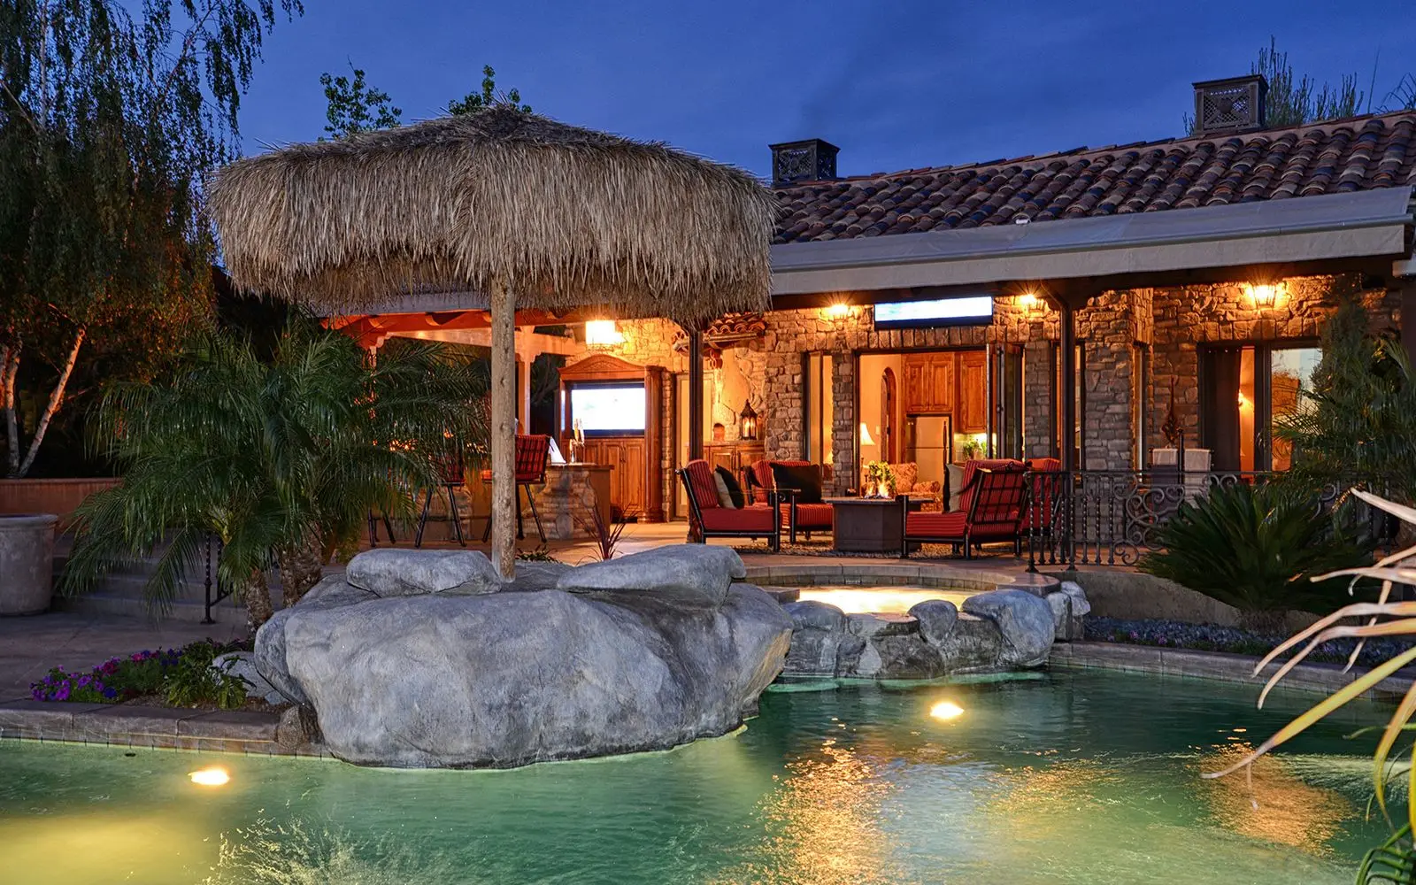
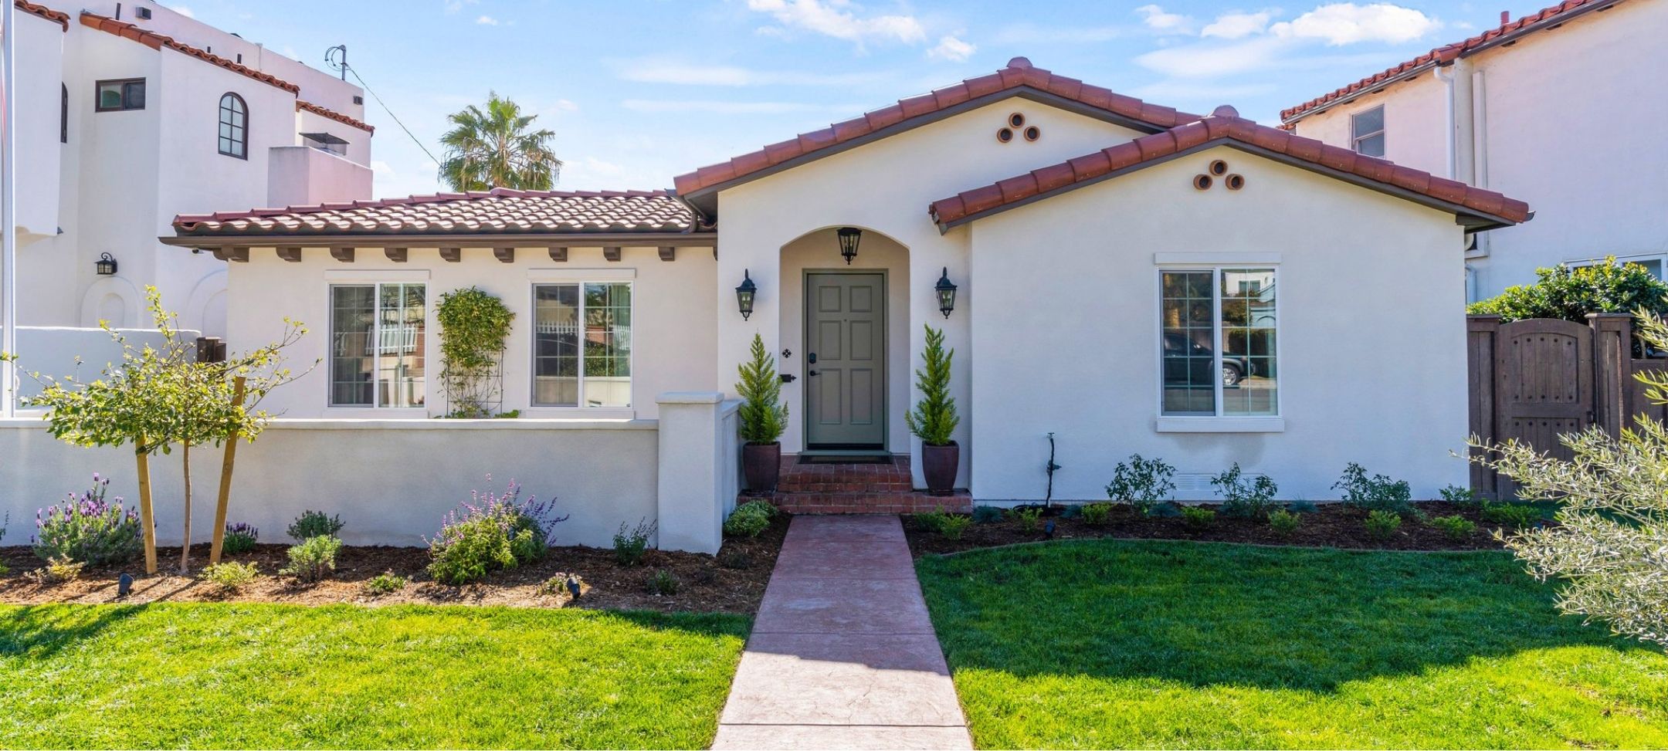
Explore nearby communities where Lars Remodeling & Design brings coordinated design-build planning, permitting support, and construction expertise.